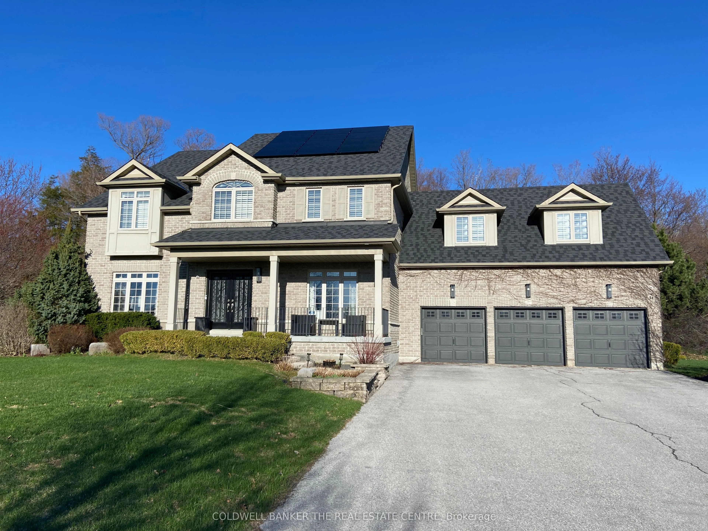
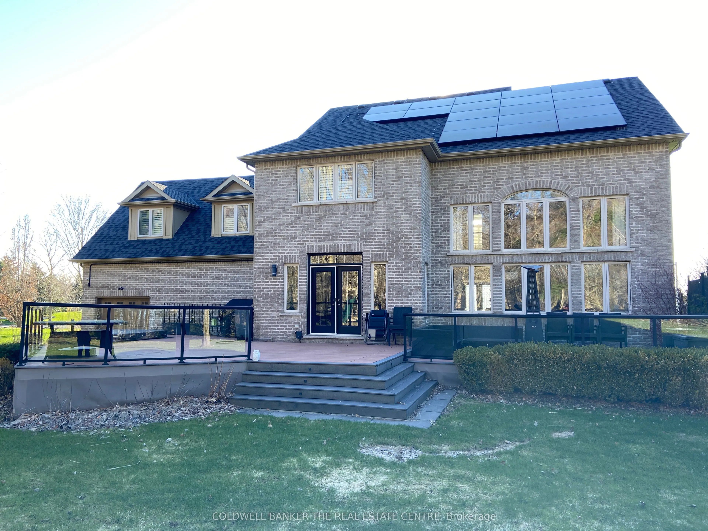
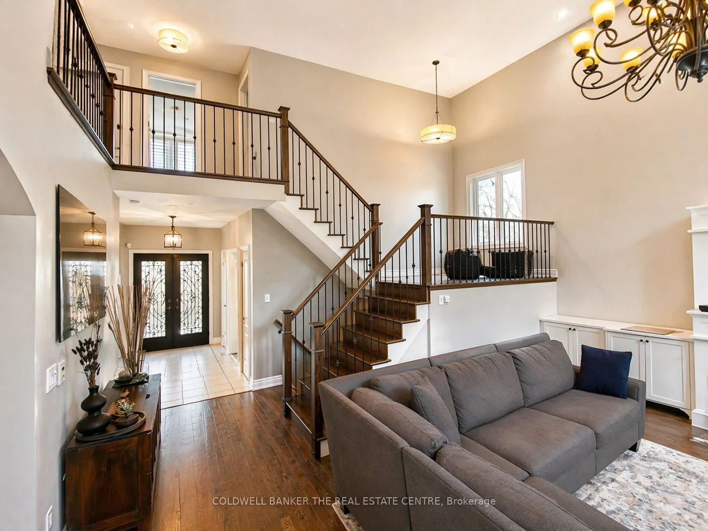
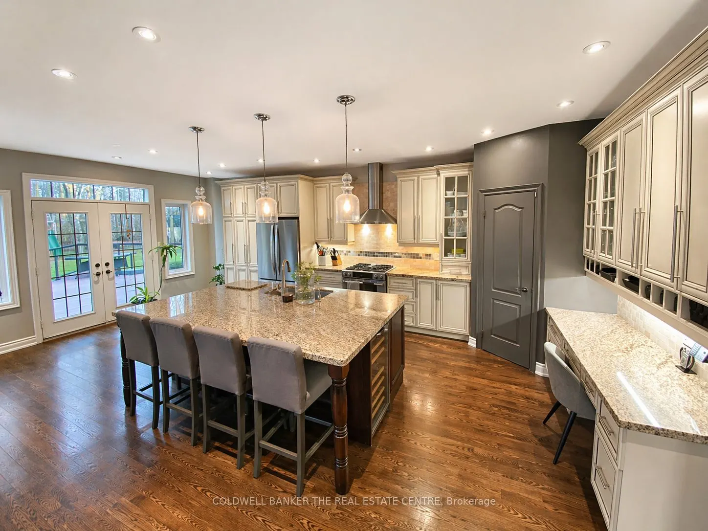
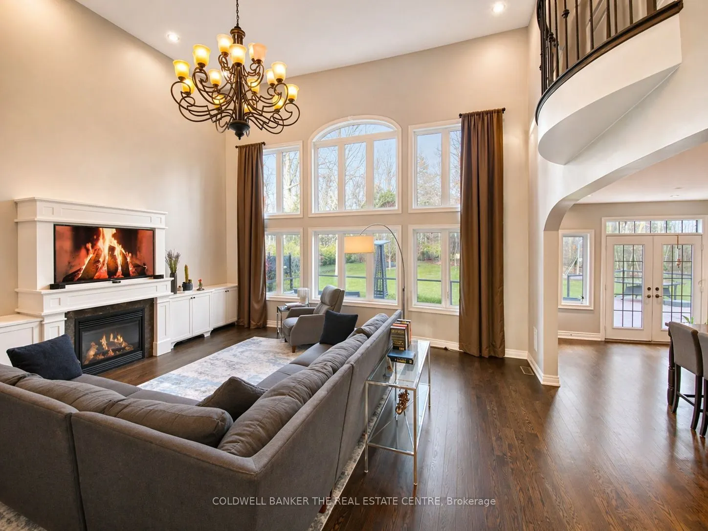
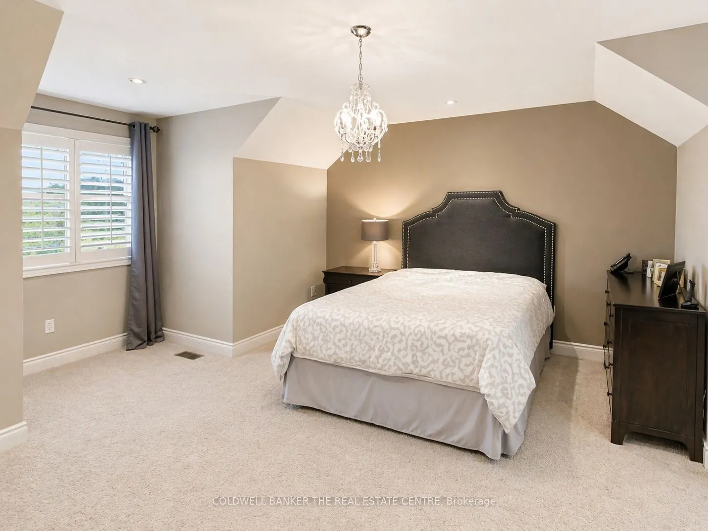
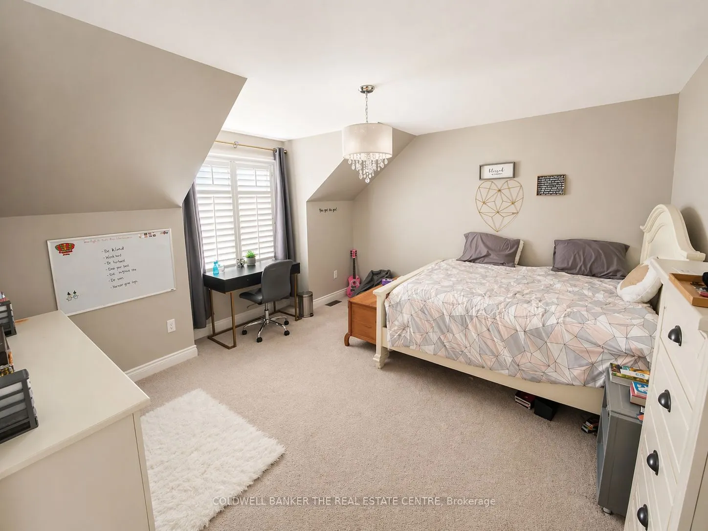
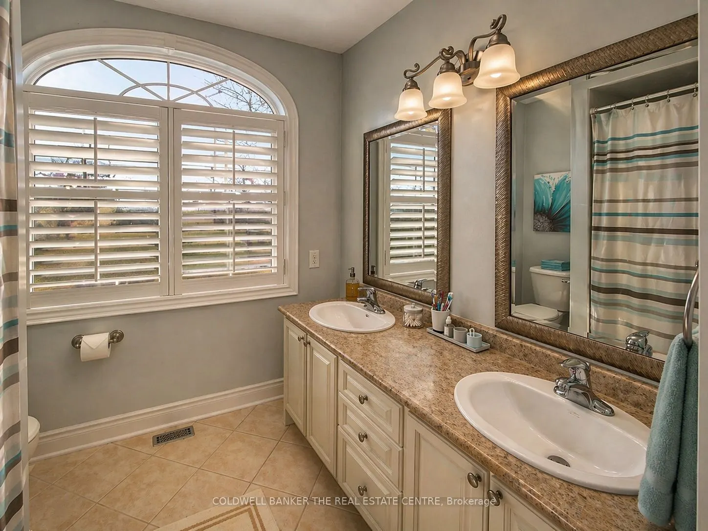
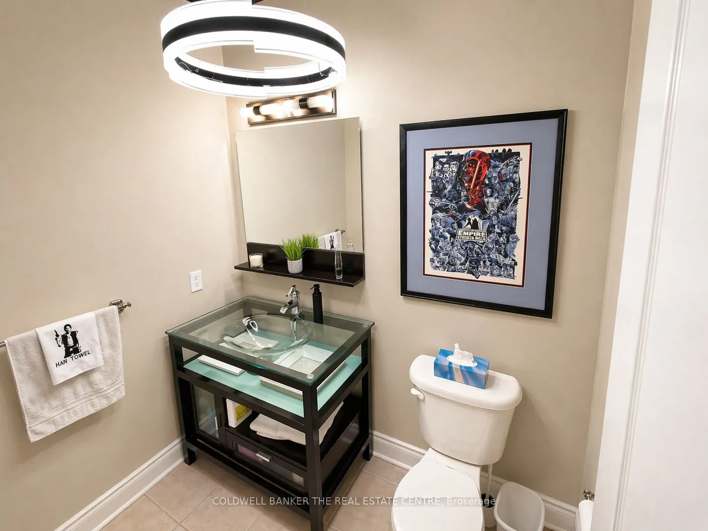
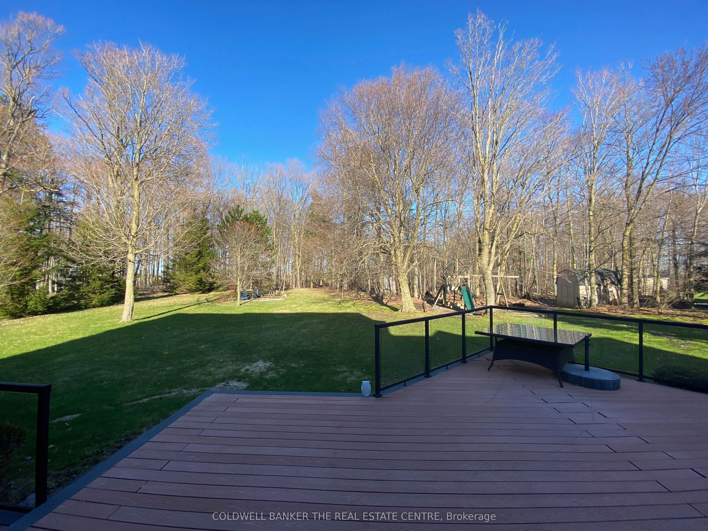
Set on a picturesque 2.75 acre lot in Thornton, this stunning Executive Home offers the perfect blend of luxury, privacy and lifestyle. Approximately 3200 sq ft plus a fully finished basement. Ideal for family living and entertaining. The lower level features a custom home theatre, games area, TV lo...unge and a versatile gym or additional bedroom. Enjoy a private outdoor retreat with hot tub, fire pit, children's playground and mature forest backdrop. Equipped with solar panels with emergency off-grid capability, ultra water filtration system and inground sprinkler system. Additional highlights included an insulated garage, garden and lawn tractor shed. Spacious primary suite with walkin closet and spa-inspired ensuite featuring a stand up shower and large soaking tub. A rare offering combining refined finished, modern upgrades and serene natural surroundings.
Full Property Details
Interior
Bedrooms
4
Bedrooms Plus
1
Total Bedrooms
5
Washrooms
3
Square Footage
3000-3500 sqft
Basement
Half
Heating Source
Gas
Heating Fuel
Forced Air
Air Conditioning
Central Air
Family Room
Yes
Kitchens
1
Total Kitchens
1
Fireplace Features
Yes
Bedrooms
4
Bedrooms Plus
1
Total Bedrooms
5
Washrooms
3
Square Footage
3000-3500 sqft
Basement
Half
Heating Source
Gas
Heating Fuel
Forced Air
Air Conditioning
Central Air
Family Room
Yes
Kitchens
1
Total Kitchens
1
Fireplace Features
Yes
Exterior
Depth
196.94
Front
40.0
Driveway
Available,Front Yard Parking
Lot Size
40 x 196.94 ft
Pool
None
Parking Spaces
3
Total Parking Spaces
6.00
Parking Description
Attached
Garage Spaces
3
Depth
196.94
Front
40.0
Driveway
Available,Front Yard Parking
Lot Size
40 x 196.94 ft
Pool
None
Parking Spaces
3
Total Parking Spaces
6.00
Parking Description
Attached
Garage Spaces
3
Building Description
Style
2-Storey
Home Type
House
Subtype
Detached
Property Orientation
West
Exterior Finish
Brick
Sewers
Septic
Water Supply
Municipal
Possession Date
6/18/2026
Style
2-Storey
Home Type
House
Subtype
Detached
Property Orientation
West
Exterior Finish
Brick
Sewers
Septic
Water Supply
Municipal
Possession Date
6/18/2026
Community
Community
Thornton
Community
Thornton
Taxes & Fees
Taxes
$7,207 /yr
Tax Year
2026
Occupancy
Owner
Taxes
$7,207 /yr
Tax Year
2026
Occupancy
Owner
Room Types
Bedroom
B/I Closet, Window
Dimensions - feet
0 sqft
Bedroom 2
B/I Closet
Dimensions 13.12 x 13.12 feet
172.13 sqft
Bedroom 3
B/I Closet
Dimensions 14.11 x 13.12 feet
185.12 sqft
Cold Room/Cantina
-
Dimensions - feet
0 sqft
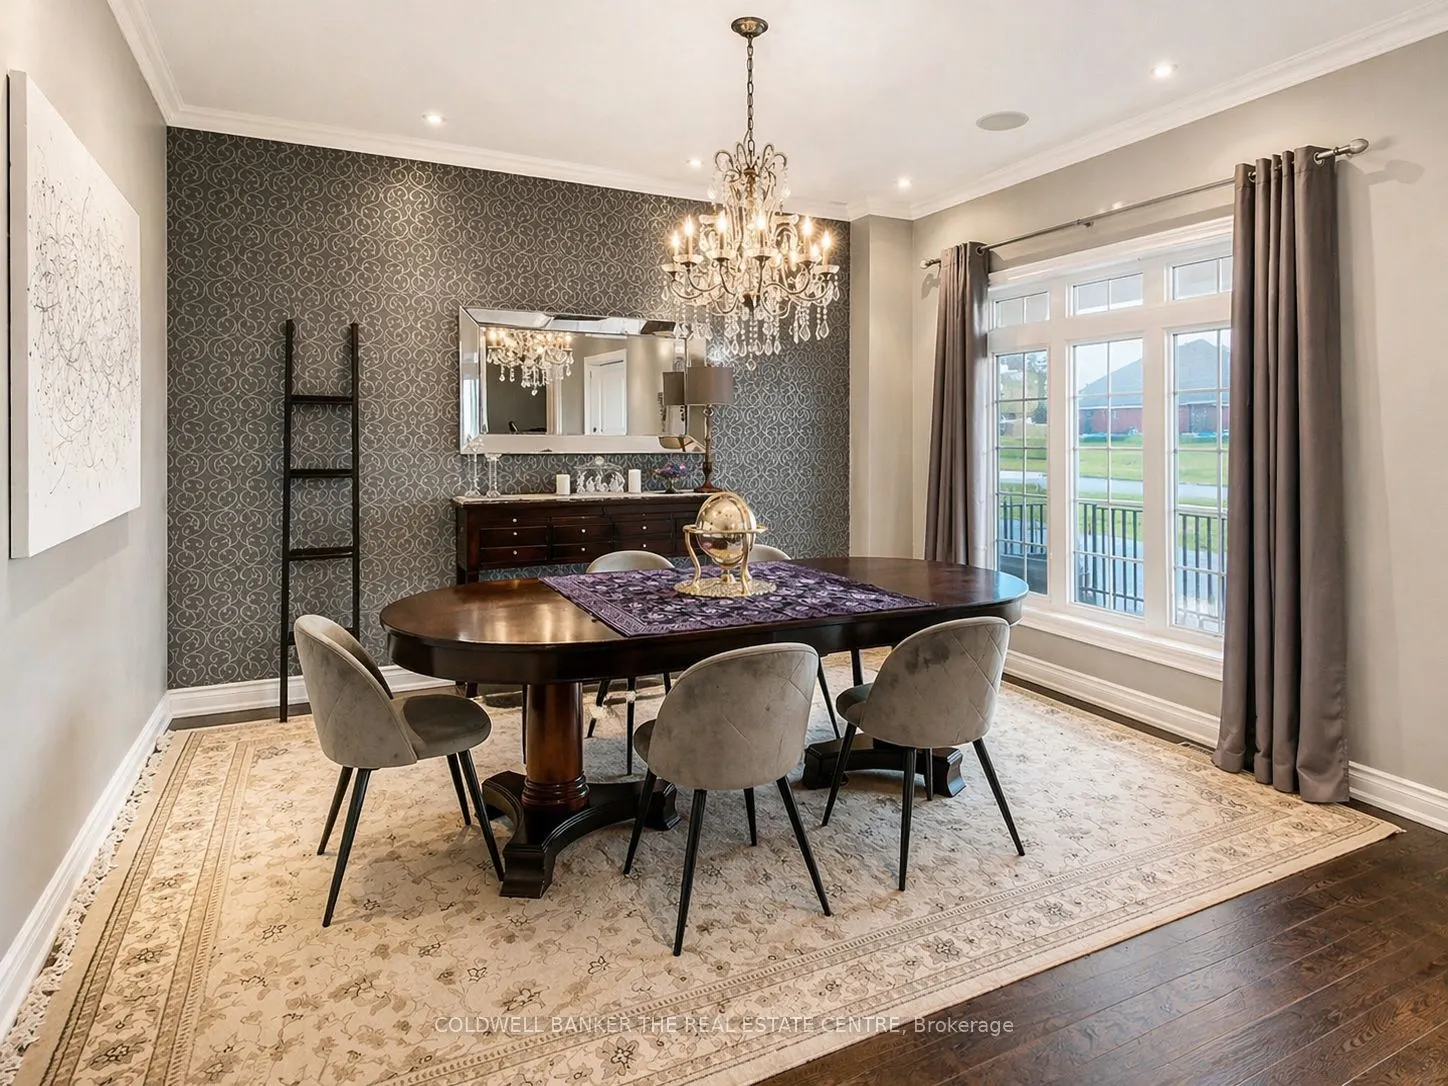
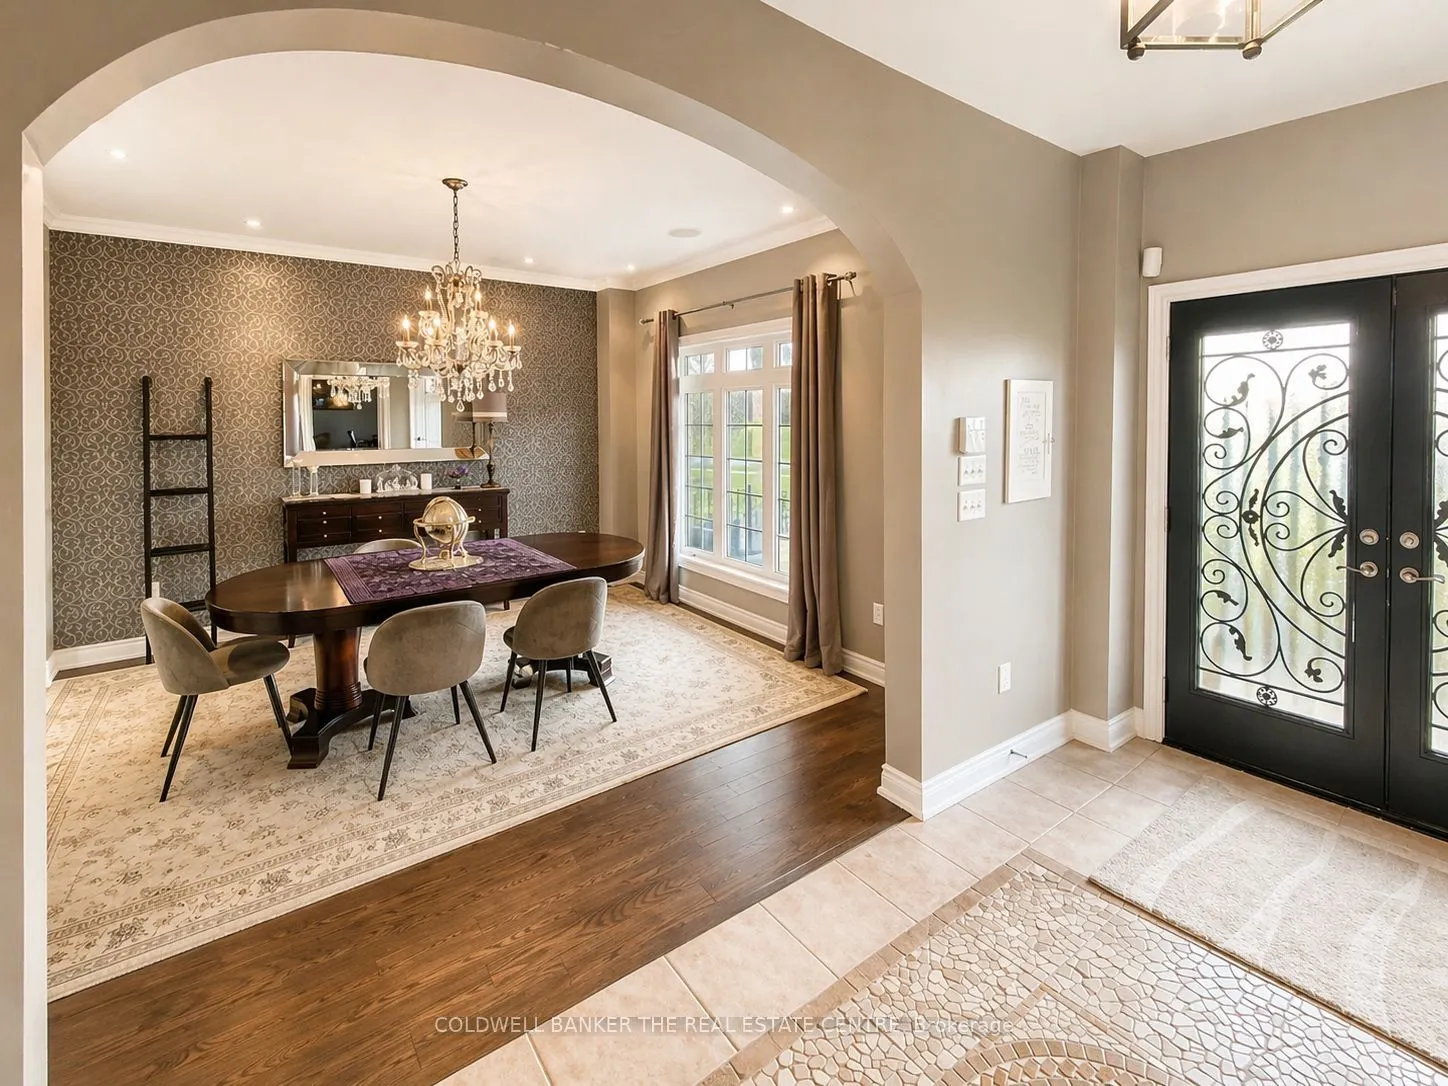
Dining Room
Hardwood Floor
Dimensions 14.11 x 14.11 feet
199.09 sqft
Kitchen
B/I Dishwasher, Centre Island, B/I Desk
Dimensions 15.09 x 20.01 feet
301.95 sqft
Living Room
Gas Fireplace, Hardwood Floor
Dimensions 20.01 x 18.04 feet
360.98 sqft
Other
Walk-Up
Dimensions 9.84 x 9.84 feet
96.83 sqft
Primary Bedroom
Walk-In Closet(s), 5 Pc Ensuite
Dimensions 15.09 x 15.09 feet
227.71 sqft
Recreation
-
Dimensions 12.14 x 12.14 feet
147.38 sqft
Study
Hardwood Floor
Dimensions 12.14 x 13.12 feet
159.28 sqft
Similar Properties(No results)
Mortgage Calculator
Calculate your estimated monthly mortgage payment
Price
$1,749,999
$
%
%
Total cost of mortgage
$0
Monthly payment
By clicking Save, we will calculate your estimated mortgage for all properties using the saved values (down payment percentage, interest rate, and amortization).
The accuracy and applicability of this calculator are not guaranteed.