Sign In or Create a Free Account to see full details of this property
Key Facts
Key facts for 6046 3rd Line
Property Type
House, Bungalow-Raised
Parking
Detached 2 garage, 6 parking
MLS #
N13753124
Size
700-1100 sqft
Basement
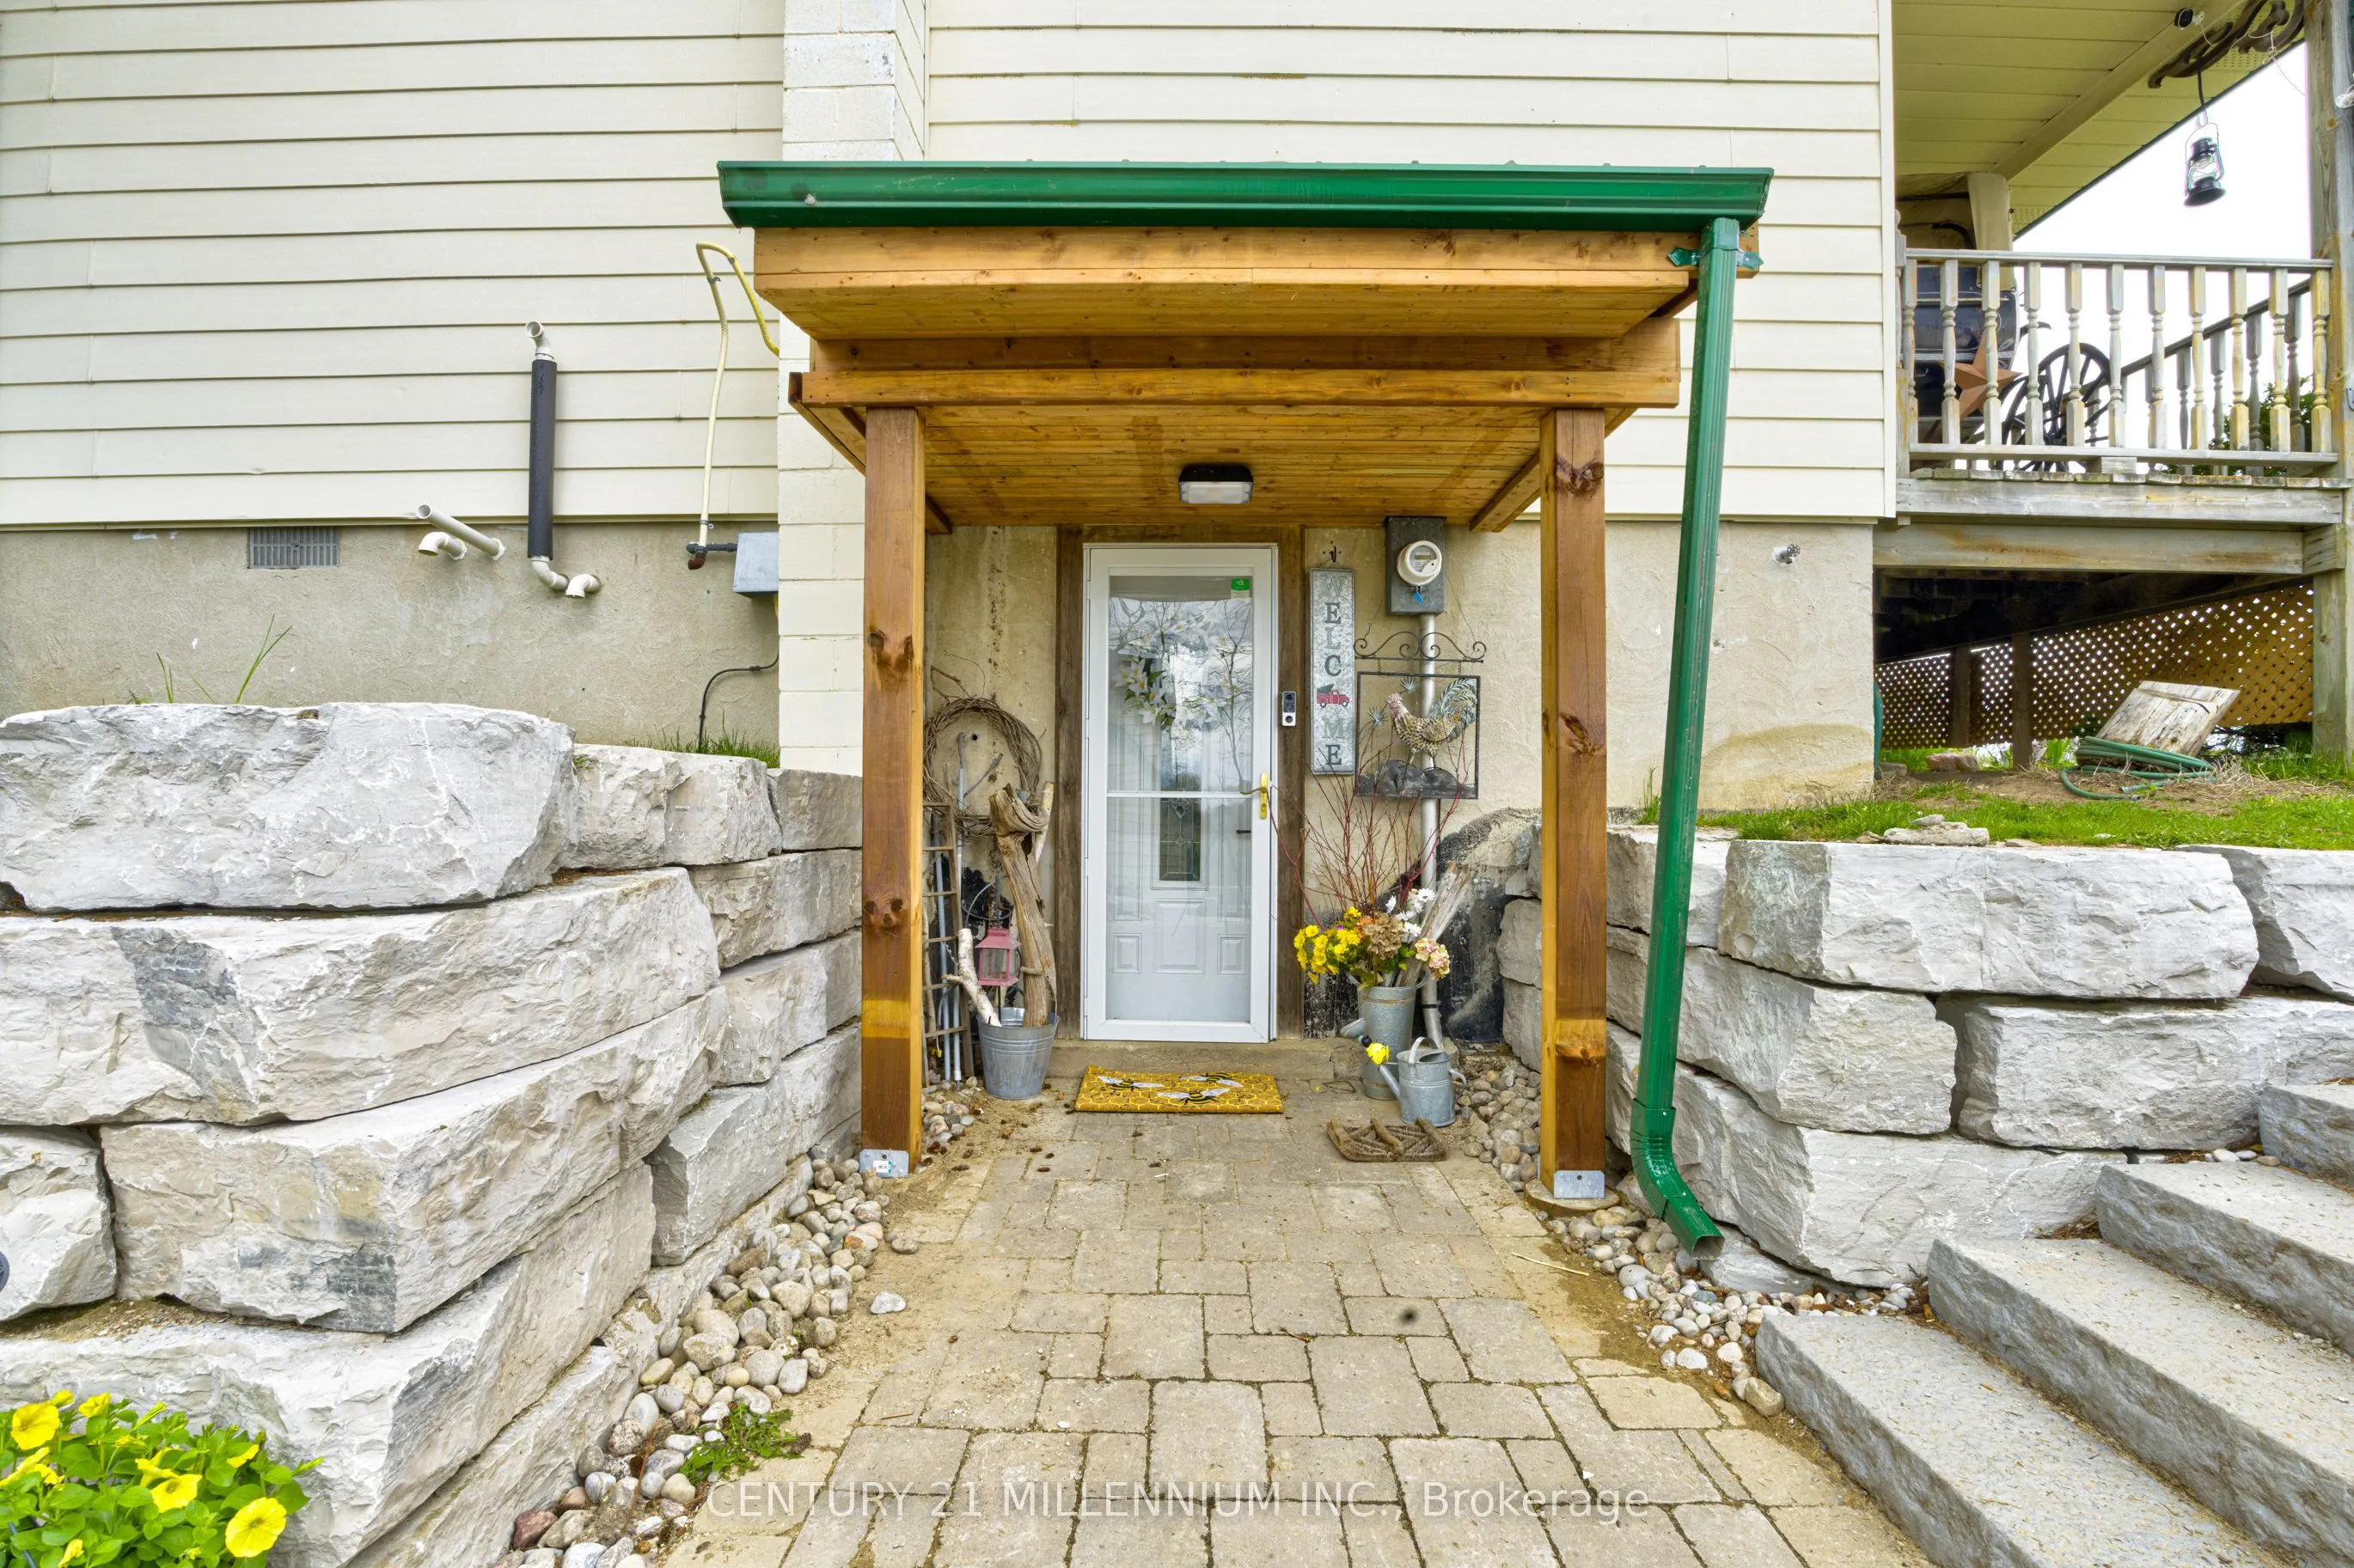
Finished with Walk-Out,Separate Entrance
Listed on
2026-09-08
Lot size
155 x 200.0
Tax
$3,832 /yr
Days on Market
35
Approximate Age
-
Maintenance Fee
-
Description
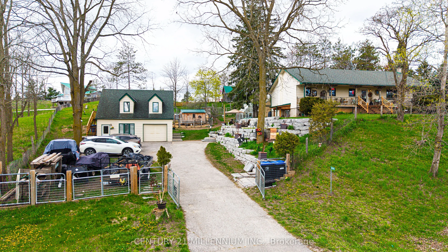
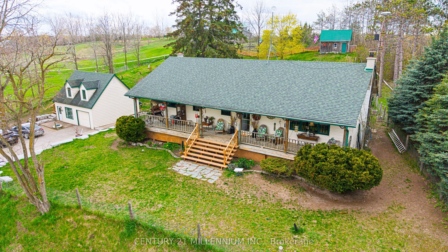
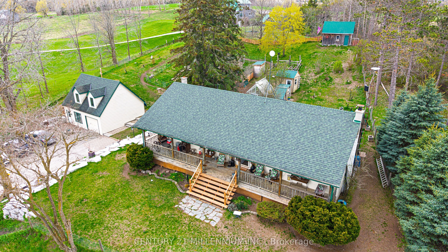
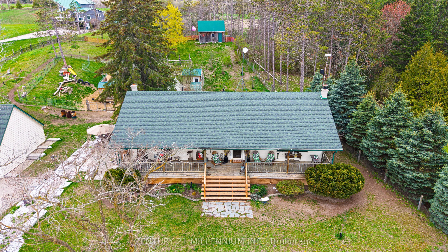
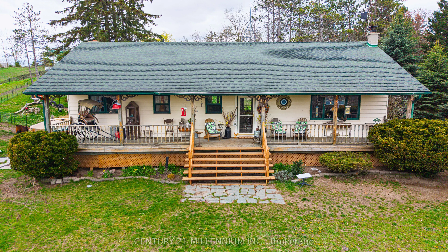
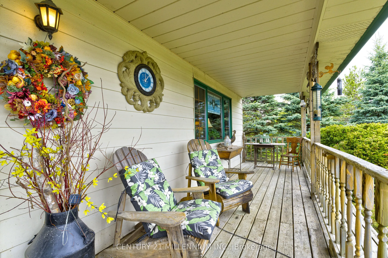
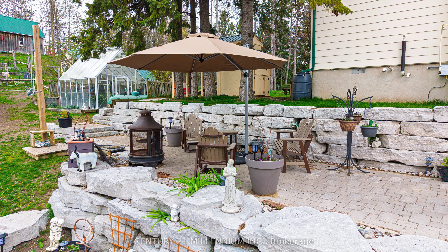
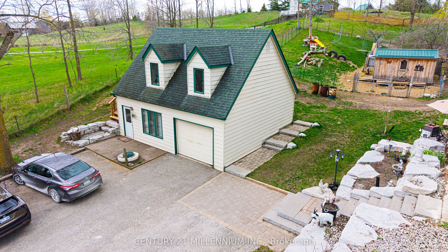
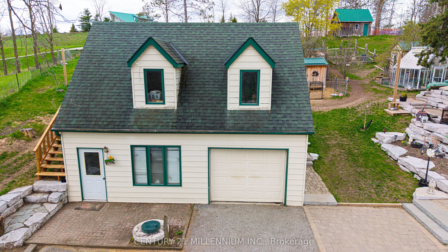
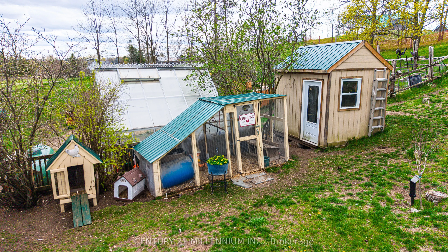
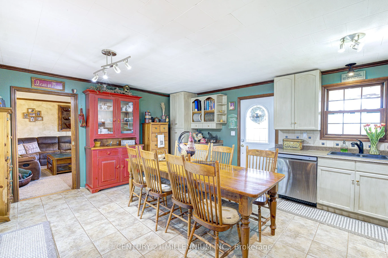
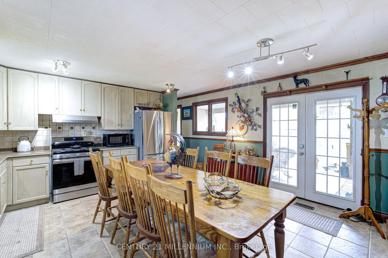
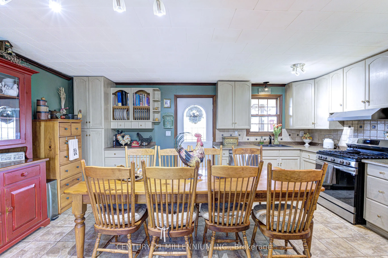
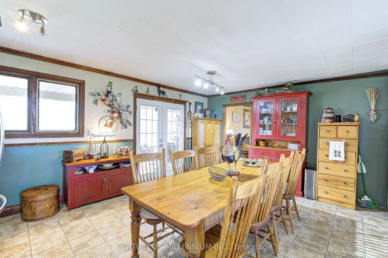
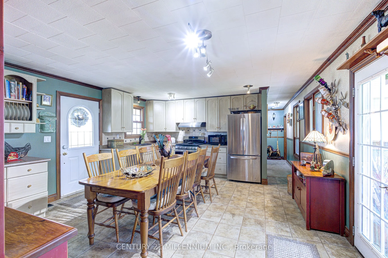
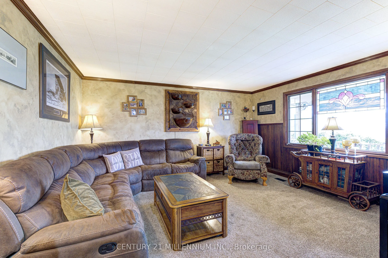
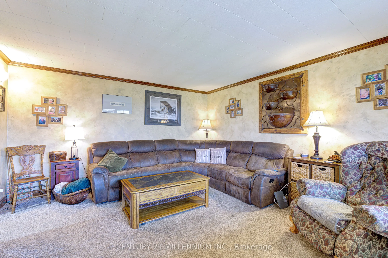
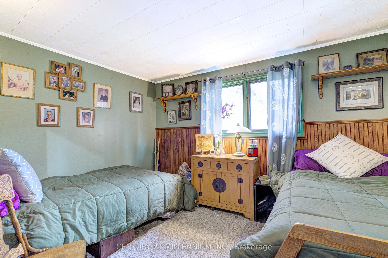
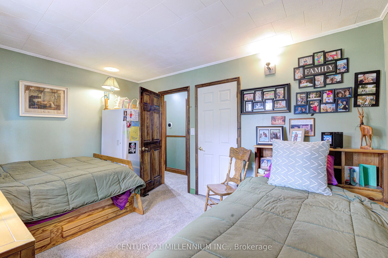
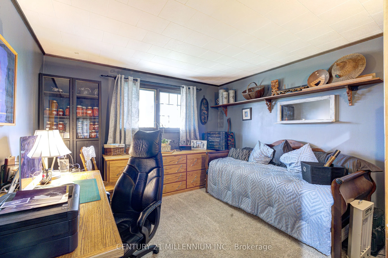
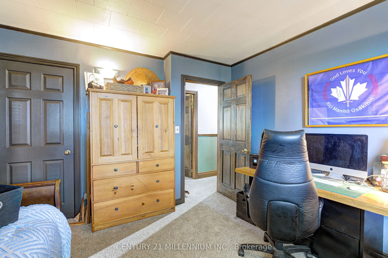
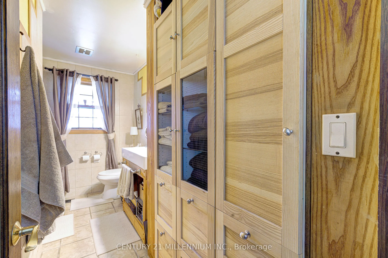
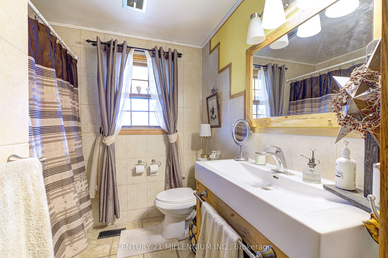
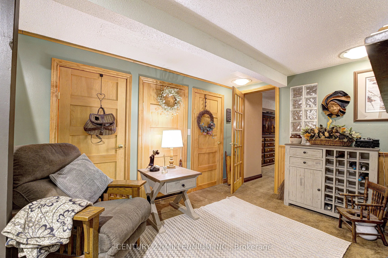
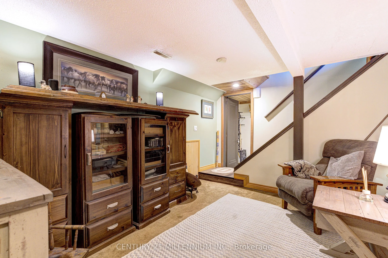
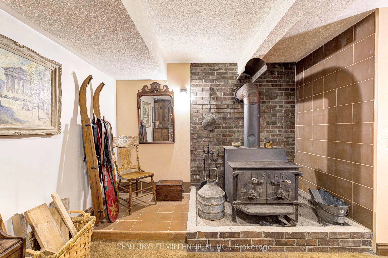
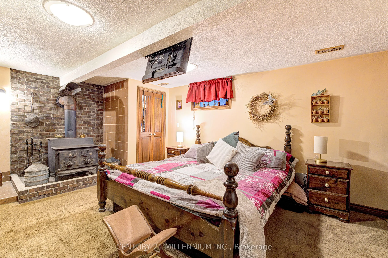
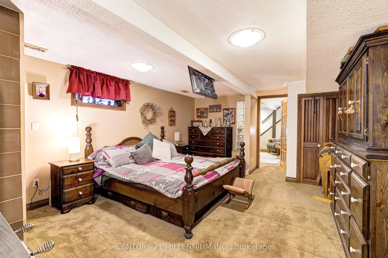
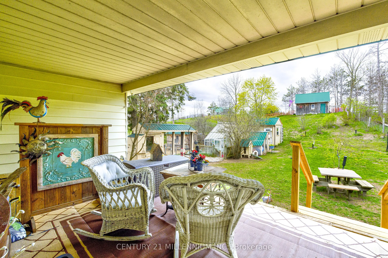
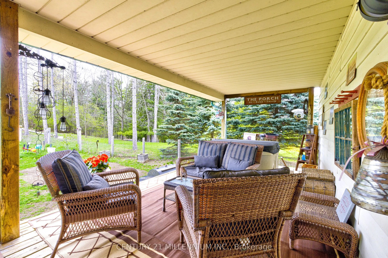
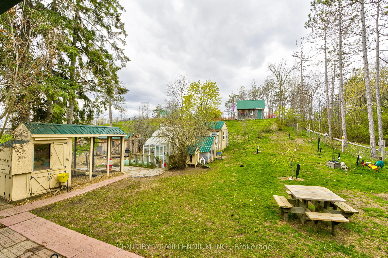
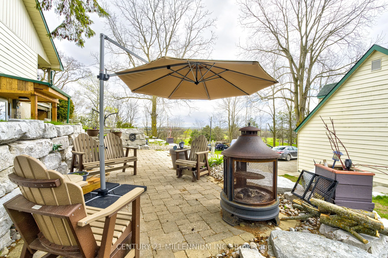
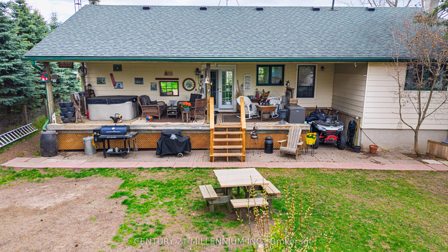
Escape to the country and yet be minutes to Alliston on this .73-acre property!. This charming raised bungalow offers the perfect blend of rural lifestyle and everyday convenience. The property is thoughtfully set up for hobby farming or homesteading, featuring a small paddock, numerous outbuildings..., and a greenhouse. A standout feature is the impressive two-story shop/garage with loft, equipped with 200-amp service-ideal for hobbyists, trades, or additional workspace. The grounds are enhanced with stunning armor stone landscaping, creating a picturesque and functional outdoor setting. Relax and unwind on the expansive front or back porch.. Inside, the home offers a spacious and versatile layout. The lower level includes a separate entrance, abundant storage, laundry area, and large recreation room, as well as a large bedroom with a cozy wood-burning stove. Upstairs, you'll find a bright and inviting country kitchen with walkouts to both the front and back porches, a full main bath, two additional bedrooms, and a sun-filled family room perfect for gathering. Additional updates and features include propane heating, updated plumbing, a newer well pump, and windows replaced approximately 15 years ago. This is a rare opportunity to enjoy peaceful country living with modern updates and all amenities just minutes away. Septic System replaced approximately 9 years ago. This is truly a fantastic location and property!! Flexible Closing.
Full Property Details
Interior
Bedrooms
2
Bedrooms Plus
1
Total Bedrooms
3
Washrooms
1
Square Footage
700-1100 sqft
Basement
Finished with Walk-Out,Separate Entrance
Heating Source
Propane
Heating Fuel
Forced Air
Air Conditioning
Central Air
Family Room
Yes
Kitchens
1
Total Kitchens
1
Fireplace Features
Yes
Bedrooms
2
Bedrooms Plus
1
Total Bedrooms
3
Washrooms
1
Square Footage
700-1100 sqft
Basement
Finished with Walk-Out,Separate Entrance
Heating Source
Propane
Heating Fuel
Forced Air
Air Conditioning
Central Air
Family Room
Yes
Kitchens
1
Total Kitchens
1
Fireplace Features
Yes
Exterior
Depth
200.0
Front
154.67
Lot Size
155 x 200.0 ft
Pool
None
Parking Spaces
6
Total Parking Spaces
8.00
Parking Description
Detached
Garage Spaces
2
Zoning
A-2
Depth
200.0
Front
154.67
Lot Size
155 x 200.0 ft
Pool
None
Parking Spaces
6
Total Parking Spaces
8.00
Parking Description
Detached
Garage Spaces
2
Zoning
A-2
Building Description
Style
Bungalow-Raised
Home Type
House
Subtype
Detached
Property Orientation
West
Exterior Finish
Wood ,Vinyl Siding
Sewers
Septic
Water Supply
Well
Possession Date
No Data
Style
Bungalow-Raised
Home Type
House
Subtype
Detached
Property Orientation
West
Exterior Finish
Wood ,Vinyl Siding
Sewers
Septic
Water Supply
Well
Possession Date
No Data
Community
Community
Rural Essa
Community
Rural Essa
Taxes & Fees
Taxes
$3,832 /yr
Tax Year
2025
Occupancy
Owner
Taxes
$3,832 /yr
Tax Year
2025
Occupancy
Owner
Room Types
Bedroom
West View, Broadloom, Overlooks Backyard
Dimensions 13.48 x 10.43 feet
140.6 sqft
Bedroom
Wood Stove, Closet, Broadloom
Dimensions 19.49 x 12.99 feet
253.18 sqft
Bedroom 2
East View, Broadloom, Overlooks Frontyard
Dimensions 11.75 x 11.91 feet
139.94 sqft
Family Room
Broadloom, W/W Closet
Dimensions 11.84 x 10.5 feet
124.32 sqft
Kitchen
Country Kitchen, W/O To Deck, Overlooks Garden
Dimensions 13.75 x 18.01 feet
247.64 sqft
Living Room
Broadloom, Large Window, Crown Moulding
Dimensions 14.99 x 14.01 feet
210.01 sqft
Utility Room
-
Dimensions 12.99 x 9.51 feet
123.53 sqft
Similar Properties(No results)
Mortgage Calculator
Calculate your estimated monthly mortgage payment
Price
$864,900
$
%
%
Total cost of mortgage
$0
Monthly payment
By clicking Save, we will calculate your estimated mortgage for all properties using the saved values (down payment percentage, interest rate, and amortization).
The accuracy and applicability of this calculator are not guaranteed.