Sign In or Create a Free Account to see full details of this property
Key Facts
Key facts for 3 Robert Street
Property Type
House, Bungalow
Parking
None 0 garage, 5 parking
MLS #
N13821180
Size
1100-1500 sqft
Basement
Finished,Full
Listed on
2026-09-23
Lot size
53 x 300.0
Tax
$3,048 /yr
Days on Market
20
Approximate Age
51-99
Maintenance Fee
-
Description
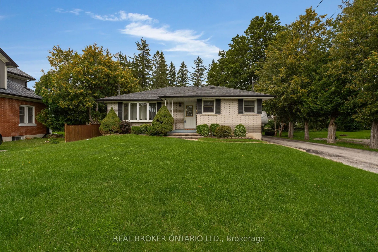
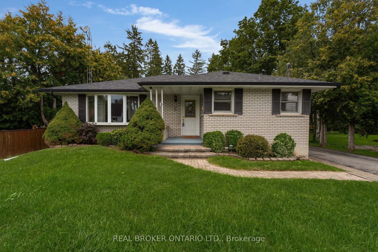
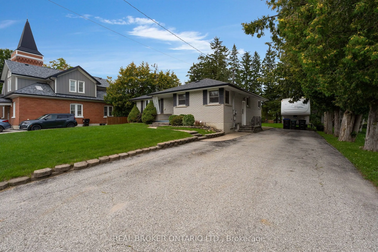
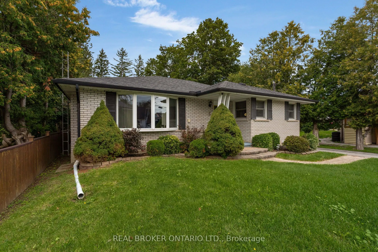
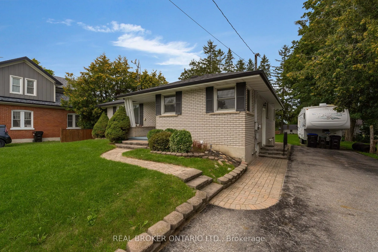
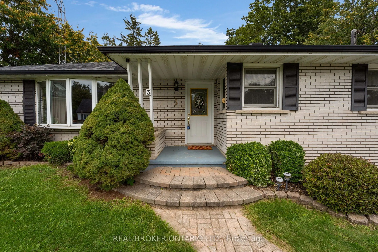
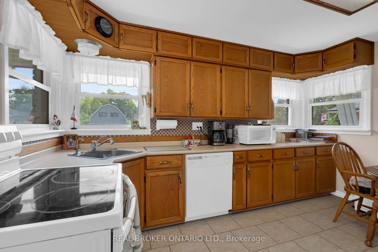
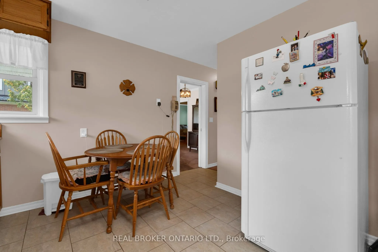
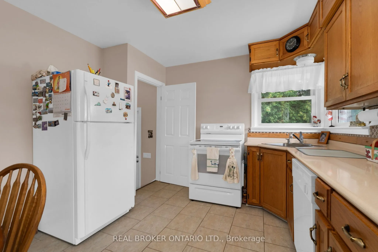
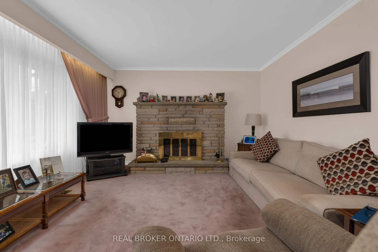
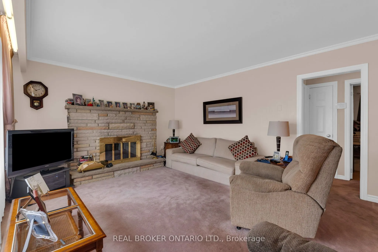
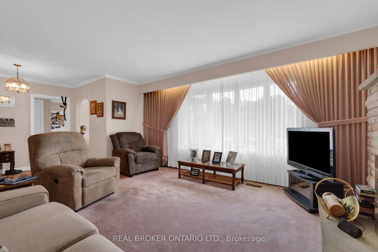
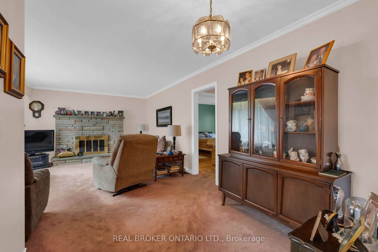
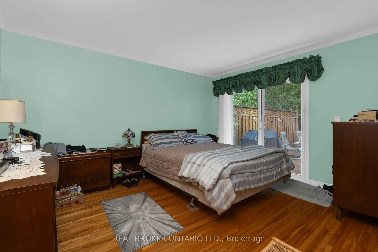
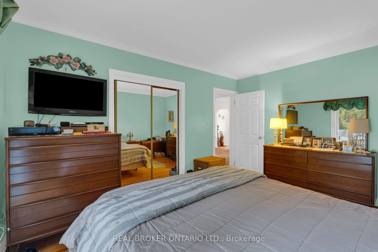
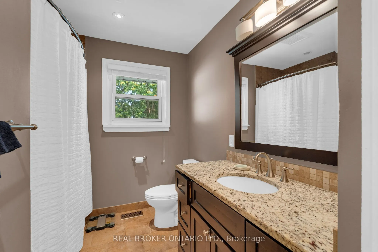
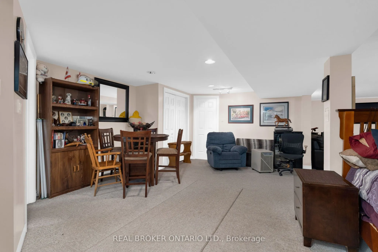
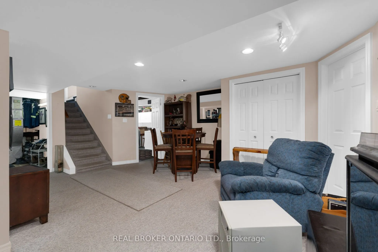
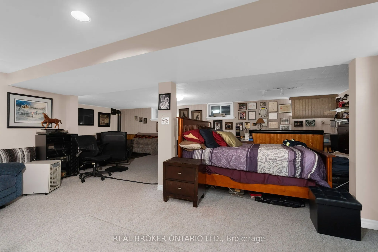
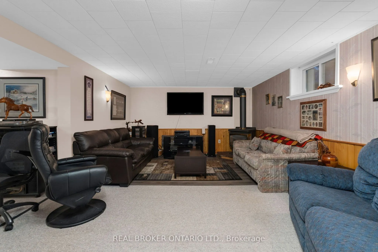
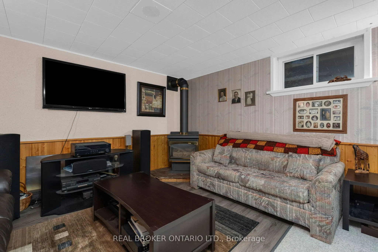
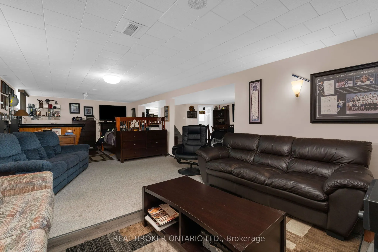
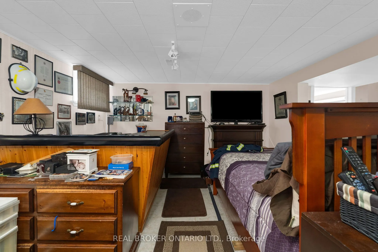
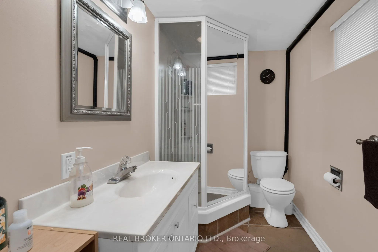
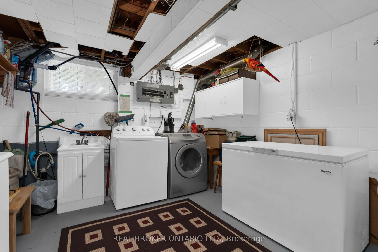
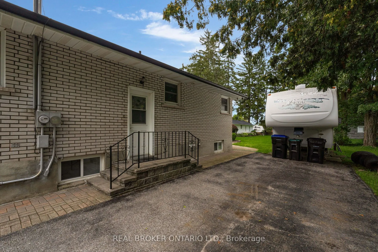
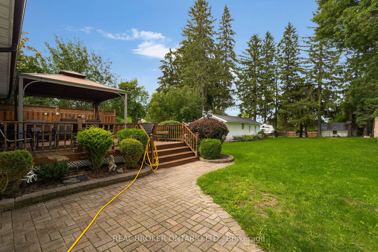
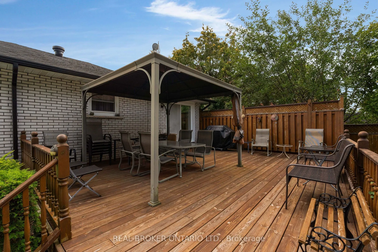
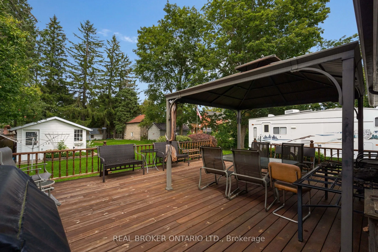
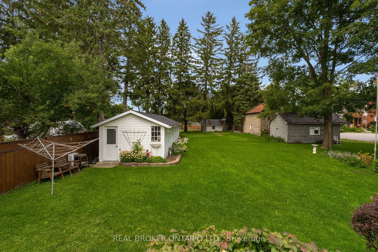
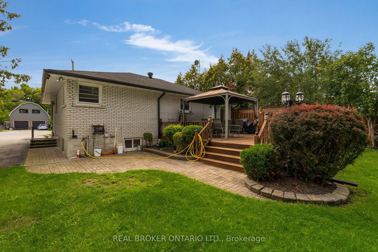
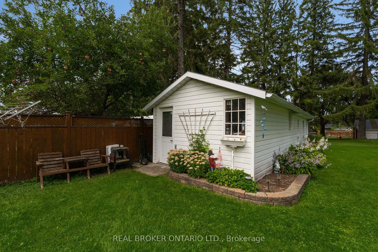
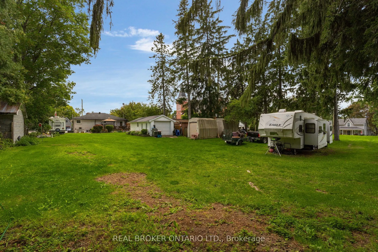
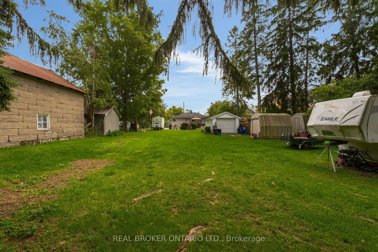
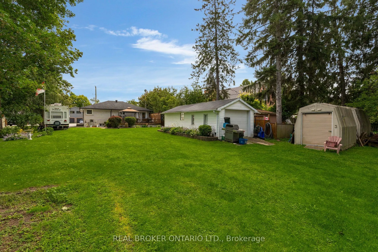
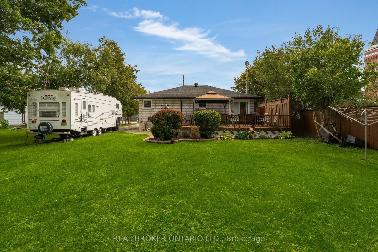
A solid all brick bungalow on an oversized L shaped lot in the community of Thornton. Offering approximately 1,250 sq. ft. on the main level plus 800 sq. ft. of finished lower level space, this home provides a practical layout.The main floor features 3 bedrooms, 1 bathroom and a bright, spacious liv...ing area. The primary bedroom includes a walkout to a large private deck overlooking the mature grounds. Downstairs, the finished basement adds a generous recreation room with built in bar and gas fireplace, a second bathroom, workshop, laundry and storage.Outside, the property offers a detached garage, private driveway parking for five vehicles and an expansive lot with excellent outdoor space. Conveniently located in Thornton with easy access to Barrie, Highway 27, commuter routes, parks and local amenities.
Full Property Details
Interior
Bedrooms
3
Total Bedrooms
3
Washrooms
2
Square Footage
1100-1500 sqft
Basement
Finished,Full
Heating Source
Gas
Heating Fuel
Forced Air
Air Conditioning
Central Air
Family Room
Yes
Kitchens
1
Total Kitchens
1
Fireplace Features
Yes
Bedrooms
3
Total Bedrooms
3
Washrooms
2
Square Footage
1100-1500 sqft
Basement
Finished,Full
Heating Source
Gas
Heating Fuel
Forced Air
Air Conditioning
Central Air
Family Room
Yes
Kitchens
1
Total Kitchens
1
Fireplace Features
Yes
Exterior
Depth
300.0
Front
53.0
Acreage
< .50
Driveway
Available,Private,Private Double
Lot Size
53 x 300.0 ft
Pool
None
Parking Spaces
5
Total Parking Spaces
5.00
Parking Description
None
Garage Spaces
0
Zoning
RES
Depth
300.0
Front
53.0
Acreage
< .50
Driveway
Available,Private,Private Double
Lot Size
53 x 300.0 ft
Pool
None
Parking Spaces
5
Total Parking Spaces
5.00
Parking Description
None
Garage Spaces
0
Zoning
RES
Building Description
Style
Bungalow
Home Type
House
Subtype
Detached
Year Built
51-99
Property Orientation
North
Exterior Finish
Brick
Sewers
Septic
Water Supply
Municipal
Possession Date
No Data
Style
Bungalow
Home Type
House
Subtype
Detached
Year Built
51-99
Property Orientation
North
Exterior Finish
Brick
Sewers
Septic
Water Supply
Municipal
Possession Date
No Data
Community
Community
Thornton
Community
Thornton
Taxes & Fees
Taxes
$3,048 /yr
Tax Year
2026
Occupancy
Owner
Taxes
$3,048 /yr
Tax Year
2026
Occupancy
Owner
Room Types
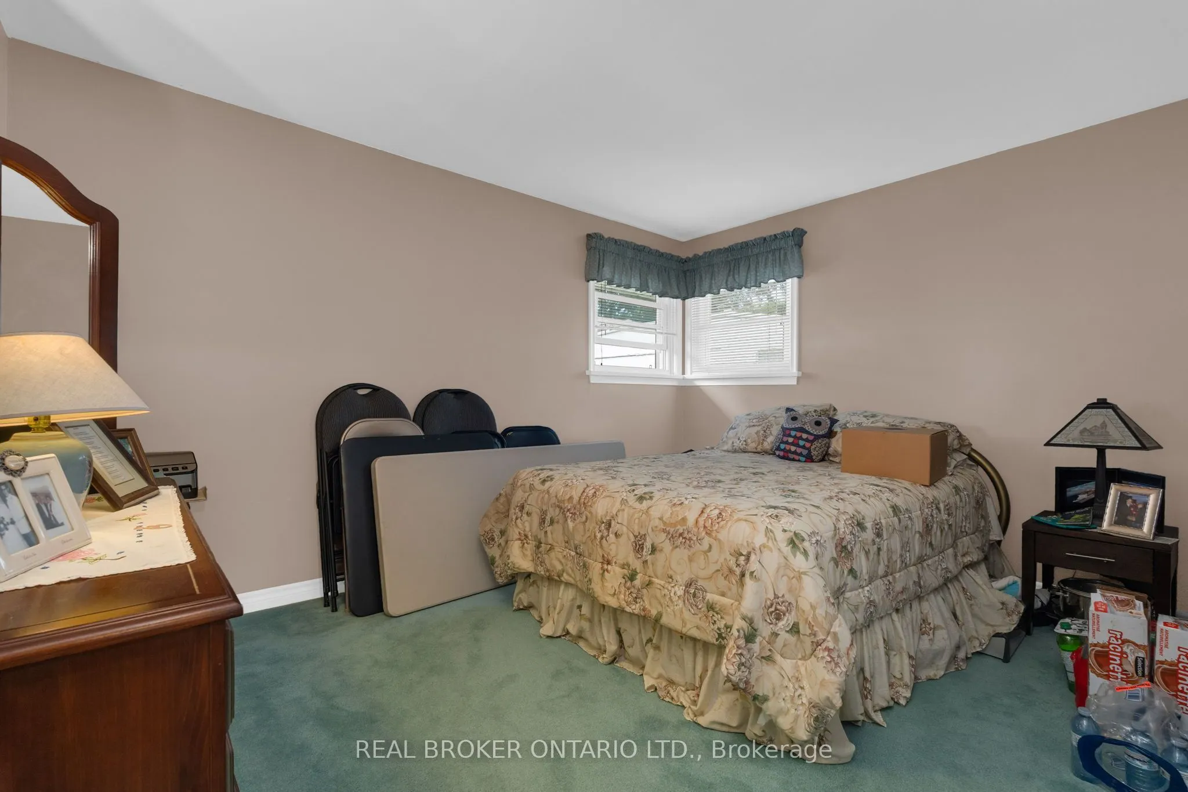
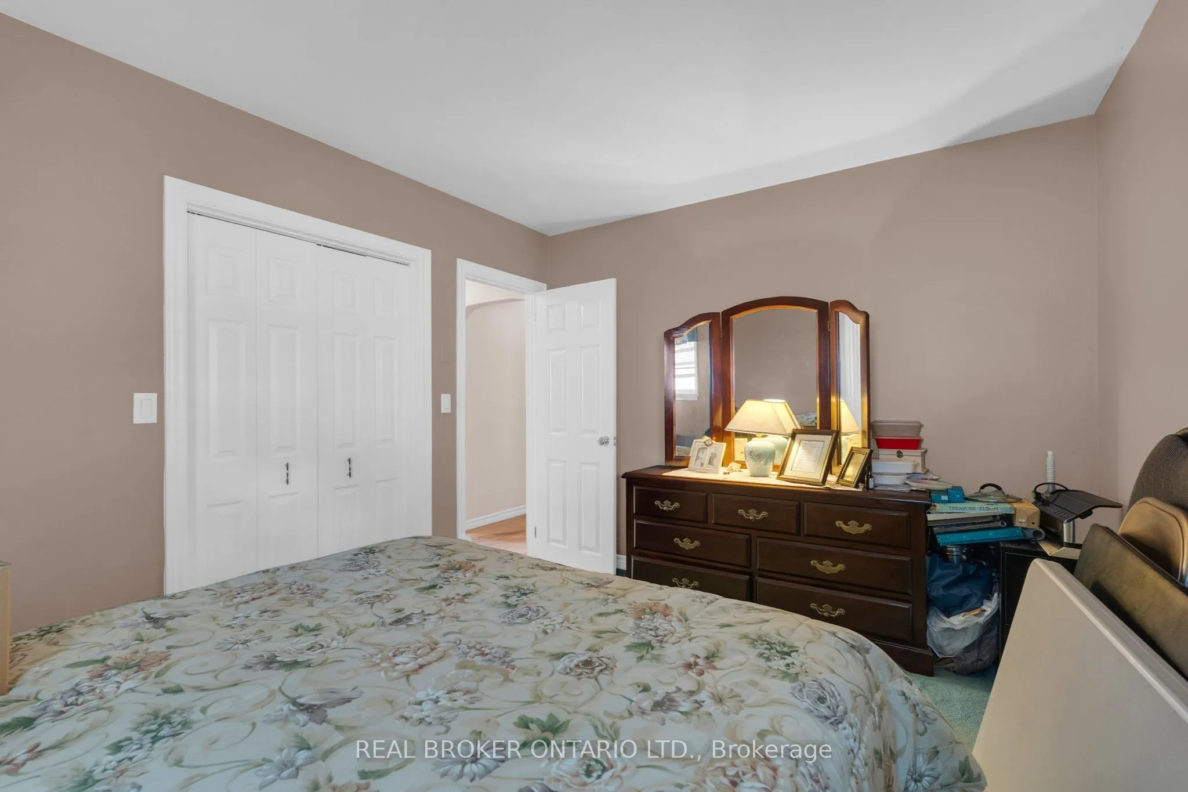
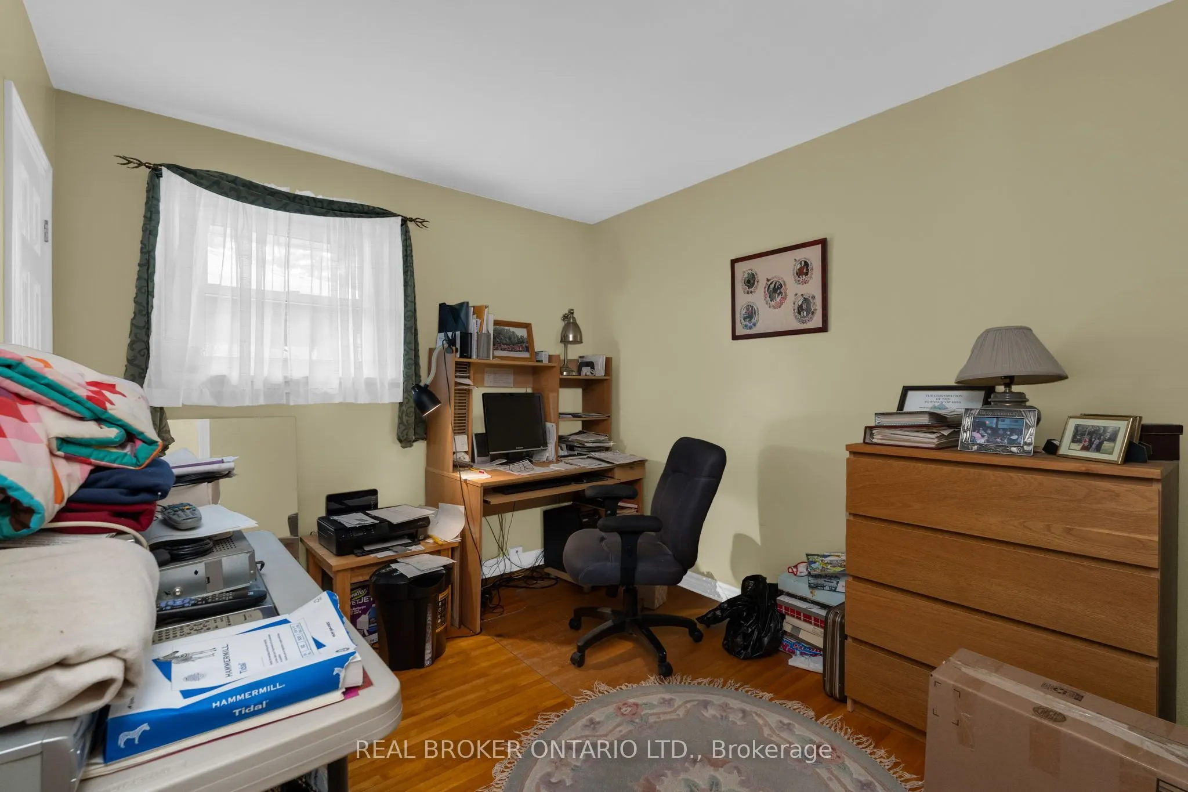
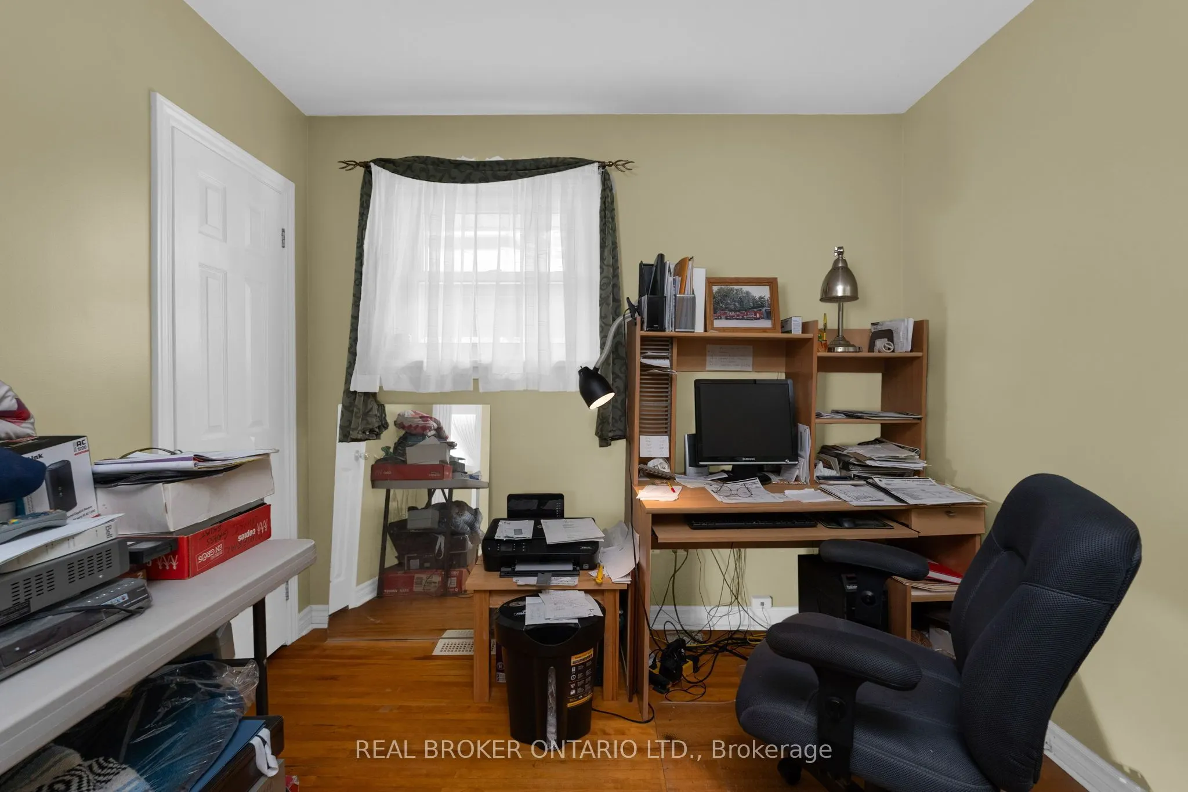
Bedroom 2
Hardwood Floor, Closet, Window
Dimensions 9.97 x 9.38 feet
93.52 sqft
Bedroom 3
Broadloom, Closet, Window
Dimensions 9.97 x 13.19 feet
131.5 sqft
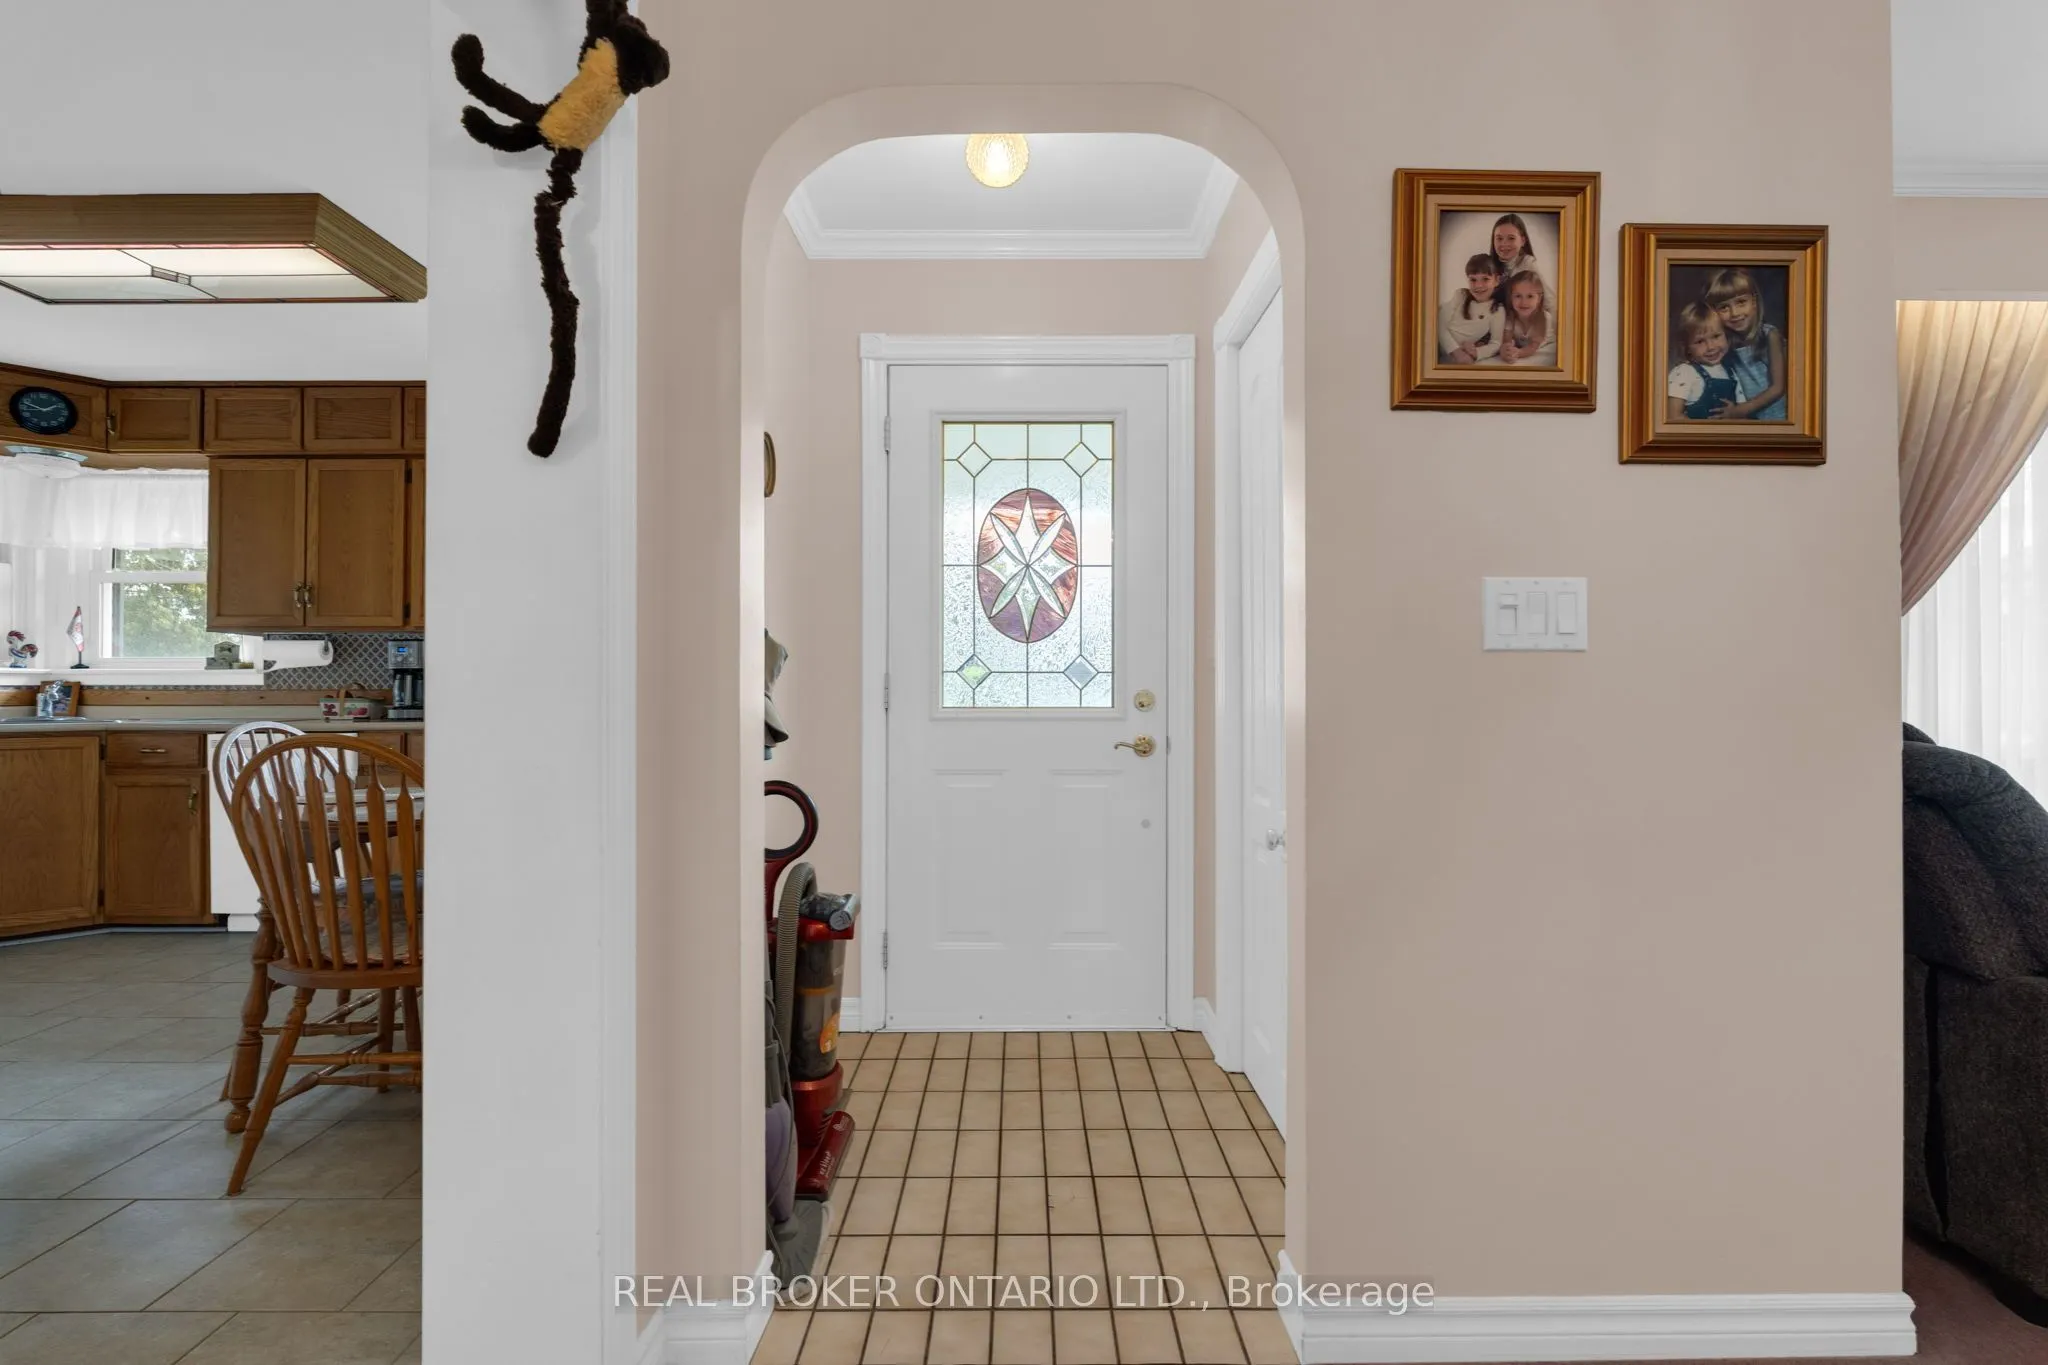
Foyer
Tile Floor, Closet
Dimensions 3.94 x 4.59 feet
18.08 sqft
Furnace Room
-
Dimensions 7.28 x 8.89 feet
64.72 sqft
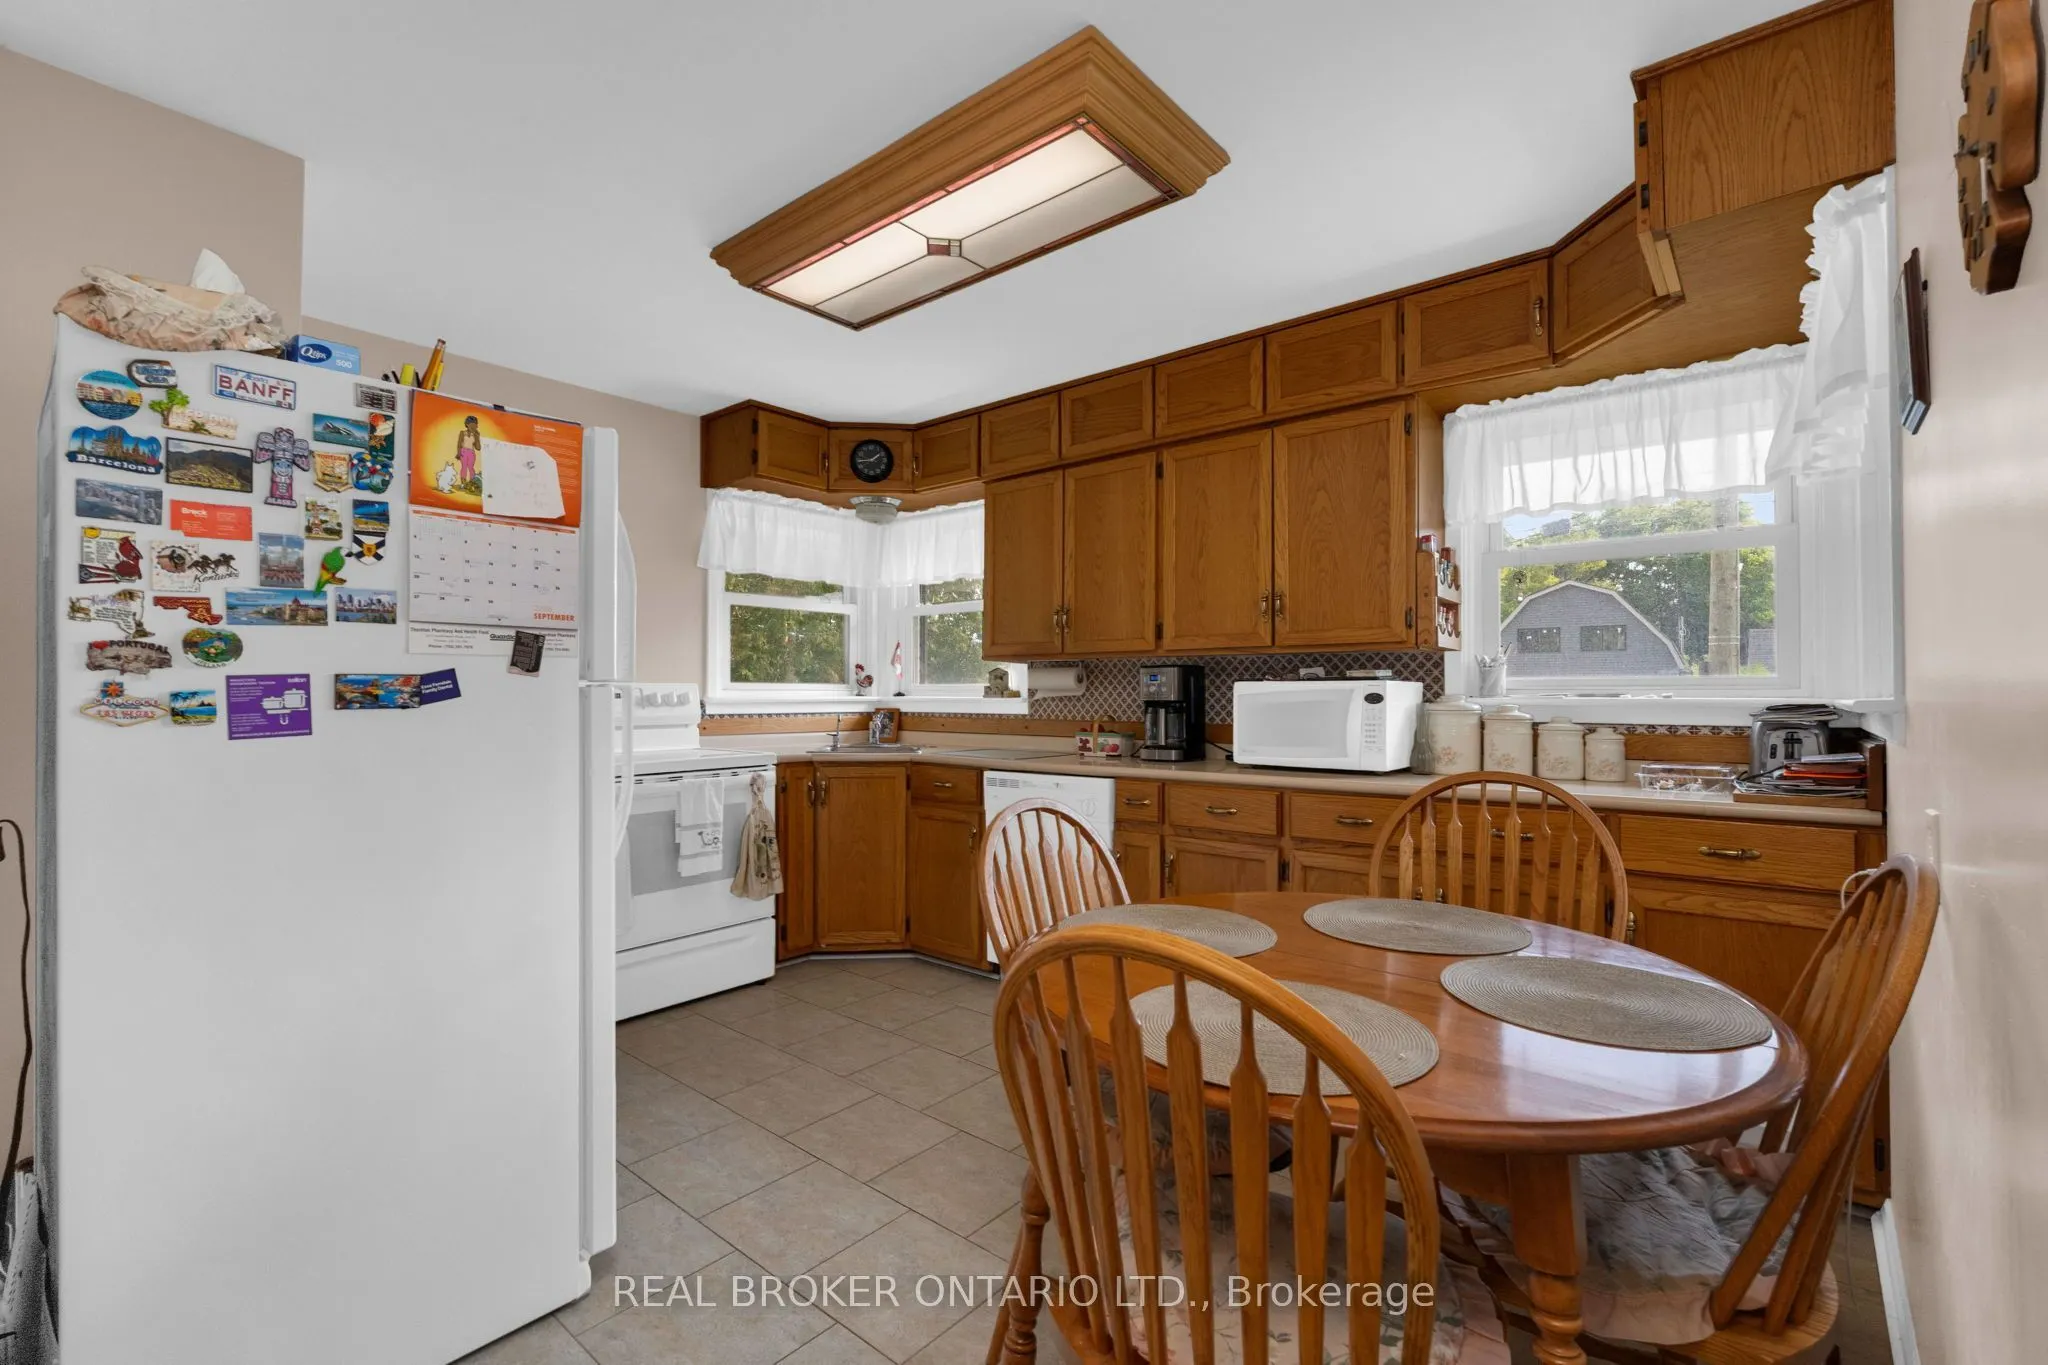
Kitchen
Tile Floor
Dimensions 11.81 x 8.99 feet
106.17 sqft
Living Room
Broadloom, Fireplace, Picture Window
Dimensions 22.64 x 13.19 feet
298.62 sqft
Primary Bedroom
Hardwood Floor, W/O To Deck, Closet
Dimensions 11.29 x 13.58 feet
153.32 sqft
Recreation
Broadloom, B/I Bar, Fireplace
Dimensions 26.87 x 29.99 feet
805.83 sqft
Utility Room
-
Dimensions 12.89 x 10.89 feet
140.37 sqft
Workshop
Concrete Floor
Dimensions 9.97 x 11.98 feet
119.44 sqft
Similar Properties(No results)
Mortgage Calculator
Calculate your estimated monthly mortgage payment
Price
$724,900
$
%
%
Total cost of mortgage
$0
Monthly payment
By clicking Save, we will calculate your estimated mortgage for all properties using the saved values (down payment percentage, interest rate, and amortization).
The accuracy and applicability of this calculator are not guaranteed.