Sign In or Create a Free Account to see full details of this property
Key Facts
Key facts for 5263 Elliott Side Road #58
Property Type
House, Bungalow
Parking
None 0 garage, 2 parking
MLS #
S12874990
Size
700-1100 sqft
Basement
None
Listed on
2026-03-10
Lot size
-
Tax
-
Days on Market
217
Approximate Age
-
Maintenance Fee
-
Description
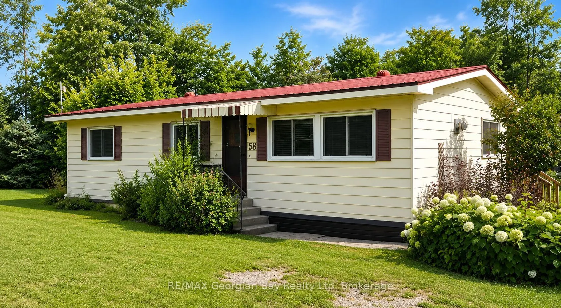
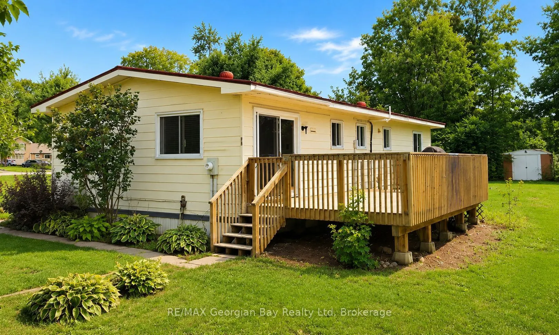
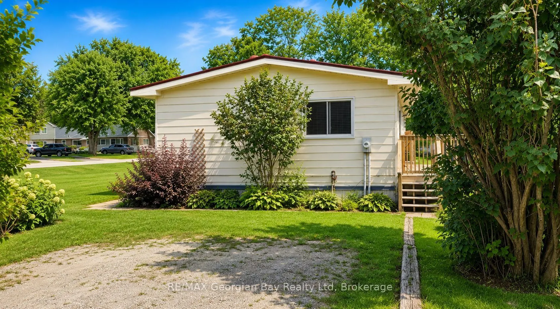
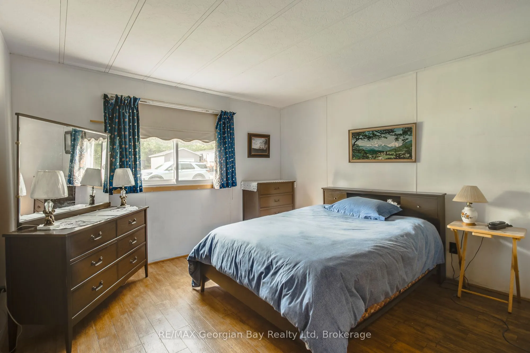
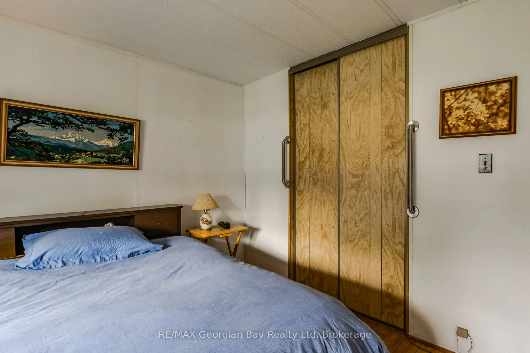
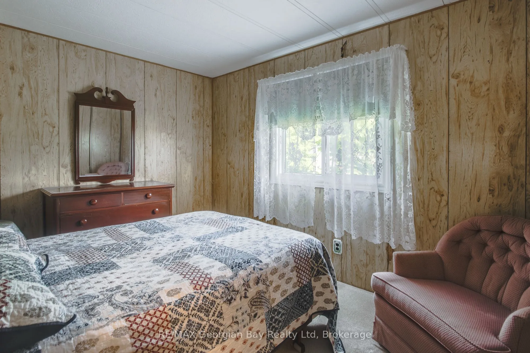
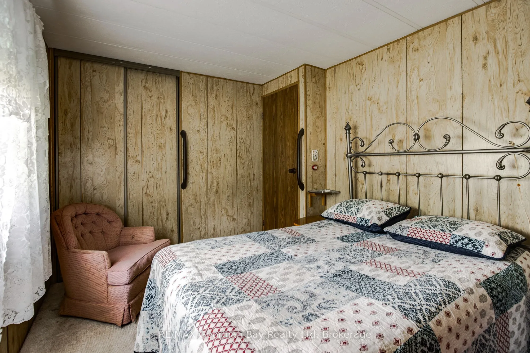
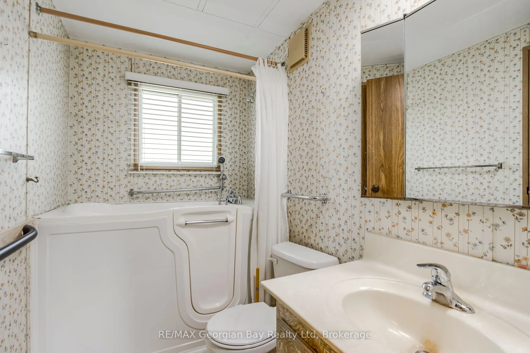
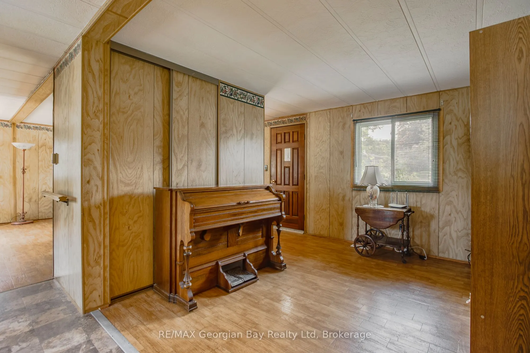
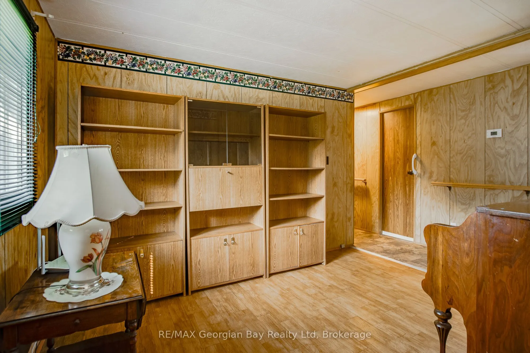
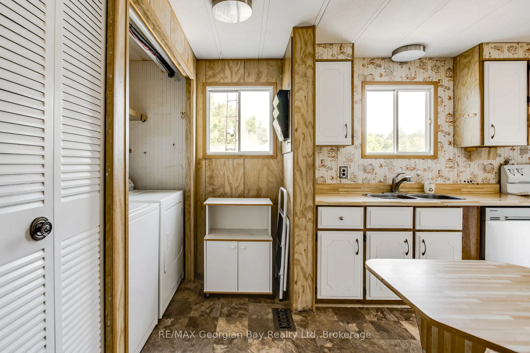
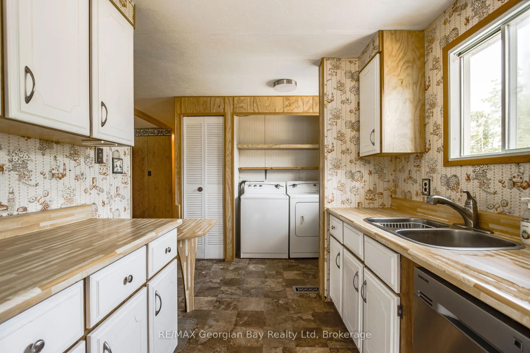
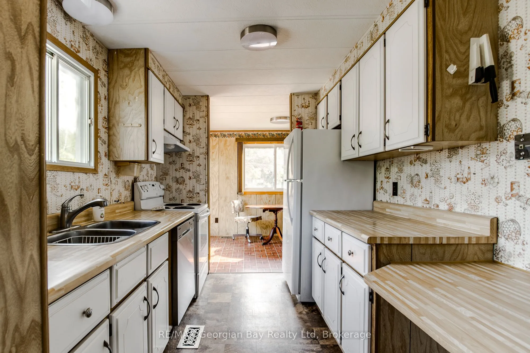
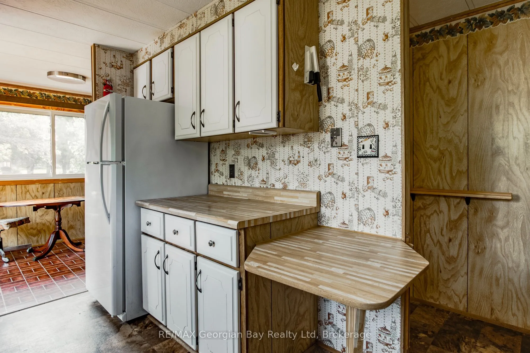
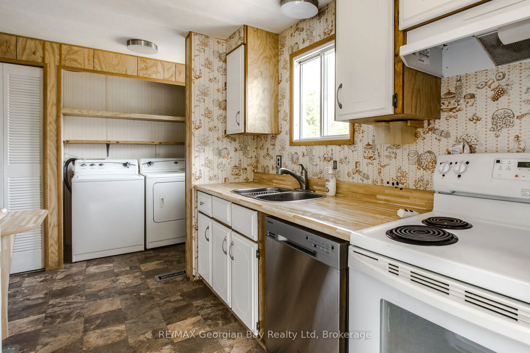
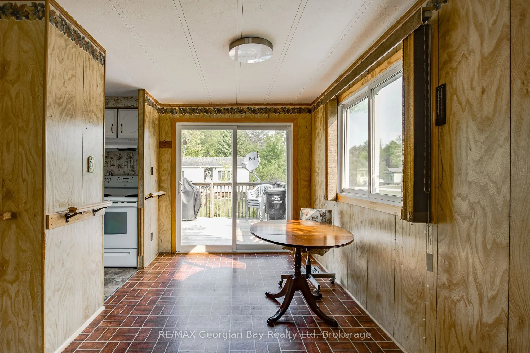
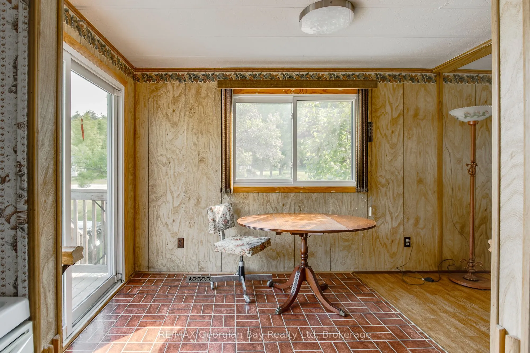
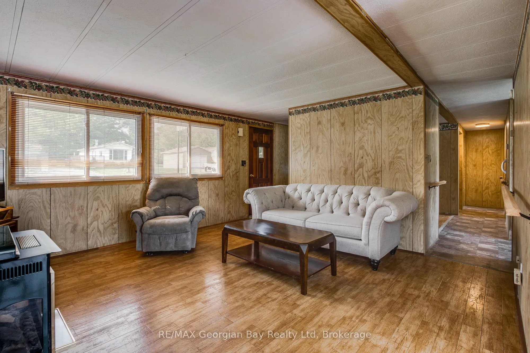
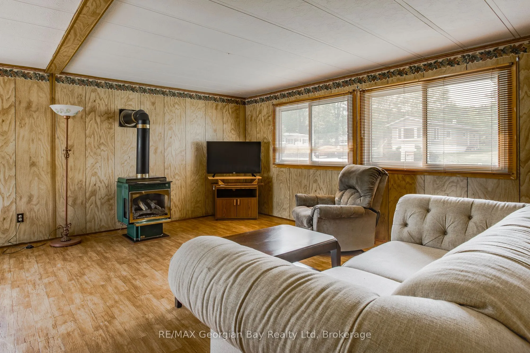
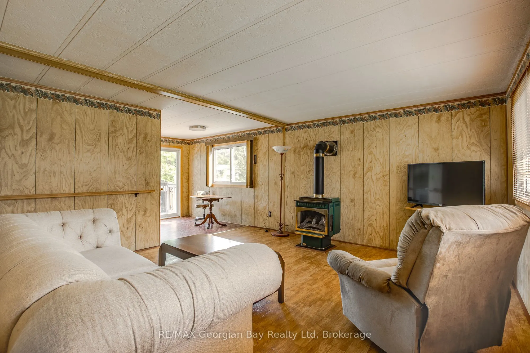
Come and be a part of the friendly community of Bramhall Park. Quiet country location tucked away but only minutes from town and all local amenities. Double wide bungalow offers 2 bedrooms, a full bath, living/dining area, gas fireplace, office or den and kitchen that walks out to the raised deck pl...us additional storage room. Laundry is on the main level. Large corner location, storage shed and small fenced in area for pets. Parking for 2 cars. Forced air gas and central air both replaced in 2017. Windows and deck also replaced in 2017. Excellent opportunity for affordable country living!
Full Property Details
Interior
Bedrooms
2
Total Bedrooms
2
Washrooms
1
Square Footage
700-1100 sqft
Basement
None
Heating Source
Gas
Heating Fuel
Forced Air
Air Conditioning
Central Air
Family Room
Yes
Kitchens
1
Total Kitchens
1
Fireplace Features
Yes
Bedrooms
2
Total Bedrooms
2
Washrooms
1
Square Footage
700-1100 sqft
Basement
None
Heating Source
Gas
Heating Fuel
Forced Air
Air Conditioning
Central Air
Family Room
Yes
Kitchens
1
Total Kitchens
1
Fireplace Features
Yes
Exterior
Pool
None
Parking Spaces
2
Total Parking Spaces
2.00
Parking Description
None
Garage Spaces
0
Zoning
Leased Land
Pool
None
Parking Spaces
2
Total Parking Spaces
2.00
Parking Description
None
Garage Spaces
0
Zoning
Leased Land
Building Description
Style
Bungalow
Home Type
House
Subtype
Other
Property Orientation
South
Exterior Finish
Vinyl Siding
Sewers
Septic
Possession Date
No Data
Style
Bungalow
Home Type
House
Subtype
Other
Property Orientation
South
Exterior Finish
Vinyl Siding
Sewers
Septic
Possession Date
No Data
Community
Community
Rural Tay
Community
Rural Tay
Taxes & Fees
Tax Year
2025
Occupancy
Vacant
Tax Year
2025
Occupancy
Vacant
Room Types
Bathroom
-
Dimensions 7.74 x 5.05 feet
39.09 sqft
Bedroom
-
Dimensions 11.58 x 8.63 feet
99.94 sqft
Bedroom 2
-
Dimensions 10.99 x 10.83 feet
119.02 sqft
Den
-
Dimensions 11.81 x 9.42 feet
111.25 sqft
Dining Room
-
Dimensions 8.4 x 7.32 feet
61.49 sqft
Kitchen
-
Dimensions 9.65 x 5.74 feet
55.39 sqft
Living Room
-
Dimensions 14.73 x 14.24 feet
209.76 sqft
Other
-
Dimensions 11.38 x 3.61 feet
41.08 sqft
Similar Properties(No results)
Mortgage Calculator
Calculate your estimated monthly mortgage payment
Price
$259,900
$
%
%
Total cost of mortgage
$0
Monthly payment
By clicking Save, we will calculate your estimated mortgage for all properties using the saved values (down payment percentage, interest rate, and amortization).
The accuracy and applicability of this calculator are not guaranteed.