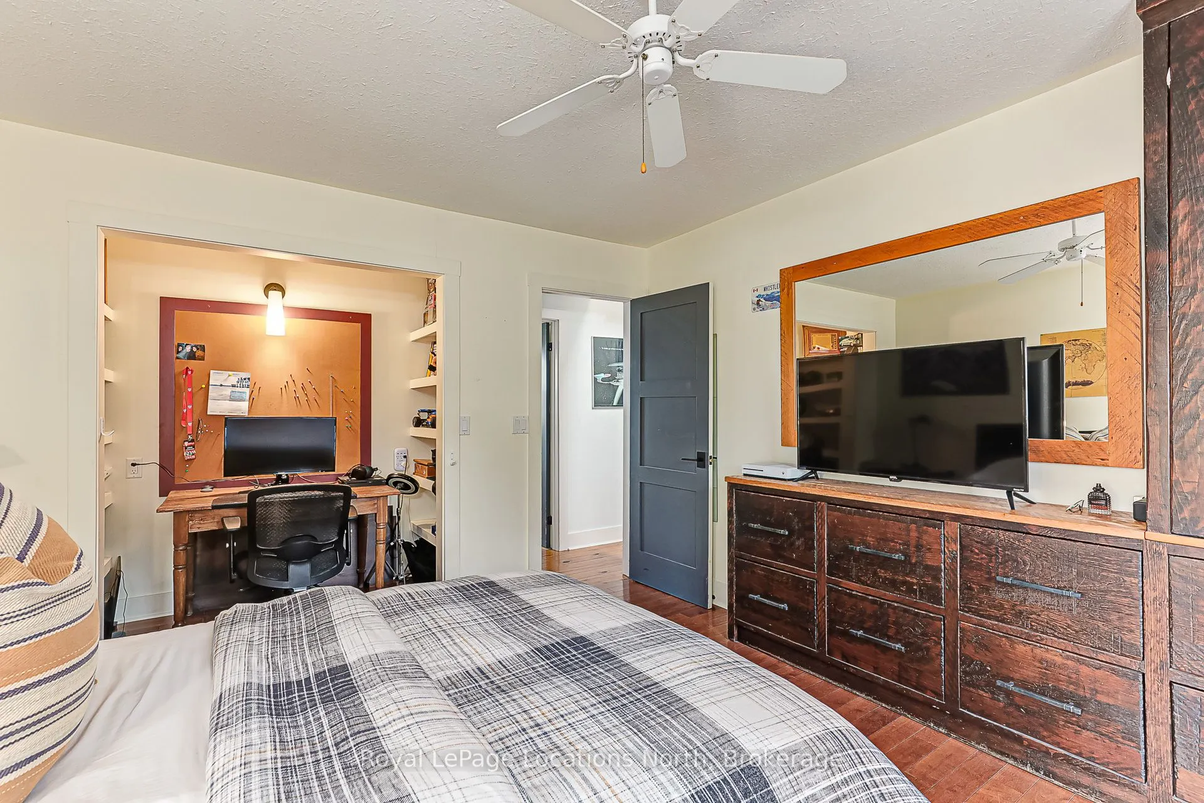
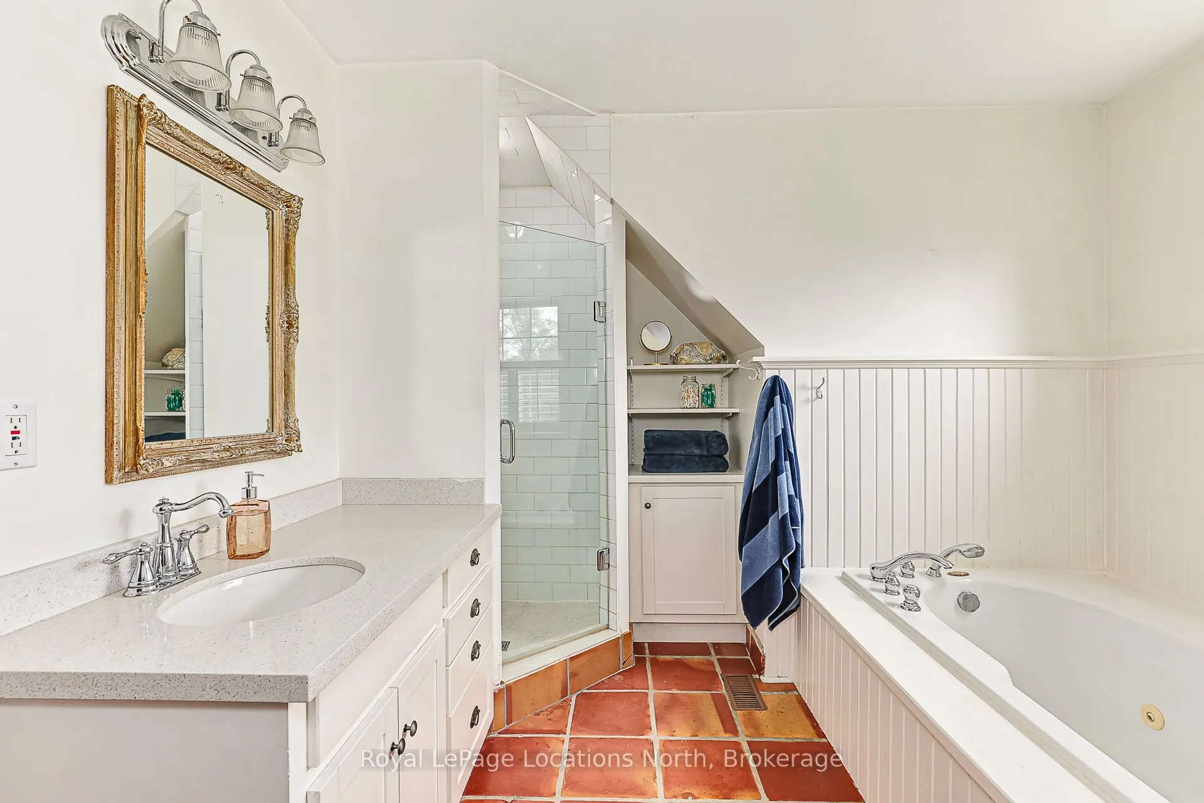
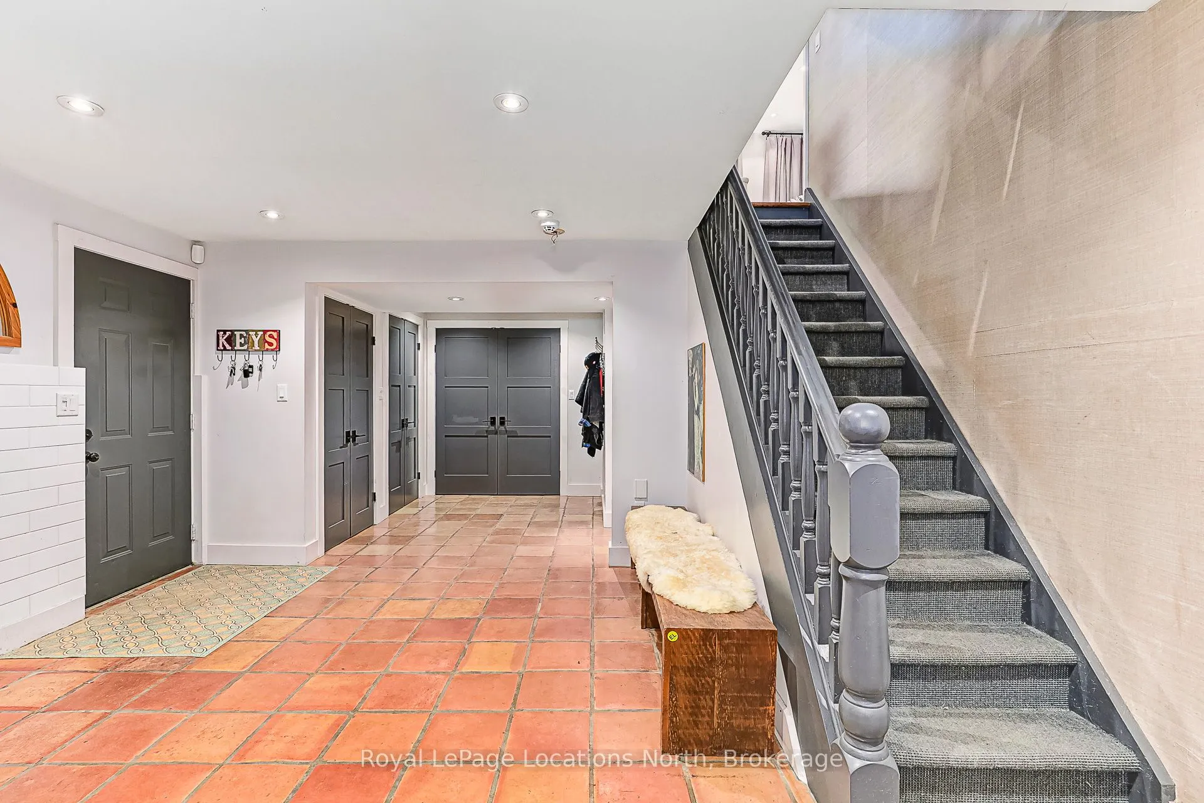
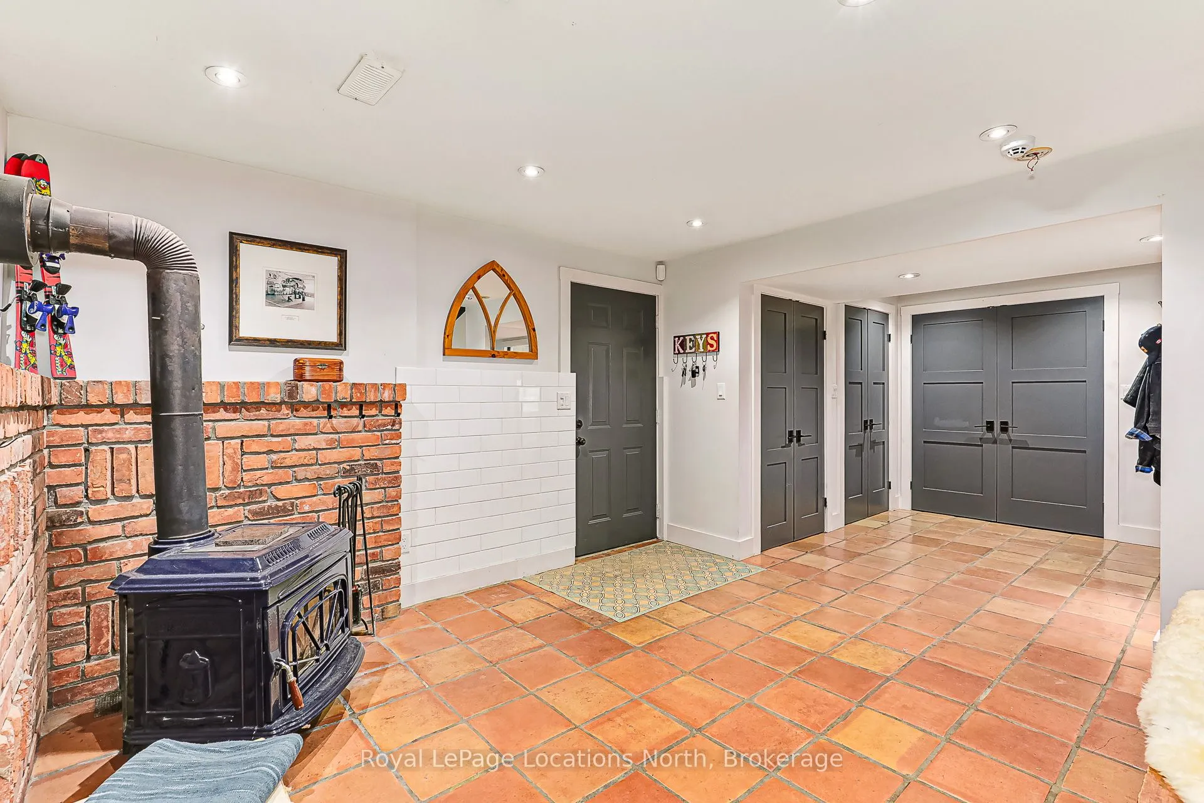
Sign In or Create a Free Account to see full details of this property
Key Facts
Key facts for 13 Parkland Drive
Property Type
House, 1 1/2 Storey
Parking
Attached 4 garage, 6 parking
MLS #
S12979534
Size
2500-3000 sqft
Basement
Finished with Walk-Out
Listed on
2026-04-09
Lot size
152 x 160.0
Tax
$6,809 /yr
Days on Market
216
Approximate Age
16-30
Maintenance Fee
-
Description
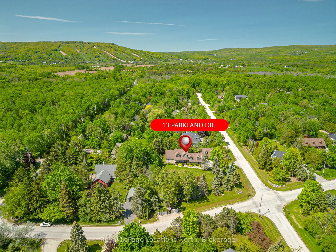
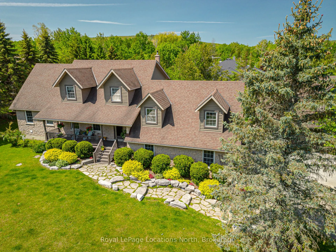
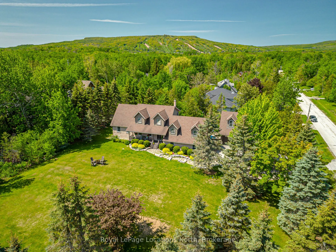
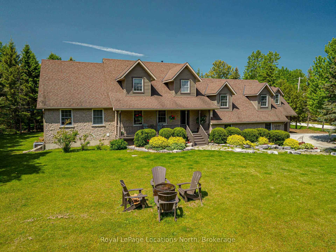
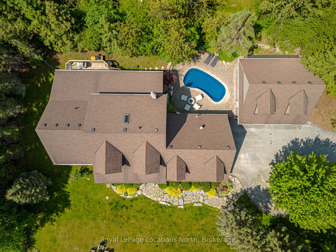
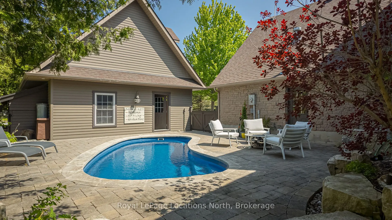
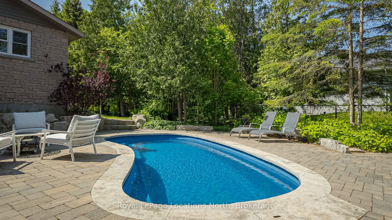
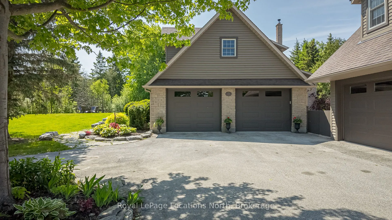
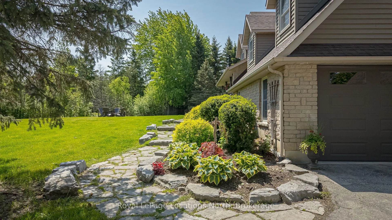
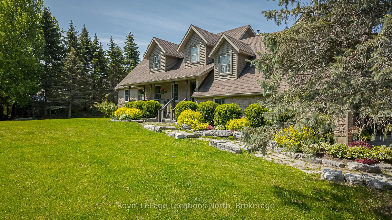
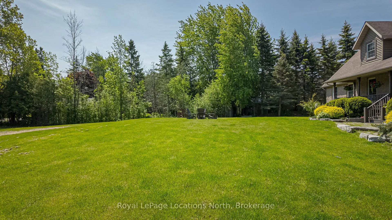
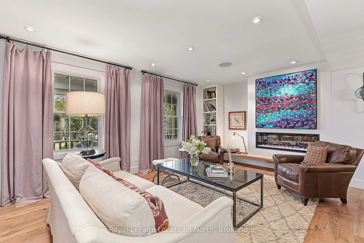
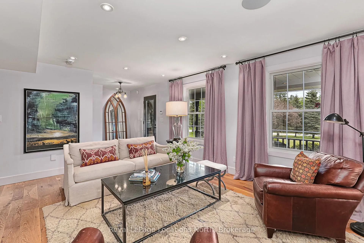
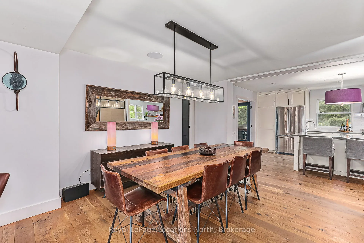
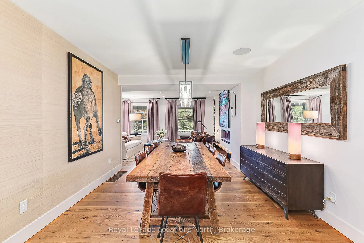
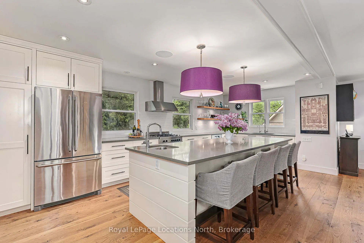
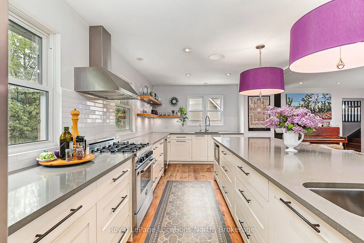
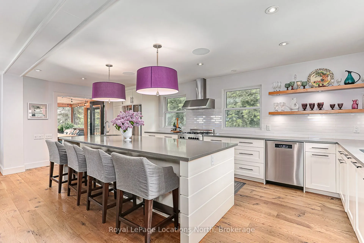
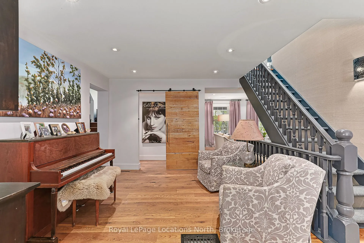
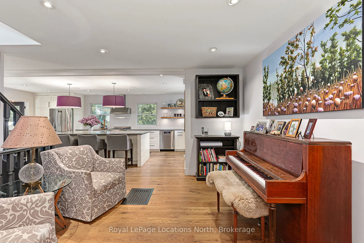
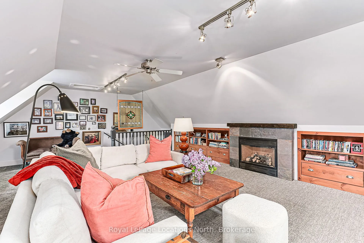
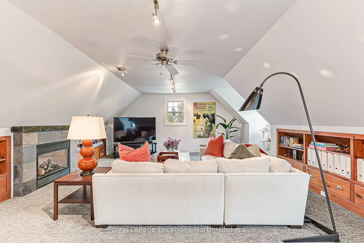
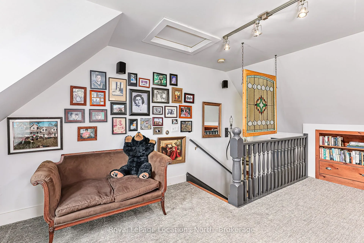
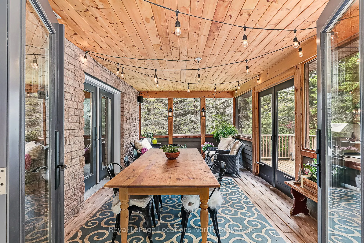
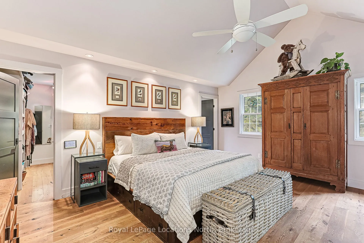
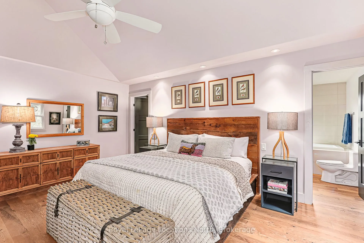
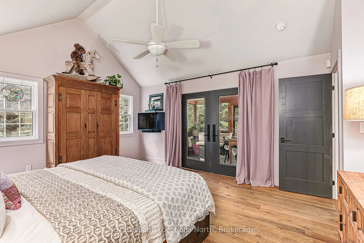
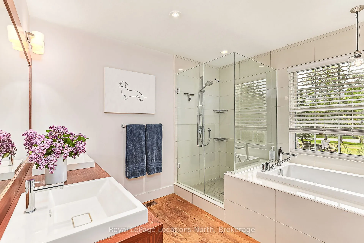
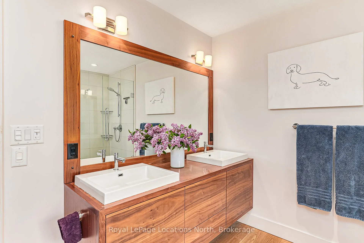
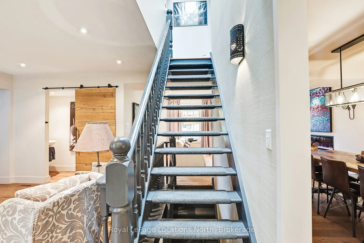
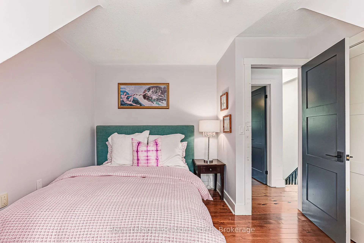
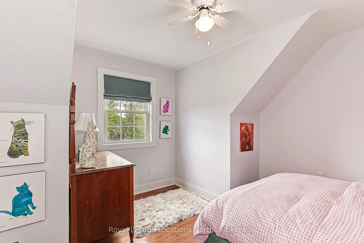
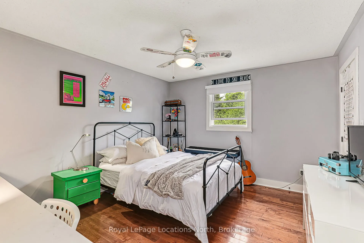
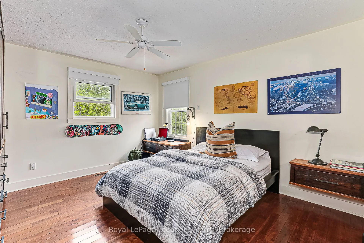
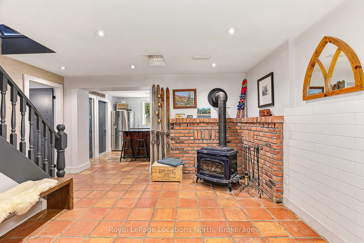
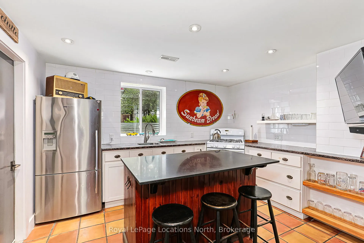
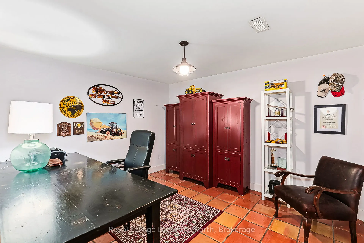
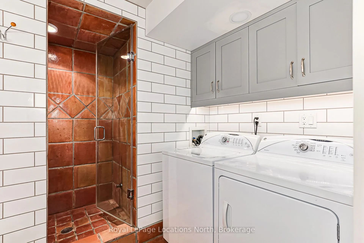
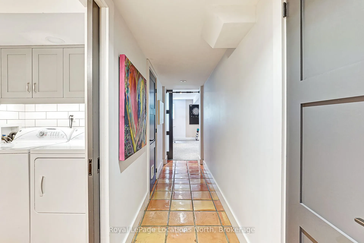
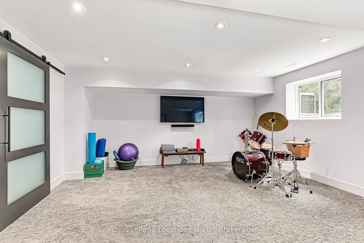
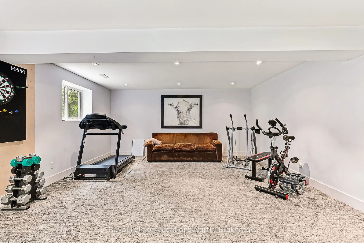
Your Dream Home Awaits in Prestigious Collingwoodlands. Discover the essence of refined country living in this truly exquisite 4-bedroom custom-built residence, nestled within the sought-after enclave of Collingwoodlands. Just minutes from the vibrant town of Collingwood & moments from Oslerbrook Go...lf Club, Osler Bluff Ski Club, & Blue Mountain Village, this exceptional property places you at the heart of Southern Georgian Bays most celebrated lifestyle & recreation. Crafted with timeless elegance & enduring quality, this home showcases superior craftsmanship, luxurious finishes & a design that seamlessly blends beauty with function. At its heart lies a gourmet chefs kitchen, complete with top-tier appliances, an expansive centre island, and fine detailing perfect for both sophisticated entertaining & everyday enjoyment. The gracious living room opens onto a covered porch, inviting you to begin your day with a coffee in hand, surrounded by natures tranquillity. A spacious dining room creates the perfect setting for memorable gatherings. The main-floor primary suite is a private retreat, featuring a spa-like 5-piece ensuite, walk-in closet, and direct access to a gorgeous 3 season sunroom , which flows out to the BBQ area & beautifully landscaped grounds. Upstairs, you'll find three beautifully appointed bedrooms, a 4-piece bathroom with a soaker tub. A charming loft-style family room is ideal for cozy movie nights or quiet reflection. The fully finished lower level offers exceptional versatility, with a second kitchen, pantry, home office, woodstove, & a spacious rec room/gym, with walk-out access to the heated double garage. Outdoors, relax in your private resort-like oasis, complete with a heated saltwater pool, detached double garage with loft & a heated attached garage with pool access. Professionally styled & lovingly maintained, this extraordinary home invites you to live a life of beauty, comfort & connection in one of Collingwood's most desirable enclaves.
Full Property Details
Interior
Bedrooms
4
Total Bedrooms
4
Washrooms
4
Square Footage
2500-3000 sqft
Basement
Finished with Walk-Out
Heating Source
Other
Heating Fuel
Forced Air
Air Conditioning
Central Air
Family Room
Yes
Kitchens
1
Kitchens Plus
1
Total Kitchens
2
Fireplace Features
Yes
Bedrooms
4
Total Bedrooms
4
Washrooms
4
Square Footage
2500-3000 sqft
Basement
Finished with Walk-Out
Heating Source
Other
Heating Fuel
Forced Air
Air Conditioning
Central Air
Family Room
Yes
Kitchens
1
Kitchens Plus
1
Total Kitchens
2
Fireplace Features
Yes
Exterior
Depth
160.0
Front
152.22
Driveway
Private
Lot Size
152 x 160.0 ft
Pool
Inground,Salt
Parking Spaces
6
Total Parking Spaces
10.00
Parking Description
Attached
Garage Spaces
4
Zoning
SR
Depth
160.0
Front
152.22
Driveway
Private
Lot Size
152 x 160.0 ft
Pool
Inground,Salt
Parking Spaces
6
Total Parking Spaces
10.00
Parking Description
Attached
Garage Spaces
4
Zoning
SR
Building Description
Style
1 1/2 Storey
Home Type
House
Subtype
Detached
Year Built
16-30
Property Orientation
South
Exterior Finish
Stone
Sewers
Septic
Water Supply
Other
Possession Date
No Data
Style
1 1/2 Storey
Home Type
House
Subtype
Detached
Year Built
16-30
Property Orientation
South
Exterior Finish
Stone
Sewers
Septic
Water Supply
Other
Possession Date
No Data
Community
Community
Rural Clearview
Community
Rural Clearview
Taxes & Fees
Taxes
$6,809 /yr
Tax Year
2025
Occupancy
Owner
Taxes
$6,809 /yr
Tax Year
2025
Occupancy
Owner
Room Types
Dining Room
-
Dimensions 13.45 x 12.89 feet
173.37 sqft
Family Room
-
Dimensions 12.89 x 14.86 feet
191.55 sqft
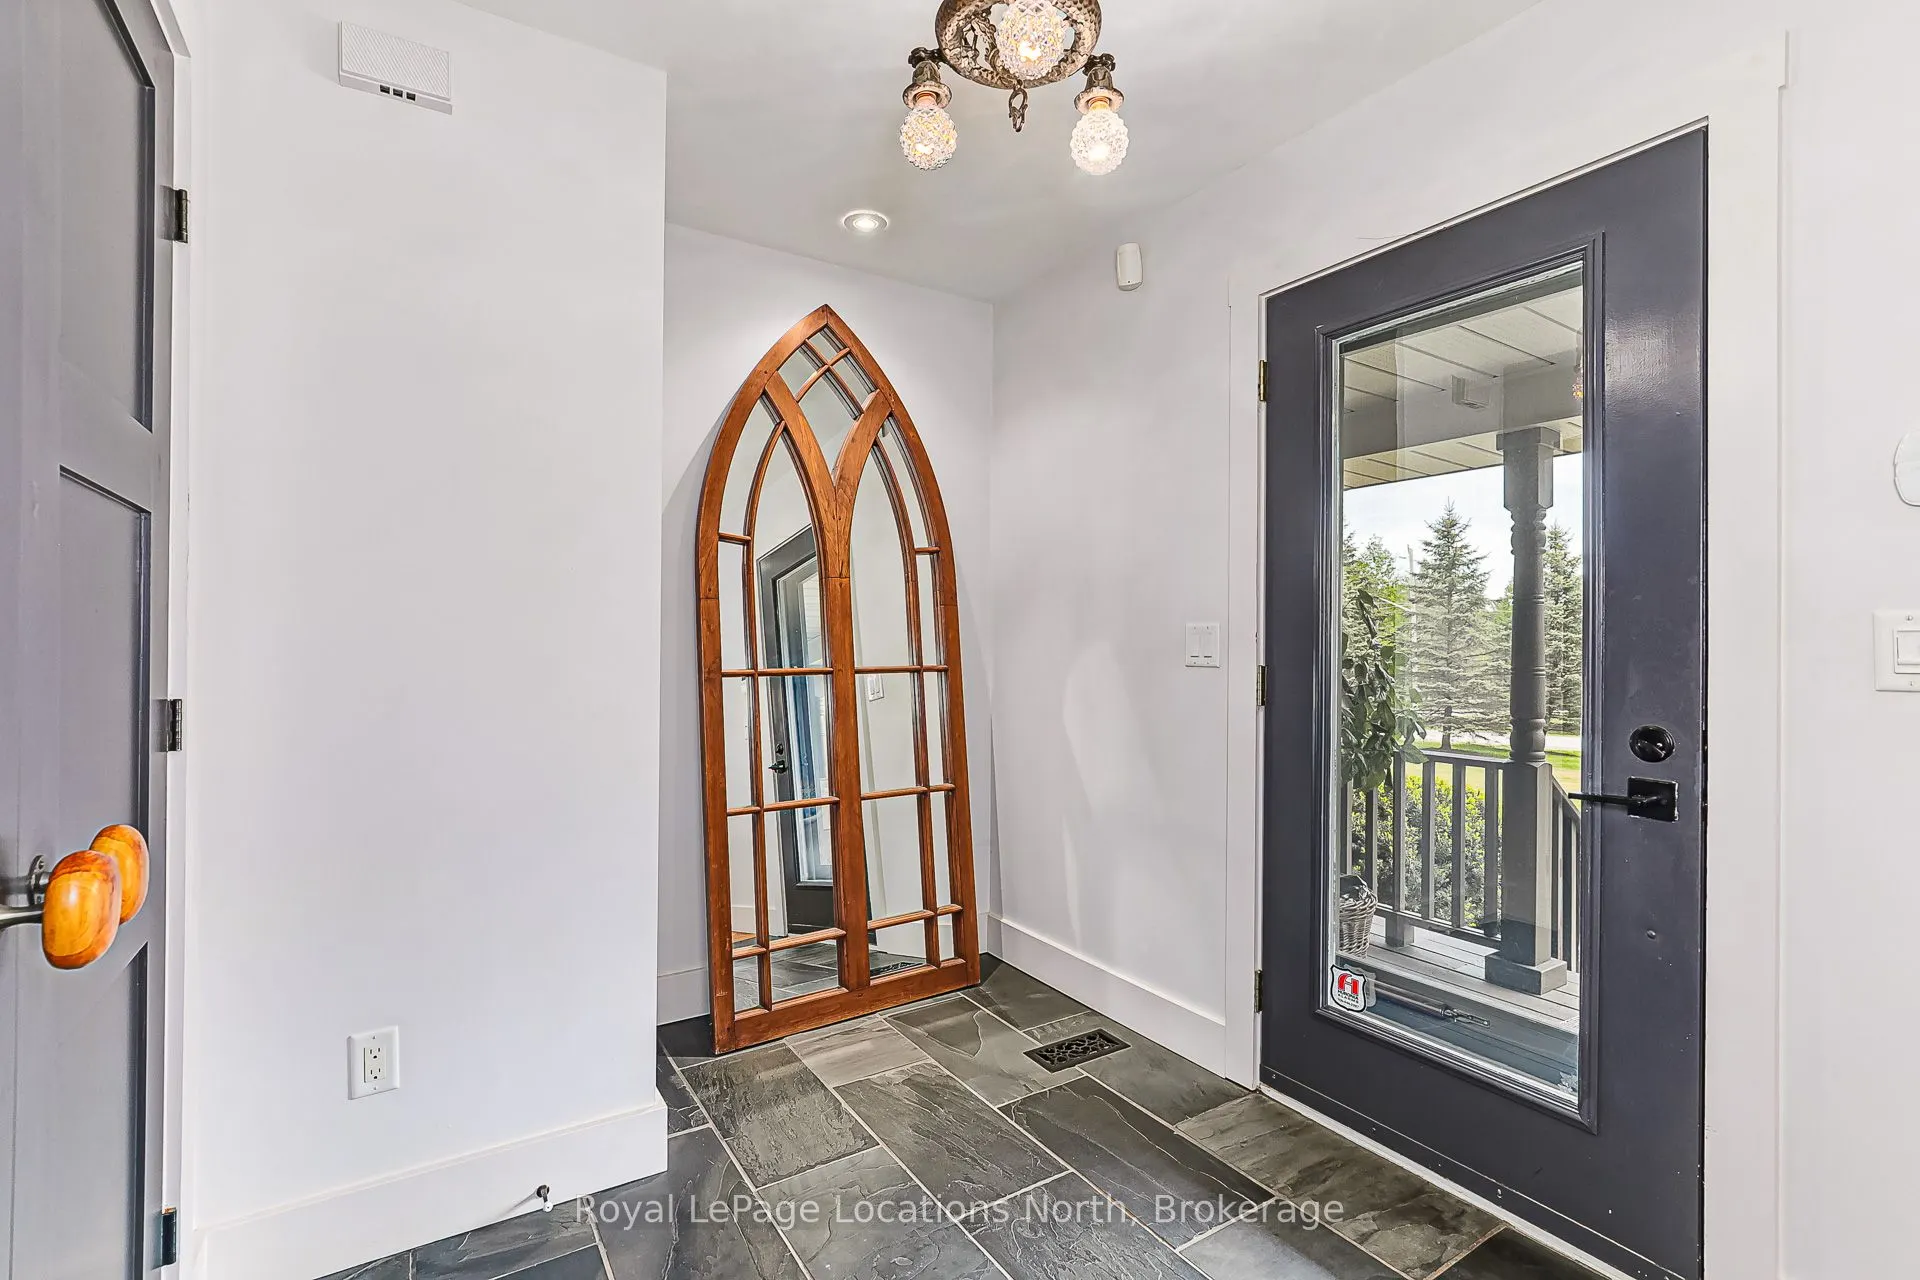
Foyer
-
Dimensions 7.22 x 8.43 feet
60.86 sqft
Great Room
-
Dimensions 12.63 x 14.44 feet
182.38 sqft
Great Room
-
Dimensions 20.11 x 28.12 feet
565.49 sqft
Kitchen
-
Dimensions 11.91 x 22.24 feet
264.88 sqft
Kitchen
-
Dimensions 11.94 x 12.83 feet
153.19 sqft
Living Room
-
Dimensions 13.48 x 18.08 feet
243.72 sqft
Office
-
Dimensions 12.63 x 10.96 feet
138.42 sqft
Primary Bedroom
-
Dimensions 13.98 x 17.39 feet
243.11 sqft
Recreation
-
Dimensions 24.02 x 16.24 feet
390.08 sqft
Utility Room
-
Dimensions 8.27 x 11.06 feet
91.47 sqft
Similar Properties(No results)
Mortgage Calculator
Calculate your estimated monthly mortgage payment
Price
$2,250,000
$
%
%
Monthly payment
By clicking Save, we will calculate your estimated mortgage for all properties using the saved values (down payment percentage, interest rate, and amortization).
The accuracy and applicability of this calculator are not guaranteed.