Sign In or Create a Free Account to see full details of this property
Key Facts
Key facts for 24 Laguna Parkway #15
Property Type
Condo, 3-Storey
Parking
Private 0 garage, 2 parking
MLS #
S13044850
Size
1800-1999 sqft
Basement
Crawl Space
Listed on
2026-04-25
Lot size
-
Tax
$3,128.34 /yr
Days on Market
206
Approximate Age
-
Maintenance Fee
$988.90/mo
Common Elements, Par...
Description
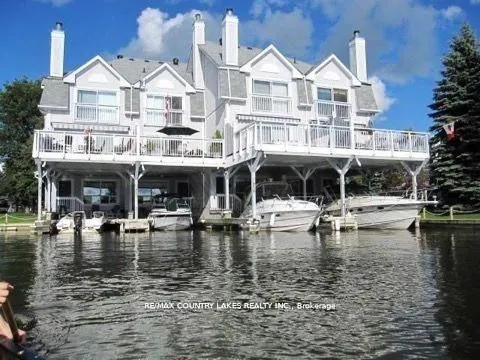
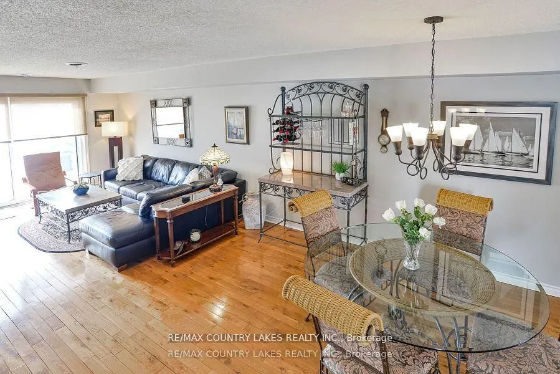
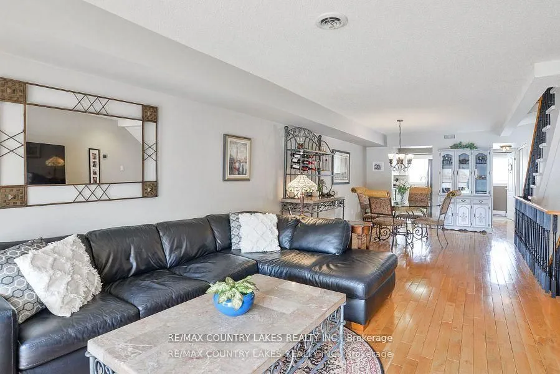
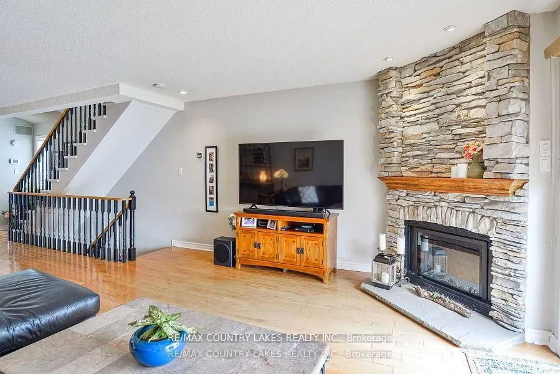
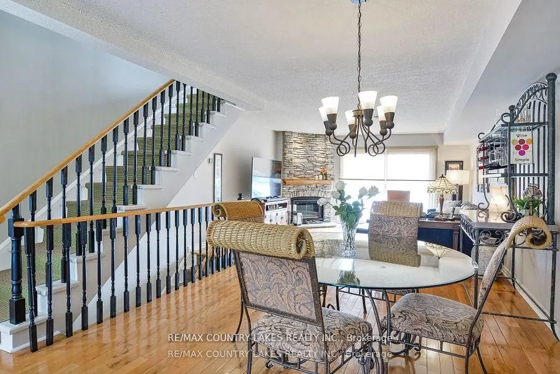
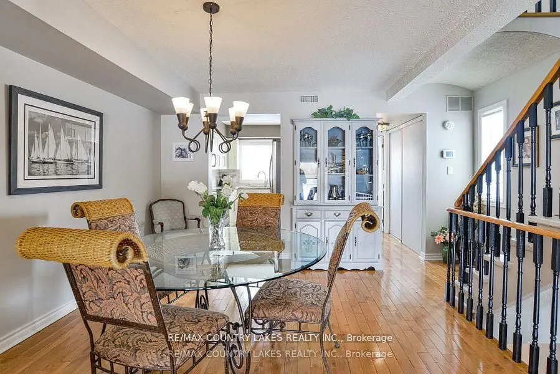
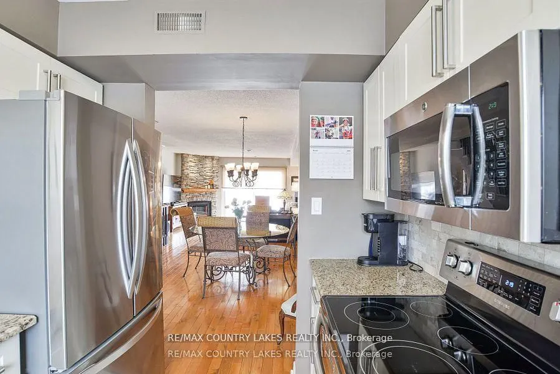
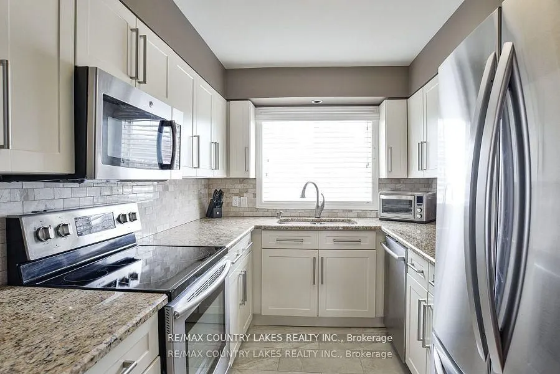
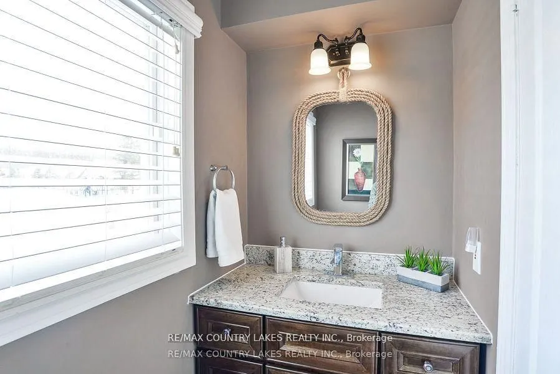
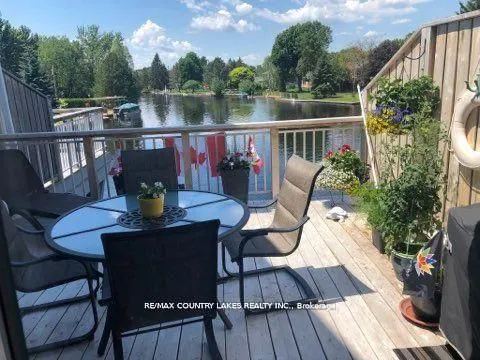
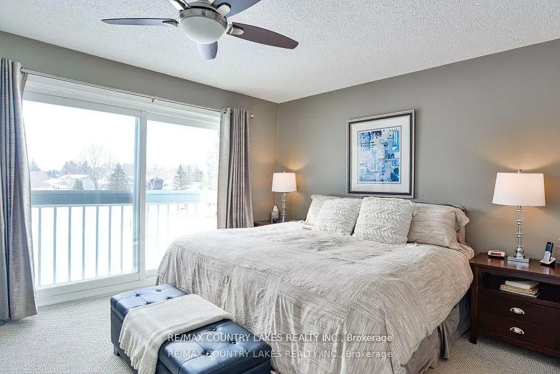
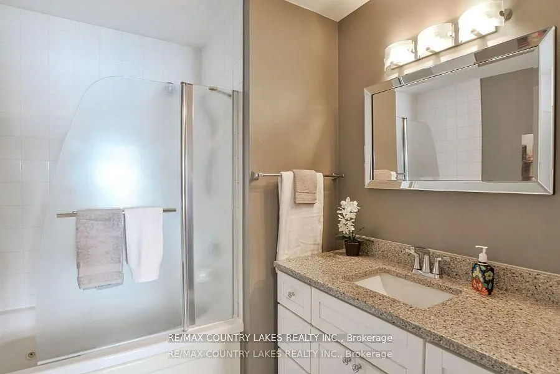
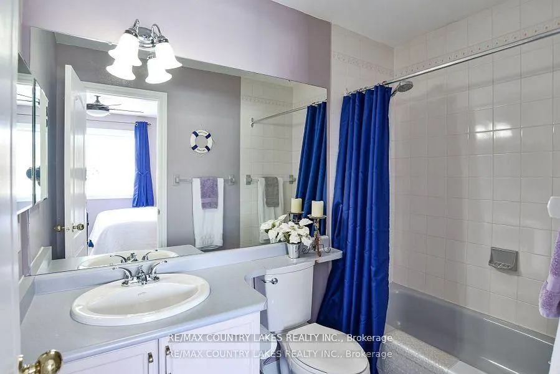
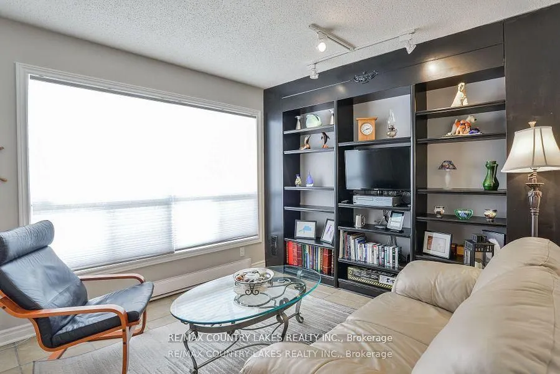
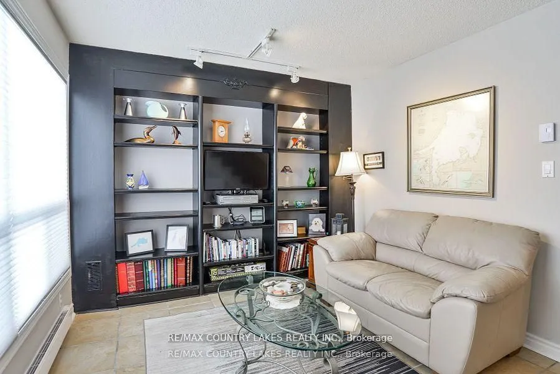
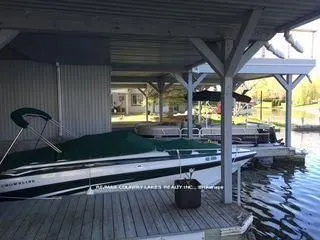
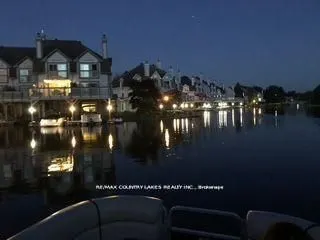
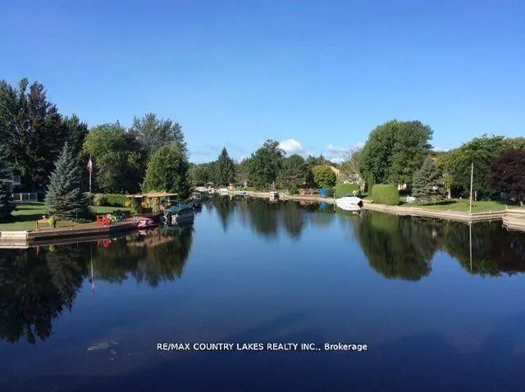
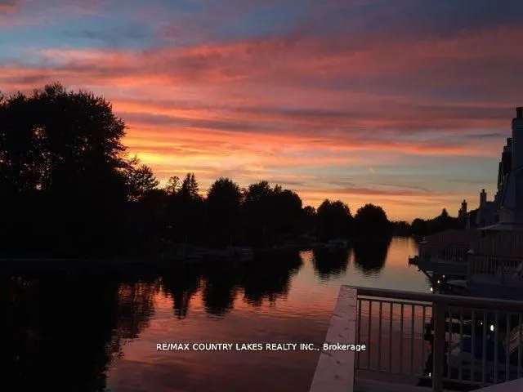
Welcome to Leeward Lagoon Villas - your waterfront escape. Enjoy the perfect blend of location, privacy, and stunning water views. Location is key! From your spacious upper sundeck, take in breathtaking sunsets over the open lagoon. This well-appointed villa features: 3 bedrooms, 4 bathrooms (includ...ing 2 ensuites with a Jacuzzi tub). Updated kitchen and bathrooms. Oak hardwood flooring, pot lighting, and stylish tile on the main level. Convenient main-floor laundry. Family room with built-in fishing rod storage and walkout to your private boat slip. Covered carport plus ample visitor parking. Newer metal roof for peace of mind. Boating enthusiasts will love direct access to the Trent-Severn Waterway System. Whether its Summer on the water or cozy winter evenings, this four-season retreat offers the lifestyle you've been waiting for. Why visit the water when you can live on it?!
Full Property Details
Interior
Bedrooms
3
Total Bedrooms
3
Washrooms
4
Square Footage
1800-1999 sqft
Basement
Crawl Space
Heating Source
Electric
Heating Fuel
Forced Air
Air Conditioning
Central Air
Family Room
Yes
Kitchens
1
Total Kitchens
1
Fireplace Features
Yes
Bedrooms
3
Total Bedrooms
3
Washrooms
4
Square Footage
1800-1999 sqft
Basement
Crawl Space
Heating Source
Electric
Heating Fuel
Forced Air
Air Conditioning
Central Air
Family Room
Yes
Kitchens
1
Total Kitchens
1
Fireplace Features
Yes
Exterior
Driveway
Private
Waterfront
Direct
Parking Spaces
2
Total Parking Spaces
2.00
Parking Description
Private
Garage Spaces
0
Balcony
Open
Driveway
Private
Waterfront
Direct
Parking Spaces
2
Total Parking Spaces
2.00
Parking Description
Private
Garage Spaces
0
Balcony
Open
Building Description
Style
3-Storey
Home Type
Condo
Subtype
Condo Townhouse
Property Orientation
South West
Exterior Finish
Vinyl Siding
Possession Date
No Data
Locker
Ensuite
Style
3-Storey
Home Type
Condo
Subtype
Condo Townhouse
Property Orientation
South West
Exterior Finish
Vinyl Siding
Possession Date
No Data
Locker
Ensuite
Community
Community
Brechin
Community
Brechin
Taxes & Fees
Taxes
$3,128.34 /yr
Tax Year
2025
Occupancy
Vacant
Maintenance Fee
$988.90/mo
Common Elements
Included
Parking
Included
Building Insurance
Included
Taxes
$3,128.34 /yr
Tax Year
2025
Occupancy
Vacant
Maintenance Fee
$988.90/mo
Common Elements
Included
Parking
Included
Building Insurance
Included
Other
Pets
Yes-with Restrictions
Pets
Yes-with Restrictions
Room Types
Bathroom
3 Pc Bath
Dimensions 3.97 x 3.97 feet
15.76 sqft
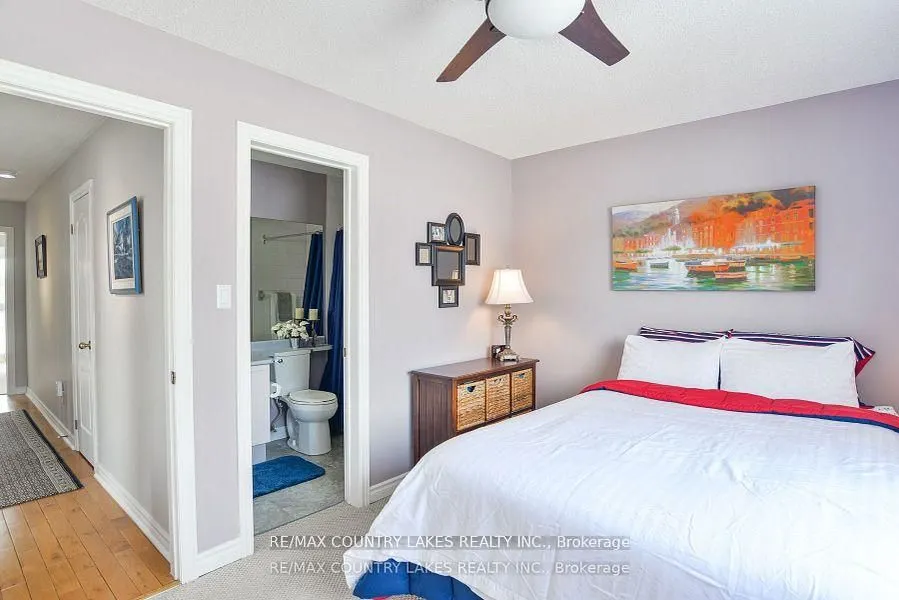
Bedroom 2
4 Pc Ensuite, Broadloom, Closet
Dimensions 12.99 x 10.1 feet
131.2 sqft
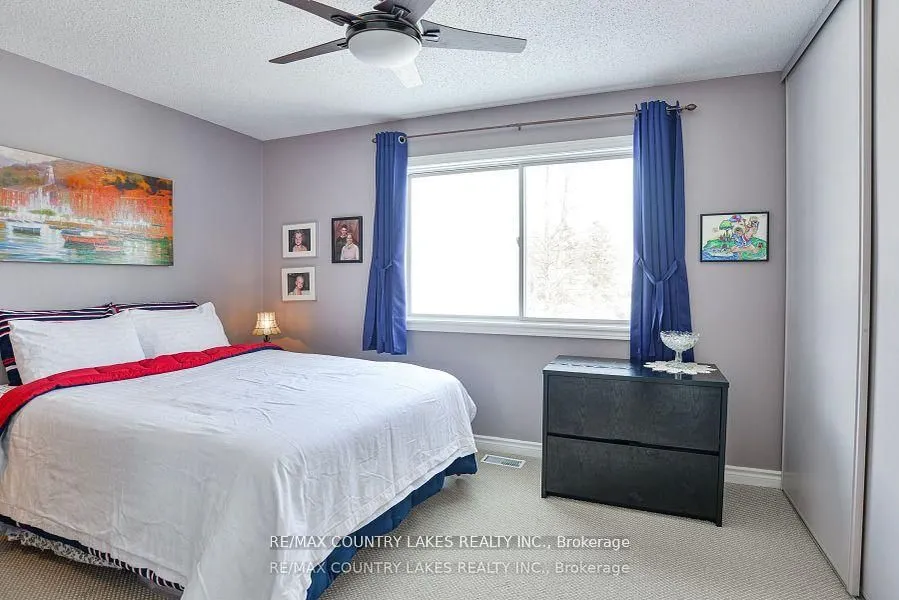
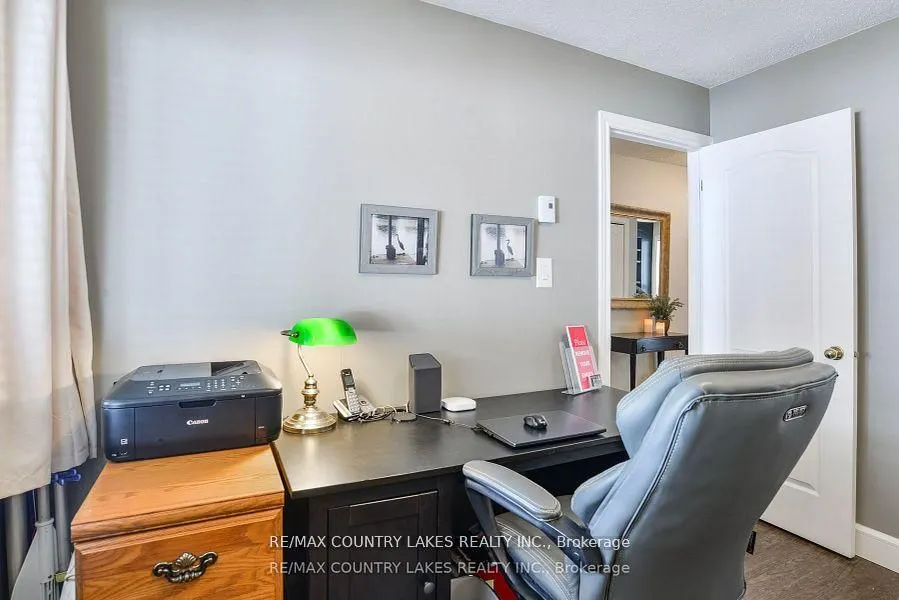
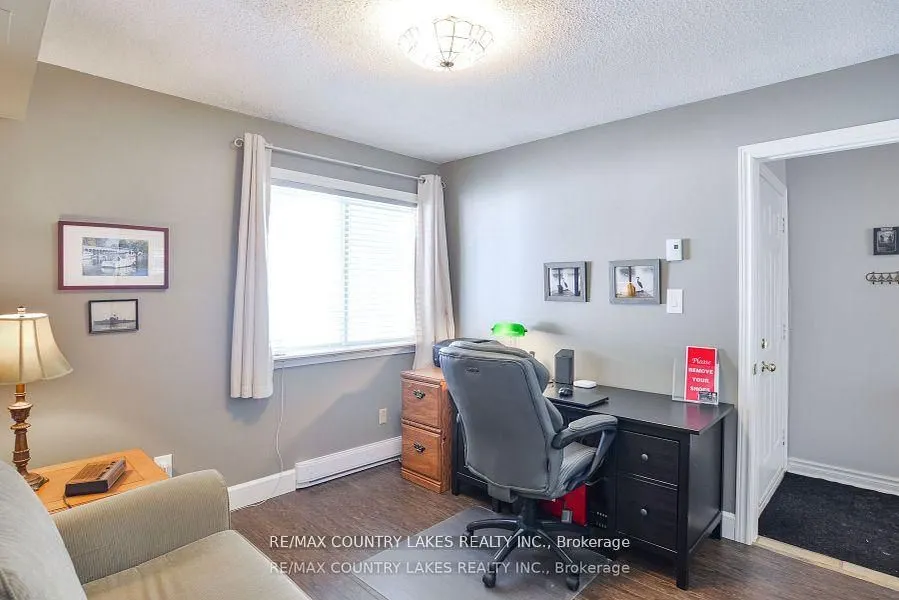
Bedroom 3
Laminate, Closet, Window
Dimensions 10.6 x 10.6 feet
112.36 sqft
Dining Room
Combined w/Living, Hardwood Floor
Dimensions 29.99 x 15.19 feet
455.55 sqft
Family Room
Ceramic Floor, W/O To Water, Large Window
Dimensions 10.6 x 12.01 feet
127.31 sqft
Kitchen
Updated, Ceramic Floor, Large Window
Dimensions 8.3 x 7.12 feet
59.1 sqft
Laundry
Ceramic Floor
Dimensions 3.97 x 2.99 feet
11.87 sqft
Living Room
Combined w/Dining, Hardwood Floor, W/O To Deck
Dimensions 29.99 x 15.19 feet
455.55 sqft
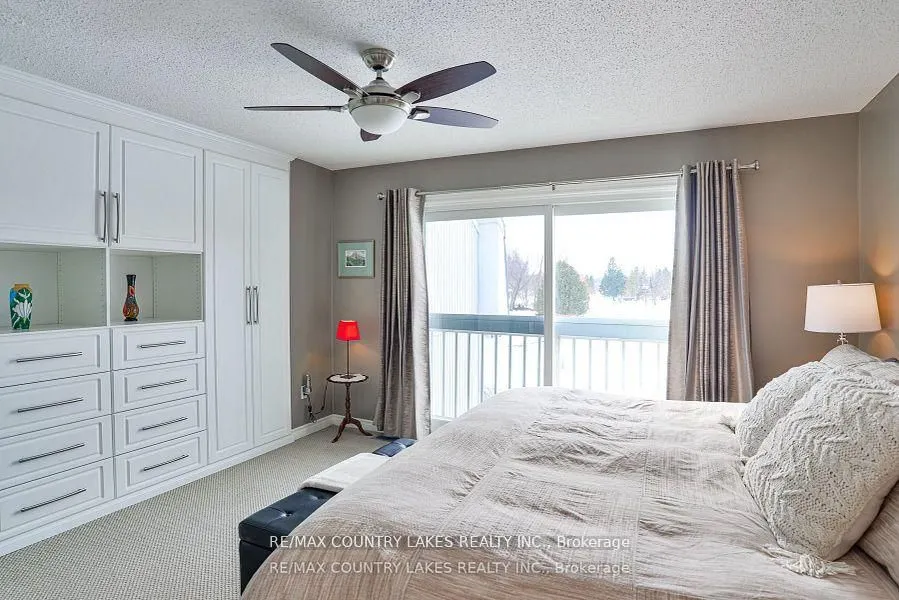
Primary Bedroom
4 Pc Ensuite, Broadloom, B/I Closet
Dimensions 15.19 x 11.81 feet
179.39 sqft
Similar Properties(No results)
Mortgage Calculator
Calculate your estimated monthly mortgage payment
Price
$498,000
$
%
%
Monthly payment
By clicking Save, we will calculate your estimated mortgage for all properties using the saved values (down payment percentage, interest rate, and amortization).
The accuracy and applicability of this calculator are not guaranteed.