Sign In or Create a Free Account to see full details of this property
Key Facts
Key facts for 2082 Centre Avenue
Property Type
Apartment, Bungalow-Raised
Parking
Attached 2 garage, 6 parking
MLS #
S13045146
Size
1100-1500 sqft
Basement
Finished,Full,Separate Entrance
Listed on
2026-04-25
Lot size
159 x 0.0
Tax
$3,110 /yr
Days on Market
205
Approximate Age
0-5
Maintenance Fee
-
Description
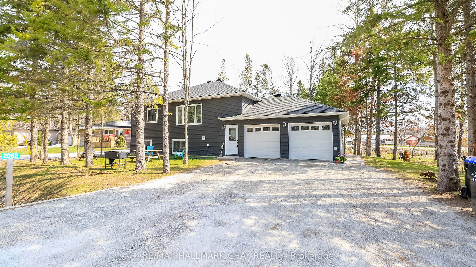
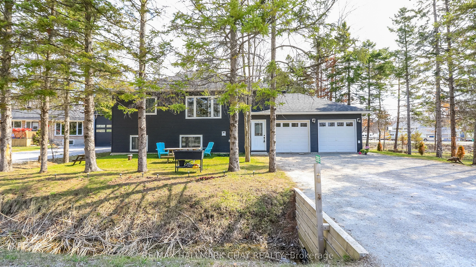
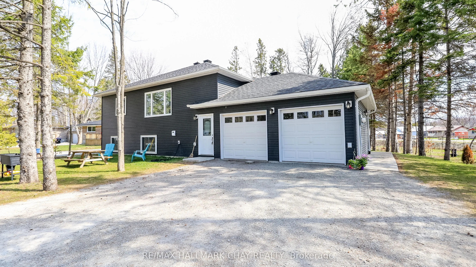
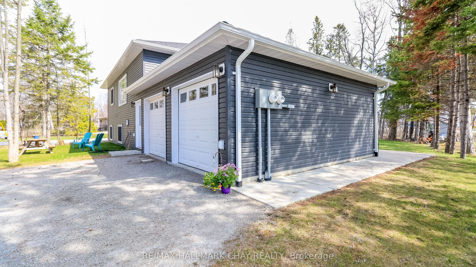
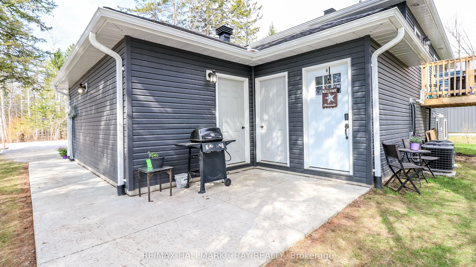
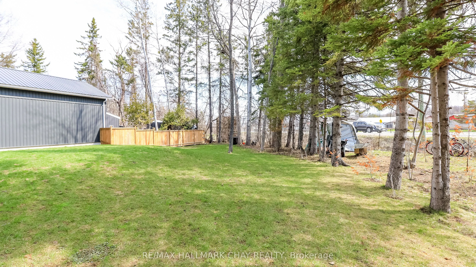
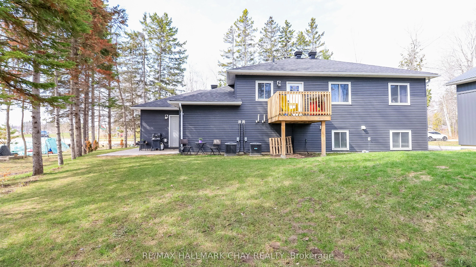
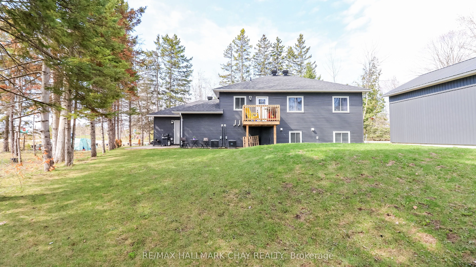
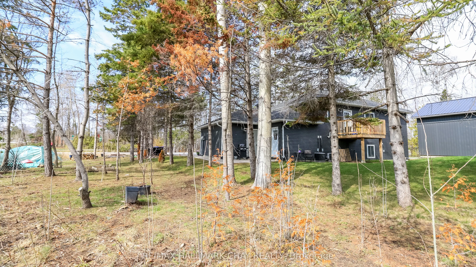
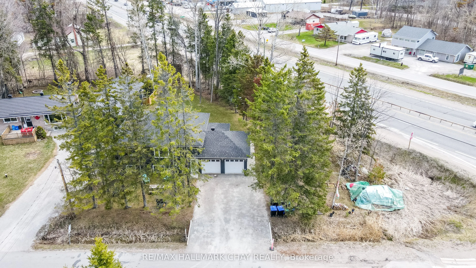
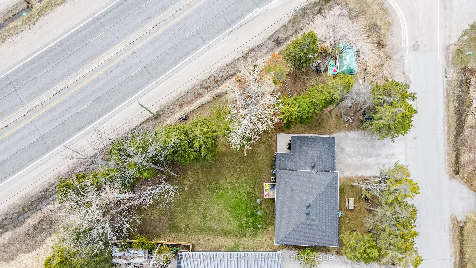
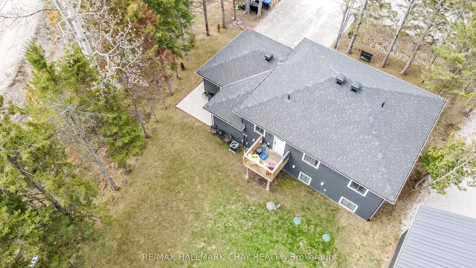
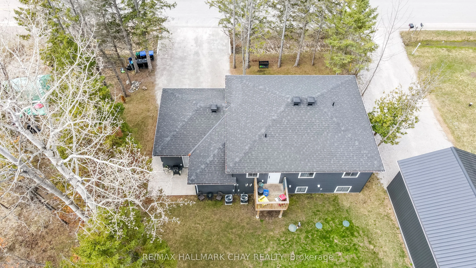
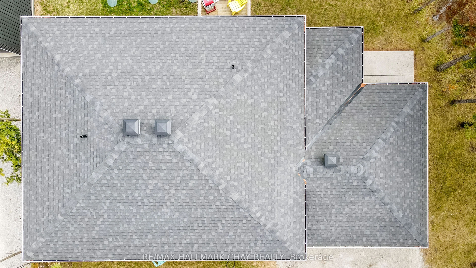
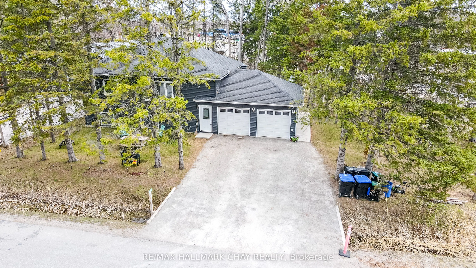
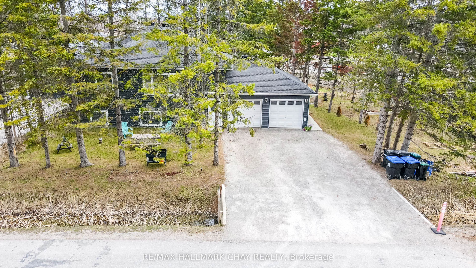
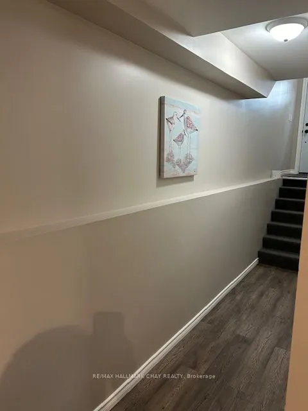
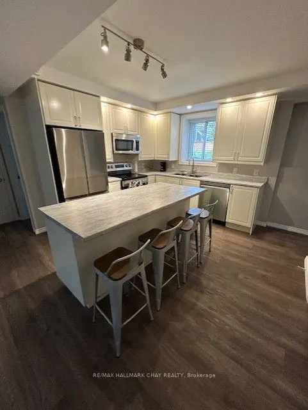
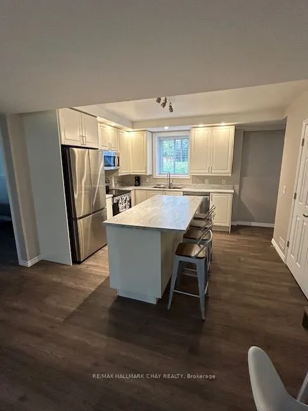
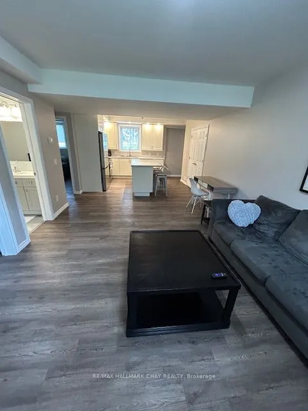
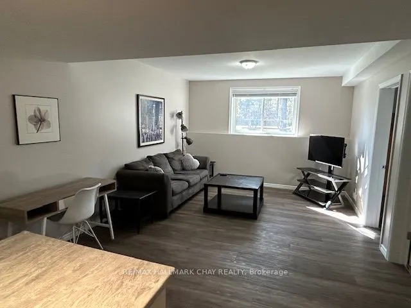
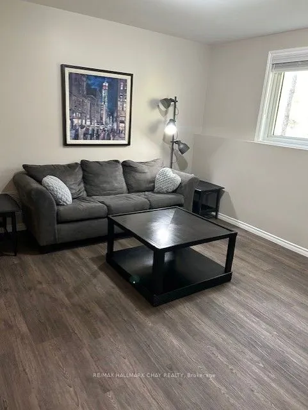
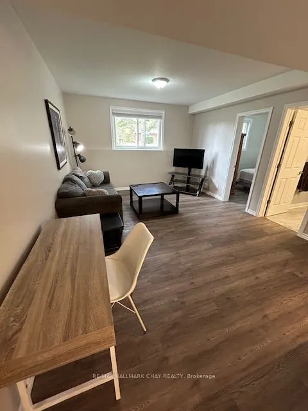
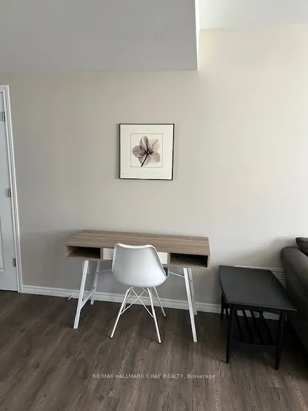
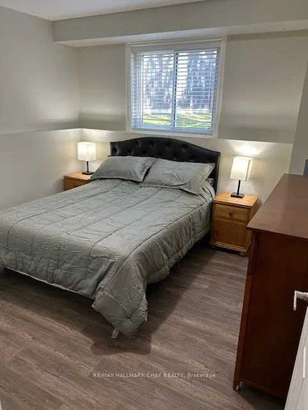
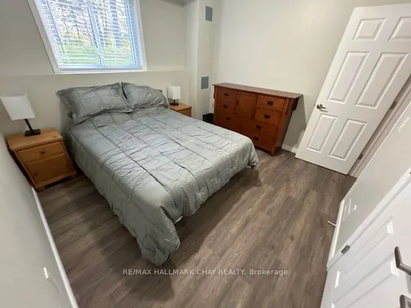
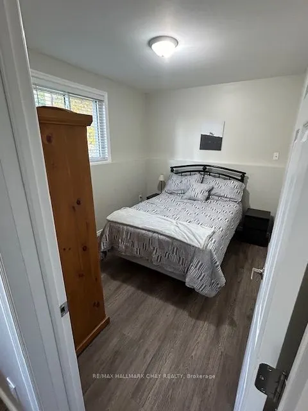
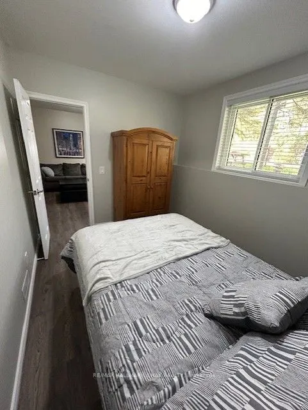
This well-built 2022 duplex offers an outstanding opportunity for investors, multi-generational families, or homeowners looking to live in one unit while generating income from the other. Featuring two fully self-contained units with separate entrances, utilities, and completely independent utility ...access for each unit, the property provides privacy, convenience, and cost efficiency, along with ample parking and a private garage.Constructed with energy-efficient ICF, it ensures durability, comfort, and reduced operating costs. The upper unit includes a spacious eat-in kitchen, three bedrooms, and in-suite laundry, while the lower unit offers a bright open-concept layout, two bedrooms, and its own laundry-ideal for rental or extended family.Conveniently located just minutes from Orillia, Gravenhurst, and Barrie, this approximately 2,072 sq. ft. property is a turnkey investment in a great location. Lot Irregularities: 37.99 ft x 148.96 ft x 157.84 ft x 190.76 ft
Full Property Details
Interior
Bedrooms
3
Bedrooms Plus
2
Total Bedrooms
5
Washrooms
2
Square Footage
1100-1500 sqft
Basement
Finished,Full,Separate Entrance
Heating Source
Gas
Heating Fuel
Forced Air
Air Conditioning
Central Air
Family Room
Yes
Kitchens
1
Kitchens Plus
1
Total Kitchens
2
Fireplace Features
No
Bedrooms
3
Bedrooms Plus
2
Total Bedrooms
5
Washrooms
2
Square Footage
1100-1500 sqft
Basement
Finished,Full,Separate Entrance
Heating Source
Gas
Heating Fuel
Forced Air
Air Conditioning
Central Air
Family Room
Yes
Kitchens
1
Kitchens Plus
1
Total Kitchens
2
Fireplace Features
No
Exterior
Depth
0.0
Front
159.1
Acreage
< .50
Lot Size
159 x 0.0 ft
Pool
None
Parking Spaces
6
Total Parking Spaces
6.00
Parking Description
Attached
Garage Spaces
2
Zoning
R1
Depth
0.0
Front
159.1
Acreage
< .50
Lot Size
159 x 0.0 ft
Pool
None
Parking Spaces
6
Total Parking Spaces
6.00
Parking Description
Attached
Garage Spaces
2
Zoning
R1
Building Description
Style
Bungalow-Raised
Home Type
Apartment
Subtype
Duplex
Year Built
0-5
Property Orientation
North
Exterior Finish
Vinyl Siding
Sewers
Septic
Water Supply
Well
Possession Date
No Data
Style
Bungalow-Raised
Home Type
Apartment
Subtype
Duplex
Year Built
0-5
Property Orientation
North
Exterior Finish
Vinyl Siding
Sewers
Septic
Water Supply
Well
Possession Date
No Data
Community
Community
Ardtrea
Community
Ardtrea
Taxes & Fees
Taxes
$3,110 /yr
Tax Year
2026
Occupancy
Tenant
Taxes
$3,110 /yr
Tax Year
2026
Occupancy
Tenant
Room Types
Bathroom
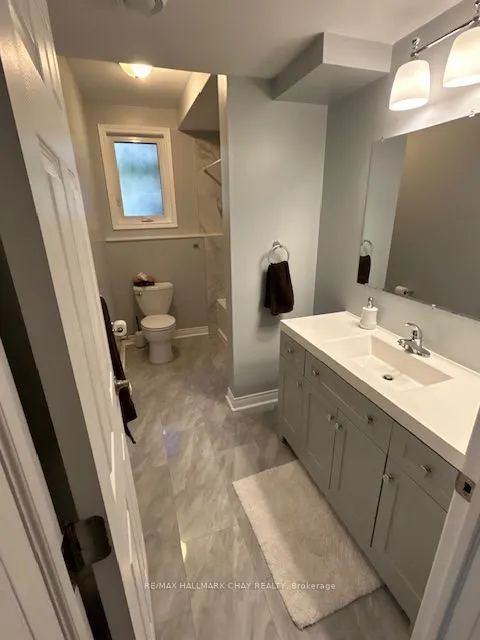
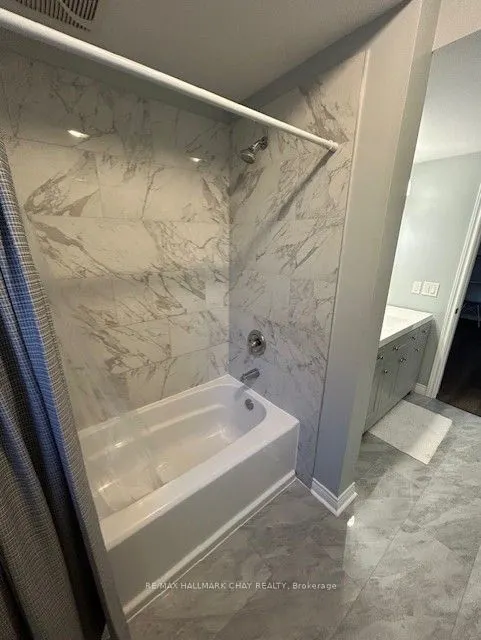
4 Pc Bath
Dimensions - feet
0 sqft
Bedroom
Vinyl Floor, Large Closet, Window
Dimensions 11.06 x 10.66 feet
117.9 sqft
Bedroom
Walk-In Closet(s), Vinyl Floor
Dimensions 13.62 x 9.55 feet
130.07 sqft
Bedroom 2
Vinyl Floor, Large Closet
Dimensions 10.43 x 10.96 feet
114.31 sqft
Bedroom 2
Vinyl Floor, Window
Dimensions 10.93 x 8.27 feet
90.39 sqft
Bedroom 3
Vinyl Floor, Large Closet
Dimensions 10.96 x 10.1 feet
110.7 sqft
Kitchen
Eat-in Kitchen, Combined w/Laundry, Vinyl Floor
Dimensions 14.3 x 12.4 feet
177.32 sqft
Kitchen
Eat-in Kitchen, Combined w/Laundry, Vinyl Floor
Dimensions 16.6 x 12.07 feet
200.36 sqft
Living Room
Vinyl Floor, Open Concept
Dimensions 14.27 x 9.84 feet
140.42 sqft
Living Room
Vinyl Floor, Open Concept, Large Window
Dimensions 21.62 x 13.25 feet
286.47 sqft
Utility Room
-
Dimensions - feet
0 sqft
Similar Properties(No results)
Mortgage Calculator
Calculate your estimated monthly mortgage payment
Price
$699,900
$
%
%
Monthly payment
By clicking Save, we will calculate your estimated mortgage for all properties using the saved values (down payment percentage, interest rate, and amortization).
The accuracy and applicability of this calculator are not guaranteed.