Sign In or Create a Free Account to see full details of this property
Key Facts
Key facts for 4142 Stewarts Lane
Property Type
Commercial
Parking
Double Detached
MLS #
S13129858
Size
-
Basement
-
Listed on
2026-05-14
Lot size
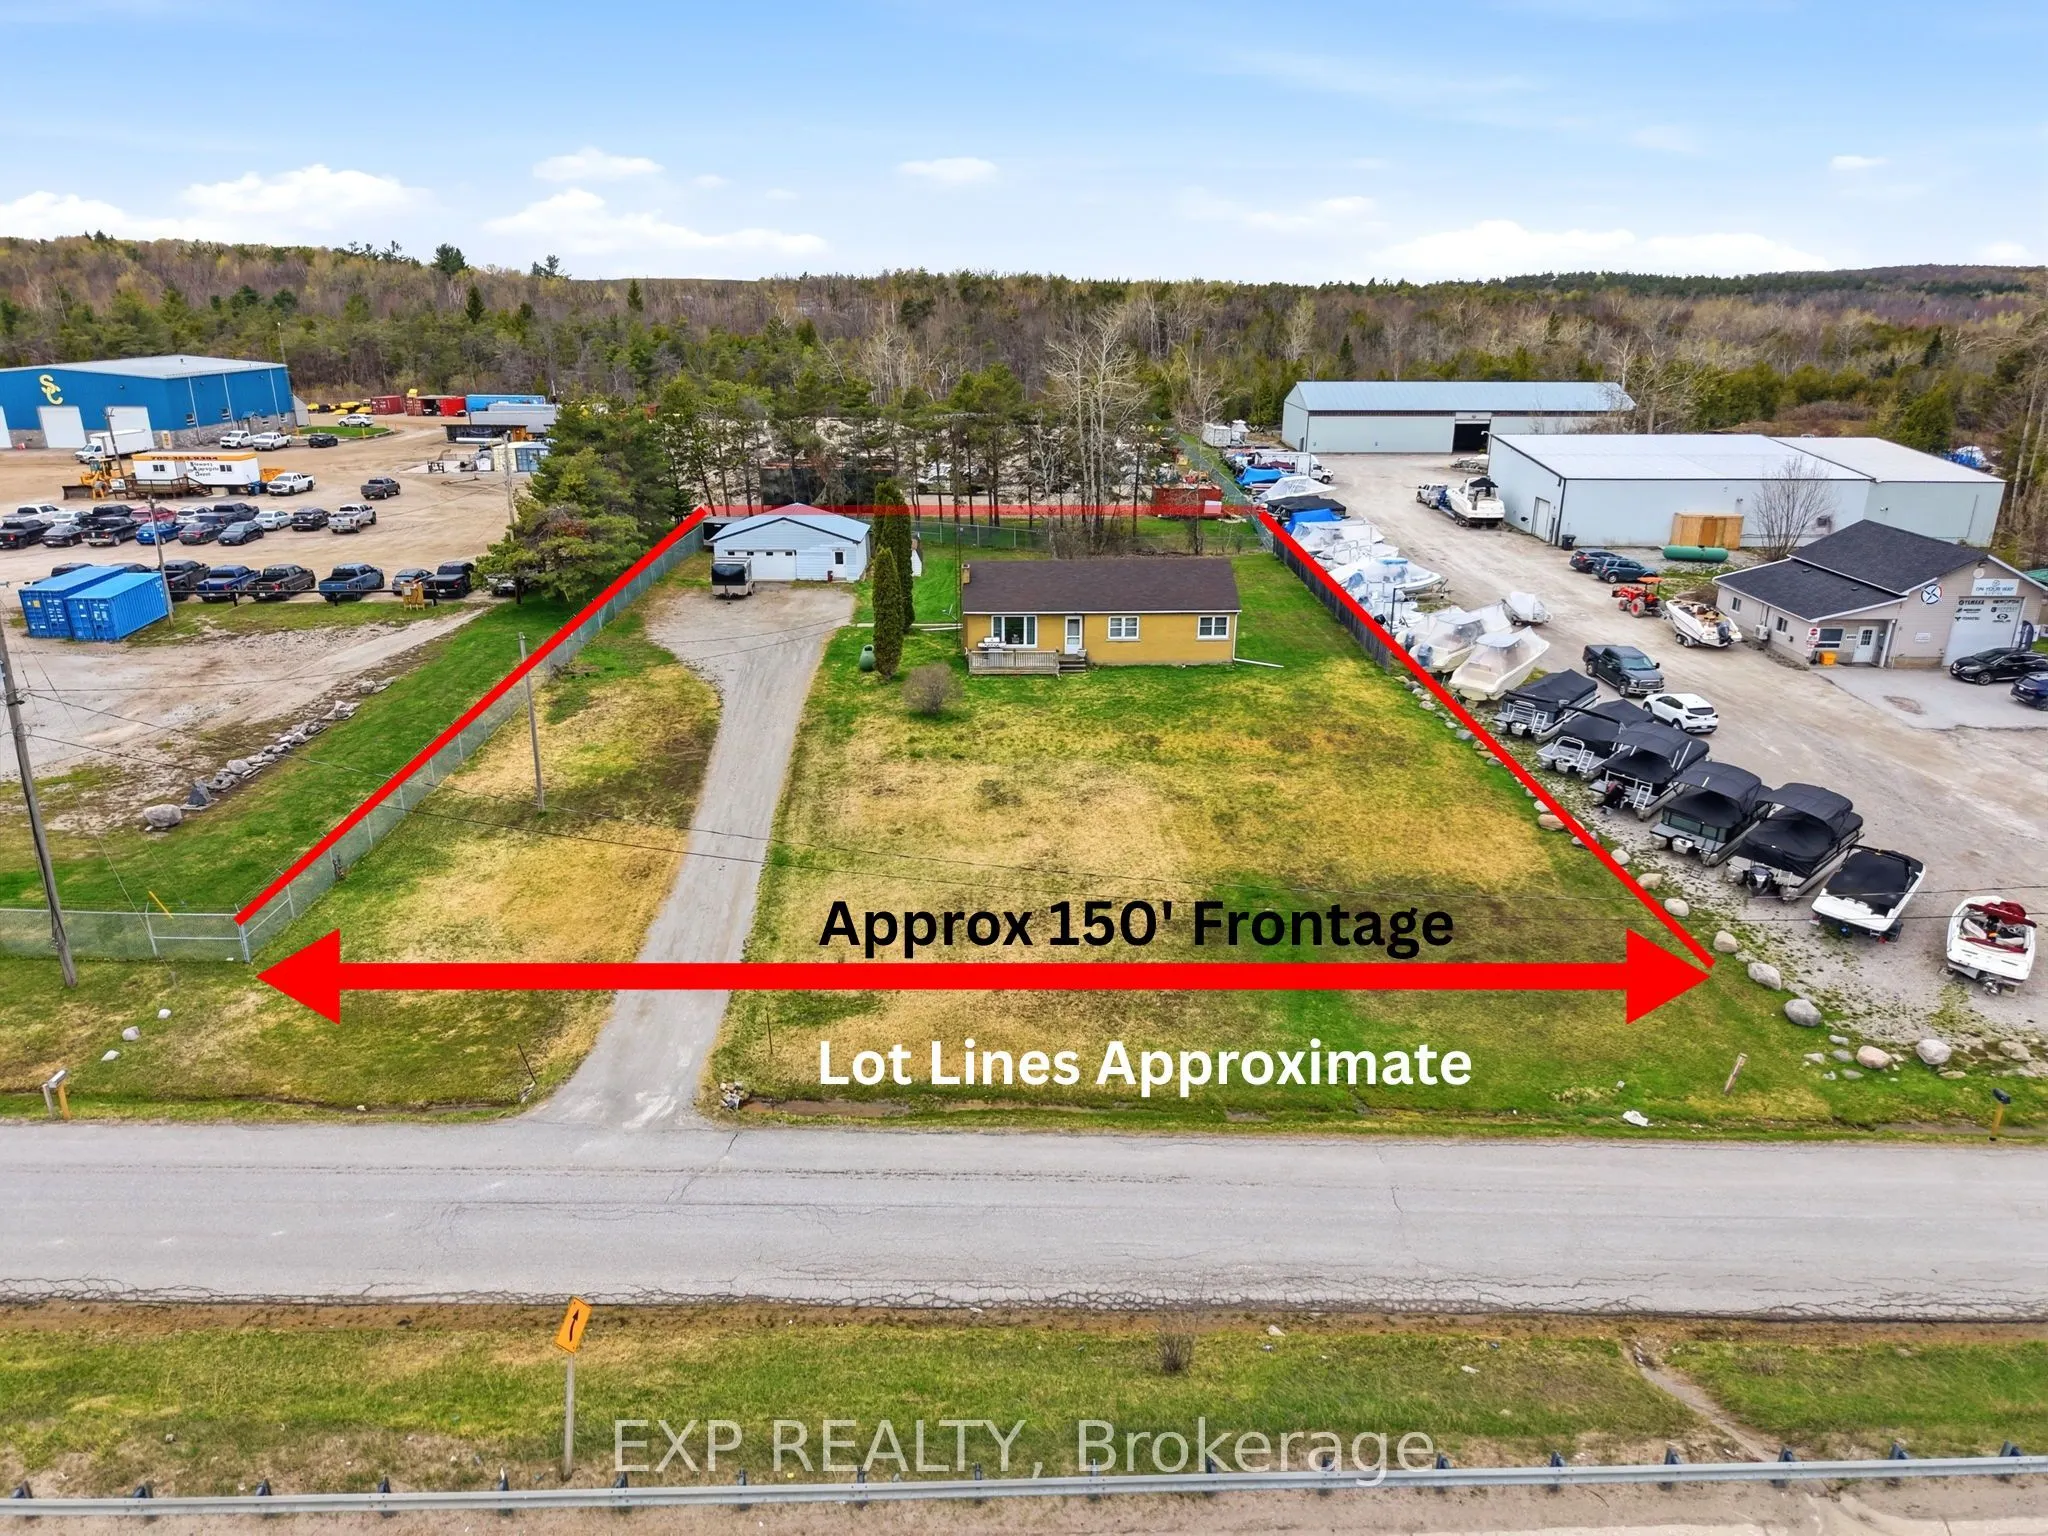
150 x 230.31
Tax
$2,044 /yr
Days on Market
171
Approximate Age
-
Maintenance Fee
-
Description
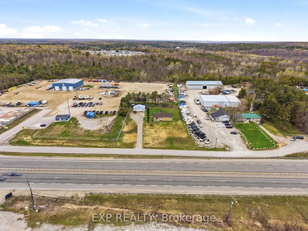
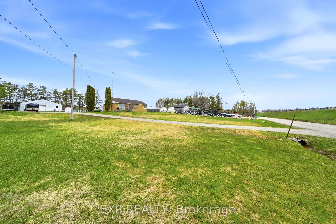
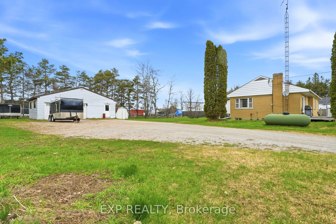
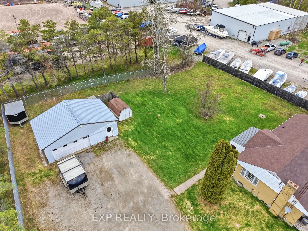
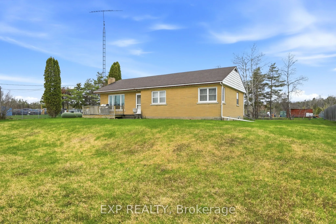
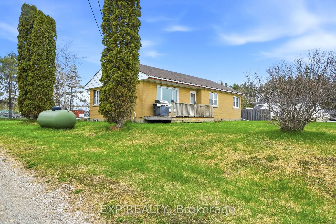
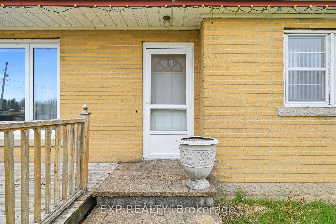
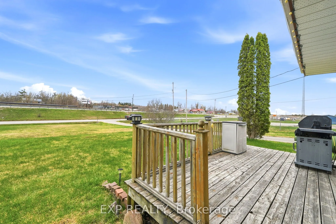
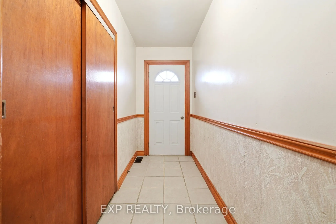
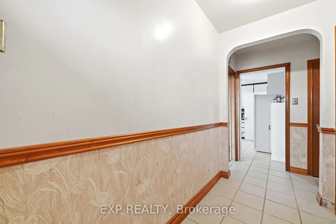
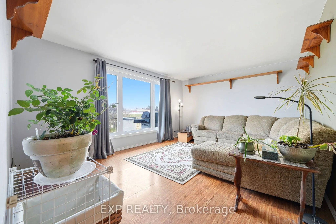
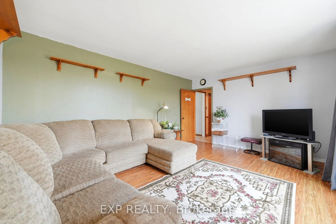
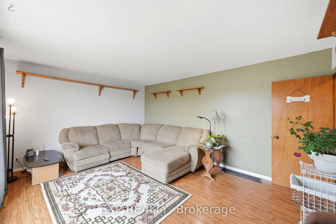
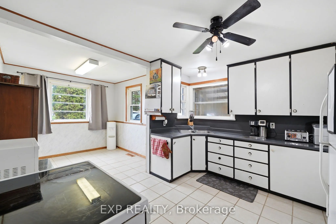
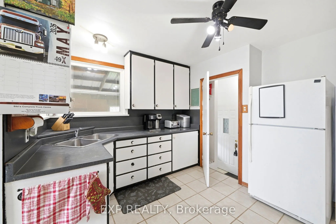
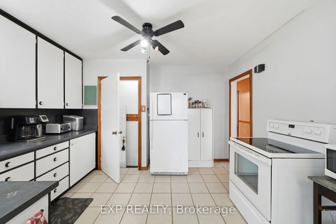
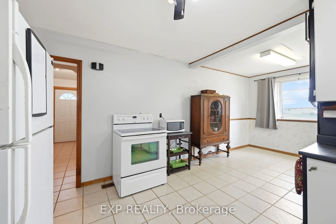
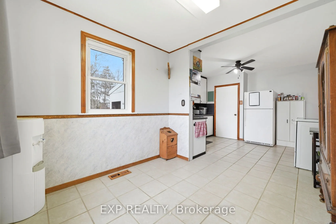
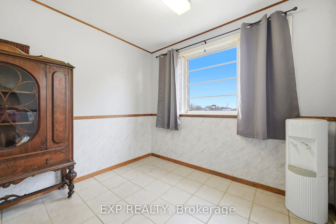
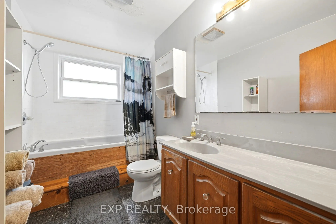
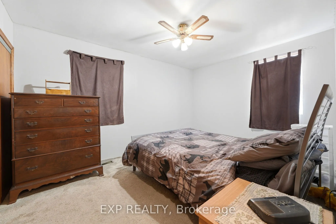
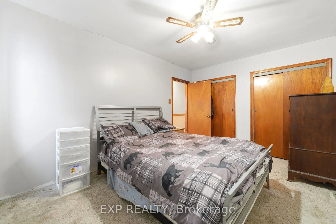
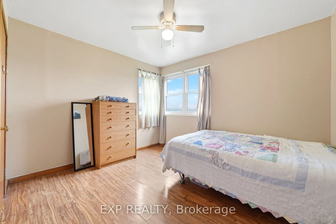
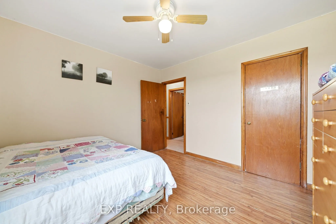
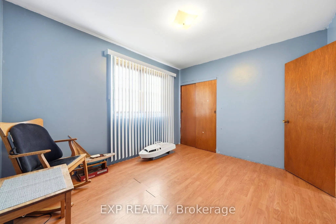
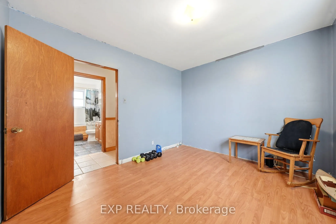
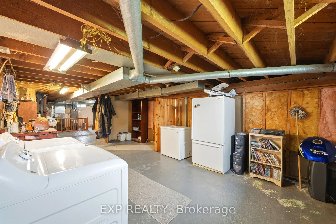
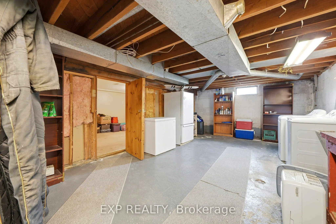
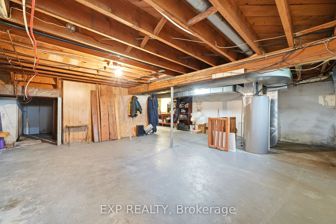
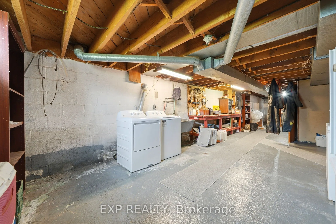
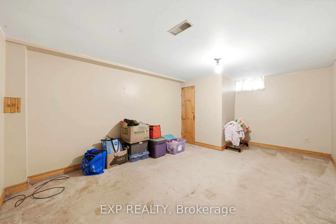
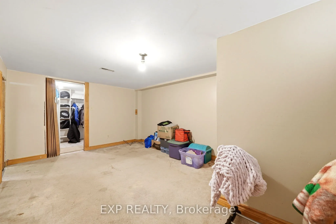
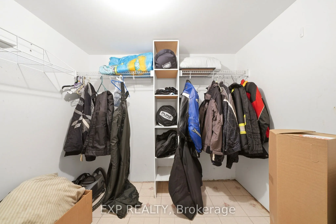
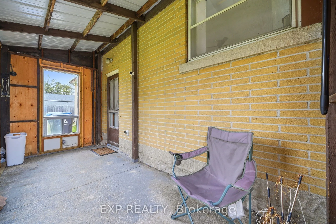
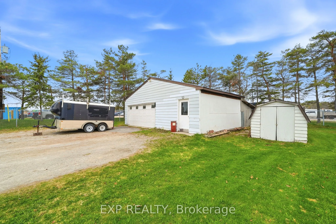
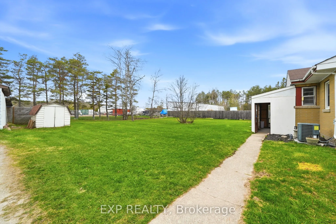
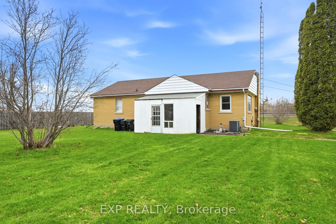
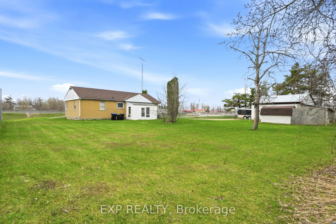
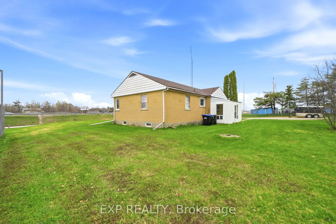
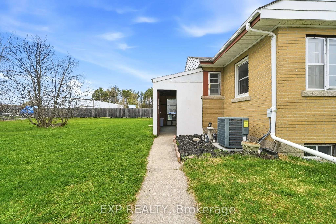
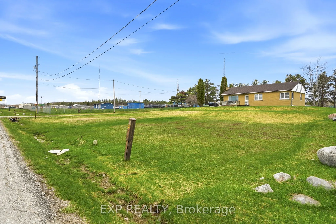
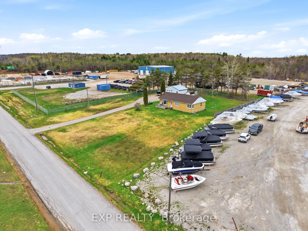
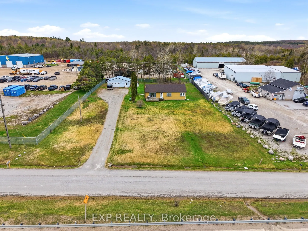
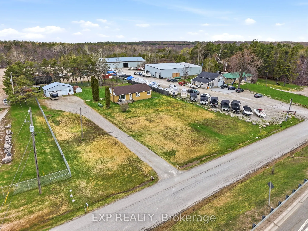
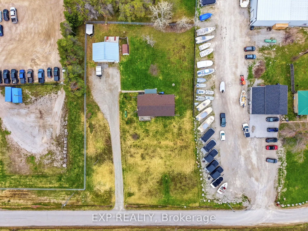
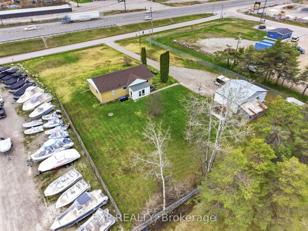
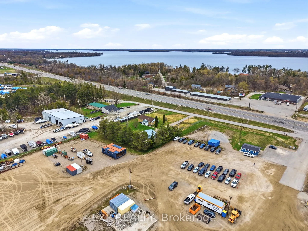
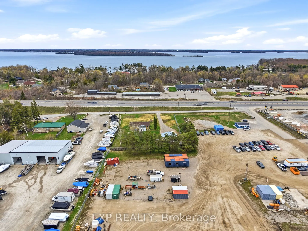
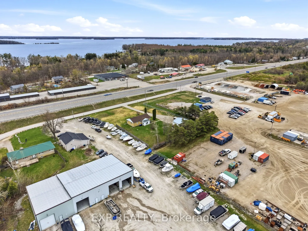
PREMIUM HIGHWAY 11 EXPOSURE | C4 STRATEGIC ASSET. Unlock the massive potential of this versatile 0.79-Acre Highway Commercial site, perfectly positioned in the high-growth corridor just 1 minute North of Orillia. Boasting exceptional visibility and high daily traffic counts, this property is a turnk...ey solution for entrepreneurs and investors alike. THE COMMERCIAL CORE: Features a detached, powered shop/garage (220V) with additional storage rooms-ideal for contractors, automotive services, or specialized trades. The expansive 149' x 230' lot provides ample space for secure outdoor storage, heavy equipment, or future site expansion. THE HYBRID ADVANTAGE: Includes a well-maintained 1,784 sq ft live-work bungalow (total finished/utility) with 3+1 bedrooms and a spacious main-level layout easily converted to professional office or retail showroom space. ZONING & ACCESS: Flexible C4 Zoning permits a wide array of uses including Retail, Automotive Sales/Service, Professional Office, and Institutional. Strategically located with immediate access to the Hwy 11/12 interchange-just 25 mins to Muskoka and 90 minutes to the GTA. Avoid the lease cycle; own the building, the land, and the business signage. 6+3 Room layout (3+1 rooms/bedrooms + expansion potential). Strategic entry-point for the North corridor-invest in exposure today!
Full Property Details
General
Business Type
-
Industrial Area
673.00 Sq Ft
Retail Area
0.00 Sq Ft Divisible
Office Area
1784.00 Sq Ft Divisible
Total Area
0.79 Acres
Sprinklers
No
Drive-In Level Shipping Doors
-
Double Man Shipping Doors
-
Grade Level Shipping Doors
-
Truck Level Shipping Doors
-
Business Type
-
Industrial Area
673.00 Sq Ft
Retail Area
0.00 Sq Ft Divisible
Office Area
1784.00 Sq Ft Divisible
Total Area
0.79 Acres
Sprinklers
No
Drive-In Level Shipping Doors
-
Double Man Shipping Doors
-
Grade Level Shipping Doors
-
Truck Level Shipping Doors
-
Interior
Washrooms
0
Heating Fuel
Propane Gas
Air Conditioning
Yes
Washrooms
0
Heating Fuel
Propane Gas
Air Conditioning
Yes
Exterior
Depth
230.31
Front
150.0
Lot Size
150 x 230.31 ft
Parking Spaces
-
Total Parking Spaces
-
Parking Description
Double Detached
Garage Spaces
-
Zoning
C4
Depth
230.31
Front
150.0
Lot Size
150 x 230.31 ft
Parking Spaces
-
Total Parking Spaces
-
Parking Description
Double Detached
Garage Spaces
-
Zoning
C4
Building Description
Home Type
Commercial
Subtype
Store W/Apt/Office
Water Supply
Well
Possession Date
No Data
Home Type
Commercial
Subtype
Store W/Apt/Office
Water Supply
Well
Possession Date
No Data
Community
Community
Rural Severn
Community
Rural Severn
Taxes & Fees
Taxes
$2,044 /yr
Tax Year
2025
Occupancy
Owner
Taxes
$2,044 /yr
Tax Year
2025
Occupancy
Owner
Similar Properties(No results)
Mortgage Calculator
Calculate your estimated monthly mortgage payment
Price
$599,900
$
%
%
Total cost of mortgage
$0
Monthly payment
By clicking Save, we will calculate your estimated mortgage for all properties using the saved values (down payment percentage, interest rate, and amortization).
The accuracy and applicability of this calculator are not guaranteed.