Sign In or Create a Free Account to see full details of this property
Key Facts
Key facts for 4142 Stewarts Lane
Property Type
House, Bungalow
Parking
Detached 2 garage, 10 parking
MLS #
S13129964
Size
1100-1500 sqft
Basement
Partially Finished
Listed on
2026-05-14
Lot size
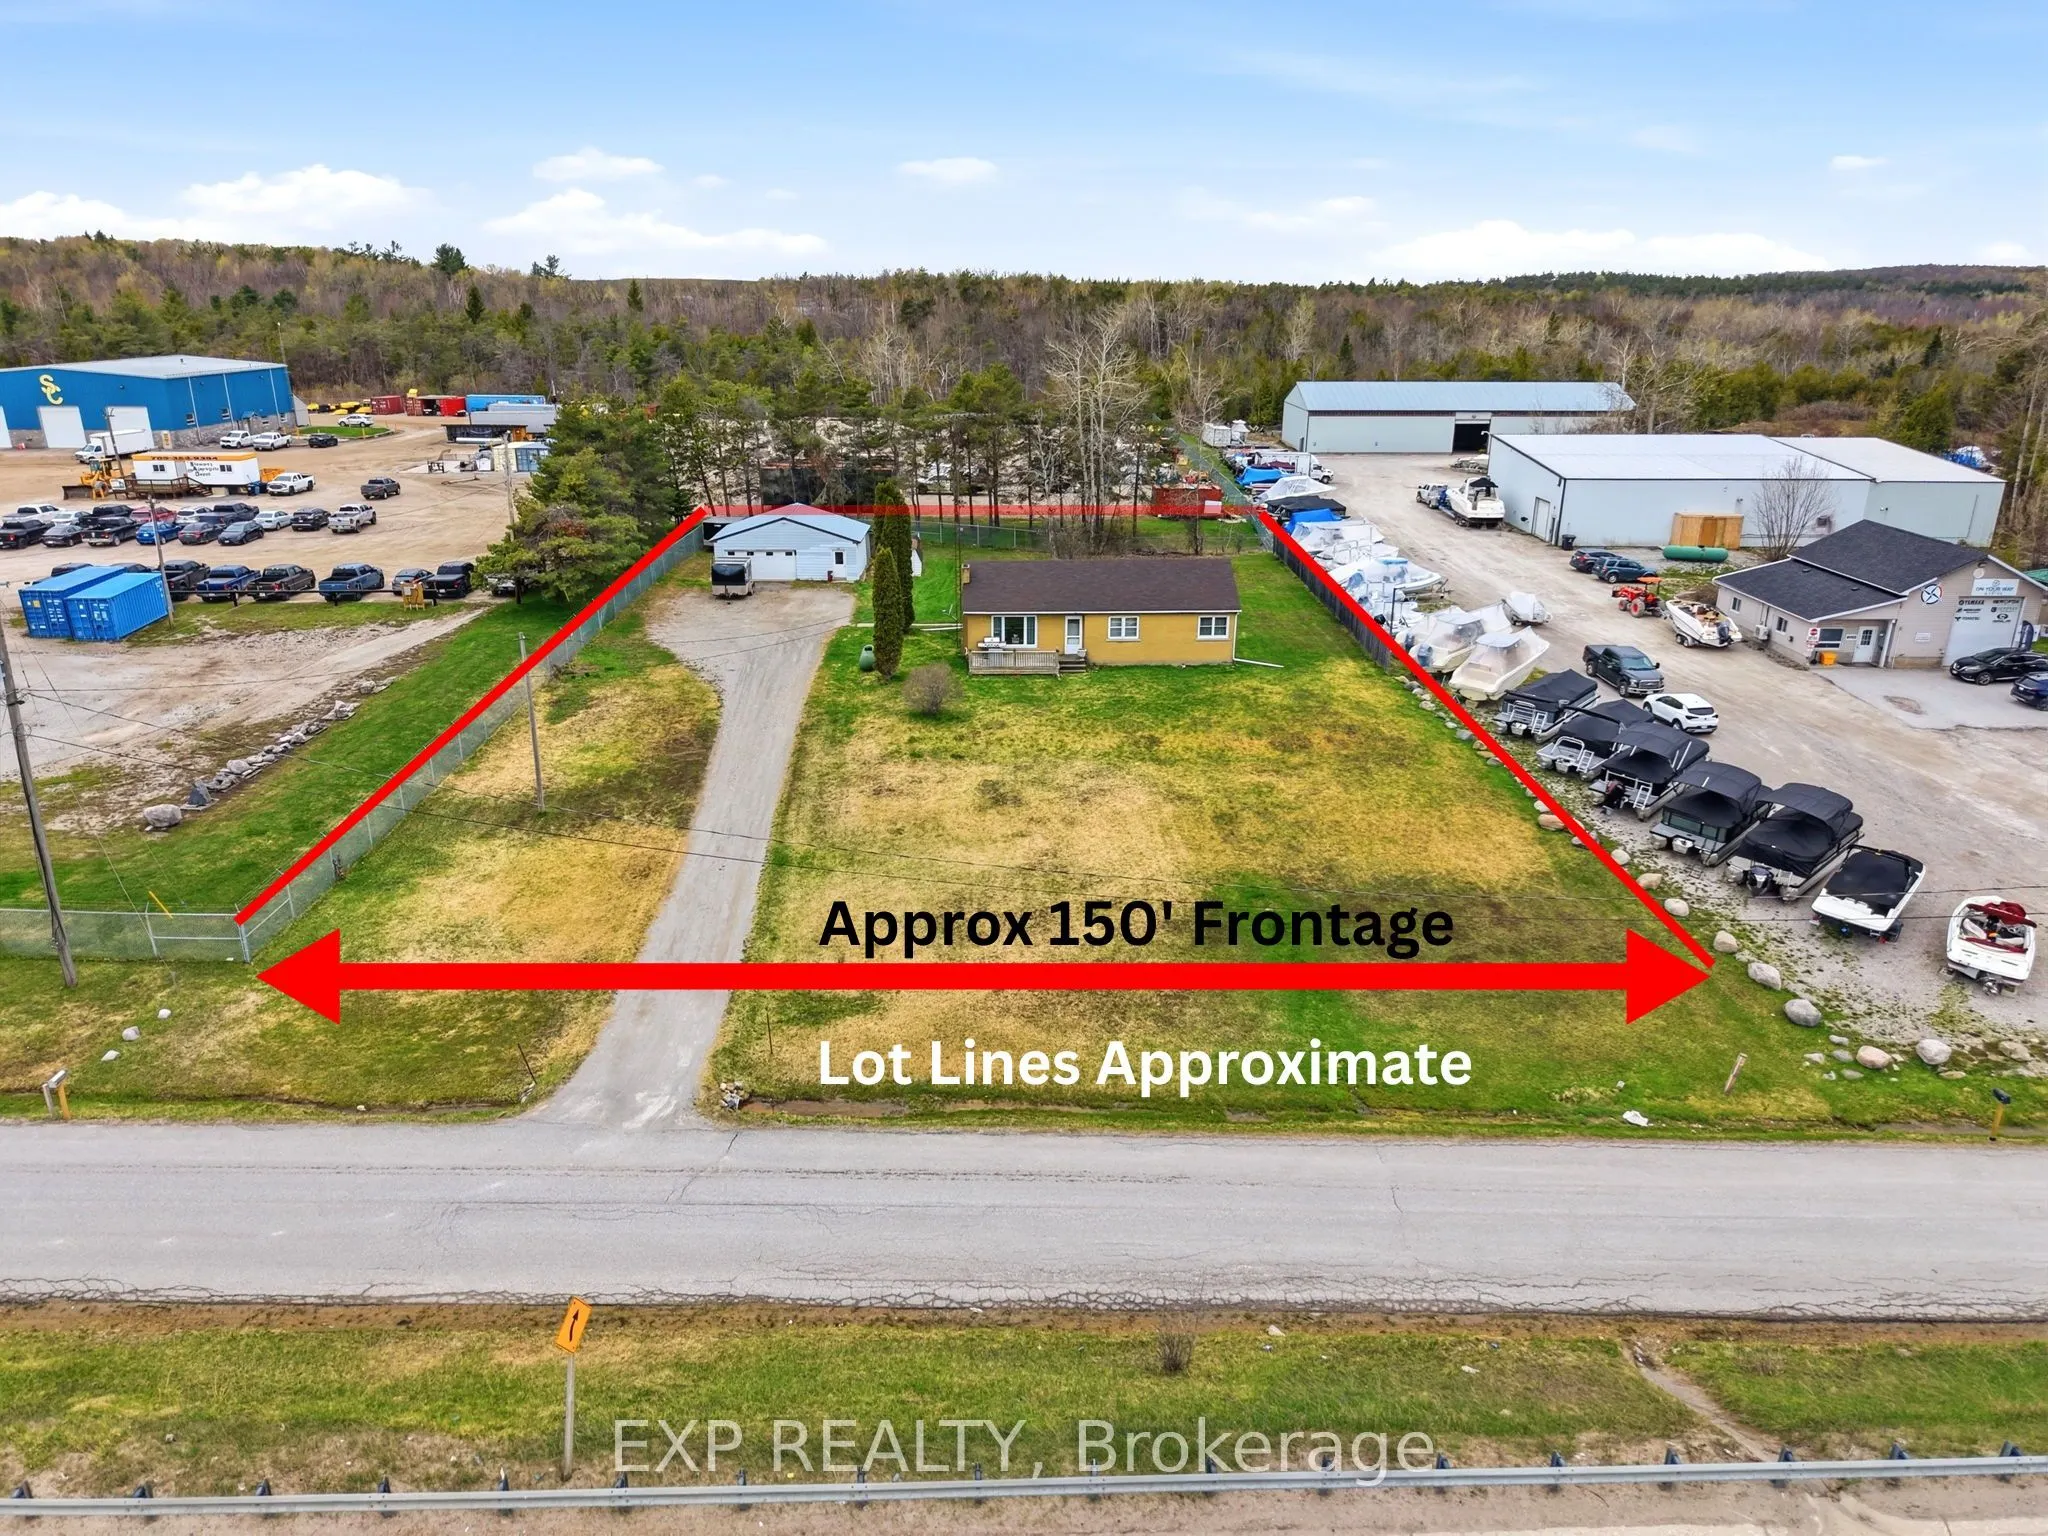
150 x 230.31
Tax
$2,044 /yr
Days on Market
171
Approximate Age
-
Maintenance Fee
-
Description
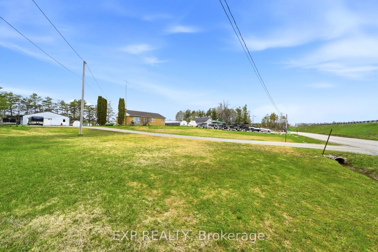
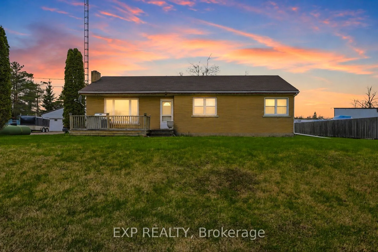
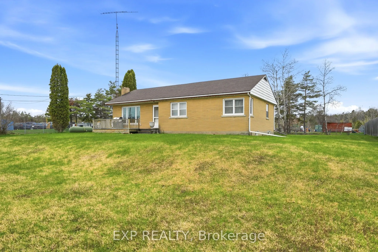
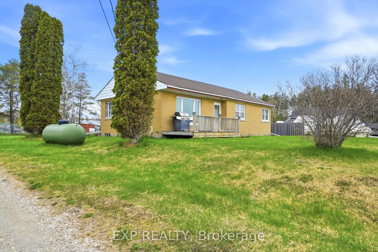
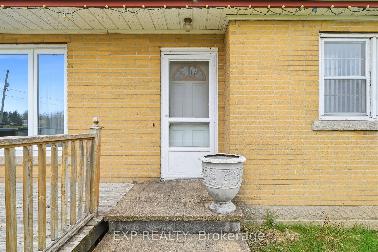
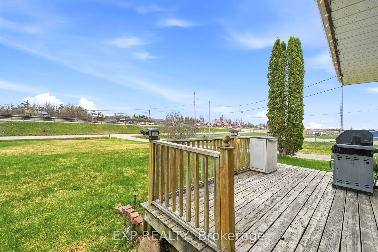
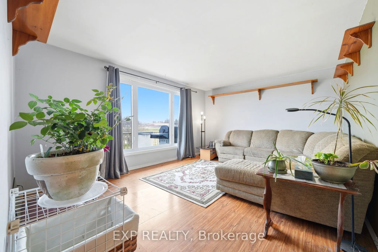
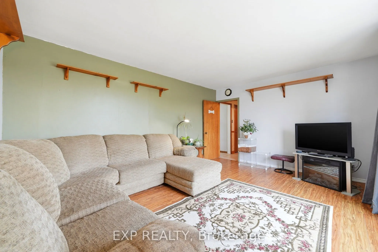
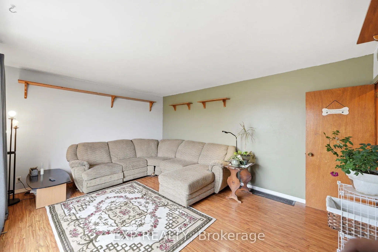
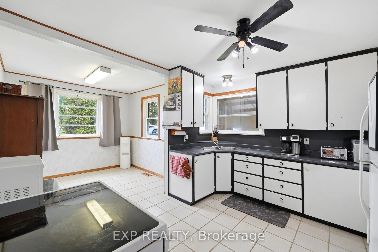
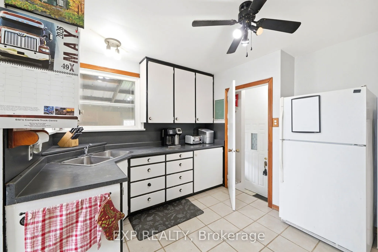
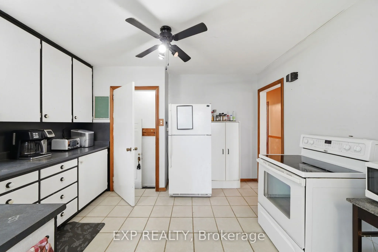
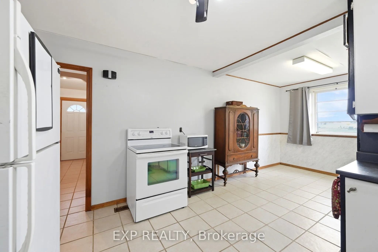
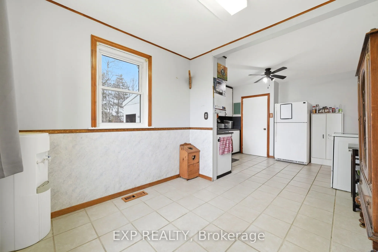
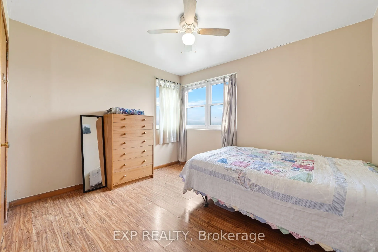
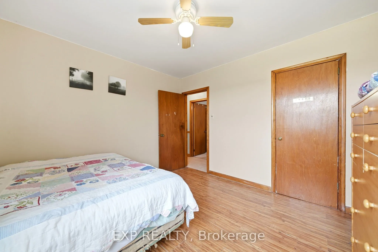
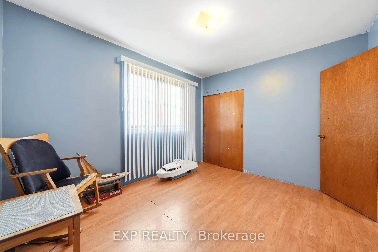
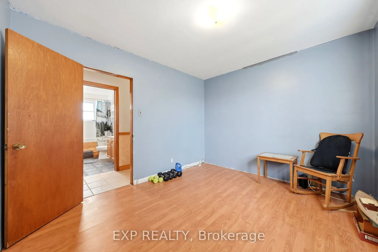
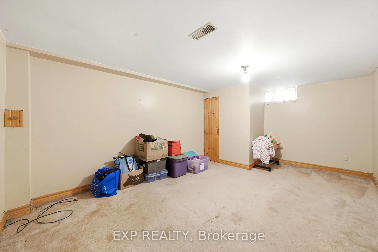
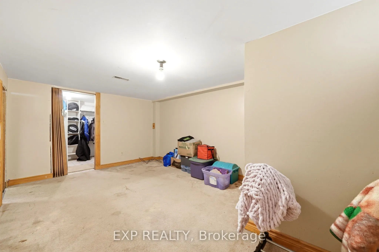
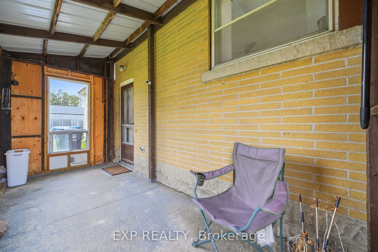
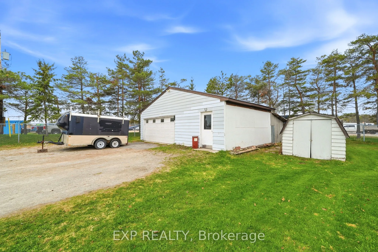
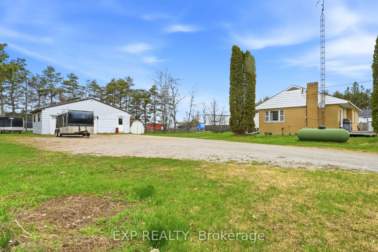
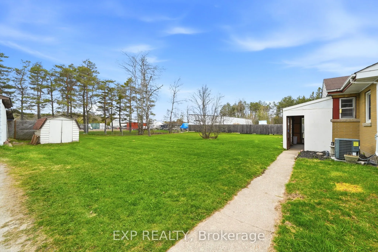
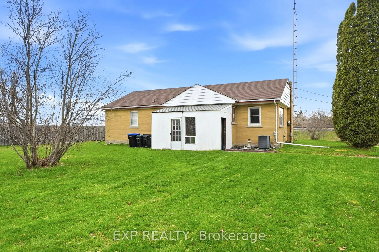
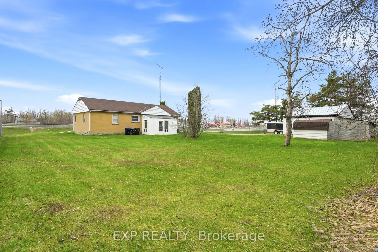
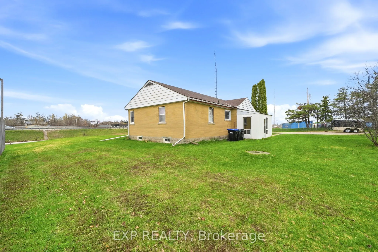
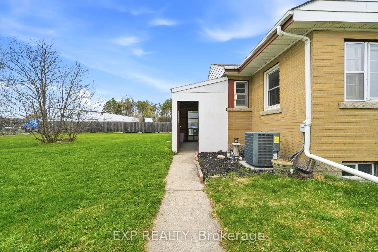
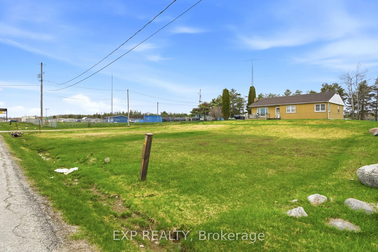
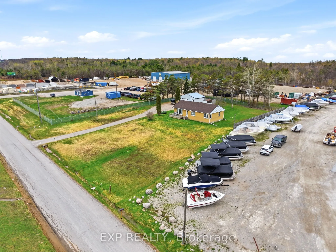
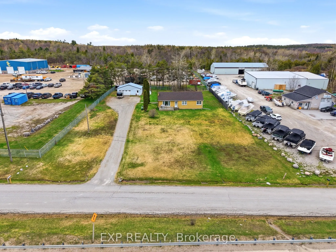
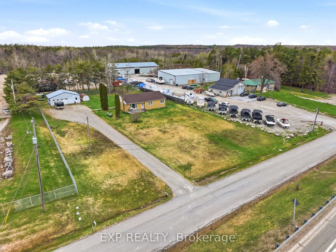
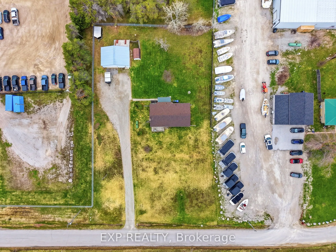
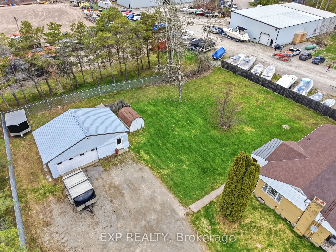
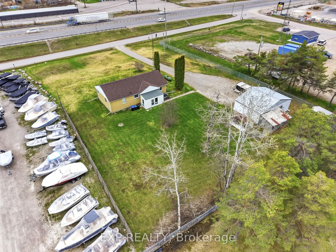
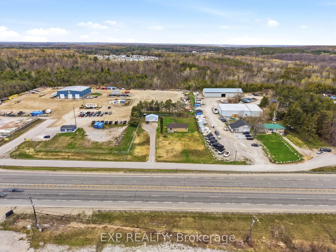
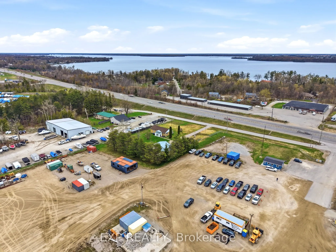
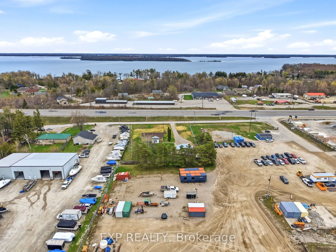
ADVENTURE STARTS HERE - YOUR PRIVATE 0.79-ACRE RETREAT. Escape to the perfect family home-base, strategically located just 1 minute North of Orillia in the heart of the North Growth Corridor. This expansive 149' x 230' lot offers the rare freedom to park your boats, RVs, and trailers right at home w...ith ease. THE WORKSHOP: A massive, detached powered shop (220V) with dedicated storage rooms-the ultimate man-cave or hobbyist's dream for year-round projects. THE RESIDENCE: This well-maintained 3+1 bedroom bungalow (1,784 sq ft of functional space) features a spacious bright living room, spacious open-concept kitchen/dining area, walk-out deck, and a cozy screened-in porch perfect for summer family time. LIFESTYLE & LOCATION: Just minutes to the crystal-clear waters of Lake Couchiching and the Trent-Severn Waterway for world-class boating and fishing. Enjoy the expansive lawn for family games and fire pits, while benefiting from premium Highway 11 visibility and versatile C4 Zoning (General Commercial) for future investment or a home business. Own your land, your shop, and your lifestyle-all just 25 mins to Muskoka and 90 mins to the GTA. 6+3 Room layout (3+1 Beds). Your adventure-ready home is waiting!
Full Property Details
Interior
Bedrooms
3
Bedrooms Plus
1
Total Bedrooms
4
Washrooms
1
Square Footage
1100-1500 sqft
Basement
Partially Finished
Heating Source
Propane
Heating Fuel
Forced Air
Air Conditioning
Central Air
Family Room
No
Kitchens
1
Total Kitchens
1
Fireplace Features
No
Bedrooms
3
Bedrooms Plus
1
Total Bedrooms
4
Washrooms
1
Square Footage
1100-1500 sqft
Basement
Partially Finished
Heating Source
Propane
Heating Fuel
Forced Air
Air Conditioning
Central Air
Family Room
No
Kitchens
1
Total Kitchens
1
Fireplace Features
No
Exterior
Depth
230.31
Front
150.0
Driveway
Available,Private,RV/Truck
Lot Size
150 x 230.31 ft
Pool
None
Parking Spaces
10
Total Parking Spaces
12.00
Parking Description
Detached
Garage Spaces
2
Depth
230.31
Front
150.0
Driveway
Available,Private,RV/Truck
Lot Size
150 x 230.31 ft
Pool
None
Parking Spaces
10
Total Parking Spaces
12.00
Parking Description
Detached
Garage Spaces
2
Building Description
Style
Bungalow
Home Type
House
Subtype
Detached
Property Orientation
West
Exterior Finish
Brick
Sewers
Septic
Water Supply
Well
Possession Date
No Data
Style
Bungalow
Home Type
House
Subtype
Detached
Property Orientation
West
Exterior Finish
Brick
Sewers
Septic
Water Supply
Well
Possession Date
No Data
Community
Community
Rural Severn
Community
Rural Severn
Taxes & Fees
Taxes
$2,044 /yr
Tax Year
2025
Occupancy
Owner
Taxes
$2,044 /yr
Tax Year
2025
Occupancy
Owner
Room Types
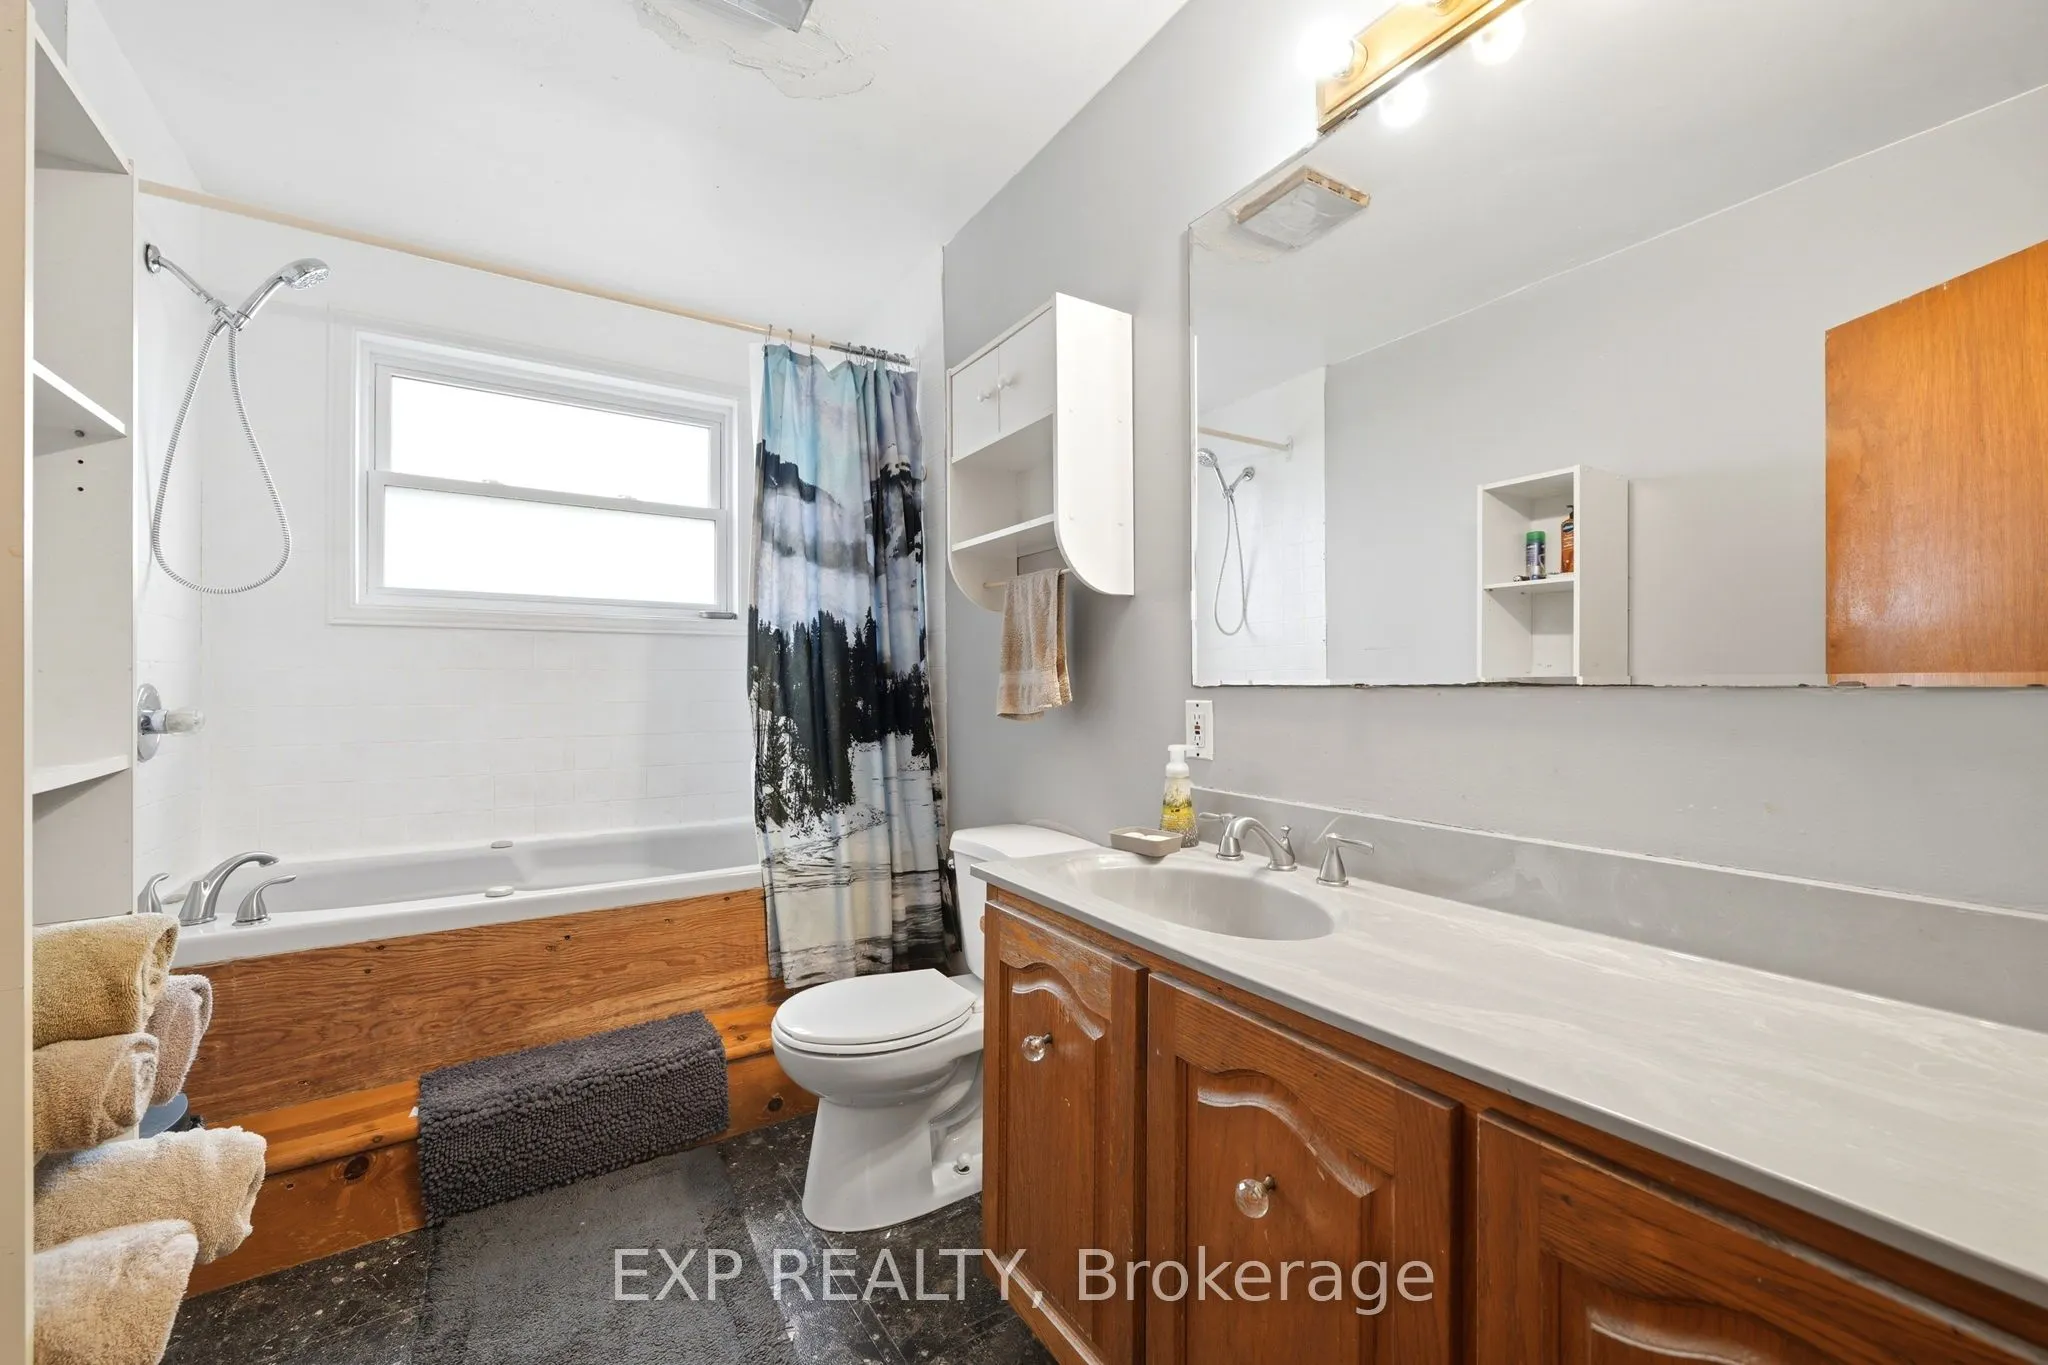
Bathroom
4 Pc Bath
Dimensions 10.6 x 6.23 feet
66.04 sqft
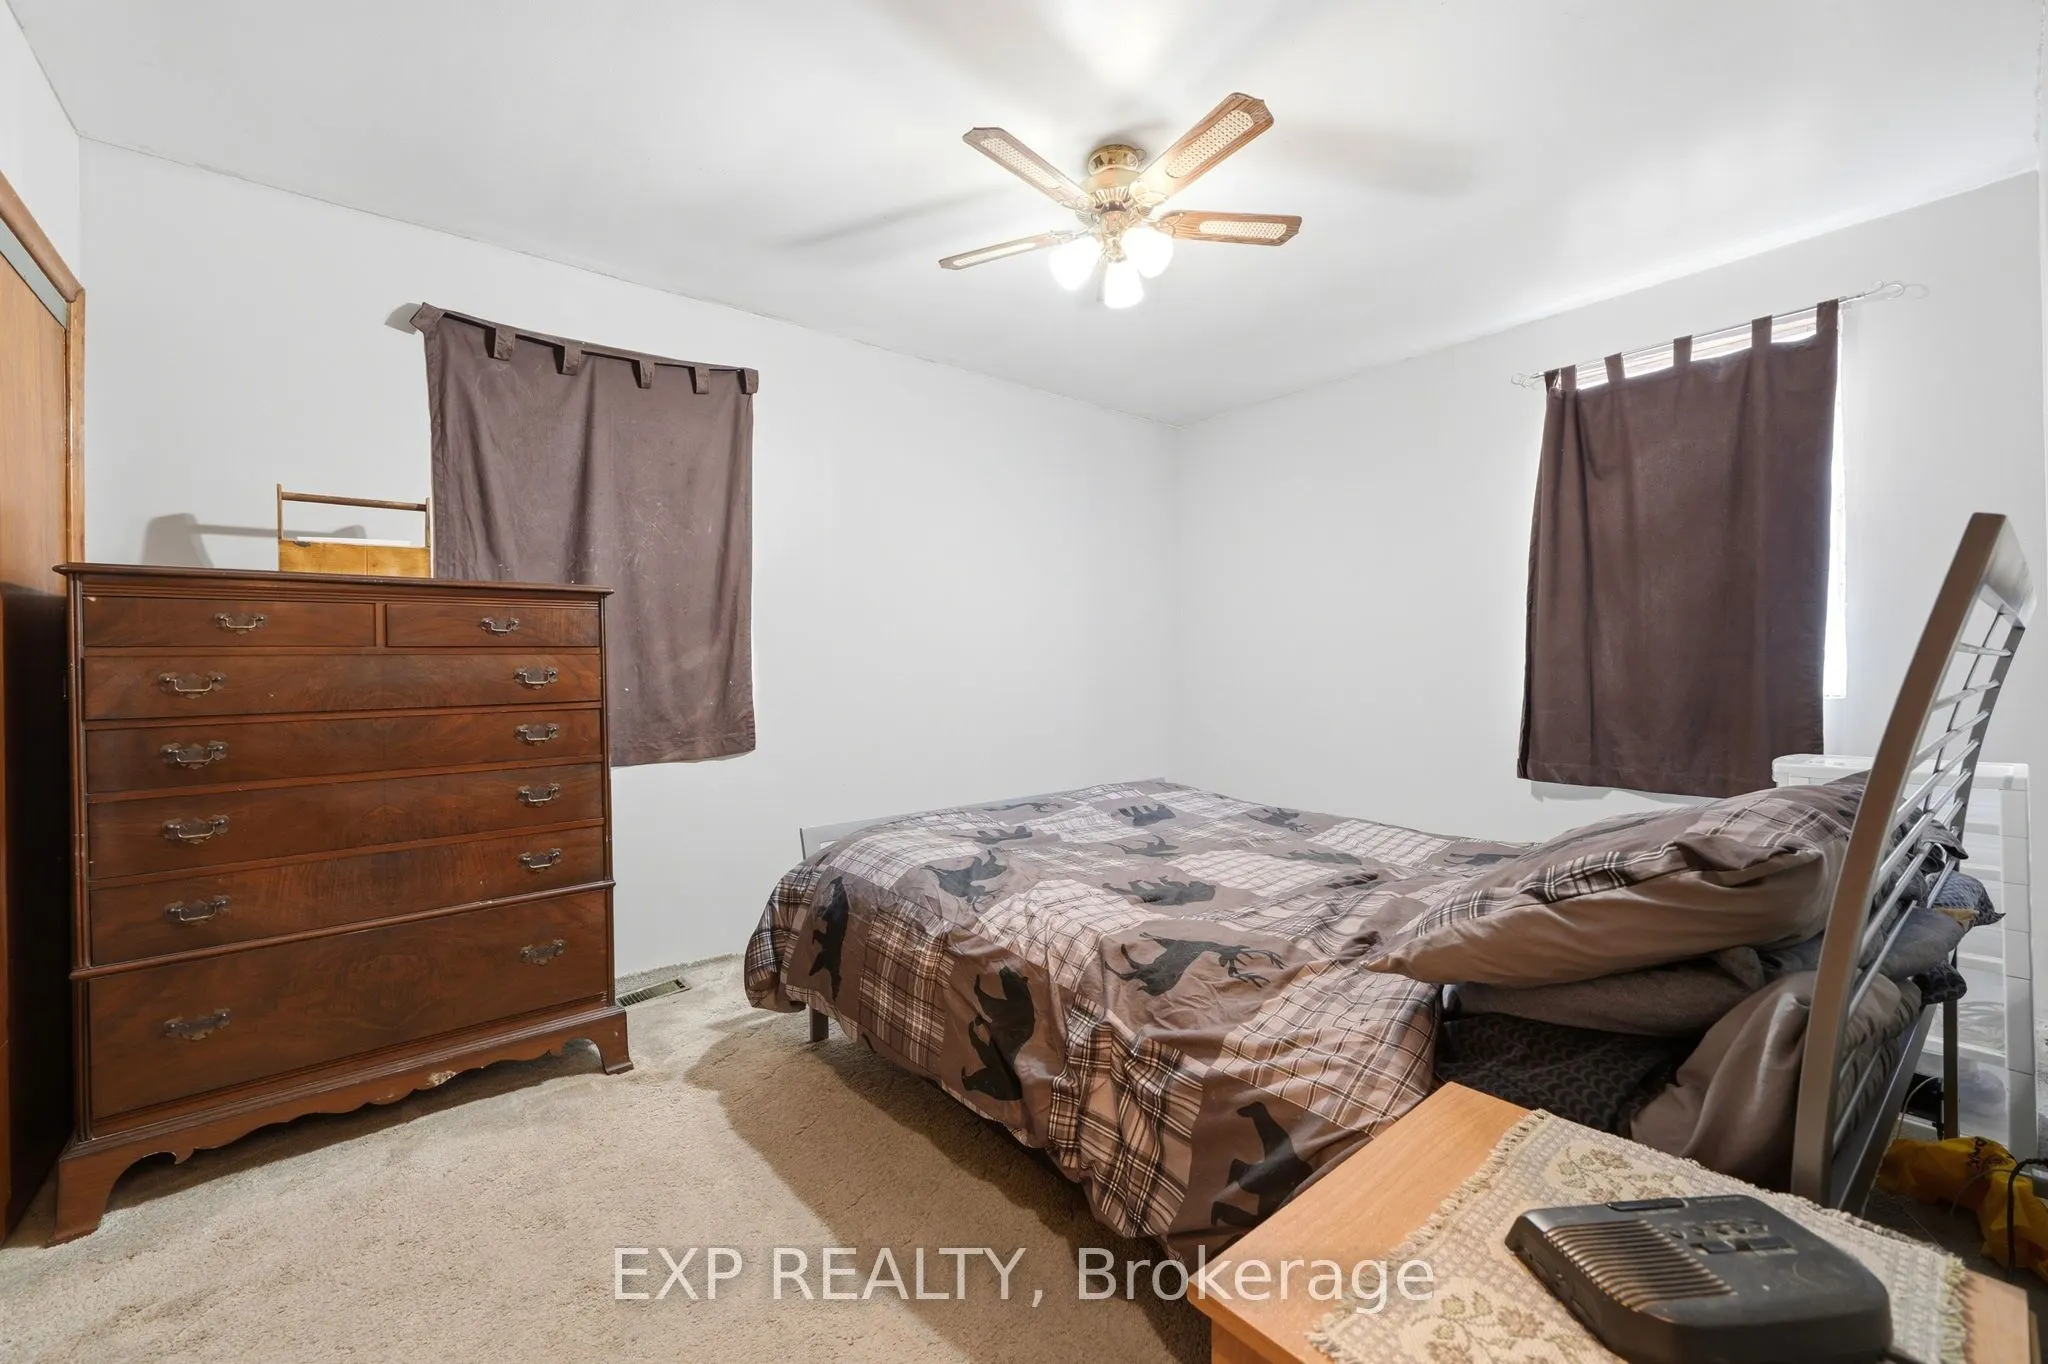
Bedroom
-
Dimensions 13.62 x 10.6 feet
144.37 sqft
Bedroom
-
Dimensions 15.88 x 11.45 feet
181.83 sqft
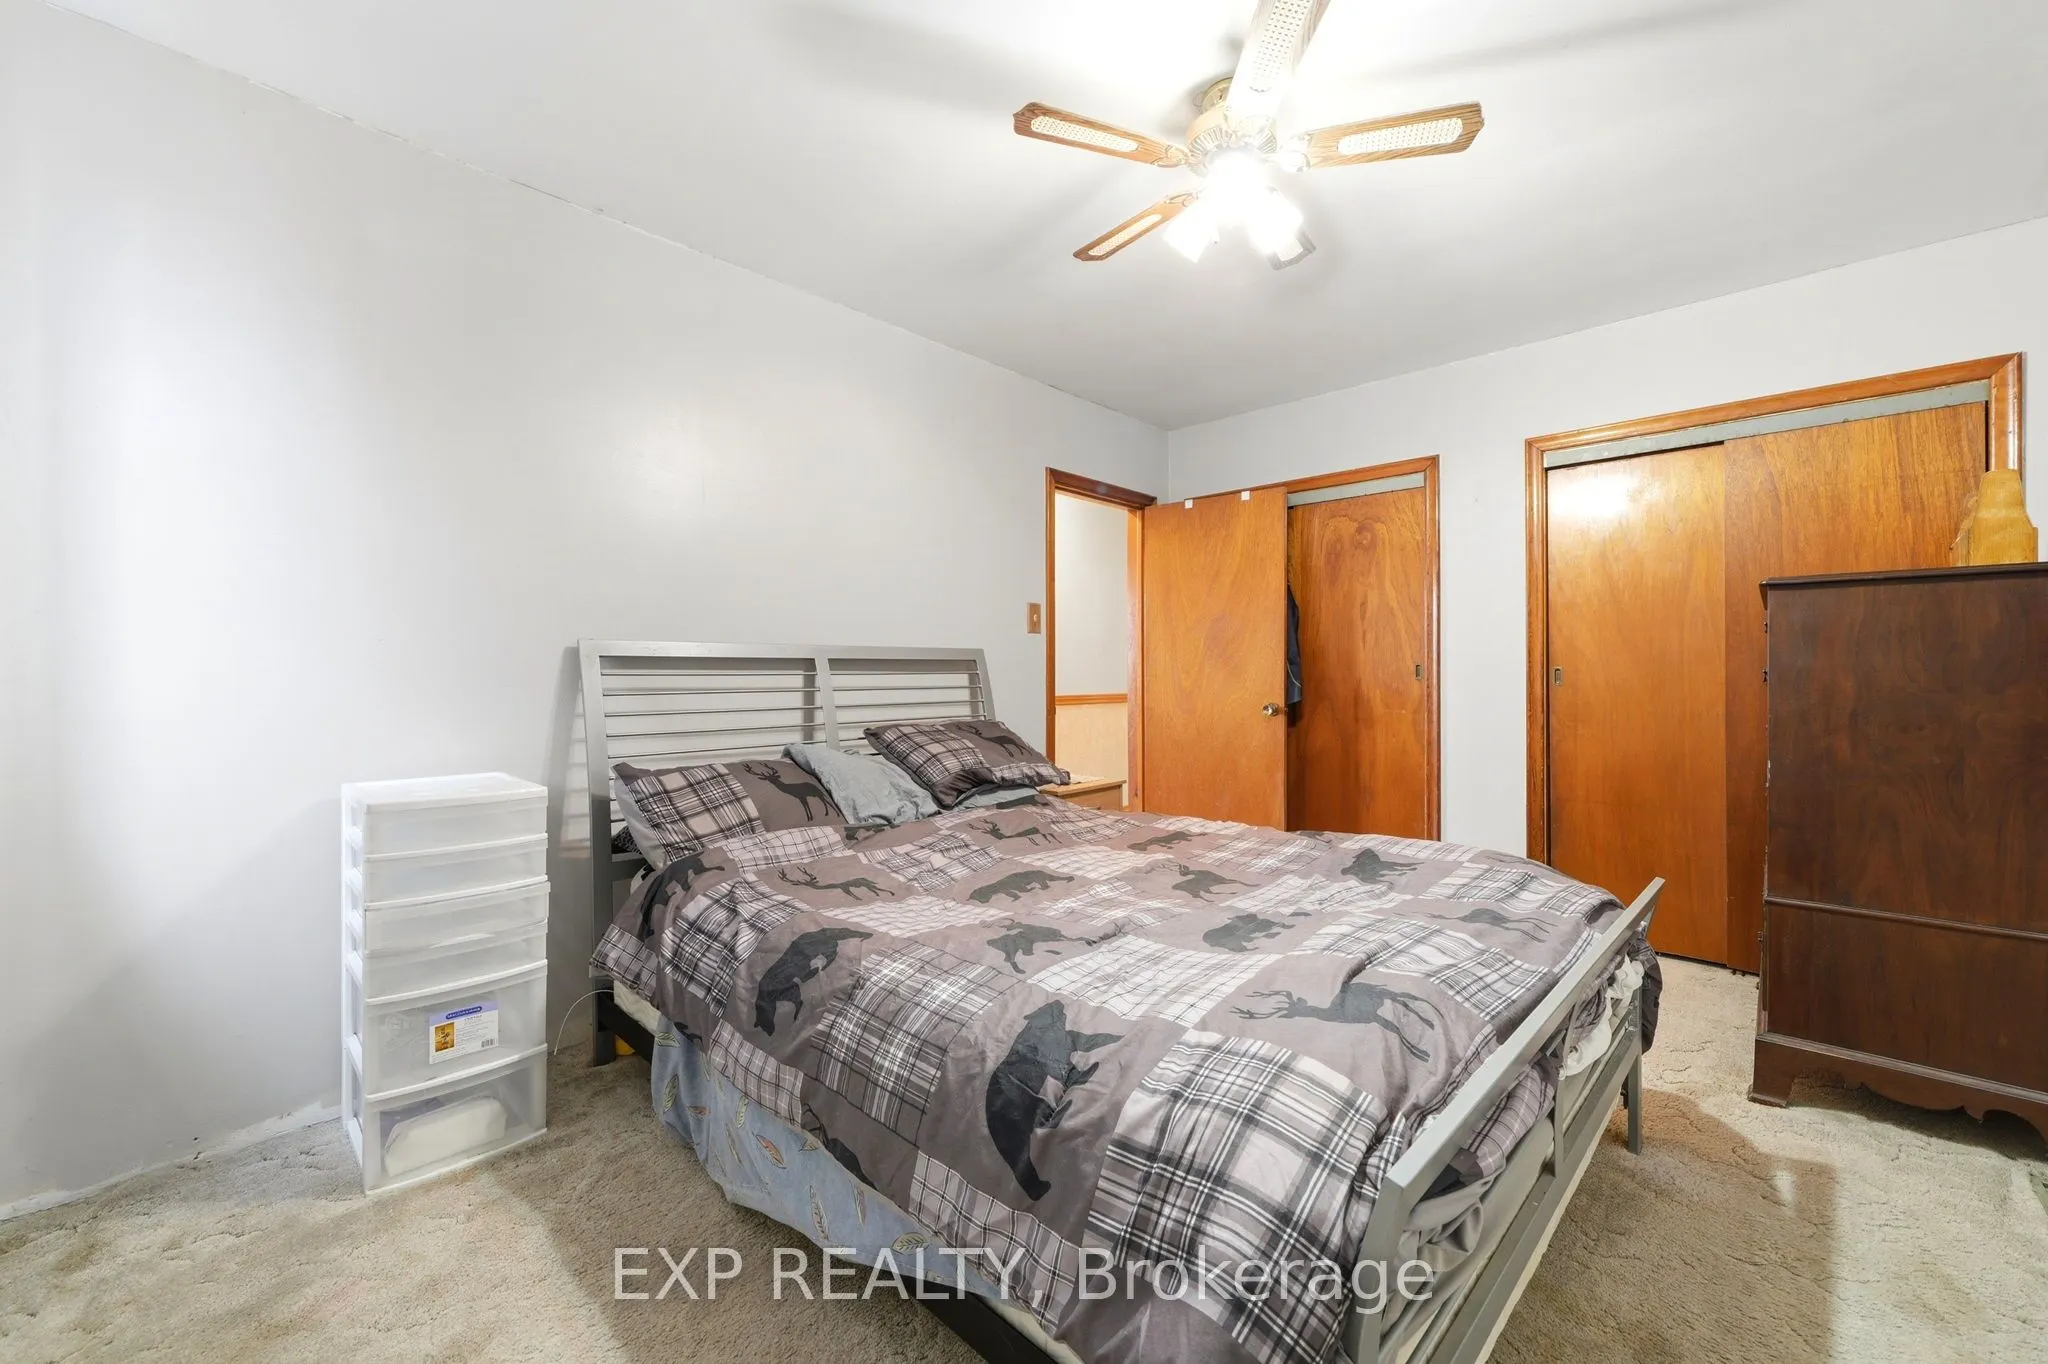
Bedroom 2
-
Dimensions 11.61 x 10.56 feet
122.6 sqft
Bedroom 3
-
Dimensions 11.45 x 10.56 feet
120.91 sqft
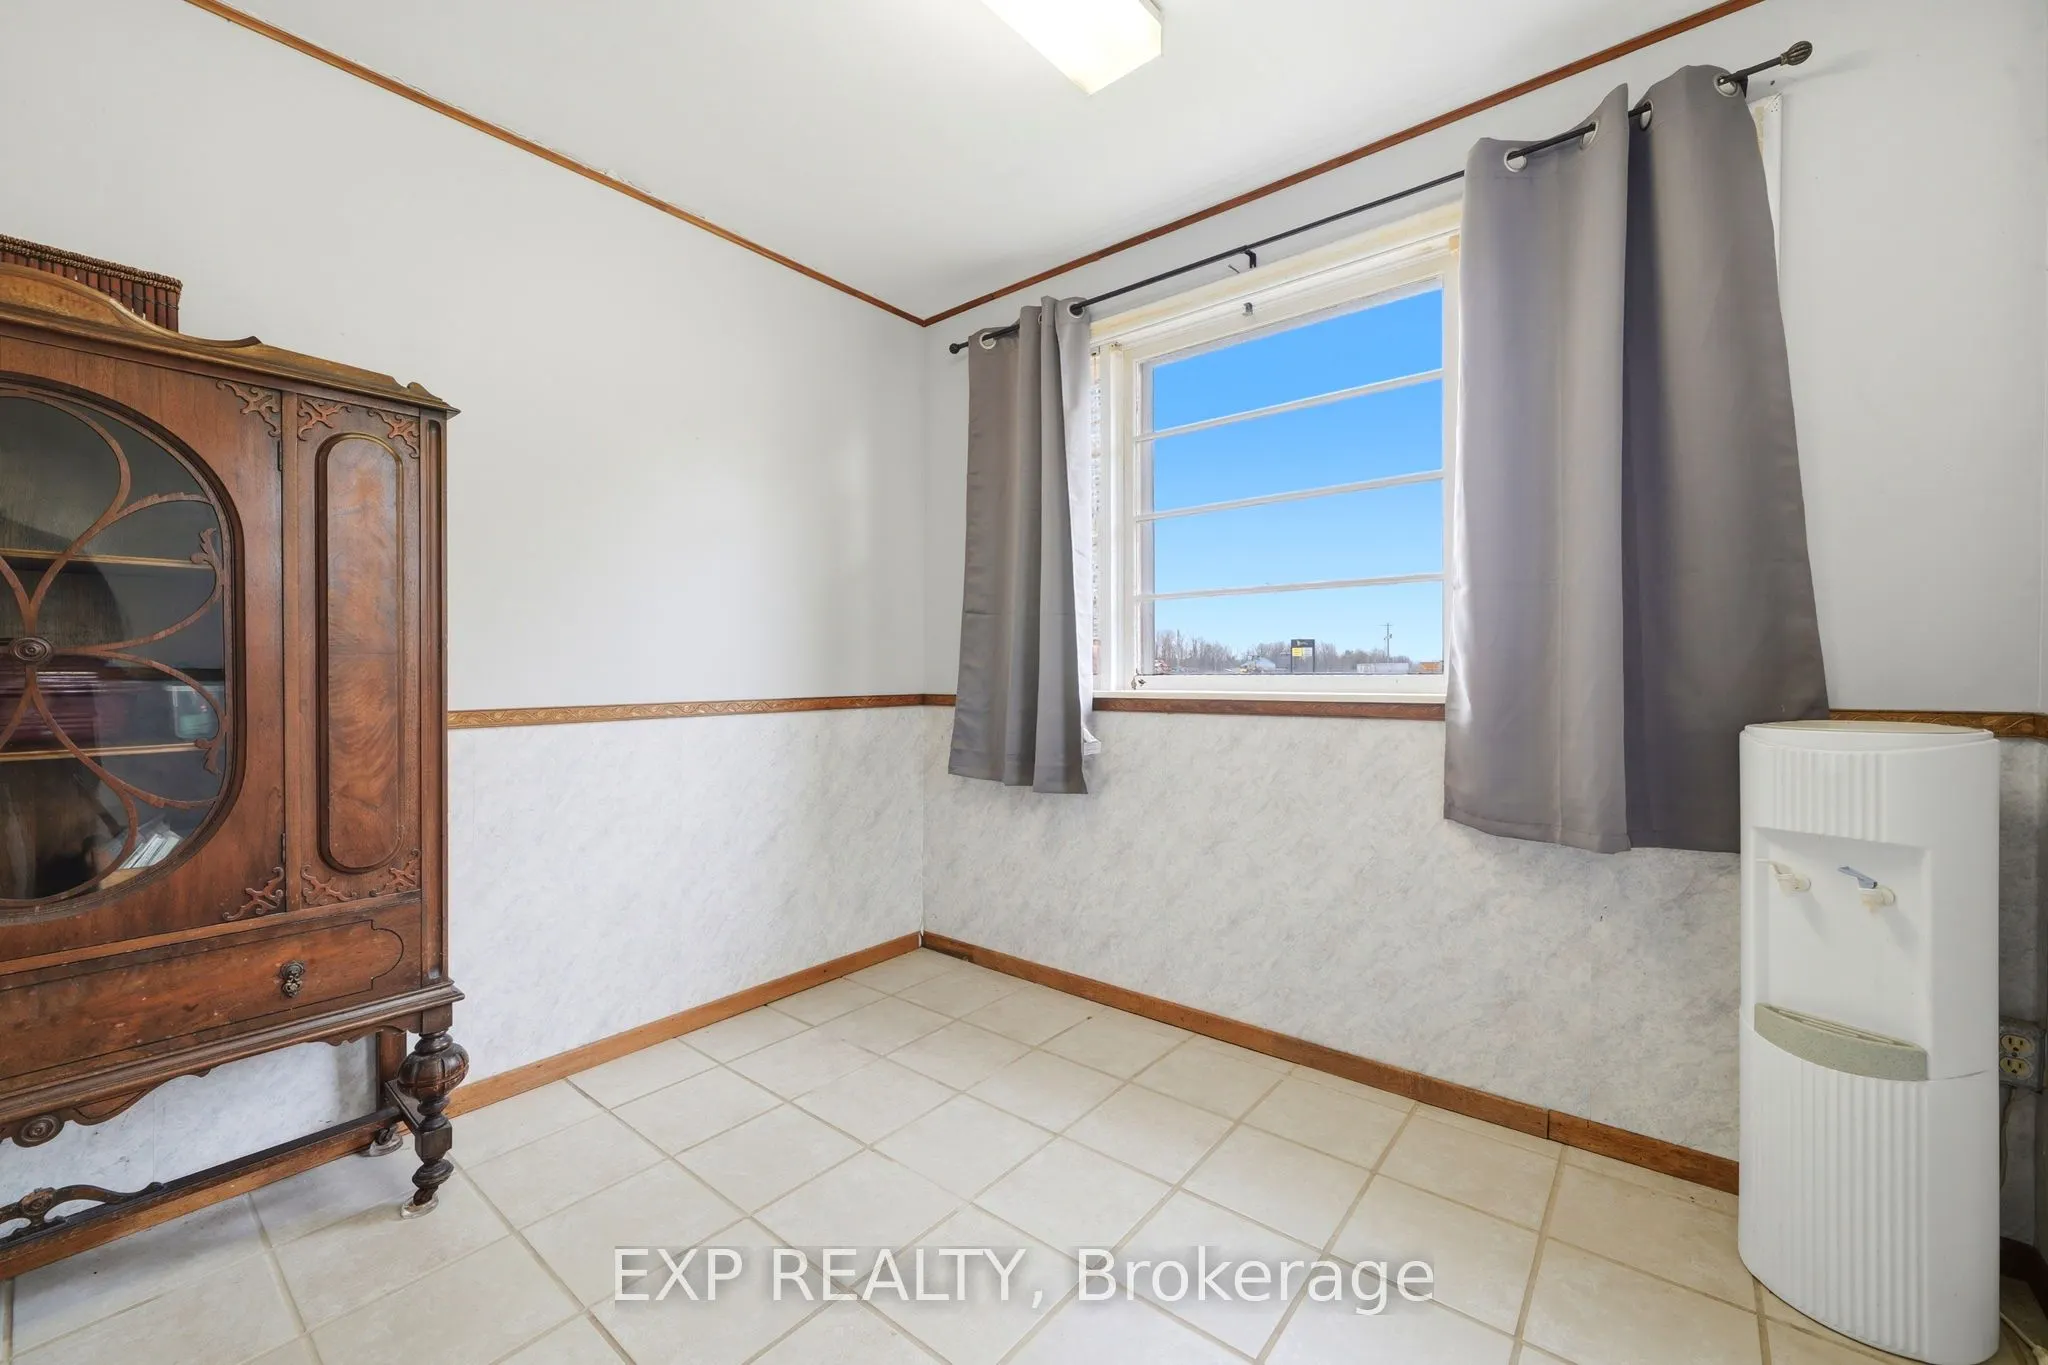
Dining Room
Open Concept, Combined w/Kitchen
Dimensions 9.32 x 8.76 feet
81.64 sqft
Kitchen
Combined w/Dining, Open Concept
Dimensions 12.3 x 10.79 feet
132.72 sqft
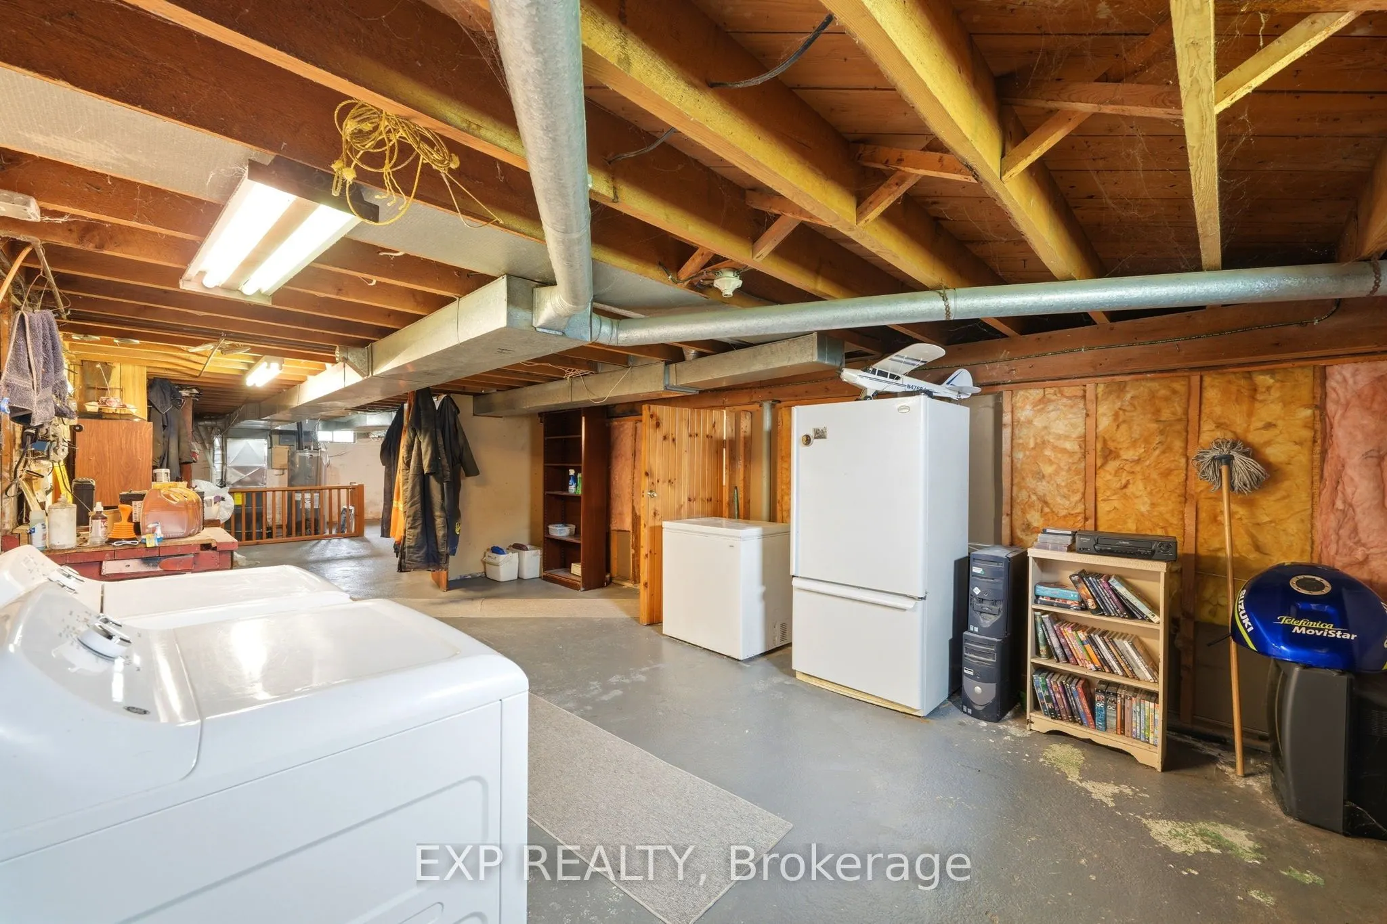
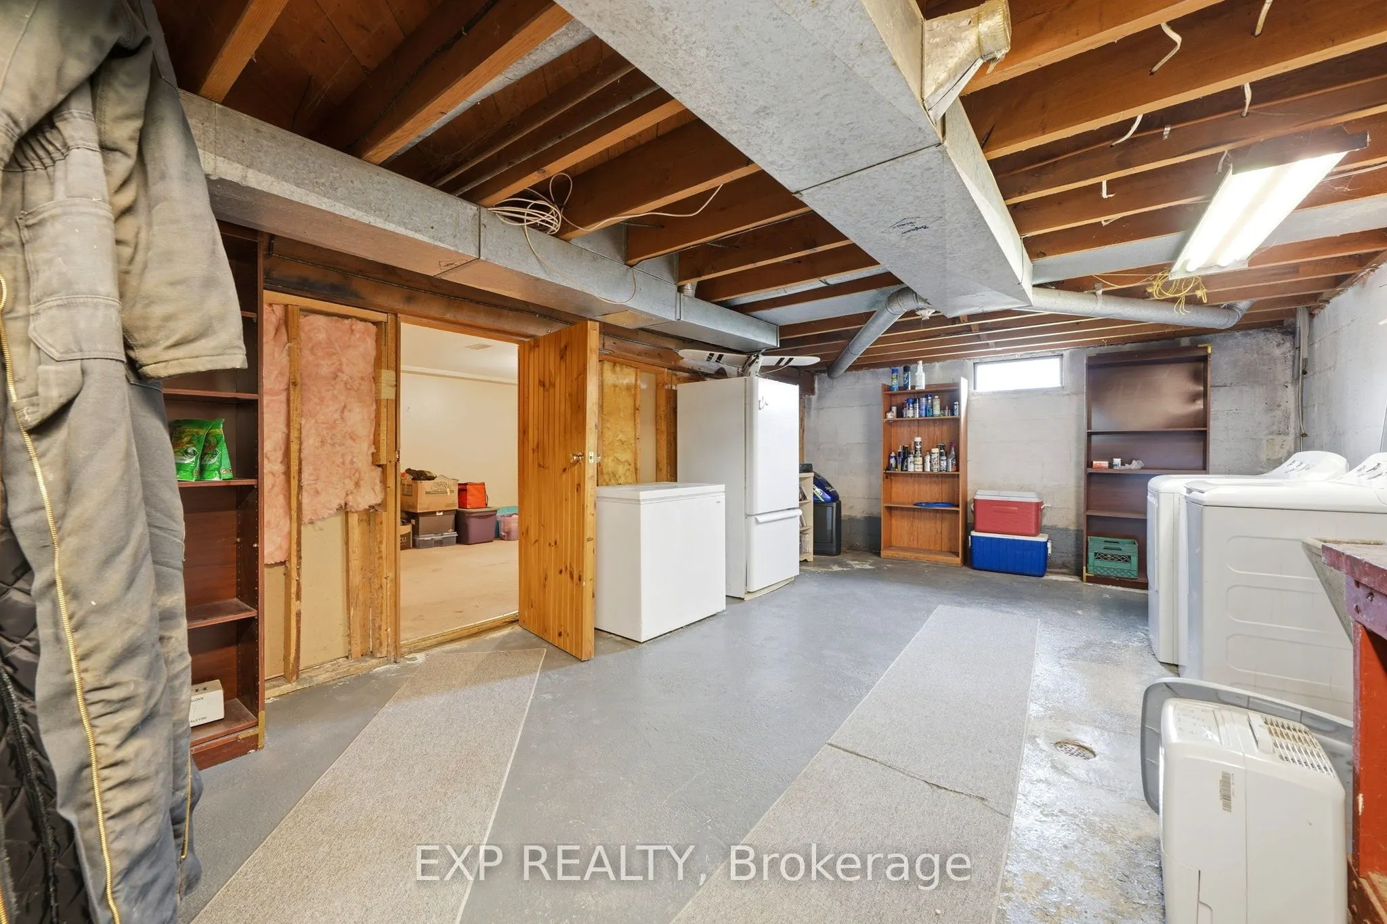
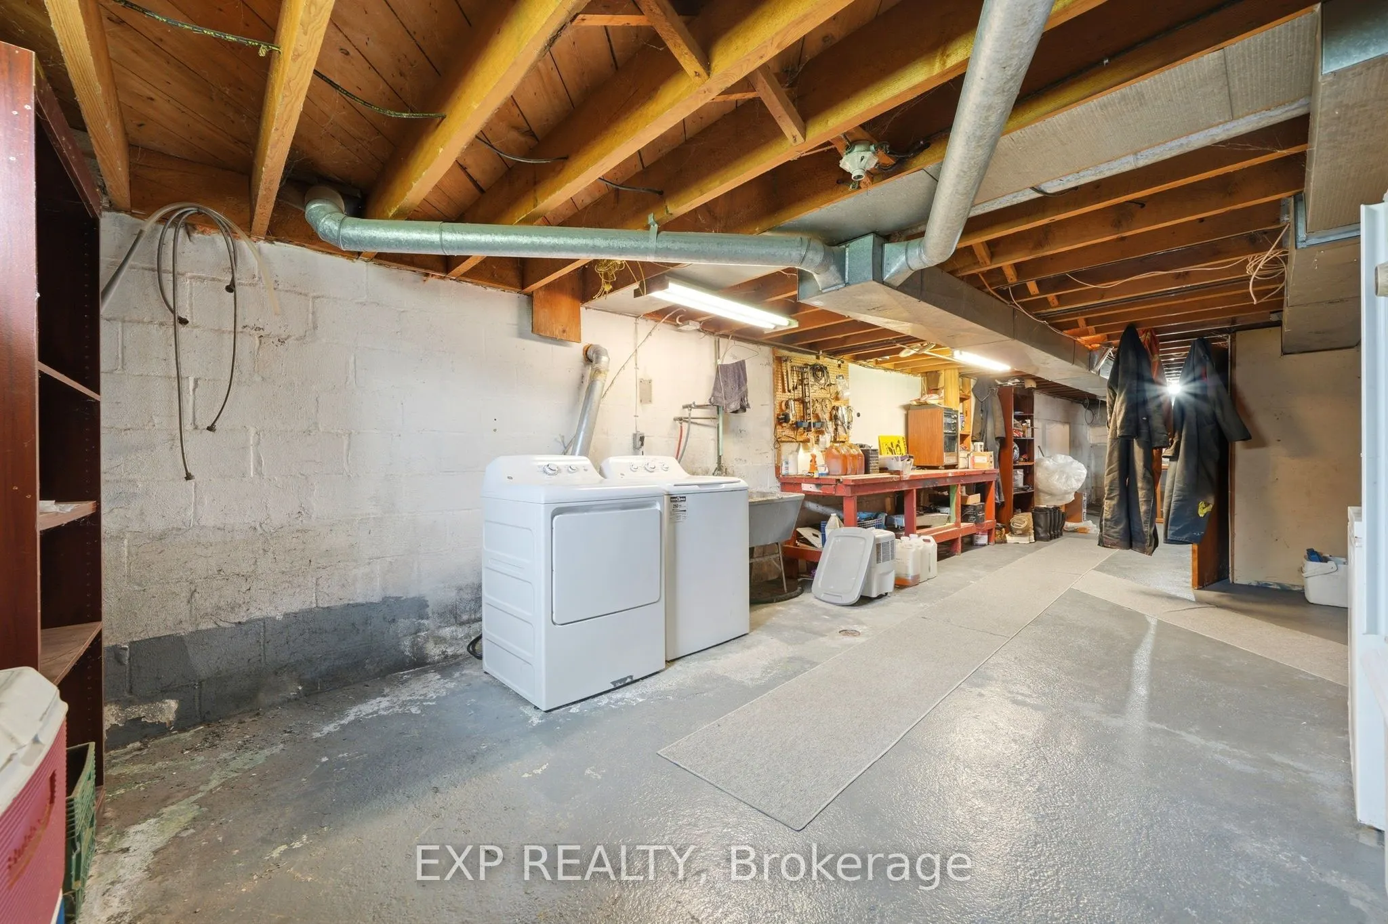
Laundry
Unfinished
Dimensions 22.44 x 13.09 feet
293.74 sqft
Living Room
Large Window
Dimensions 16.24 x 12.99 feet
210.96 sqft
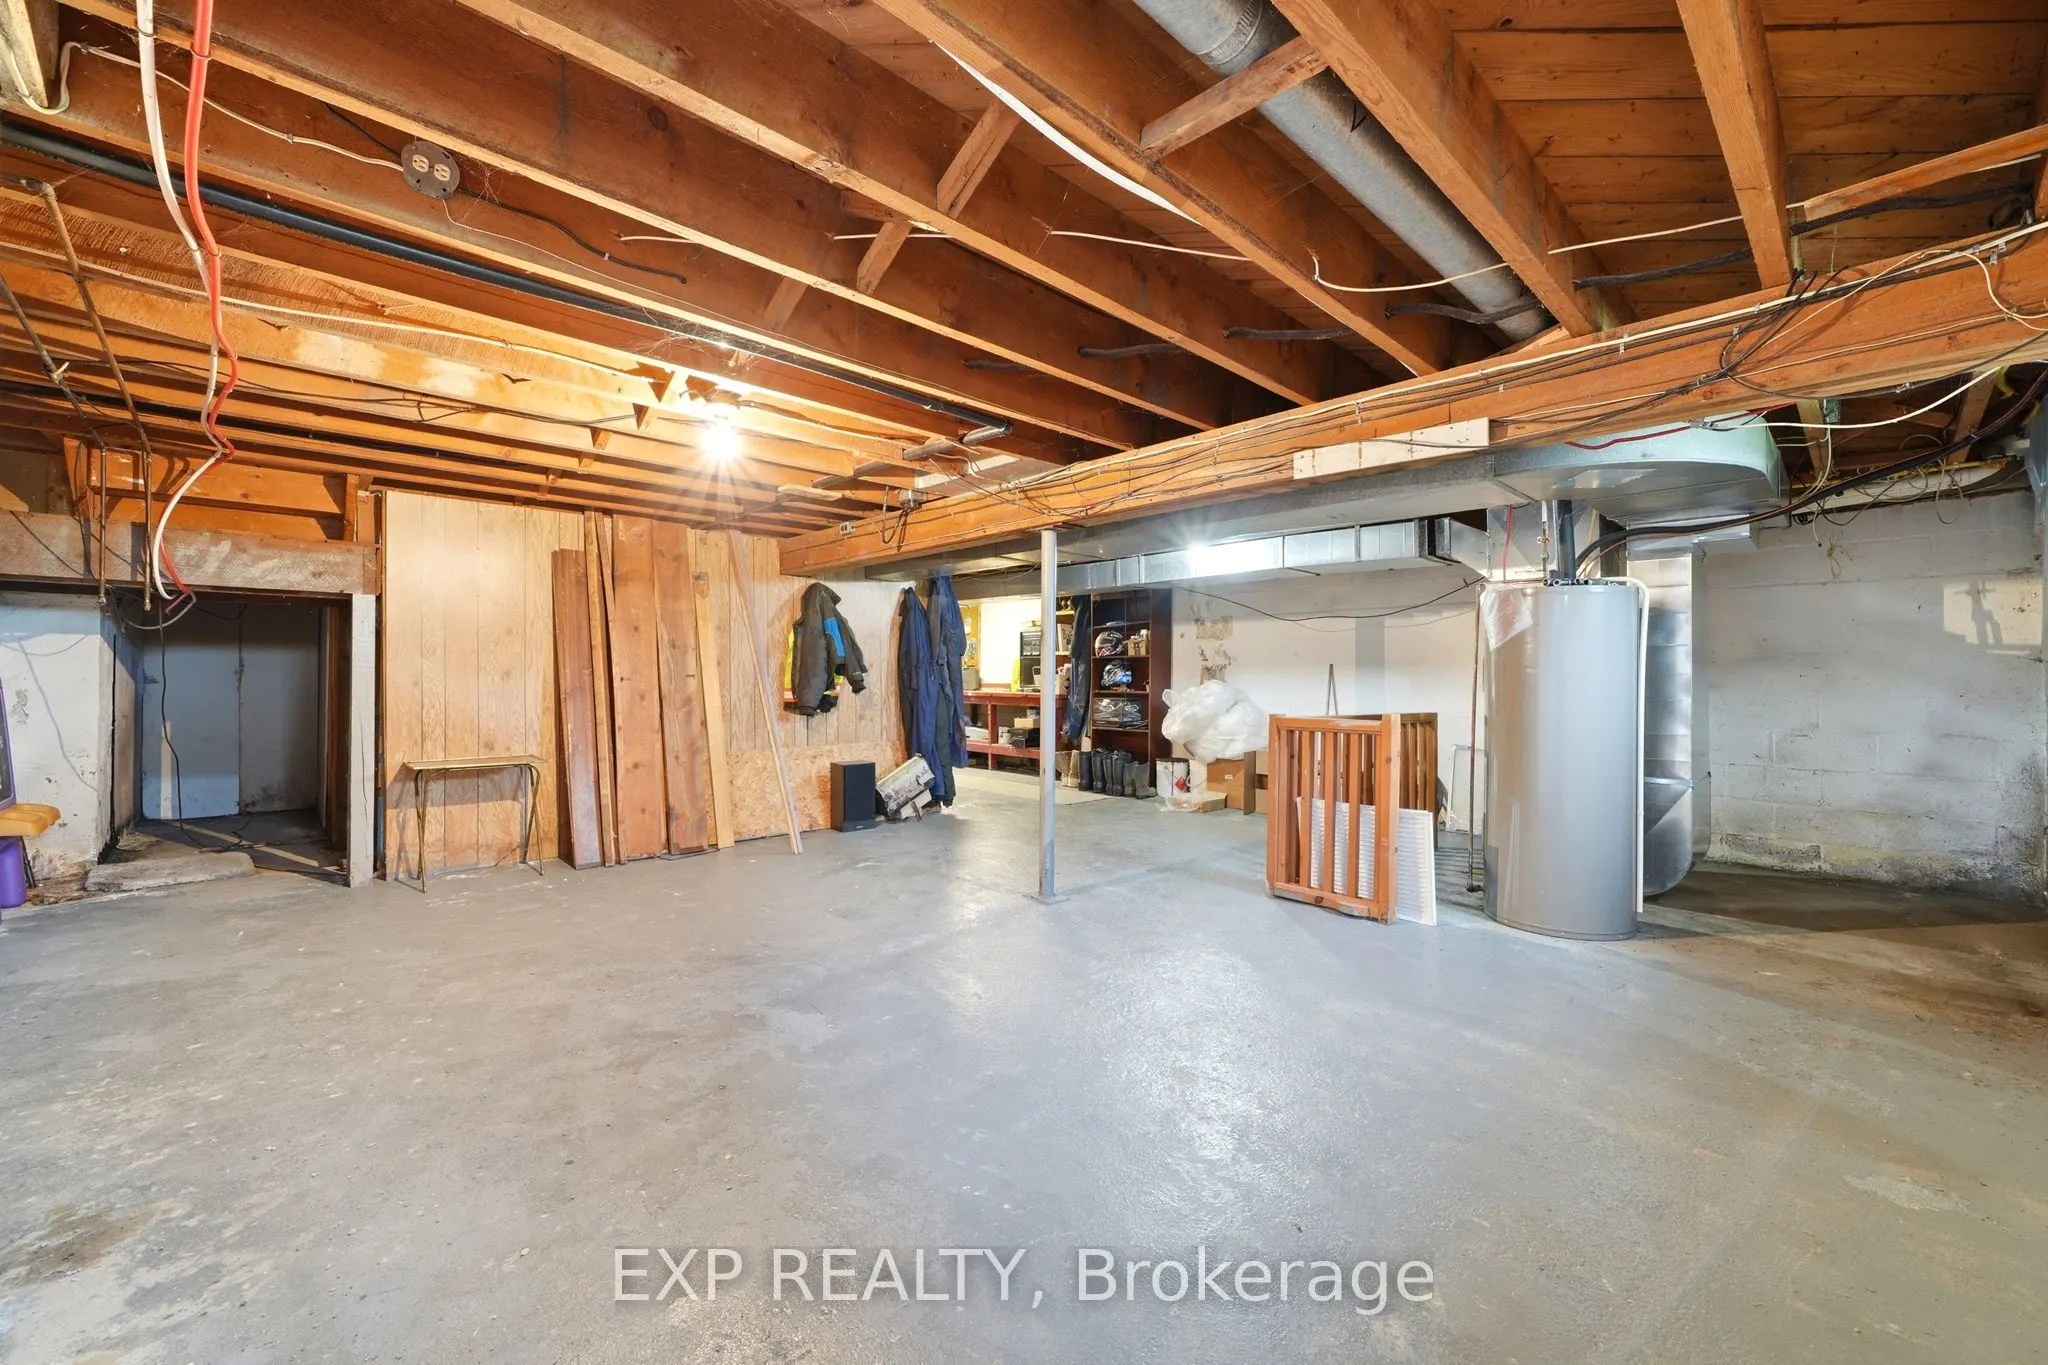
Utility Room
Unfinished
Dimensions 25.62 x 24.02 feet
615.39 sqft
Similar Properties(No results)
Mortgage Calculator
Calculate your estimated monthly mortgage payment
Price
$599,900
$
%
%
Total cost of mortgage
$0
Monthly payment
By clicking Save, we will calculate your estimated mortgage for all properties using the saved values (down payment percentage, interest rate, and amortization).
The accuracy and applicability of this calculator are not guaranteed.