Sign In or Create a Free Account to see full details of this property
Key Facts
Key facts for 36 TURTLE Path
Property Type
House, 2-Storey
Parking
Attached 2 garage, 8 parking
MLS #
S13429126
Size
5000+ sqft
Basement
Crawl Space,Unfinished
Listed on
2026-06-10
Lot size
91 x 200.0
Tax
$9,984 /yr
Days on Market
125
Approximate Age
16-30
Maintenance Fee
-
Description
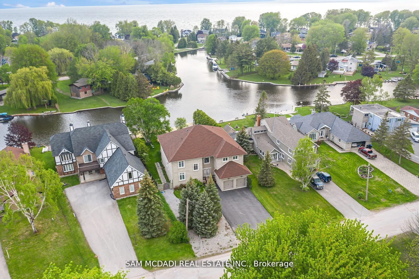
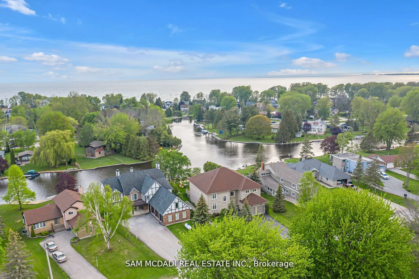
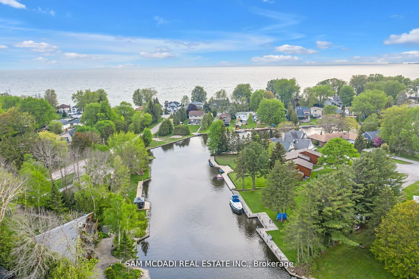
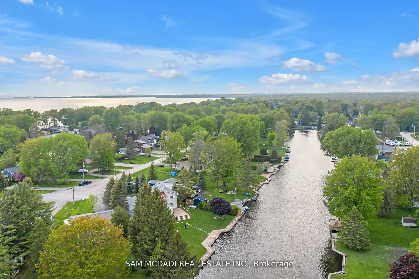
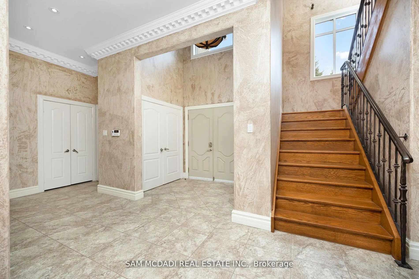
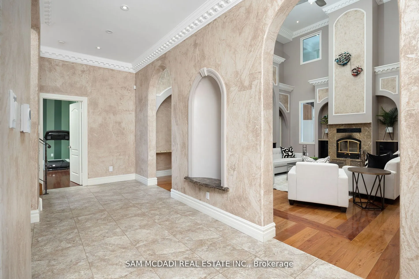
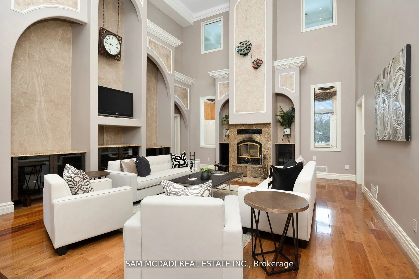
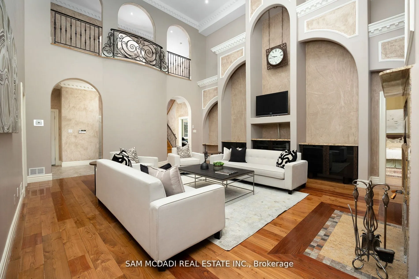
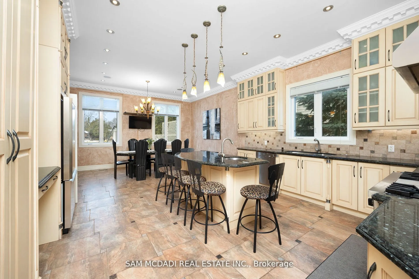
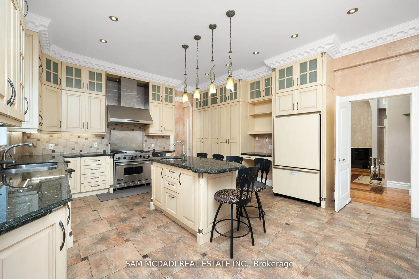
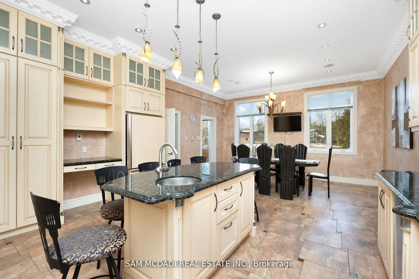
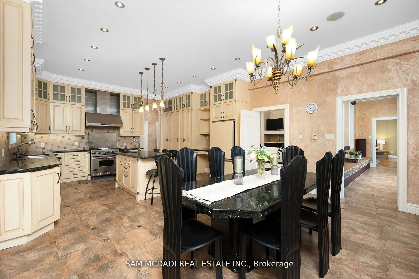
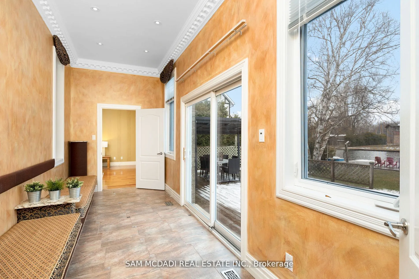
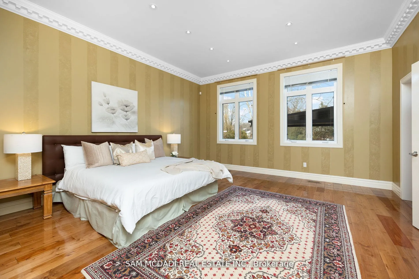
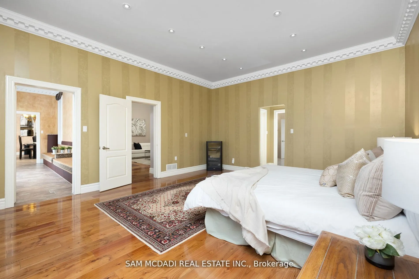
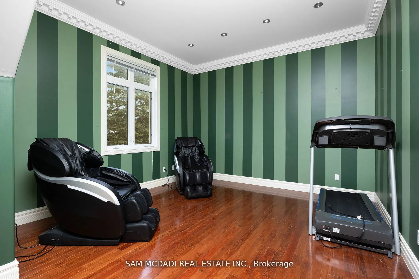
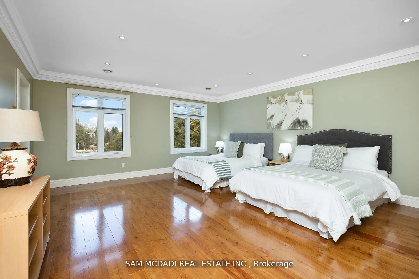
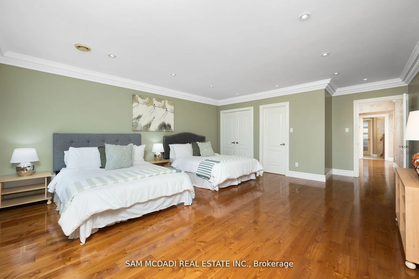
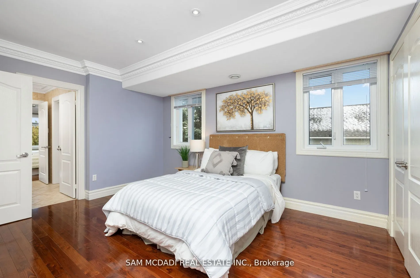
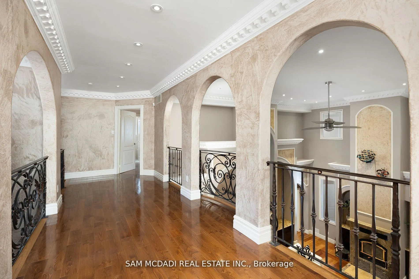
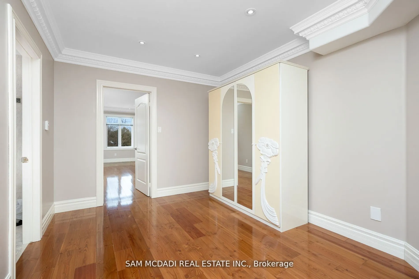
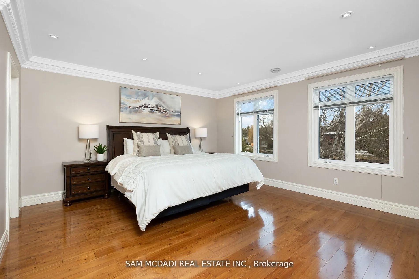
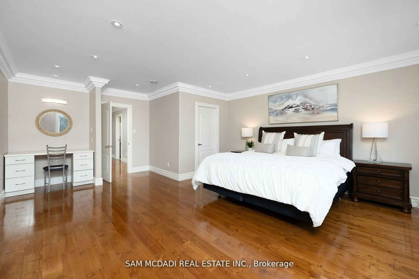
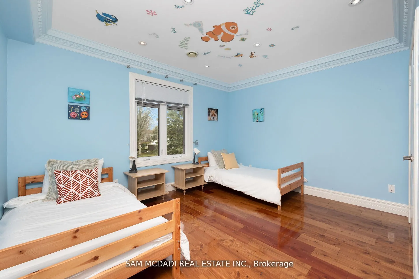
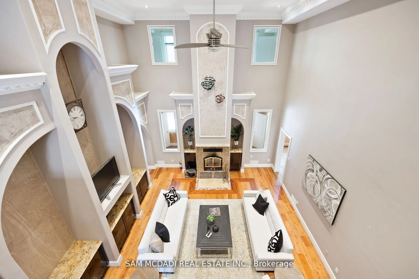
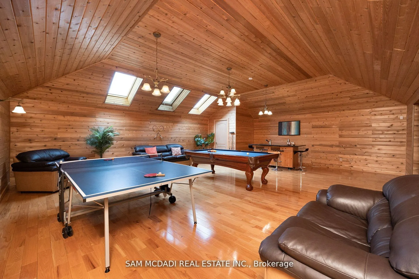
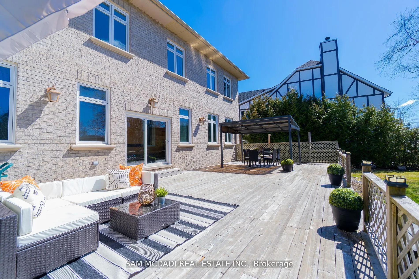
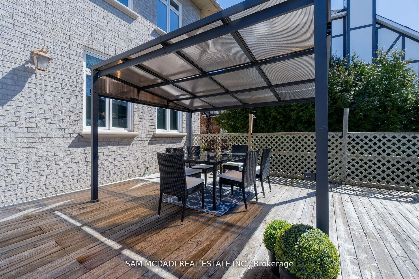
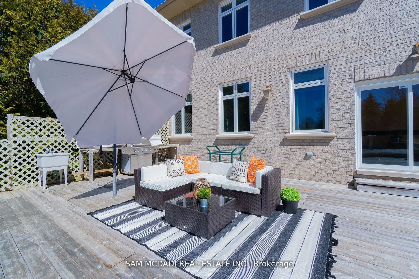
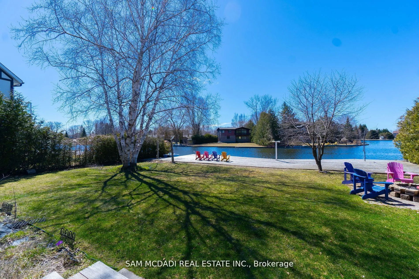
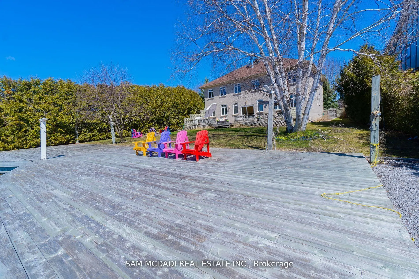
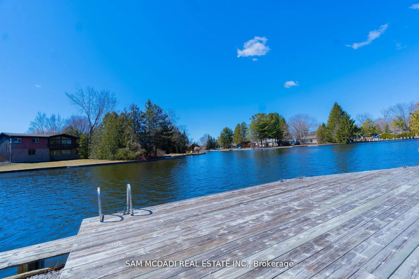
Indulge in the epitome of opulence and tranquility at 36 Turtle Path, an enchanting waterfront haven nestled within the breathtaking labyrinth of canals in Lagoon City, aptly dubbed "The Venice of Ontario". Discover a realm where luxury meets nature.Embark on a journey of aquatic adventure as you ex...plore 18 km of winding canals and a sprawling shoreline, inviting boaters and water aficionados alike to immerse themselves in a world of endless possibilities. Nestled in the charming enclave of Brechin, mere moments from the idyllic serenity of Bayshore Village, this address stands as a testament to unparalleled waterfront living. Step into a realm of luxury as you embrace 90 feet of private waterfront, adorned with a stately dock that beckons you to embark on captivating voyages across the serene expanse of Lake Simcoe. Let the gentle lapping of the waves serenade you as you savor alfresco dining beneath the twilight sky, gather around the crackling fire-pit to roast marshmallows, or embark on leisurely strolls to a private sandy beach, mere moments away.As you cross the threshold into this extraordinary abode spanning close to 6000 square feet, be prepared to be captivated by the sheer magnificence that awaits. The gourmet kitchen, a culinary haven adorned with exquisite granite countertops and state-of-the-art stainless-steel appliances, beckons to unleash your inner chef. Immerse yourself in the grandeur of the soaring 20-foot ceilings in the grand room, where five spacious bedrooms, five bathrooms, and the embrace of hardwood floors await to envelop you in unparalleled comfort.A mere 90 minutes from the bustling energy of the GTA, this retreat offers an unrivalled opportunity to craft enduring memories with cherished loved ones. Welcome to your exclusive waterfront paradise, where every moment is a testament to the seamless fusion of magic and luxury, beckoning you to embrace a lifestyle beyond compare.
Full Property Details
Interior
Bedrooms
5
Bedrooms Plus
0
Total Bedrooms
5
Washrooms
5
Square Footage
5000+ sqft
Basement
Crawl Space,Unfinished
Heating Source
Gas
Heating Fuel
Forced Air
Air Conditioning
Central Air
Family Room
Yes
Kitchens
1
Kitchens Plus
0
Total Kitchens
1
Fireplace Features
Yes
Bedrooms
5
Bedrooms Plus
0
Total Bedrooms
5
Washrooms
5
Square Footage
5000+ sqft
Basement
Crawl Space,Unfinished
Heating Source
Gas
Heating Fuel
Forced Air
Air Conditioning
Central Air
Family Room
Yes
Kitchens
1
Kitchens Plus
0
Total Kitchens
1
Fireplace Features
Yes
Exterior
Depth
200.0
Front
91.14
Acreage
< .50
Driveway
Private Double
Lot Size
91 x 200.0 ft
Pool
None
Parking Spaces
8
Total Parking Spaces
10.00
Parking Description
Attached
Garage Spaces
2
Zoning
R1
Depth
200.0
Front
91.14
Acreage
< .50
Driveway
Private Double
Lot Size
91 x 200.0 ft
Pool
None
Parking Spaces
8
Total Parking Spaces
10.00
Parking Description
Attached
Garage Spaces
2
Zoning
R1
Building Description
Style
2-Storey
Home Type
House
Subtype
Detached
Year Built
16-30
Property Orientation
West
Exterior Finish
Brick
Sewers
Sewers
Water Supply
Municipal
Possession Date
No Data
Style
2-Storey
Home Type
House
Subtype
Detached
Year Built
16-30
Property Orientation
West
Exterior Finish
Brick
Sewers
Sewers
Water Supply
Municipal
Possession Date
No Data
Community
Community
Brechin
Community
Brechin
Taxes & Fees
Taxes
$9,984 /yr
Tax Year
2025
Occupancy
Owner
Taxes
$9,984 /yr
Tax Year
2025
Occupancy
Owner
Room Types
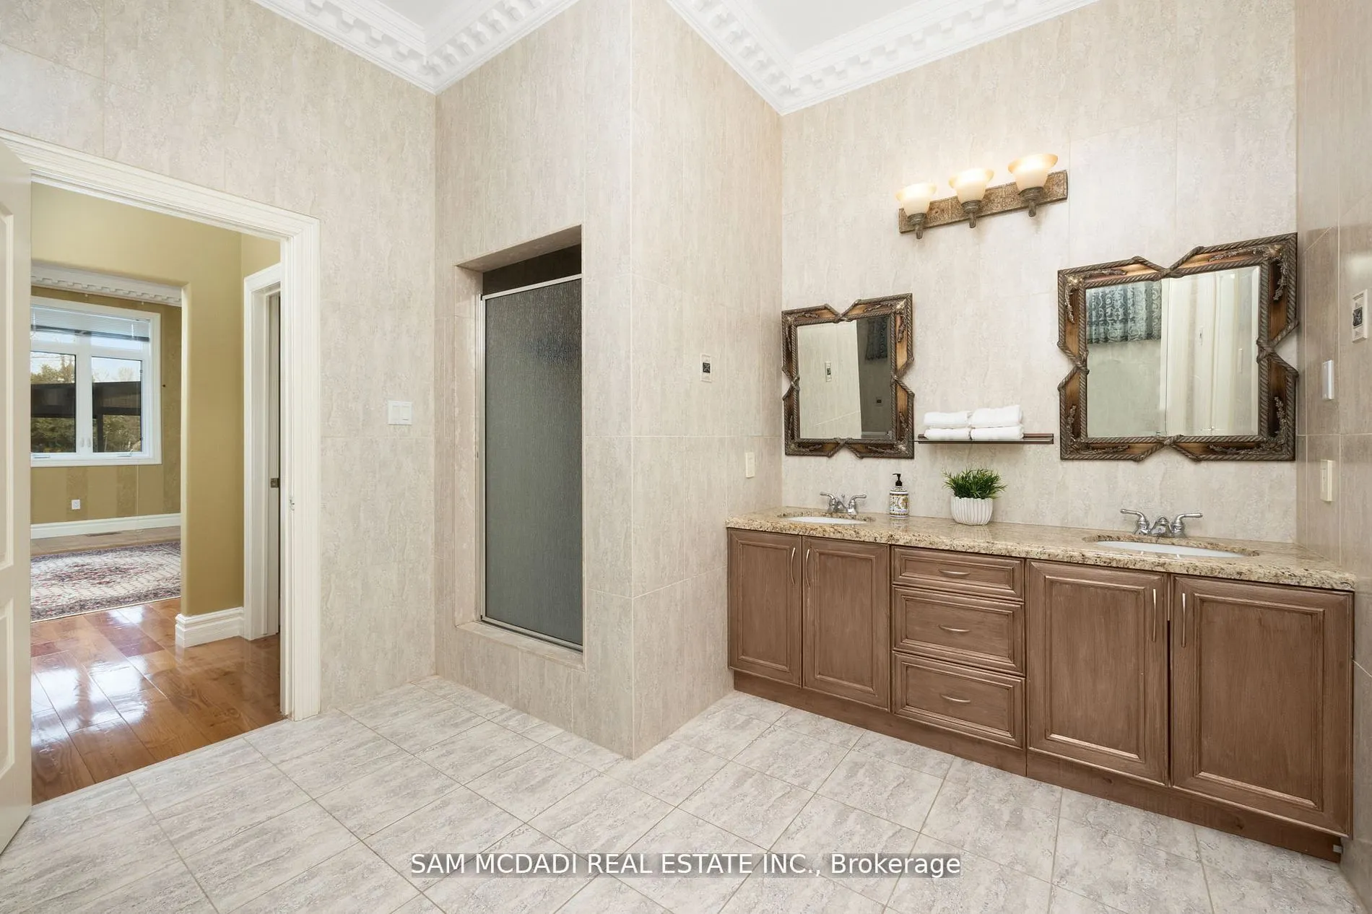
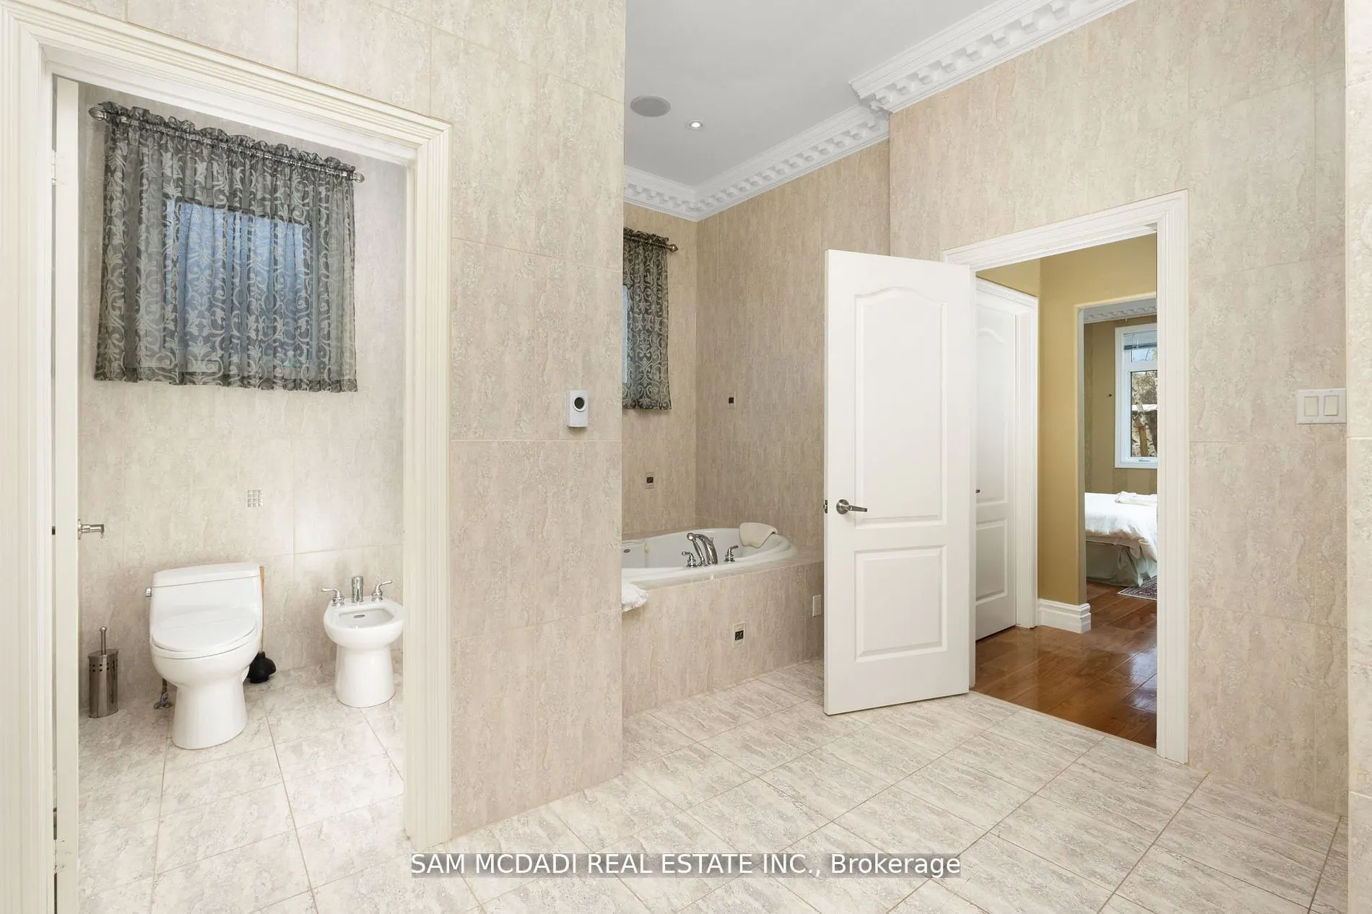
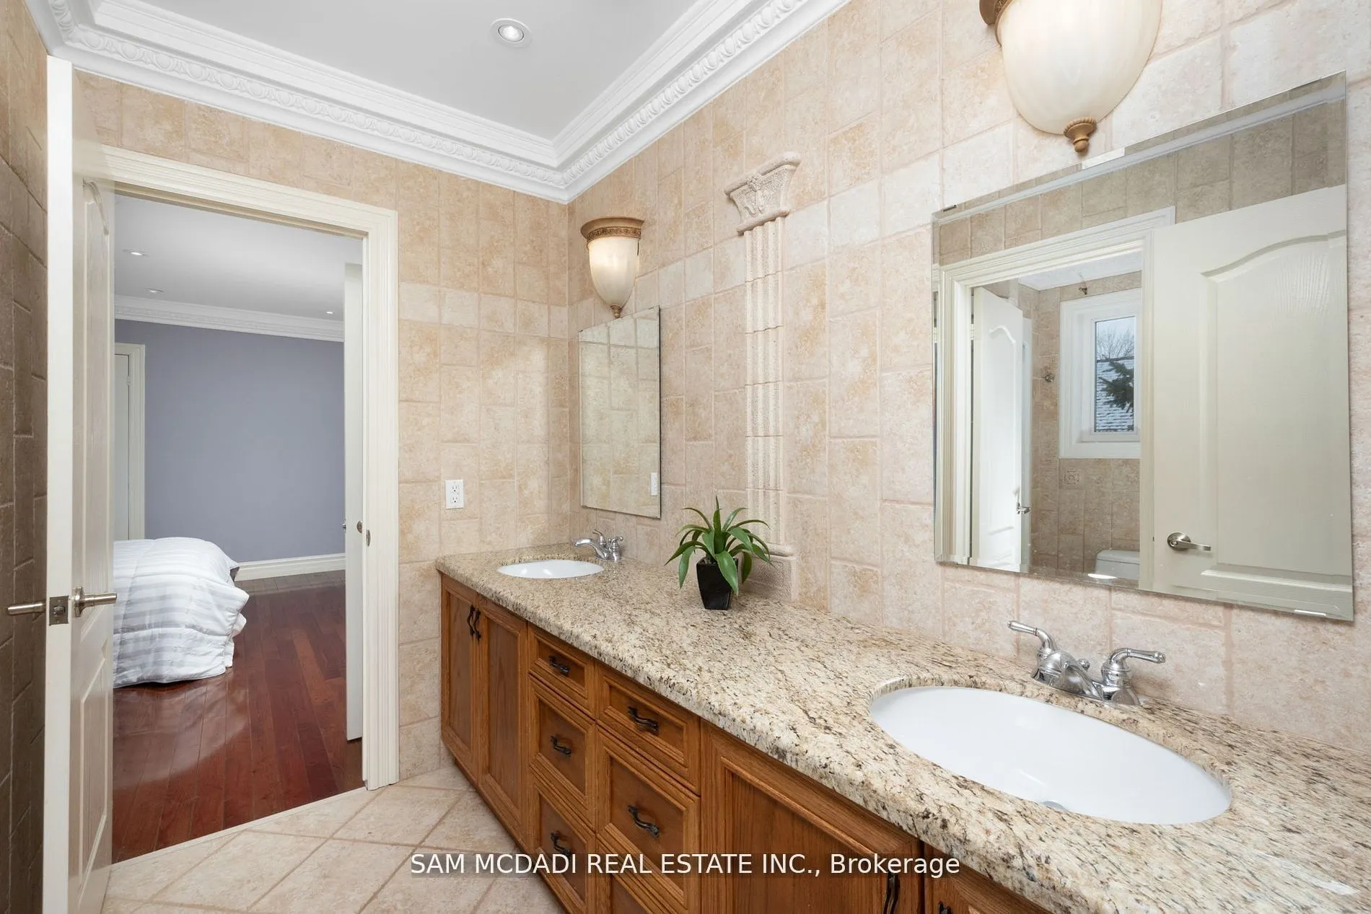
Bathroom
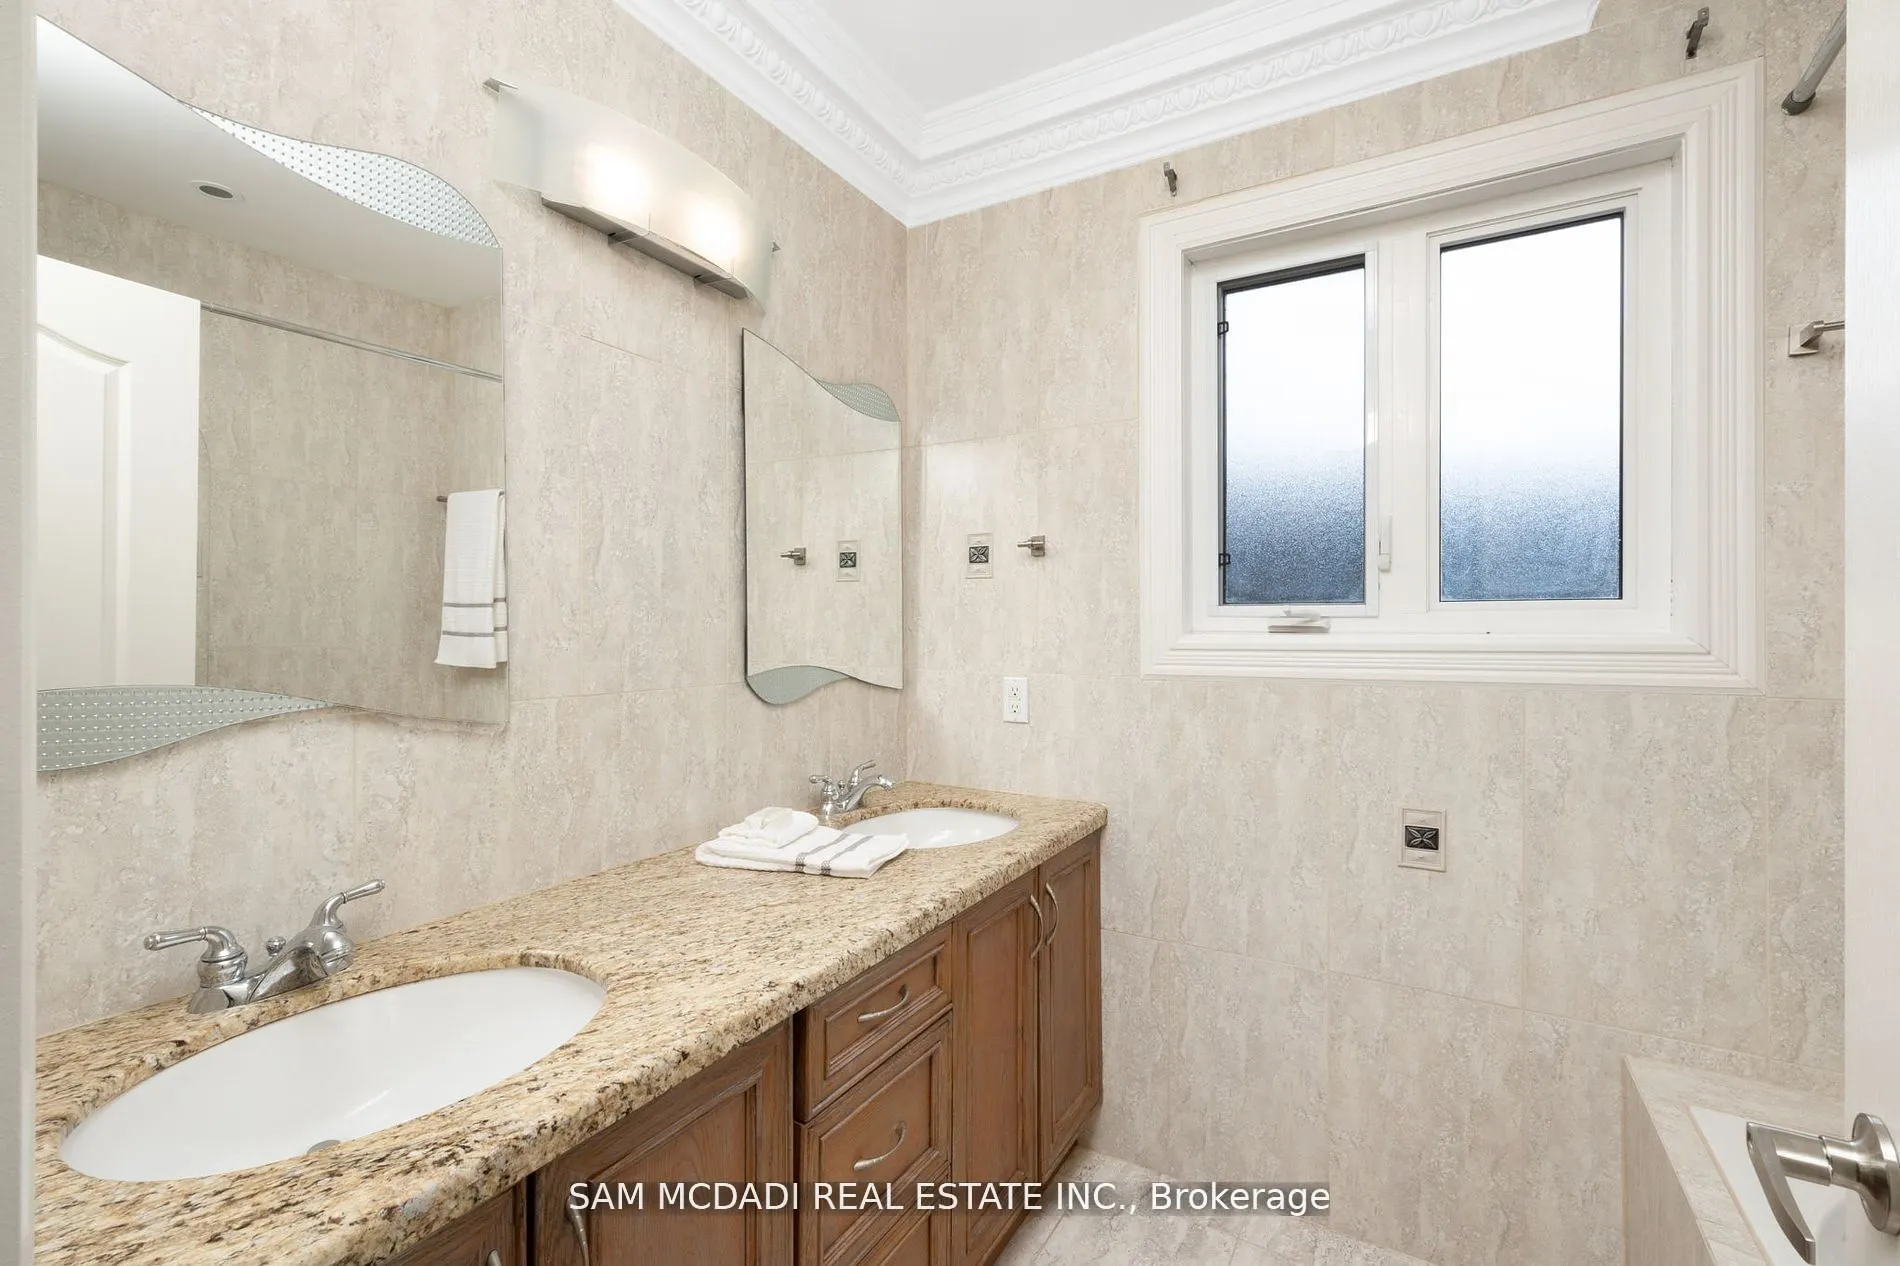
6 Pc Bath, Double Sink, Soaking Tub
Dimensions 11.09 x 8.63 feet
95.71 sqft
Bathroom
6 Pc Ensuite, Granite Counters
Dimensions 16.27 x 11.55 feet
187.92 sqft
Bathroom
6 Pc Bath, Soaking Tub, Double Sink
Dimensions 5.94 x 14.17 feet
84.17 sqft
Bathroom
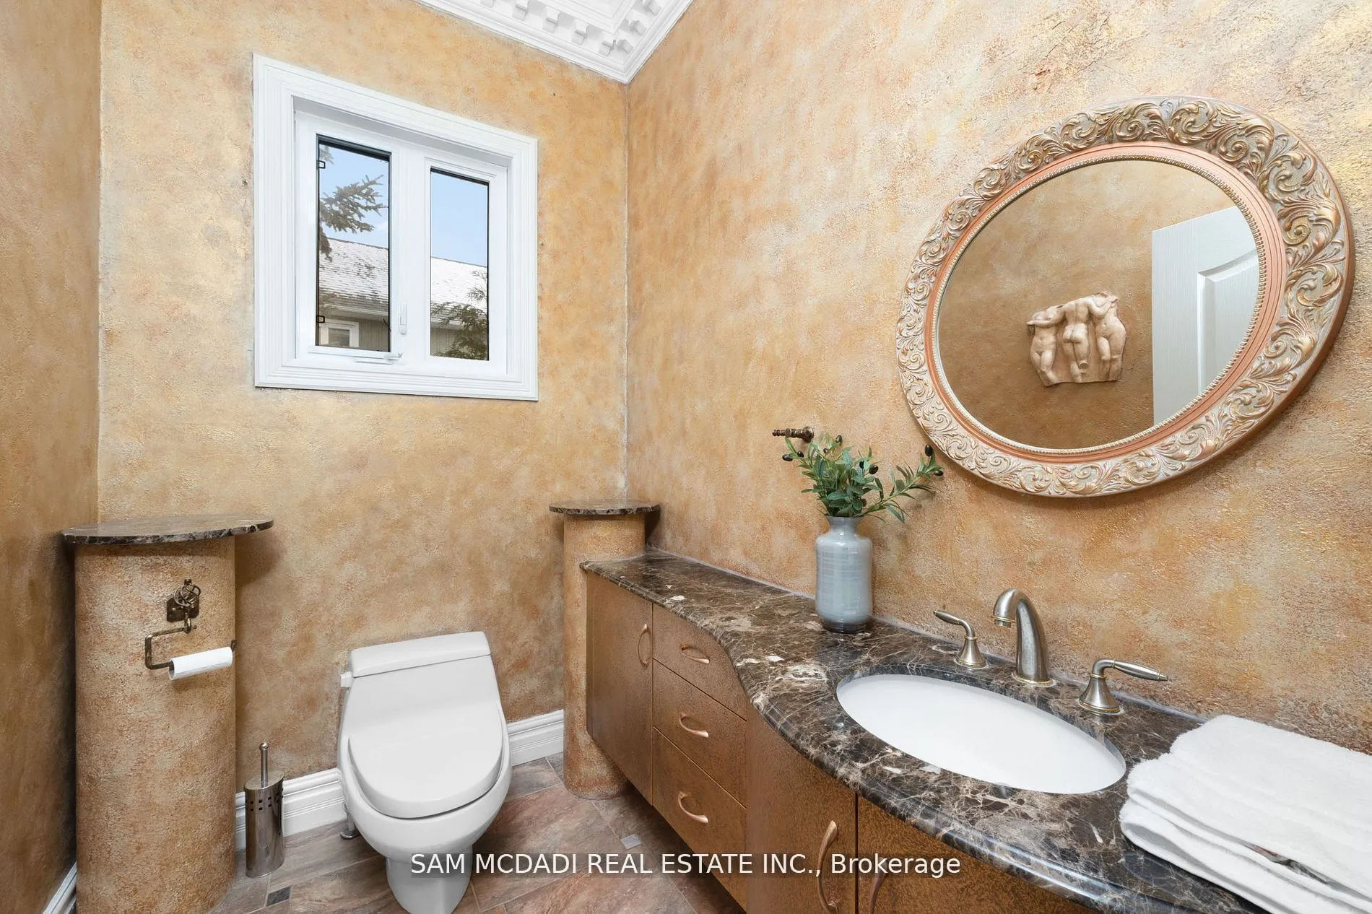
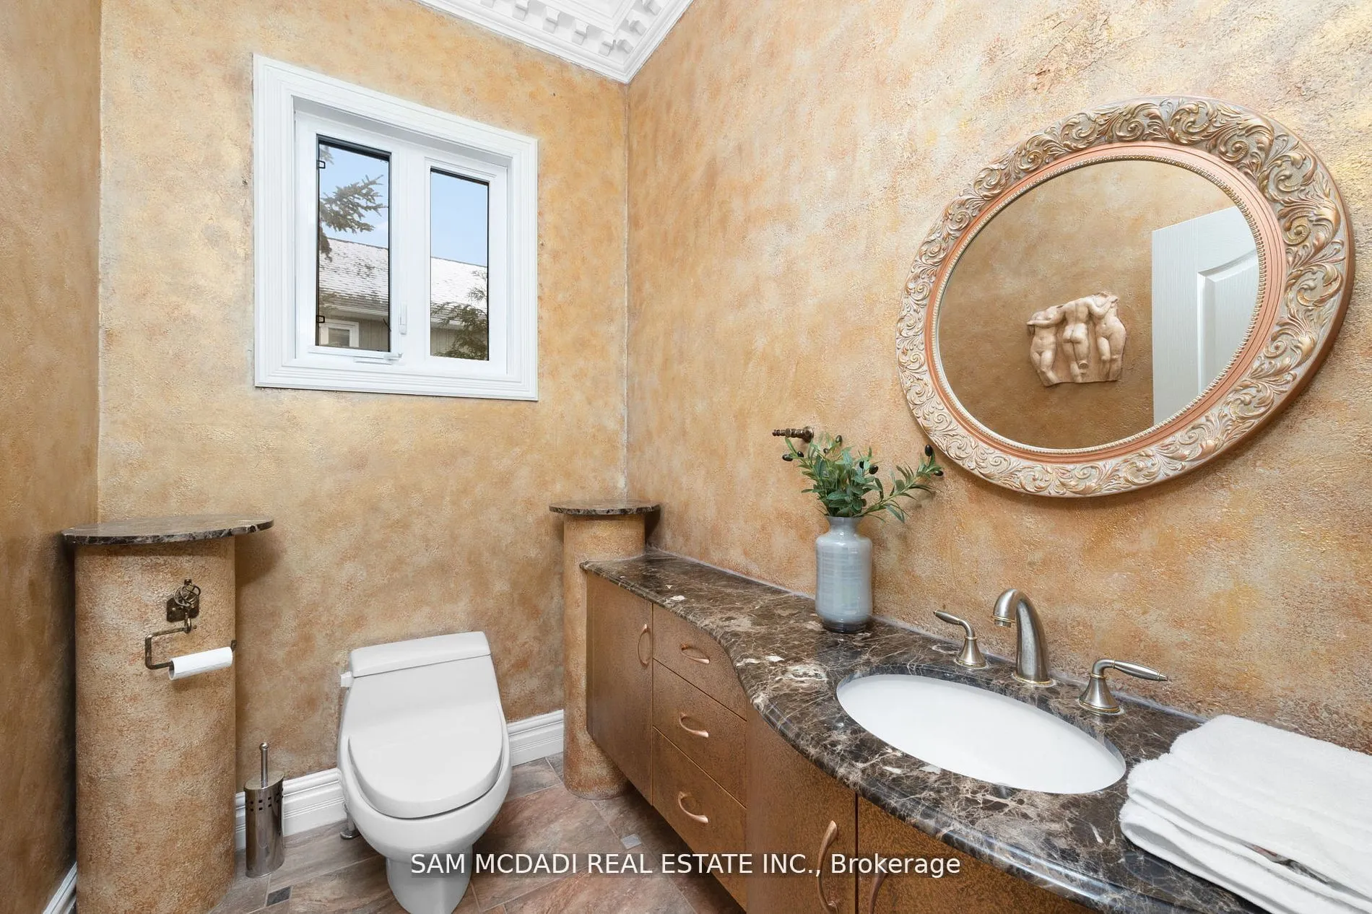
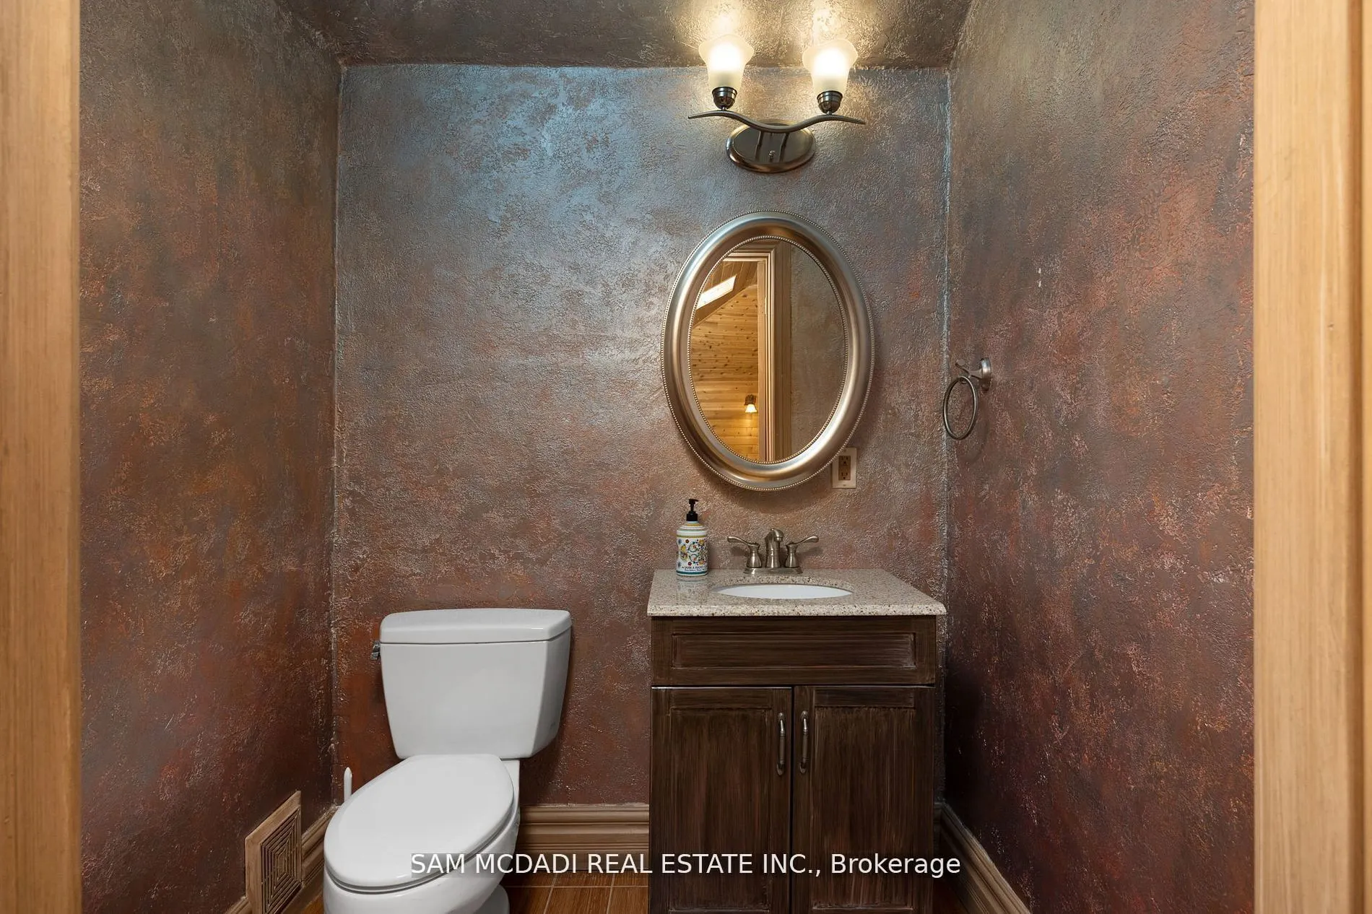
2 Pc Bath, Granite Counters
Dimensions 7.55 x 5.18 feet
39.11 sqft
Bedroom
Double Closet, Hardwood Floor, Pot Lights
Dimensions 12.93 x 12.93 feet
167.18 sqft
Bedroom
Double Closet, Overlooks Backyard, Overlook Water
Dimensions 14.01 x 14.01 feet
196.28 sqft
Bedroom
Overlooks Backyard, 6 Pc Ensuite, Walk-In Closet(s)
By clicking Save, we will calculate your estimated mortgage for all properties using the saved values (down payment percentage, interest rate, and amortization).
The accuracy and applicability of this calculator are not guaranteed.