Sign In or Create a Free Account to see full details of this property
Key Facts
Key facts for 3204 Vasey Road
Property Type
House, Bungalow
Parking
Attached 1 garage, 8 parking
MLS #
S13454584
Size
1100-1500 sqft
Basement
Crawl Space
Listed on
2026-06-17
Lot size
320 x 296.34
Tax
$2,699 /yr
Days on Market
118
Approximate Age
31-50
Maintenance Fee
-
Description
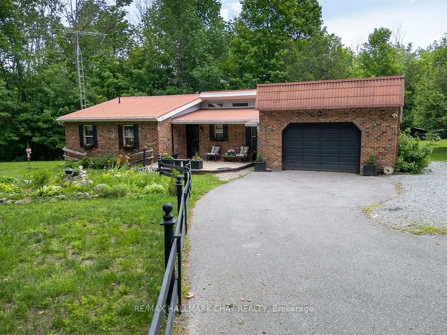
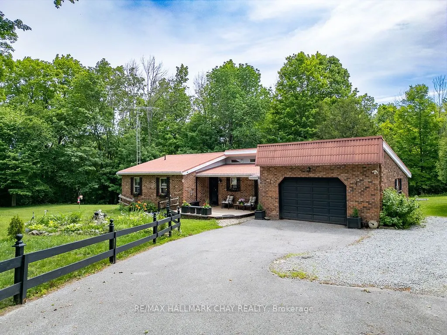
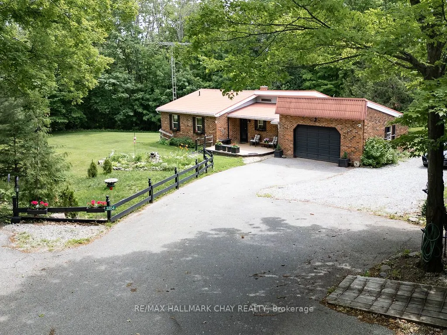
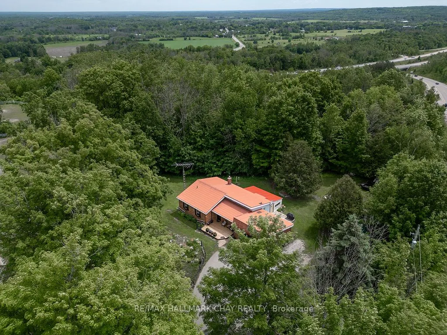
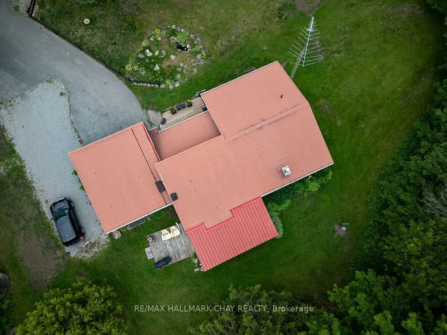
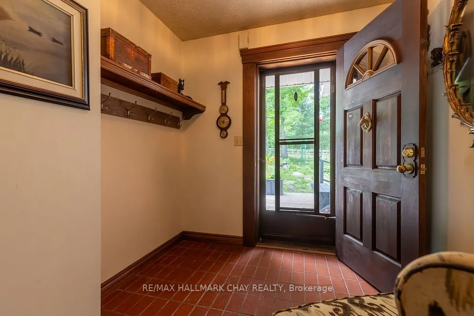
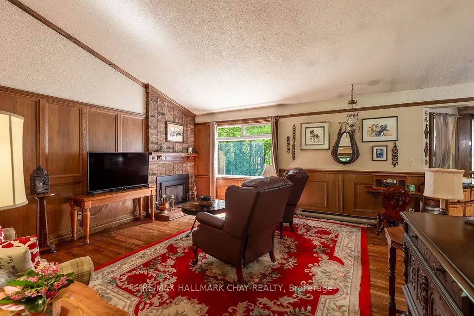
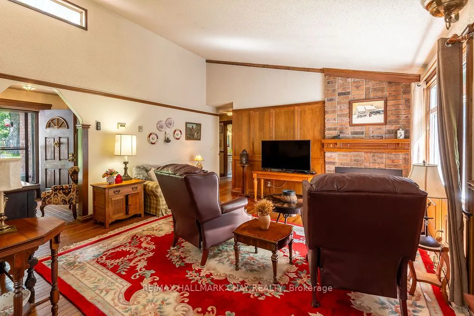
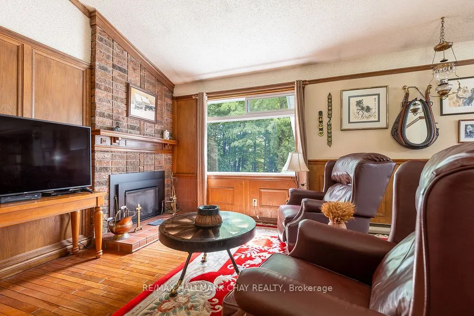
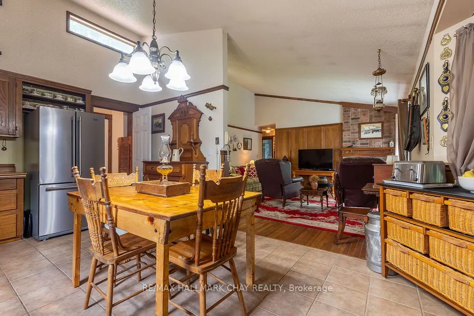
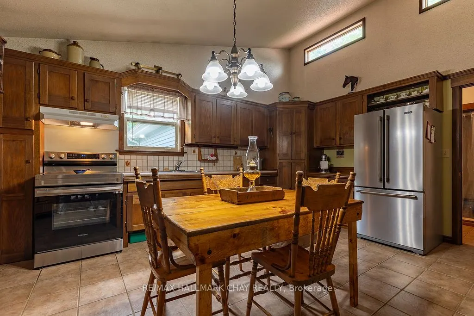
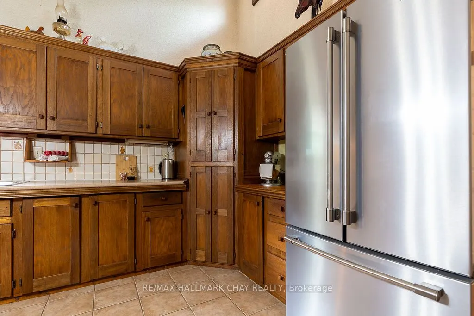
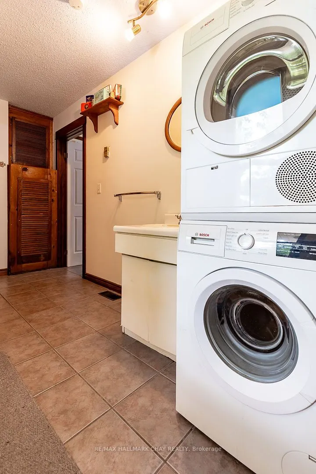
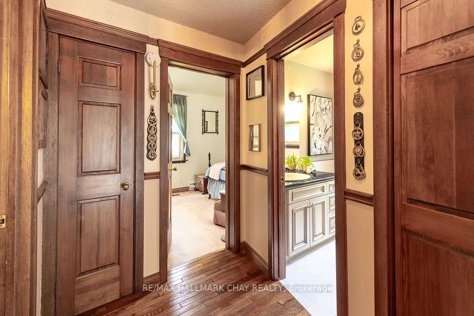
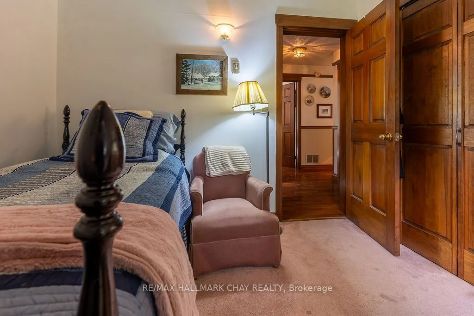
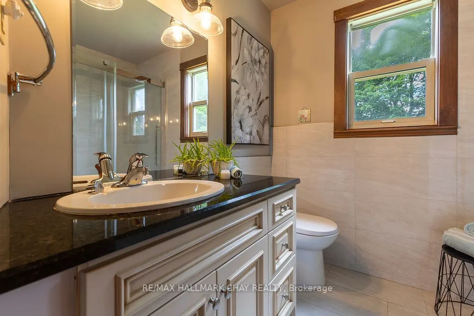
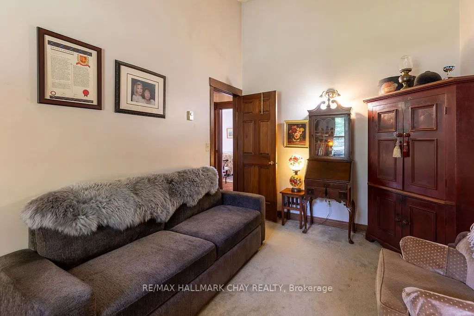
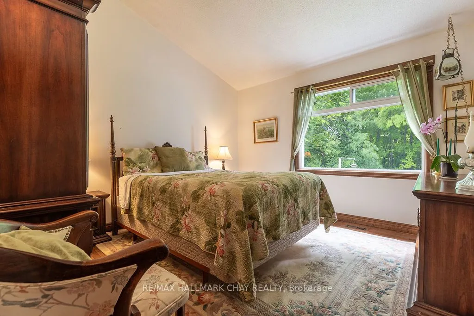
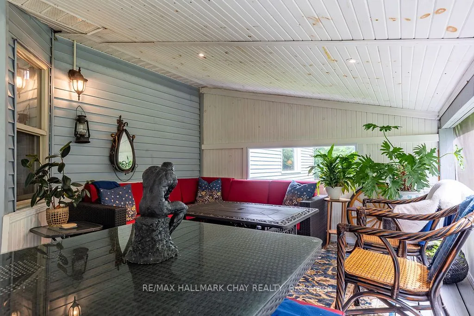
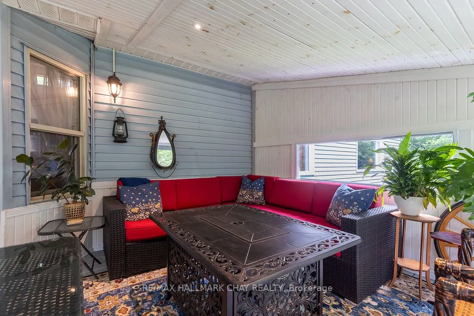
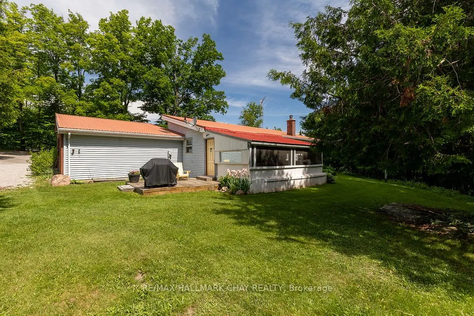
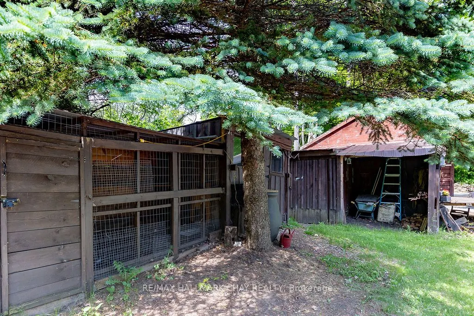
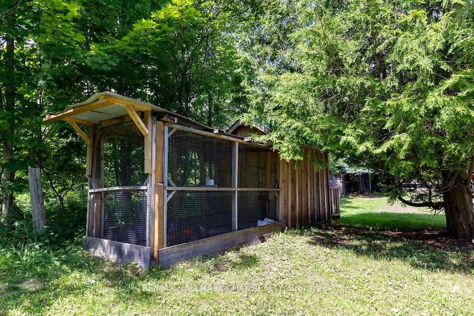
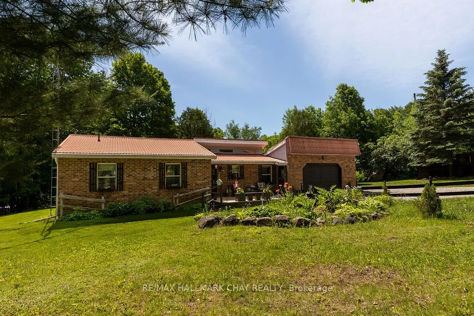
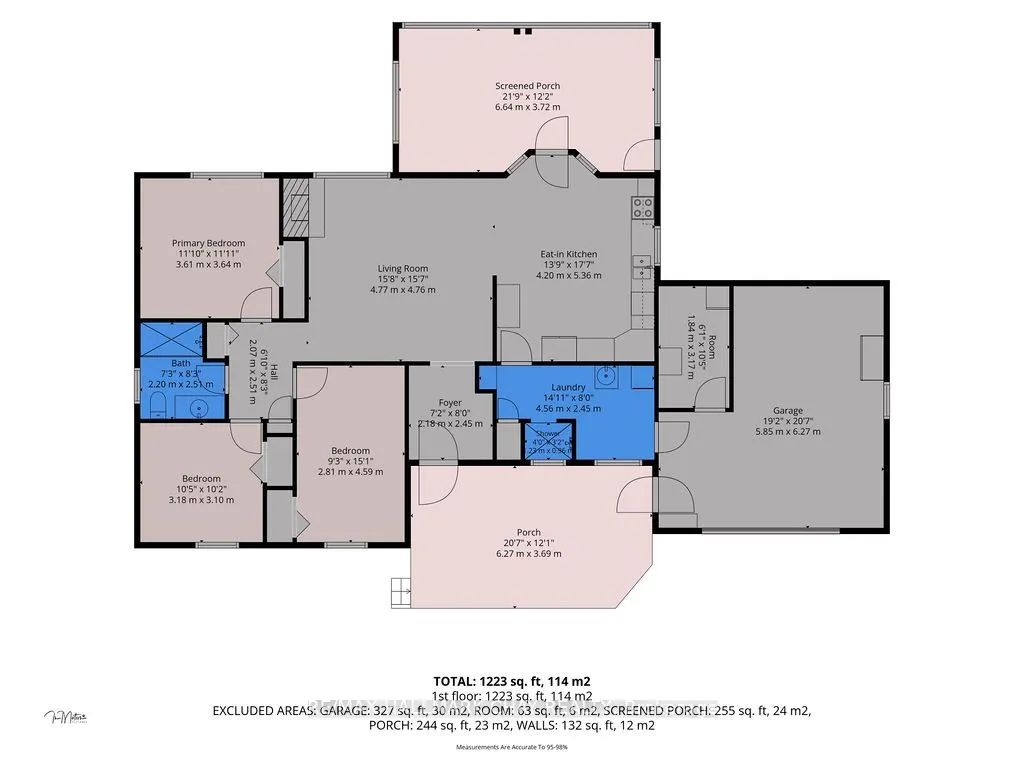
Homestead Dreams are made here! With just over an Acre of land, a Sturdy Bungalow built to stand the test of time, Workshops eager for new ideas, Chicken Coops waiting for new residents, and a Screened Porch where mornings begin with coffee and birdsong. This isn't just a house, it's a place where ...gardens grow, projects come to life, and memories are made....Home! If you've been searching for a genuine Homestead with heart, this may be the one. Features include Quality Cabinetry, Solid Wood Doors, a Screened-in Porch, Multiple Outbuildings, 3 generous Bedrooms, 2 Baths, Steel Roof, and Soaring Ceilings. This home is primarily heated with Propane Fireplace with supplemental electric. New well pump, pipes and UV System installed 2026. Minutes to Hwy access and Coldwater with all the amenities. This solid, well-built bungalow offers the kind of country living that's becoming harder to find, don't hesitate to book your showing, you will not be disappointed!
Full Property Details
Interior
Bedrooms
3
Total Bedrooms
3
Washrooms
2
Square Footage
1100-1500 sqft
Basement
Crawl Space
Heating Source
Electric
Heating Fuel
Baseboard
Air Conditioning
None
Family Room
Yes
Kitchens
1
Total Kitchens
1
Fireplace Features
Yes
Bedrooms
3
Total Bedrooms
3
Washrooms
2
Square Footage
1100-1500 sqft
Basement
Crawl Space
Heating Source
Electric
Heating Fuel
Baseboard
Air Conditioning
None
Family Room
Yes
Kitchens
1
Total Kitchens
1
Fireplace Features
Yes
Exterior
Depth
296.34
Front
319.87
Acreage
.50-1.99
Driveway
Available
Lot Size
320 x 296.34 ft
Pool
None
Parking Spaces
8
Total Parking Spaces
9.00
Parking Description
Attached
Garage Spaces
1
Zoning
RU
Depth
296.34
Front
319.87
Acreage
.50-1.99
Driveway
Available
Lot Size
320 x 296.34 ft
Pool
None
Parking Spaces
8
Total Parking Spaces
9.00
Parking Description
Attached
Garage Spaces
1
Zoning
RU
Building Description
Style
Bungalow
Home Type
House
Subtype
Detached
Year Built
31-50
Property Orientation
North
Exterior Finish
Vinyl Siding,Brick
Sewers
Septic
Water Supply
Well
Possession Date
9/14/2026
Style
Bungalow
Home Type
House
Subtype
Detached
Year Built
31-50
Property Orientation
North
Exterior Finish
Vinyl Siding,Brick
Sewers
Septic
Water Supply
Well
Possession Date
9/14/2026
Community
Community
Rural Severn
Community
Rural Severn
Taxes & Fees
Taxes
$2,699 /yr
Tax Year
2025
Occupancy
Owner
Taxes
$2,699 /yr
Tax Year
2025
Occupancy
Owner
Room Types
Bathroom
3 Pc Bath
Dimensions 14.96 x 8.04 feet
120.28 sqft
Bathroom
3 Pc Bath
Dimensions 7.22 x 8.23 feet
59.42 sqft
Bedroom 2
Broadloom, Vaulted Ceiling(s), Closet
Dimensions 10.43 x 10.17 feet
106.07 sqft
Bedroom 3
Broadloom, Vaulted Ceiling(s), Closet
Dimensions 15.06 x 9.22 feet
138.85 sqft
Kitchen
Ceramic Floor, Eat-in Kitchen, W/O To Sunroom
Dimensions 17.59 x 13.78 feet
242.39 sqft
Living Room
Gas Fireplace, Hardwood Floor, Vaulted Ceiling(s)
Dimensions 15.65 x 15.62 feet
244.45 sqft
Primary Bedroom
Broadloom, Closet, Vaulted Ceiling(s)
Dimensions 11.84 x 11.94 feet
141.37 sqft
Sunroom
Walk-Out, Large Window
Dimensions 20.57 x 12.11 feet
249.1 sqft
Similar Properties(No results)
Mortgage Calculator
Calculate your estimated monthly mortgage payment
Price
$734,900
$
%
%
Total cost of mortgage
$0
Monthly payment
By clicking Save, we will calculate your estimated mortgage for all properties using the saved values (down payment percentage, interest rate, and amortization).
The accuracy and applicability of this calculator are not guaranteed.