Sign In or Create a Free Account to see full details of this property
Key Facts
Key facts for 10 Sinclair Crescent
Property Type
House, Bungalow
Parking
Attached 2 garage, 2 parking
MLS #
S13479154
Size
1500-2000 sqft
Basement
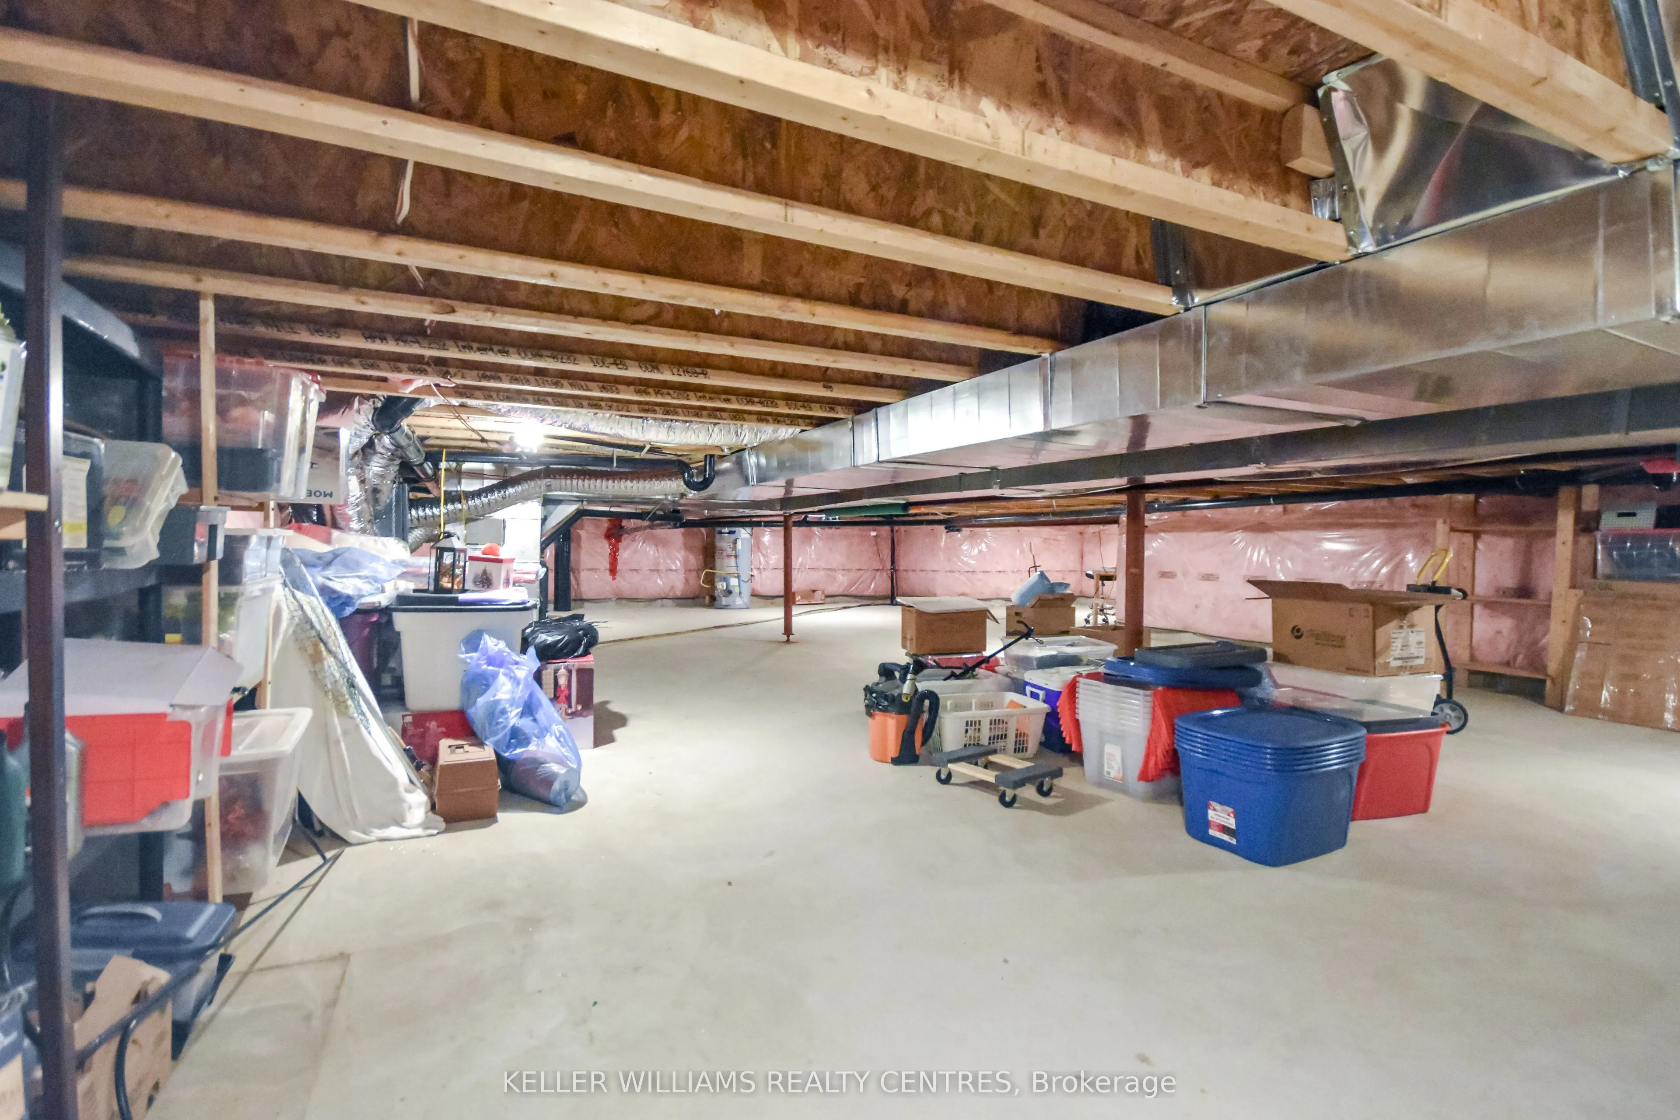
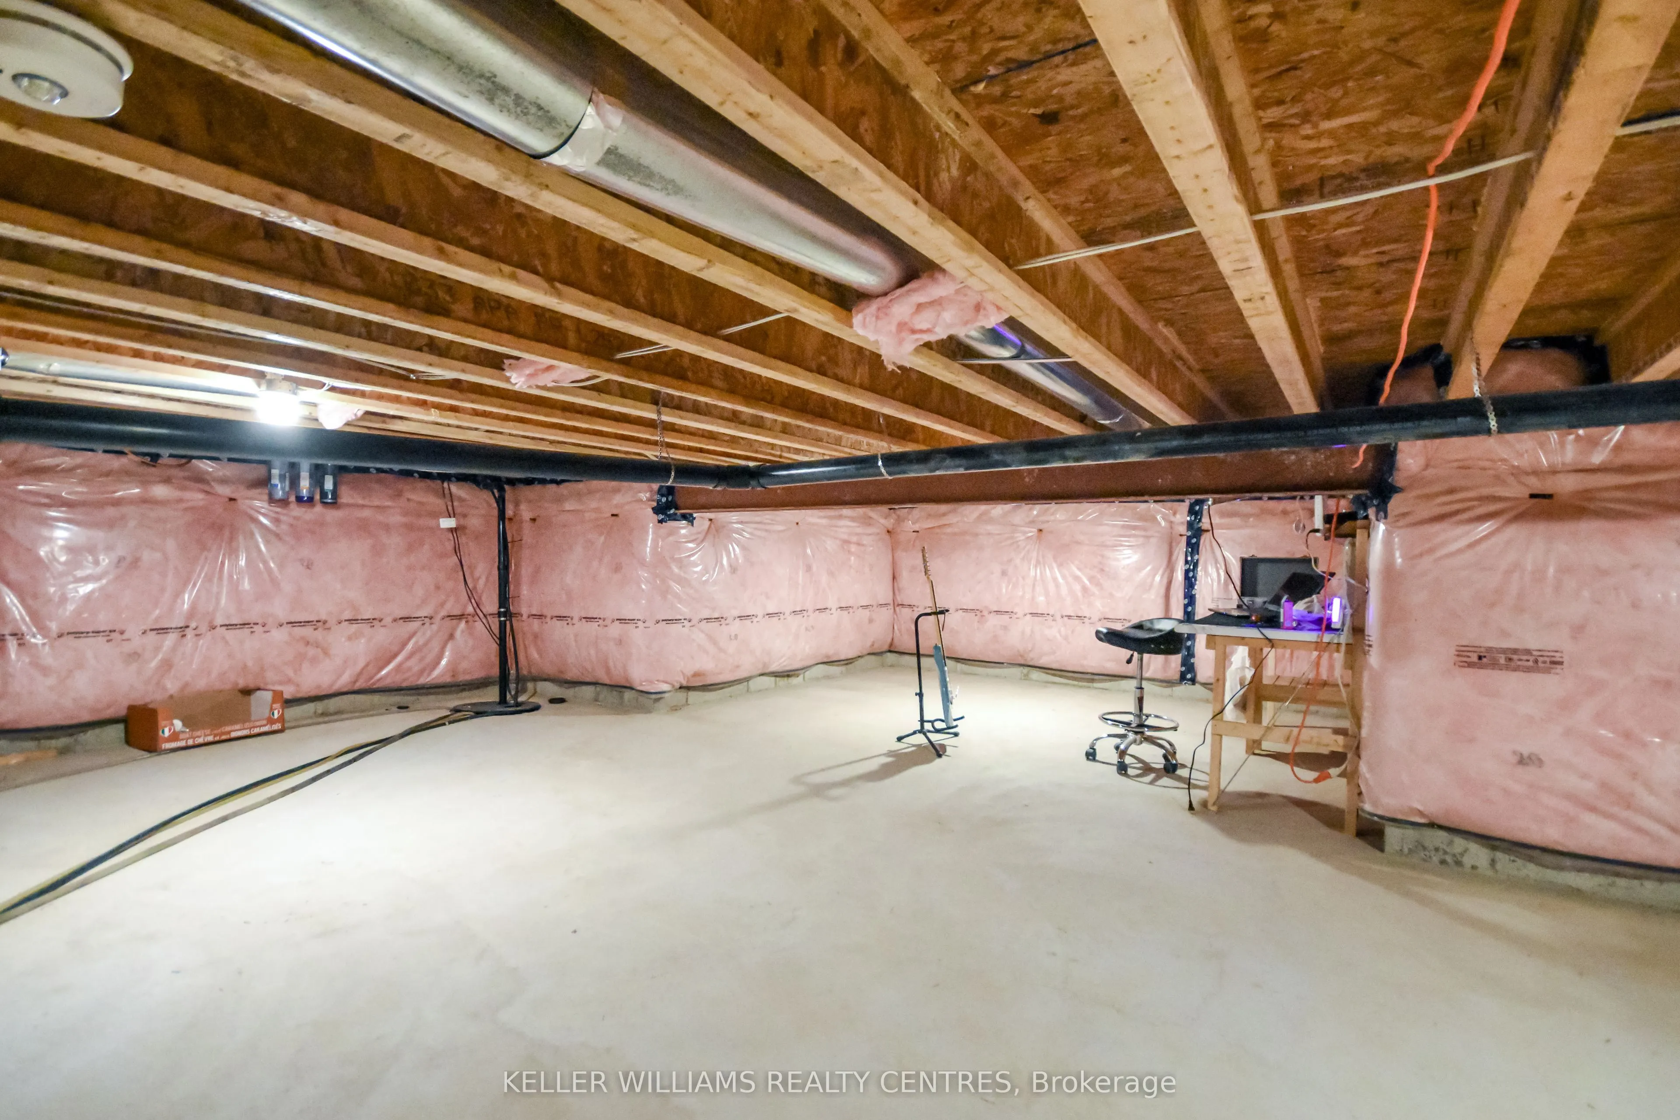
Crawl Space
Listed on
2026-06-23
Lot size
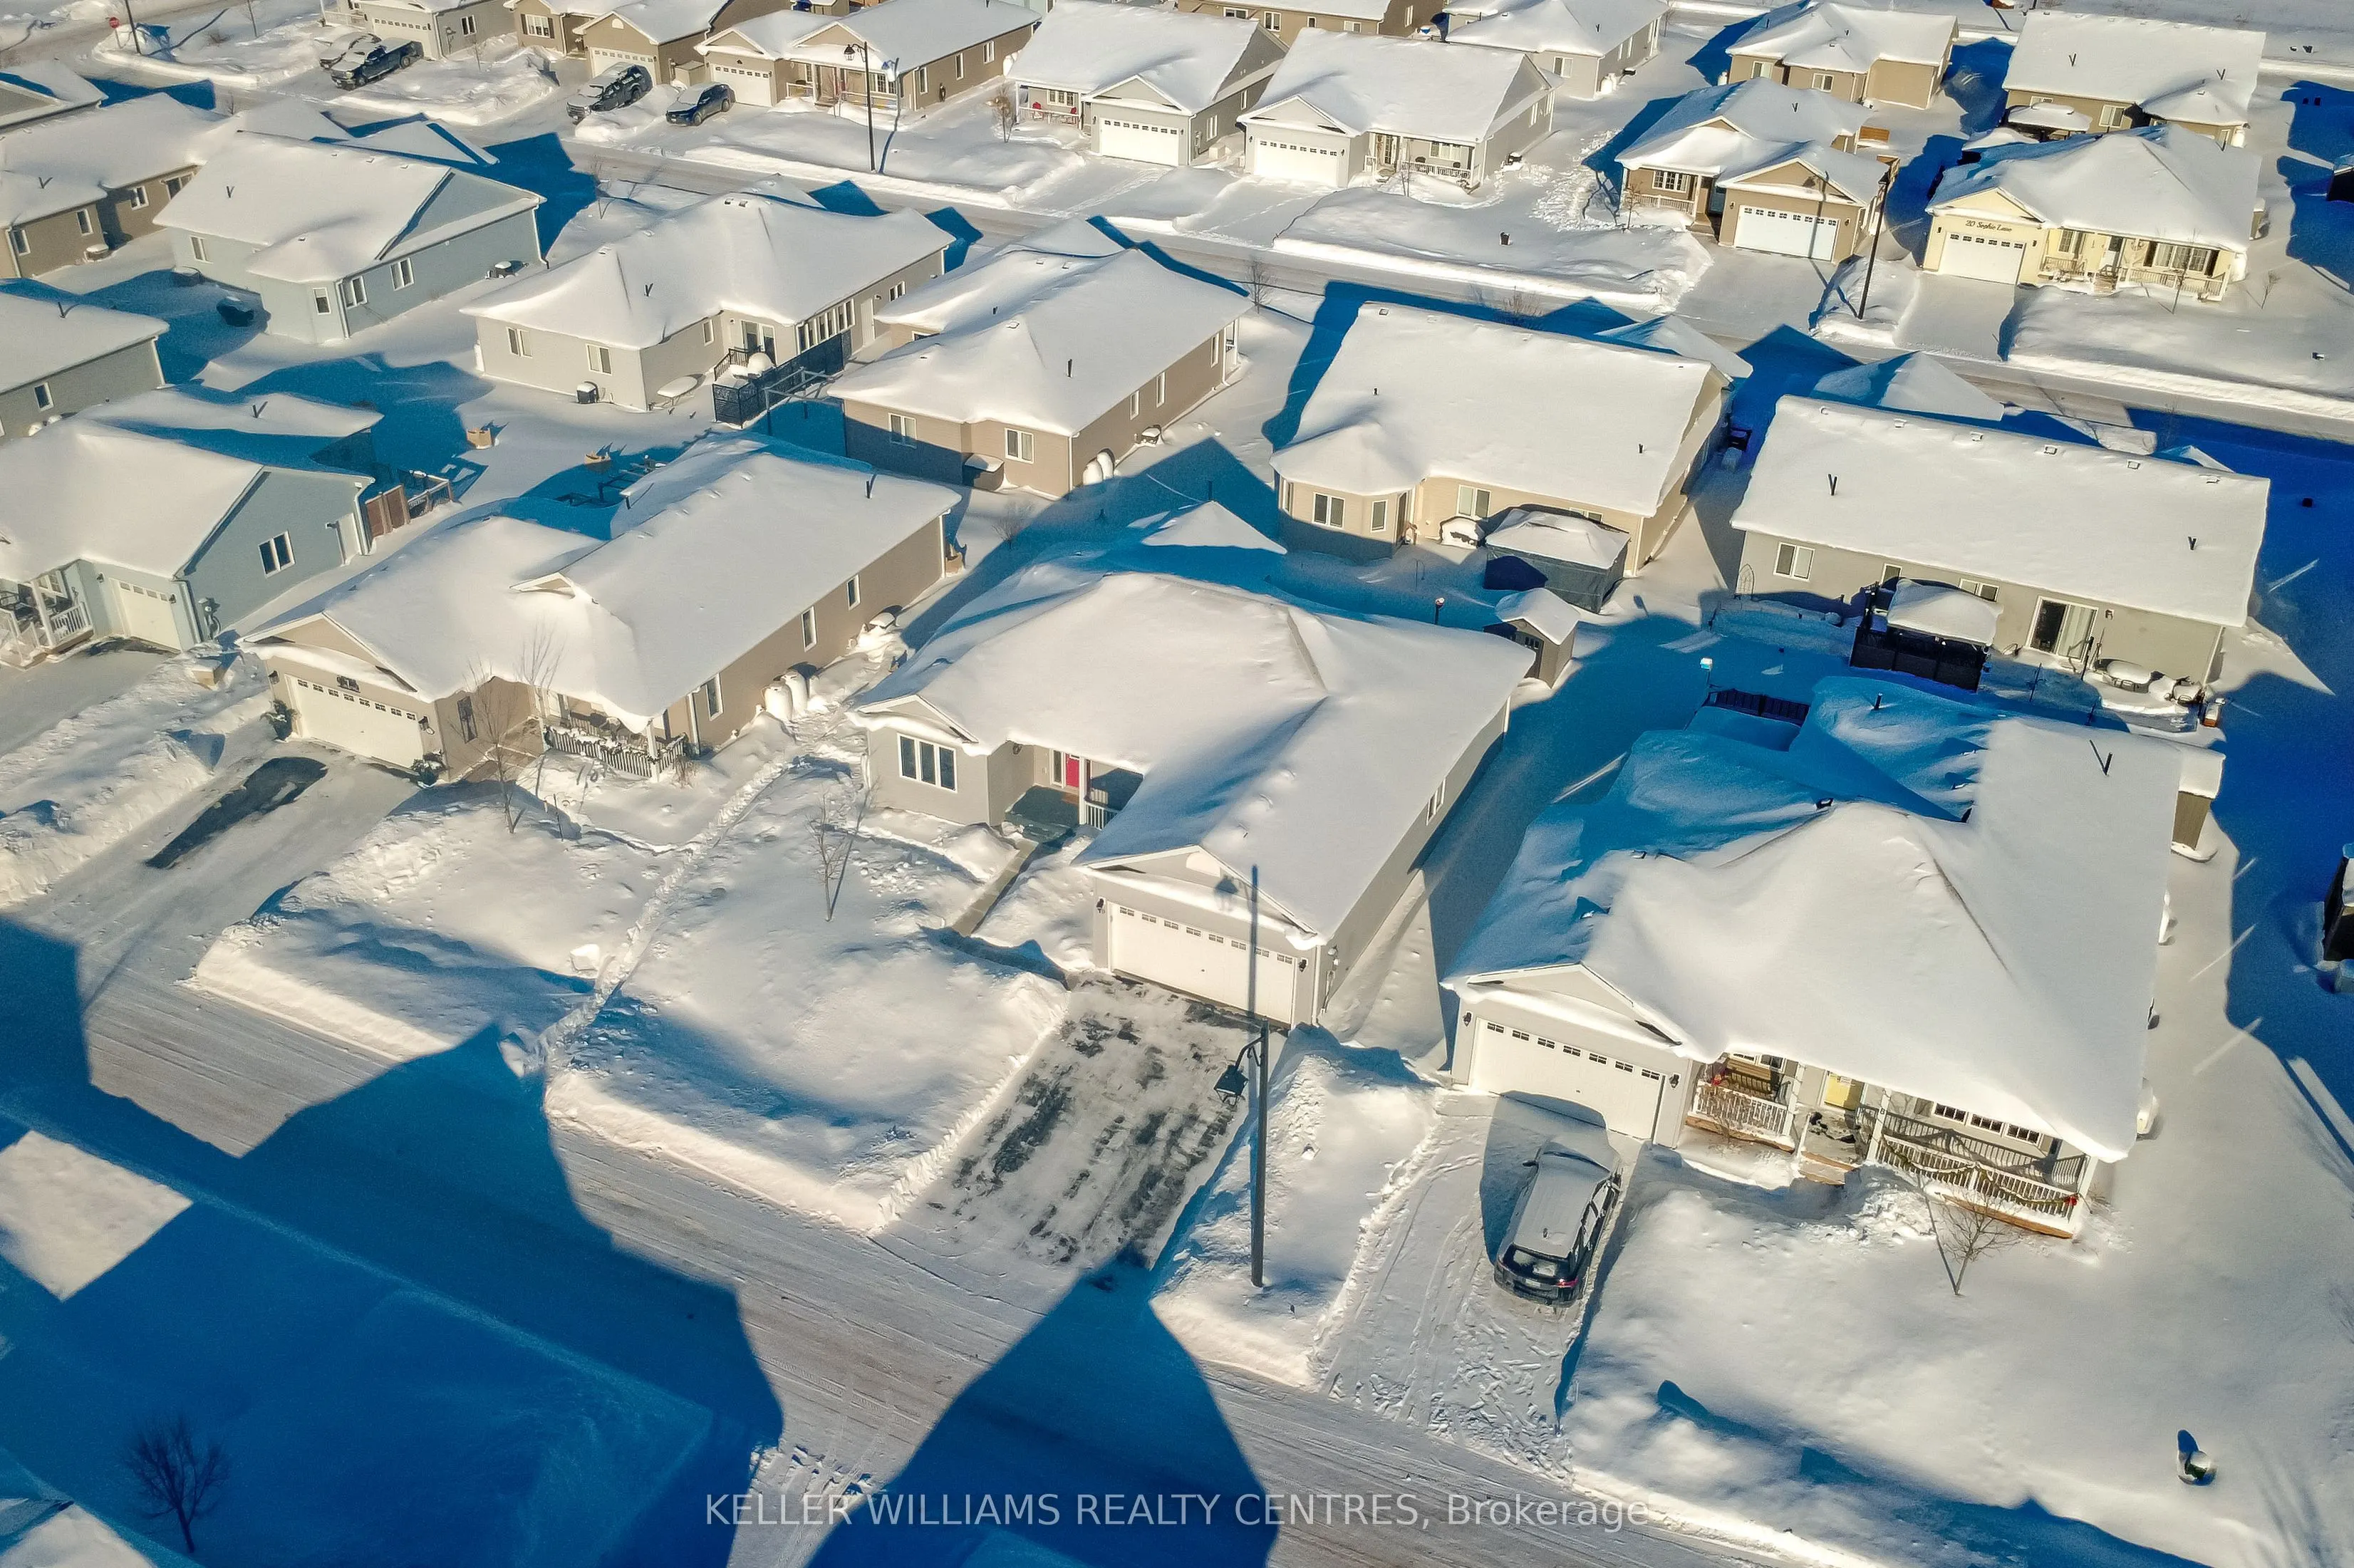
60 x 82.0
Tax
$1,236 /yr
Days on Market
112
Approximate Age
6-15
Maintenance Fee
-
Description
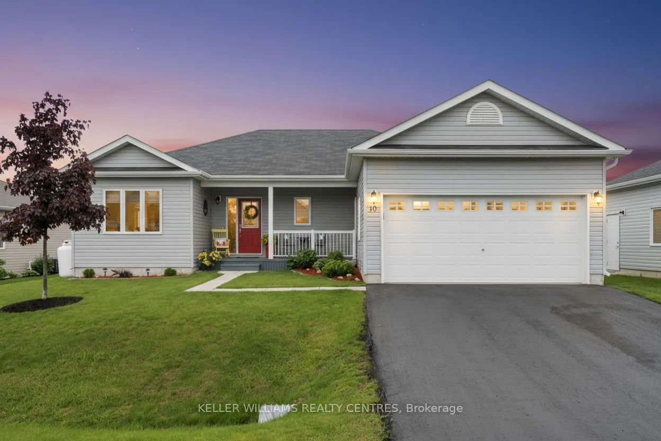
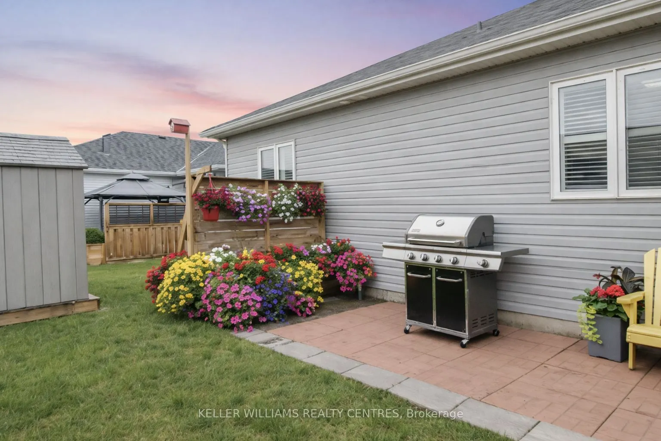
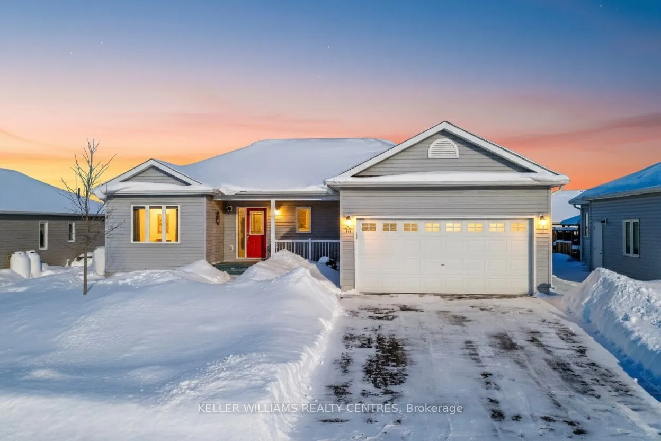
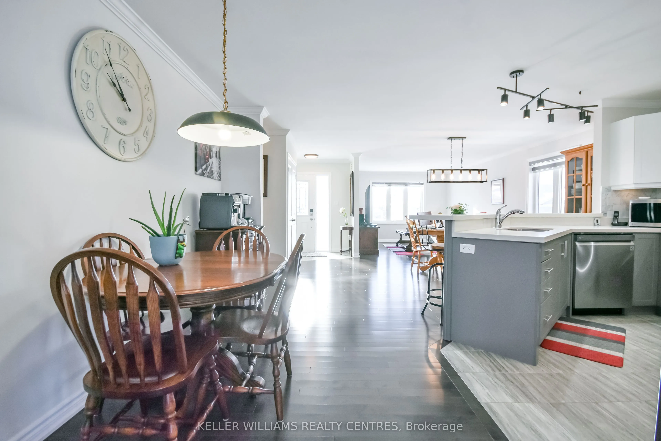
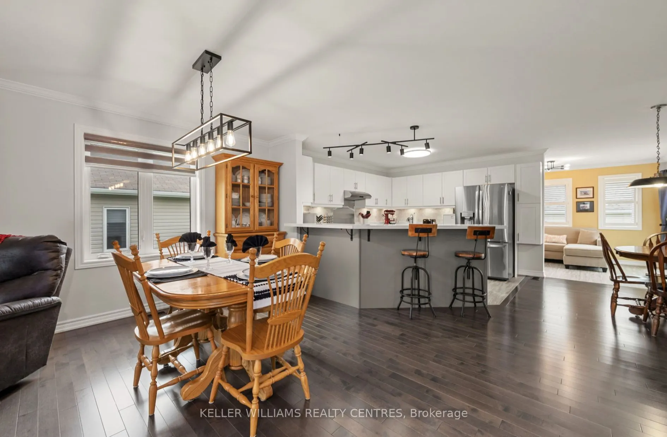
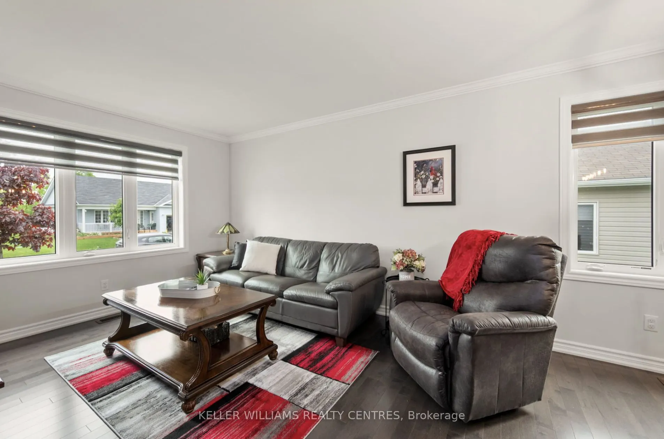
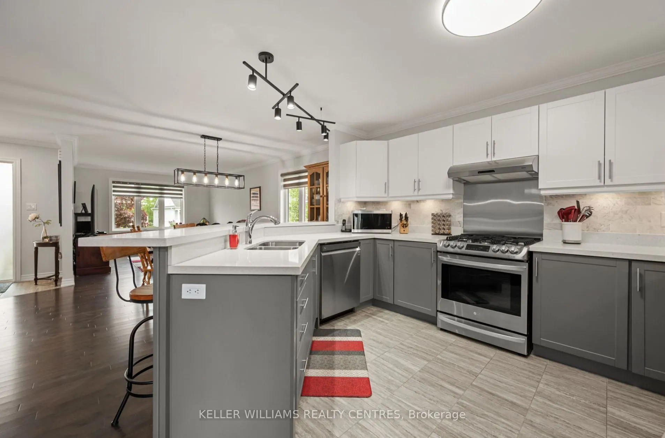
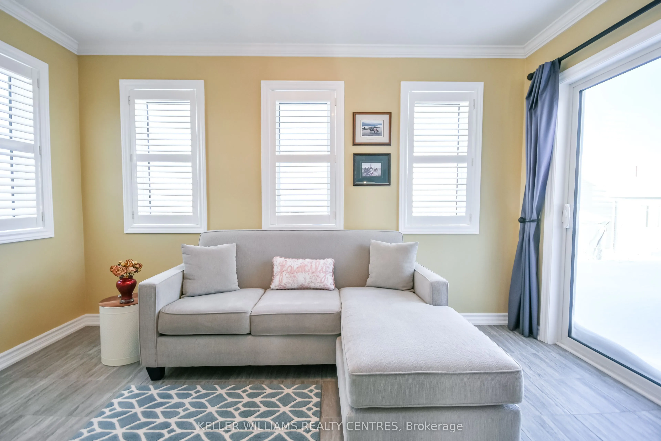
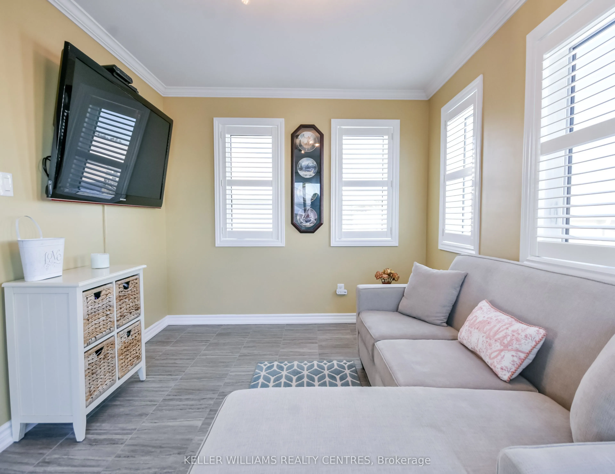
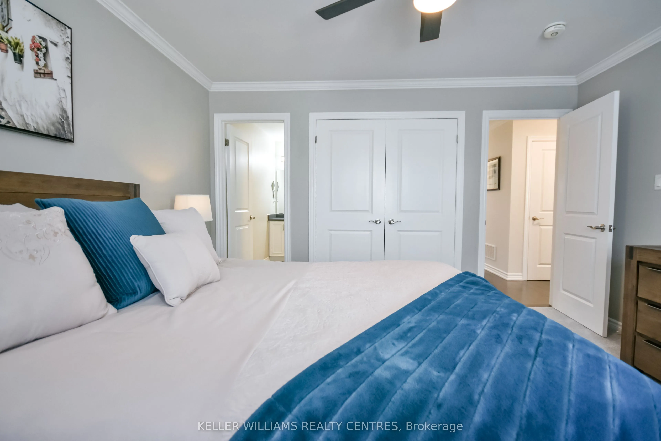
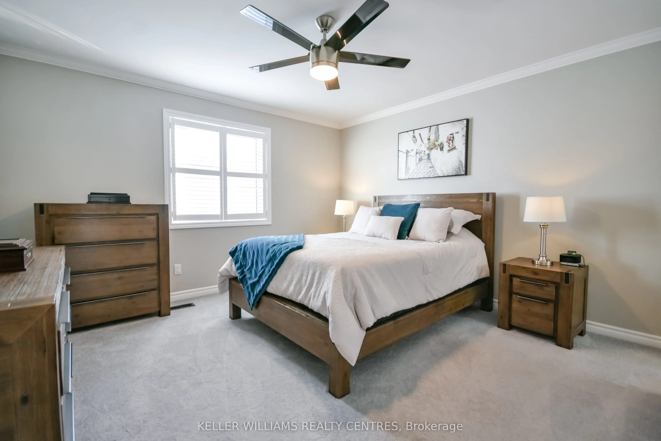
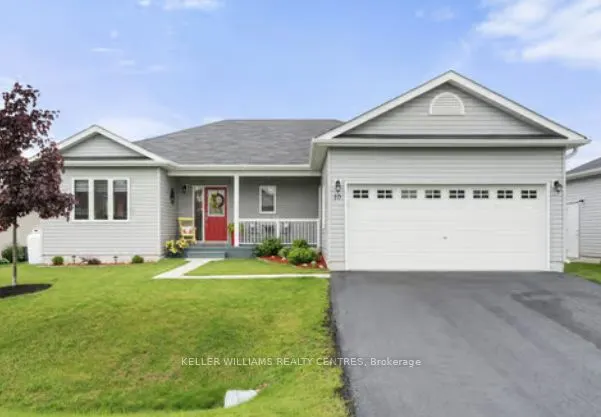
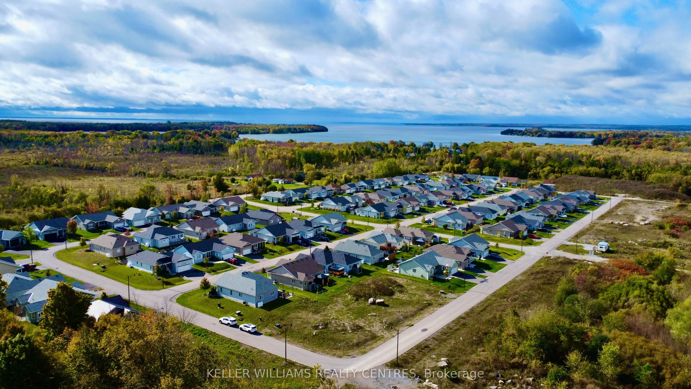
Experience Refined Adult Living at Lakepoint Village. Discover The Perfect Harmony Of Rural Serenity And Urban Convenience In This Premier Adult Lifestyle Community. Nestled Just Minutes From Orillia, This Spacious 1,566 SQFT Bungalow Offers A Peaceful Country Retreat Without Sacrificing The Ameniti...es Of Simcoe County Or The Beauty Of Lake Simcoe And Lake Couchiching. Inside, Thoughtful Design Meets Modern Elegance. Gleaming Hardwoods And Ceramic Tiles Lead You Through An Airy, Open-Concept Layout Featuring Two Generous Bedrooms Plus A Versatile Office/Den. The Chef-Inspired Kitchen Boasts Updated Quartz Countertops, Gas Stove Range, A Raised Breakfast Bar, And Premium Stainless Steel Accents. Retreat To The Primary Suite For Ultimate Relaxation, Or Enjoy Your Morning Coffee In The Light-Drenched Sunroom That Opens Seamlessly To Your Private Backyard Oasis. With A Massive 2-Car Insulated Garage And A Rare 5-Foot Crawl Space, Storage Is Never An Issue. Enjoy Peace Of Mind Year-Round With A Backup Partial Generator That Keeps The Home Powered No Matter The Weather, Plus The Added Advantage Of No Land Transfer Tax Thanks To The Land Lease Structure.
Full Property Details
Interior
Bedrooms
3
Total Bedrooms
3
Washrooms
2
Square Footage
1500-2000 sqft
Basement
Crawl Space
Heating Source
Propane
Heating Fuel
Forced Air
Air Conditioning
Central Air
Family Room
Yes
Kitchens
1
Total Kitchens
1
Fireplace Features
No
Bedrooms
3
Total Bedrooms
3
Washrooms
2
Square Footage
1500-2000 sqft
Basement
Crawl Space
Heating Source
Propane
Heating Fuel
Forced Air
Air Conditioning
Central Air
Family Room
Yes
Kitchens
1
Total Kitchens
1
Fireplace Features
No
Exterior
Depth
82.0
Front
60.0
Driveway
Front Yard Parking
Lot Size
60 x 82.0 ft
Pool
None
Parking Spaces
2
Total Parking Spaces
4.00
Parking Description
Attached
Garage Spaces
2
Zoning
VR-2 (H)
Depth
82.0
Front
60.0
Driveway
Front Yard Parking
Lot Size
60 x 82.0 ft
Pool
None
Parking Spaces
2
Total Parking Spaces
4.00
Parking Description
Attached
Garage Spaces
2
Zoning
VR-2 (H)
Building Description
Style
Bungalow
Home Type
House
Subtype
Detached
Year Built
6-15
Property Orientation
North
Exterior Finish
Vinyl Siding
Sewers
Septic
Water Supply
Well
Possession Date
No Data
Style
Bungalow
Home Type
House
Subtype
Detached
Year Built
6-15
Property Orientation
North
Exterior Finish
Vinyl Siding
Sewers
Septic
Water Supply
Well
Possession Date
No Data
Community
Community
Atherley
Community
Atherley
Taxes & Fees
Taxes
$1,236 /yr
Tax Year
2025
Occupancy
Owner
Taxes
$1,236 /yr
Tax Year
2025
Occupancy
Owner
Room Types
Bedroom 2
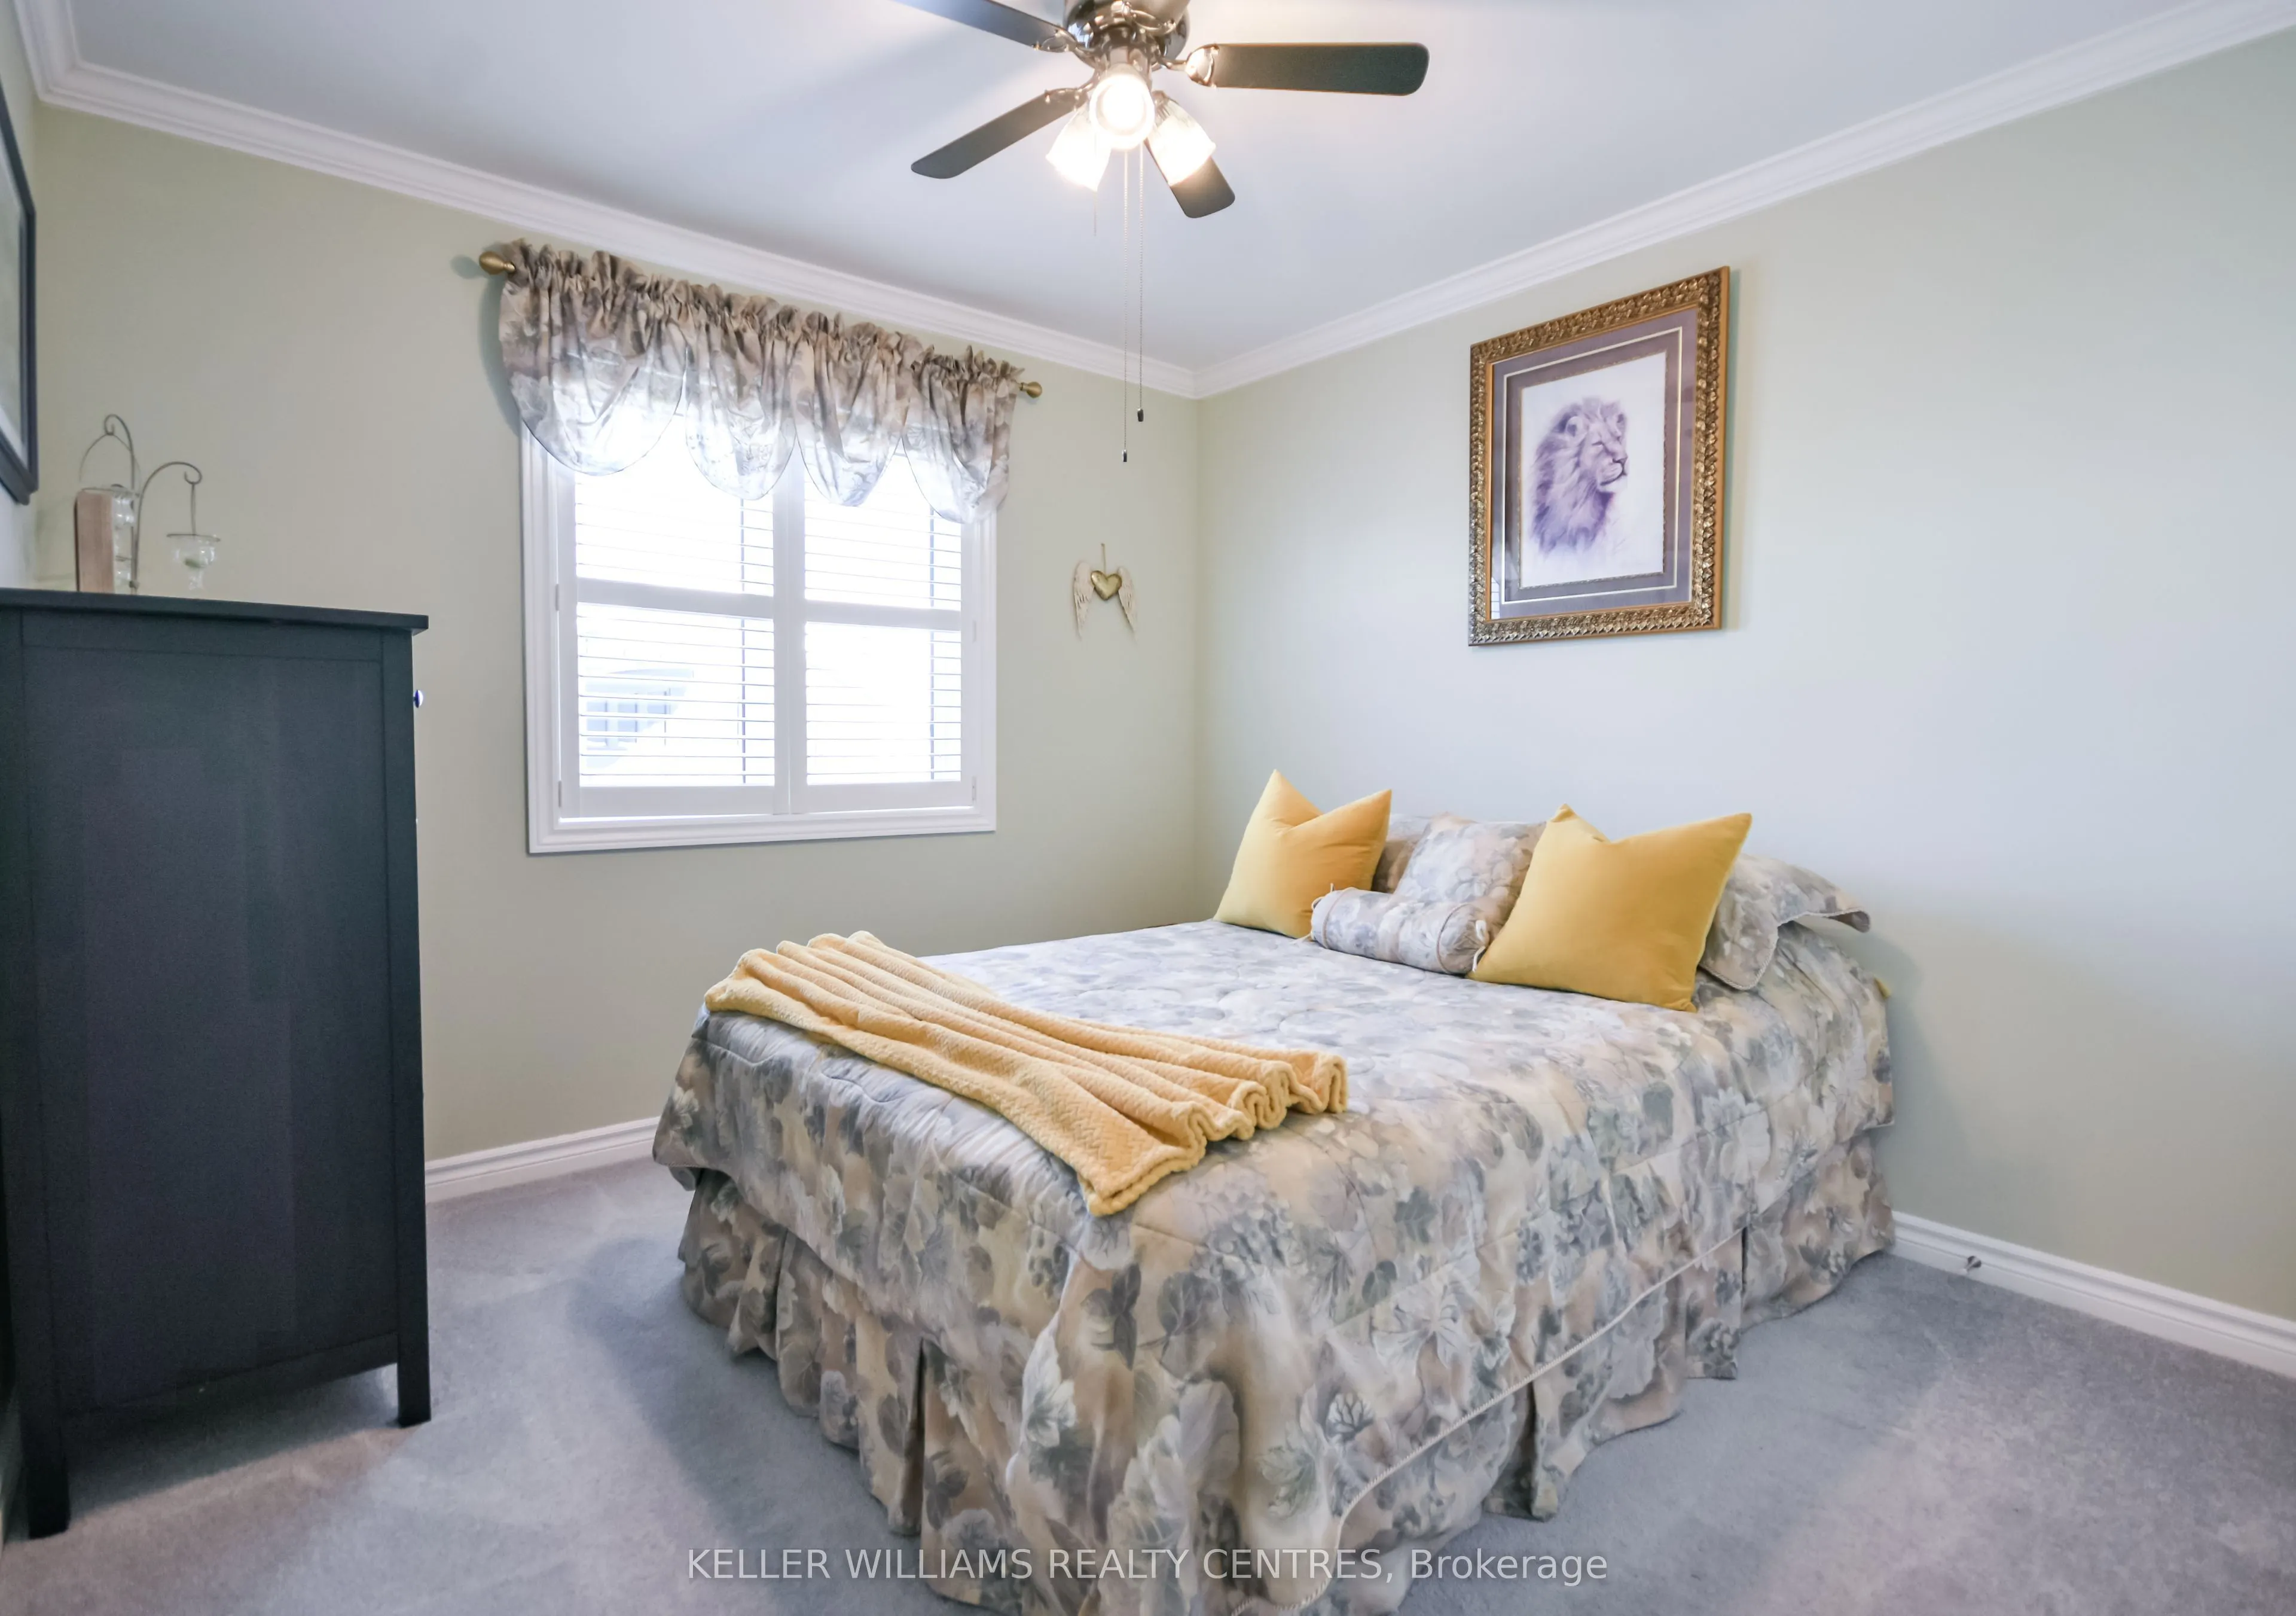
California Shutters, Ceiling Fan(s)
Dimensions 13 x 10 feet
130 sqft
Bedroom 3
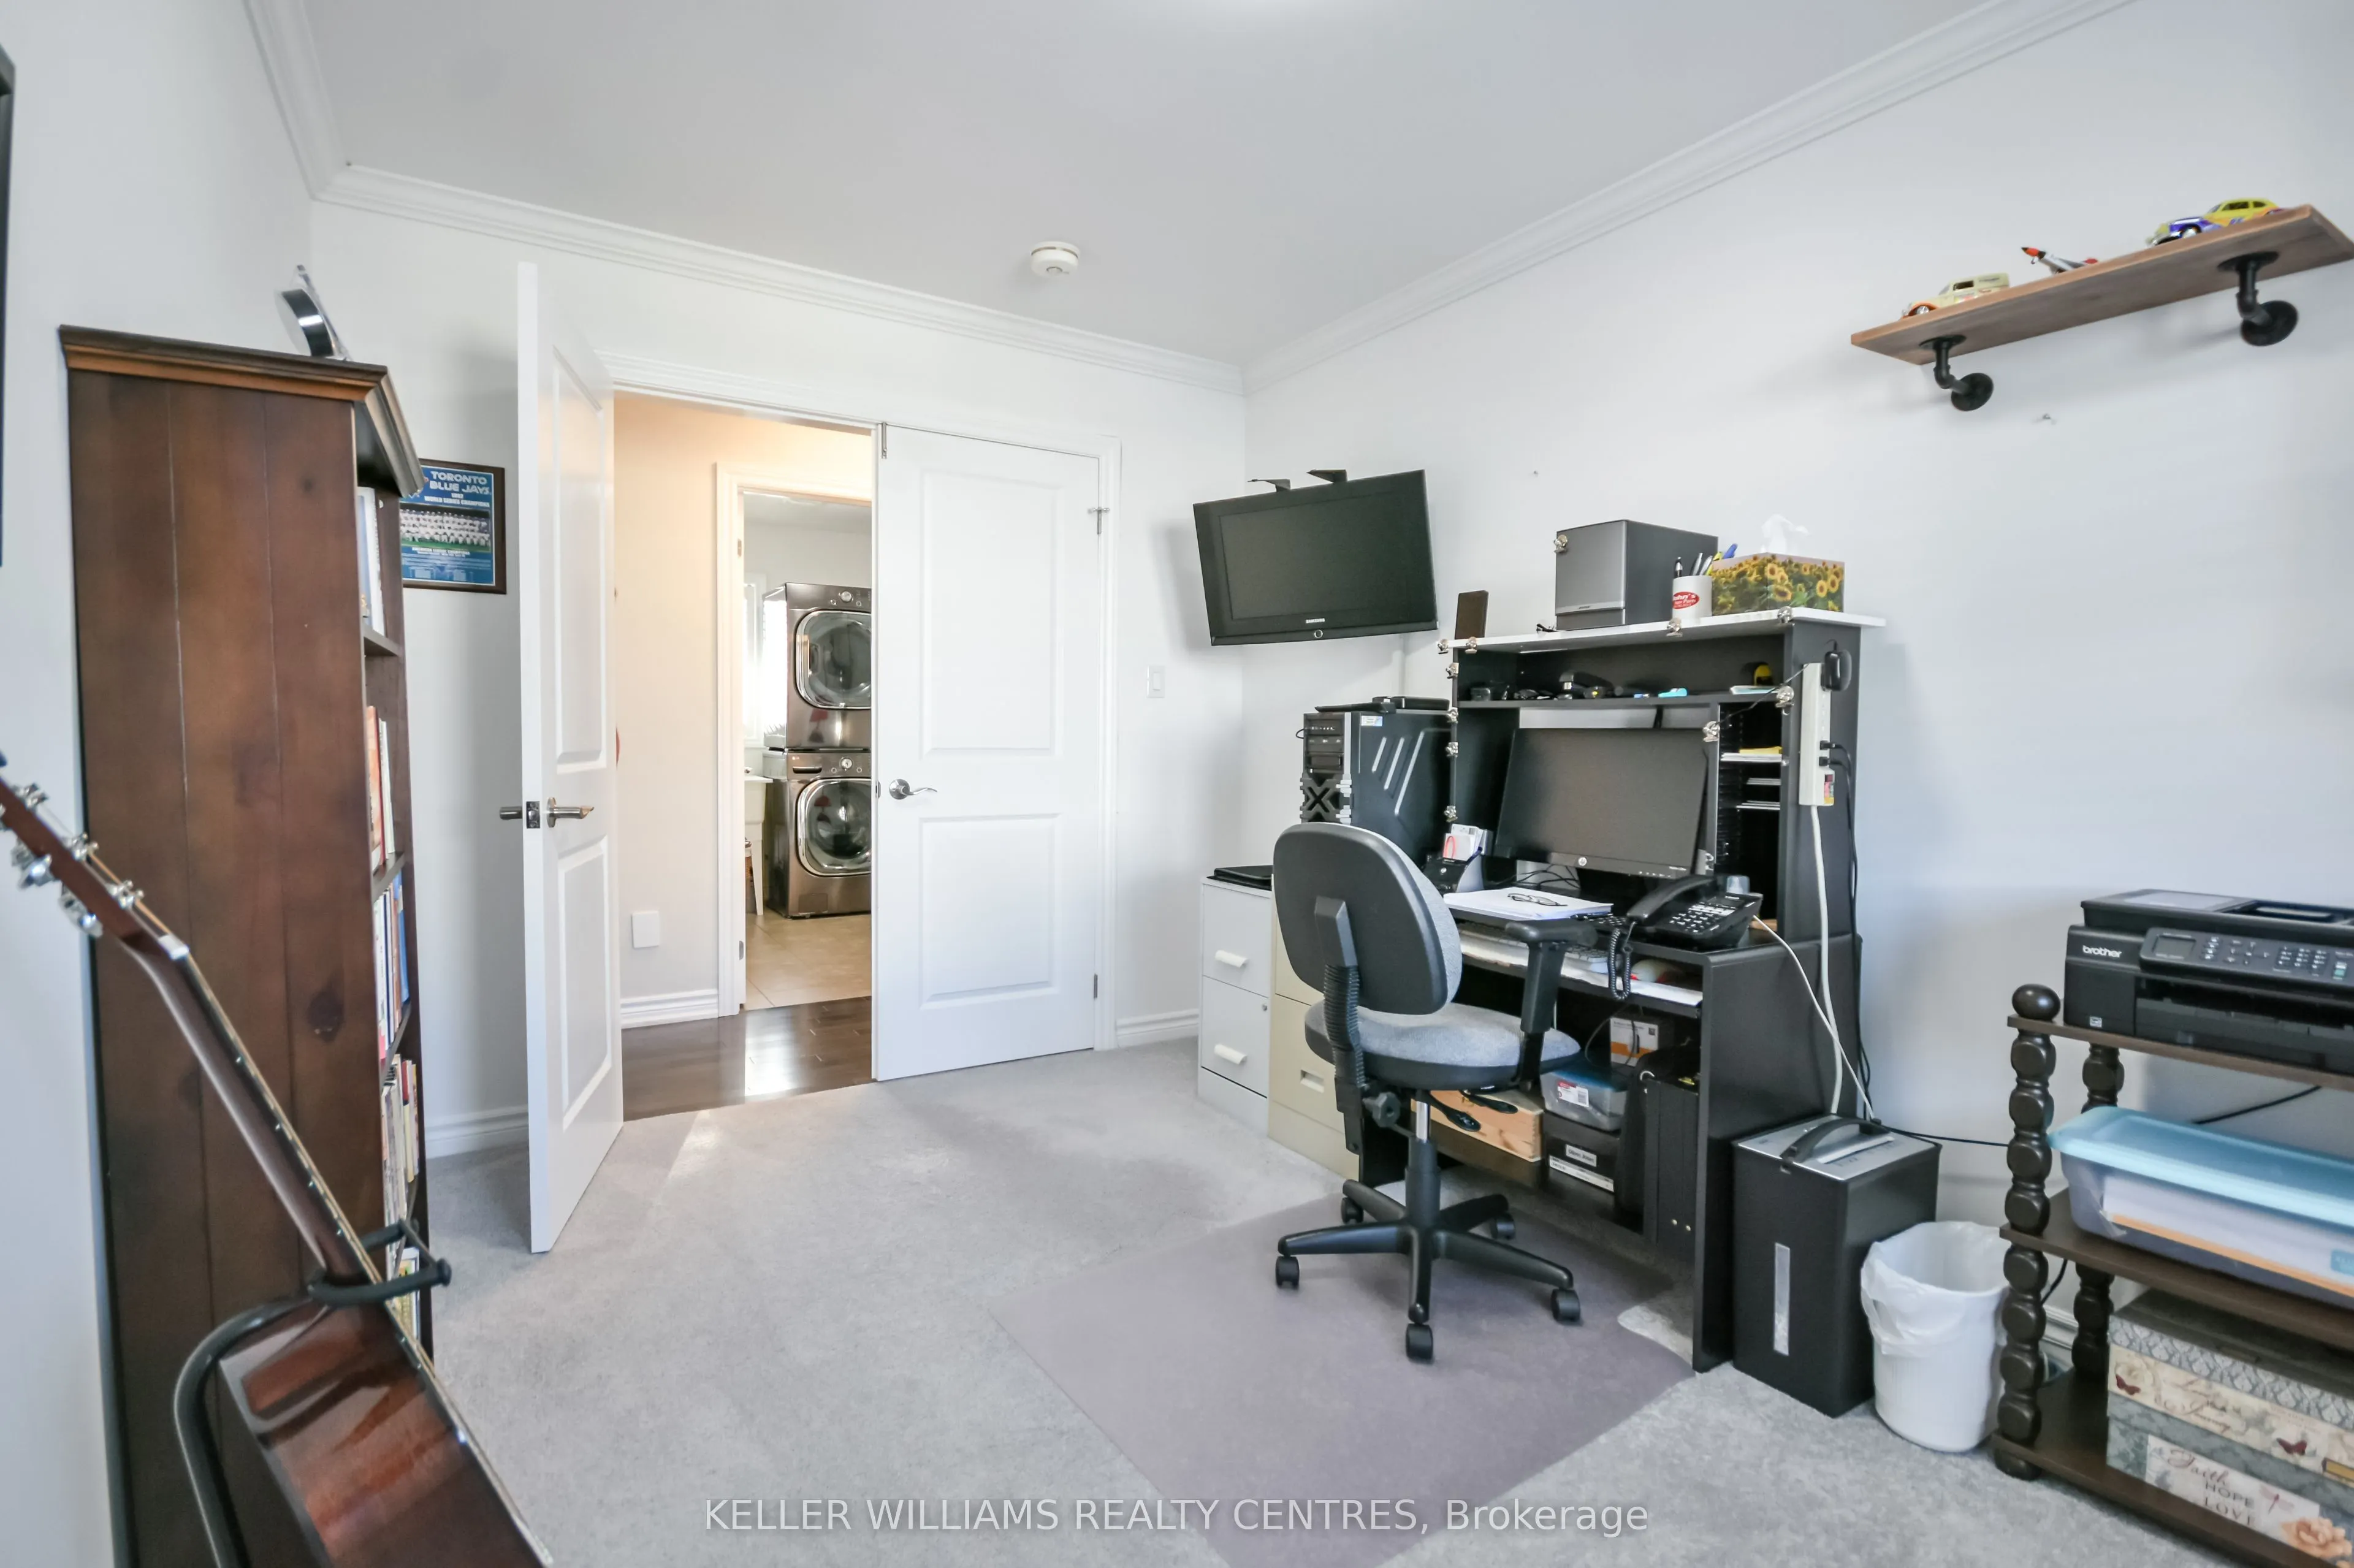
California Shutters, Double Doors
Dimensions 13 x 8.99 feet
116.87 sqft
Dining Room
Combined w/Living
Dimensions 13 x 7.8 feet
101.4 sqft
Kitchen
Open Concept, Modern Kitchen, Quartz Counter
Dimensions 13 x 10 feet
130 sqft
Living Room
Combined w/Dining, Carpet Free
Dimensions 21.88 x 11 feet
240.68 sqft
Primary Bedroom
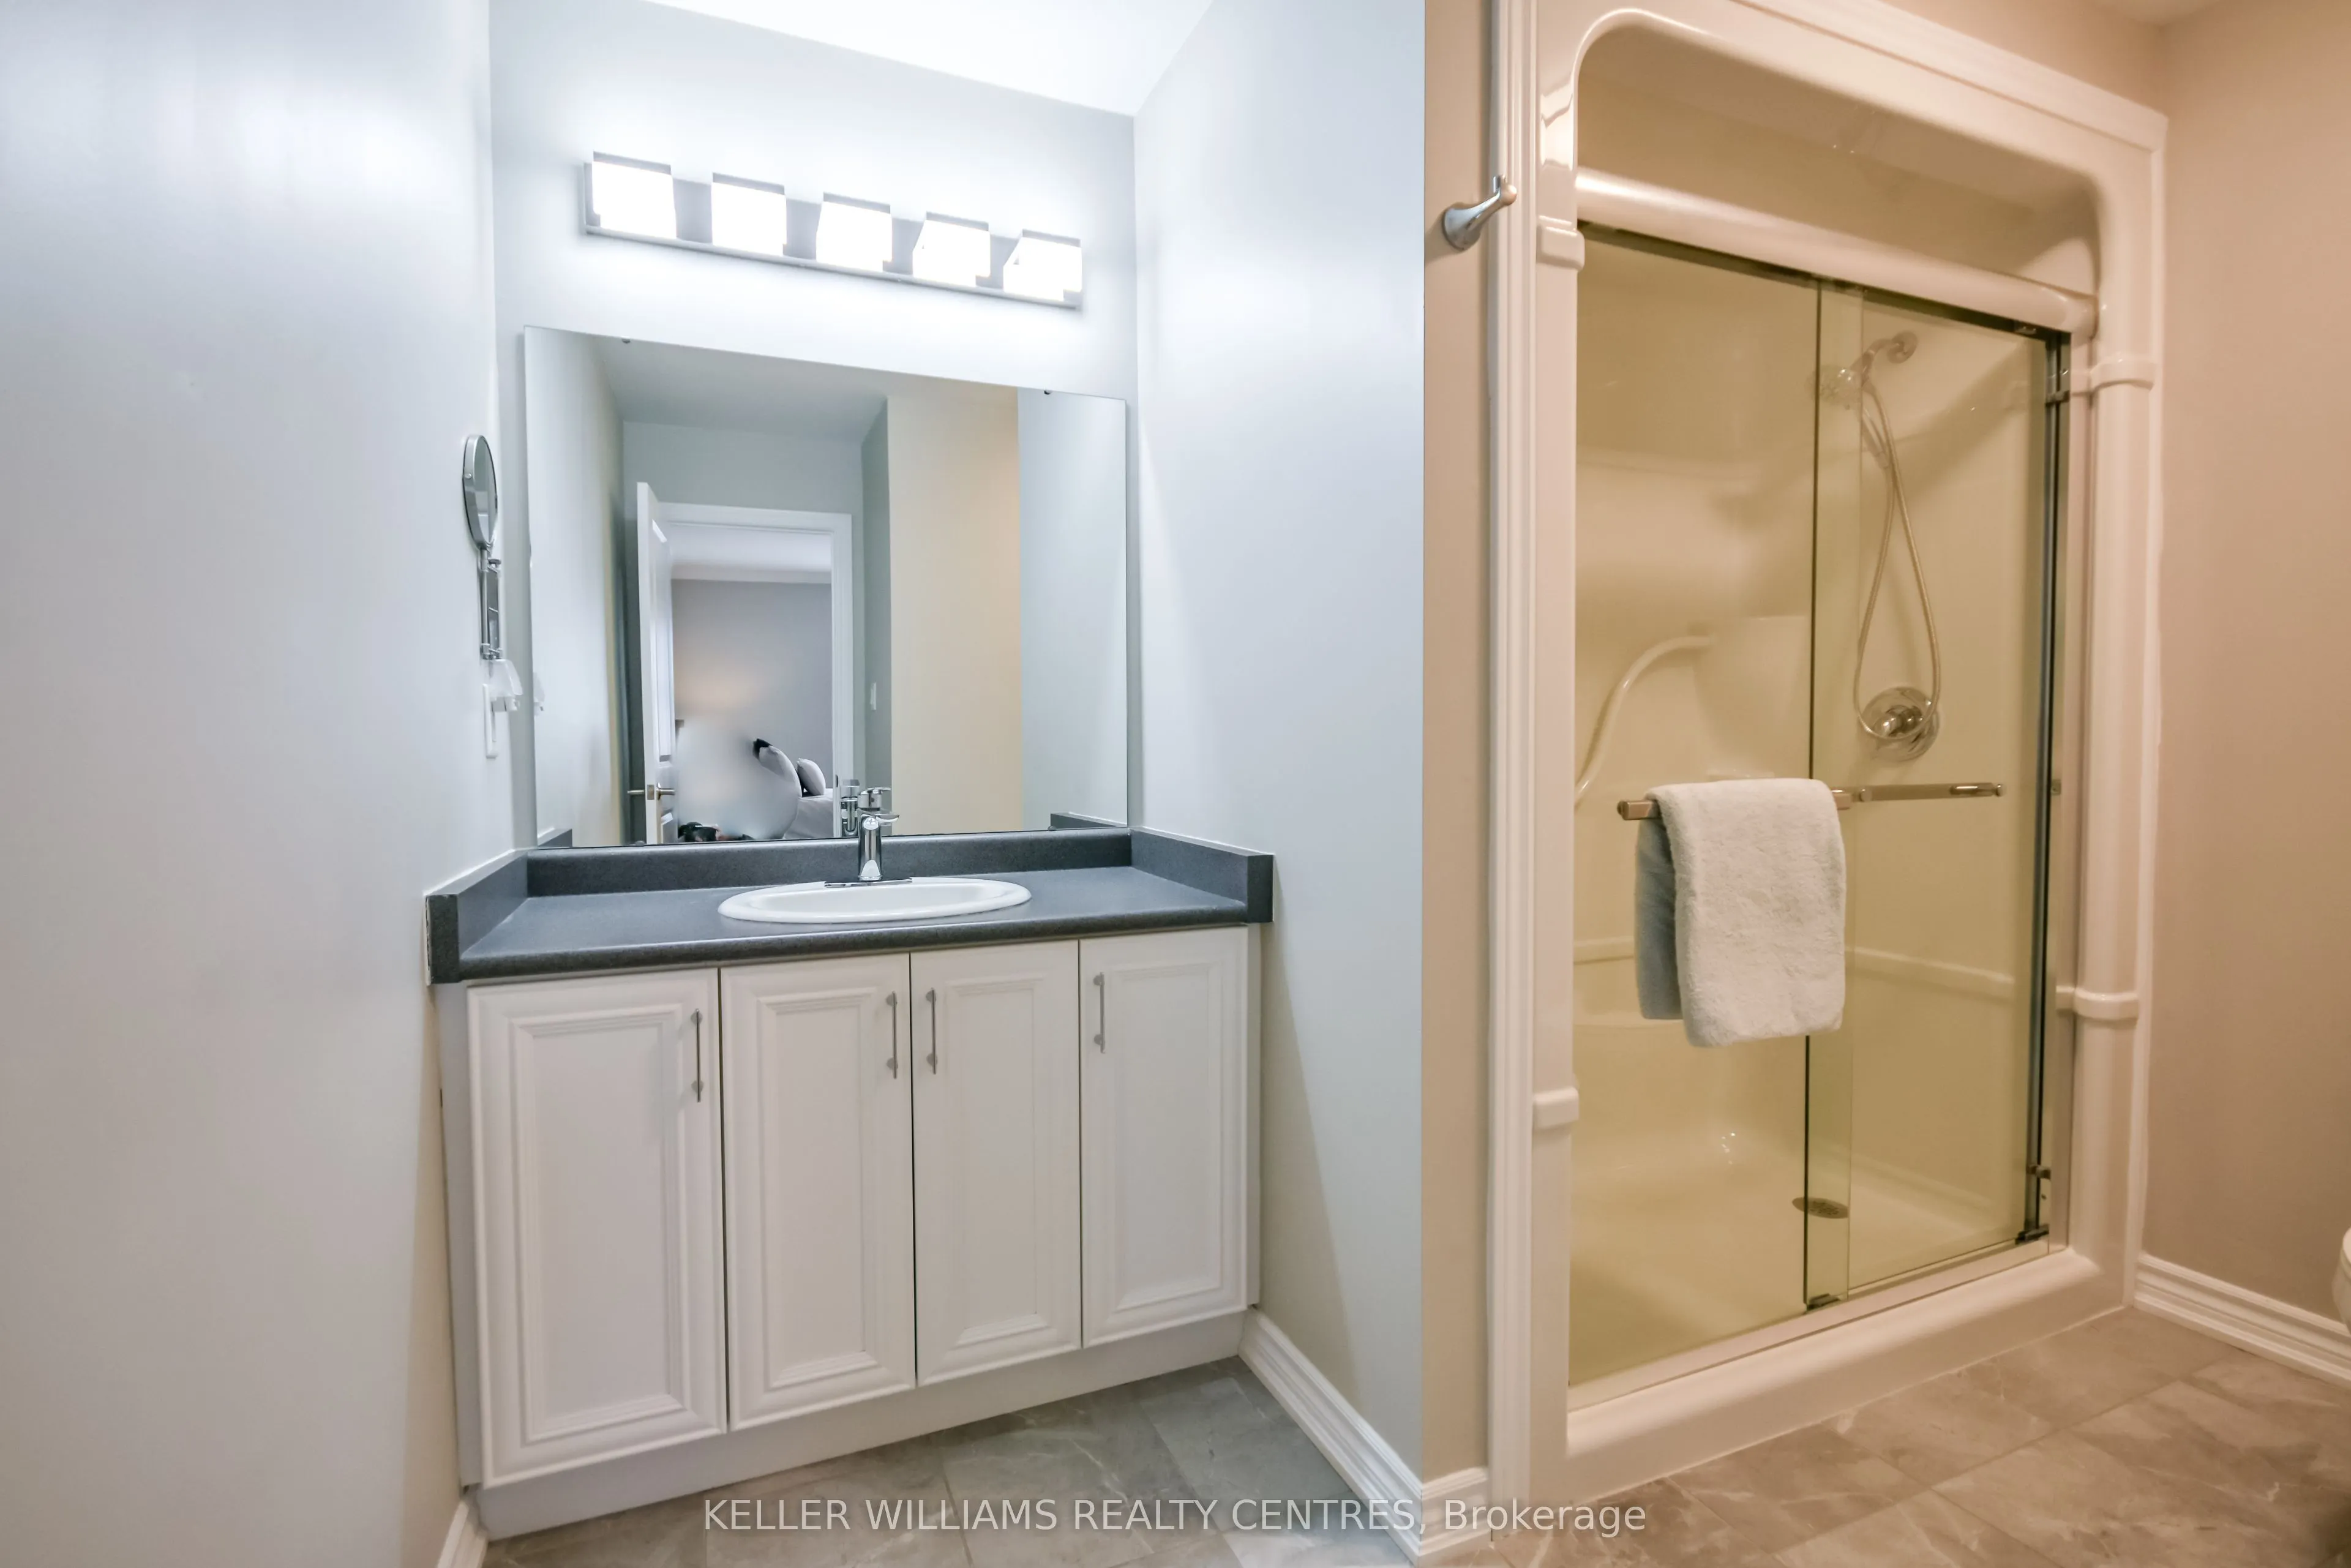
3 Pc Ensuite, California Shutters, Ceiling Fan(s)
Dimensions 13 x 12.9 feet
167.7 sqft
Sunroom
California Shutters, Overlooks Backyard
Dimensions 9.1 x 12.1 feet
110.11 sqft
Similar Properties(No results)
Mortgage Calculator
Calculate your estimated monthly mortgage payment
Price
$599,900
$
%
%
Total cost of mortgage
$0
Monthly payment
By clicking Save, we will calculate your estimated mortgage for all properties using the saved values (down payment percentage, interest rate, and amortization).
The accuracy and applicability of this calculator are not guaranteed.