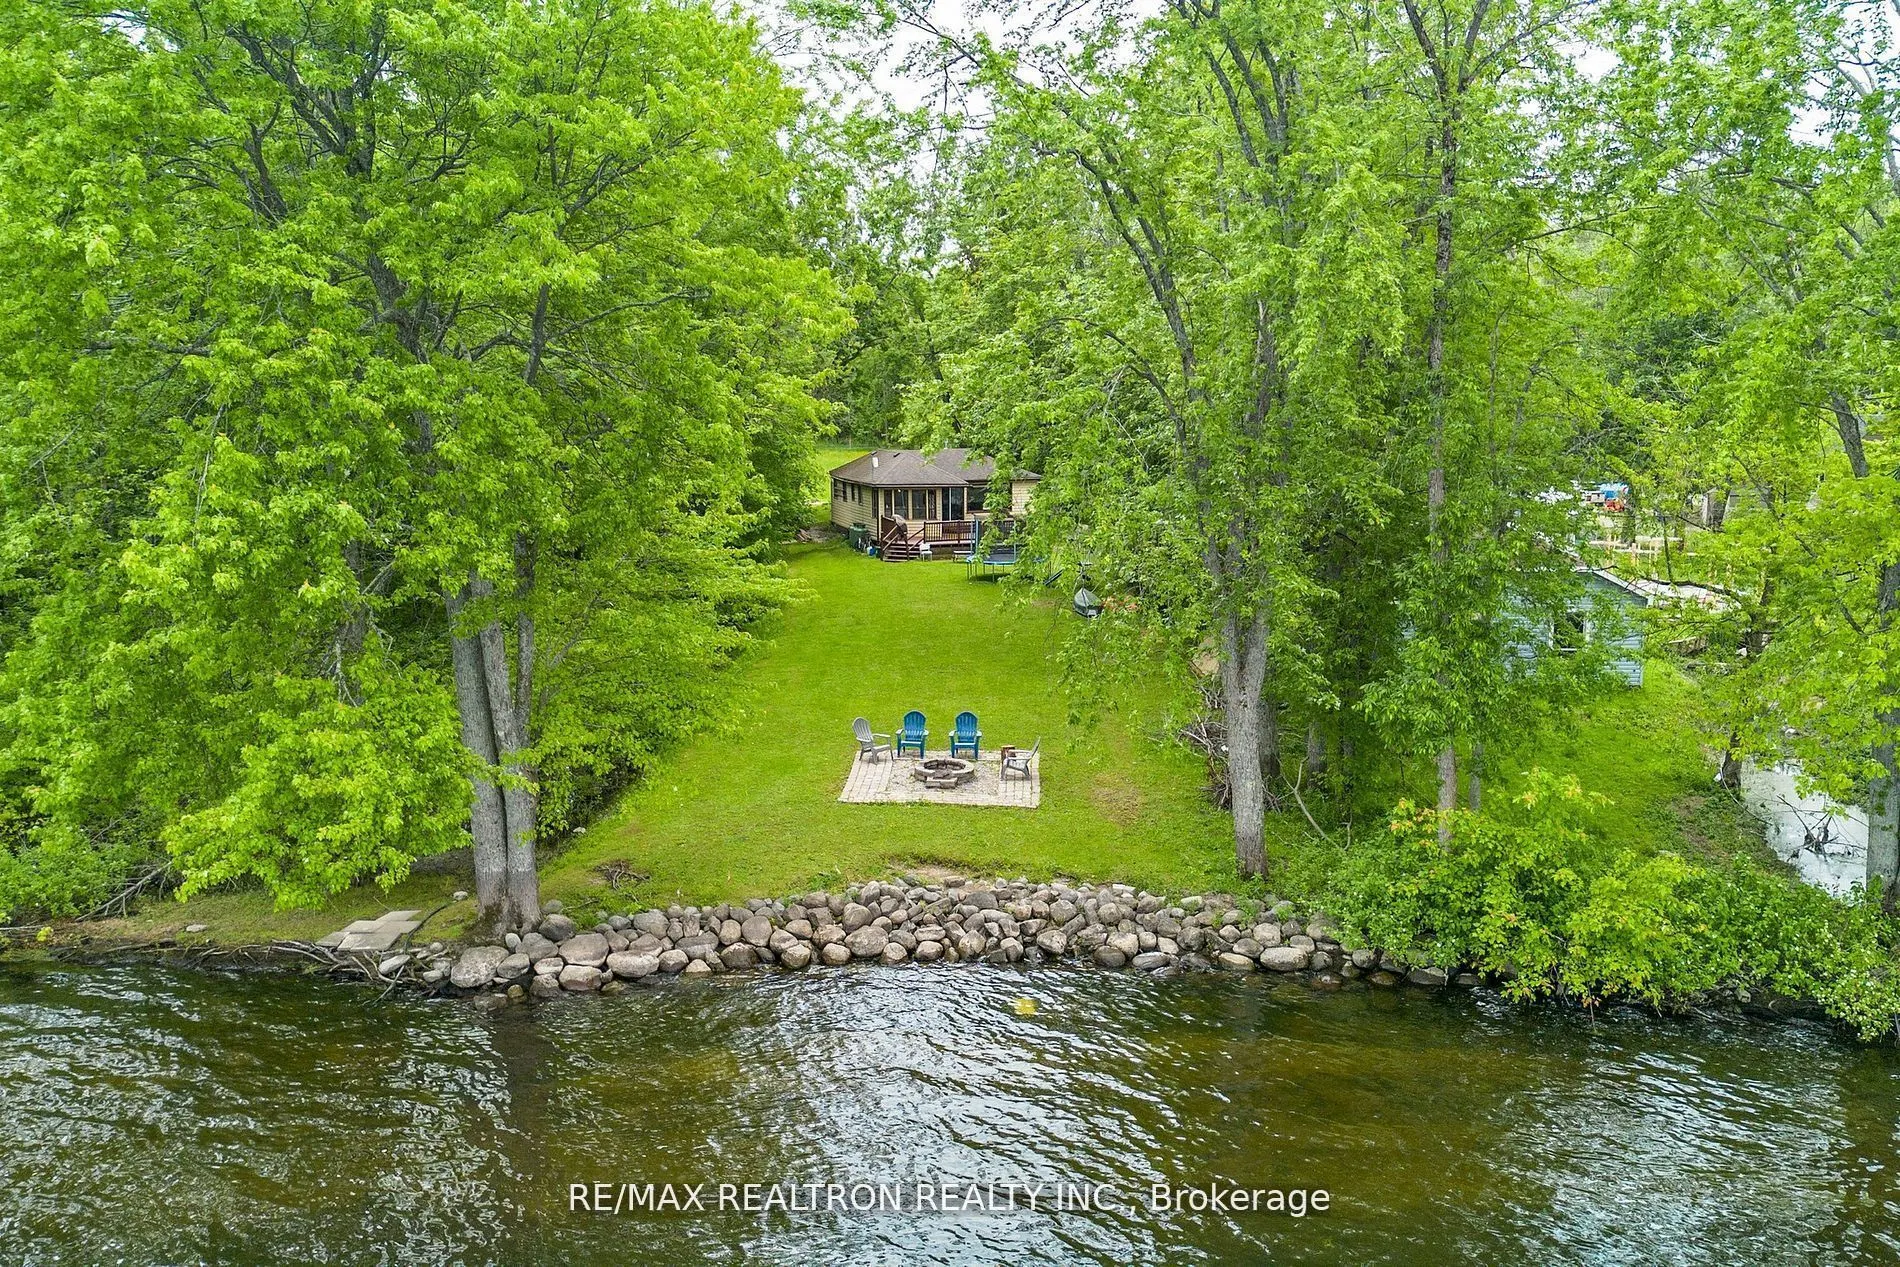
Sign In or Create a Free Account to see full details of this property
Key Facts
Key facts for 6090 Sheba Drive
Property Type
Apartment, Bungalow
Parking
None 0 garage, 4 parking
MLS #
S13563062
Size
700-1100 sqft
Basement
None
Listed on
2026-07-14
Lot size
50 x 300.0
Tax
$1,798.53 /yr
Days on Market
91
Approximate Age
-
Maintenance Fee
-
Description
Escape to this charming lakeside retreat and embrace the peaceful, 3-season lifestyle you've been dreaming of. Perfect for family getaways, this cozy cottage is nestled on a private, leveled lot-ideal for outdoor fun, games, or a safe children's play area. The shoreline features a firm, sandy bottom..., providing a safe and enjoyable space for kids to splash and swim. Inside, you'll find three comfortable bedrooms, a newly renovated bathroom, and a spacious living room warmed by a propane fireplace. The eat-in kitchen offers walkouts to a large deck, perfect for dining with a view. Additional features include a UV water purification system andupdated flooring in select areas. Whether you're soaking in stunning sunset views from the expansive deck or relaxing indoors with panoramic lake vistas, this property is all about comfort and connection to nature. Just 90 minutes from Toronto and minutes from Ramara and the Ramara airport, this cottage is anideal weekend escape. Discover serenity and create lasting memories at your very own lakeside haven.
Full Property Details
Interior
Bedrooms
3
Total Bedrooms
3
Washrooms
1
Square Footage
700-1100 sqft
Basement
None
Heating Source
Propane
Heating Fuel
Baseboard
Air Conditioning
Window Unit
Family Room
No
Kitchens
1
Total Kitchens
1
Fireplace Features
Yes
Bedrooms
3
Total Bedrooms
3
Washrooms
1
Square Footage
700-1100 sqft
Basement
None
Heating Source
Propane
Heating Fuel
Baseboard
Air Conditioning
Window Unit
Family Room
No
Kitchens
1
Total Kitchens
1
Fireplace Features
Yes
Exterior
Depth
300.0
Front
50.16
Lot Size
50 x 300.0 ft
Pool
None
Waterfront
Direct
Parking Spaces
4
Total Parking Spaces
4.00
Parking Description
None
Garage Spaces
0
Depth
300.0
Front
50.16
Lot Size
50 x 300.0 ft
Pool
None
Waterfront
Direct
Parking Spaces
4
Total Parking Spaces
4.00
Parking Description
None
Garage Spaces
0
Building Description
Style
Bungalow
Home Type
Apartment
Subtype
Duplex
Property Orientation
North
Exterior Finish
Metal/Steel Siding
Sewers
Septic
Water Supply
Other
Possession Date
9/1/2026
Style
Bungalow
Home Type
Apartment
Subtype
Duplex
Property Orientation
North
Exterior Finish
Metal/Steel Siding
Sewers
Septic
Water Supply
Other
Possession Date
9/1/2026
Community
Community
Rural Ramara
Community
Rural Ramara
Taxes & Fees
Taxes
$1,798.53 /yr
Tax Year
2025
Occupancy
Vacant
Taxes
$1,798.53 /yr
Tax Year
2025
Occupancy
Vacant
Room Types
Primary Bedroom
-
Dimensions 9.84 x 9.84 feet
96.83 sqft
Similar Properties(No results)
Mortgage Calculator
Calculate your estimated monthly mortgage payment
Price
$649,990
$
%
%
Total cost of mortgage
$0
Monthly payment
By clicking Save, we will calculate your estimated mortgage for all properties using the saved values (down payment percentage, interest rate, and amortization).
The accuracy and applicability of this calculator are not guaranteed.