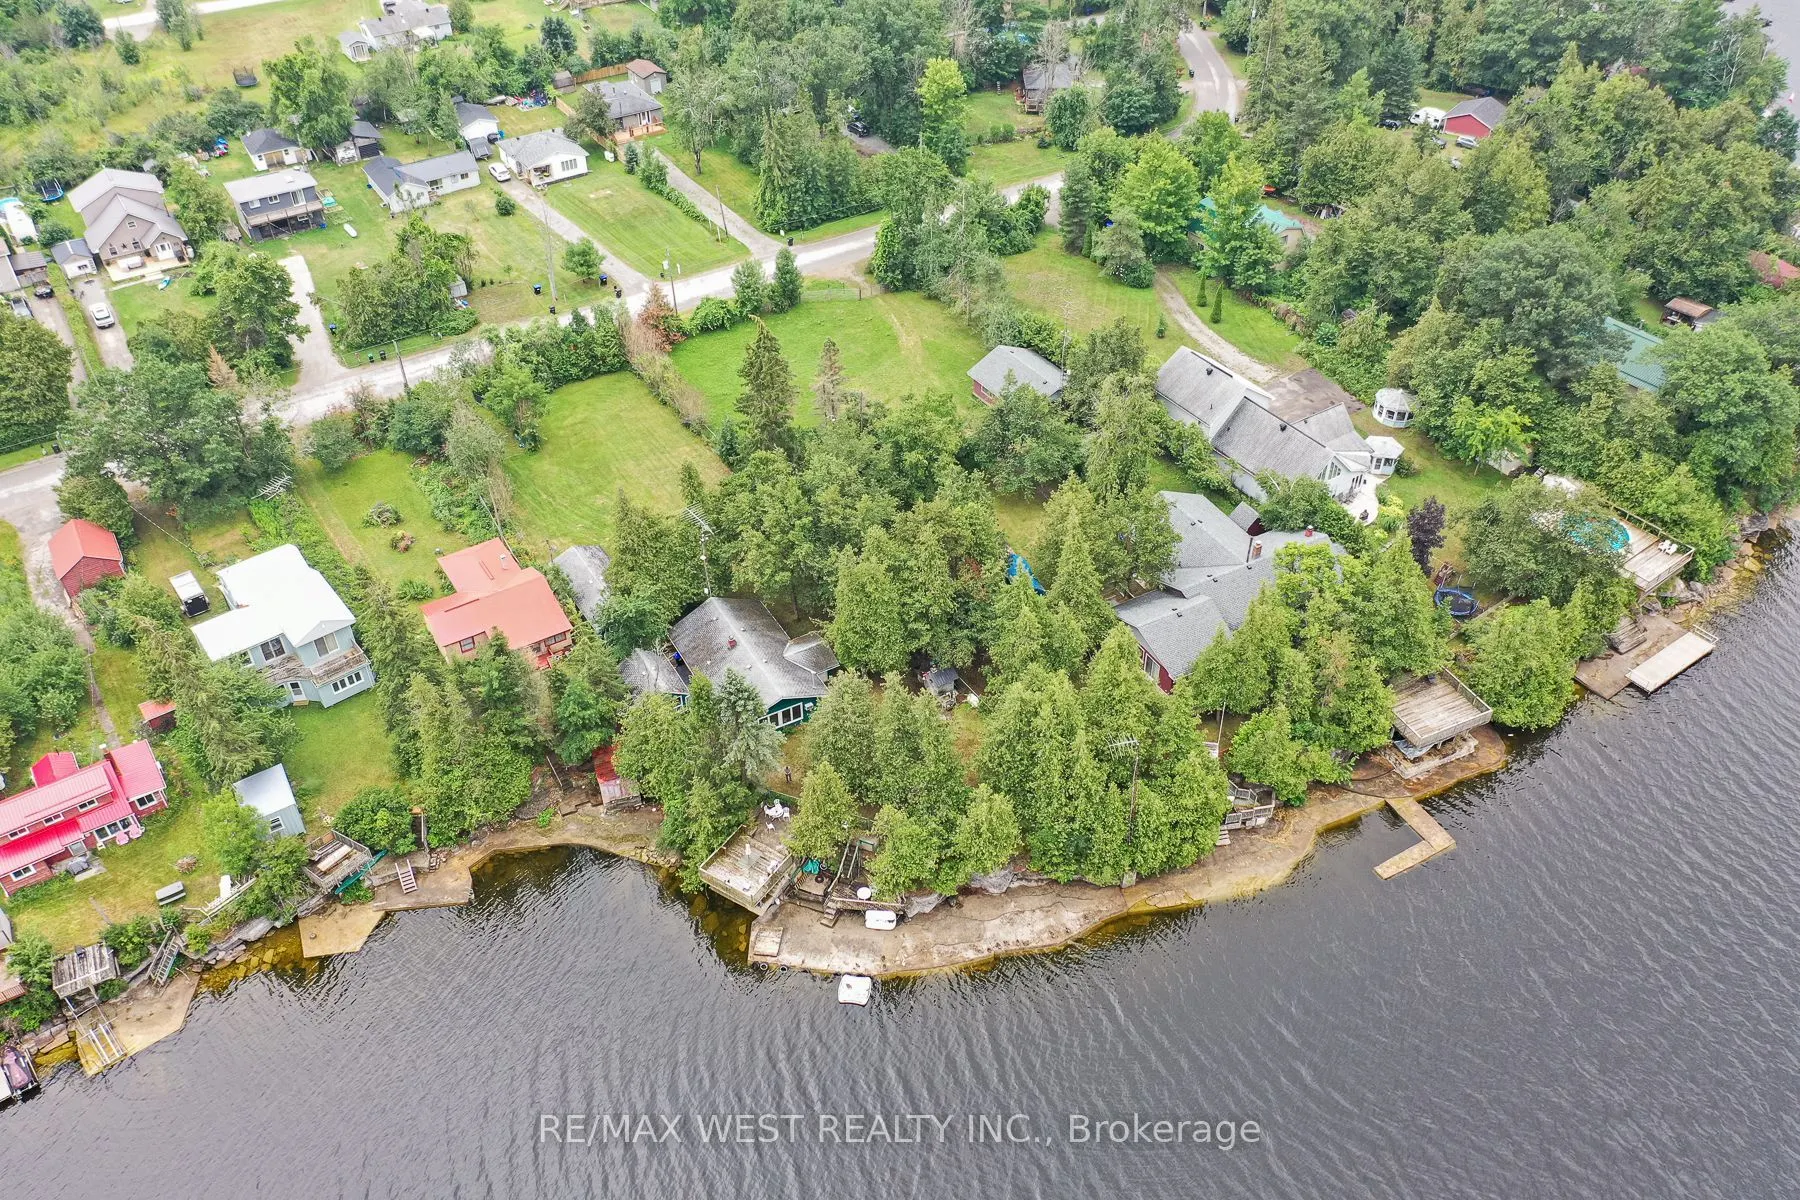
Wake up to breathtaking sunrises and unwind with spectacular waterfront views from this exceptional lakefront retreat on the shores of beautiful Lake Dalrymple. Offering approximately 90 feet of pristine waterfront, this property is a rare opportunity to enjoy year-round lakeside living or the perfe...ct weekend escape. Whether you're casting a line from your dock, heading out for a day of boating, swimming with the family,or simply relaxing by the water with your morning coffee, this property delivers the lifestyle you've been dreaming of. The expansive shoreline provides plenty of space to entertain, launch watercraft, or soak in the peaceful surroundings. Large windows bring the outdoors in, filling the home with natural light and showcasing the beauty of the lake throughout the seasons. Located on a quiet, family-friendly road, this property offers the perfect balance of privacy and convenience, just a short drive to Orillia, Brechin, Casino Rama, golf courses, and all the amenities you need. Complete with a large garage space to store all the toys, additional bunkie space for guests and a large yard perfect for kids and entertaining complete with firepit area, show piece outdoor pizza oven and waterfront deck and docks, there is something for everyone.Whether you're looking for a full-time residence, a recreational getaway, or an investment in Ontario waterfront real estate, 1072 Sylvan Glen Drive is a property that truly stands apart.
Full Property Details
Interior
Bedrooms
3
Total Bedrooms
3
Washrooms
2
Square Footage
700-1100 sqft
Basement
None
Heating Source
Electric
Heating Fuel
Baseboard
Air Conditioning
Window Unit
Family Room
No
Kitchens
1
Total Kitchens
1
Fireplace Features
Yes
Bedrooms
3
Total Bedrooms
3
Washrooms
2
Square Footage
700-1100 sqft
Basement
None
Heating Source
Electric
Heating Fuel
Baseboard
Air Conditioning
Window Unit
Family Room
No
Kitchens
1
Total Kitchens
1
Fireplace Features
Yes
Exterior
Depth
231.5
Front
90.55
Lot Size
91 x 231.5 ft
Pool
None
Waterfront
Direct
Parking Spaces
20
Total Parking Spaces
21.00
Parking Description
Detached
Garage Spaces
1
Depth
231.5
Front
90.55
Lot Size
91 x 231.5 ft
Pool
None
Waterfront
Direct
Parking Spaces
20
Total Parking Spaces
21.00
Parking Description
Detached
Garage Spaces
1
Building Description
Style
Bungalow
Home Type
House
Subtype
Detached
Property Orientation
North
Exterior Finish
Wood
Sewers
Septic
Water Supply
Both
Possession Date
No Data
Style
Bungalow
Home Type
House
Subtype
Detached
Property Orientation
North
Exterior Finish
Wood
Sewers
Septic
Water Supply
Both
Possession Date
No Data
Community
Community
Rural Ramara
Community
Rural Ramara
Taxes & Fees
Taxes
$3,357 /yr
Tax Year
2025
Occupancy
Partial
Taxes
$3,357 /yr
Tax Year
2025
Occupancy
Partial
Room Types
Bedroom 2
-
Dimensions 11.61 x 10.01 feet
116.22 sqft
Bedroom 3
-
Dimensions 8.99 x 8.01 feet
72.01 sqft
Dining Room
-
Dimensions 23 x 9.42 feet
216.66 sqft
Kitchen
-
Dimensions 10.99 x 9.42 feet
103.53 sqft
Living Room
-
Dimensions 23 x 15.78 feet
362.94 sqft
Primary Bedroom
-
Dimensions 11.61 x 10.01 feet
116.22 sqft
Similar Properties(No results)
Mortgage Calculator
Calculate your estimated monthly mortgage payment
Price
$650,000
$
%
%
Total cost of mortgage
$0
Monthly payment
By clicking Save, we will calculate your estimated mortgage for all properties using the saved values (down payment percentage, interest rate, and amortization).
The accuracy and applicability of this calculator are not guaranteed.