Sign In or Create a Free Account to see full details of this property
Key Facts
Key facts for 26 Lakeshore Road W
Property Type
House, 2-Storey
Parking
Detached 2 garage, 4 parking
MLS #
S13672062
Size
2500-3000 sqft
Basement
Crawl Space
Listed on
2026-08-13
Lot size
279 x 223.0
Tax
$3,794 /yr
Days on Market
61
Approximate Age
-
Maintenance Fee
-
Description
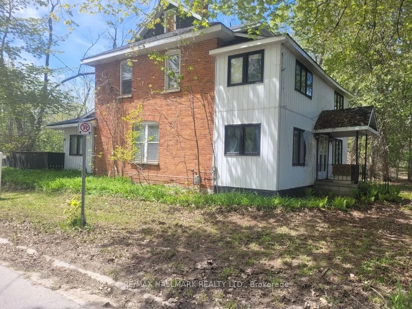
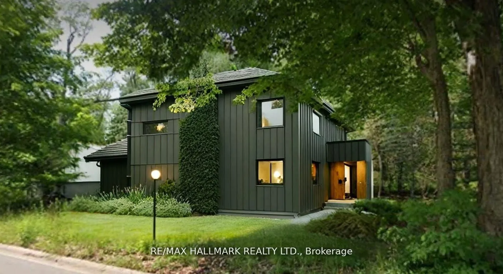
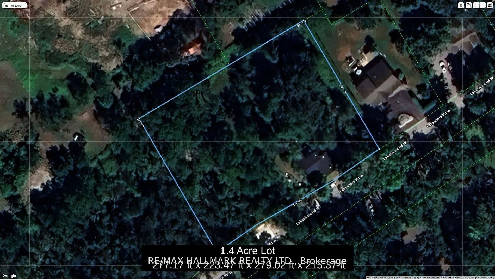
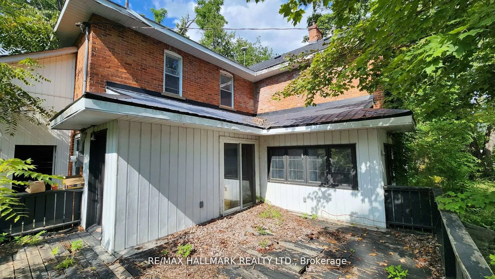
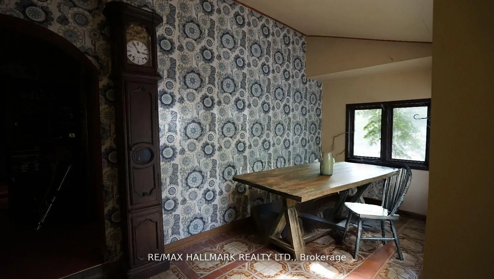
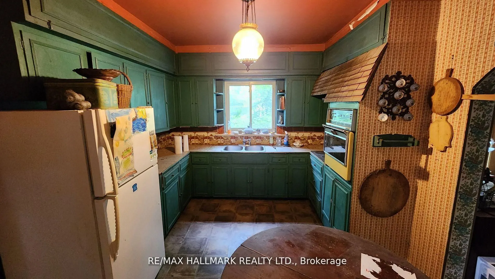
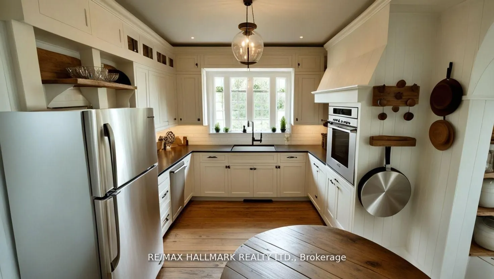
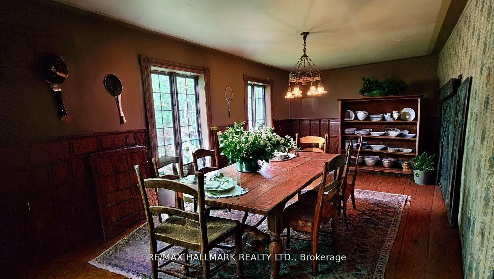
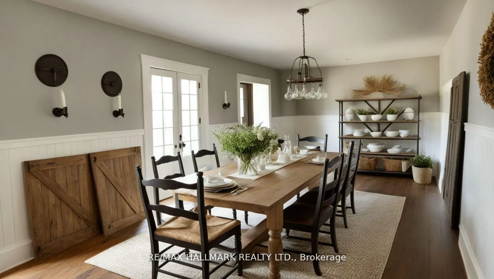
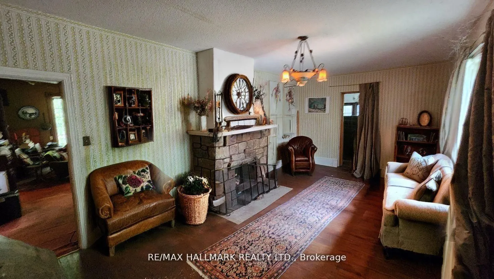
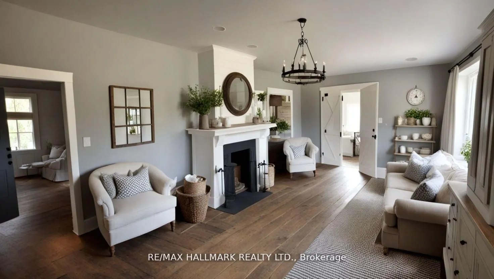
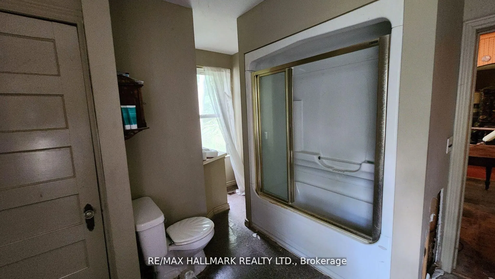
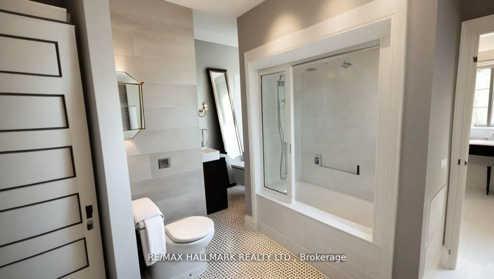
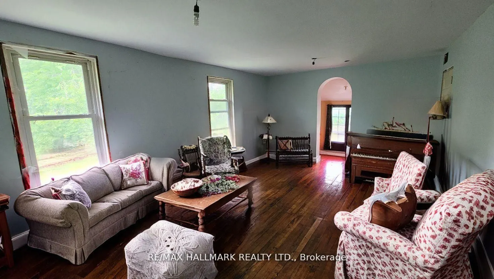
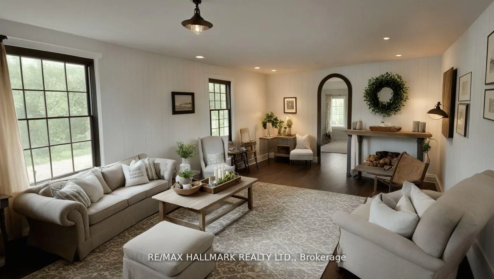
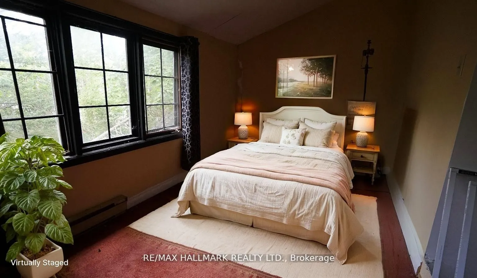
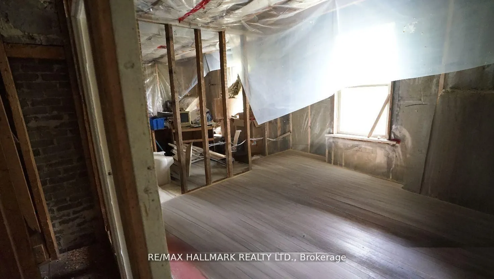
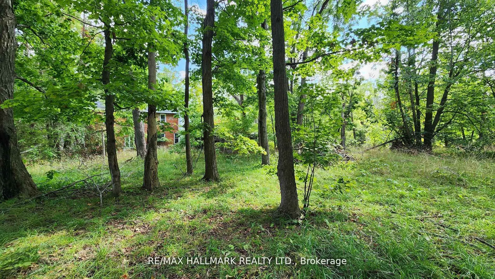
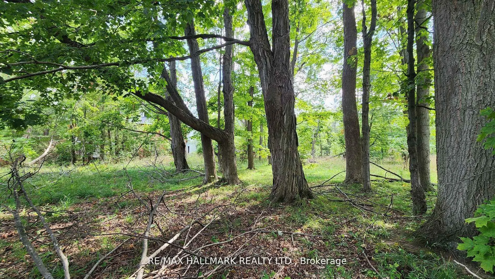
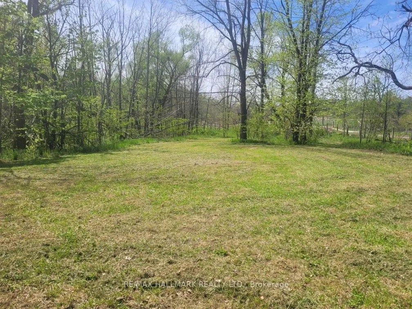
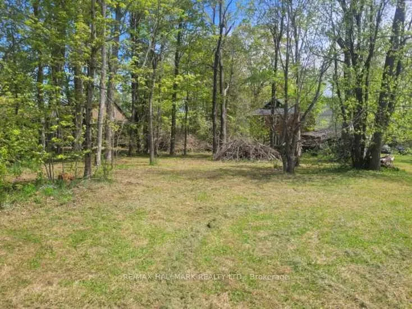
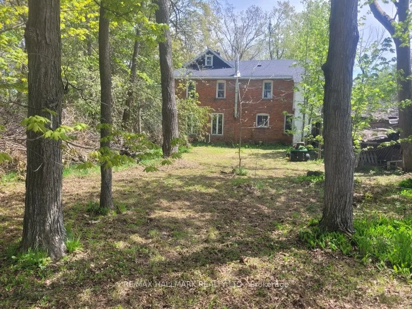
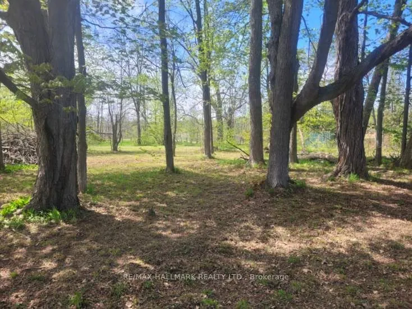
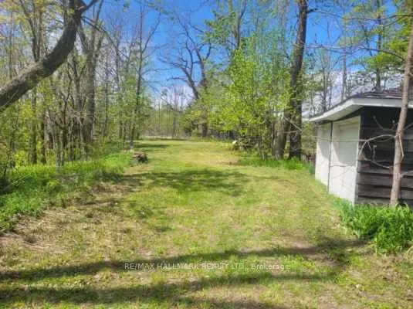
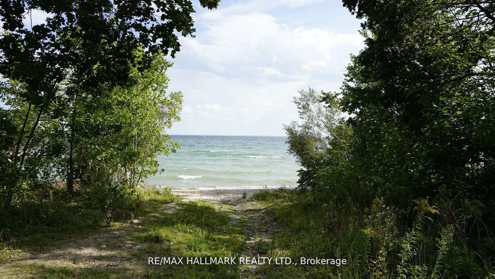
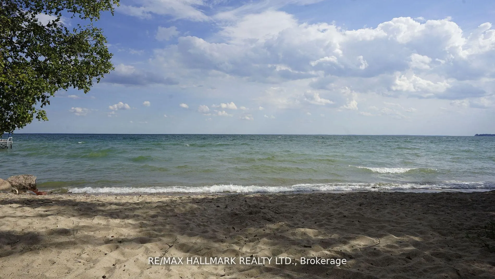
Discover this charming private property (1.4 acre square lot) just steps from Lake Simcoe, nestled in a tranquil opulent area surrounded by luxurious homes. This large house (2,780 sqft according to MPAC) awaits your vision and TLC to unlock its true potential in its "as-is" condition. Photos have b...een virtually decluttered and virtually staged. Explore our virtual renovations to see how it can be transformed into your dream home. Featured on a spacious, private lot, this one-of-a-kind residence offers endless possibilities for personalization. Don't miss this exceptional opportunity!
Full Property Details
Interior
Bedrooms
4
Total Bedrooms
4
Washrooms
2
Square Footage
2500-3000 sqft
Basement
Crawl Space
Heating Source
Gas
Heating Fuel
Forced Air
Air Conditioning
None
Family Room
Yes
Kitchens
1
Kitchens Plus
1
Total Kitchens
2
Fireplace Features
Yes
Bedrooms
4
Total Bedrooms
4
Washrooms
2
Square Footage
2500-3000 sqft
Basement
Crawl Space
Heating Source
Gas
Heating Fuel
Forced Air
Air Conditioning
None
Family Room
Yes
Kitchens
1
Kitchens Plus
1
Total Kitchens
2
Fireplace Features
Yes
Exterior
Depth
223.0
Front
279.0
Lot Size
279 x 223.0 ft
Pool
None
Parking Spaces
4
Total Parking Spaces
6.00
Parking Description
Detached
Garage Spaces
2
Depth
223.0
Front
279.0
Lot Size
279 x 223.0 ft
Pool
None
Parking Spaces
4
Total Parking Spaces
6.00
Parking Description
Detached
Garage Spaces
2
Building Description
Style
2-Storey
Home Type
House
Subtype
Detached
Property Orientation
West
Exterior Finish
Brick
Sewers
Septic
Water Supply
Well
Possession Date
9/17/2026
Style
2-Storey
Home Type
House
Subtype
Detached
Property Orientation
West
Exterior Finish
Brick
Sewers
Septic
Water Supply
Well
Possession Date
9/17/2026
Community
Community
Rural Oro-Medonte
Community
Rural Oro-Medonte
Taxes & Fees
Taxes
$3,794 /yr
Tax Year
2025
Occupancy
Vacant
Taxes
$3,794 /yr
Tax Year
2025
Occupancy
Vacant
Room Types
Bedroom
Closet
Dimensions 12.01 x 9.88 feet
118.66 sqft
Bedroom
-
Dimensions 14.44 x 7.64 feet
110.32 sqft
Den
-
Dimensions - feet
0 sqft
Den
-
Dimensions 18.04 x 33.14 feet
597.85 sqft
Dining Room
-
Dimensions 10.83 x 14.11 feet
152.81 sqft
Family Room
-
Dimensions 12.2 x 18.8 feet
229.36 sqft
Kitchen
-
Dimensions 10.83 x 14.11 feet
152.81 sqft
Kitchen
-
Dimensions 19.03 x 10.17 feet
193.54 sqft
Living Room
-
Dimensions 11.48 x 22.31 feet
256.12 sqft
Sunroom
-
Dimensions 18.04 x 14.11 feet
254.54 sqft
Similar Properties(No results)
Mortgage Calculator
Calculate your estimated monthly mortgage payment
Price
$799,000
$
%
%
Total cost of mortgage
$0
Monthly payment
By clicking Save, we will calculate your estimated mortgage for all properties using the saved values (down payment percentage, interest rate, and amortization).
The accuracy and applicability of this calculator are not guaranteed.