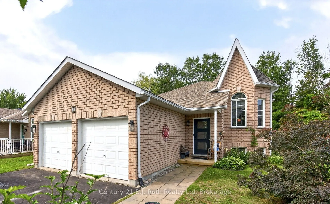
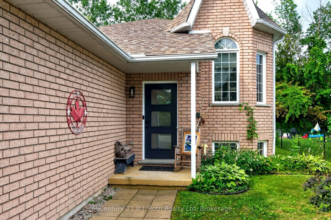
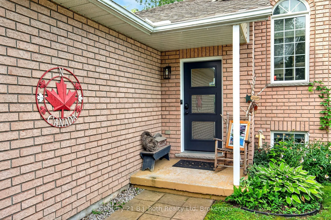
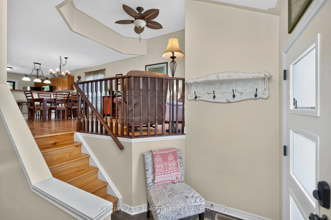
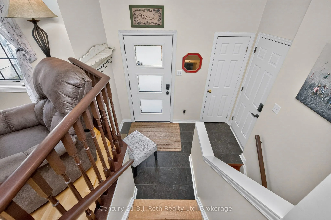
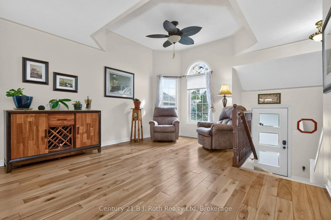
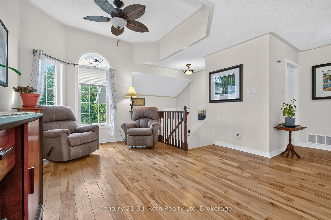
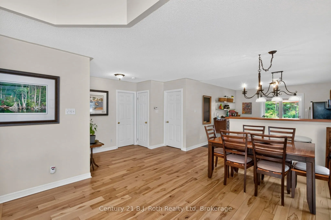
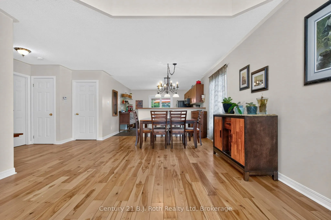
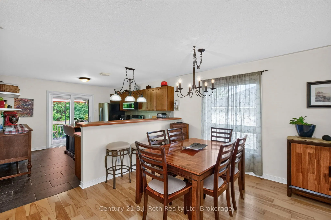
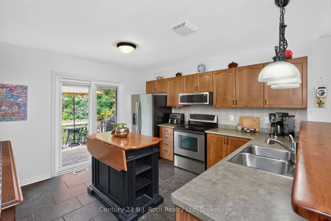
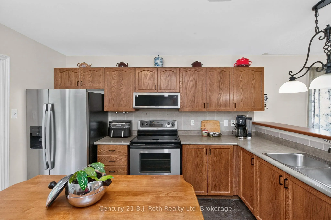
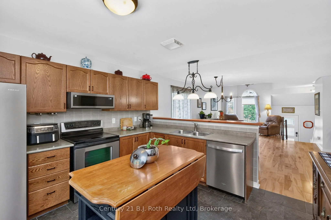
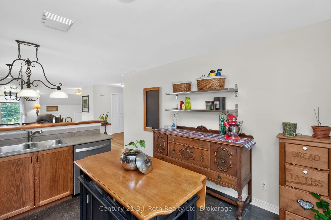
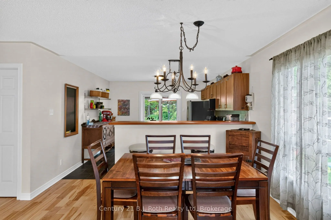
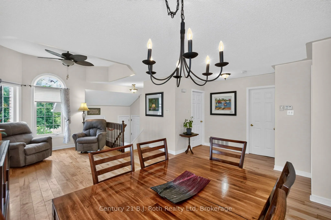
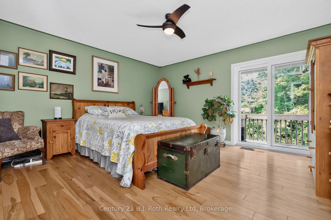
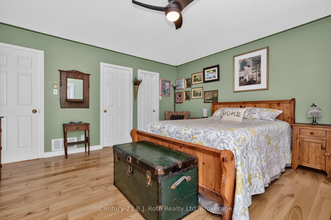
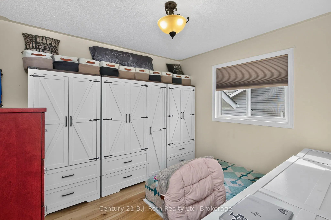
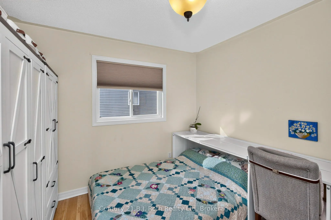
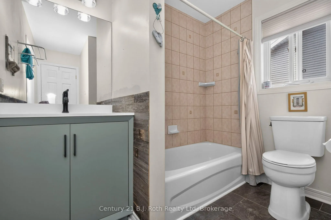
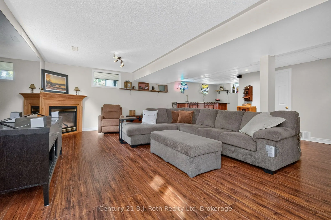
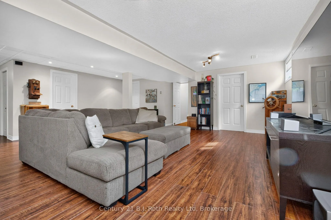
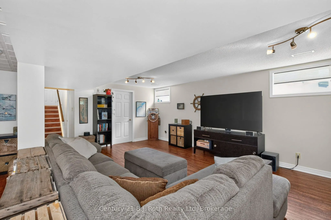
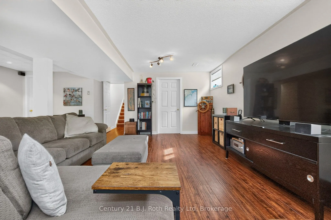
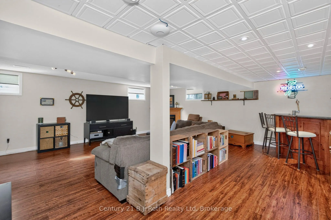
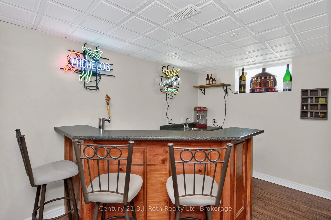
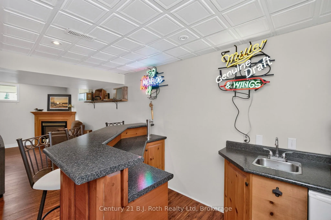
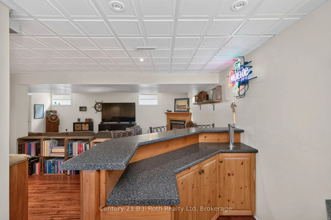
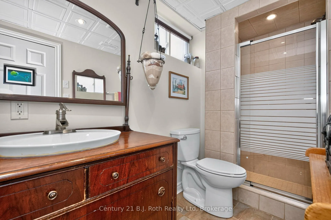
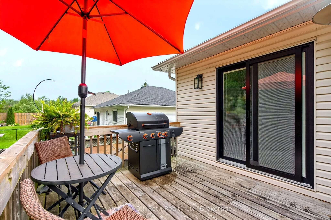
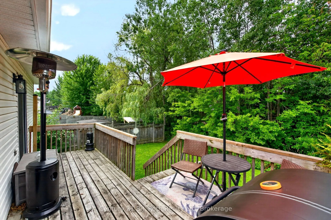
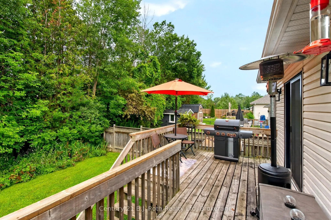
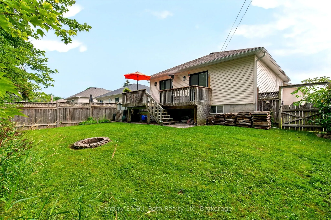
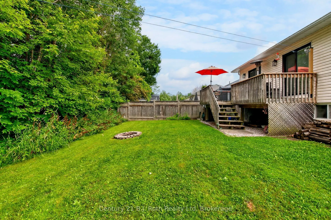
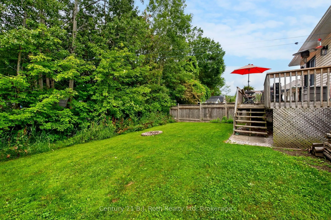
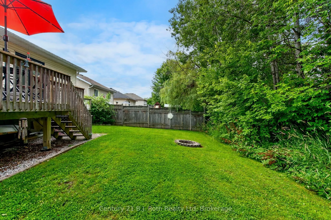
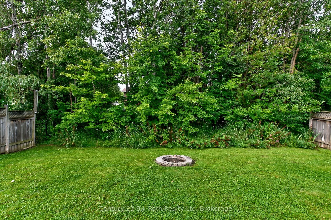
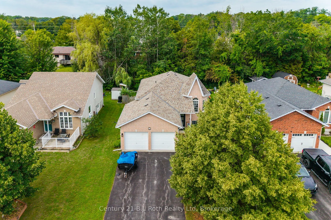
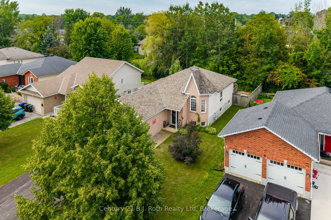
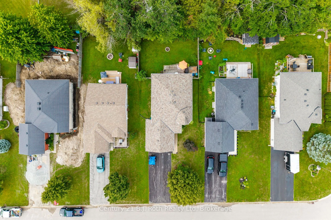
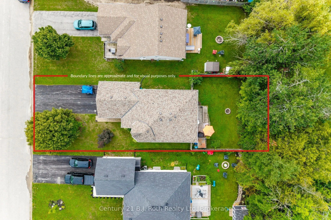
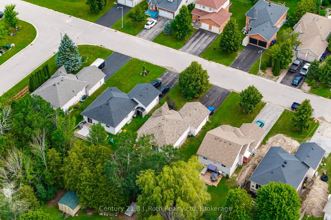
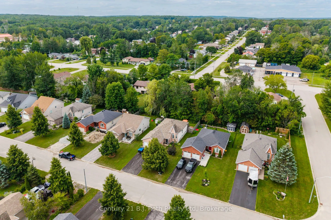
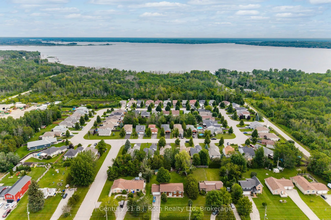
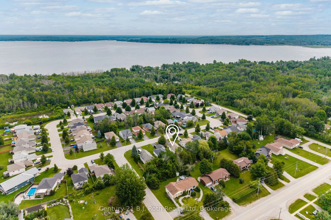
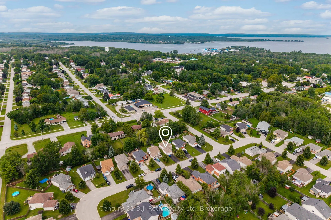
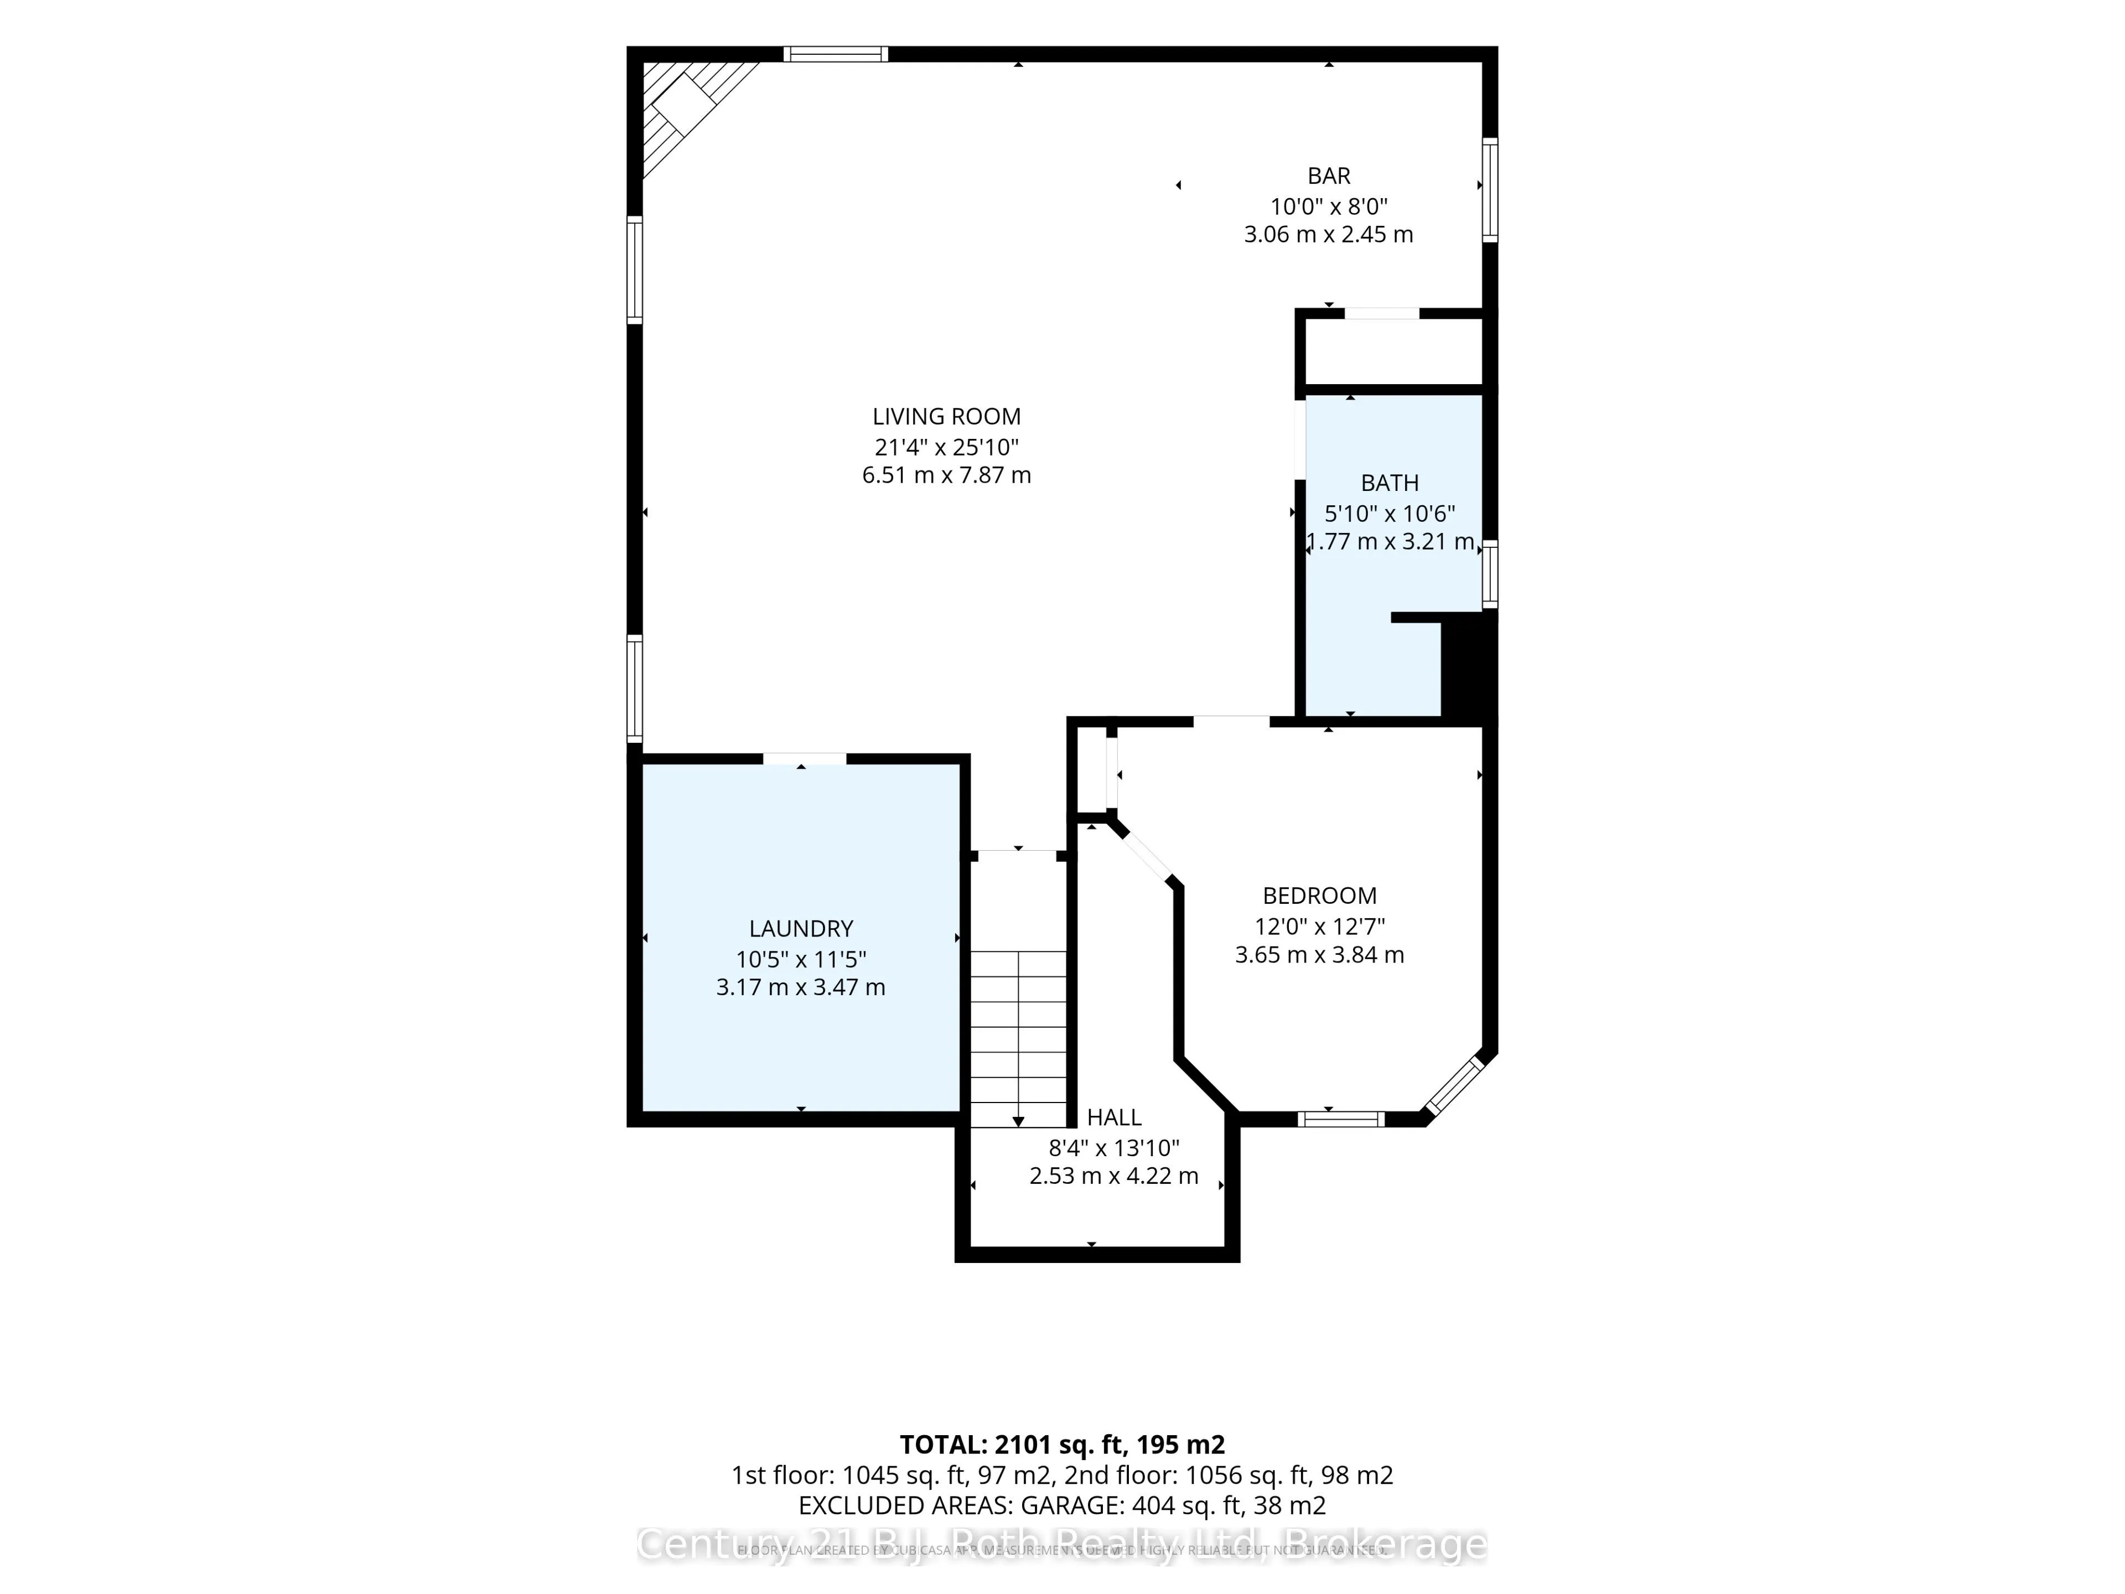
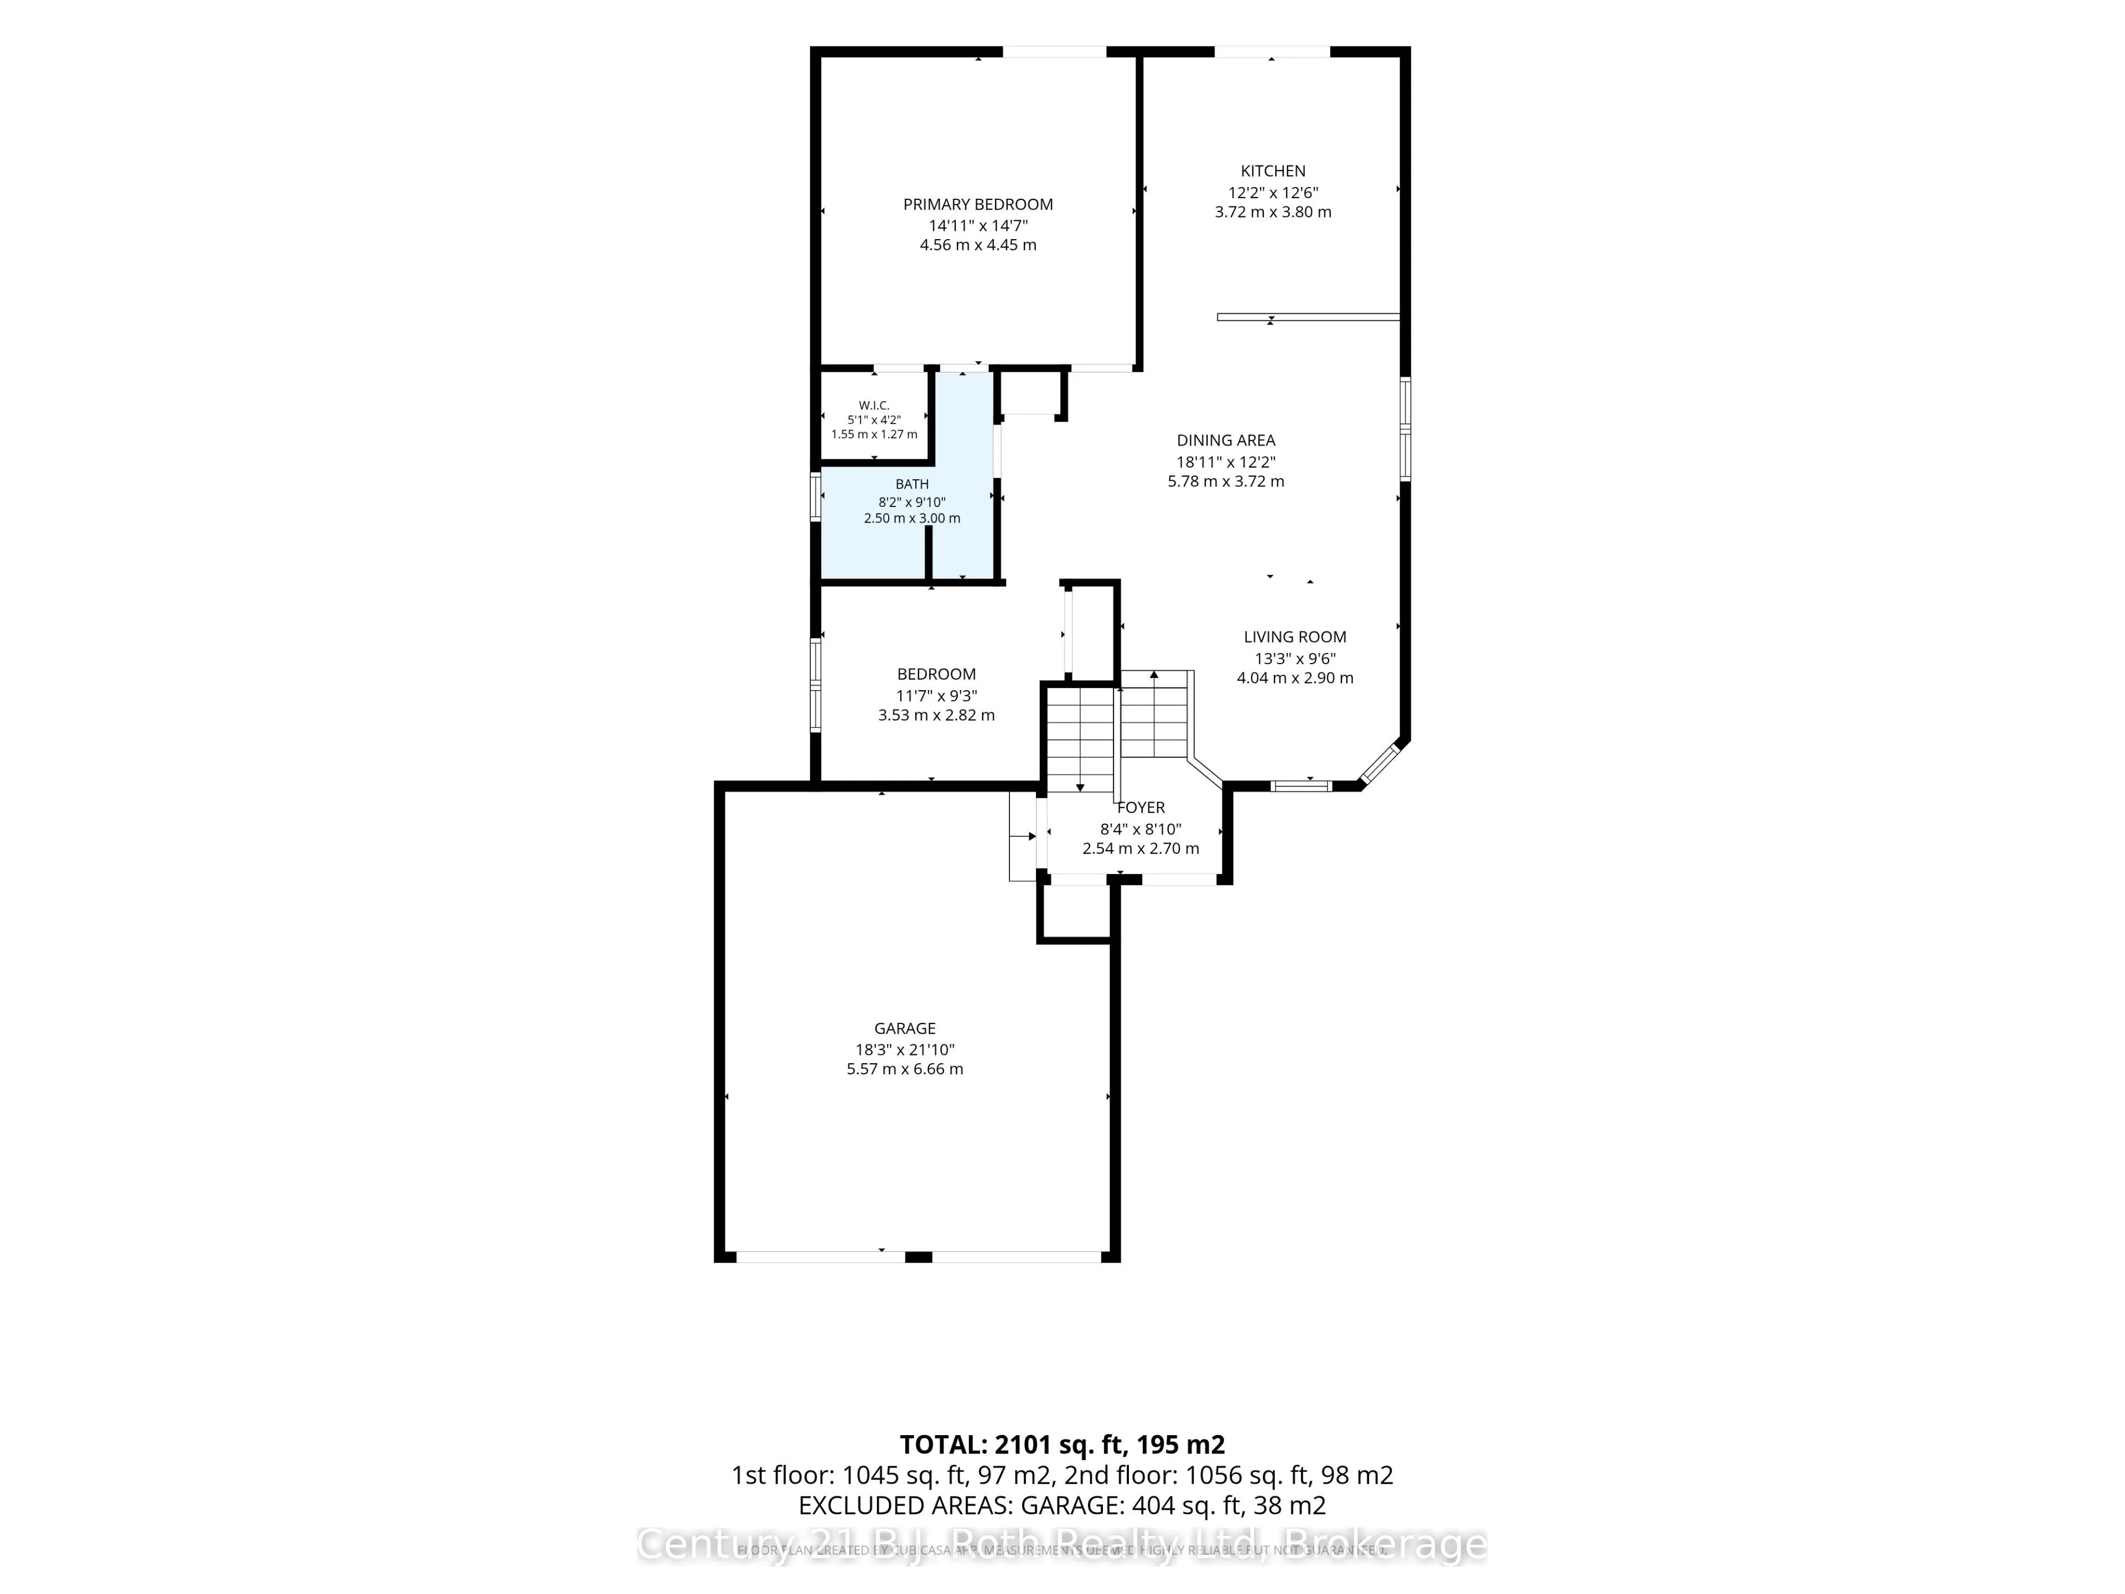
Welcome to 7 Georgia's Walk, where comfortable living meets the relaxed pace of Victoria Harbour. This well maintained raised bungalow has a layout that works beautifully for everyday life, with two bedrooms on the main floor, a third downstairs, and plenty of finished space to enjoy. The main level... has a bright, open feel with hardwood flooring and a vaulted living room ceiling. The kitchen and dining area connect naturally with the living room, while doors from both the kitchen and primary bedroom open onto the back deck. It's easy to picture summer mornings outside, BBQs with friends, or evenings gathered around the fire pit. All 5 appliances stay and the fridge, dishwasher and microwave are new this year. The primary bedroom has direct access to the 4-piece bathroom through a cheater ensuite, while a second bedroom can provide you additional main-floor space. Downstairs, the spacious family room with gas fireplace creates another great place to gather, complete with a wet bar featuring a sink, mini fridge and keg tap setup. A third bedroom, 3-piece bathroom and laundry room finish up this space. Outside, the fully fenced backyard with mature trees, gives you plenty of space to enjoy the outdoors. The deck, fire pit and natural gas BBQ hookup make entertaining easy, while the double garage with inside entry adds everyday convenience. And then there's Victoria Harbour sunsets to enjoy every evening! Georgian Bay, the marina, public boat launch, parks and trails are close by, along with two local schools, the library, medical clinic, pharmacy and everyday amenities. Midland is just a short drive away when you need additional shopping, dining, and services. A welcoming home in a community where you can enjoy more time outside, more space to gather, and the convenience of having what you need close to home.
By clicking Save, we will calculate your estimated mortgage for all properties using the saved values (down payment percentage, interest rate, and amortization).
The accuracy and applicability of this calculator are not guaranteed.