Sign In or Create a Free Account to see full details of this property
Key Facts
Key facts for 1784 Tiny Beaches Road S
Property Type
House, 2-Storey
Parking
None 0 garage, 5 parking
MLS #
S13733826
Size
2000-2500 sqft
Basement
Walk-Up,Partially Finished,Separate Entrance
Listed on
2026-09-01
Lot size
57 x 197.0
Tax
$5,850 /yr
Days on Market
42
Approximate Age
-
Maintenance Fee
-
Description
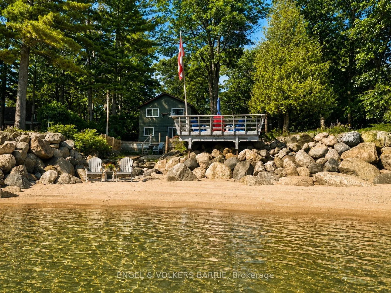
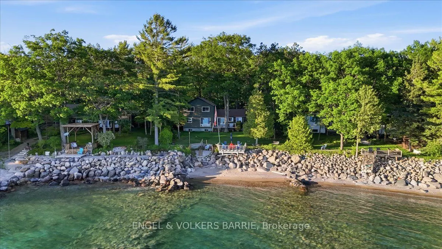
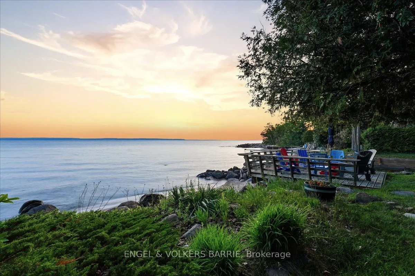
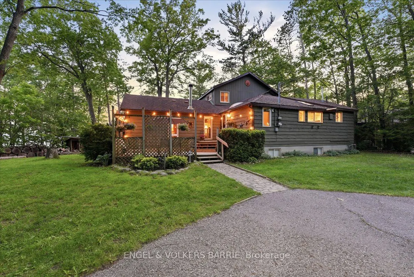
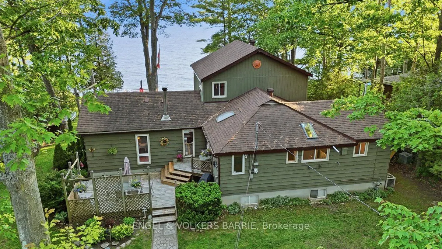
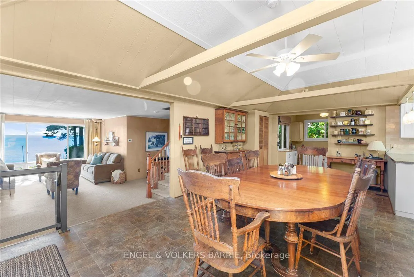
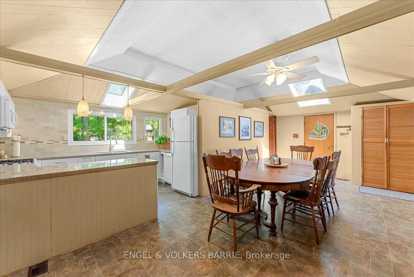
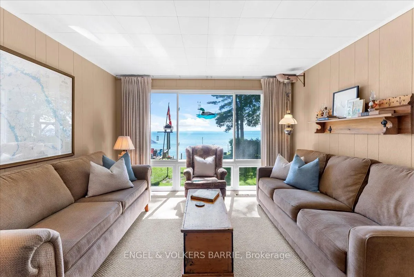
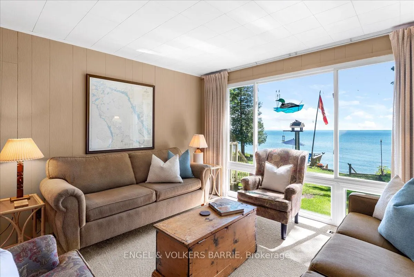
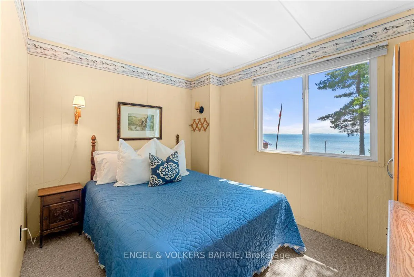
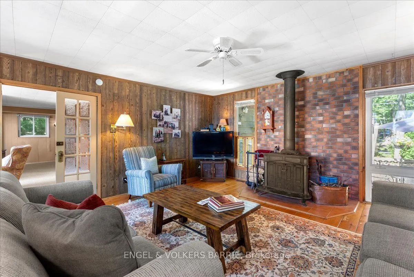
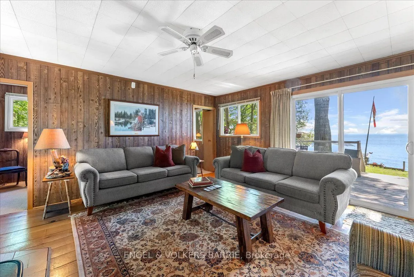
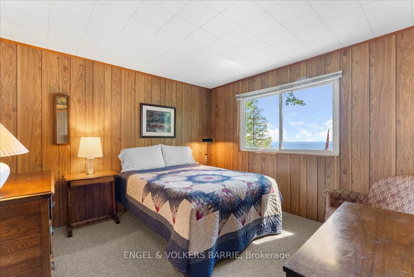
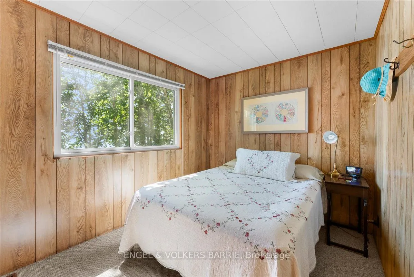
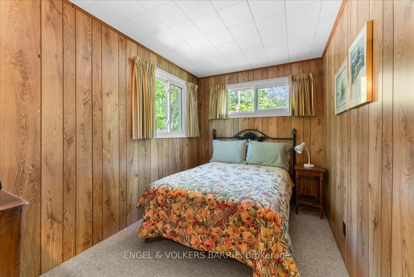
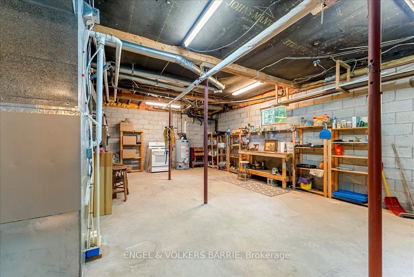
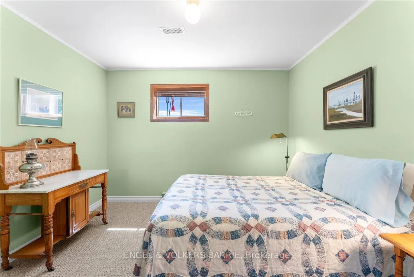
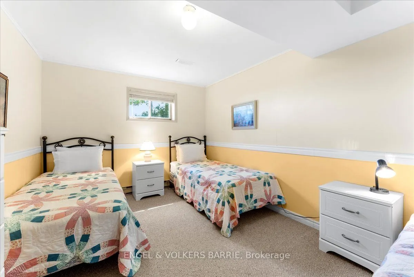
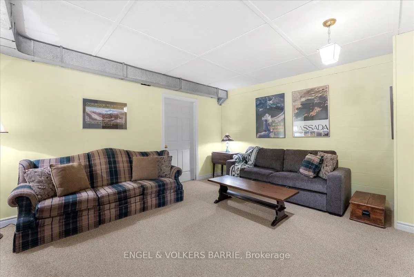
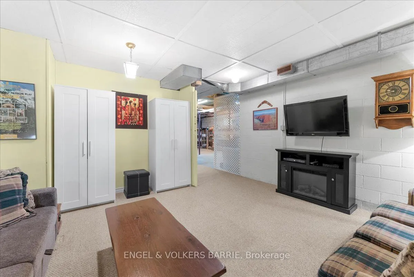
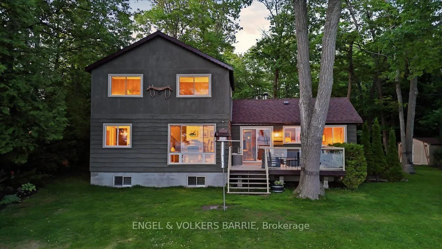
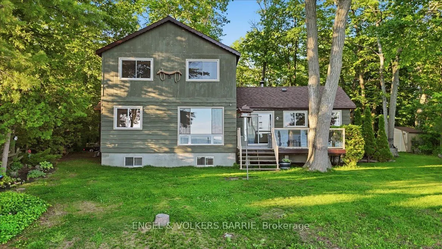
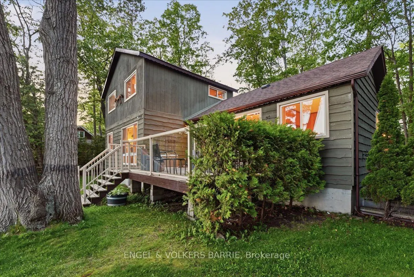
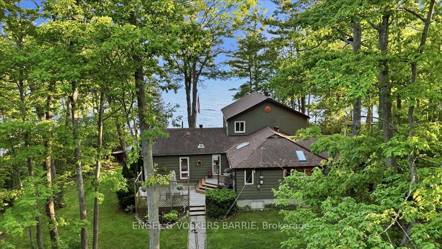
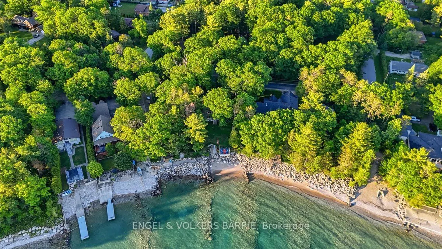
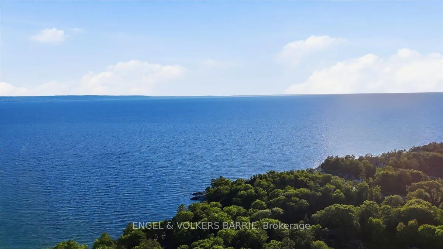
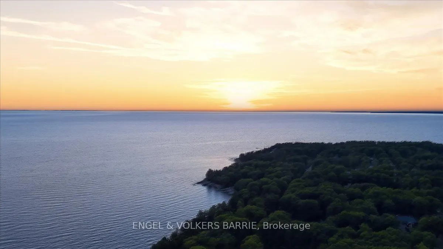
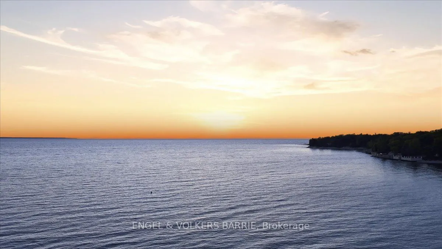
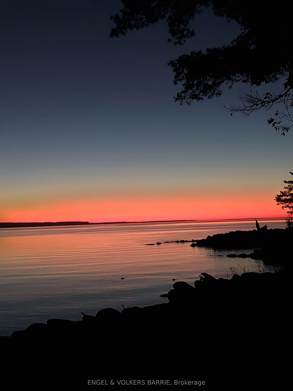
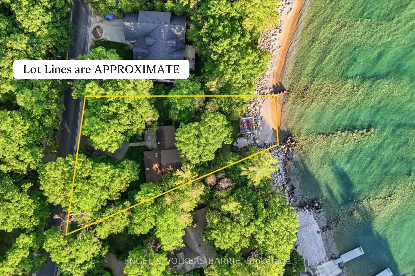
A gorgeous Georgian Bay waterfront where a sandy beach and a spacious family retreat come together in one of Southern Tiny's most desirable shoreline communities. Set on a private 0.43-acre lot with 57 feet of frontage on Georgian Bay, this waterfront property offers the perfect setting for making m...emories with family and friends for generations to come. With over 2,000 square feet above grade, multiple living areas, and an abundance of bedrooms, there is room for children, grandchildren, guests, and extended family to enjoy the waterfront lifestyle together. Large windows capture beautiful views of the bay, while the waterfront deck and sandy beach invite long summer days spent swimming, relaxing, and watching spectacular sunsets. The walk-up basement provides convenient direct access to a large storage area for paddleboards, lifejackets, beach toys, and all the essentials that come with waterfront living. Important updates include a replacement tile bed in 2024, ESA-inspected 100-amp electrical panel upgrade in 2020, roof replacement in 2012, drilled well, natural gas heating, central air conditioning, and a block foundation completed under permit. Located in the Edmore Beach area of Southern Tiny, you'll enjoy the convenience of being just a short bike ride from the Woodland Beach convenience store and LCBO, while Walmart, grocery stores, restaurants, and other amenities in Wasaga Beach are less than 15 minutes away. Whether you're searching for a year-round waterfront home, a family cottage, or a place to create lasting traditions for generations, this Georgian Bay property offers an exceptional combination of waterfront, space, privacy, and convenience.
Full Property Details
Interior
Bedrooms
5
Bedrooms Plus
2
Total Bedrooms
7
Washrooms
2
Square Footage
2000-2500 sqft
Basement
Walk-Up,Partially Finished,Separate Entrance
Heating Source
Gas
Heating Fuel
Forced Air
Air Conditioning
Central Air
Family Room
Yes
Kitchens
1
Total Kitchens
1
Fireplace Features
Yes
Bedrooms
5
Bedrooms Plus
2
Total Bedrooms
7
Washrooms
2
Square Footage
2000-2500 sqft
Basement
Walk-Up,Partially Finished,Separate Entrance
Heating Source
Gas
Heating Fuel
Forced Air
Air Conditioning
Central Air
Family Room
Yes
Kitchens
1
Total Kitchens
1
Fireplace Features
Yes
Exterior
Depth
197.0
Front
57.36
Driveway
Private Double
Lot Size
57 x 197.0 ft
Pool
None
Waterfront
Direct
Parking Spaces
5
Total Parking Spaces
6.00
Parking Description
None
Garage Spaces
0
Zoning
SR
Depth
197.0
Front
57.36
Driveway
Private Double
Lot Size
57 x 197.0 ft
Pool
None
Waterfront
Direct
Parking Spaces
5
Total Parking Spaces
6.00
Parking Description
None
Garage Spaces
0
Zoning
SR
Building Description
Style
2-Storey
Home Type
House
Subtype
Detached
Property Orientation
North
Exterior Finish
Wood
Sewers
Septic
Water Supply
Well
Possession Date
No Data
Style
2-Storey
Home Type
House
Subtype
Detached
Property Orientation
North
Exterior Finish
Wood
Sewers
Septic
Water Supply
Well
Possession Date
No Data
Community
Community
Rural Tiny
Community
Rural Tiny
Taxes & Fees
Taxes
$5,850 /yr
Tax Year
2025
Occupancy
Owner
Taxes
$5,850 /yr
Tax Year
2025
Occupancy
Owner
Room Types
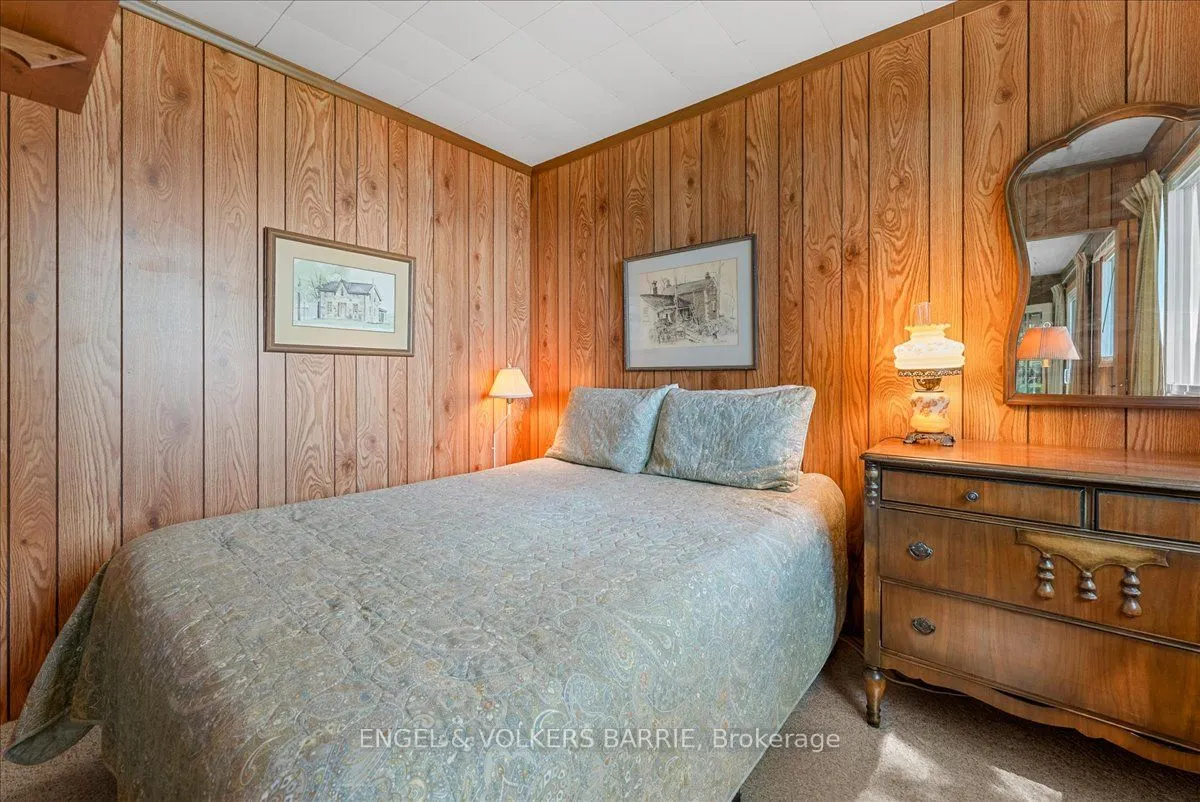
Bedroom
-
Dimensions 10.07 x 7.58 feet
76.33 sqft
Bedroom
-
Dimensions 11.09 x 8.66 feet
96.04 sqft
Bedroom
-
Dimensions 11.32 x 7.58 feet
85.81 sqft
Bedroom
-
Dimensions 11.42 x 11.32 feet
129.27 sqft
Bedroom
-
Dimensions 11.42 x 8.43 feet
96.27 sqft
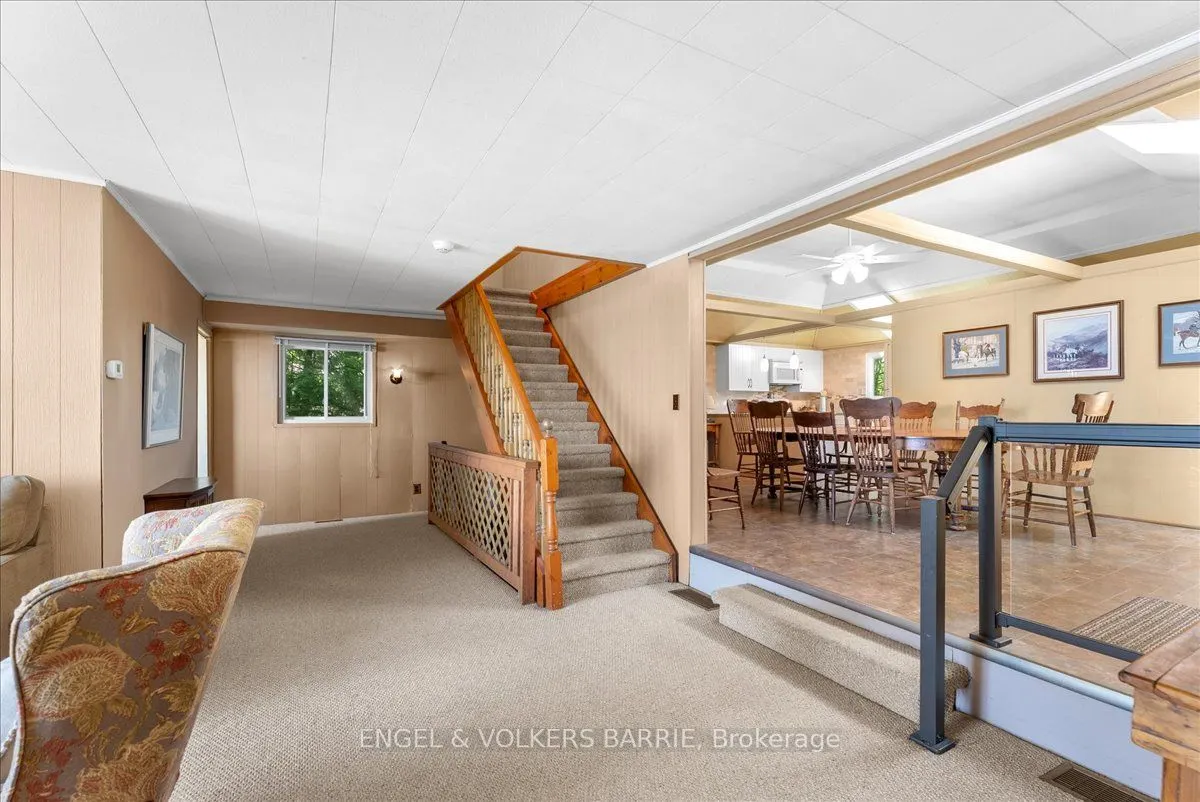
Dining Room
-
Dimensions 23.65 x 11.52 feet
272.45 sqft
Family Room
-
Dimensions 16.67 x 15.75 feet
262.55 sqft
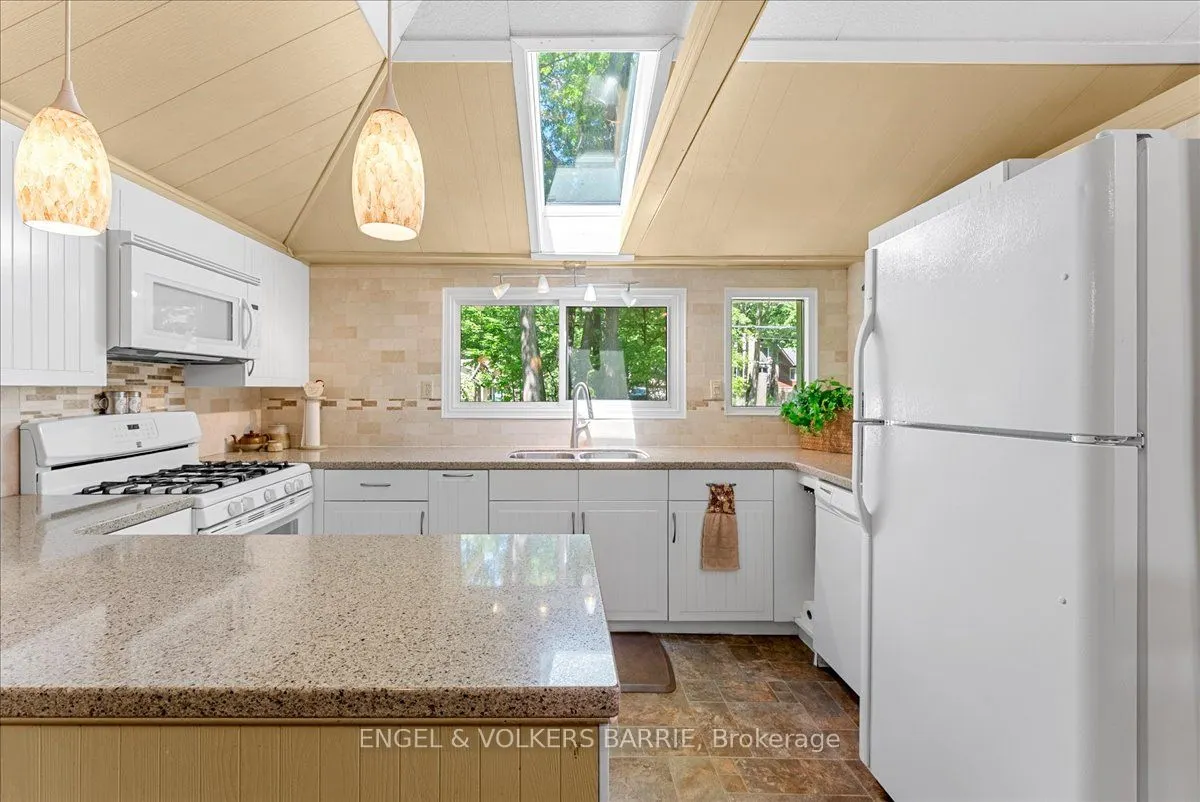
Kitchen
-
Dimensions 12.17 x 8.33 feet
101.38 sqft
Laundry
-
Dimensions 8.07 x 7.51 feet
60.61 sqft
Living Room
-
Dimensions 19.49 x 11.91 feet
232.13 sqft
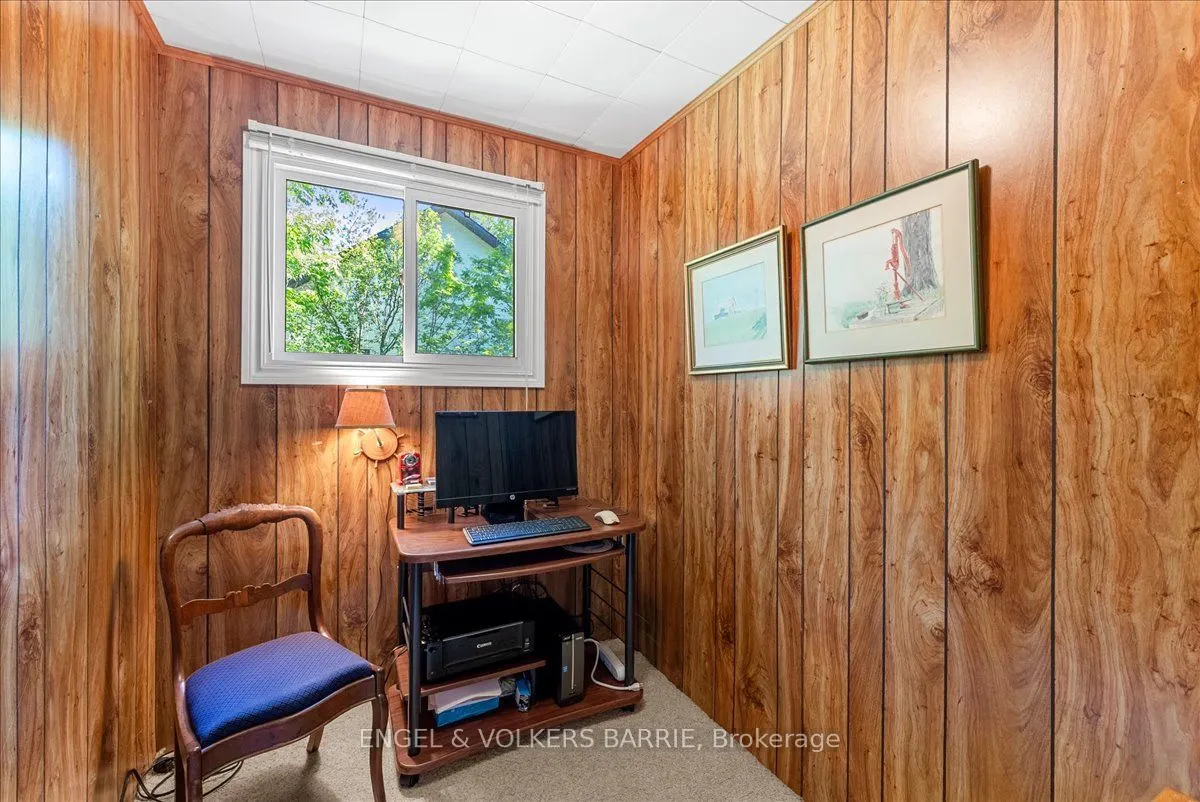
Office
-
Dimensions 7.58 x 5.91 feet
44.8 sqft
Sitting
-
Dimensions 10.66 x 7.51 feet
80.06 sqft
Similar Properties(No results)
Mortgage Calculator
Calculate your estimated monthly mortgage payment
Price
$1,490,000
$
%
%
Total cost of mortgage
$0
Monthly payment
By clicking Save, we will calculate your estimated mortgage for all properties using the saved values (down payment percentage, interest rate, and amortization).
The accuracy and applicability of this calculator are not guaranteed.