Sign In or Create a Free Account to see full details of this property
Key Facts
Key facts for 4762 Severn Street
Property Type
House, 1 1/2 Storey
Parking
None 0 garage, 3 parking
MLS #
S13747130
Size
2000-2500 sqft
Basement
Crawl Space
Listed on
2026-09-04
Lot size
101 x 195.01
Tax
$4,763.20 /yr
Days on Market
39
Approximate Age
-
Maintenance Fee
-
Description
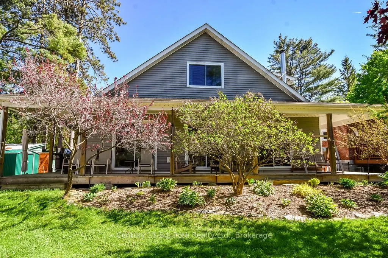
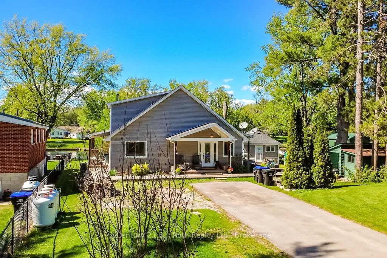
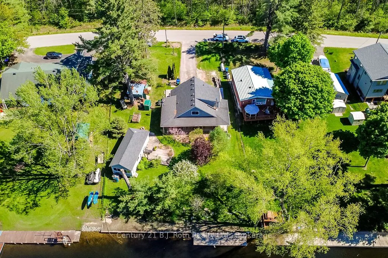
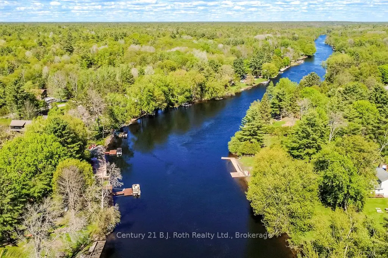
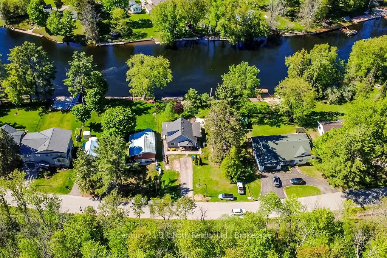
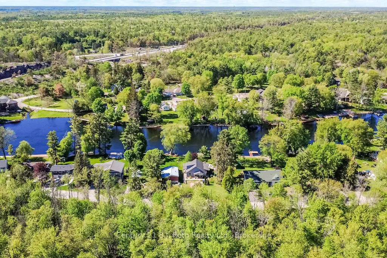
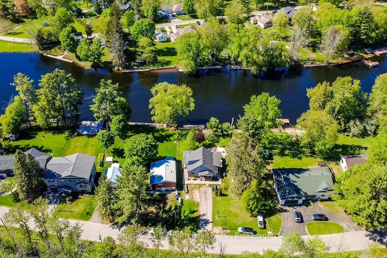
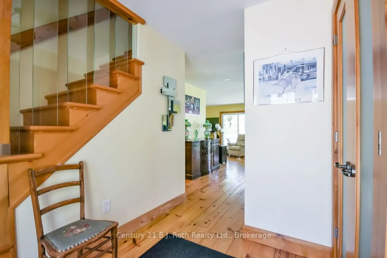
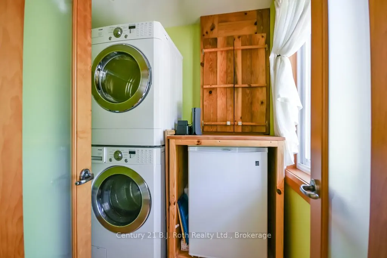
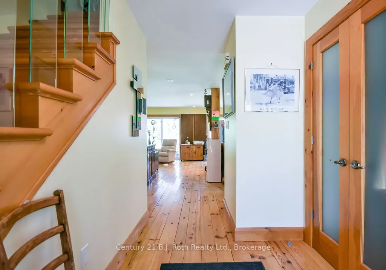
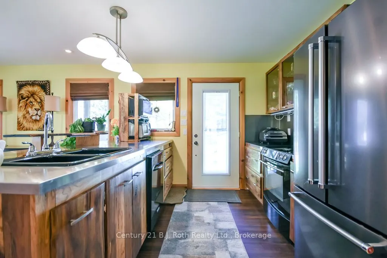
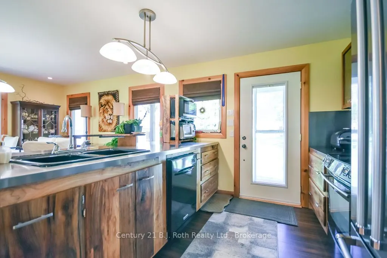
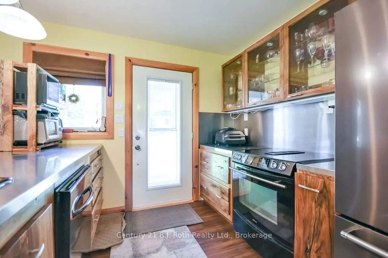
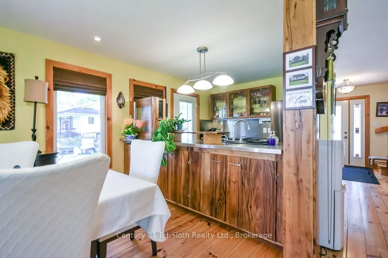
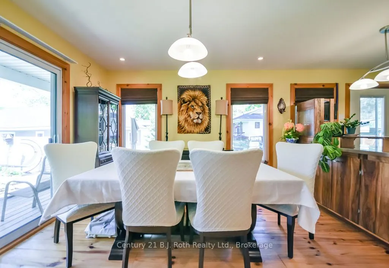
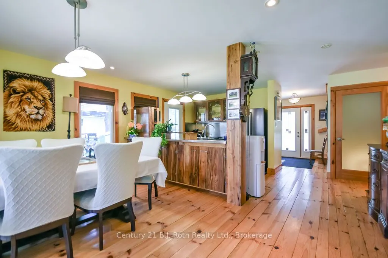
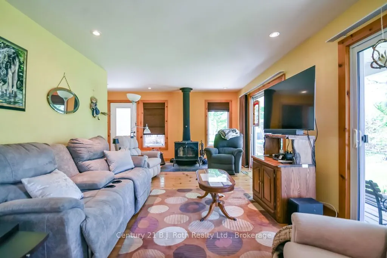
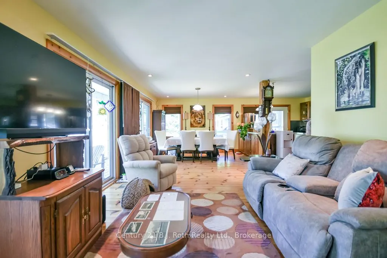
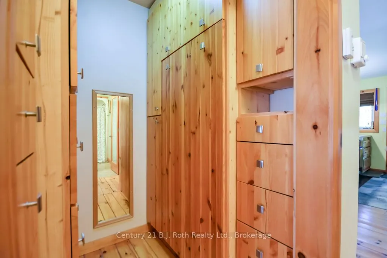
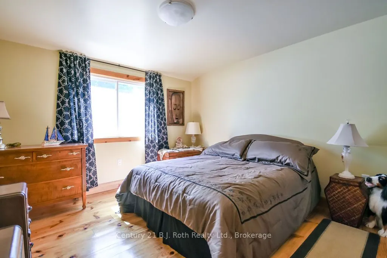
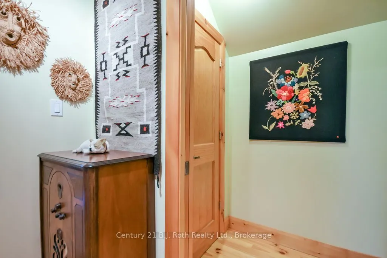
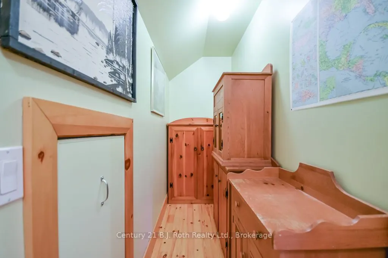
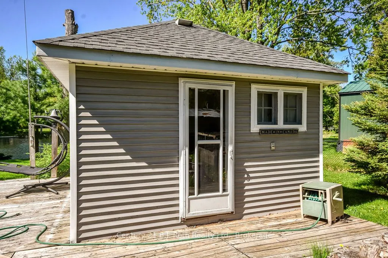
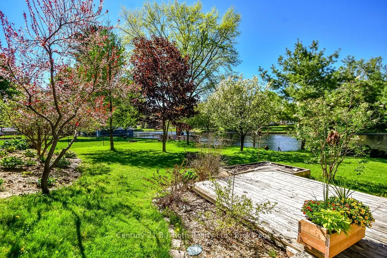
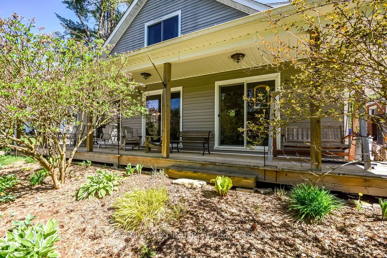
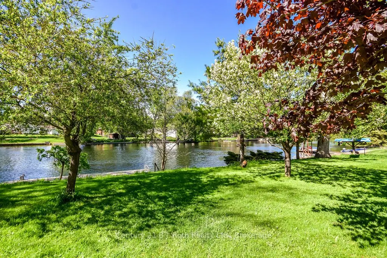
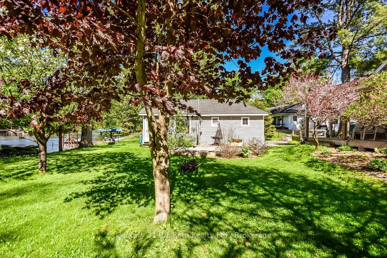
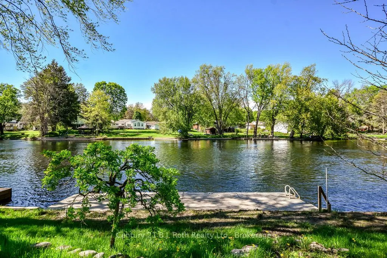
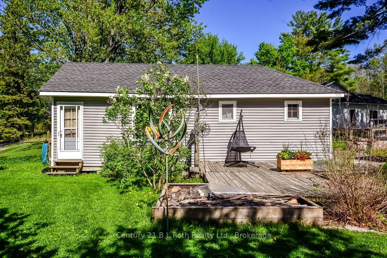
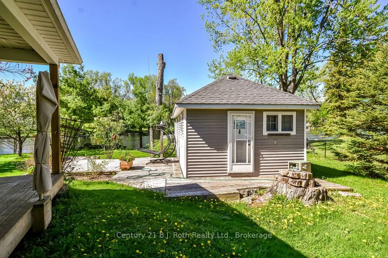
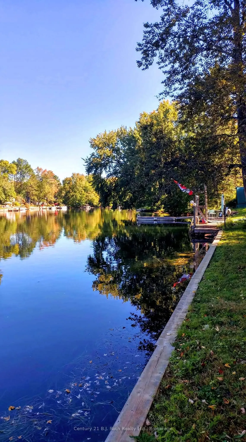
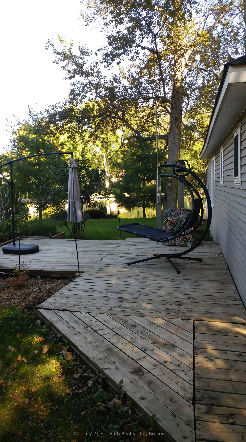
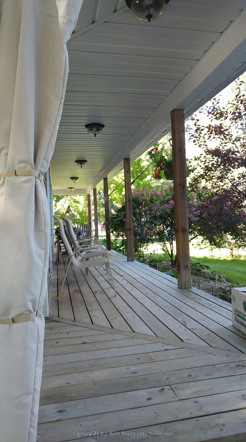
Nestled along the Severn River with over 100 feet of waterfront frontage, this inviting, custom-built home offers the perfect blend of comfort, charm, and scenic beauty. Enjoy stunning river views from the expansive wraparound deck - an ideal space for entertaining, relaxing, or simply soaking in th...e peaceful surroundings. Inside, the beautiful and functional kitchen flows seamlessly into the main living areas, while the convenient main floor primary bedroom adds to the home's thoughtful layout. Special touches include cedar-lined closets, gutter/leaf guards, main floor laundry, a Generac generator, and a Lifebreath HVR as part of the HVAC system, A bunkie provides excellent additional space for guests, hobbies, or a private retreat. Additionally, the property is adorned with fruit trees/bushes (raspberry, blueberry, crabapple, and haskap) awaiting your jams jars! Whether you're looking for a year-round residence or the perfect waterfront escape, this property delivers an exceptional riverside lifestyle.
Full Property Details
Interior
Bedrooms
3
Total Bedrooms
3
Washrooms
3
Square Footage
2000-2500 sqft
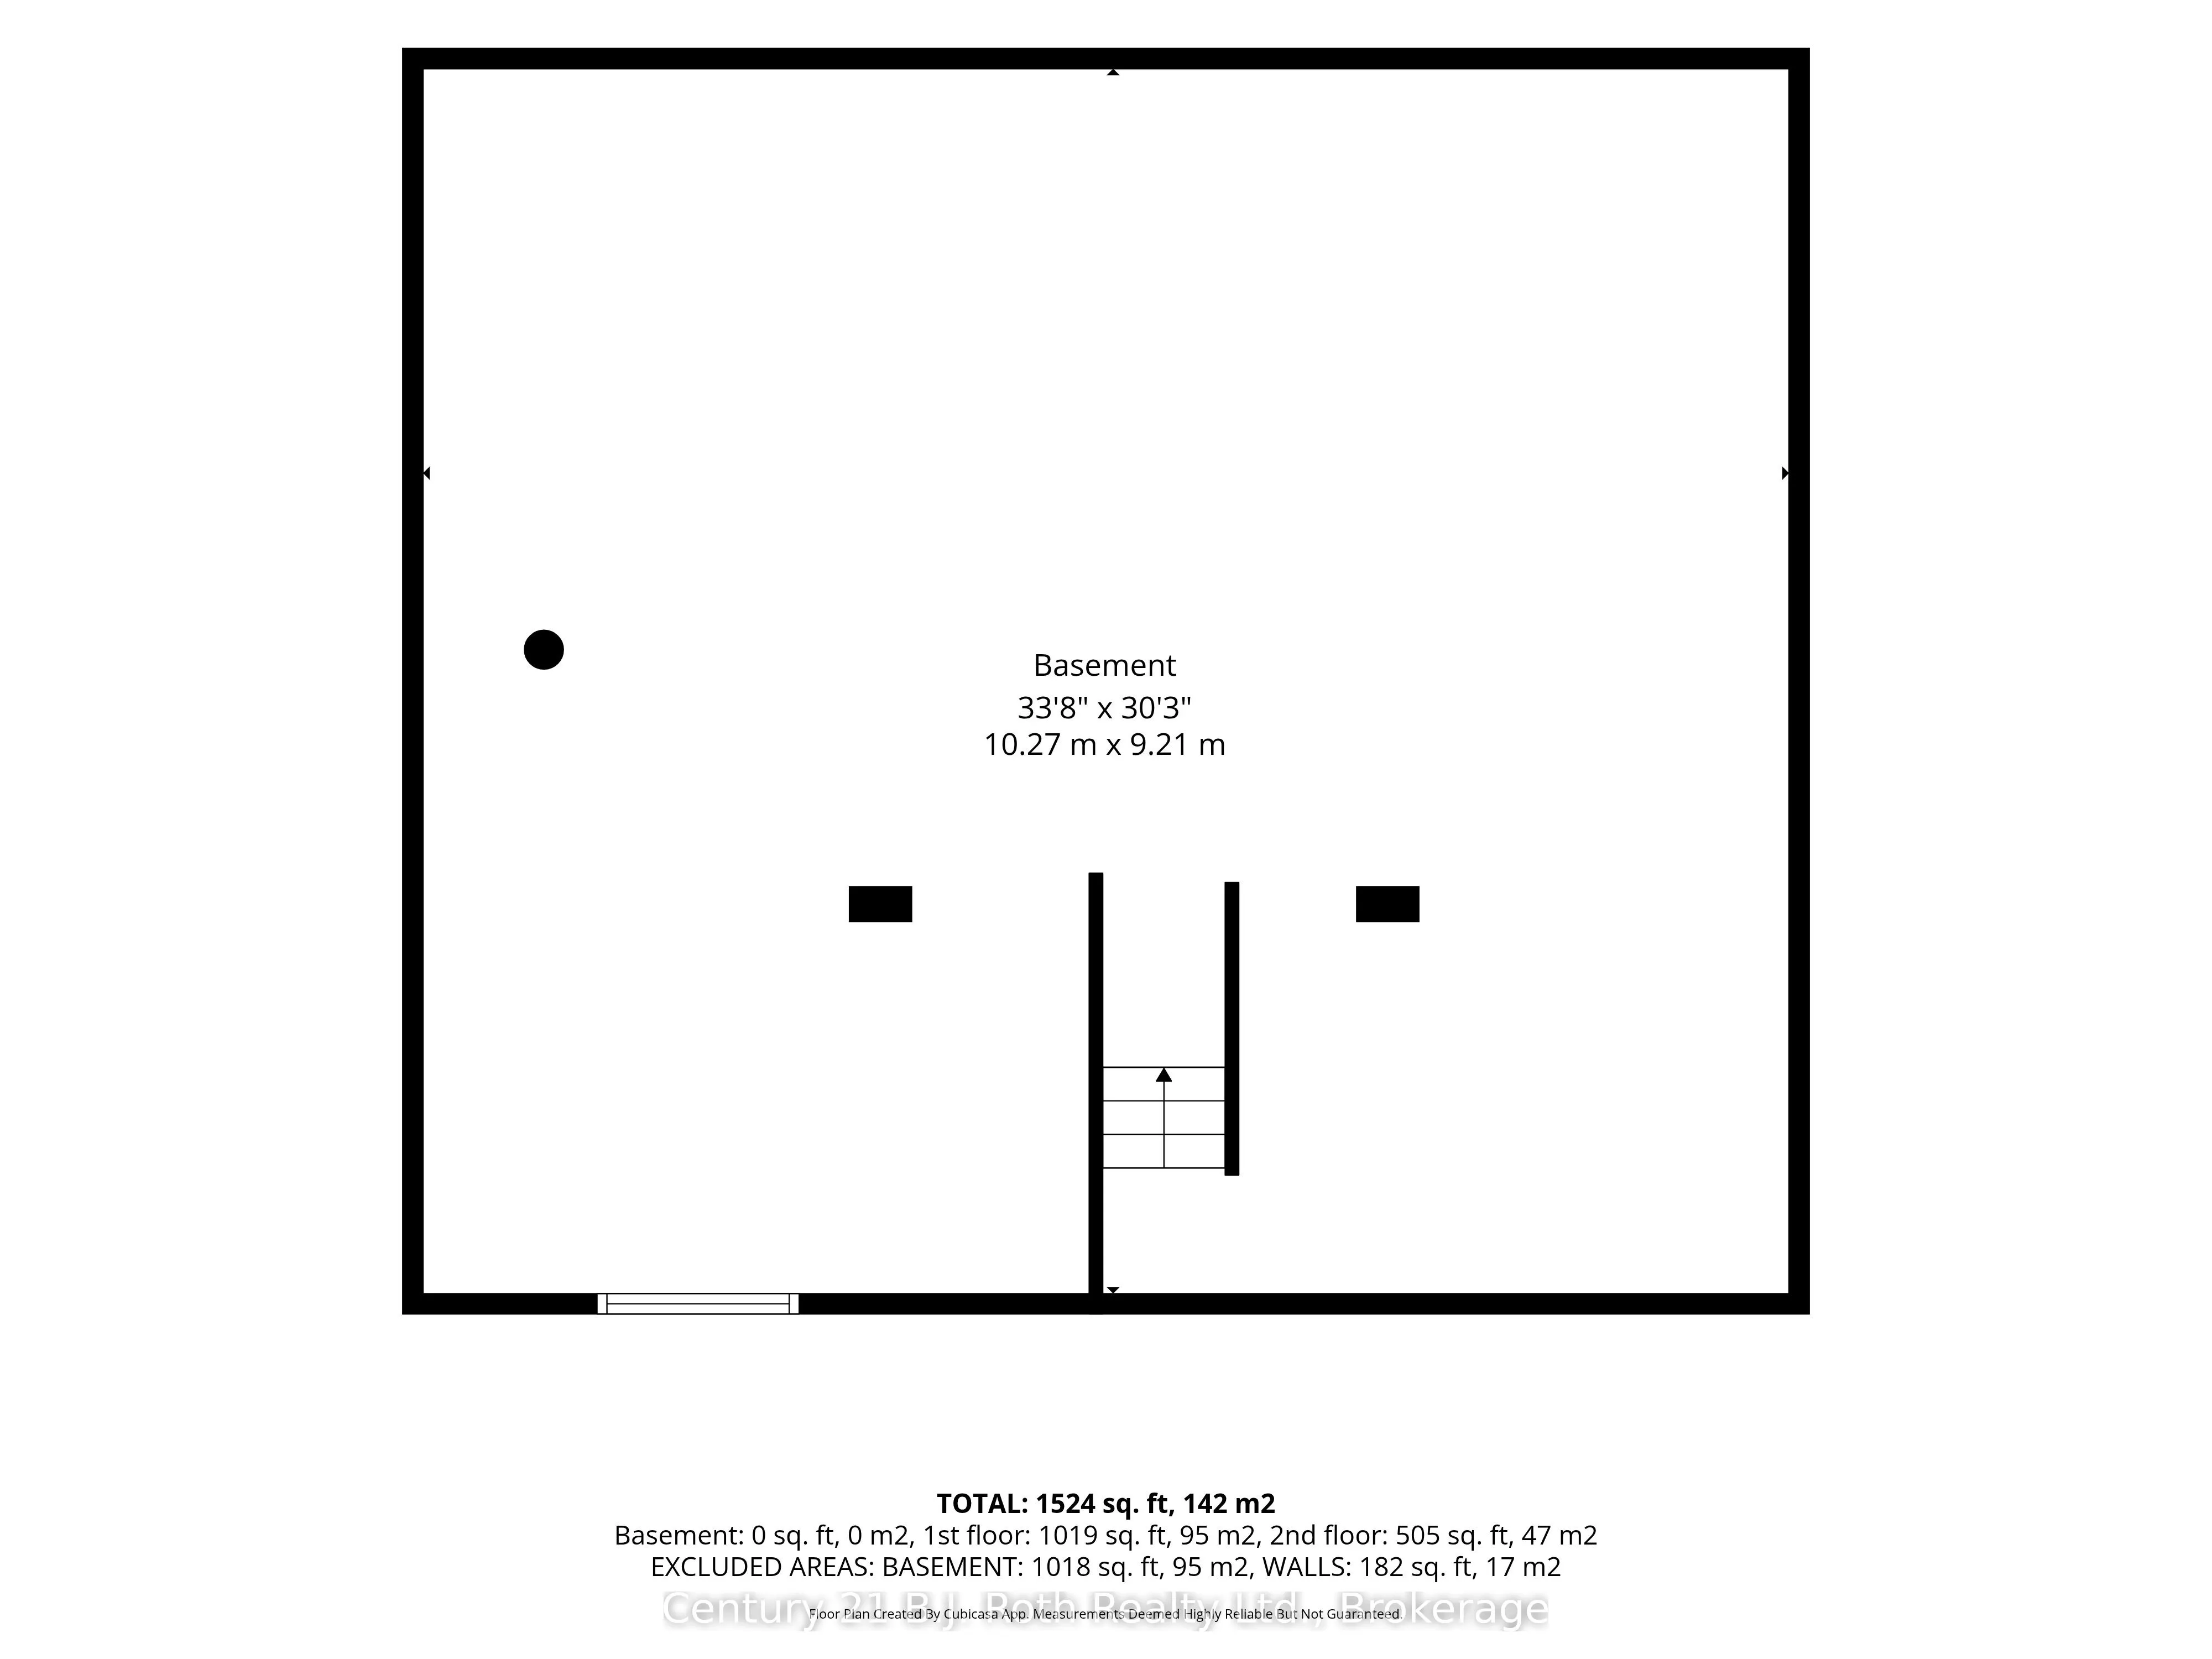
Basement
Crawl Space
Heating Source
Propane
Heating Fuel
Forced Air
Air Conditioning
Central Air
Family Room
No
Kitchens
1
Total Kitchens
1
Fireplace Features
Yes
Bedrooms
3
Total Bedrooms
3
Washrooms
3
Square Footage
2000-2500 sqft
Basement
Crawl Space
Heating Source
Propane
Heating Fuel
Forced Air
Air Conditioning
Central Air
Family Room
No
Kitchens
1
Total Kitchens
1
Fireplace Features
Yes
Exterior
Depth
195.01
Front
100.91
Lot Size
101 x 195.01 ft
Pool
None
Waterfront
Direct
Parking Spaces
3
Total Parking Spaces
3.00
Parking Description
None
Garage Spaces
0
Zoning
SR2
Depth
195.01
Front
100.91
Lot Size
101 x 195.01 ft
Pool
None
Waterfront
Direct
Parking Spaces
3
Total Parking Spaces
3.00
Parking Description
None
Garage Spaces
0
Zoning
SR2
Building Description
Style
1 1/2 Storey
Home Type
House
Subtype
Detached
Property Orientation
North
Exterior Finish
Vinyl Siding
Sewers
Septic
Water Supply
Other
Possession Date
No Data
Style
1 1/2 Storey
Home Type
House
Subtype
Detached
Property Orientation
North
Exterior Finish
Vinyl Siding
Sewers
Septic
Water Supply
Other
Possession Date
No Data
Community
Community
Rural Severn
Community
Rural Severn
Taxes & Fees
Taxes
$4,763.20 /yr
Tax Year
2025
Occupancy
Owner
Taxes
$4,763.20 /yr
Tax Year
2025
Occupancy
Owner
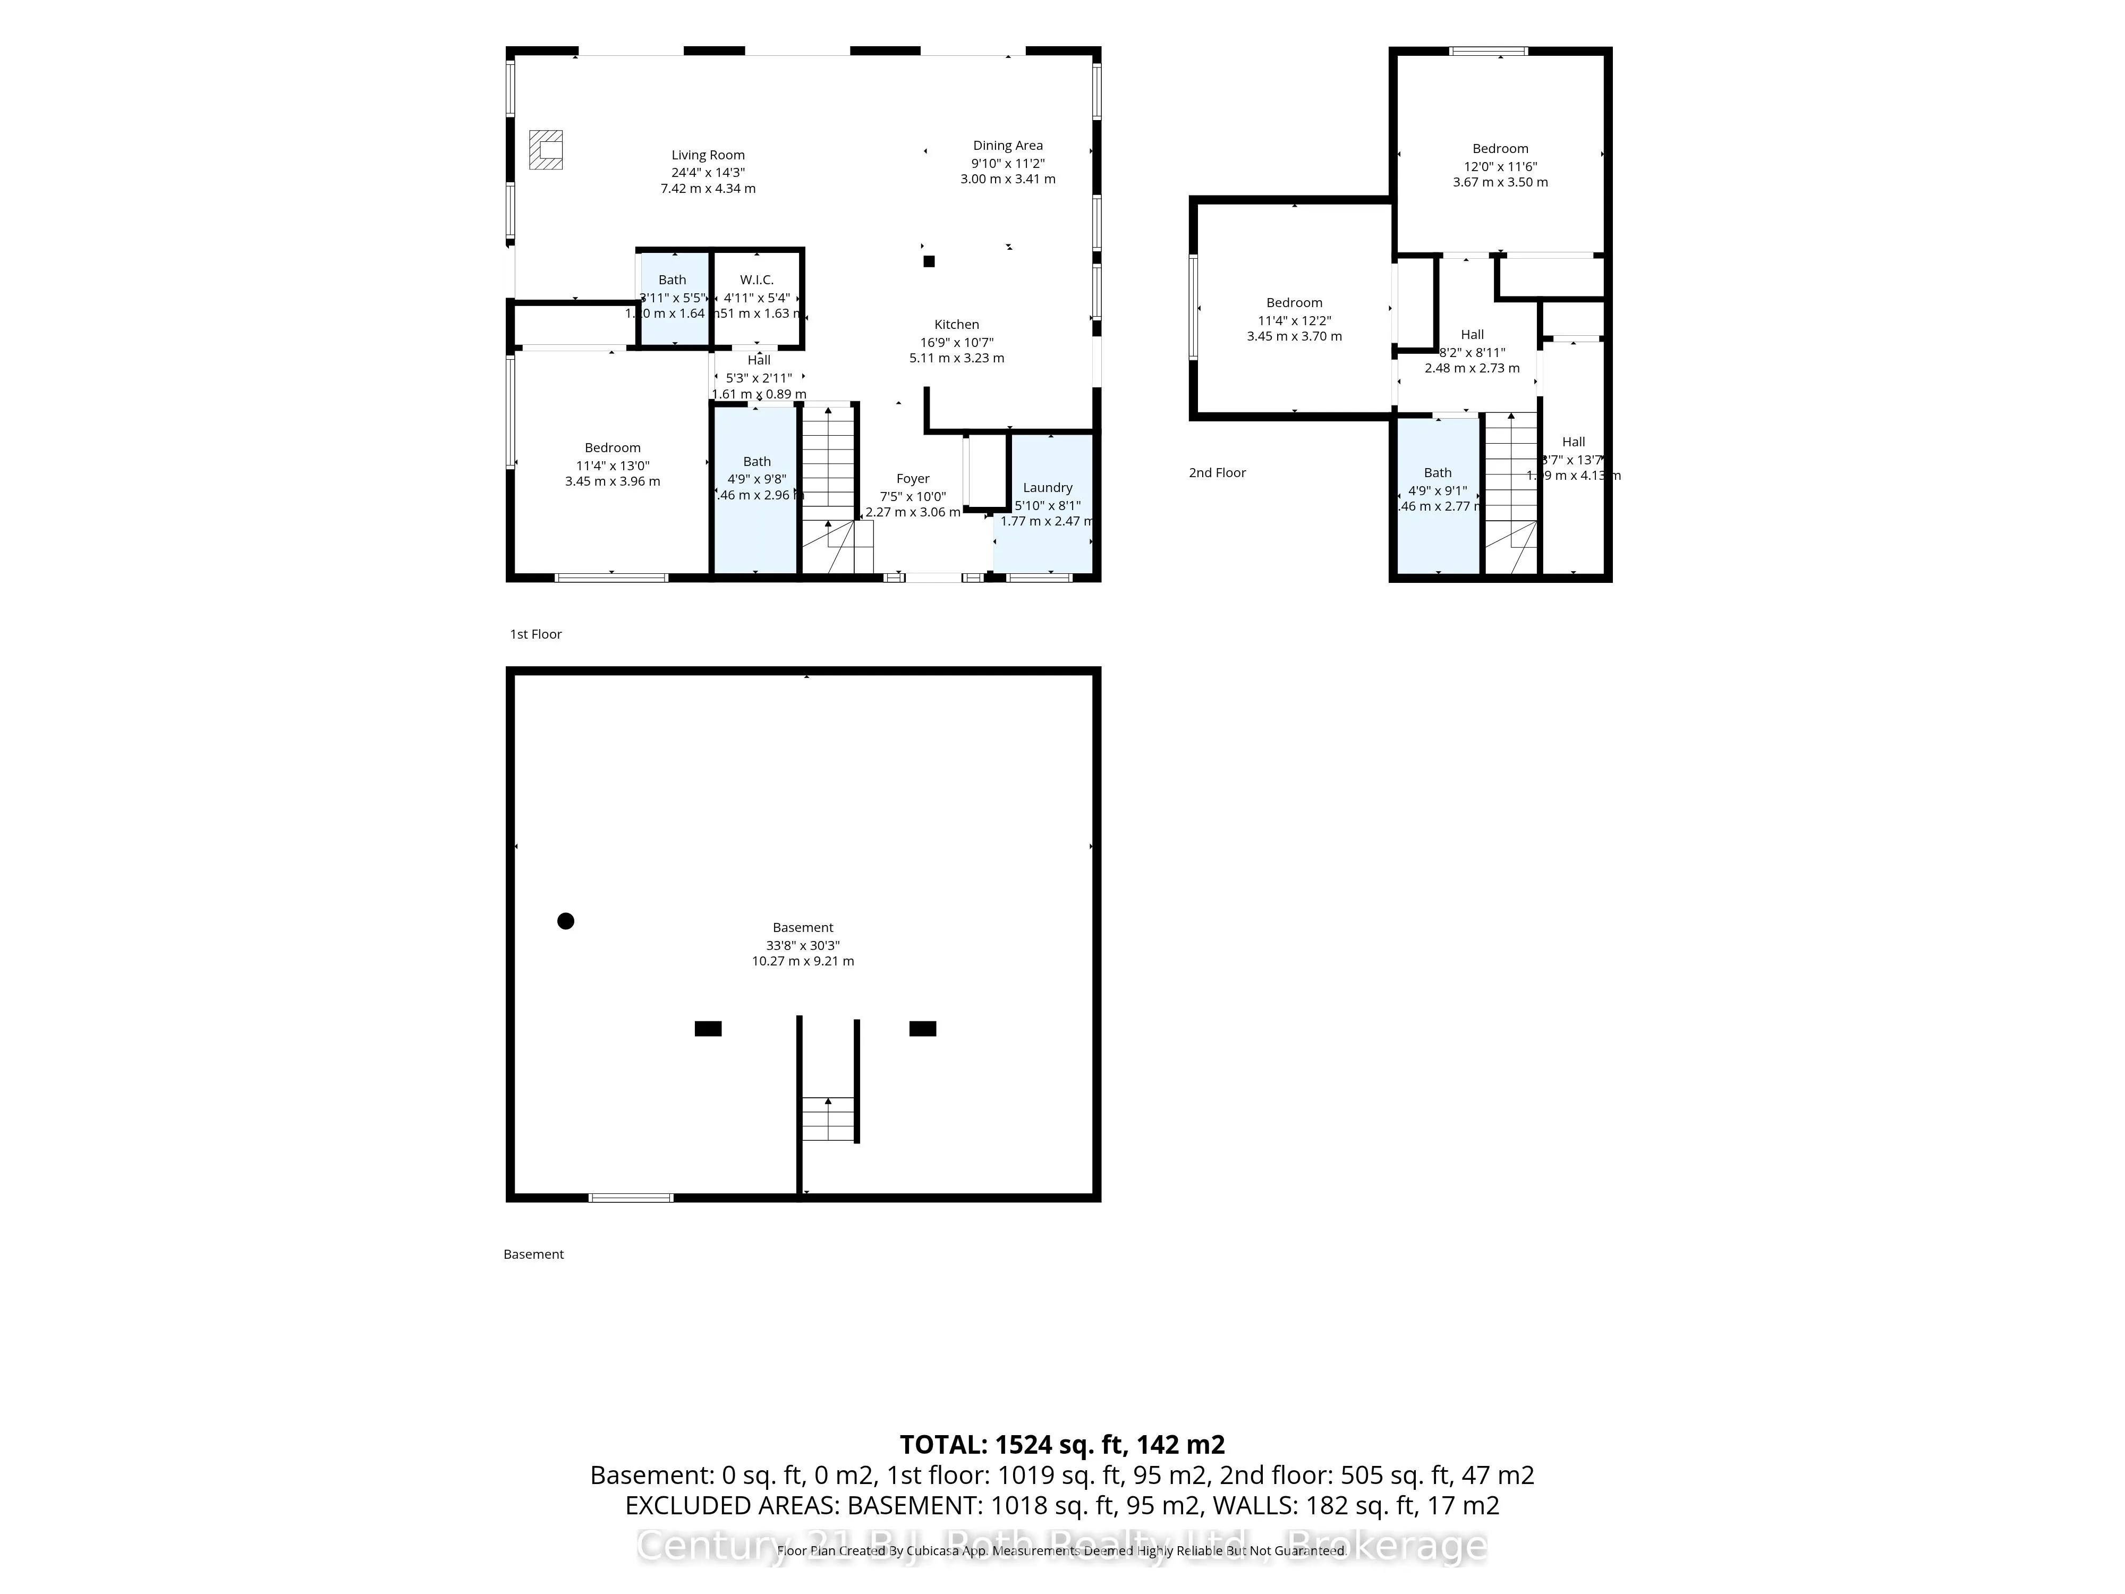
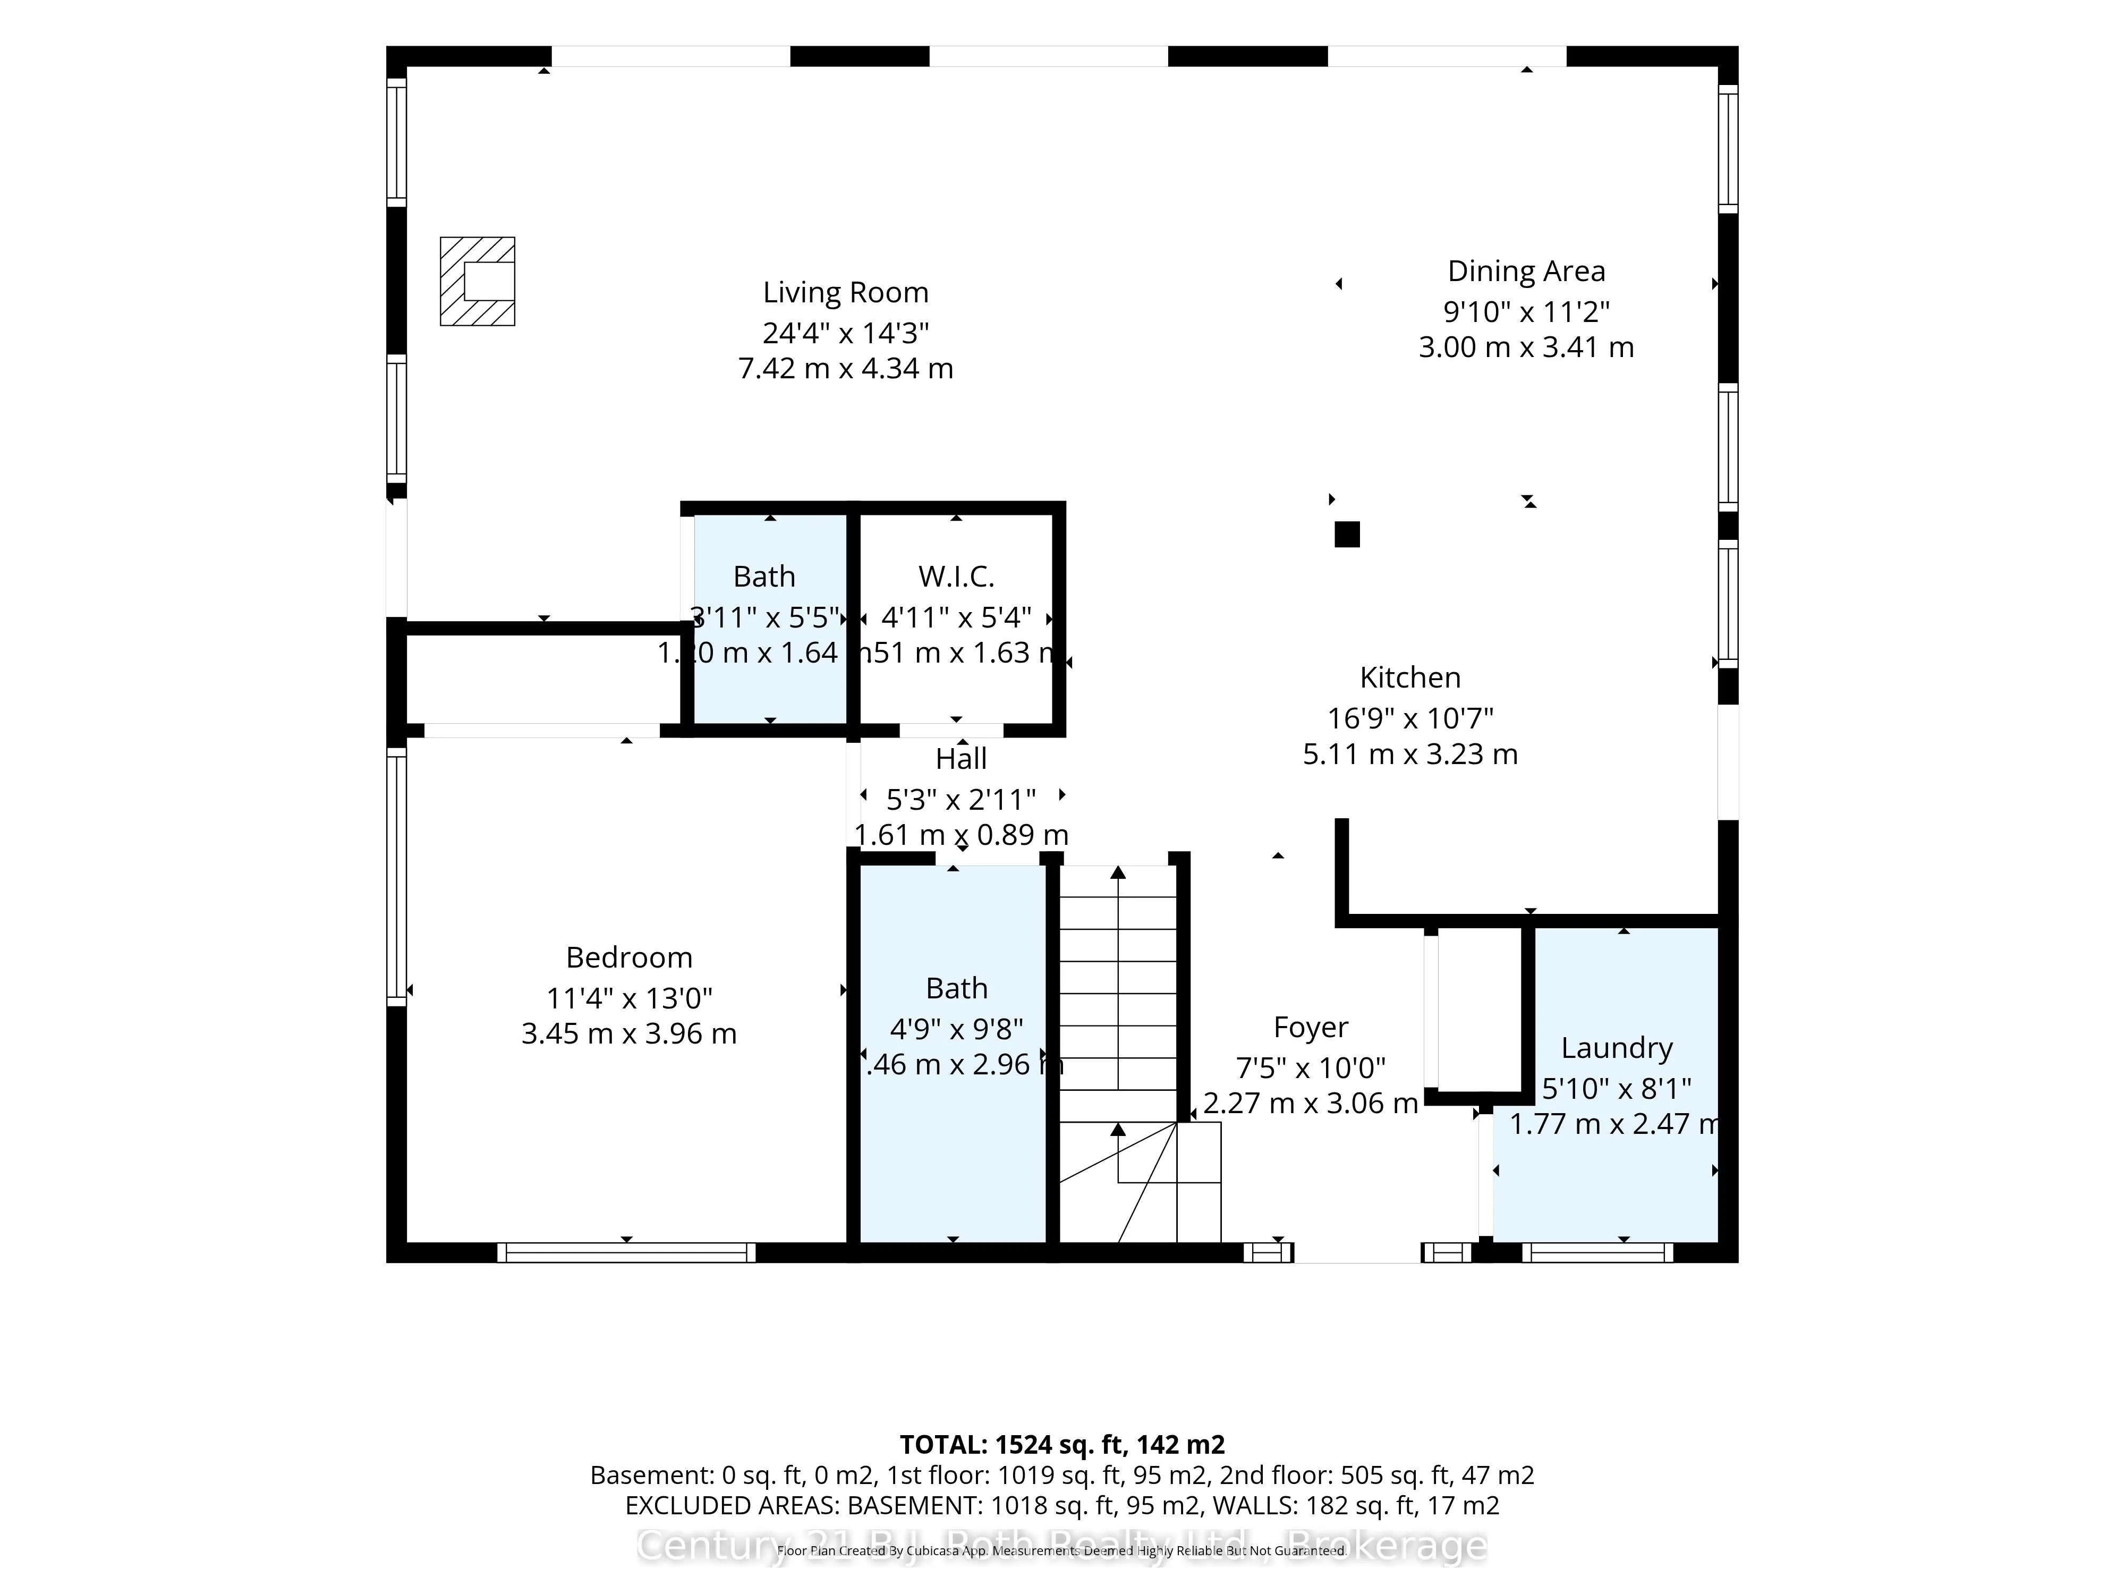
Room Types
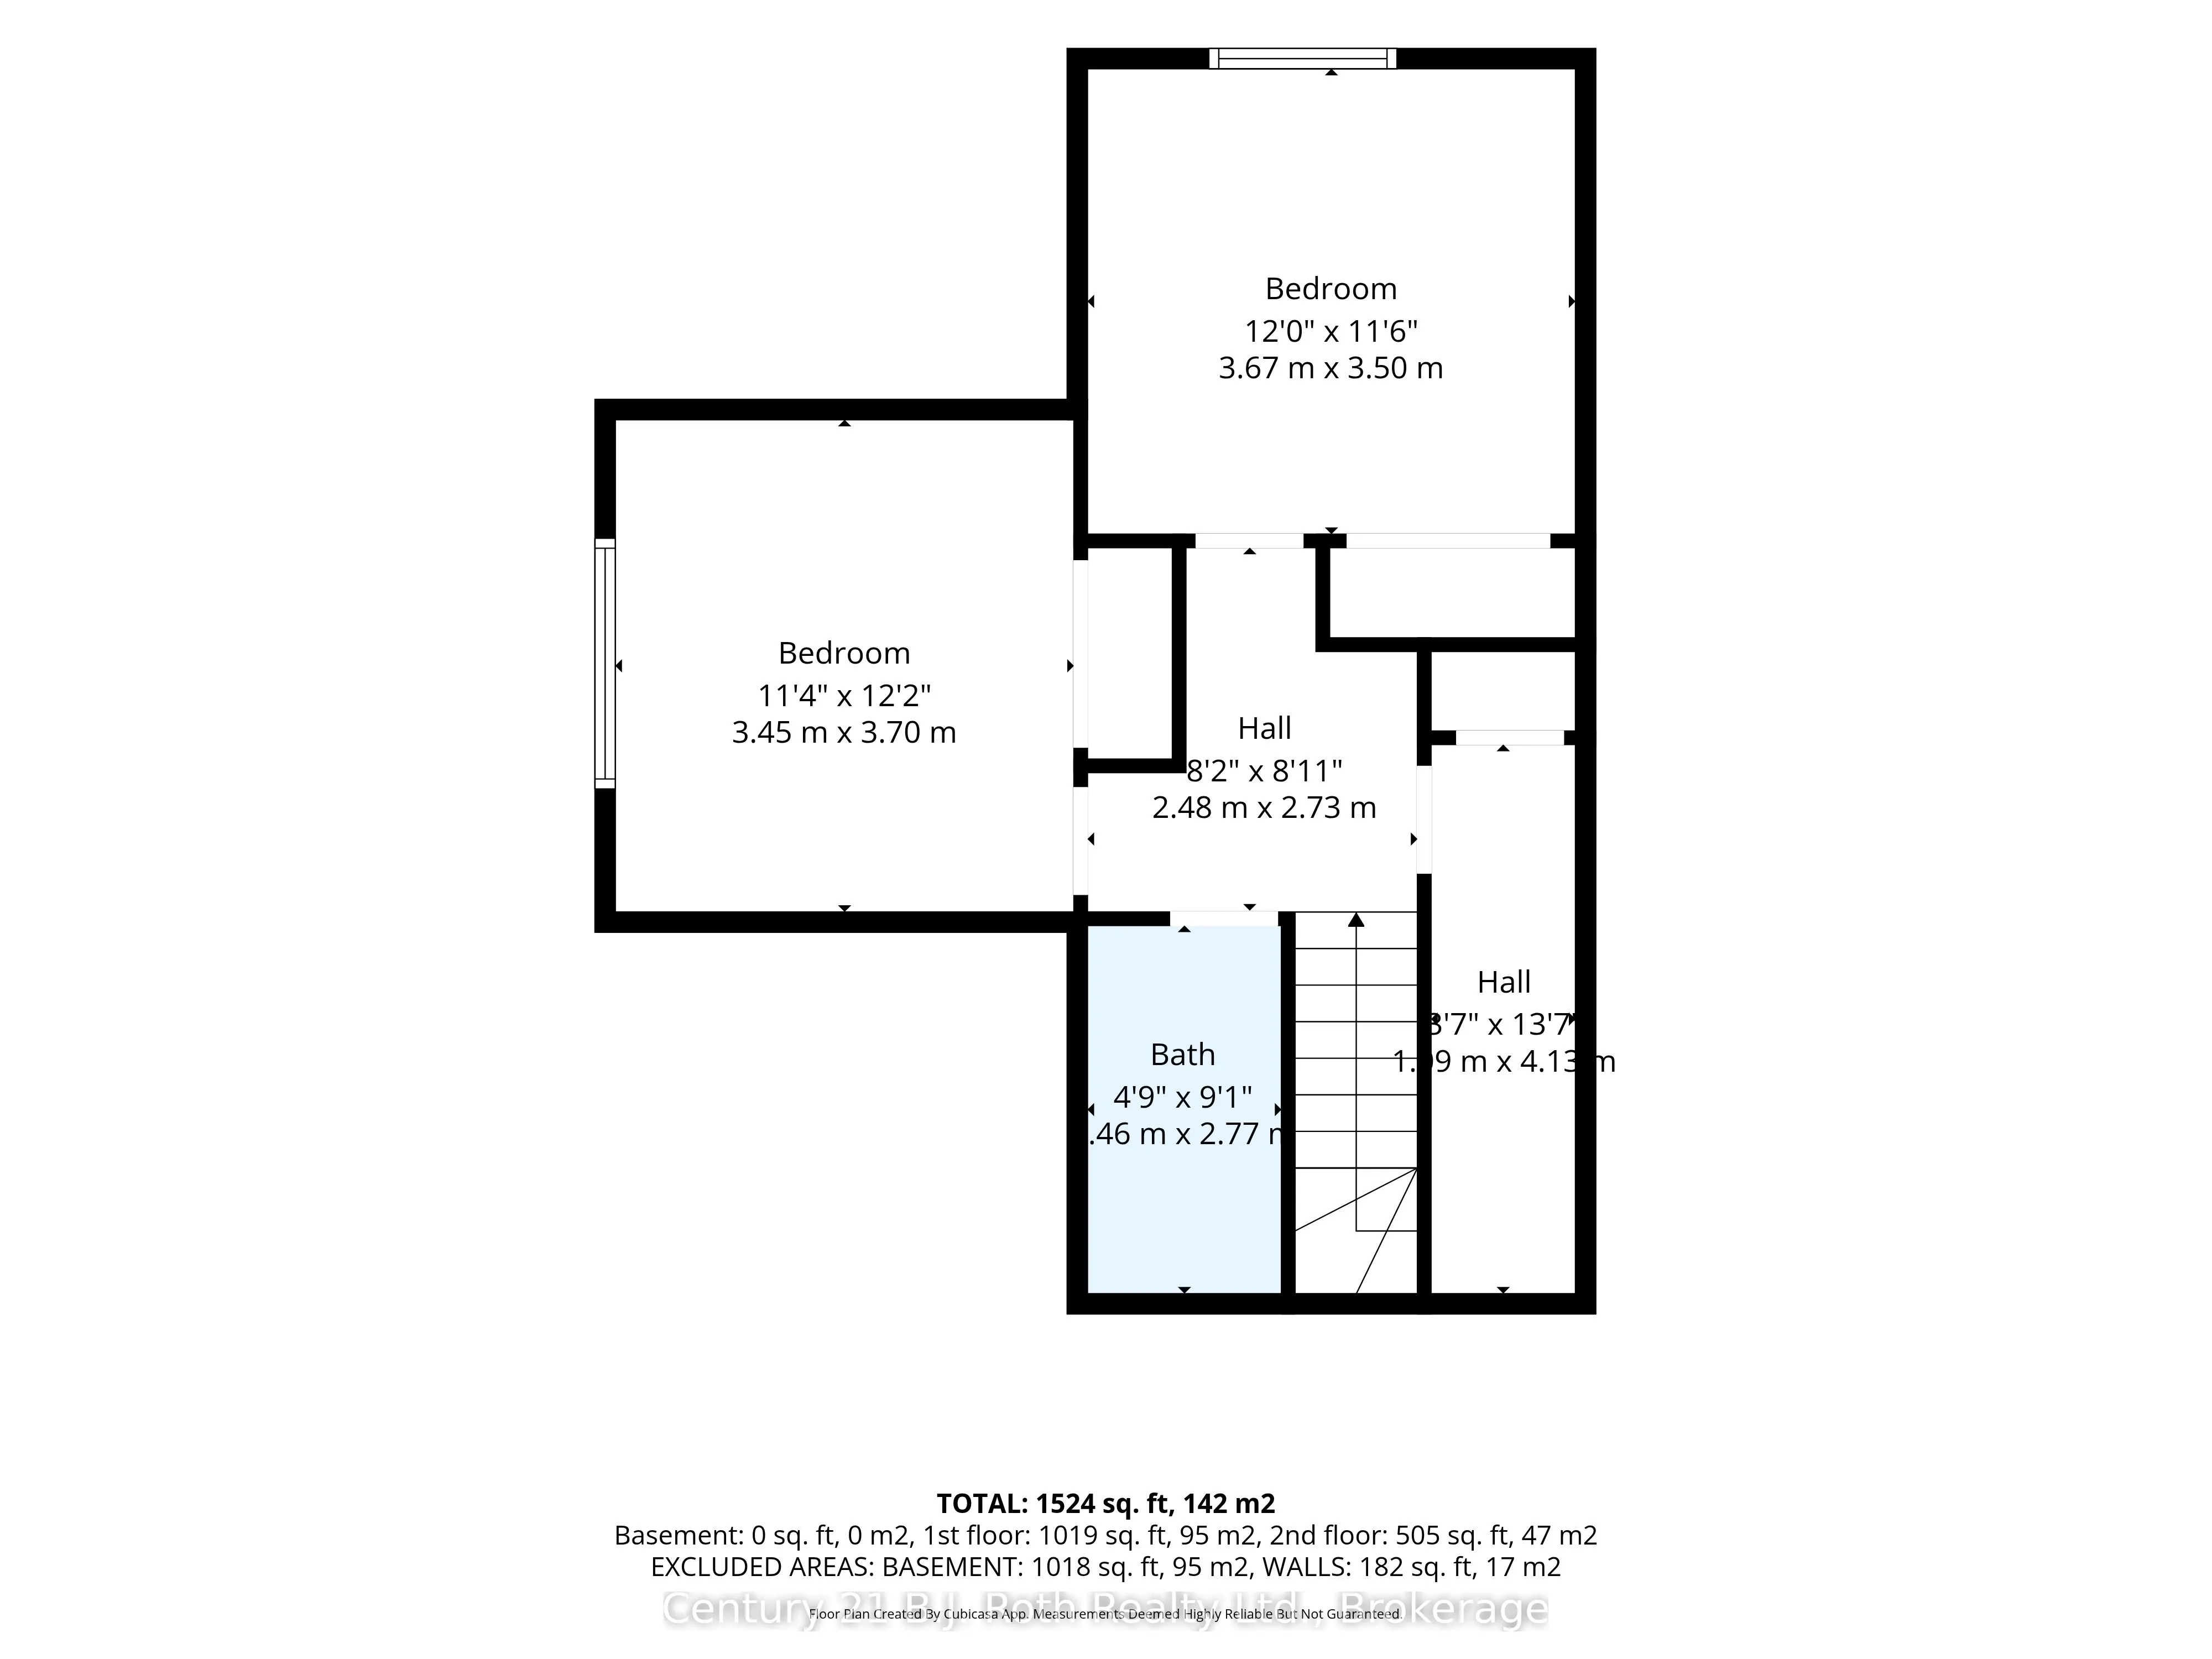
Bathroom
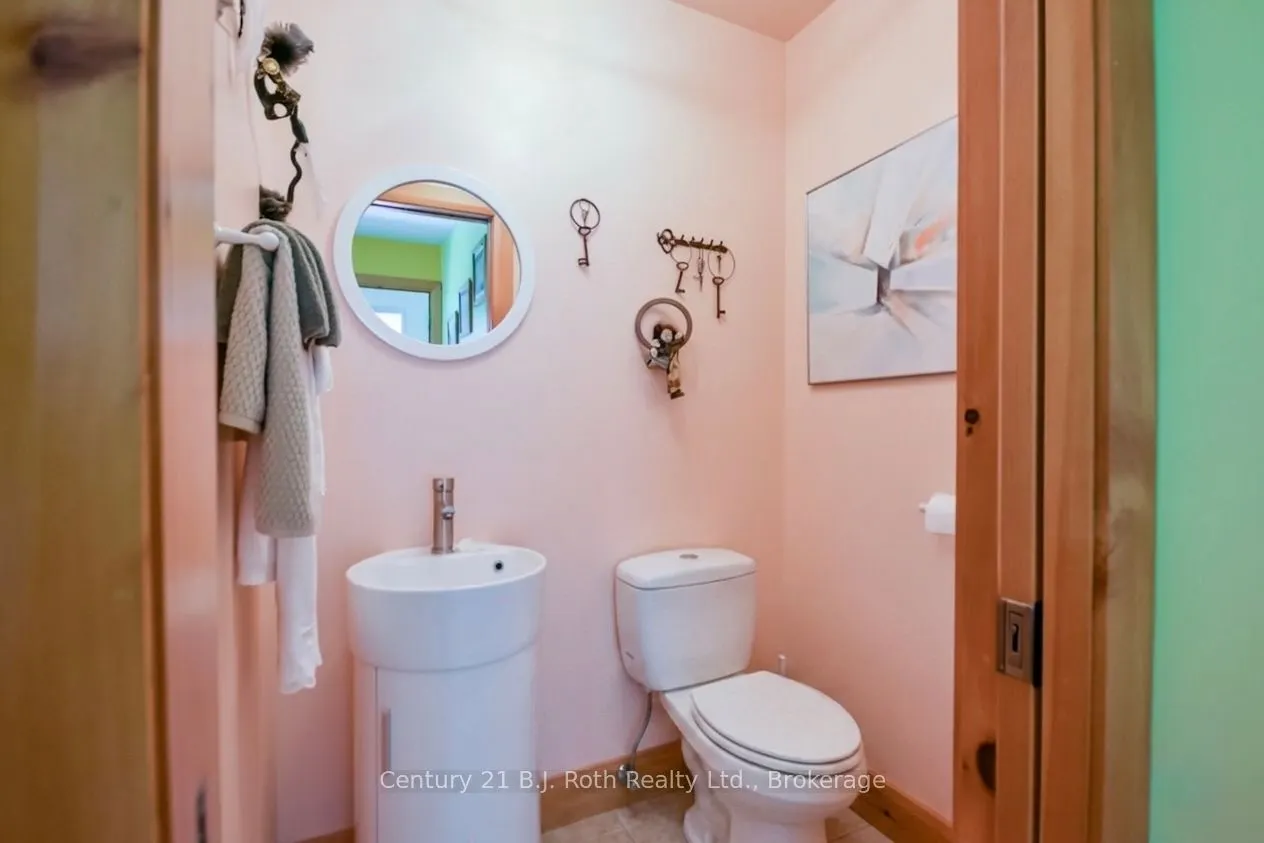
2 Pc Bath
Dimensions 5.38 x 3.94 feet
21.2 sqft
Bathroom
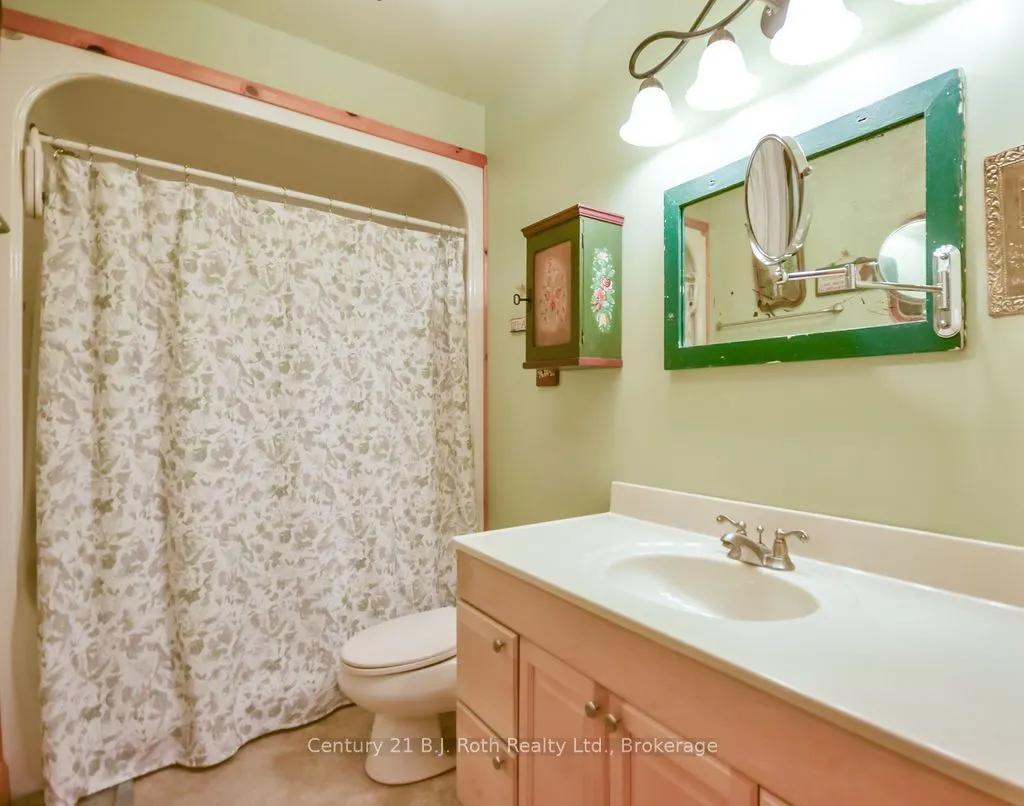
4 Pc Bath
Dimensions 9.09 x 4.76 feet
43.27 sqft
Bathroom
4 Pc Bath
Dimensions 9.71 x 4.79 feet
46.51 sqft
Bedroom 2
-
Dimensions 12.14 x 11.32 feet
137.42 sqft
Bedroom 3
-
Dimensions 12.04 x 11.48 feet
138.22 sqft
Dining Room
-
Dimensions 11.19 x 9.84 feet
110.11 sqft
Kitchen
-
Dimensions 16.77 x 10.6 feet
177.76 sqft
Laundry
-
Dimensions 8.1 x 5.81 feet
47.06 sqft
Living Room
-
Dimensions 24.34 x 14.24 feet
346.6 sqft
Other
-
Dimensions 13.55 x 3.58 feet
48.51 sqft
Pantry
-
Dimensions 5.35 x 4.92 feet
26.32 sqft
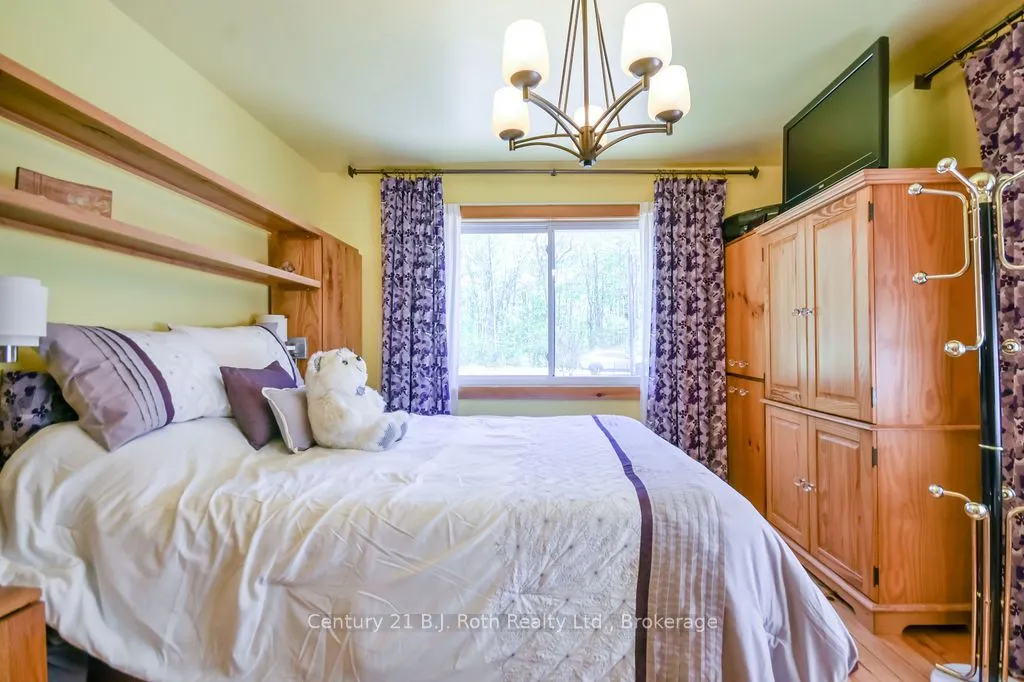
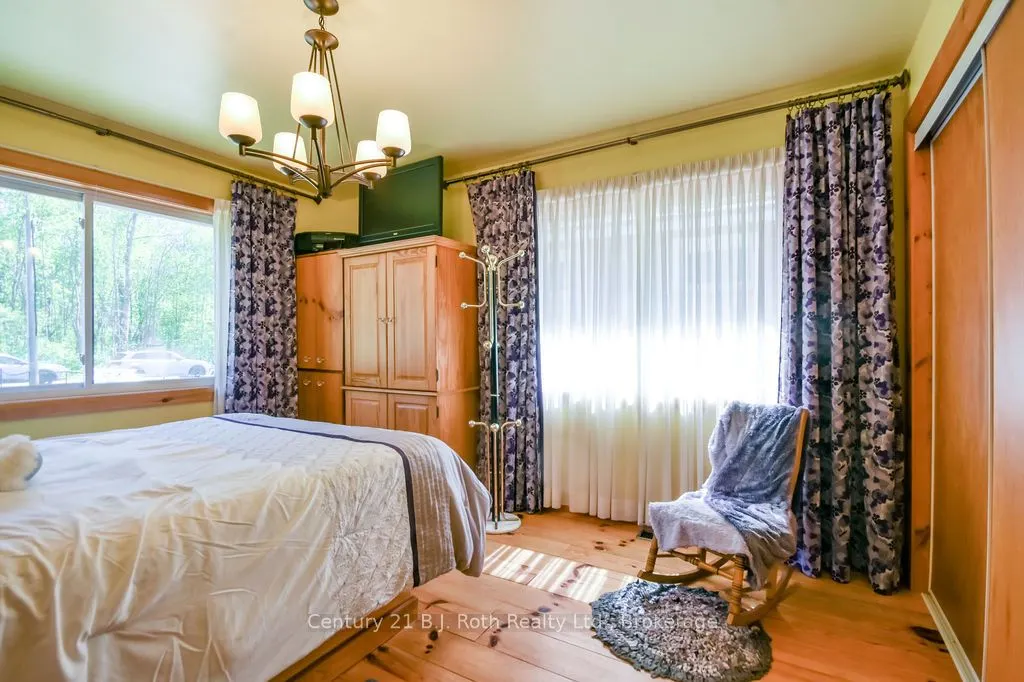
Primary Bedroom
-
Dimensions 12.99 x 11.32 feet
147.05 sqft
Similar Properties(No results)
Mortgage Calculator
Calculate your estimated monthly mortgage payment
Price
$799,999
$
%
%
Total cost of mortgage
$0
Monthly payment
By clicking Save, we will calculate your estimated mortgage for all properties using the saved values (down payment percentage, interest rate, and amortization).
The accuracy and applicability of this calculator are not guaranteed.