Sign In or Create a Free Account to see full details of this property
Key Facts
Key facts for 205 Hoyt Avenue
Property Type
House, 2-Storey
Parking
None 0 garage, 6 parking
MLS #
S13751830
Size
1500-2000 sqft
Basement
Unfinished
Listed on
2026-09-08
Lot size
50 x 133.57
Tax
$2,367 /yr
Days on Market
35
Approximate Age
-
Maintenance Fee
-
Description
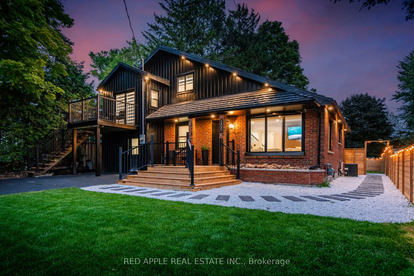
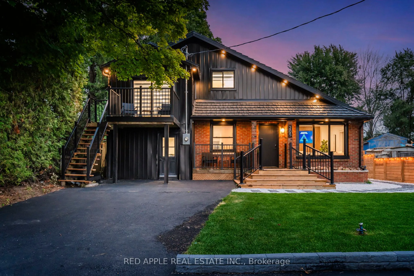
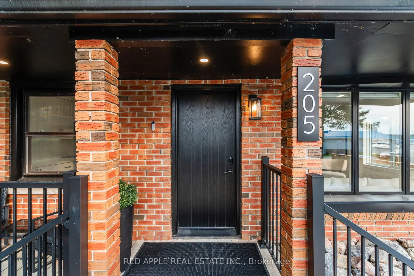
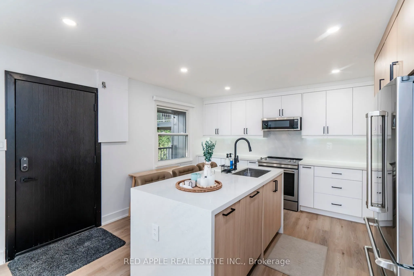
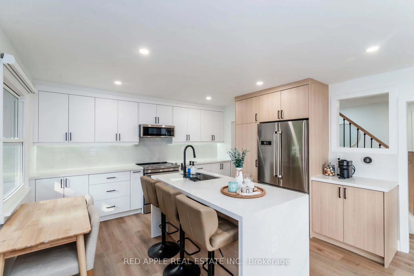
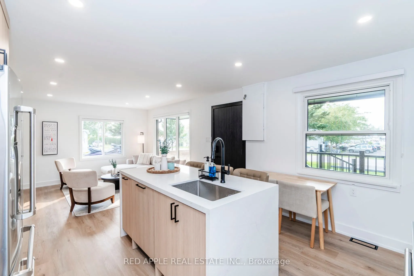
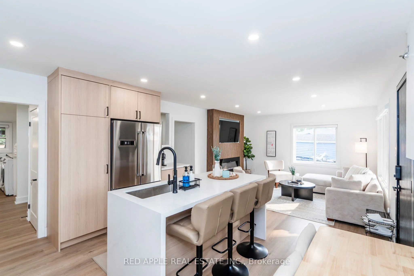
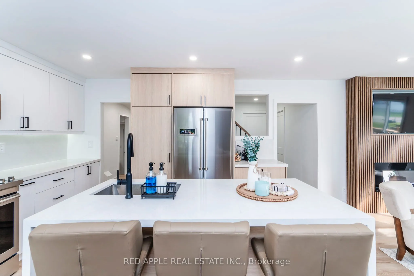
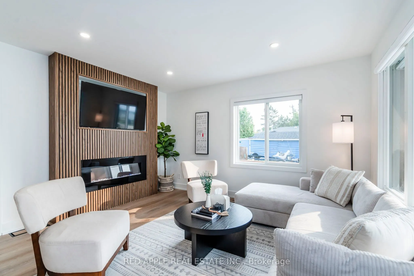
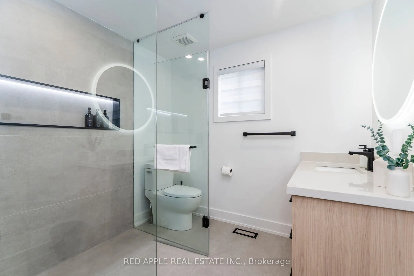
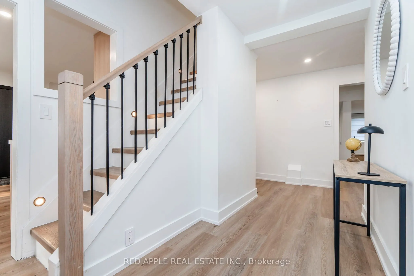
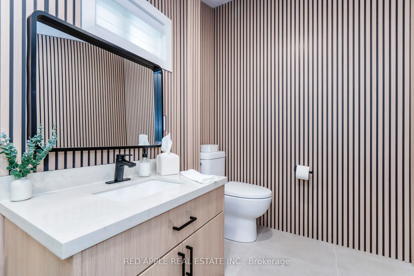
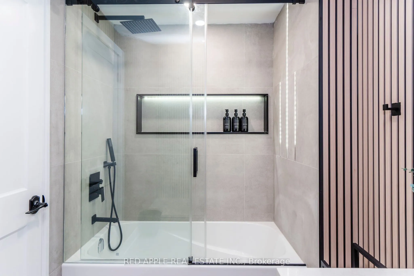
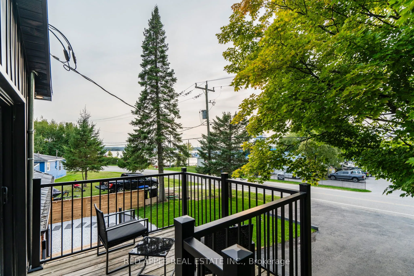
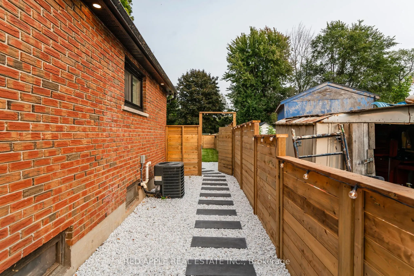
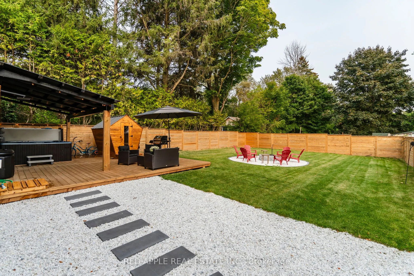
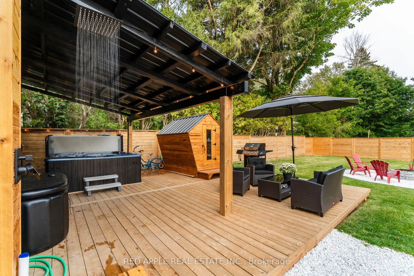
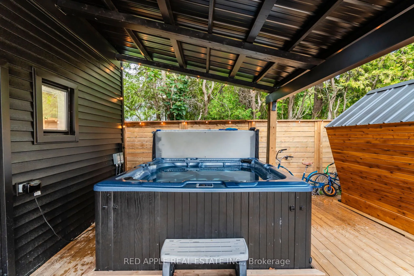
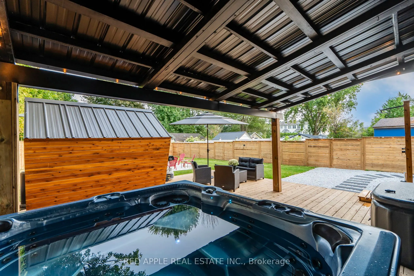
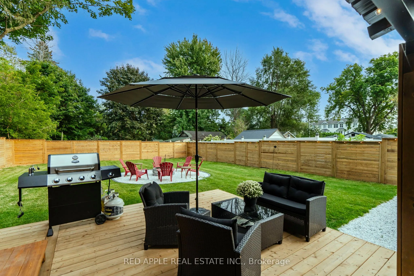
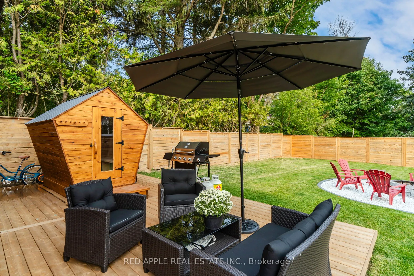
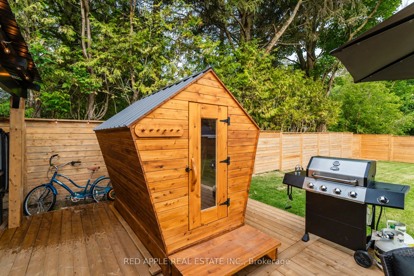
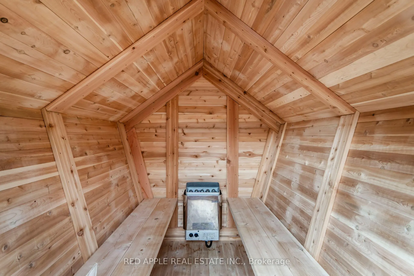
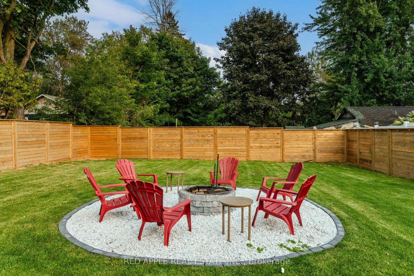
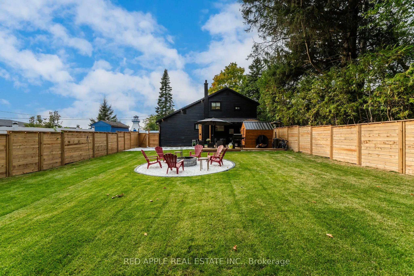
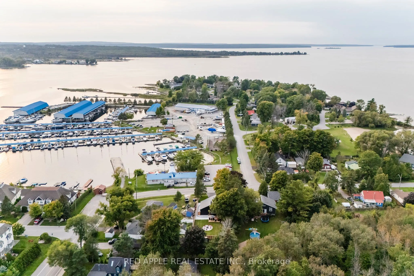
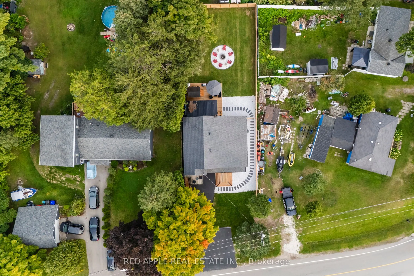
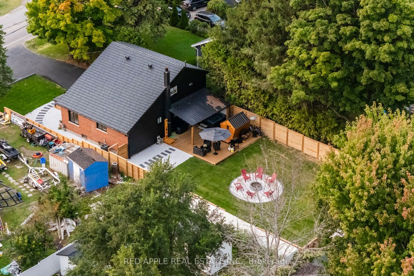
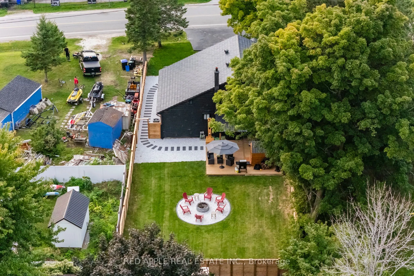
Welcome to 205 Hoyt Avenue, a beautifully updated 4-bedroom, 2-bathroom detached home offering stunning views of Georgian Bay and an incredible four-season lifestyle.Whether you're looking for a year-round family home, a relaxing getaway, or a turnkey investment opportunity, this property offers an ...ideal combination of comfort, style, and natural surroundings.Thoughtfully renovated throughout, the home blends rustic charm with modern finishes and features a gourmet kitchen, spa-inspired main bathroom, cozy fireplace, and inviting living spaces perfect for relaxing or entertaining. Best of all, the home is being sold fully furnished, making it truly move-in ready.Step outside to your own private retreat featuring a fire pit, sauna, outdoor shower, hot tub, and cold plunge pool. Backing onto a peaceful forest and located just steps from two waterfront access points, you'll have nature and Georgian Bay right at your doorstep.Additional conveniences include high-speed internet, forced-air natural gas heating, municipal water, and sewer services. With the beach just moments away, you can enjoy boating, fishing, swimming, and countless outdoor activities throughout the year.The location offers excellent walkability to everyday amenities, including a grocery store, pharmacy, post office, LCBO, marina, restaurants, and the popular Queens Quay Pub. The nearby Trans Canada Trail also provides miles of scenic walking, cycling, and year-round recreation.Discover the lifestyle waiting for you at 205 Hoyt Avenue-where Georgian Bay views, modern comfort, and outdoor living come together in one exceptional property.
Full Property Details
Interior
Bedrooms
4
Total Bedrooms
4
Washrooms
2
Square Footage
1500-2000 sqft
Basement
Unfinished
Heating Source
Gas
Heating Fuel
Forced Air
Air Conditioning
Central Air
Family Room
Yes
Kitchens
1
Total Kitchens
1
Fireplace Features
Yes
Bedrooms
4
Total Bedrooms
4
Washrooms
2
Square Footage
1500-2000 sqft
Basement
Unfinished
Heating Source
Gas
Heating Fuel
Forced Air
Air Conditioning
Central Air
Family Room
Yes
Kitchens
1
Total Kitchens
1
Fireplace Features
Yes
Exterior
Depth
133.57
Front
50.45
Driveway
Private Double
Lot Size
50 x 133.57 ft
Pool
None
Waterfront
Indirect
Parking Spaces
6
Total Parking Spaces
6.00
Parking Description
None
Garage Spaces
0
Depth
133.57
Front
50.45
Driveway
Private Double
Lot Size
50 x 133.57 ft
Pool
None
Waterfront
Indirect
Parking Spaces
6
Total Parking Spaces
6.00
Parking Description
None
Garage Spaces
0
Building Description
Style
2-Storey
Home Type
House
Subtype
Detached
Property Orientation
West
Exterior Finish
Aluminum Siding,Brick Front
Sewers
Sewers
Water Supply
Municipal
Possession Date
10/1/2026
Style
2-Storey
Home Type
House
Subtype
Detached
Property Orientation
West
Exterior Finish
Aluminum Siding,Brick Front
Sewers
Sewers
Water Supply
Municipal
Possession Date
10/1/2026
Community
Community
Victoria Harbour
Community
Victoria Harbour
Taxes & Fees
Taxes
$2,367 /yr
Tax Year
2025
Occupancy
Vacant
Taxes
$2,367 /yr
Tax Year
2025
Occupancy
Vacant
Room Types
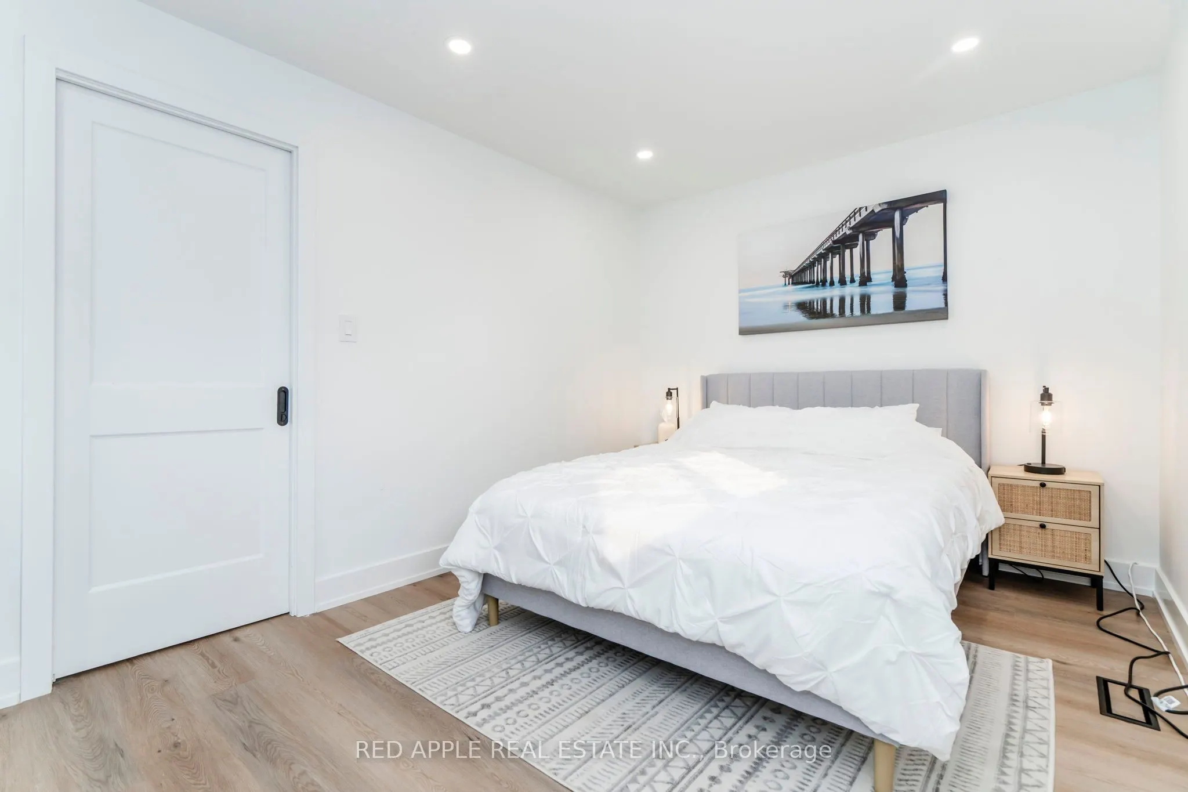
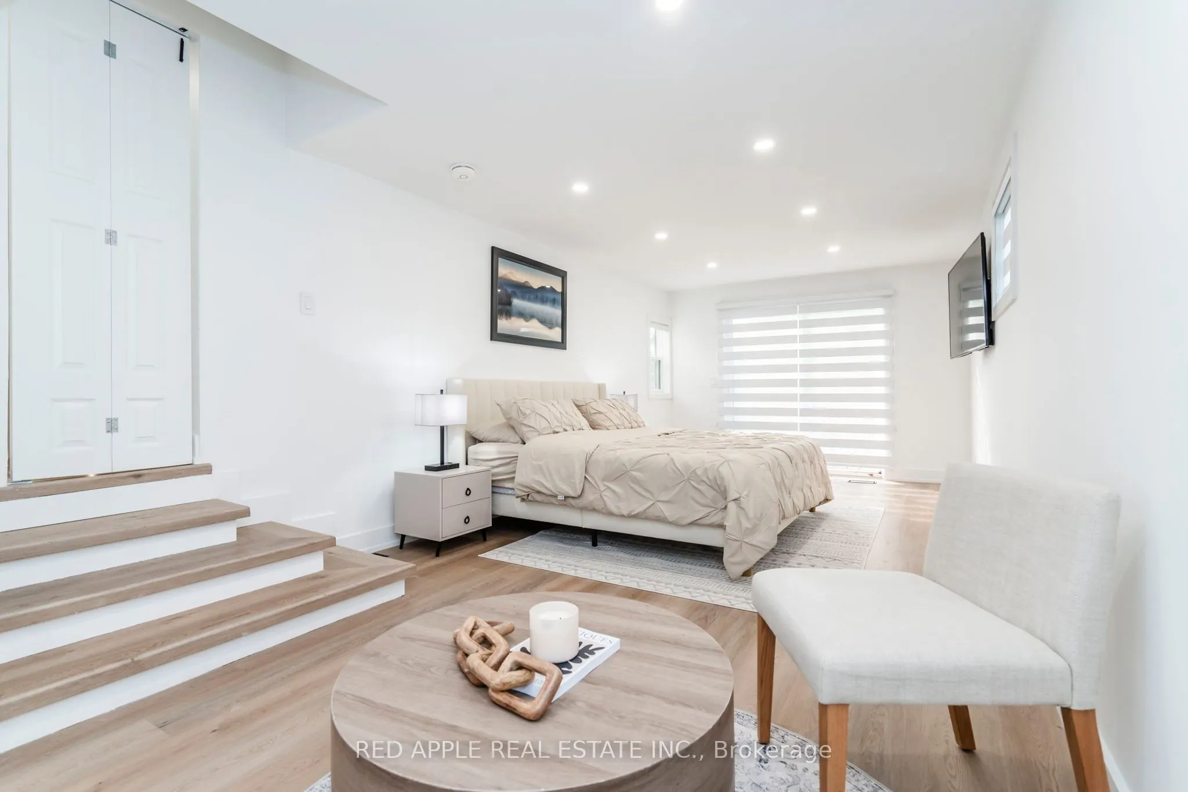
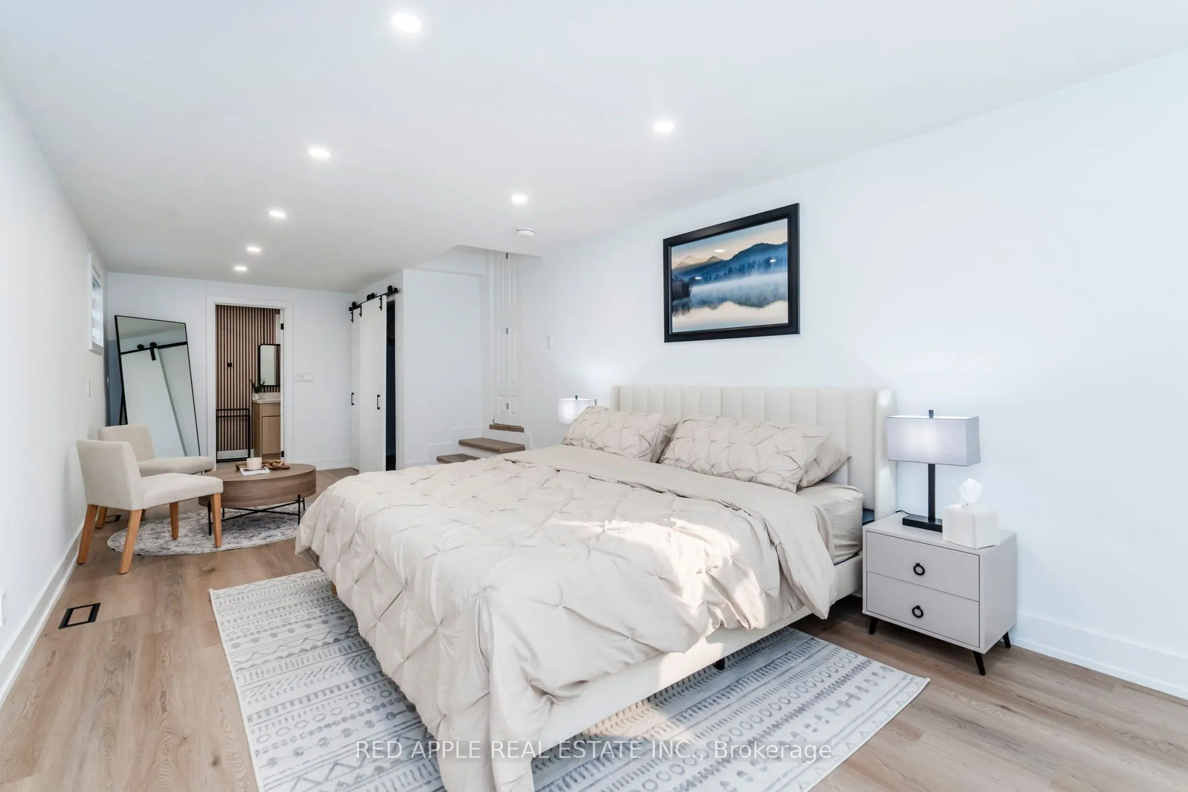
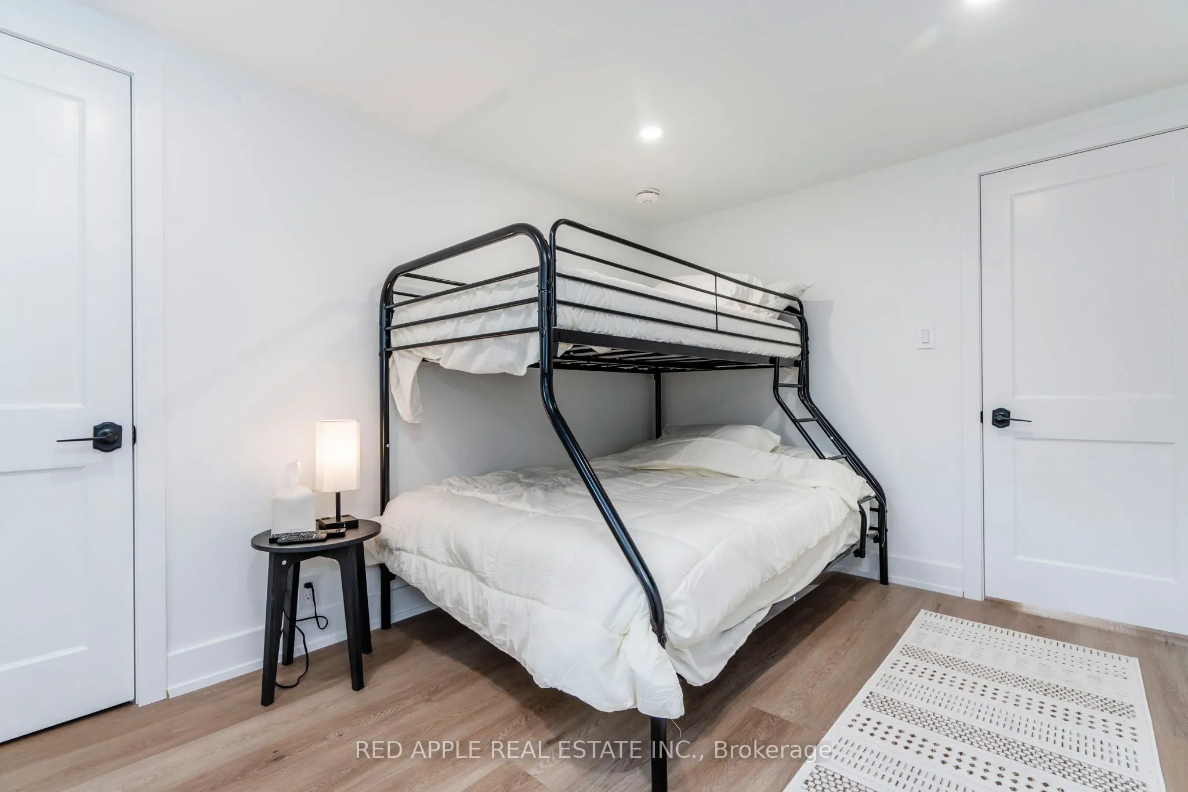
Bedroom 2
Large Closet, 3 Pc Ensuite, West View
Dimensions 27.59 x 19.09 feet
526.69 sqft
Bedroom 3
Overlooks Frontyard, Closet, West View
Dimensions 9.25 x 13.09 feet
121.08 sqft
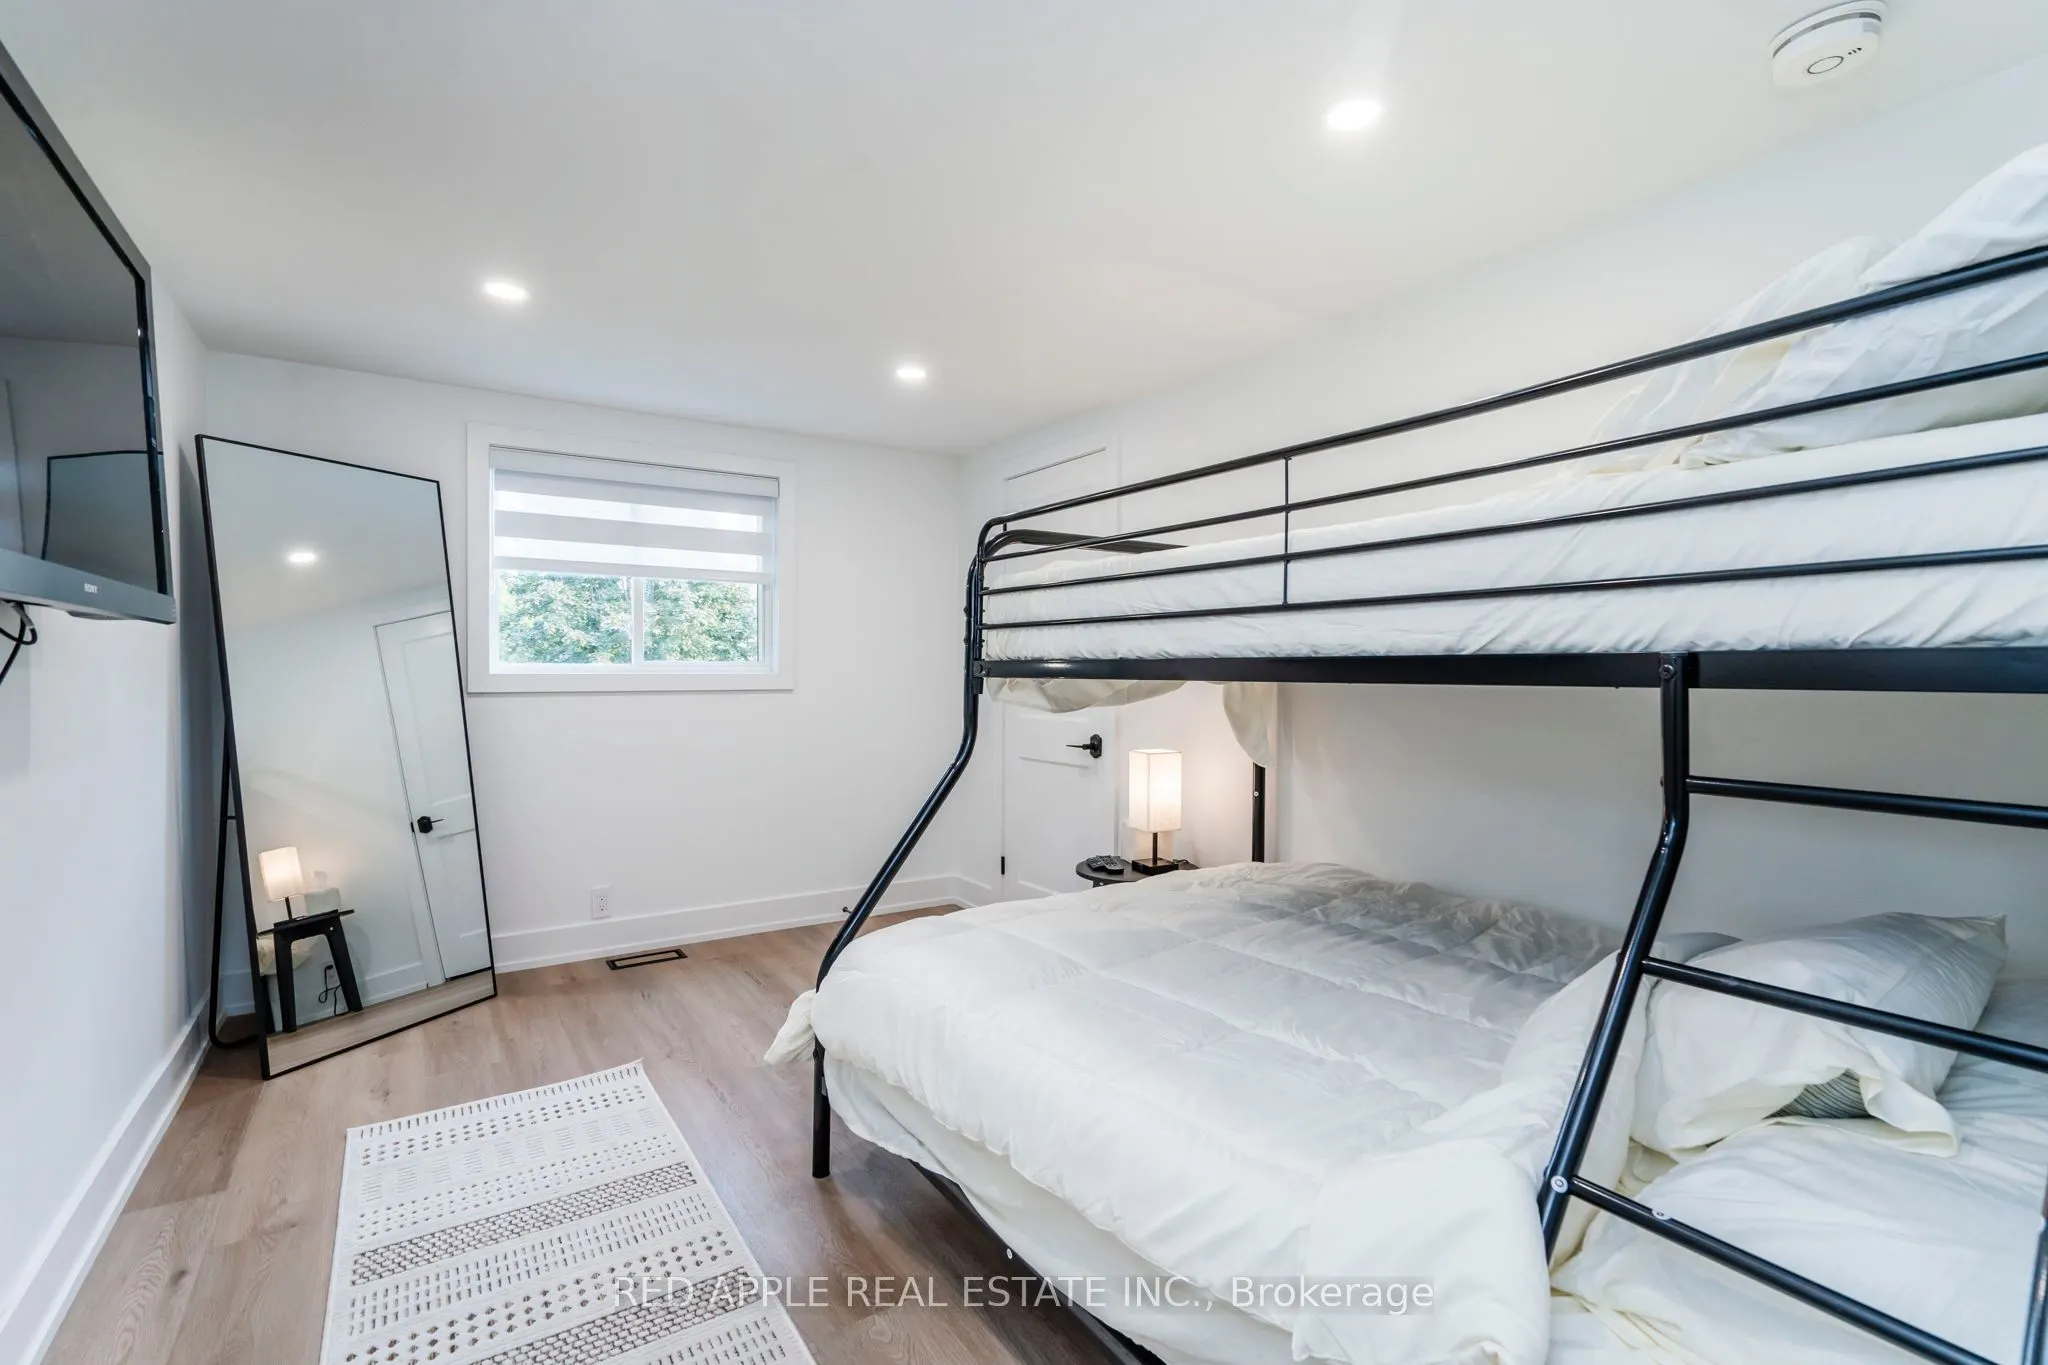
Bedroom 4
Overlooks Backyard, Closet, Large Window
Dimensions 9.25 x 12.99 feet
120.16 sqft
Family Room
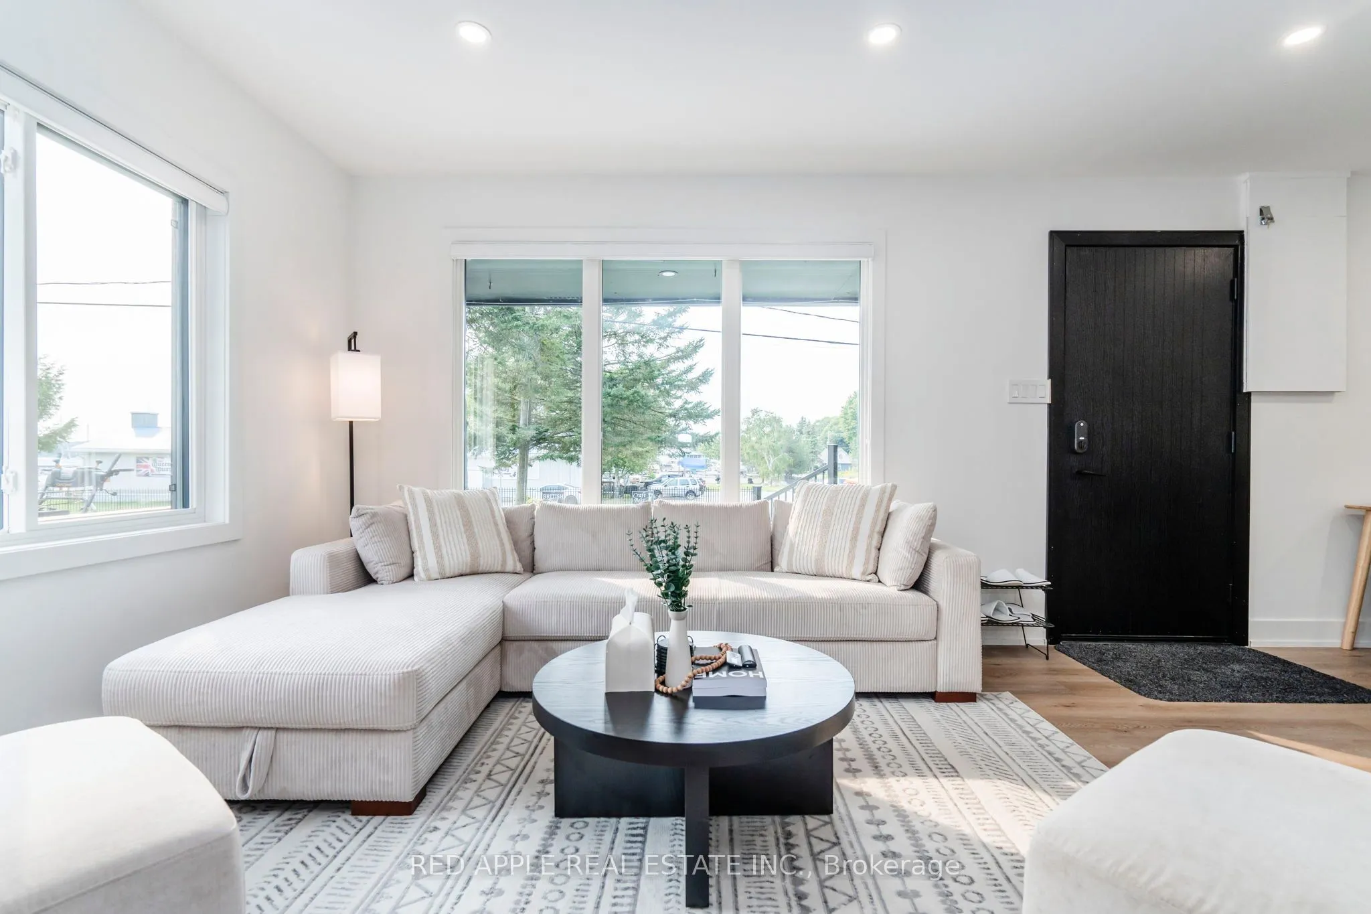
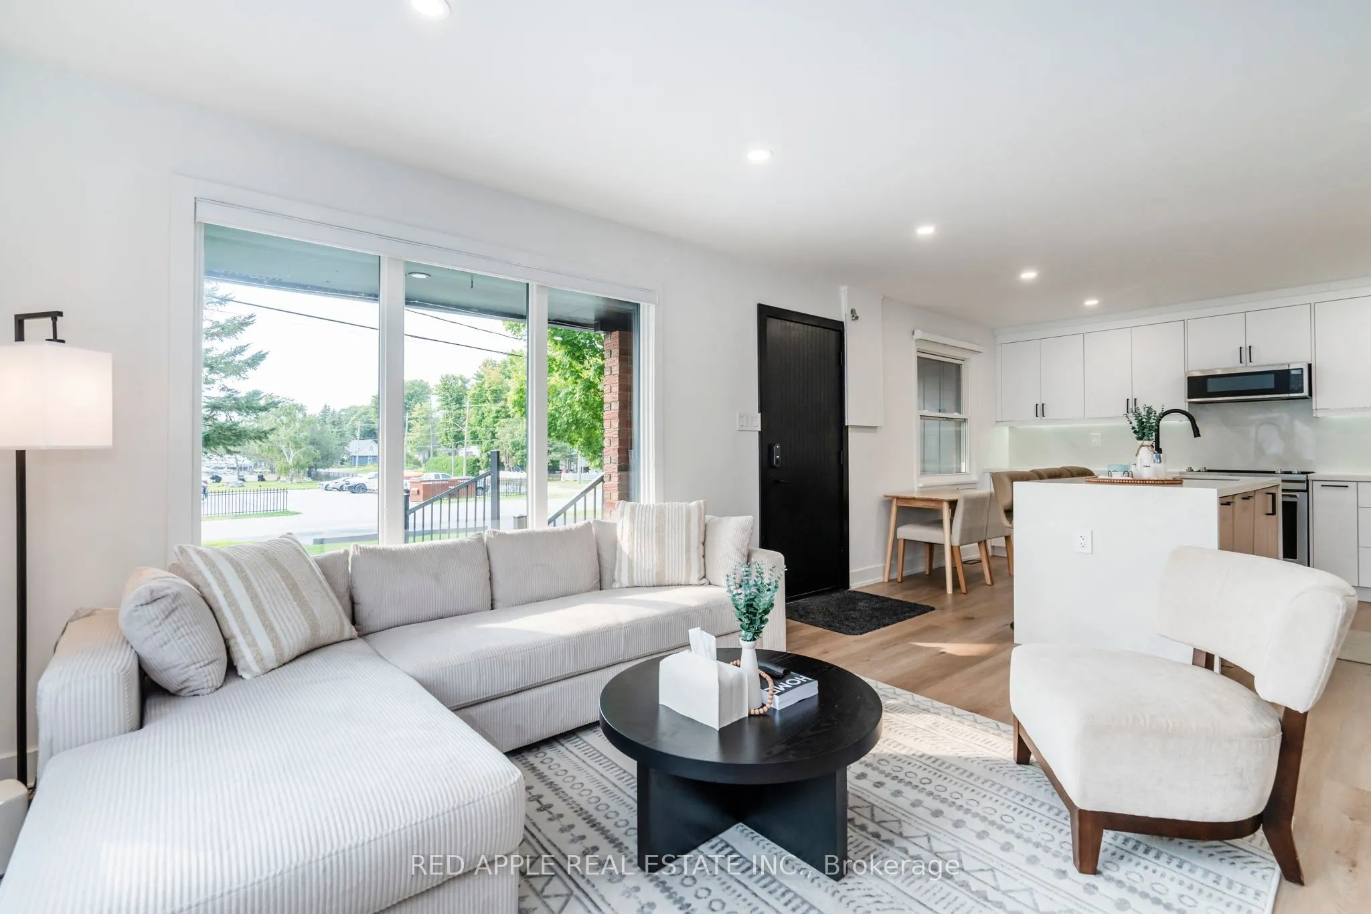
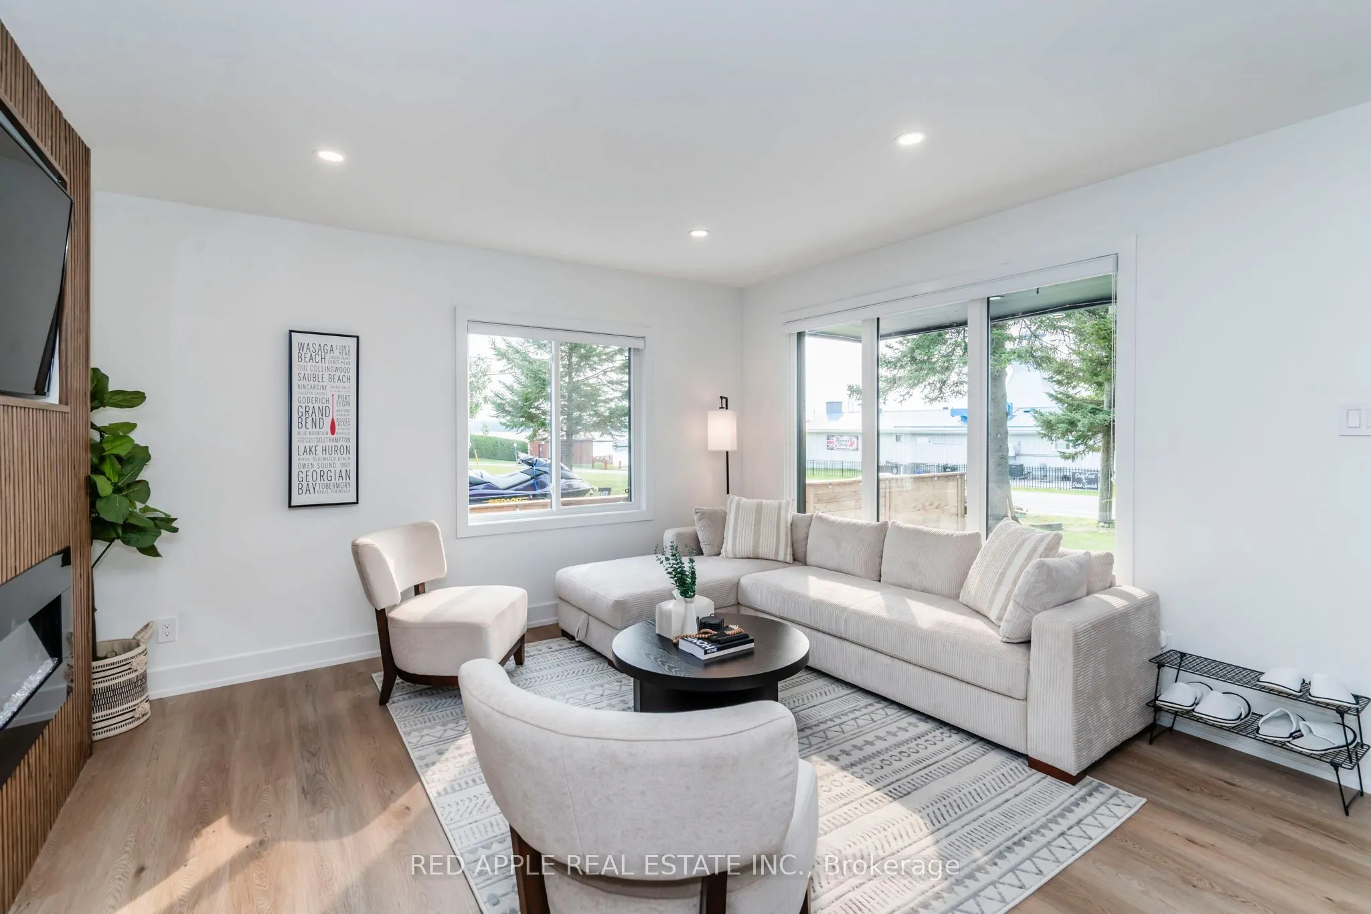
Vinyl Floor, Combined w/Kitchen, West View
Dimensions 14.76 x 18.57 feet
274.09 sqft
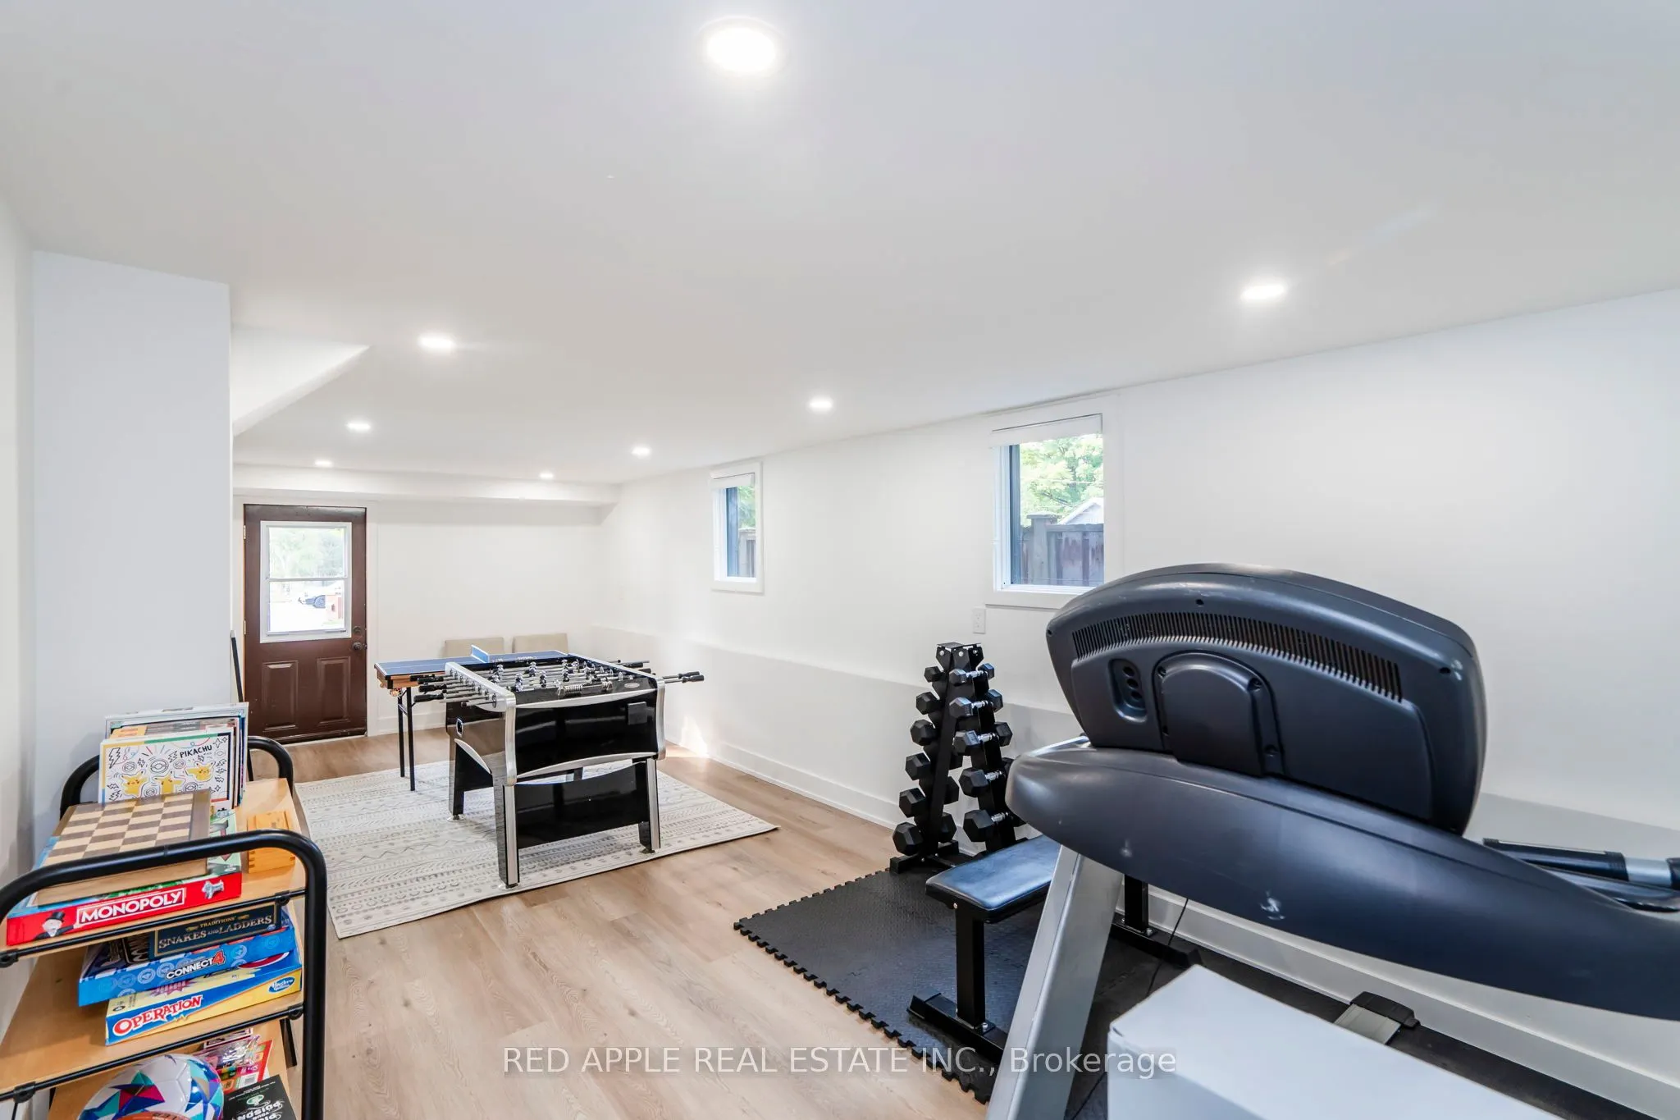
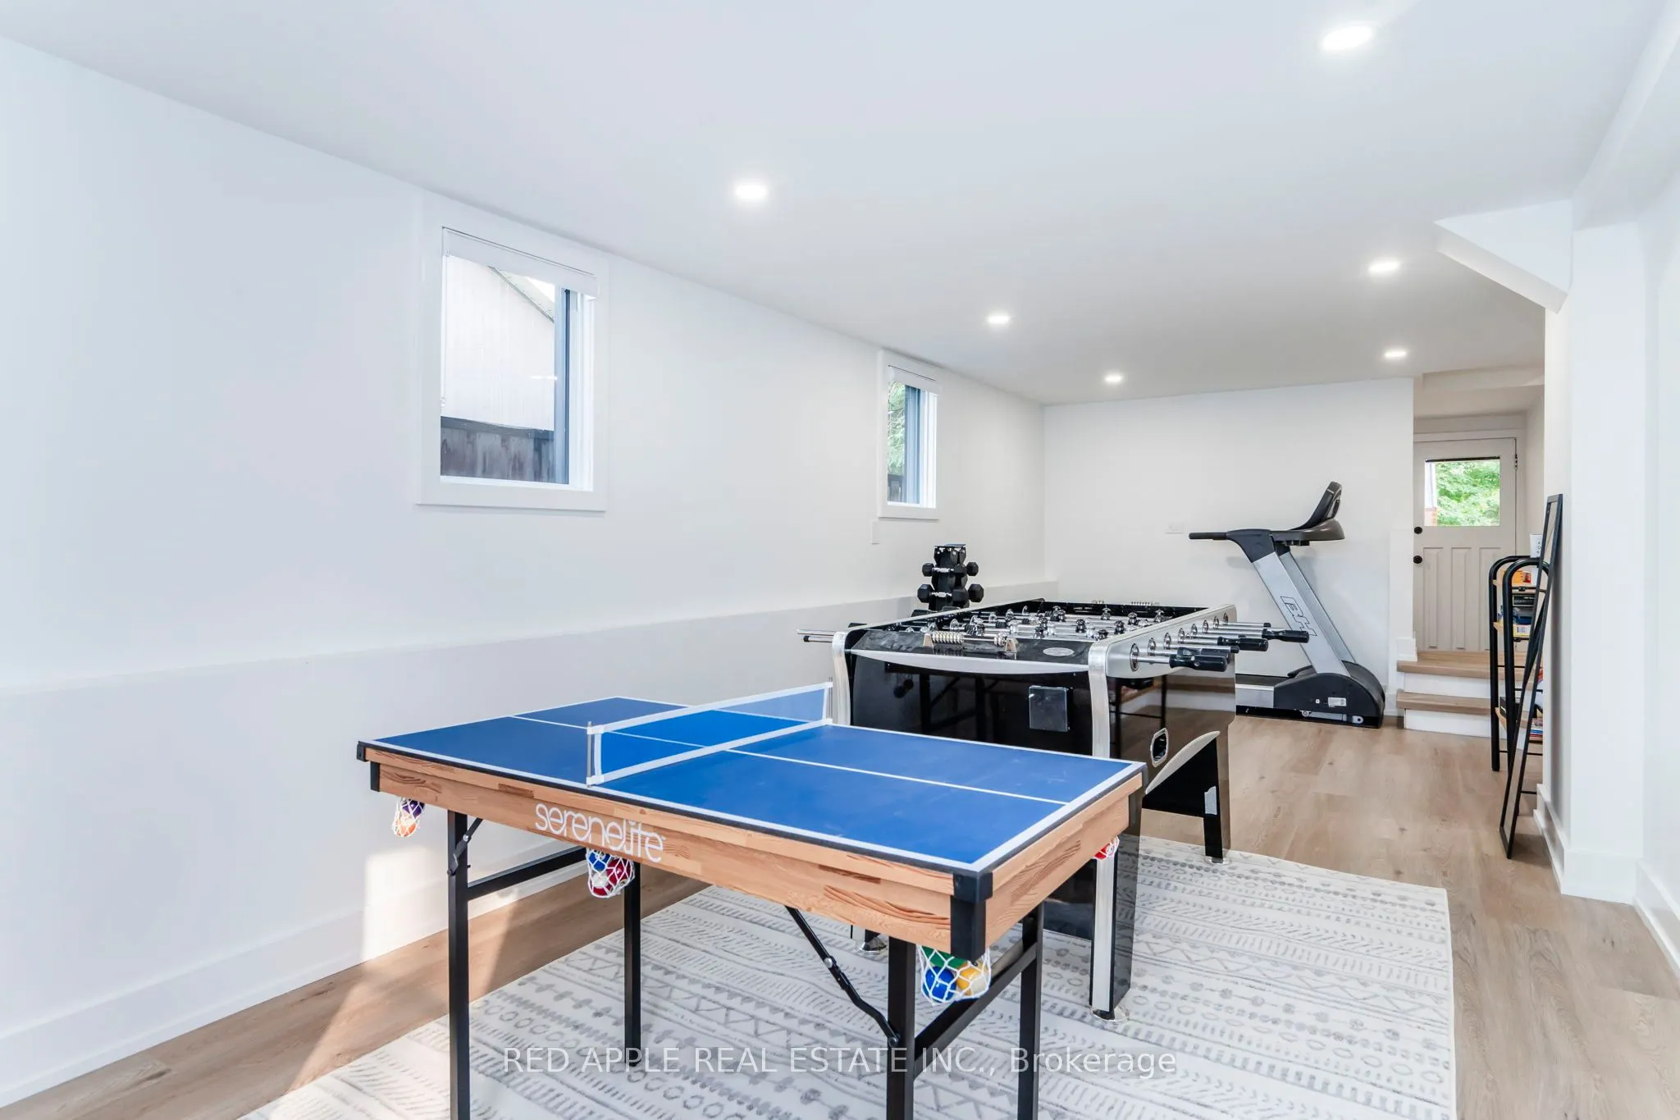
Game Room
Overlooks Frontyard, Combined w/Rec
Dimensions 24.57 x 10.93 feet
268.55 sqft
Kitchen
Quartz Counter, Breakfast Bar, Stainless Steel Appl
Dimensions 13.09 x 10.33 feet
135.22 sqft
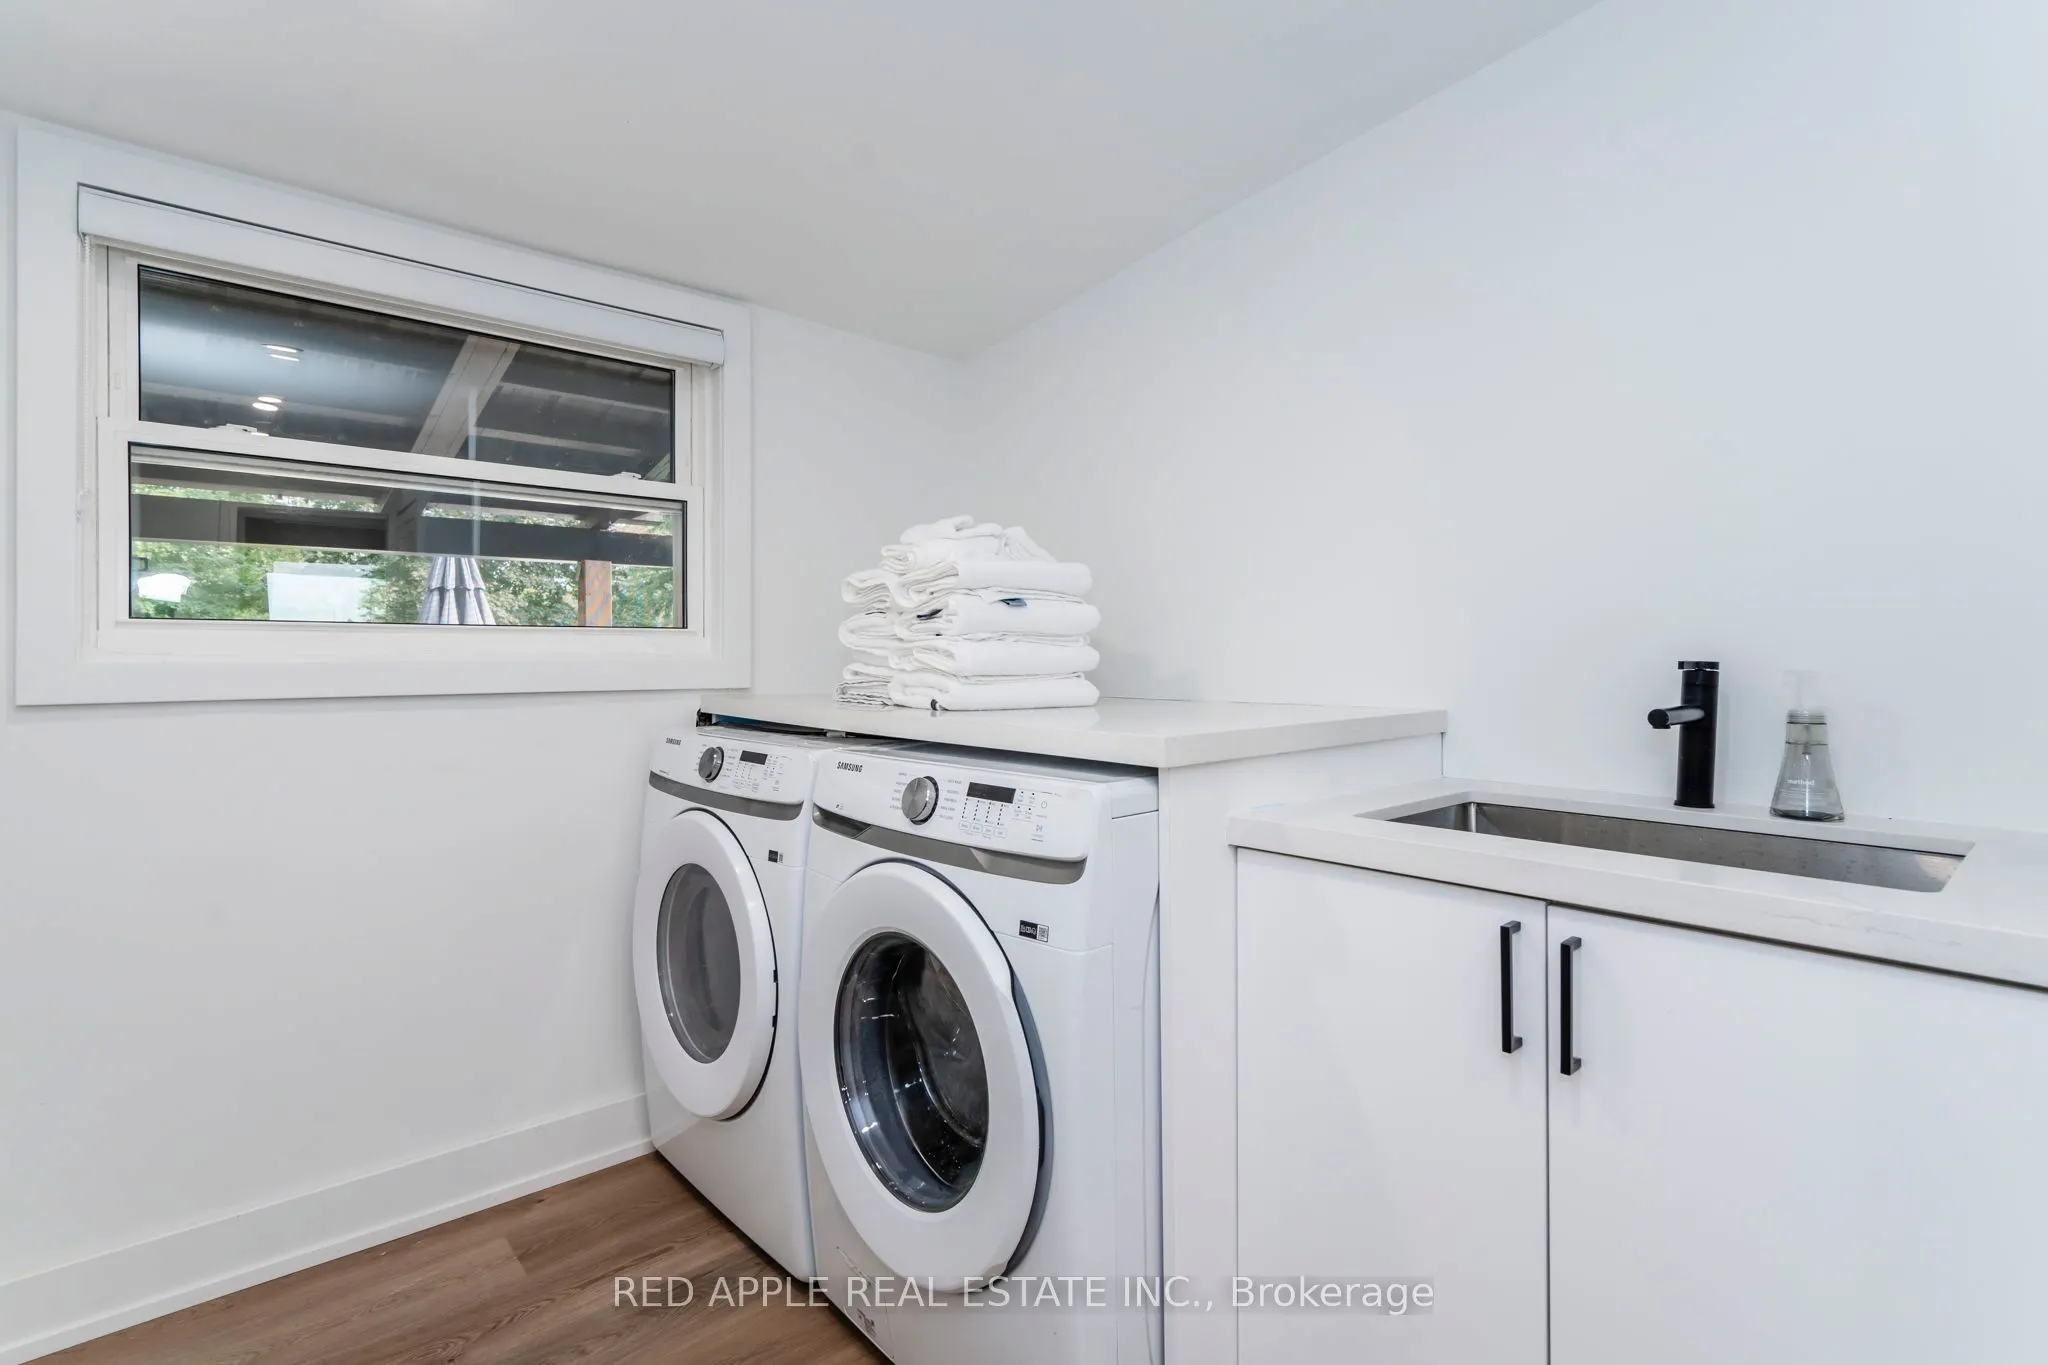
Laundry
Stainless Steel Sink
Dimensions 7.09 x 7.51 feet
53.25 sqft
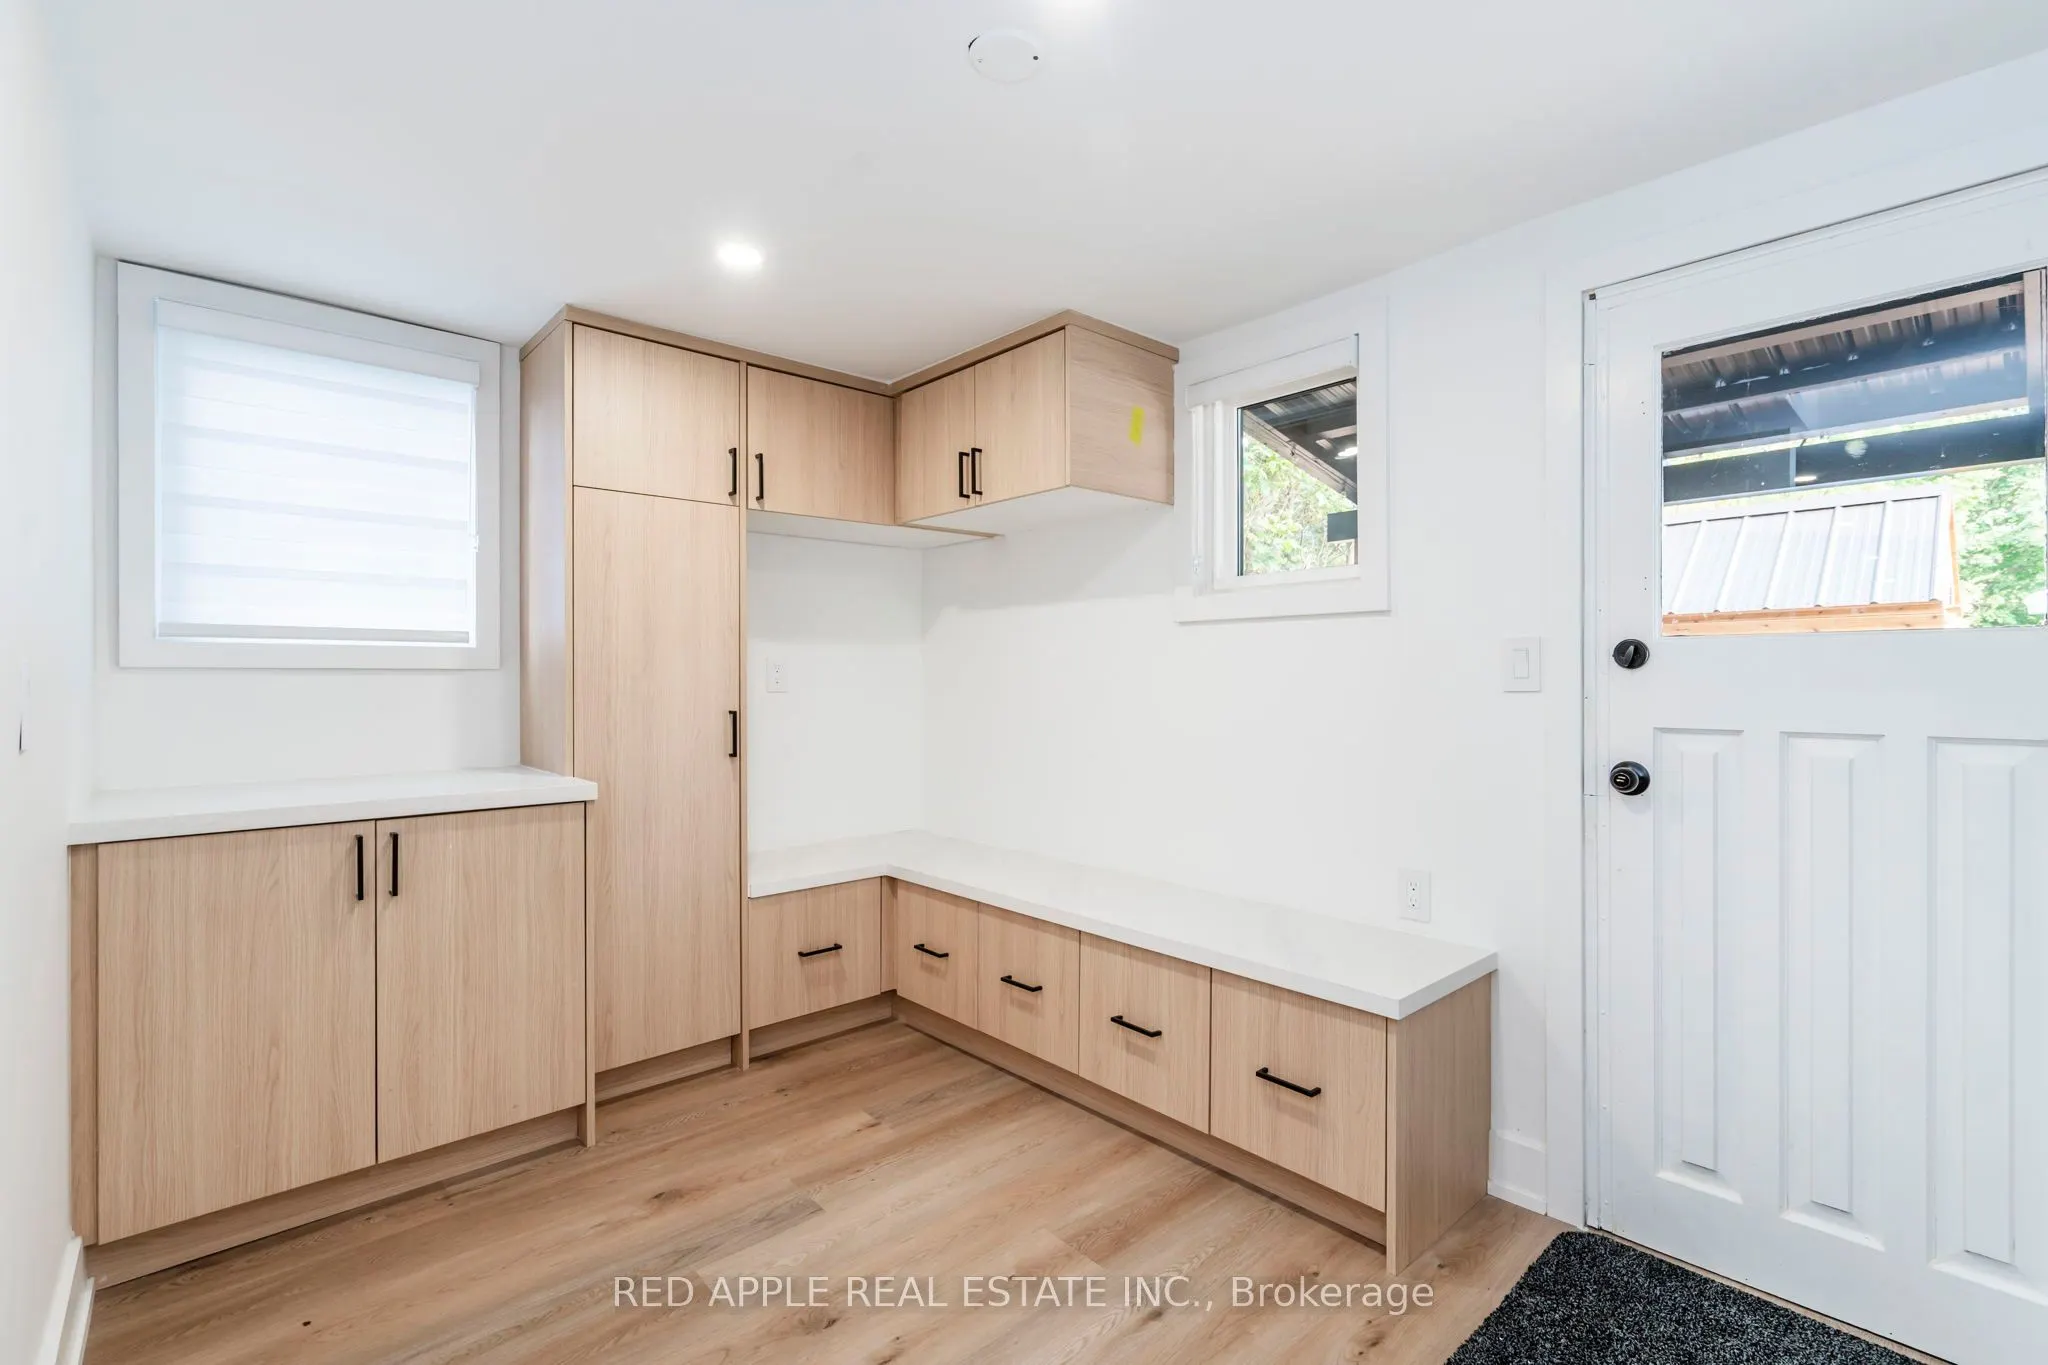
Mud Room
Closet
Dimensions 10.93 x 9.09 feet
99.35 sqft
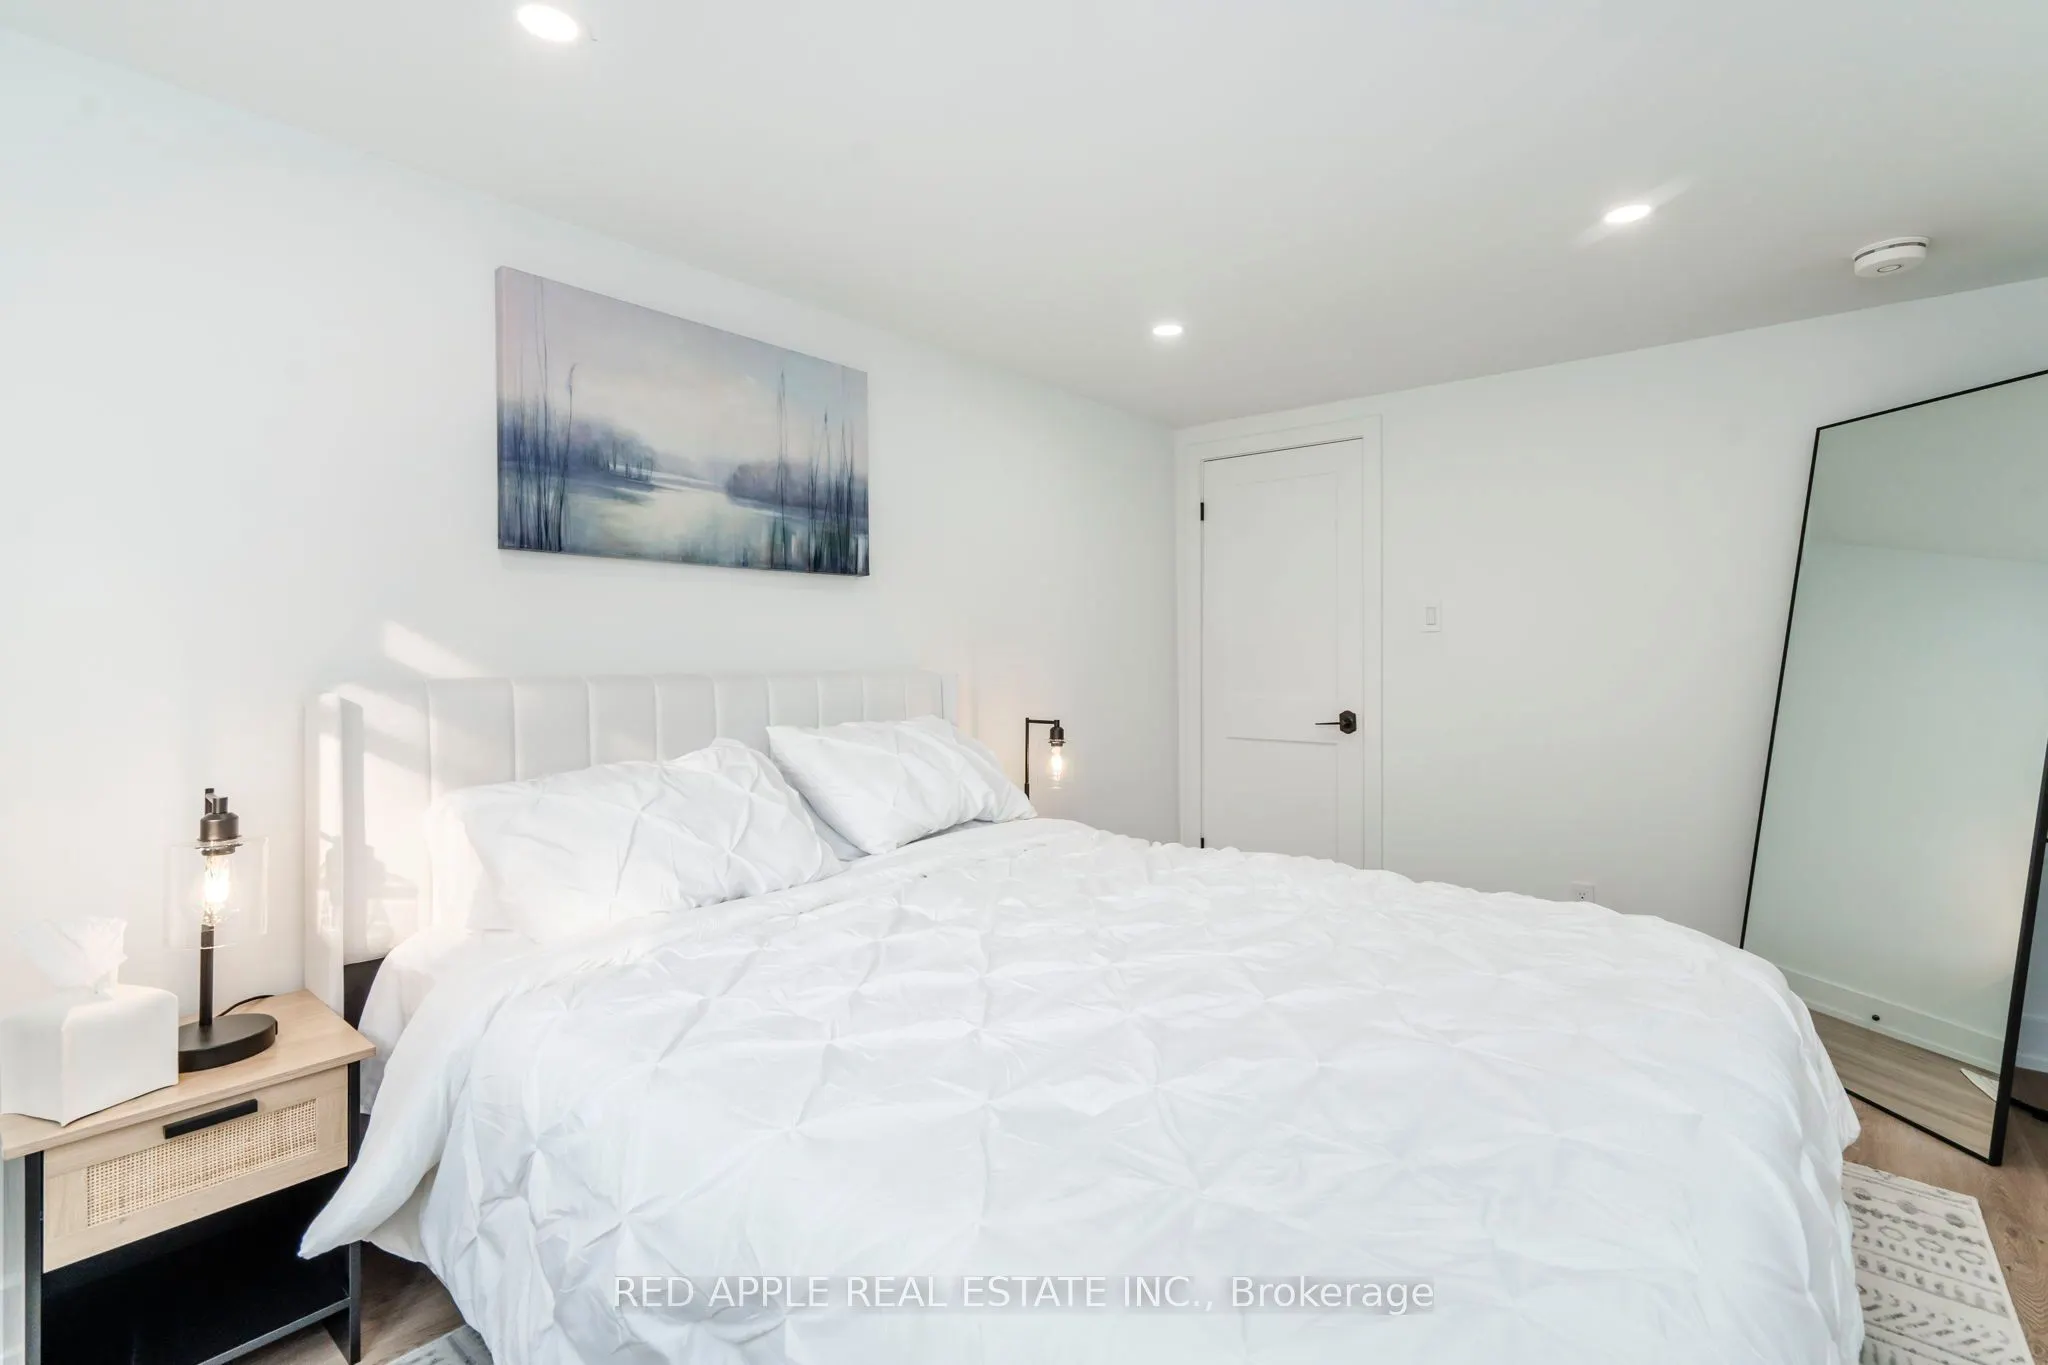
Primary Bedroom
Large Window, Closet, West View
Dimensions 13.32 x 9.51 feet
126.67 sqft
Similar Properties(No results)
Mortgage Calculator
Calculate your estimated monthly mortgage payment
Price
$649,999
$
%
%
Total cost of mortgage
$0
Monthly payment
By clicking Save, we will calculate your estimated mortgage for all properties using the saved values (down payment percentage, interest rate, and amortization).
The accuracy and applicability of this calculator are not guaranteed.