Sign In or Create a Free Account to see full details of this property
Key Facts
Key facts for 933 Playfair Road
Property Type
House, Bungalow
Parking
Attached 2 garage, 4 parking
MLS #
S13759176
Size
1500-2000 sqft
Basement
Full,Finished
Listed on
2026-09-09
Lot size
60 x 105.0
Tax
$6,314 /yr
Days on Market
34
Approximate Age
-
Maintenance Fee
-
Description
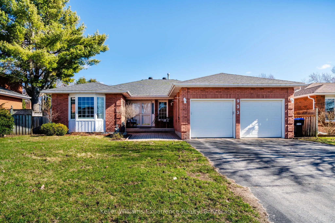
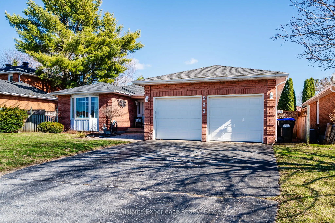
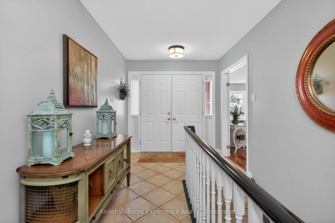
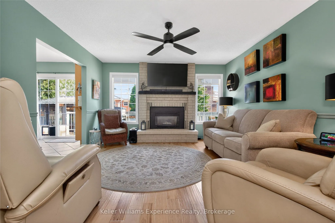
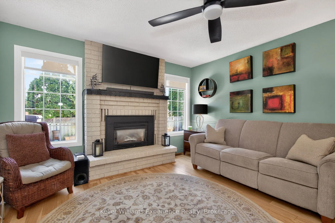
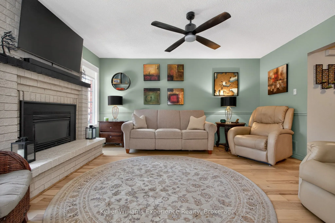
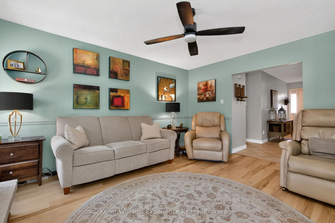
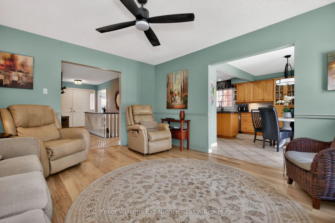
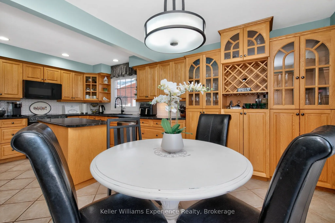
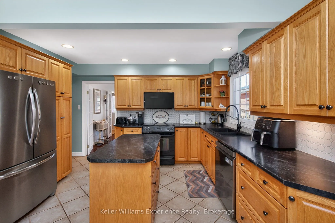
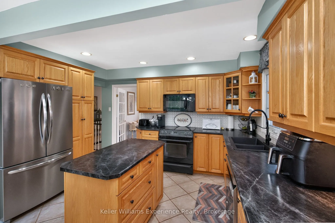
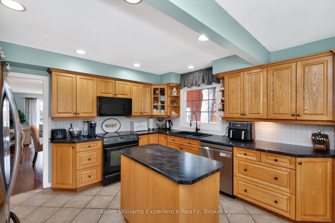
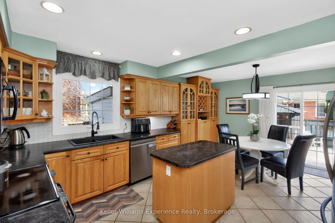
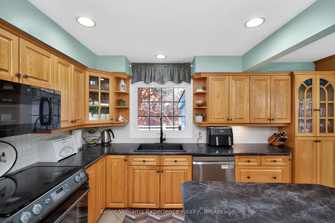
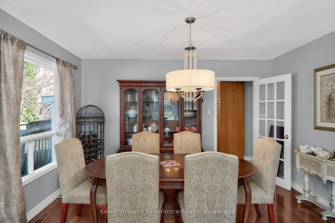
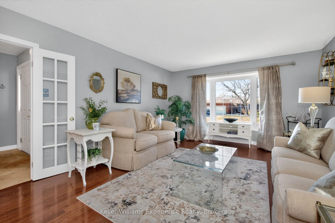
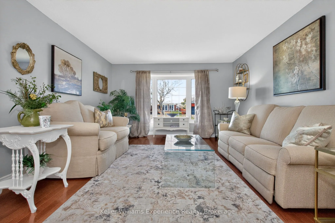
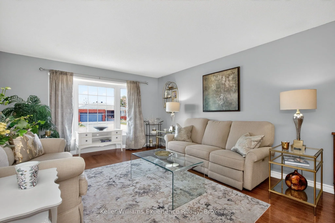
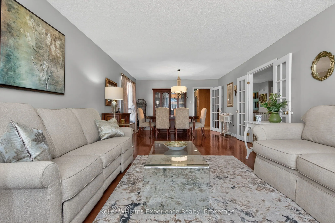
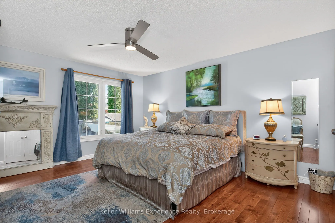
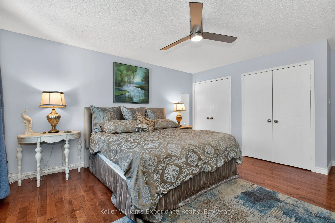
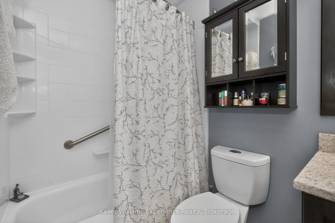
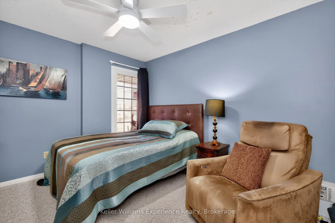
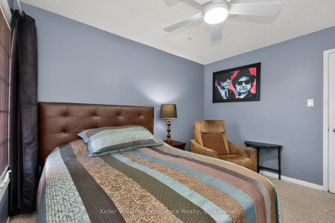
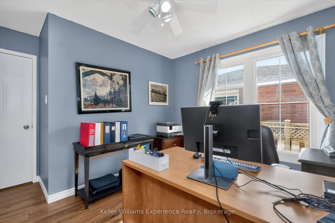
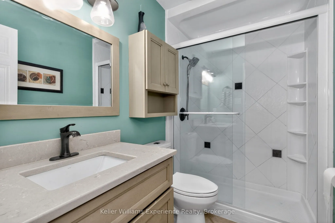
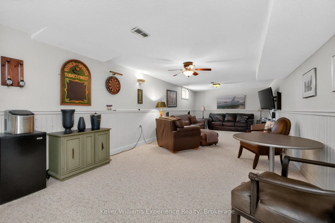
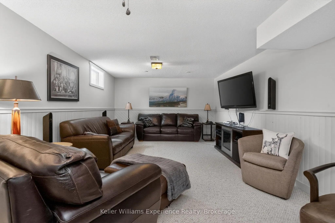
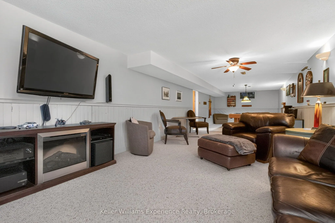
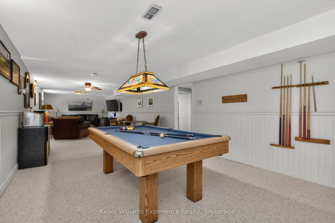
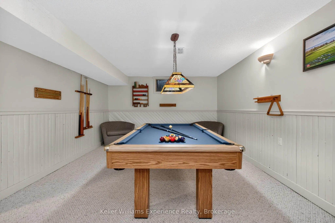
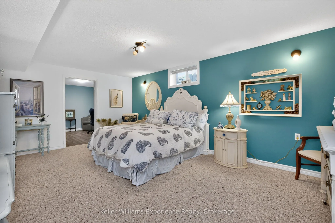
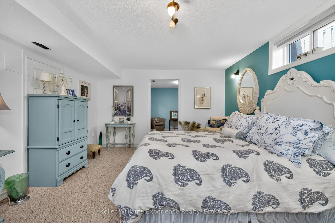
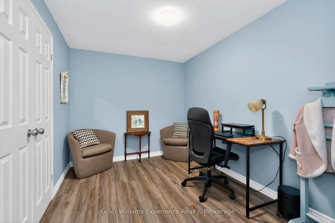
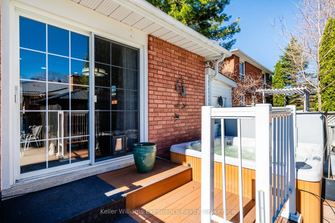
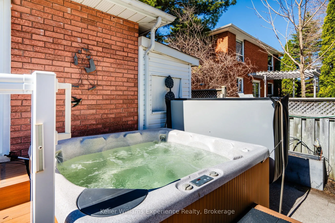
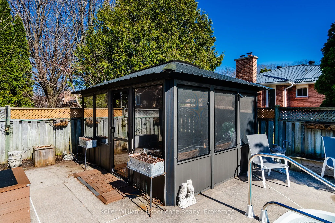
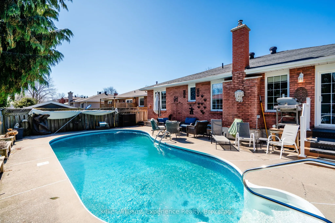
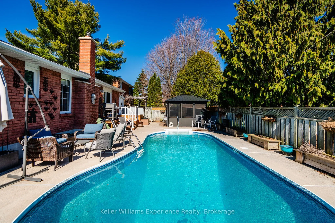
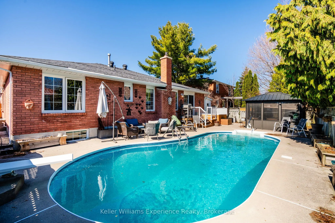
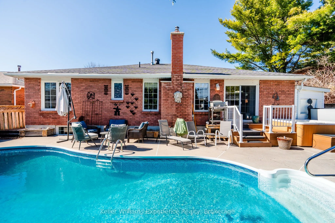
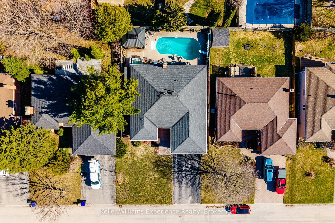
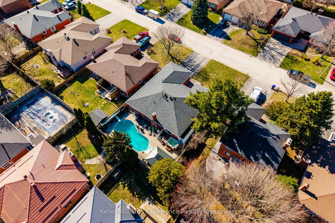
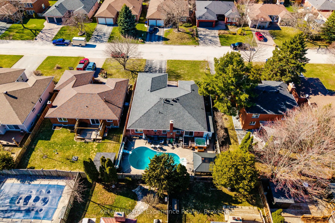
Located in the highly desirable West End, this all-brick bungalow offers the perfect blend of comfort, space, and outdoor living. Featuring 3+2 bedrooms and 3 bathrooms, the home boasts a large main floor primary suite complete with a private ensuite, along with spacious principal rooms including a ...bright kitchen, living room, and a cozy family room with a gas fireplace. Engineered hardwood flooring runs throughout the main level, adding warmth and style. The fully finished basement extends your living space with a generous rec room (complete with pool table), plus an additional office or craft room. Step outside to your private backyard oasis featuring a 16x32 inground pool with a new liner (2024), a 6-person hot tub with new cover, screened gazebo, cedar planters, and an irrigation system-all fully fenced for privacy. Additional highlights include new gutter guards, central vac, and a Generlink for added peace of mind.
Full Property Details
Interior
Bedrooms
3
Bedrooms Plus
2
Total Bedrooms
5
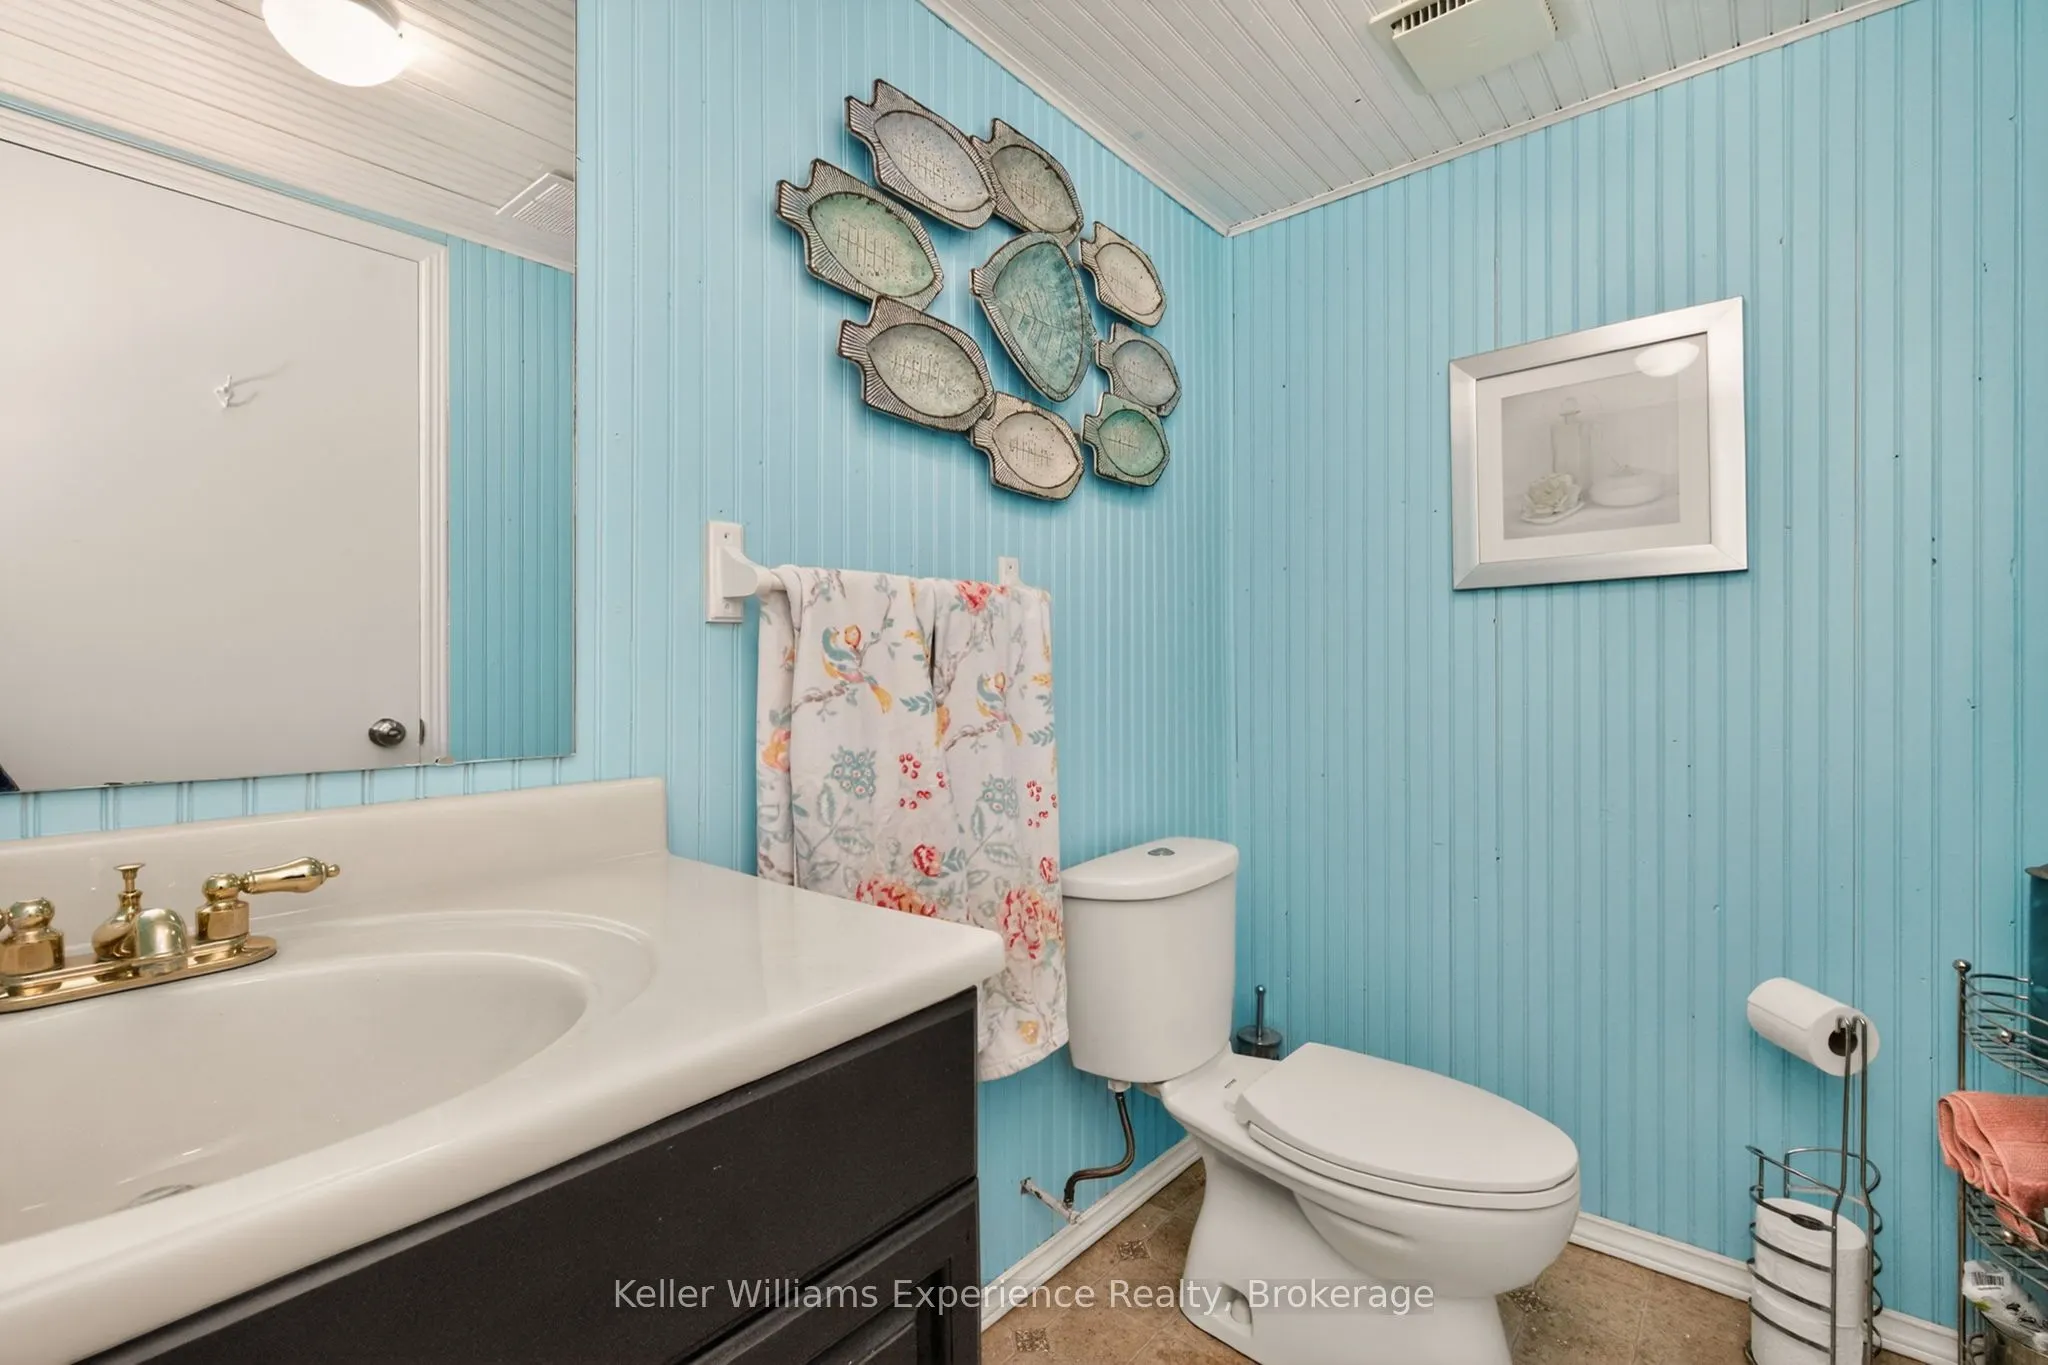
Washrooms
3
Square Footage
1500-2000 sqft
Basement
Full,Finished
Heating Source
Gas
Heating Fuel
Forced Air
Air Conditioning
Central Air
Family Room
Yes
Kitchens
1
Total Kitchens
1
Fireplace Features
Yes
Bedrooms
3
Bedrooms Plus
2
Total Bedrooms
5
Washrooms
3
Square Footage
1500-2000 sqft
Basement
Full,Finished
Heating Source
Gas
Heating Fuel
Forced Air
Air Conditioning
Central Air
Family Room
Yes
Kitchens
1
Total Kitchens
1
Fireplace Features
Yes
Exterior
Depth
105.0
Front
60.0
Driveway
Private Double
Lot Size
60 x 105.0 ft
Pool
Inground
Parking Spaces
4
Total Parking Spaces
6.00
Parking Description
Attached
Garage Spaces
2
Depth
105.0
Front
60.0
Driveway
Private Double
Lot Size
60 x 105.0 ft
Pool
Inground
Parking Spaces
4
Total Parking Spaces
6.00
Parking Description
Attached
Garage Spaces
2
Building Description
Style
Bungalow
Home Type
House
Subtype
Detached
Property Orientation
South
Exterior Finish
Brick
Sewers
Sewers
Water Supply
Municipal
Possession Date
No Data
Style
Bungalow
Home Type
House
Subtype
Detached
Property Orientation
South
Exterior Finish
Brick
Sewers
Sewers
Water Supply
Municipal
Possession Date
No Data
Community
Community
Midland
Community
Midland
Taxes & Fees
Taxes
$6,314 /yr
Tax Year
2025
Occupancy
Owner
Taxes
$6,314 /yr
Tax Year
2025
Occupancy
Owner
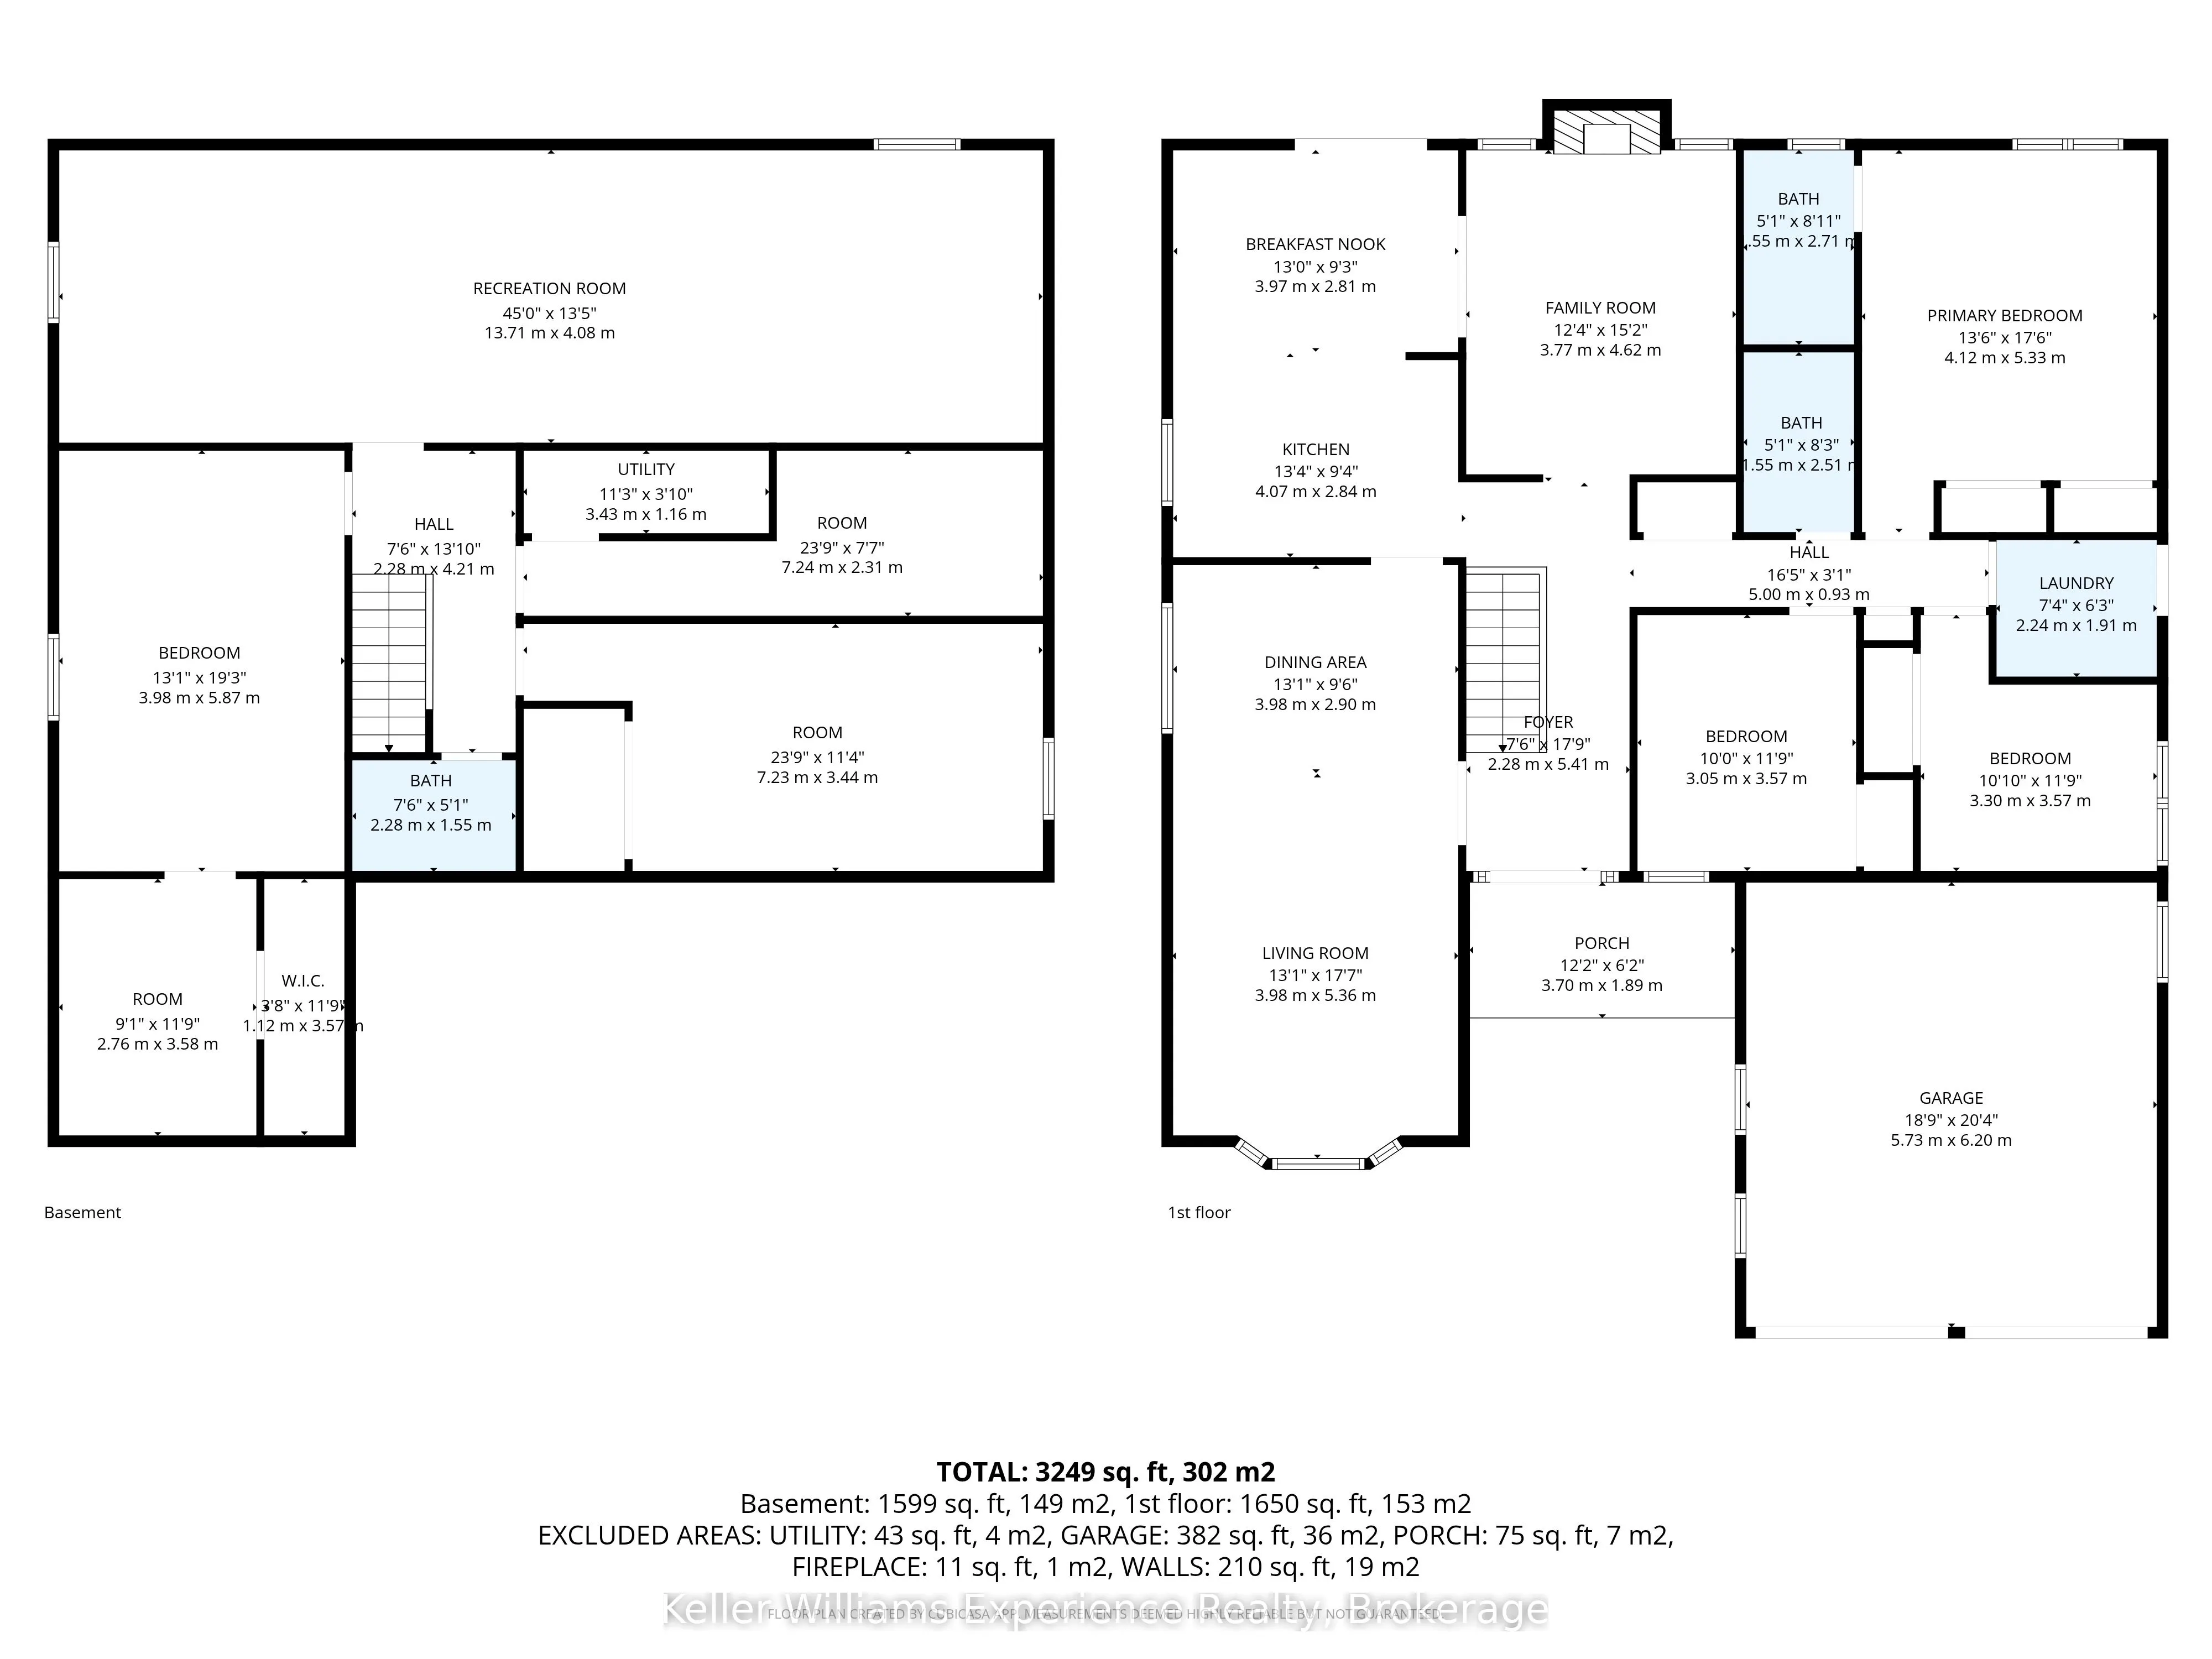
Room Types
Bedroom 2
-
Dimensions 10.01 x 11.71 feet
117.22 sqft
Bedroom 3
-
Dimensions 10.83 x 11.71 feet
126.82 sqft
Bedroom 4
-
Dimensions 13.06 x 19.26 feet
251.54 sqft
Breakfast
-
Dimensions 13.02 x 9.22 feet
120.04 sqft
Dining Room
-
Dimensions 13.06 x 9.51 feet
124.2 sqft
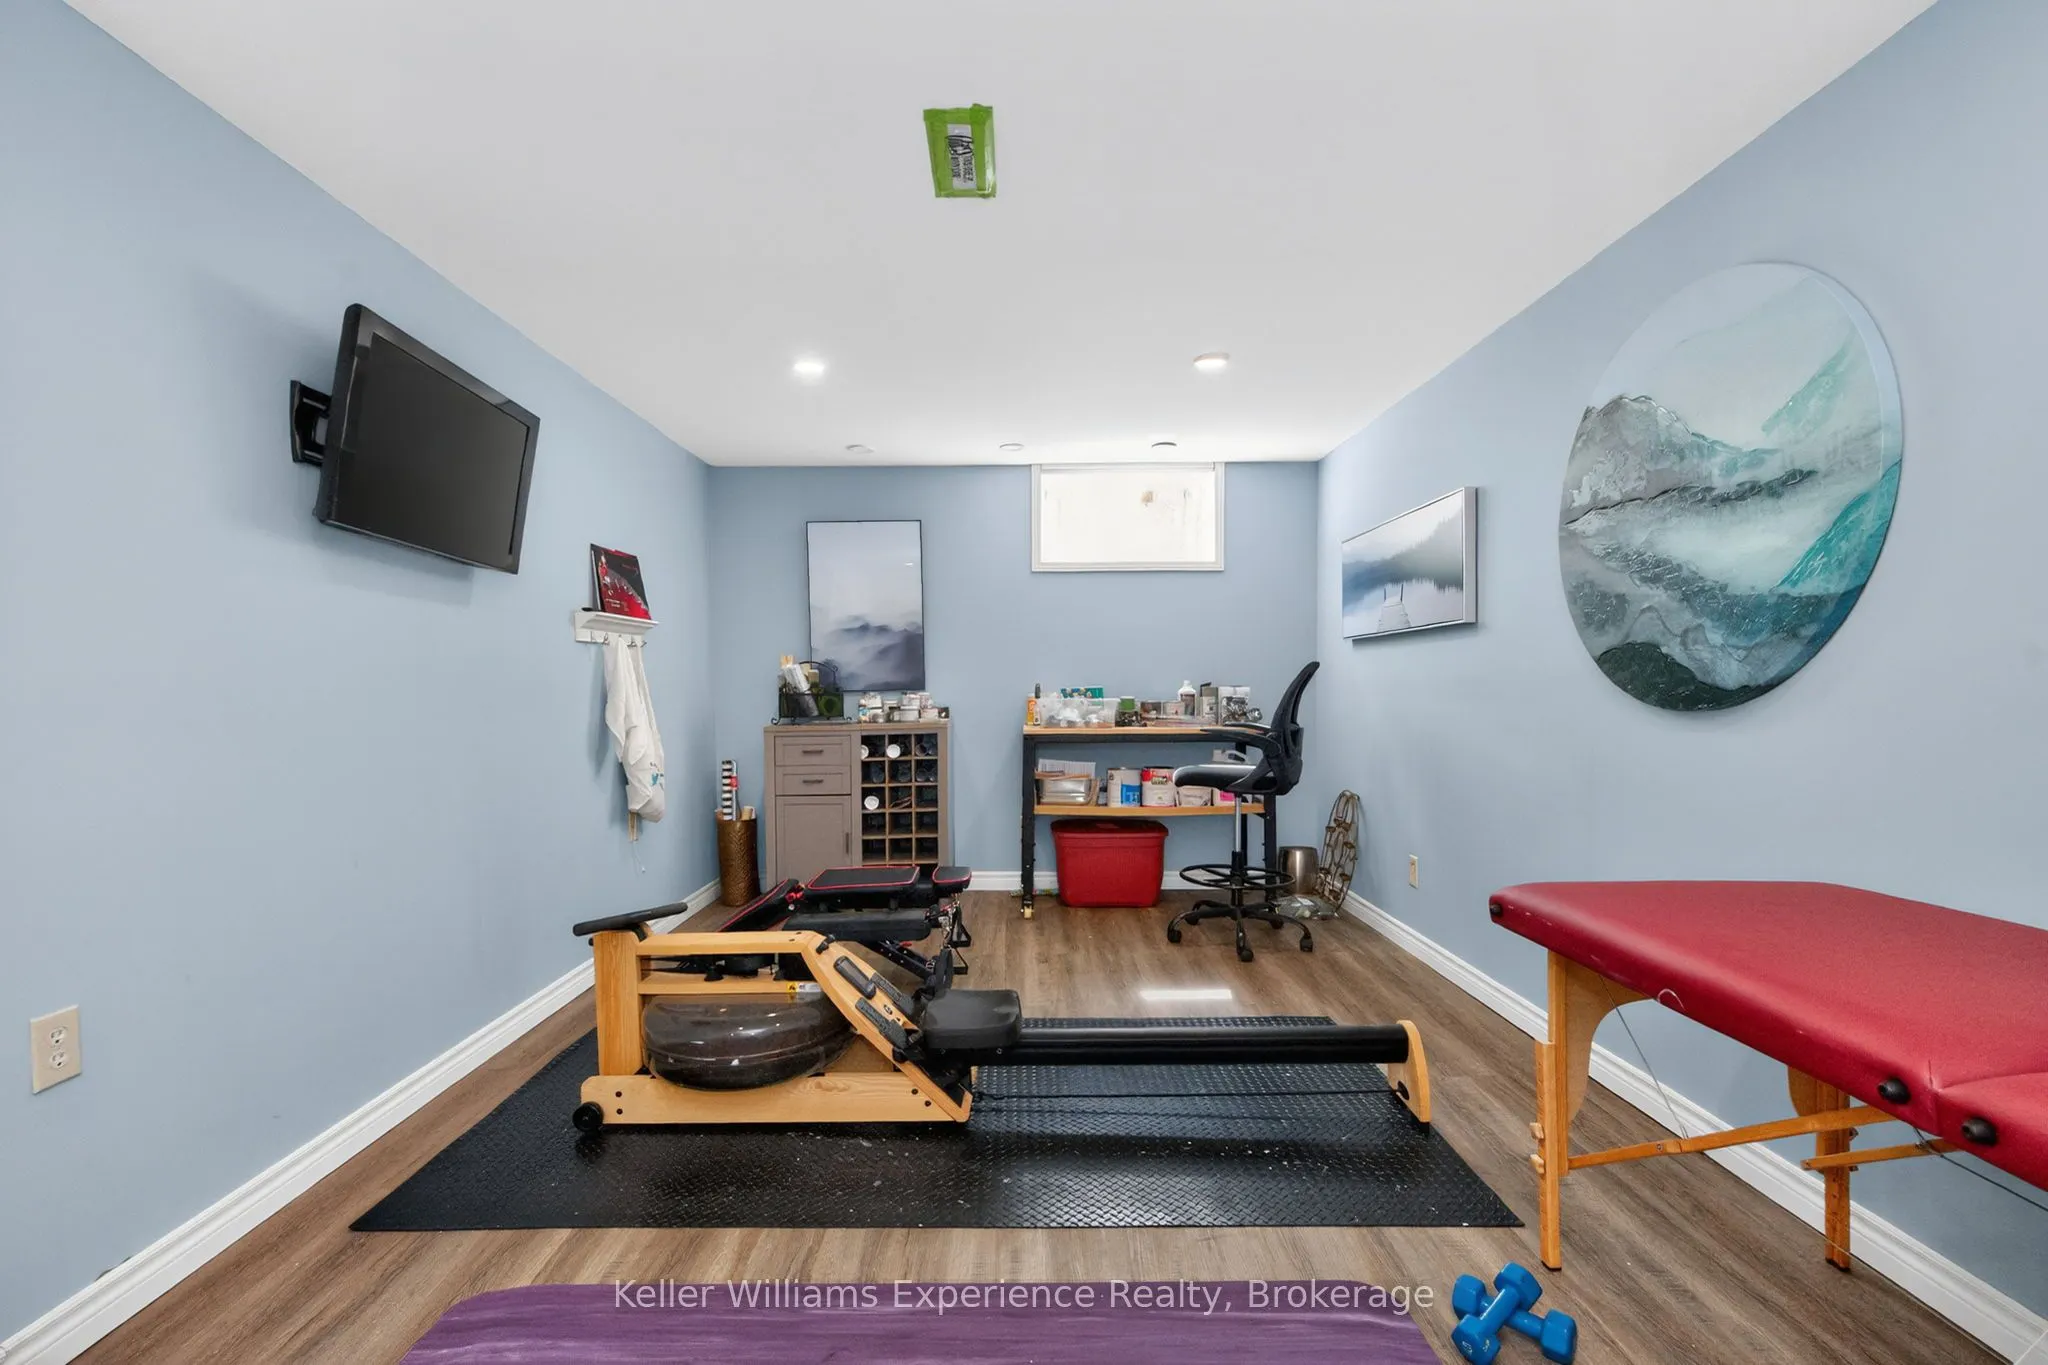
Exercise Room
-
Dimensions 23.72 x 11.29 feet
267.8 sqft
Family Room
-
Dimensions 12.37 x 15.16 feet
187.53 sqft
Kitchen
-
Dimensions 13.35 x 9.32 feet
124.42 sqft
Living Room
-
Dimensions 13.06 x 17.59 feet
229.73 sqft
Office
-
Dimensions 9.06 x 11.75 feet
106.46 sqft
Primary Bedroom
-
Dimensions 13.52 x 17.49 feet
236.46 sqft
Recreation
-
Dimensions 44.98 x 13.39 feet
602.28 sqft
Similar Properties(No results)
Mortgage Calculator
Calculate your estimated monthly mortgage payment
Price
$744,900
$
%
%
Total cost of mortgage
$0
Monthly payment
By clicking Save, we will calculate your estimated mortgage for all properties using the saved values (down payment percentage, interest rate, and amortization).
The accuracy and applicability of this calculator are not guaranteed.