Sign In or Create a Free Account to see full details of this property
Key Facts
Key facts for 97 Laclie Street
Property Type
House, 2-Storey
Parking
None 0 garage, 6 parking
MLS #
S13761742
Size
1500-2000 sqft
Basement
Finished
Listed on
2026-09-09
Lot size
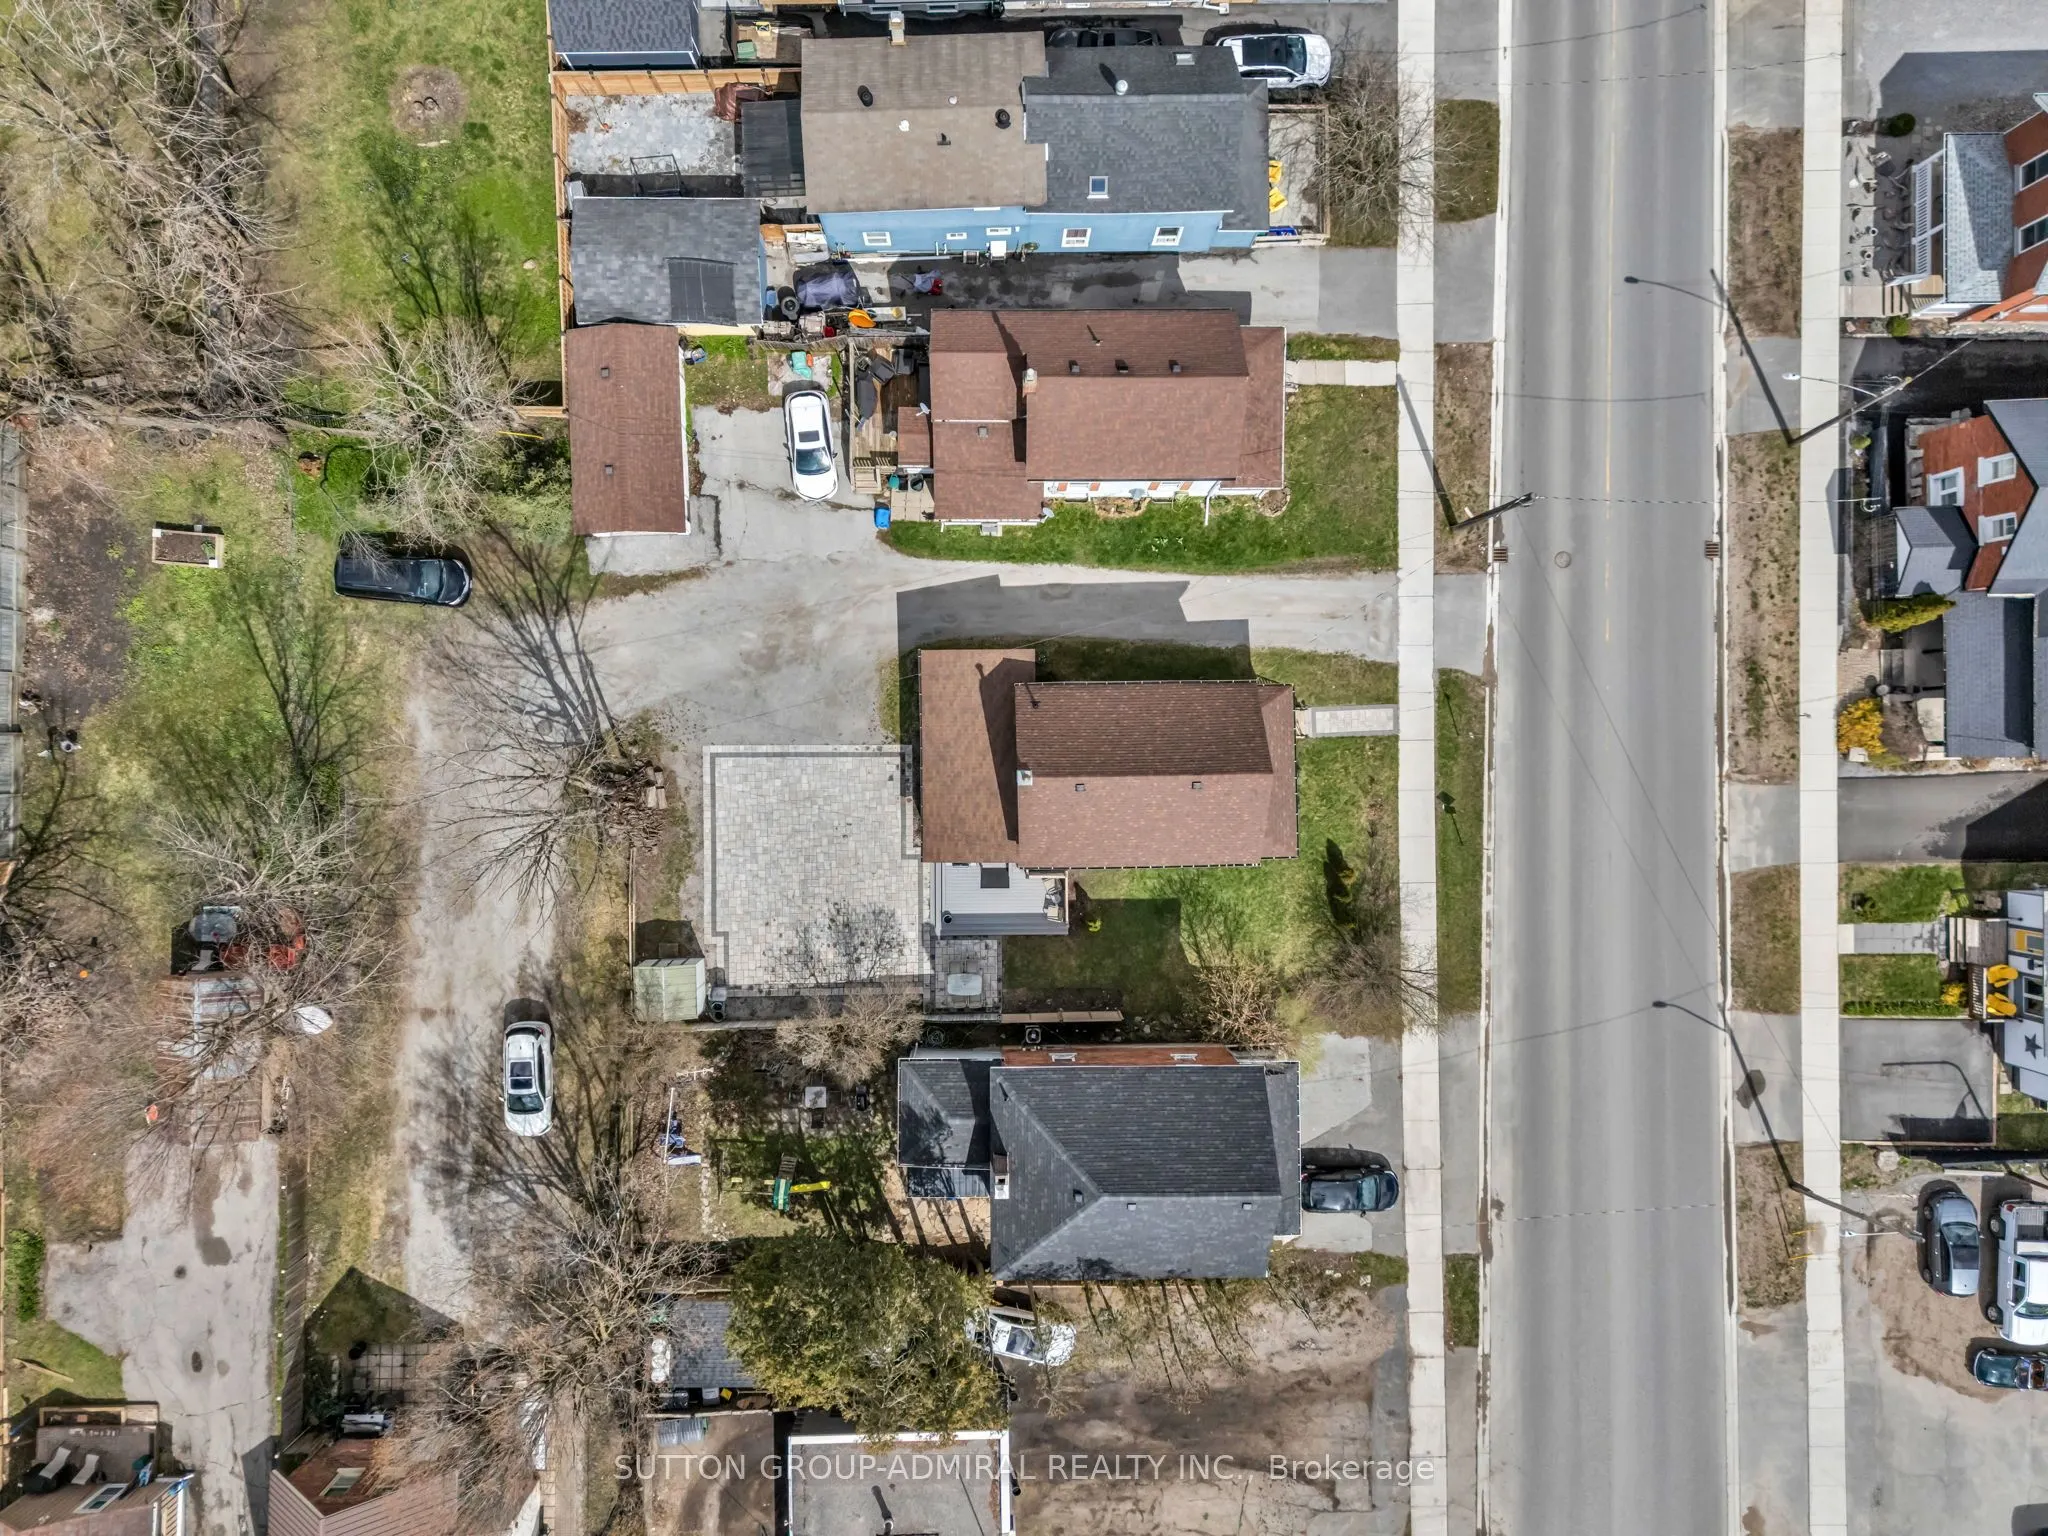
52 x 100.5
Tax
$4,487.86 /yr
Days on Market
34
Approximate Age
100+
Maintenance Fee
-
Description
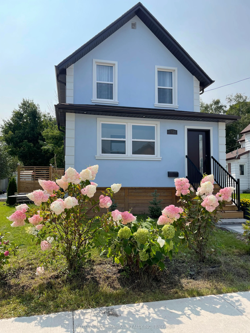
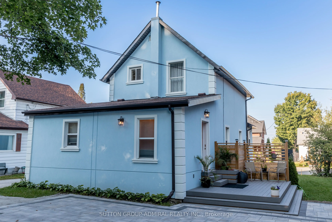
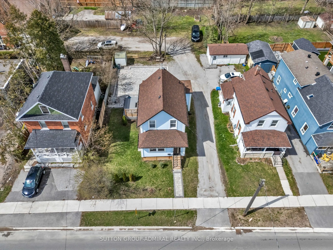
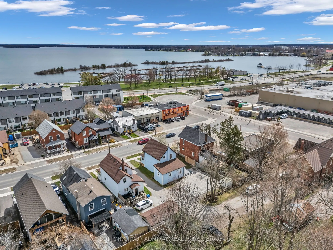
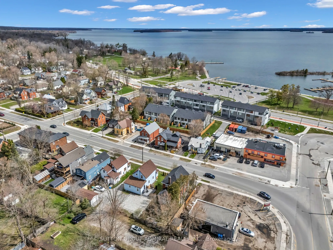
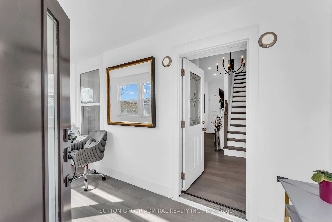
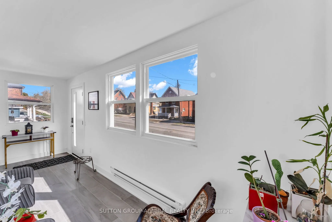
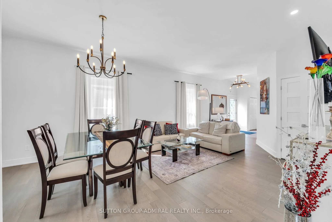
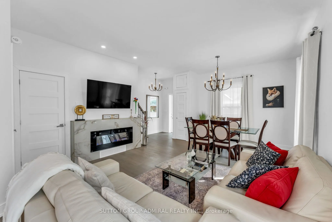
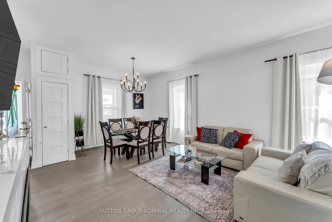
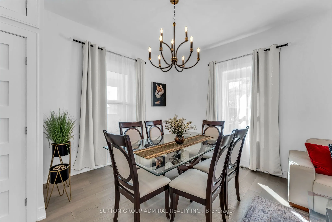
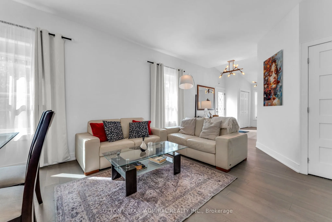
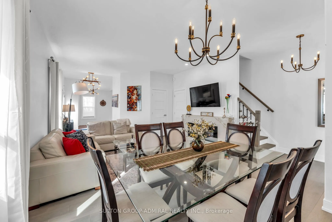
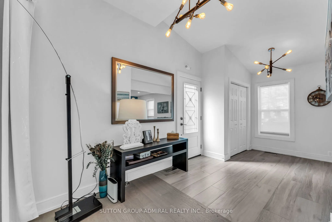
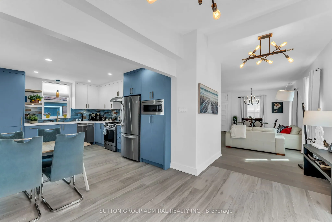
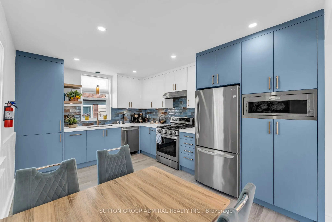
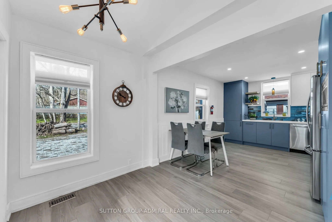
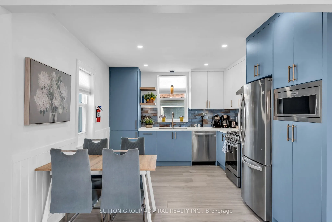
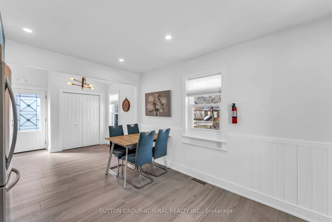
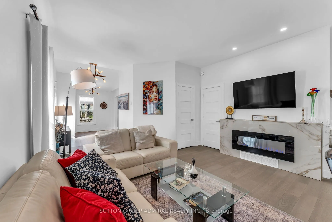
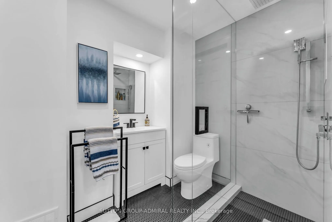
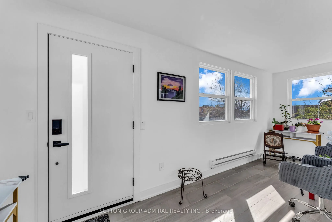
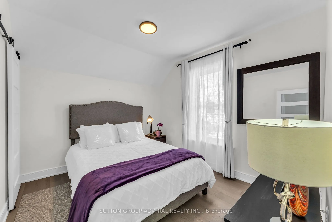
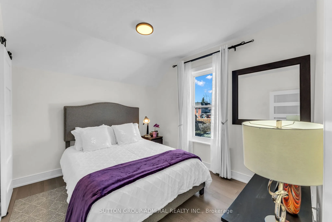
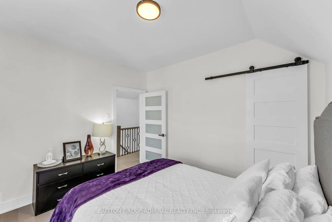
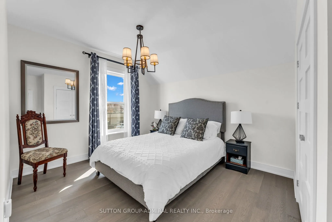
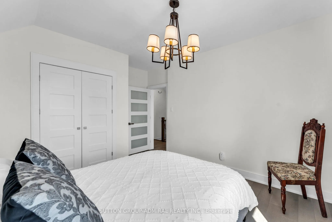
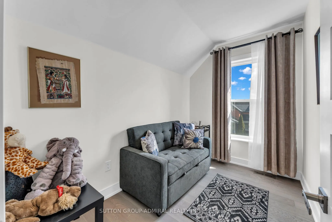
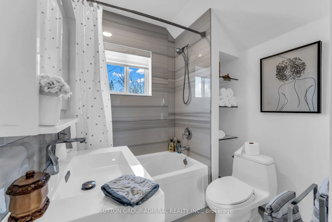
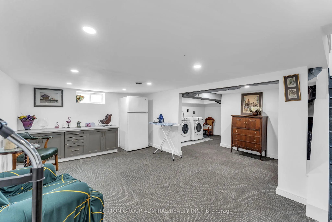
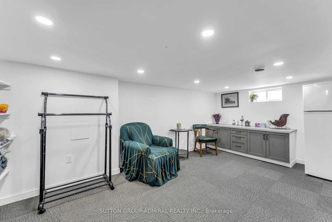
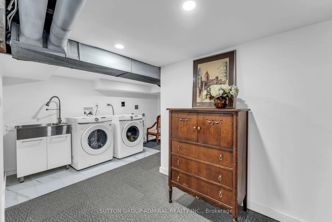
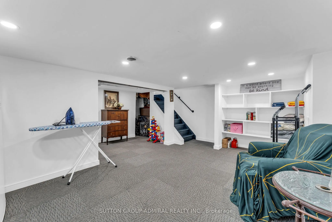
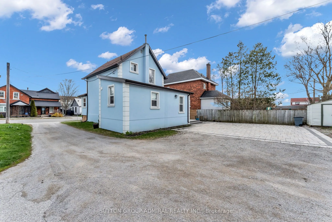
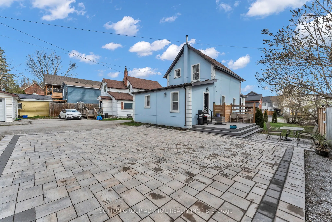
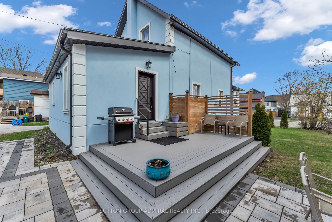
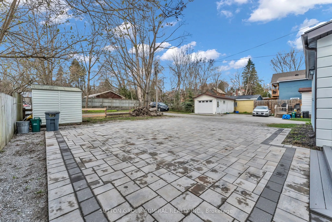
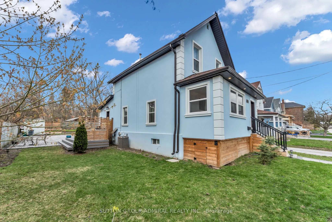
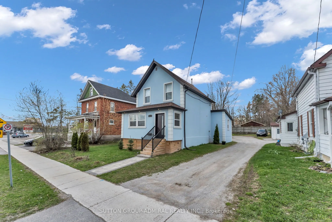
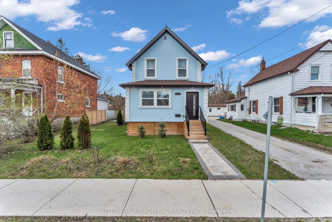
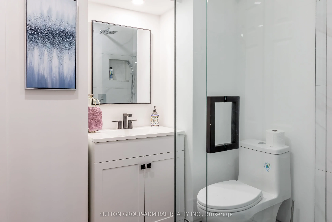
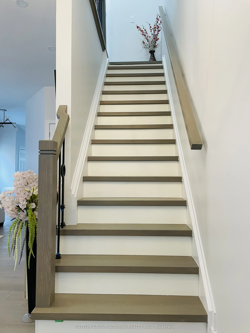
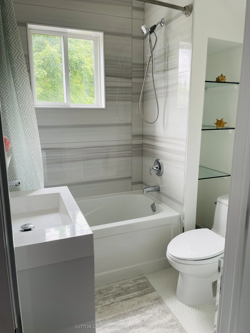
Great Opportunity To Move Into This Immaculate House Located In The Prime Orillia Area.Perfect for families, professionals or investors.Walking Distance To Couchiching Beach,Marina, Downtown, Shoppes, Parks.Totally Renovated With No Expense Spared: Stucco,Windows,Doors,Hardwood Floor, Tile Floor in ...the Kitchen and Solarium , Professionally Done Waterproofed Finished Basement. 4 Season Heated Porch(Solarium) Just Extended In Front Of The House With Building Permit, could be used as the Office. Custom Made Spacious And Multifunctional Kitchen Equipped With Gas Stove,B/I Microwave, Backsplash, Under-cabinet lights, Day/Night Blinds. B/I Electrical Fireplace in the Living room Is For Your Pleasure and Enjoyment.9,5 High Ceilings On Both Floors with Magnificent Light Fixtures.New Roof, eavestroughs and soffits-2024.Air Conditioner -2025. Modern Spacious Deck Built With A Lifetime Composite Material.Newly Installed Interlock: Patio, Driveway, Front.Garden Shed.Up to 6 parking spots.
Full Property Details
Interior
Bedrooms
3
Total Bedrooms
3
Washrooms
2
Square Footage
1500-2000 sqft
Basement
Finished
Heating Source
Gas
Heating Fuel
Forced Air
Air Conditioning
Central Air
Family Room
No
Kitchens
1
Total Kitchens
1
Fireplace Features
Yes
Bedrooms
3
Total Bedrooms
3
Washrooms
2
Square Footage
1500-2000 sqft
Basement
Finished
Heating Source
Gas
Heating Fuel
Forced Air
Air Conditioning
Central Air
Family Room
No
Kitchens
1
Total Kitchens
1
Fireplace Features
Yes
Exterior
Depth
100.5
Front
52.0
Driveway
Private
Lot Size
52 x 100.5 ft
Pool
None
Parking Spaces
6
Total Parking Spaces
6.00
Parking Description
None
Garage Spaces
0
Zoning
C1
Depth
100.5
Front
52.0
Driveway
Private
Lot Size
52 x 100.5 ft
Pool
None
Parking Spaces
6
Total Parking Spaces
6.00
Parking Description
None
Garage Spaces
0
Zoning
C1
Building Description
Style
2-Storey
Home Type
House
Subtype
Detached
Year Built
100+
Property Orientation
West
Exterior Finish
Stucco (Plaster)
Sewers
Sewers
Water Supply
Municipal
Possession Date
No Data
Style
2-Storey
Home Type
House
Subtype
Detached
Year Built
100+
Property Orientation
West
Exterior Finish
Stucco (Plaster)
Sewers
Sewers
Water Supply
Municipal
Possession Date
No Data
Community
Community
Orillia
Community
Orillia
Taxes & Fees
Taxes
$4,487.86 /yr
Tax Year
2026
Occupancy
Partial
Taxes
$4,487.86 /yr
Tax Year
2026
Occupancy
Partial
Similar Properties(No results)
Mortgage Calculator
Calculate your estimated monthly mortgage payment
Price
$889,000
$
%
%
Total cost of mortgage
$0
Monthly payment
By clicking Save, we will calculate your estimated mortgage for all properties using the saved values (down payment percentage, interest rate, and amortization).
The accuracy and applicability of this calculator are not guaranteed.