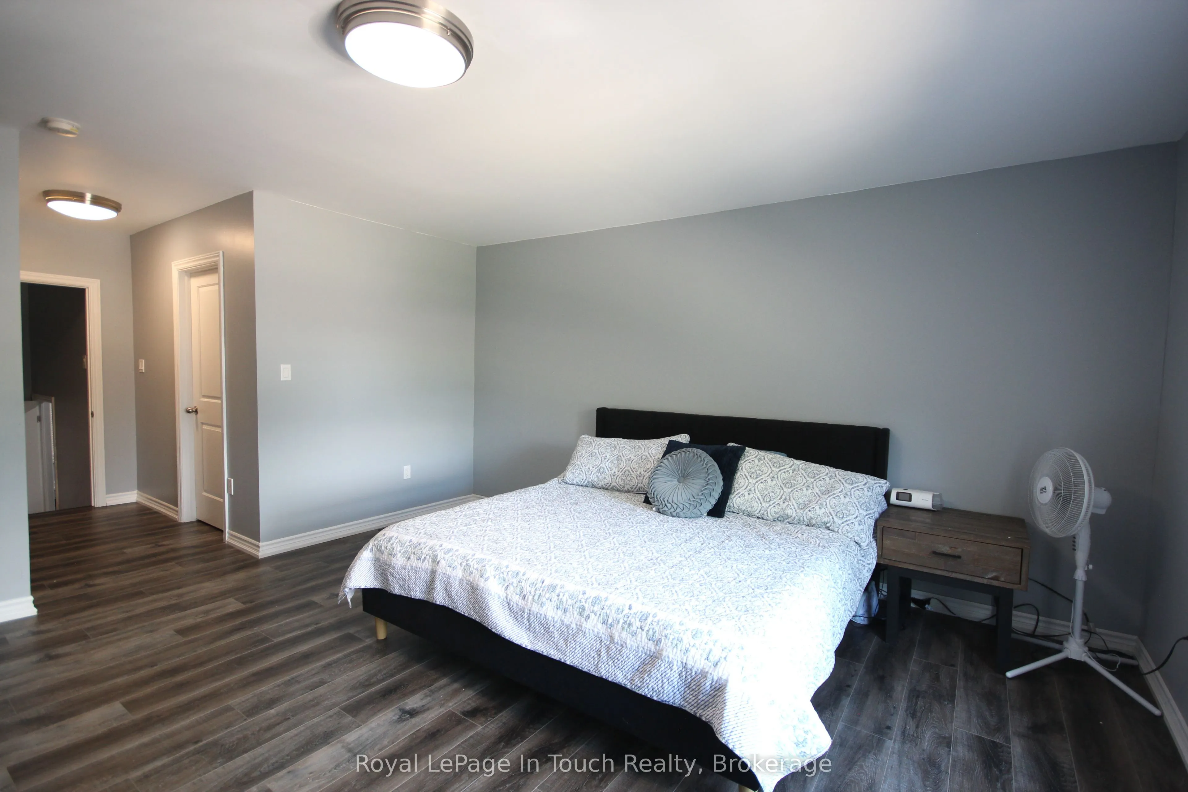
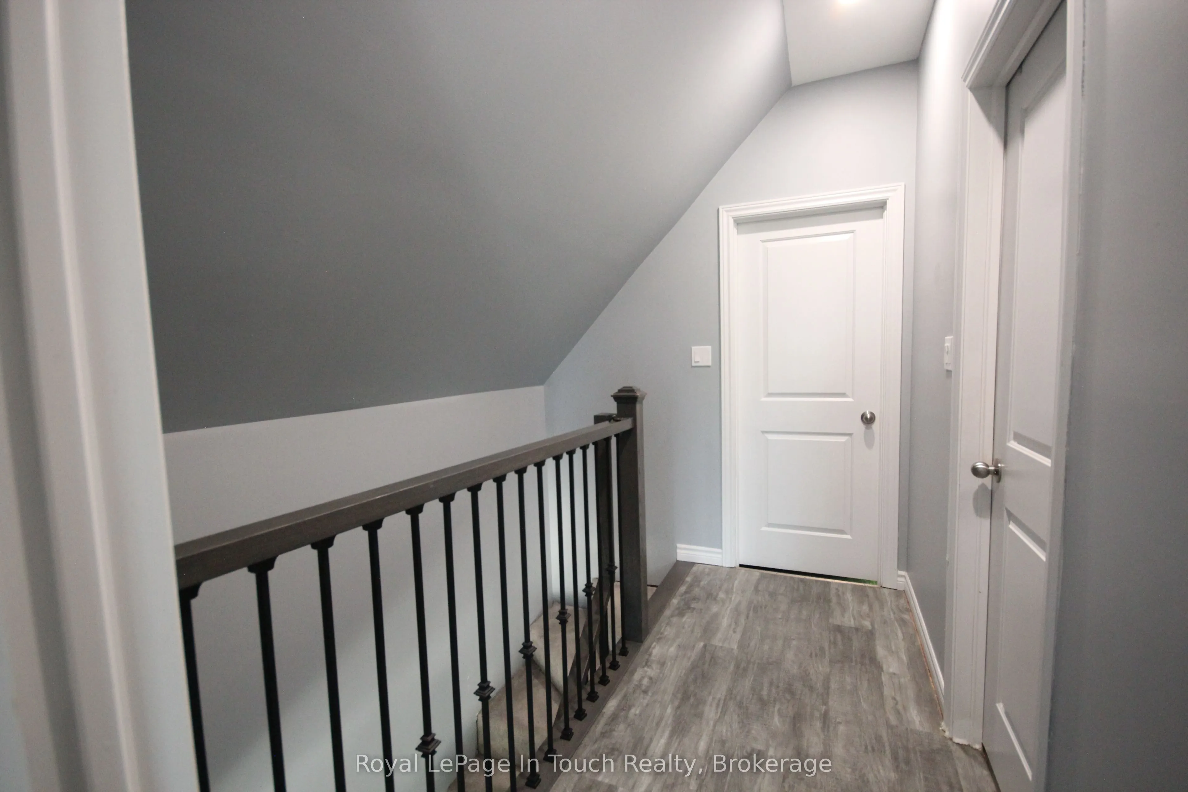
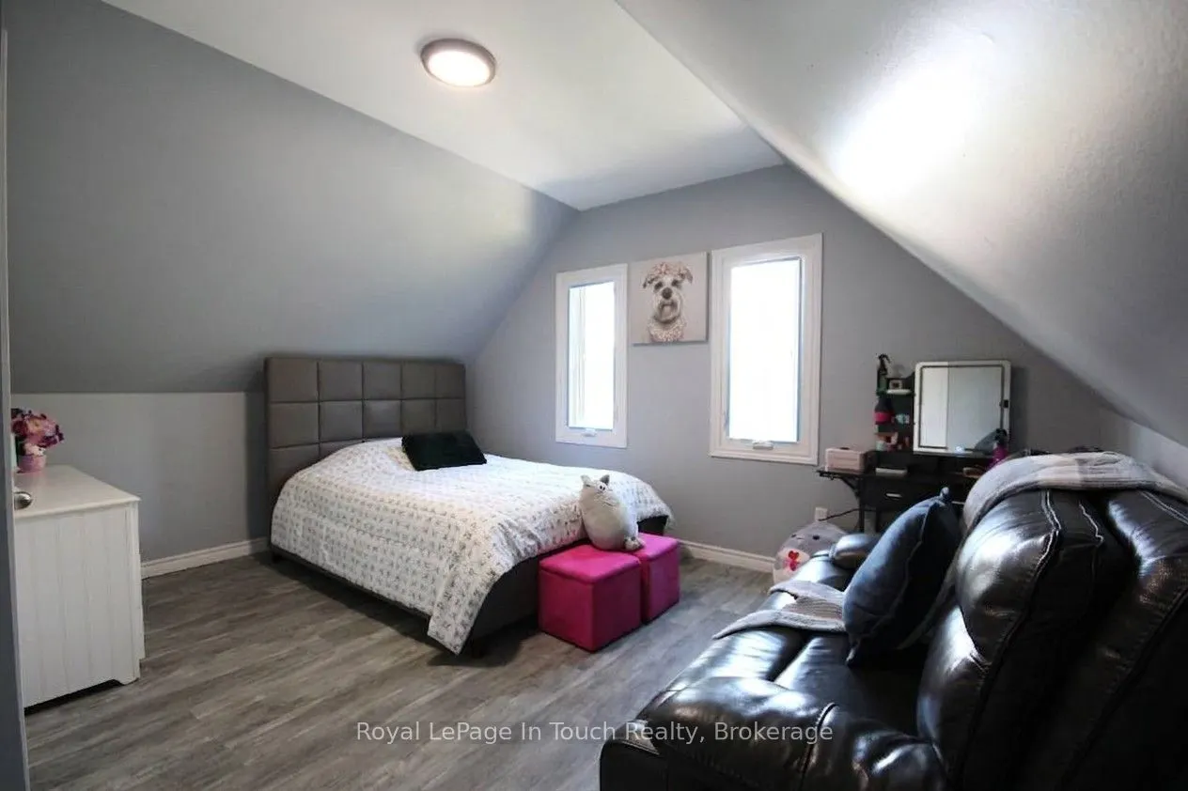
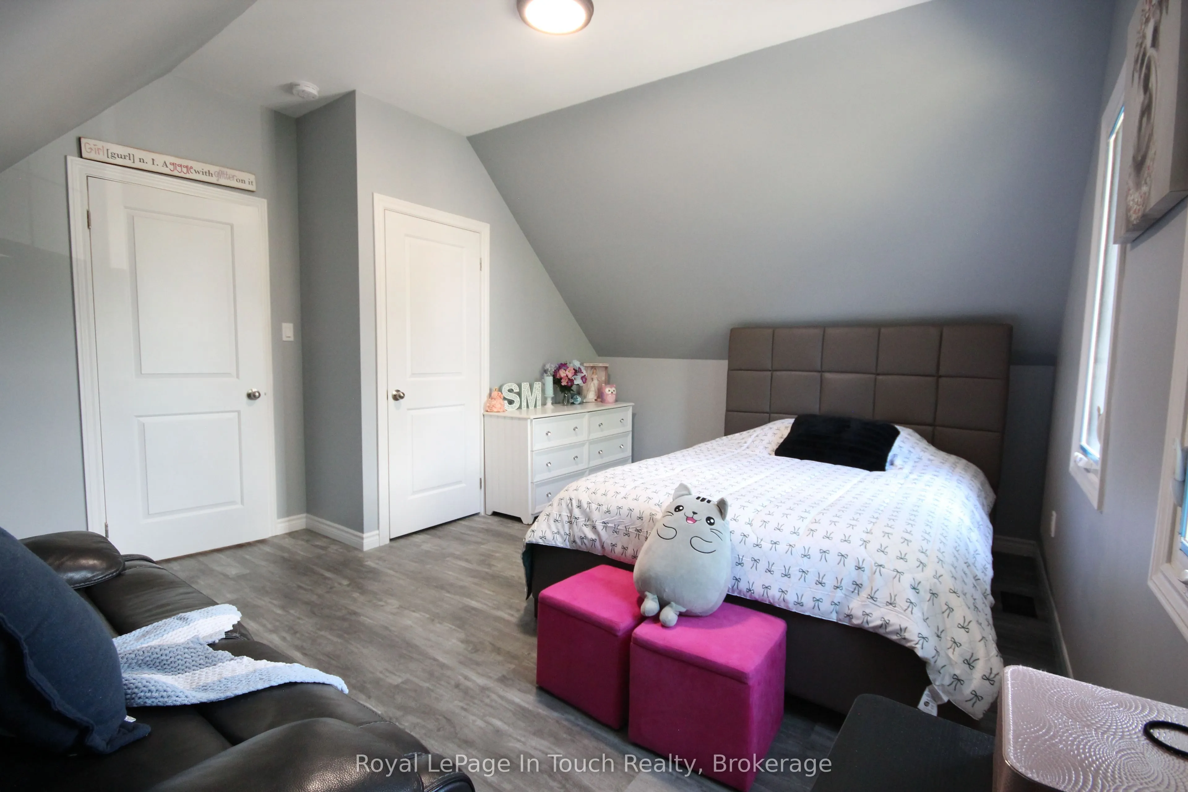
Sign In or Create a Free Account to see full details of this property
Key Facts
Key facts for 12906 County Rd 16 Road
Property Type
House, 1 1/2 Storey
Parking
Attached 1 garage, 6 parking
MLS #
S13777692
Size
1500-2000 sqft
Basement
Crawl Space,Half
Listed on
2026-09-13
Lot size
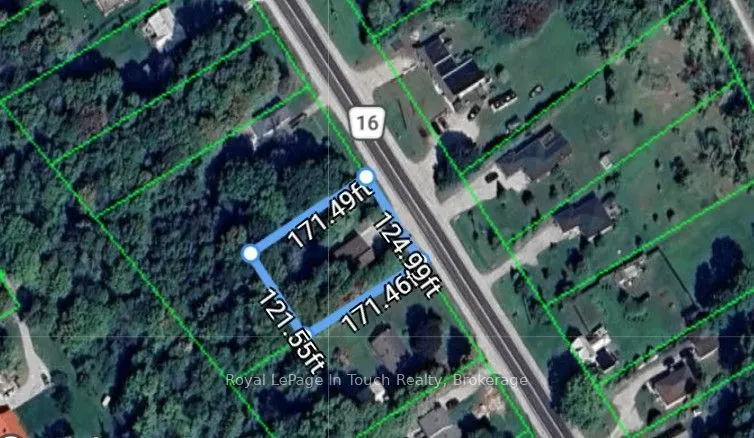
125 x 170.0
Tax
$1,966 /yr
Days on Market
30
Approximate Age
-
Maintenance Fee
-
Description
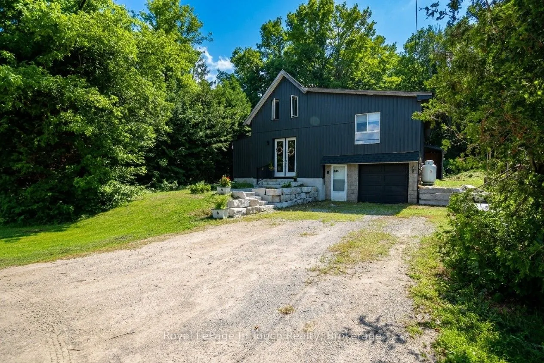
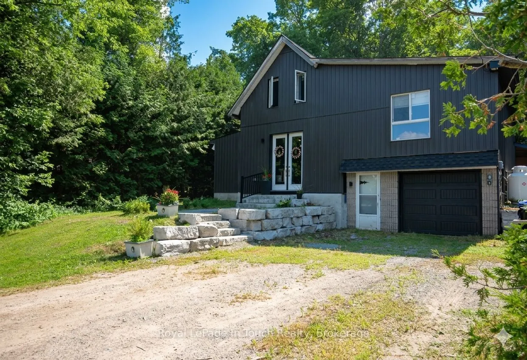
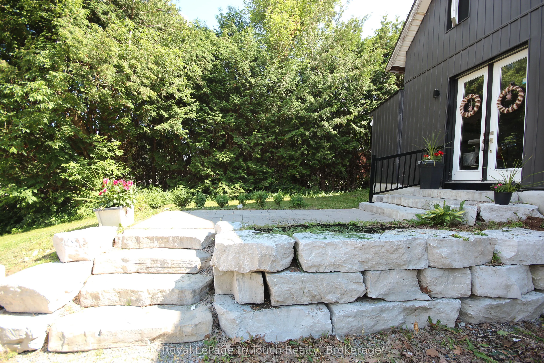
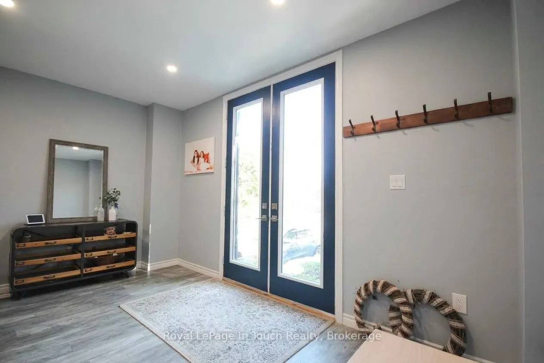
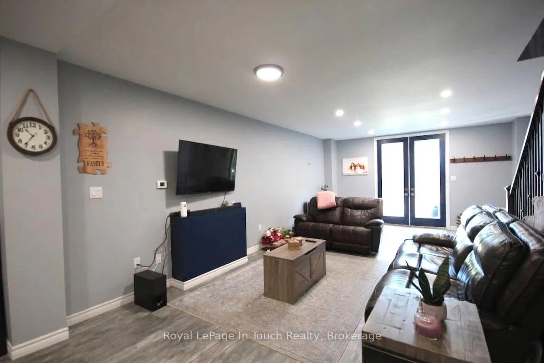
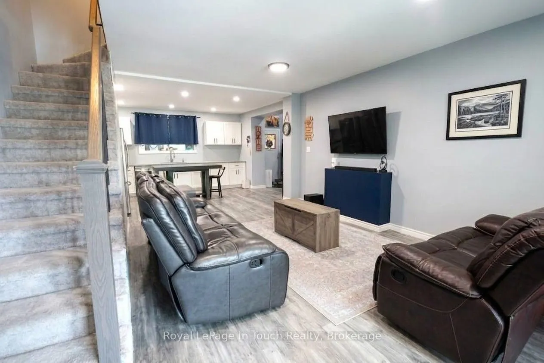
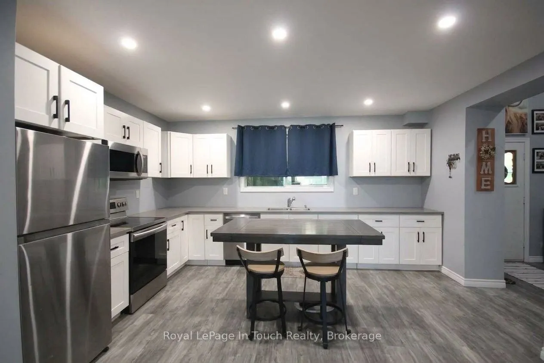
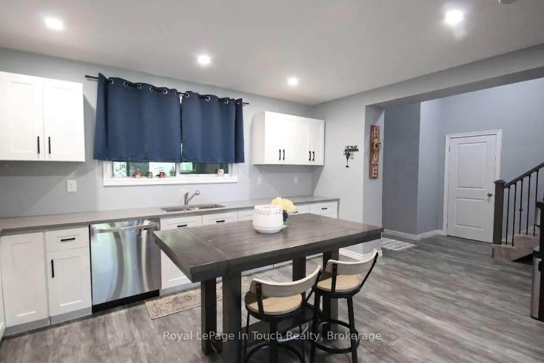
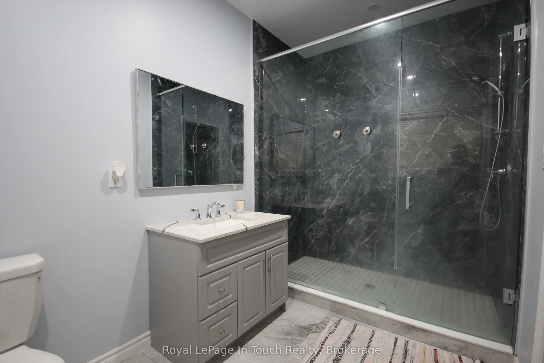
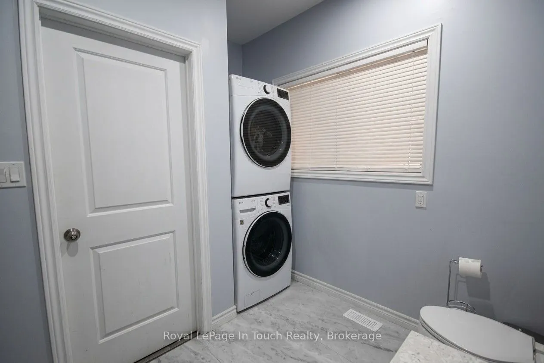
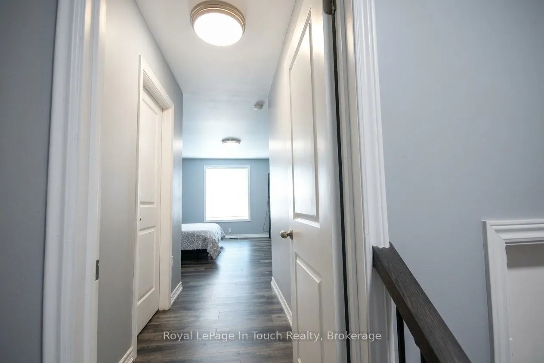
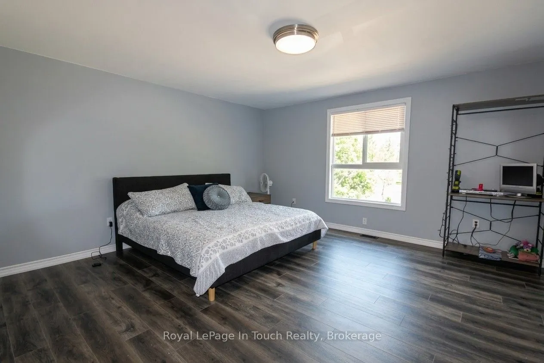
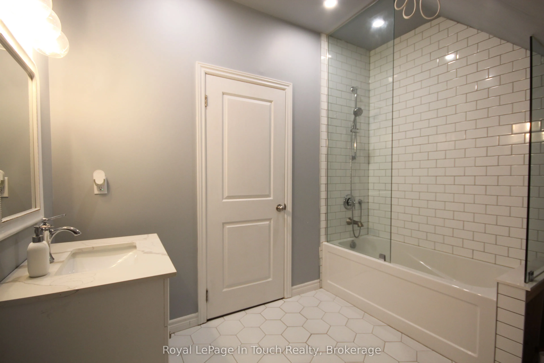
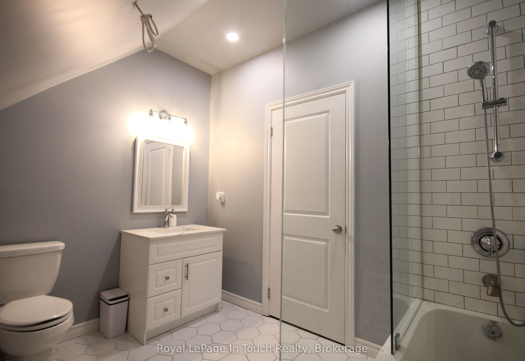
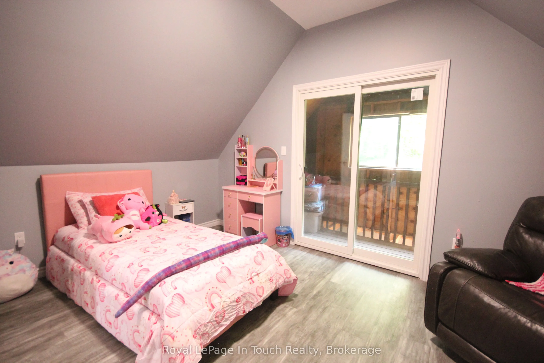
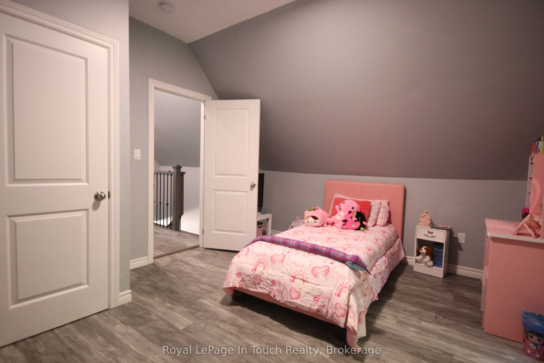
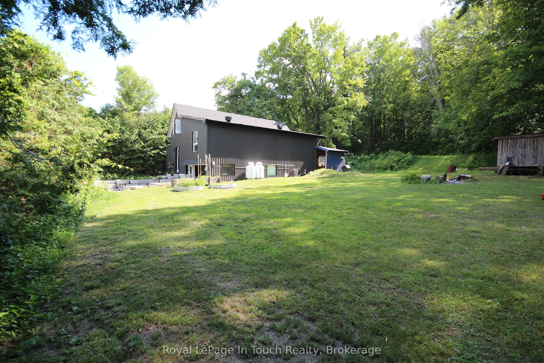
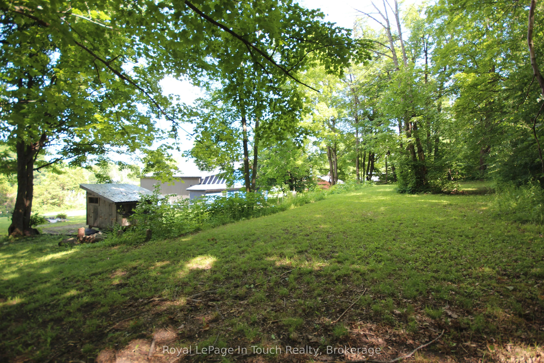
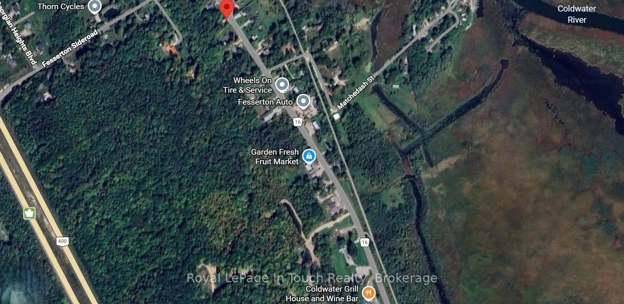
Attention commuters and families!!! Welcome to this beautifully renovated two-storey home offering 3 bedrooms and 2 bathrooms, including two bedrooms on the second floor and a convenient primary bedroom on the main floor. Thoughtfully updated throughout, this home features a fully renovated kitchen ...and bathrooms, along with updated electrical, drywall, plumbing, windows, doors, A/C (2025), furnace (2023), hot water heater and shingles (2023). The bright, open-concept layout includes convenient main-floor laundry and inside entry to the garage. Set on a spacious lot backing onto a picturesque forest, the property also offers a second entrance-ideal for parking an RV, boat, or other recreational vehicles. Perfectly situated for commuters, this home is close to Highway 400 and centrally located near Barrie, Orillia, Coldwater, and Midland. Call today and start putting down roots in this inviting family home! Quick closing & most furniture can be included.
Full Property Details
Interior
Bedrooms
3
Total Bedrooms
3
Washrooms
2
Square Footage
1500-2000 sqft
Basement
Crawl Space,Half
Heating Source
Propane
Heating Fuel
Forced Air
Air Conditioning
Central Air
Family Room
No
Kitchens
1
Total Kitchens
1
Fireplace Features
No
Bedrooms
3
Total Bedrooms
3
Washrooms
2
Square Footage
1500-2000 sqft
Basement
Crawl Space,Half
Heating Source
Propane
Heating Fuel
Forced Air
Air Conditioning
Central Air
Family Room
No
Kitchens
1
Total Kitchens
1
Fireplace Features
No
Exterior
Depth
170.0
Front
125.0
Lot Size
125 x 170.0 ft
Pool
None
Waterfront
None
Parking Spaces
6
Total Parking Spaces
7.00
Parking Description
Attached
Garage Spaces
1
Zoning
RES
Depth
170.0
Front
125.0
Lot Size
125 x 170.0 ft
Pool
None
Waterfront
None
Parking Spaces
6
Total Parking Spaces
7.00
Parking Description
Attached
Garage Spaces
1
Zoning
RES
Building Description
Style
1 1/2 Storey
Home Type
House
Subtype
Detached
Property Orientation
East
Exterior Finish
Vinyl Siding
Sewers
Septic
Water Supply
Well
Possession Date
No Data
Style
1 1/2 Storey
Home Type
House
Subtype
Detached
Property Orientation
East
Exterior Finish
Vinyl Siding
Sewers
Septic
Water Supply
Well
Possession Date
No Data
Community
Community
Fesserton
Community
Fesserton
Taxes & Fees
Taxes
$1,966 /yr
Tax Year
2025
Occupancy
Owner
Taxes
$1,966 /yr
Tax Year
2025
Occupancy
Owner
Room Types
Bathroom
3 Pc Bath, Combined w/Laundry
Dimensions 11.48 x 6.69 feet
76.8 sqft
Bathroom
-
Dimensions 9.78 x 7.97 feet
77.95 sqft
Bedroom 2
-
Dimensions 15.39 x 13.19 feet
202.99 sqft
Bedroom 3
-
Dimensions 15.19 x 11.58 feet
175.9 sqft
Kitchen
-
Dimensions 16.9 x 11.98 feet
202.46 sqft
Living Room
-
Dimensions 23 x 14.99 feet
344.77 sqft
Primary Bedroom
Walk-In Closet(s)
Dimensions 15.39 x 13.19 feet
202.99 sqft
Similar Properties(No results)
Mortgage Calculator
Calculate your estimated monthly mortgage payment
Price
$619,900
$
%
%
Total cost of mortgage
$0
Monthly payment
By clicking Save, we will calculate your estimated mortgage for all properties using the saved values (down payment percentage, interest rate, and amortization).
The accuracy and applicability of this calculator are not guaranteed.