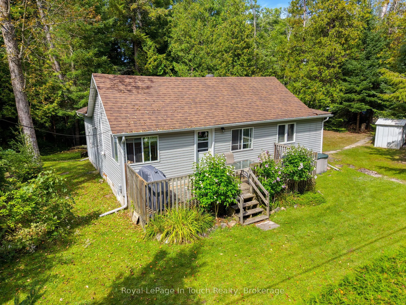
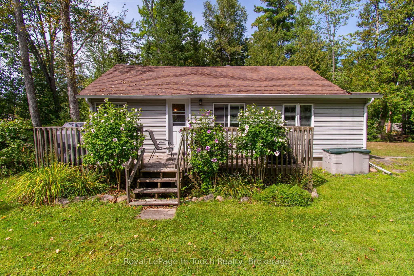
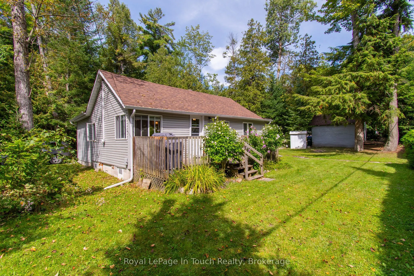
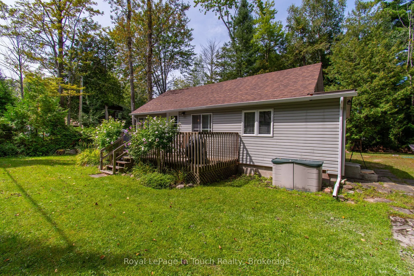
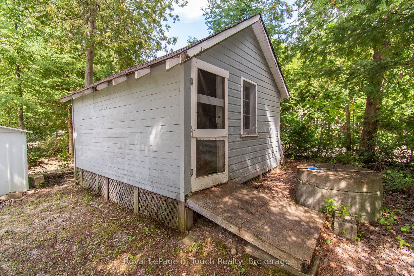
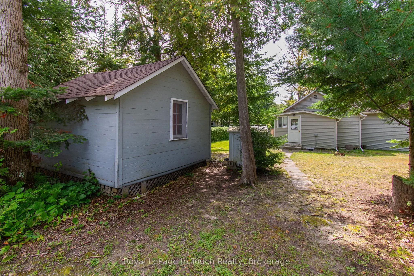
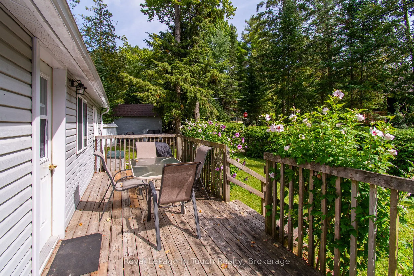
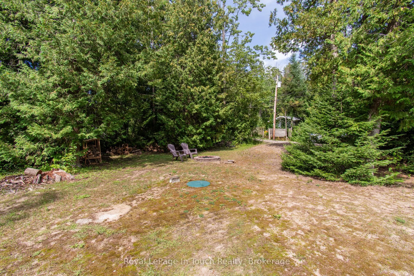
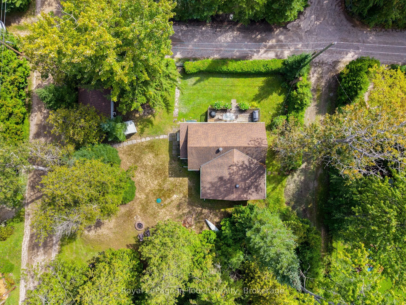
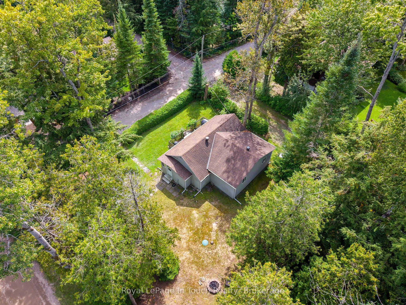
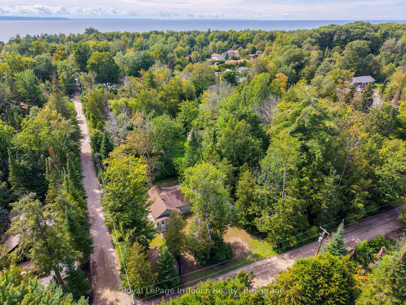
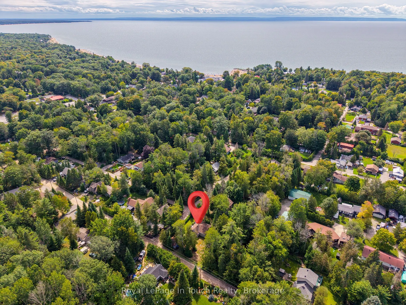
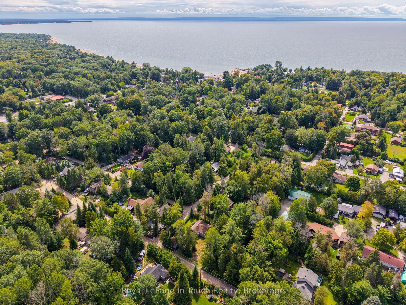
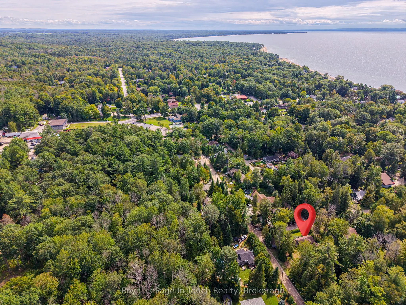
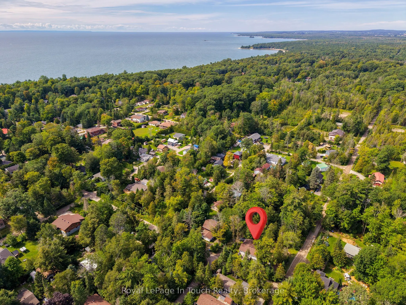
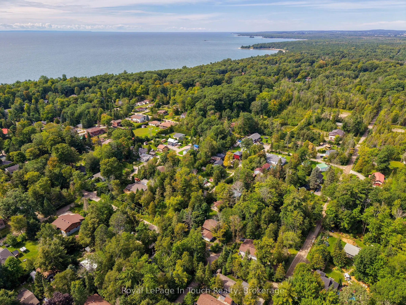
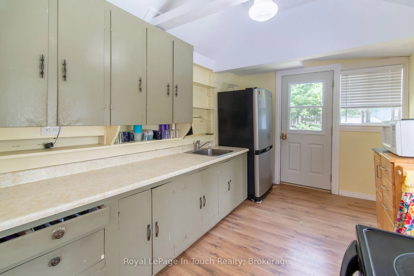
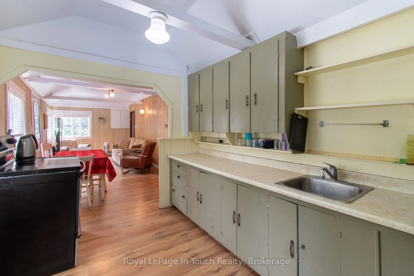
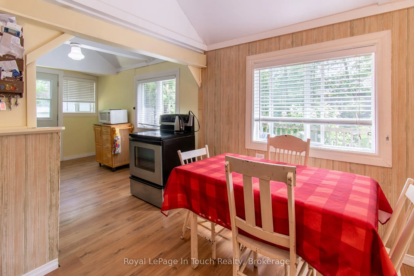
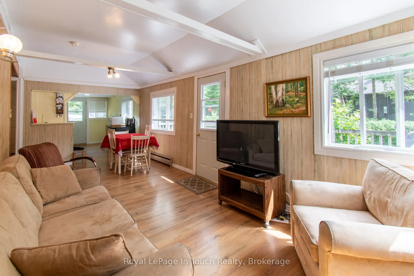
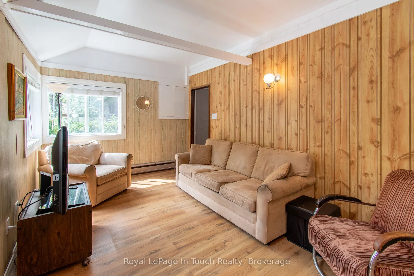
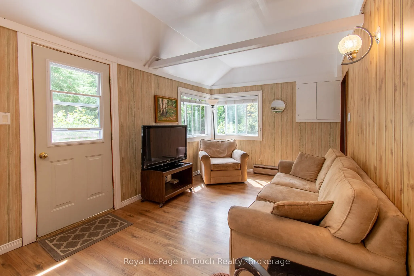
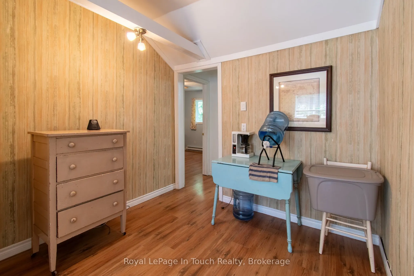
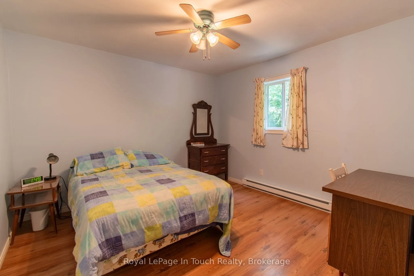
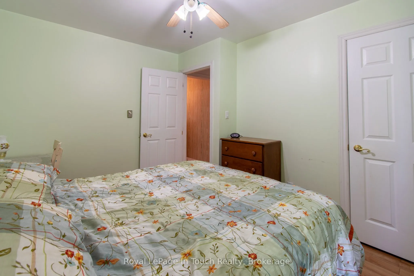
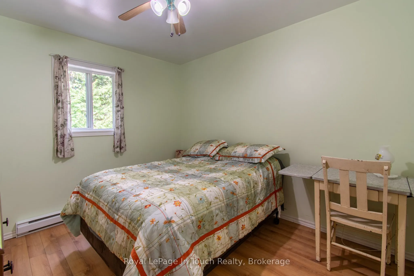
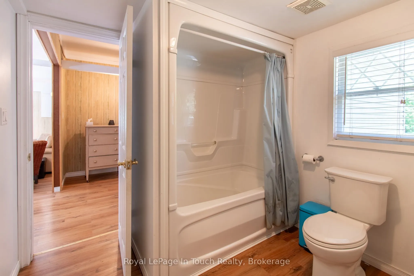
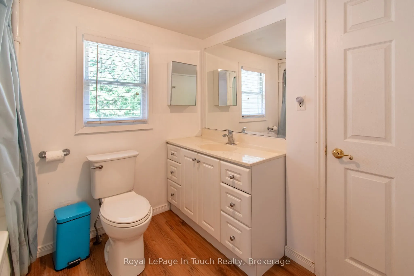
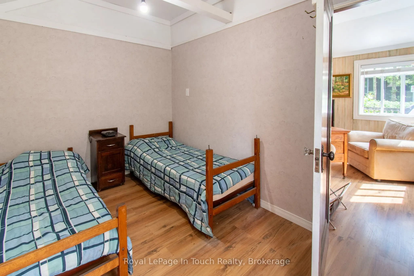
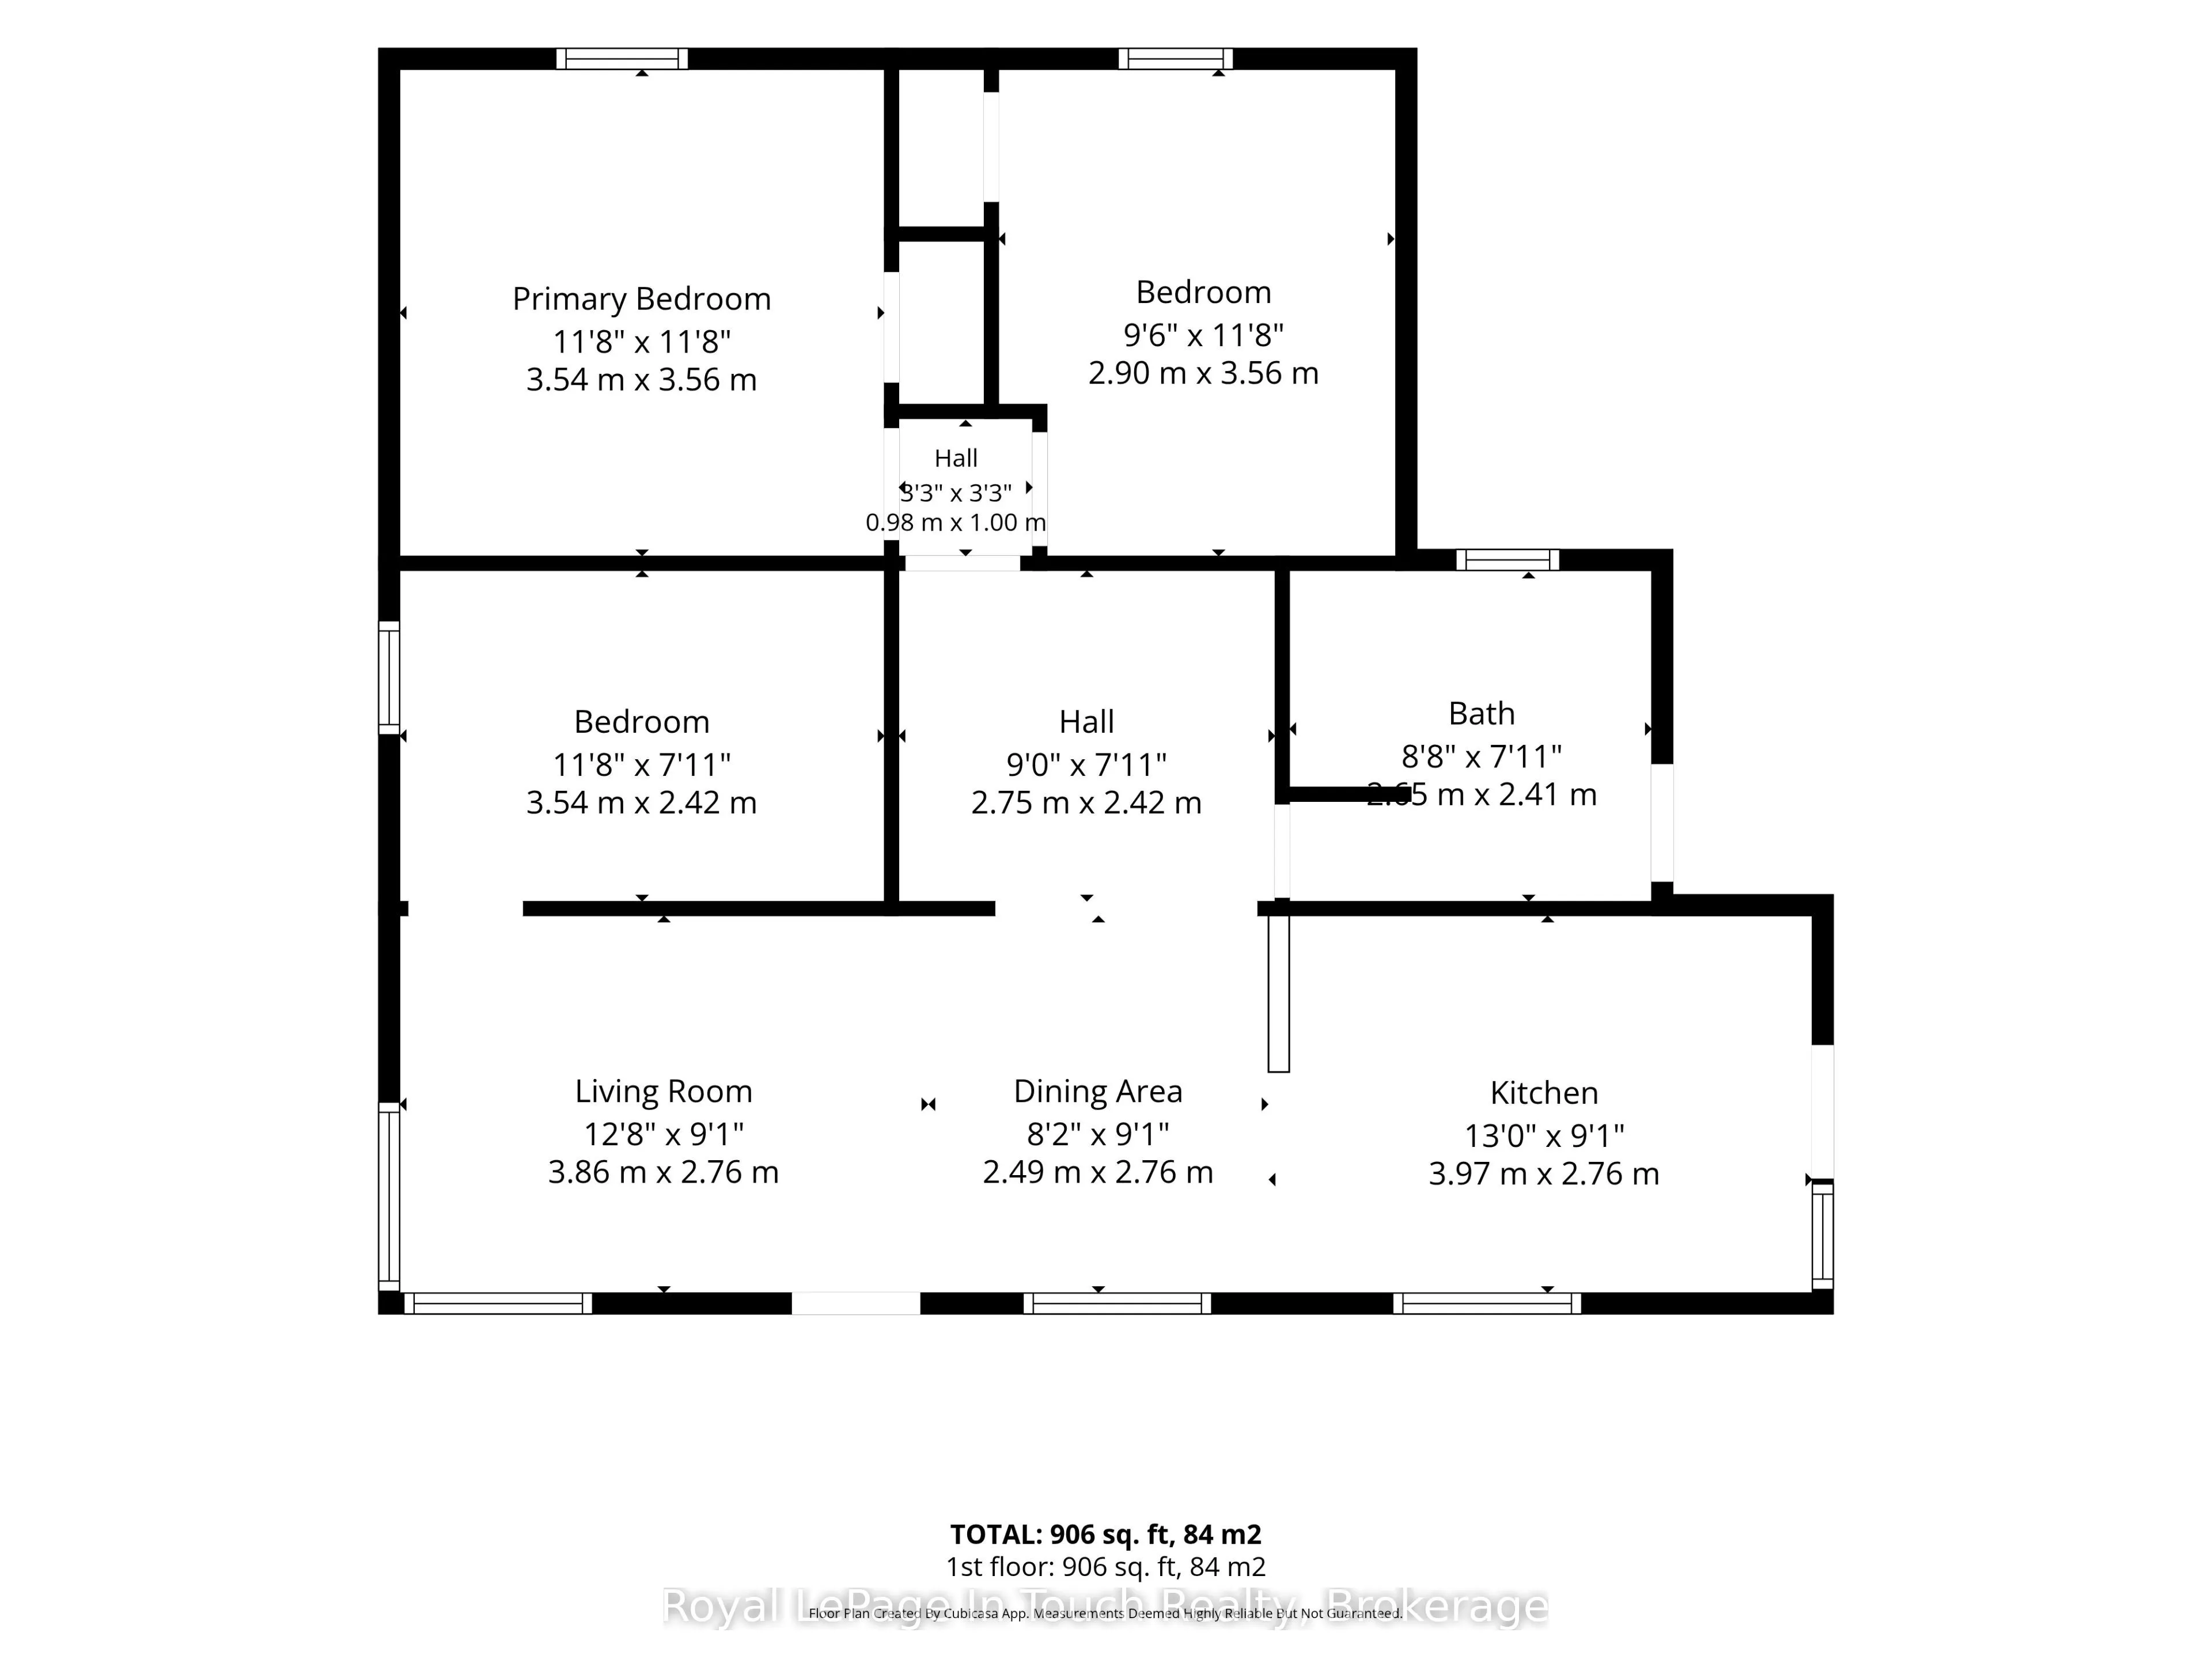
Welcome to your serene Georgian Bay escape! Situated on a desirable corner lot in a quiet, tree-lined pocket of Balm Beach, 10 Pilon Road offers the quintessential cottage lifestyle surrounded by nature.Being offered fully furnished, this turnkey 3-season, 3-bedroom retreat is ready for immediate en...joyment. Step inside to a sun-lit, functional layout featuring open-concept living space packed with classic cottage character. The three comfortable bedrooms offer ideal sleeping quarters for family and weekend guests, all served by a 4-piece bathroom.The spacious corner lot provides extra room and privacy framed by mature trees-perfect for morning coffees, outdoor BBQs, and evening campfires under the stars. Enjoy the peace and tranquility of a nature-filled setting with unbeatable beach access: you are just steps away from the famous white sands of Balm Beach, sparkling Georgian Bay waters, beachside dining, ice cream spots, and local parks.Located under 15 minutes to Midland and Penetanguishene for all town amenities, and under 2 hours from the GTA. Whether you are looking for an effortless personal getaway or a turnkey property in a premier beach location, this fully furnished Balm Beach cottage is ready for your summer memories.
Full Property Details
Interior
Bedrooms
3
Total Bedrooms
3
Washrooms
1
Square Footage
700-1100 sqft
Basement
Crawl Space
Heating Source
Electric
Heating Fuel
Baseboard
Air Conditioning
None
Family Room
No
Kitchens
1
Total Kitchens
1
Fireplace Features
No
Bedrooms
3
Total Bedrooms
3
Washrooms
1
Square Footage
700-1100 sqft
Basement
Crawl Space
Heating Source
Electric
Heating Fuel
Baseboard
Air Conditioning
None
Family Room
No
Kitchens
1
Total Kitchens
1
Fireplace Features
No
Exterior
Depth
100.0
Front
100.0
Driveway
Front Yard Parking
Lot Size
100 x 100.0 ft
Pool
None
Parking Spaces
4
Total Parking Spaces
4.00
Parking Description
None
Garage Spaces
0
Zoning
Shoreline residential
Depth
100.0
Front
100.0
Driveway
Front Yard Parking
Lot Size
100 x 100.0 ft
Pool
None
Parking Spaces
4
Total Parking Spaces
4.00
Parking Description
None
Garage Spaces
0
Zoning
Shoreline residential
Building Description
Style
Bungalow
Home Type
House
Subtype
Detached
Year Built
51-99
Property Orientation
North
Exterior Finish
Vinyl Siding
Sewers
Tank
Water Supply
Well
Possession Date
10/16/2026
Style
Bungalow
Home Type
House
Subtype
Detached
Year Built
51-99
Property Orientation
North
Exterior Finish
Vinyl Siding
Sewers
Tank
Water Supply
Well
Possession Date
10/16/2026
Community
Community
Rural Tiny
Community
Rural Tiny
Taxes & Fees
Taxes
$1,458 /yr
Tax Year
2025
Occupancy
Owner
Taxes
$1,458 /yr
Tax Year
2025
Occupancy
Owner
Room Types
Bathroom
-
Dimensions 8.69 x 7.91 feet
68.74 sqft
Bedroom
-
Dimensions 11.61 x 11.68 feet
135.6 sqft
Bedroom 2
-
Dimensions 9.51 x 11.68 feet
111.08 sqft
Bedroom 3
-
Dimensions 11.61 x 7.94 feet
92.18 sqft
Common Room
-
Dimensions 9.02 x 7.94 feet
71.62 sqft
Dining Room
-
Dimensions 8.17 x 9.06 feet
74.02 sqft
Kitchen
-
Dimensions 13.02 x 9.02 feet
117.44 sqft
Living Room
-
Dimensions 12.66 x 9.06 feet
114.7 sqft
Similar Properties(No results)
Mortgage Calculator
Calculate your estimated monthly mortgage payment
Price
$349,900
$
%
%
Total cost of mortgage
$0
Monthly payment
By clicking Save, we will calculate your estimated mortgage for all properties using the saved values (down payment percentage, interest rate, and amortization).
The accuracy and applicability of this calculator are not guaranteed.