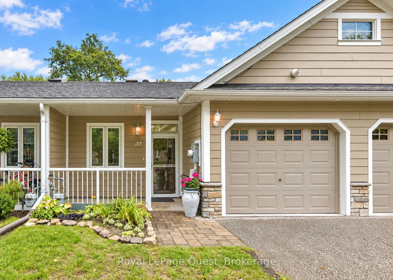
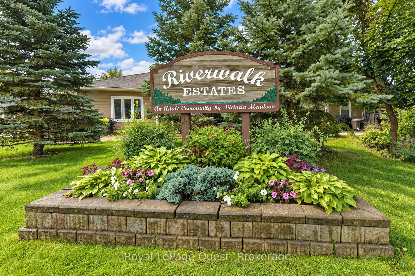
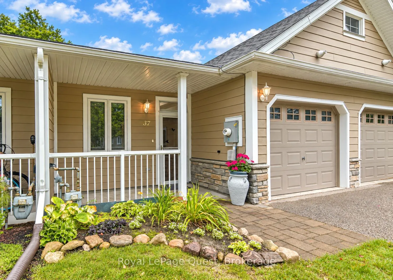
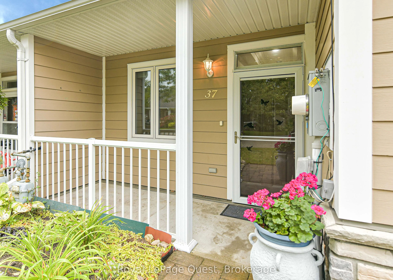
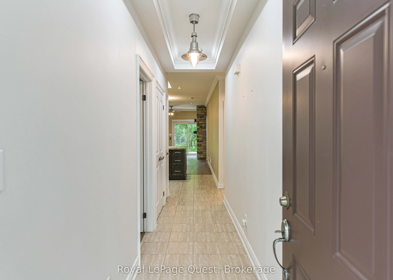
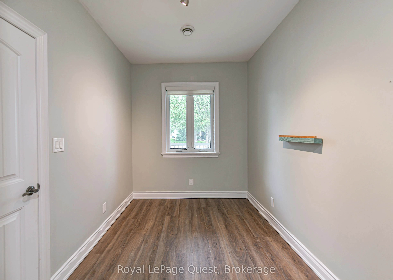
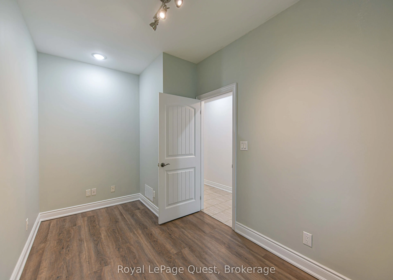
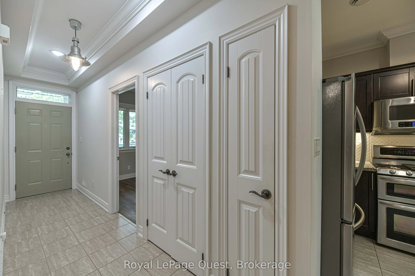
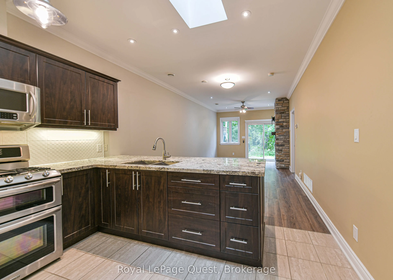
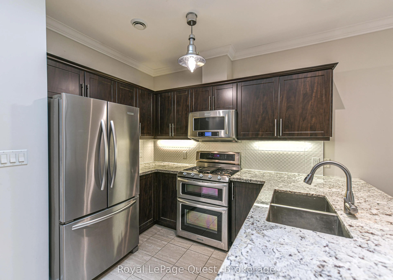
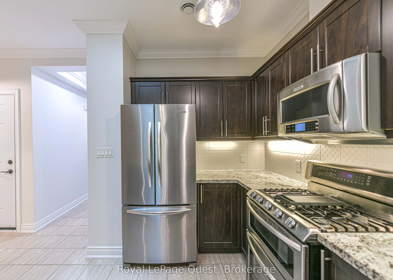
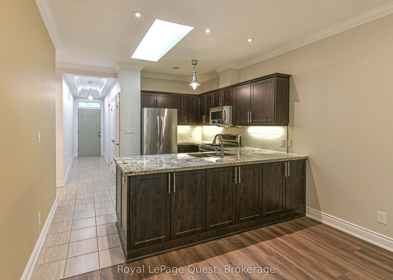
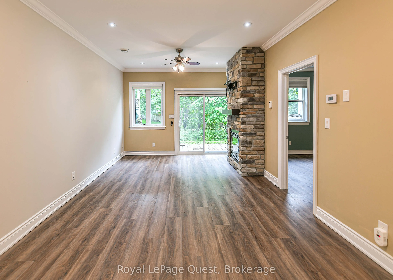
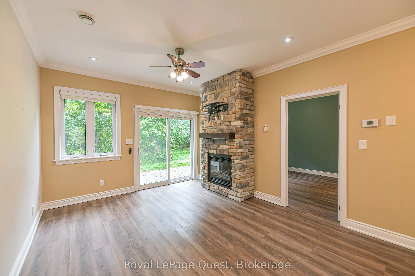
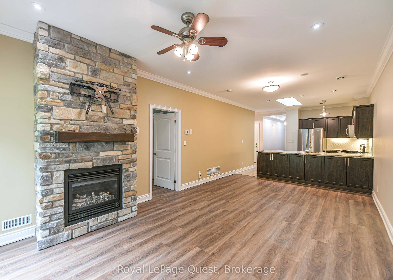
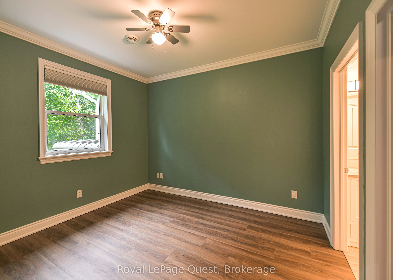
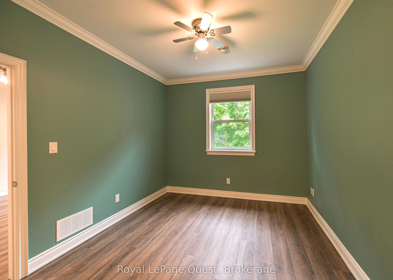
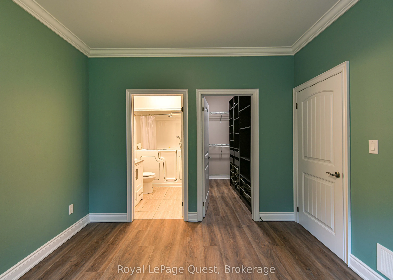
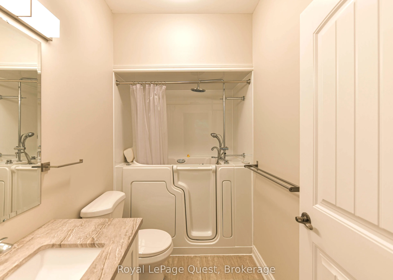
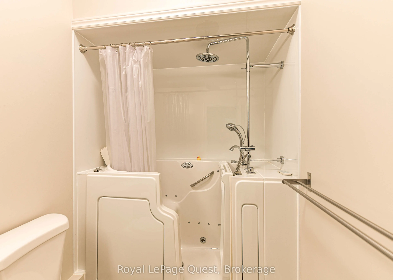
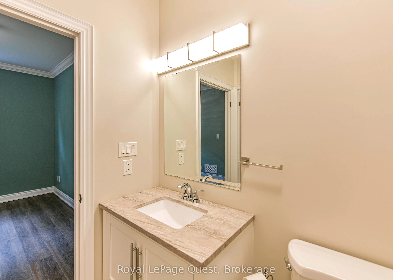
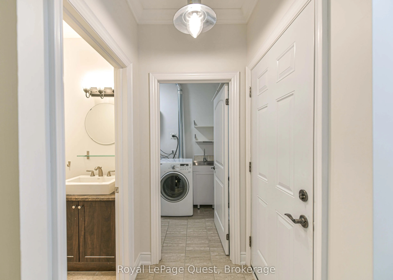
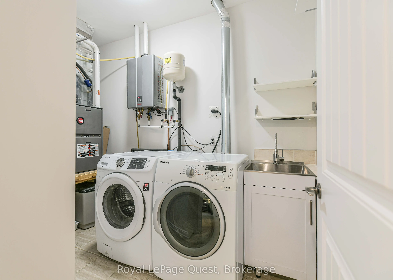
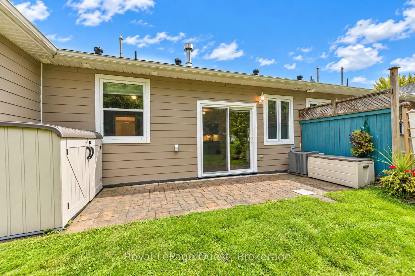
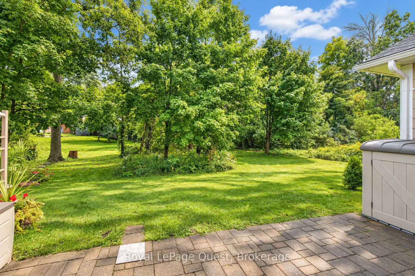
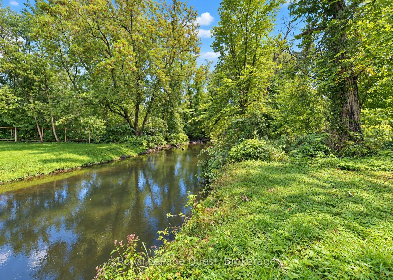
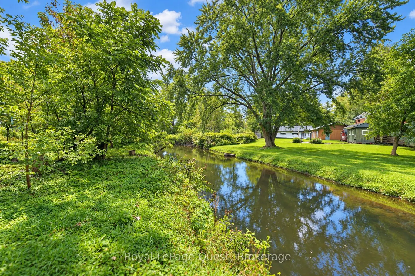
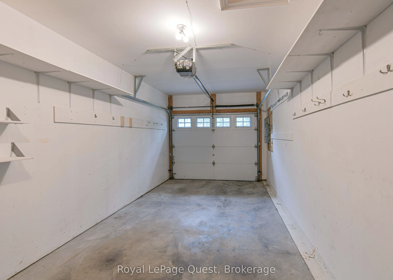
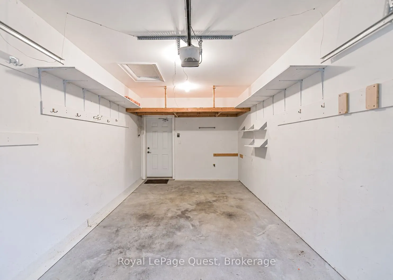
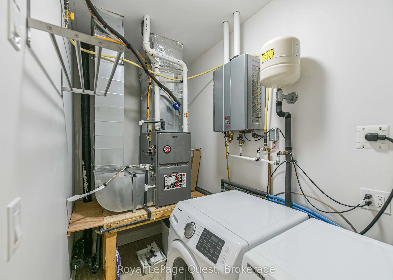
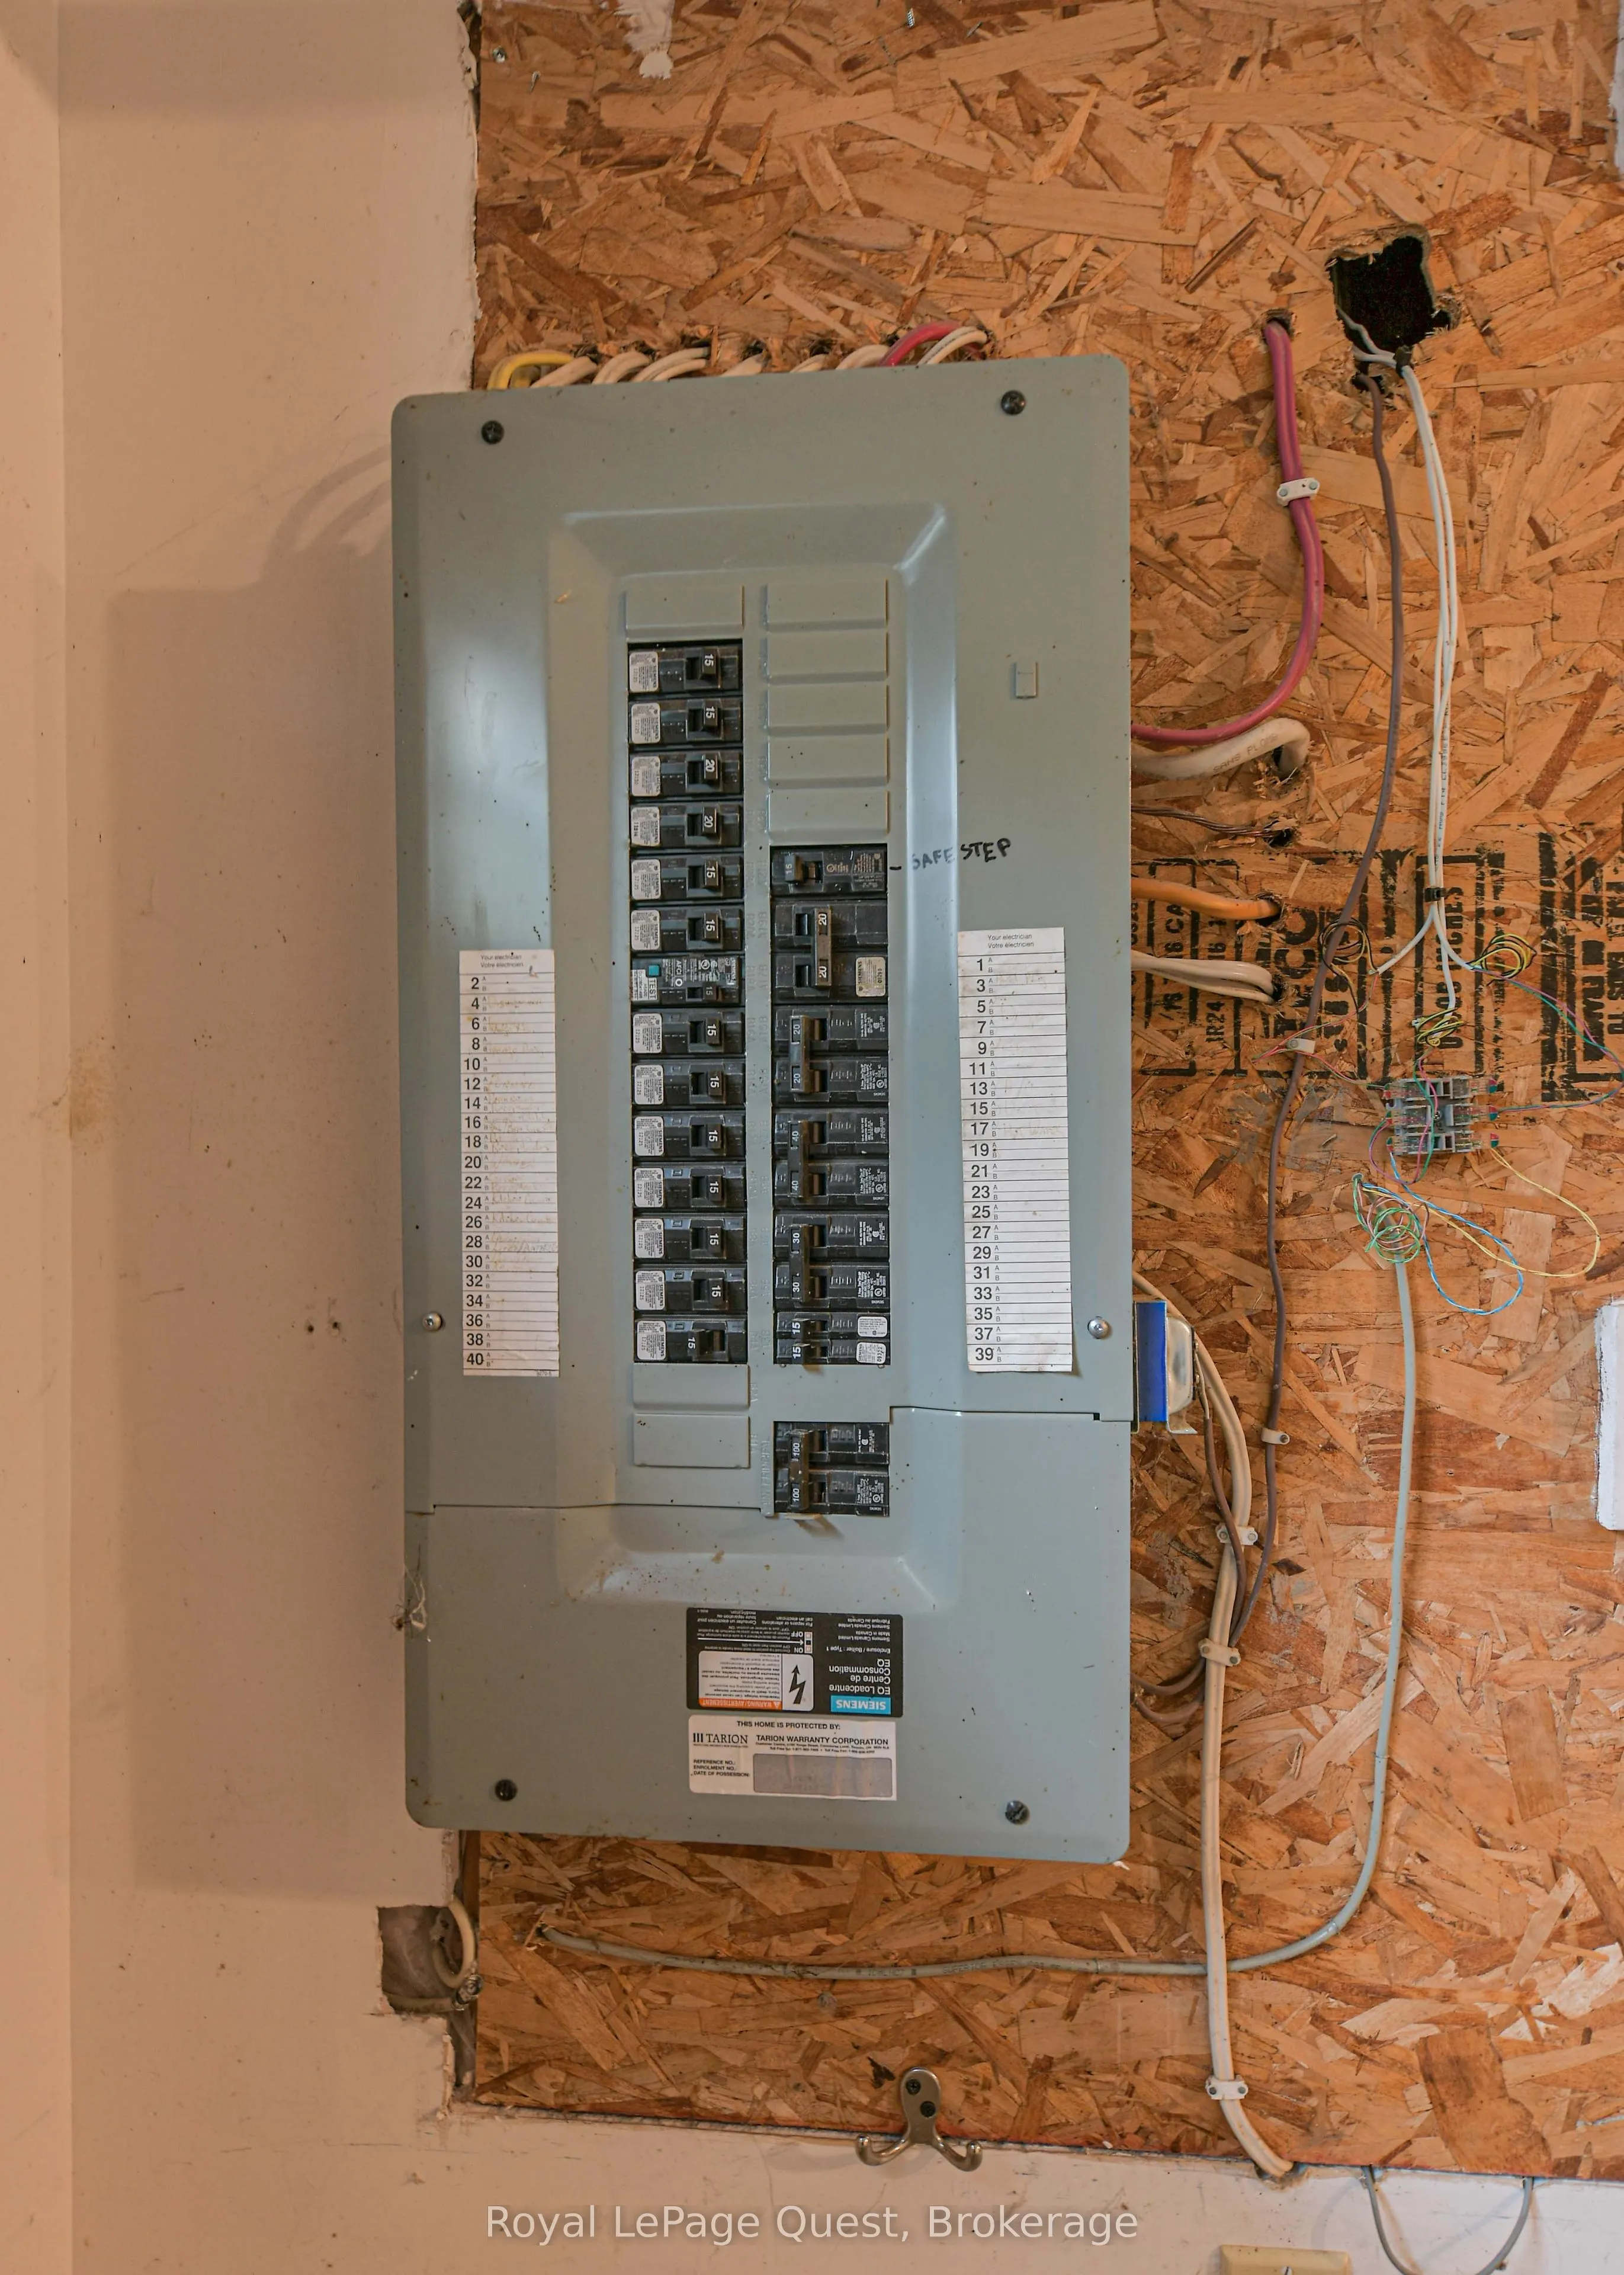
Welcome to low-maintenance living in the highly desirable Riverwalk community in the charming village of Coldwater. This bright and spacious two-bedroom, two-bathroom townhouse bungalow offers an inviting open-concept floor plan designed for comfortable single-level living. The home features classic... curb appeal with stone accents, a covered front porch, an attached garage with direct interior access, and a private paved driveway. Inside, you are greeted by nine-foot ceilings, elegant crown moulding, and bright tiled hallways. The upgraded kitchen serves as the heart of the home, complete with dark cabinetry, granite countertops, a tiled backsplash, stainless steel appliances, and a central peninsula with breakfast bar seating. The main living and dining area flows seamlessly from the kitchen, offering generous space for relaxation and entertaining. Step outside to a private stone patio surrounded by mature trees and lush green space that backs on the Coldwater River, providing a peaceful outdoor retreat. The home includes a primary suite with a walk-in closet and ensuite bath (with a new "SafeStep" walk-in tub), along with a flexible second bedroom ideal for guests, hobbies, or a home office. Situated within walking distance to downtown Coldwater shops, amenities and scenic trails, this property offers ultimate convenience. A low monthly common element fee (currently $260) lawn care, and snow removal, allowing you to enjoy a true worry-free, lifestyle.
Full Property Details
Interior
Bedrooms
2
Total Bedrooms
2
Washrooms
2
Square Footage
700-1100 sqft
Basement
None
Heating Source
Gas
Heating Fuel
Forced Air
Air Conditioning
Central Air
Family Room
No
Kitchens
1
Total Kitchens
1
Fireplace Features
Yes
Bedrooms
2
Total Bedrooms
2
Washrooms
2
Square Footage
700-1100 sqft
Basement
None
Heating Source
Gas
Heating Fuel
Forced Air
Air Conditioning
Central Air
Family Room
No
Kitchens
1
Total Kitchens
1
Fireplace Features
Yes
Exterior
Depth
101.59
Front
23.85
Driveway
Private
Lot Size
24 x 101.59 ft
Pool
None
Parking Spaces
2
Total Parking Spaces
2.00
Parking Description
Attached
Garage Spaces
1
Zoning
R1-H
Depth
101.59
Front
23.85
Driveway
Private
Lot Size
24 x 101.59 ft
Pool
None
Parking Spaces
2
Total Parking Spaces
2.00
Parking Description
Attached
Garage Spaces
1
Zoning
R1-H
Building Description
Style
Bungalow
Home Type
Townhome
Subtype
Att/Row/Townhouse
Year Built
6-15
Property Orientation
South
Exterior Finish
Stone,Vinyl Siding
Sewers
Sewers
Water Supply
Municipal
Possession Date
No Data
Style
Bungalow
Home Type
Townhome
Subtype
Att/Row/Townhouse
Year Built
6-15
Property Orientation
South
Exterior Finish
Stone,Vinyl Siding
Sewers
Sewers
Water Supply
Municipal
Possession Date
No Data
Community
Community
Coldwater
Community
Coldwater
Taxes & Fees
Taxes
$2,340.98 /yr
Tax Year
2026
Occupancy
Vacant
Taxes
$2,340.98 /yr
Tax Year
2026
Occupancy
Vacant
Room Types
Bathroom
-
Dimensions 6.63 x 5.09 feet
33.75 sqft
Bathroom
-
Dimensions 8.79 x 5.18 feet
45.53 sqft
Bedroom 2
-
Dimensions 10.89 x 14.07 feet
153.22 sqft
Foyer
-
Dimensions 22.01 x 11.81 feet
259.94 sqft
Kitchen
-
Dimensions 10.89 x 11.81 feet
128.61 sqft
Laundry
-
Dimensions 5.12 x 11.09 feet
56.78 sqft
Living Room
-
Dimensions 22.01 x 11.81 feet
259.94 sqft
Primary Bedroom
-
Dimensions 10.7 x 12.07 feet
129.15 sqft
Similar Properties(No results)
Mortgage Calculator
Calculate your estimated monthly mortgage payment
Price
$599,999
$
%
%
Total cost of mortgage
$0
Monthly payment
By clicking Save, we will calculate your estimated mortgage for all properties using the saved values (down payment percentage, interest rate, and amortization).
The accuracy and applicability of this calculator are not guaranteed.