Separate Entrance,Full,Unfinished,Walk-Up,Partial Basement
Listed on
2026-09-16
Lot size
45 x 136.67
Tax
$3,062.13 /yr
Days on Market
27
Approximate Age
100+
Maintenance Fee
-
Description
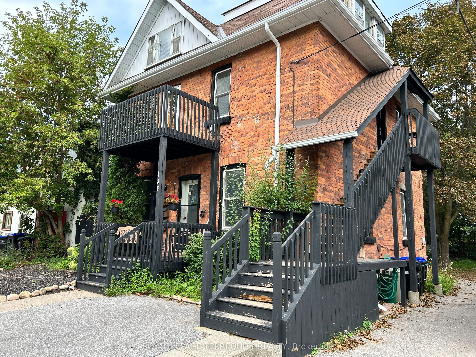
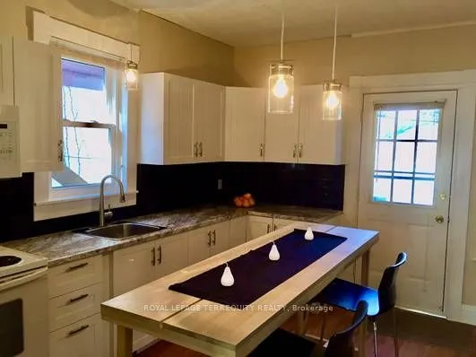
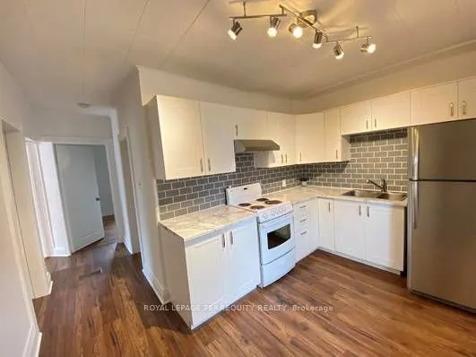
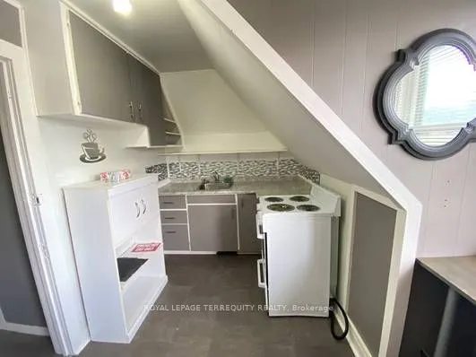
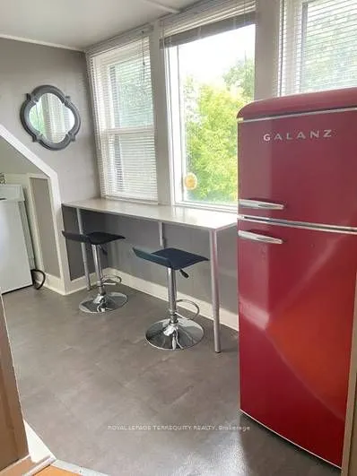
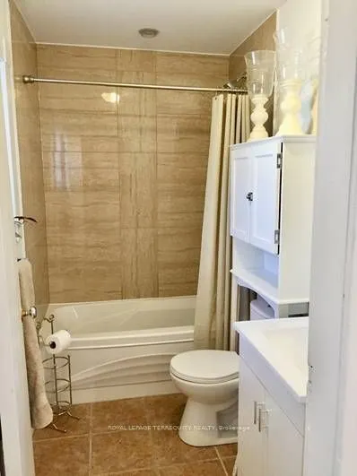
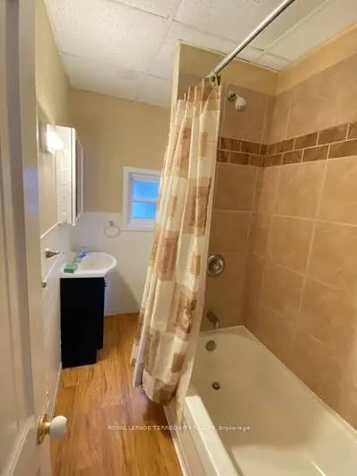
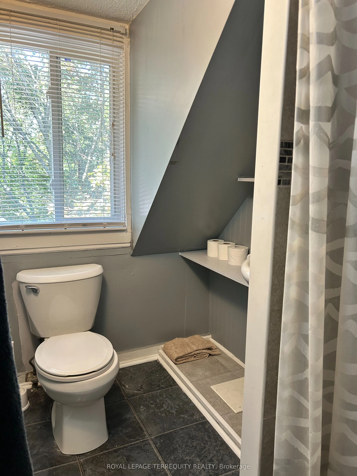
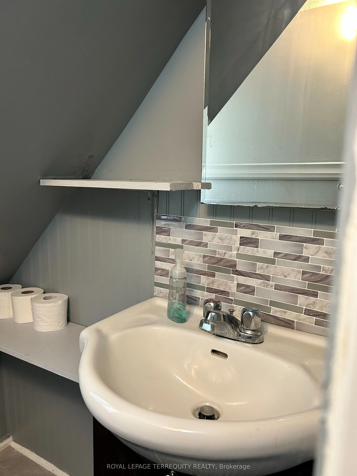
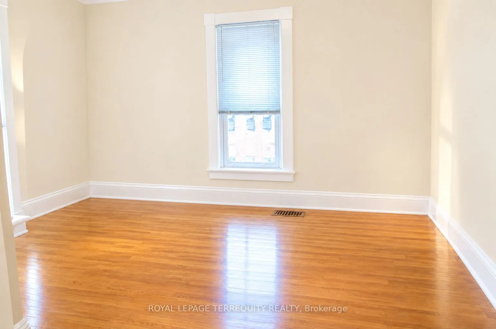
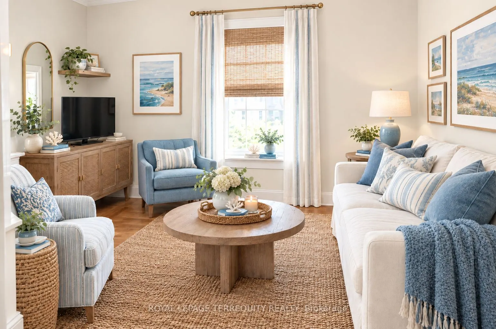
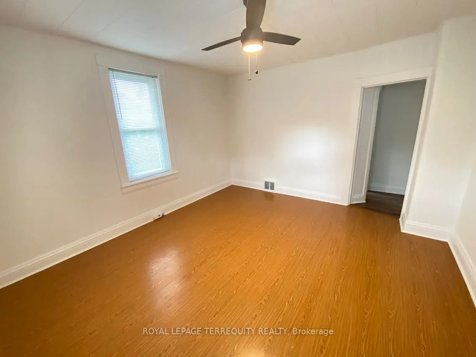
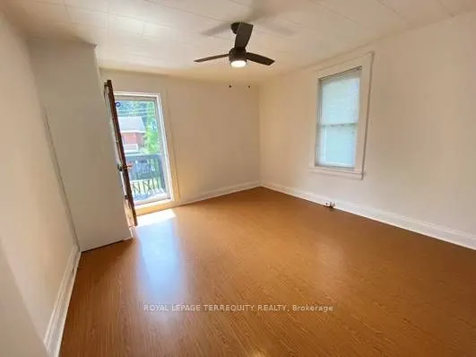
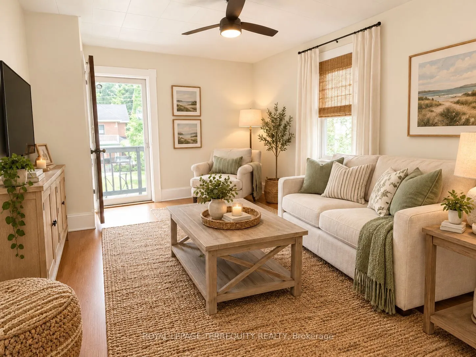
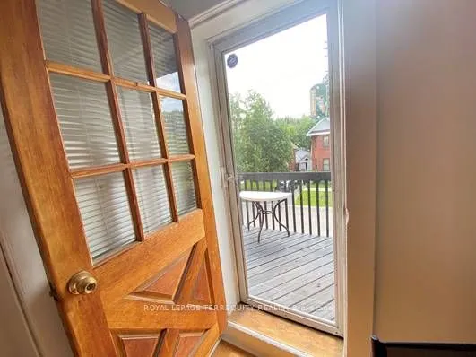
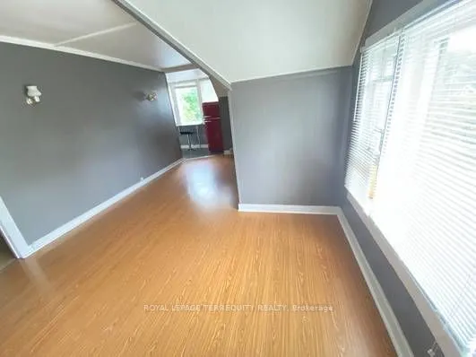
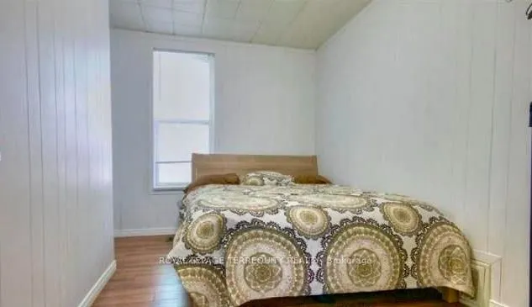
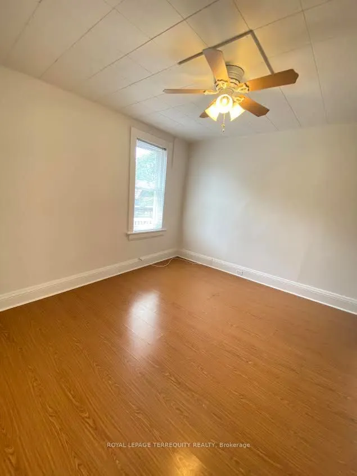
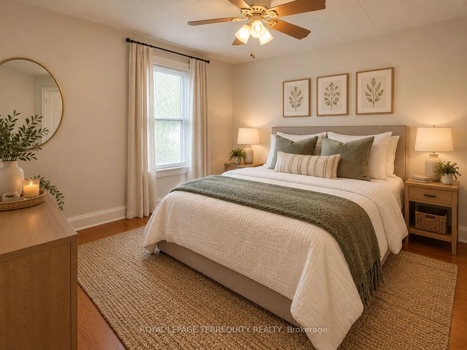
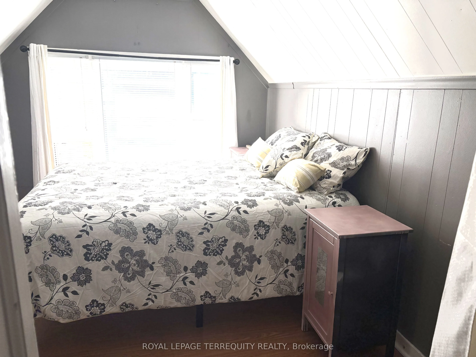
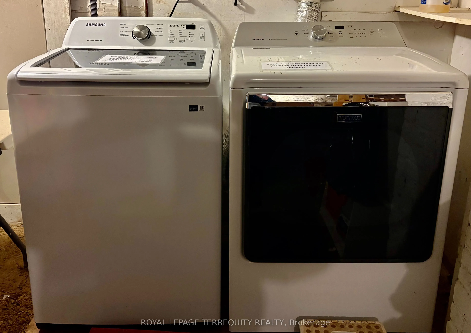
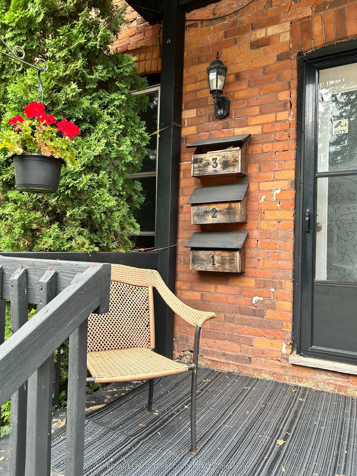
Discover this standout 3-Unit investment opportunity in a friendly Midland neighbourhood. This property features modern updates on 3 floors; ***Main Floor: 2 bedrooms/kitchen/bath with direct access to charming, roof-covered front & back porches. ***Second Floor: 2 bedrooms/kitchen/bath featuring a ...sunny balcony right off the living room. ***Third Floor: 1 studio-style bedroom/kitchen/bath layout. ***Basement: Washer/Dryer, 3 separate water heaters, single shared furnace. Many big-ticket upgrades already done! In 2015 upgraded windows were installed on main & second floors. Refreshed and updated kitchens and bathrooms on the main, second & third floors. Three separate hydro meters, one for each unit, plus an additional hydro meter for the laundry/utility room in the basement. Perfect for multi-generational families or investors. Property is being sold in 'as-is' condition. Buyer to verify and satisfy themselves with respect to current municipal zoning compliance, MPAC designations and Ontario Fire Code requirements.
Full Property Details
Interior
Bedrooms
5
Total Bedrooms
5
Washrooms
3
Square Footage
2000-2500 sqft
Basement
Separate Entrance,Full,Unfinished,Walk-Up,Partial Basement
Heating Source
Gas
Heating Fuel
Forced Air
Air Conditioning
None
Family Room
Yes
Kitchens
3
Total Kitchens
3
Fireplace Features
No
Bedrooms
5
Total Bedrooms
5
Washrooms
3
Square Footage
2000-2500 sqft
Basement
Separate Entrance,Full,Unfinished,Walk-Up,Partial Basement
Heating Source
Gas
Heating Fuel
Forced Air
Air Conditioning
None
Family Room
Yes
Kitchens
3
Total Kitchens
3
Fireplace Features
No
Exterior
Depth
136.67
Front
44.91
Acreage
< .50
Driveway
Private
Lot Size
45 x 136.67 ft
Pool
None
Parking Spaces
3
Total Parking Spaces
3.00
Parking Description
None
Garage Spaces
0
Zoning
R3
Depth
136.67
Front
44.91
Acreage
< .50
Driveway
Private
Lot Size
45 x 136.67 ft
Pool
None
Parking Spaces
3
Total Parking Spaces
3.00
Parking Description
None
Garage Spaces
0
Zoning
R3
Building Description
Style
2 1/2 Storey
Home Type
House
Subtype
Detached
Year Built
100+
Property Orientation
North
Exterior Finish
Brick
Sewers
Sewers
Water Supply
Municipal
Possession Date
9/14/2026
Style
2 1/2 Storey
Home Type
House
Subtype
Detached
Year Built
100+
Property Orientation
North
Exterior Finish
Brick
Sewers
Sewers
Water Supply
Municipal
Possession Date
9/14/2026
Community
Community
Midland
Community
Midland
Taxes & Fees
Taxes
$3,062.13 /yr
Tax Year
2026
Occupancy
Tenant
Taxes
$3,062.13 /yr
Tax Year
2026
Occupancy
Tenant
Room Types
Bedroom
-
Dimensions 11.38 x 8.66 feet
98.55 sqft
Bedroom
-
Dimensions 12.5 x 10.5 feet
131.25 sqft
Bedroom
-
Dimensions 12.89 x 8.83 feet
113.82 sqft
Bedroom 2
-
Dimensions 12.4 x 7.41 feet
91.88 sqft
Bedroom 2
-
Dimensions 12.57 x 8.66 feet
108.86 sqft
Breakfast
-
Dimensions 9.06 x 4.99 feet
45.21 sqft
Kitchen
-
Dimensions 12.3 x 12.83 feet
157.81 sqft
Kitchen
-
Dimensions 12.5 x 8.5 feet
106.25 sqft
Kitchen
-
Dimensions 6.56 x 9.15 feet
60.02 sqft
Living Room
-
Dimensions 12.3 x 12.83 feet
157.81 sqft
Living Room
-
Dimensions 12.5 x 13.39 feet
167.38 sqft
Living Room
-
Dimensions 7.32 x 10.4 feet
76.13 sqft
Similar Properties(No results)
Mortgage Calculator
Calculate your estimated monthly mortgage payment
Price
$499,900
$
%
%
Total cost of mortgage
$0
Monthly payment
By clicking Save, we will calculate your estimated mortgage for all properties using the saved values (down payment percentage, interest rate, and amortization).
The accuracy and applicability of this calculator are not guaranteed.