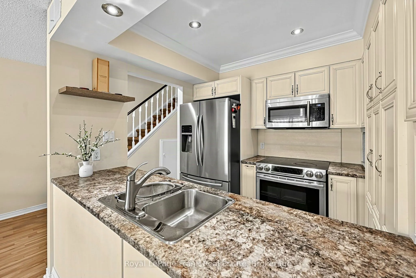
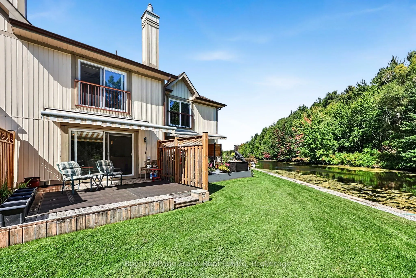
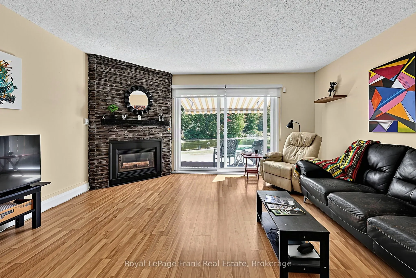
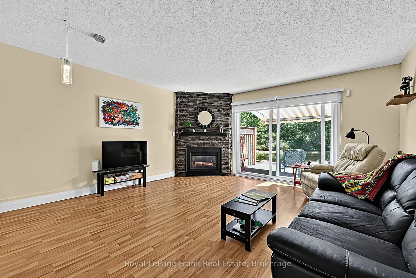
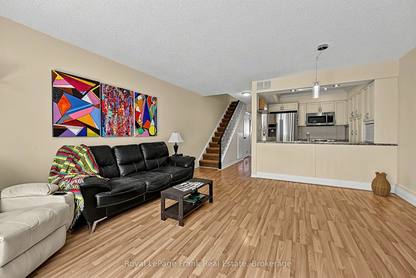
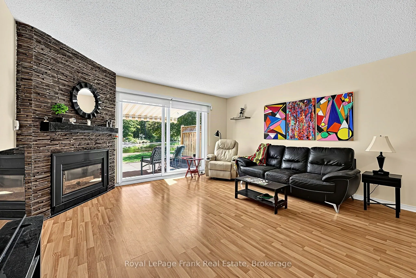
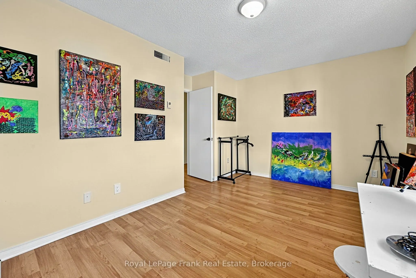
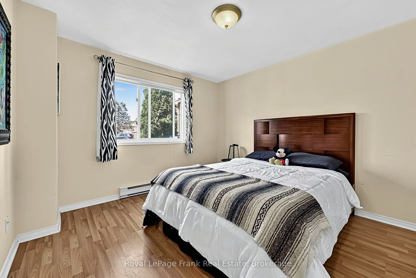
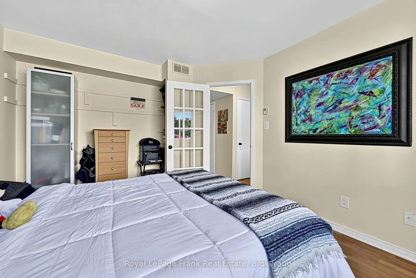
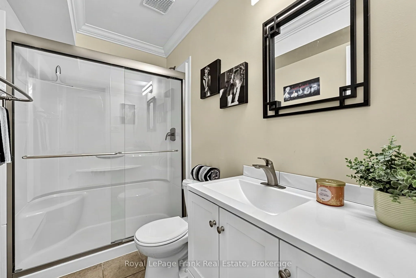
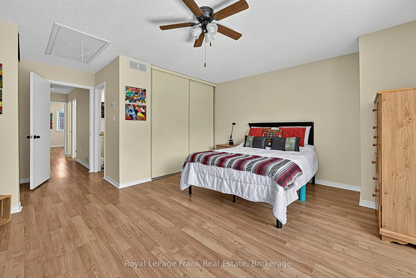
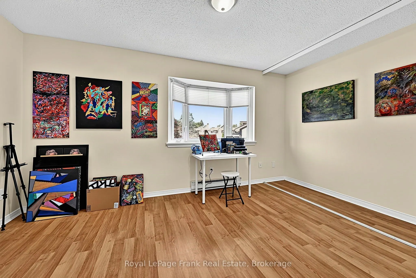
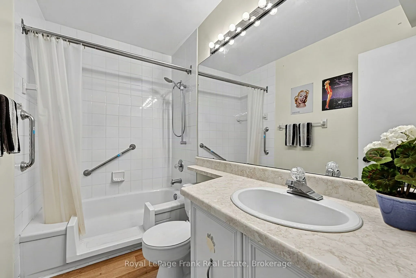
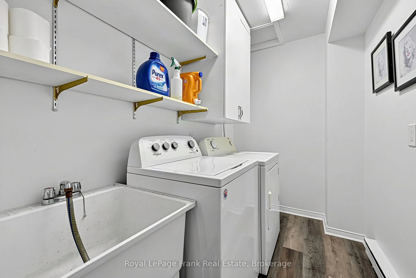
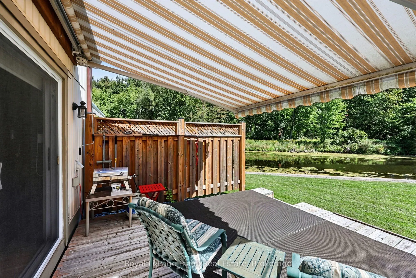
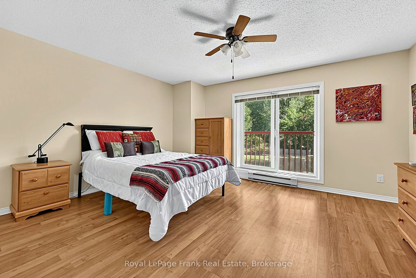
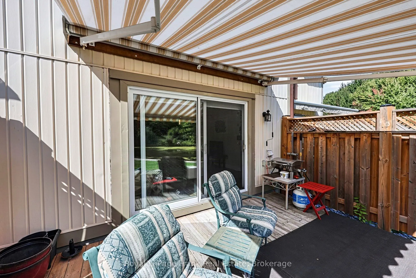
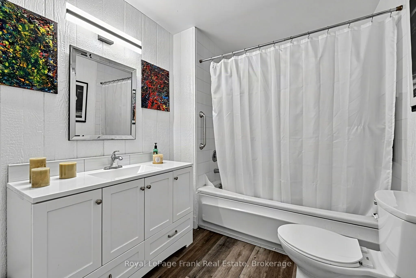
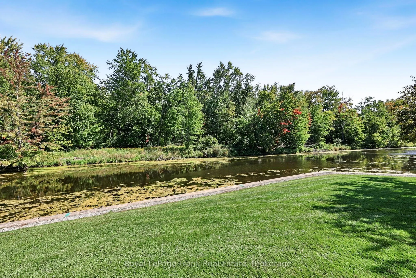
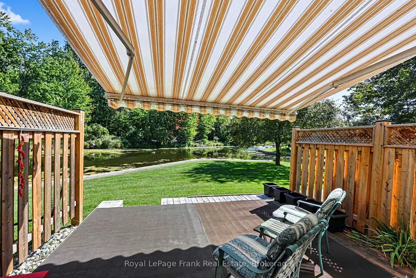
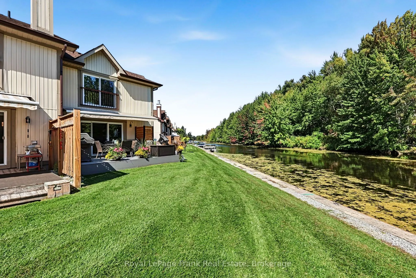
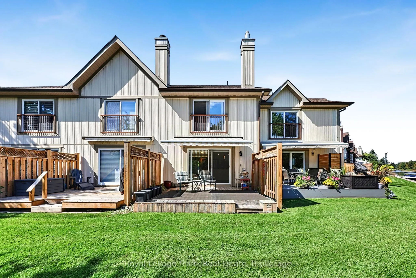
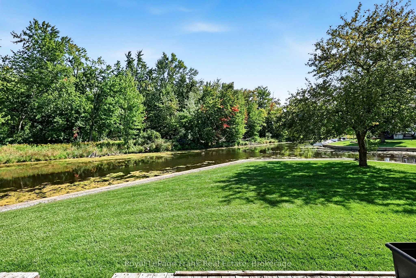
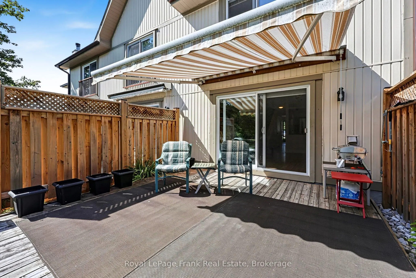
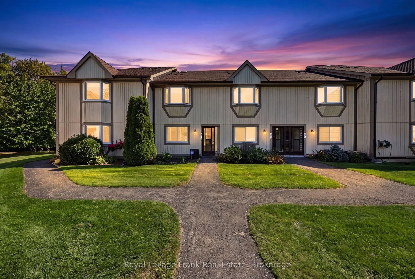
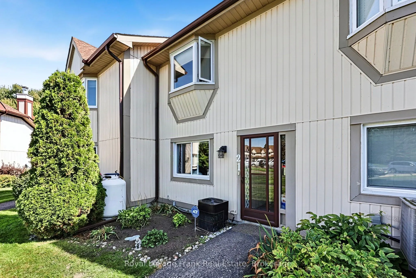
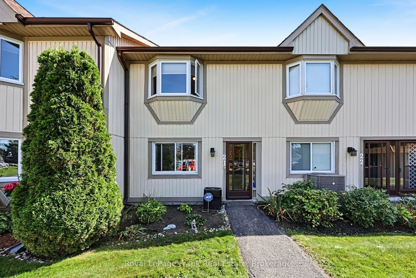
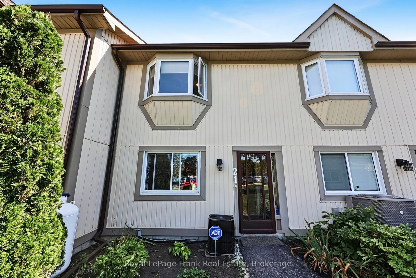
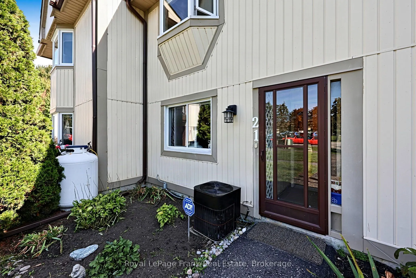
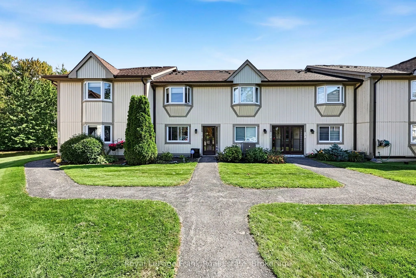
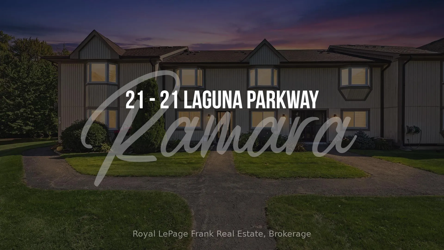
Welcome to 21 Laguna Pkwy - Lakeside Community Living at Its Best! Discover beautifullymaintained, maintenance-free living in this charming 3-bedroom, 3-bathroom condominiumtownhouse nestled in the sought-after lakeside community of Lagoon City. Designed for bothrelaxation and an active lifestyle, t...his home offers exclusive-use boat docking right at yourdoorstep, making it easy to enjoy the waterways and cruise the canal to Lake Simcoe, part ofthe renowned Trent-Severn Waterway system. Start your mornings with a coffee on the back deckoverlooking the peaceful canal and surrounding woodlands, or spend your days enjoying thecommunity's many amenities. Residents have access to a private beach, scenic trails, communitycentre with fitness classes and social activities, and a Racket Club featuring tennis andpickleball. With restaurants, high-speed internet, and municipal services all part of thecommunity, Lagoon City offers the perfect blend of recreational enjoyment and everydayconvenience. Whether you're looking for a year-round home, a weekend retreat, or a waterfrontlifestyle, 21 Laguna Pkwy offers an exceptional opportunity to enjoy life by the water!
Full Property Details
Interior
Bedrooms
3
Total Bedrooms
3
Washrooms
3
Square Footage
1400-1599 sqft
Basement
Crawl Space,None
Heating Source
Electric
Heating Fuel
Baseboard
Air Conditioning
Central Air
Family Room
No
Kitchens
1
Total Kitchens
1
Fireplace Features
Yes
Bedrooms
3
Total Bedrooms
3
Washrooms
3
Square Footage
1400-1599 sqft
Basement
Crawl Space,None
Heating Source
Electric
Heating Fuel
Baseboard
Air Conditioning
Central Air
Family Room
No
Kitchens
1
Total Kitchens
1
Fireplace Features
Yes
Exterior
Driveway
Mutual
Waterfront
Direct
Parking Spaces
1
Total Parking Spaces
1.00
Parking Description
Mutual
Garage Spaces
0
Zoning
Residential
Balcony
Juliette
Driveway
Mutual
Waterfront
Direct
Parking Spaces
1
Total Parking Spaces
1.00
Parking Description
Mutual
Garage Spaces
0
Zoning
Residential
Balcony
Juliette
Building Description
Style
2-Storey
Home Type
Condo
Subtype
Condo Townhouse
Year Built
31-50
Property Orientation
North West
Exterior Finish
Vinyl Siding
Possession Date
No Data
Locker
Exclusive
Style
2-Storey
Home Type
Condo
Subtype
Condo Townhouse
Year Built
31-50
Property Orientation
North West
Exterior Finish
Vinyl Siding
Possession Date
No Data
Locker
Exclusive
Community
Community
Brechin
Community
Brechin
Taxes & Fees
Taxes
$3,495.23 /yr
Tax Year
2026
Occupancy
Owner
Maintenance Fee
$572.67/mo
Common Elements
Included
Parking
Included
Building Insurance
Included
Taxes
$3,495.23 /yr
Tax Year
2026
Occupancy
Owner
Maintenance Fee
$572.67/mo
Common Elements
Included
Parking
Included
Building Insurance
Included
Other
Pets
Yes-with Restrictions
Pets
Yes-with Restrictions
Room Types
Bathroom
3 Pc Bath
Dimensions 6.5 x 4.99 feet
32.44 sqft
Bathroom
3 Pc Bath
Dimensions 8.5 x 4.99 feet
42.42 sqft
Bathroom
4 Pc Ensuite
Dimensions 8.5 x 7.15 feet
60.78 sqft
Bedroom 2
Bay Window
Dimensions 12.99 x 10.01 feet
130.03 sqft
Bedroom 3
Bay Window
Dimensions 11.15 x 12.01 feet
133.91 sqft
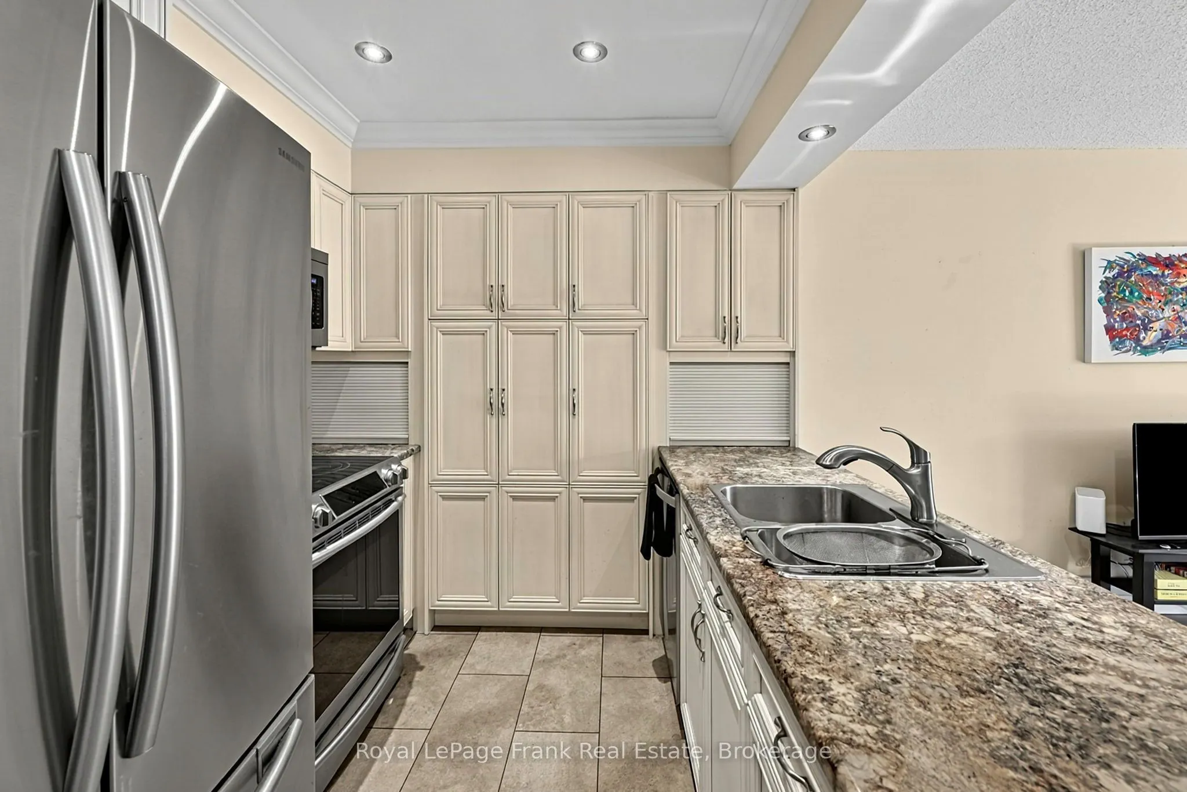
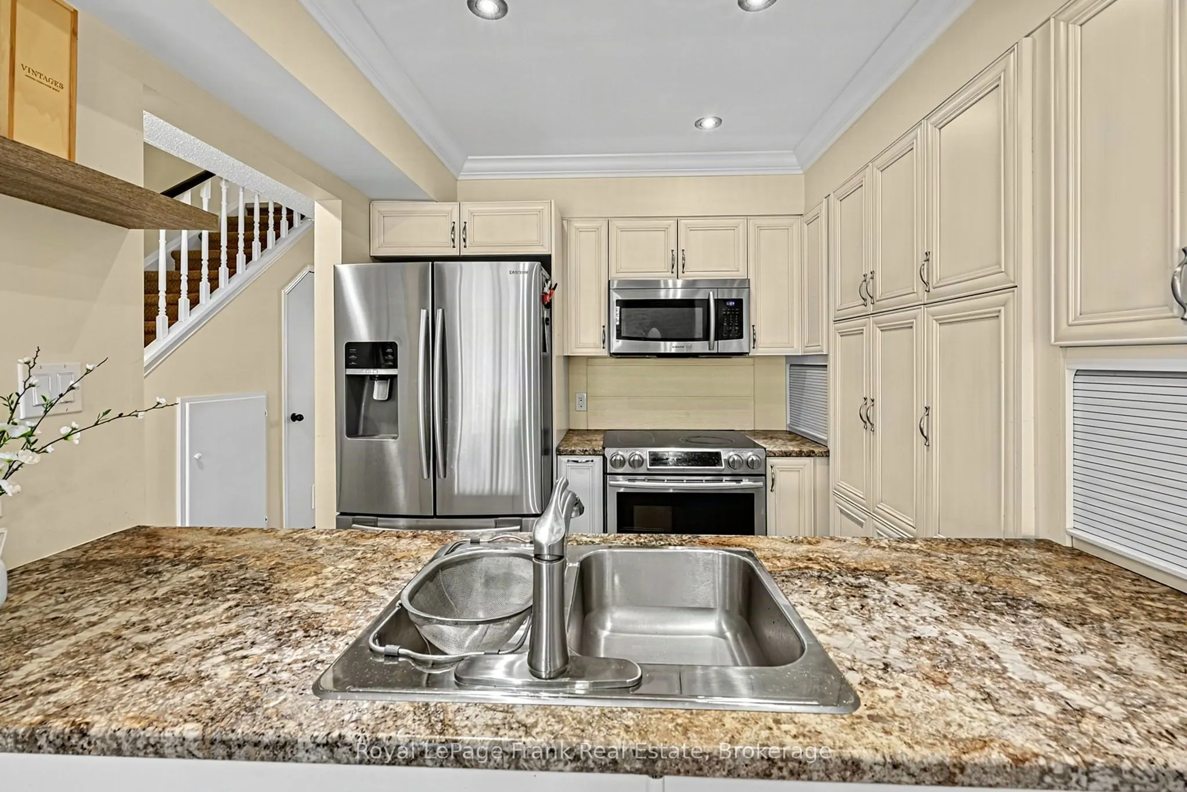
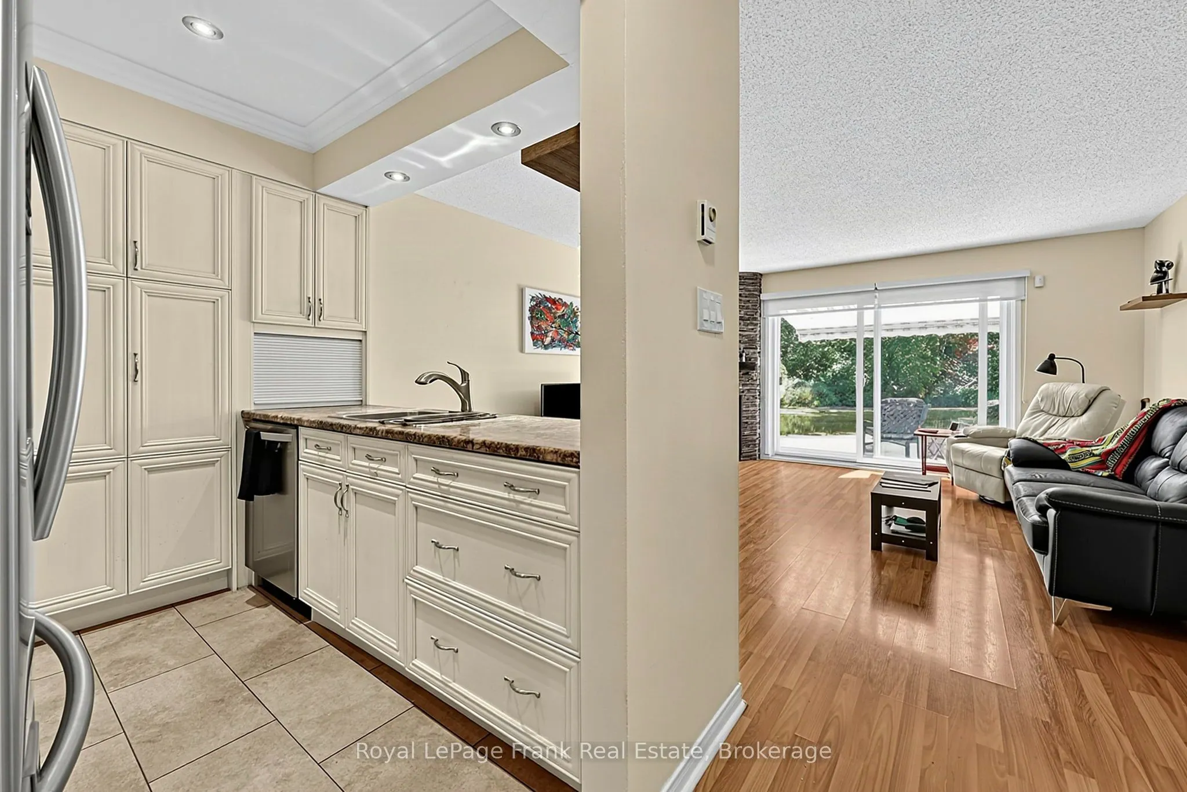
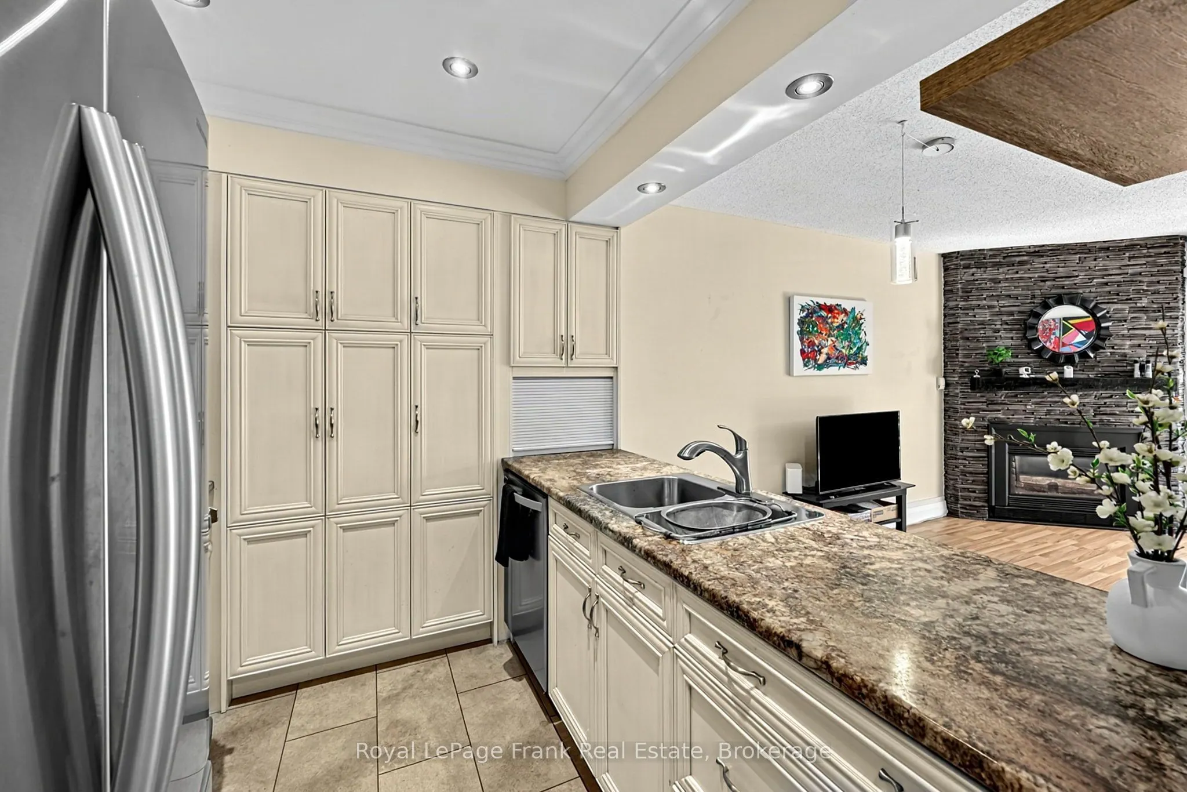
Kitchen
Stainless Steel Appl, Open Concept
Dimensions 8.66 x 8.01 feet
69.37 sqft
Laundry
Laundry Sink
Dimensions 8.5 x 8.33 feet
70.81 sqft
Living Room
Walk-Out, Fireplace, Combined w/Dining
Dimensions 15.16 x 16.01 feet
242.71 sqft
Primary Bedroom
4 Pc Ensuite, Juliette Balcony
Dimensions 15.16 x 12.99 feet
196.93 sqft
Similar Properties(No results)
Mortgage Calculator
Calculate your estimated monthly mortgage payment
Price
$429,900
$
%
%
Total cost of mortgage
$0
Monthly payment
By clicking Save, we will calculate your estimated mortgage for all properties using the saved values (down payment percentage, interest rate, and amortization).
The accuracy and applicability of this calculator are not guaranteed.