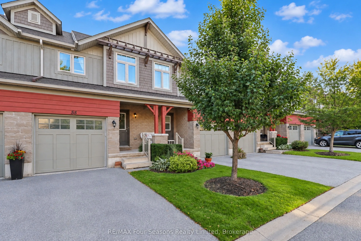
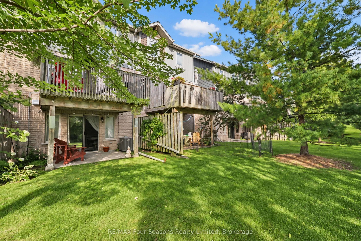
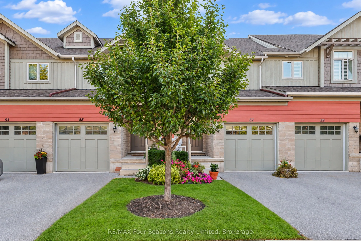
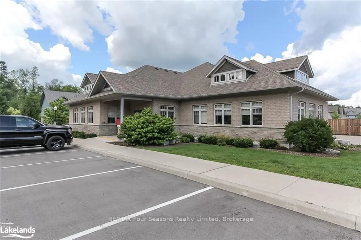
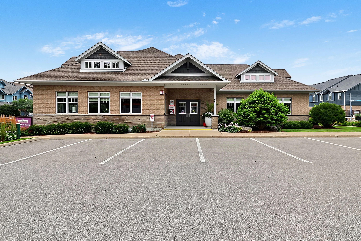
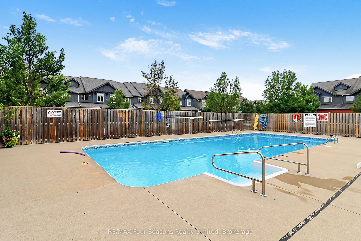
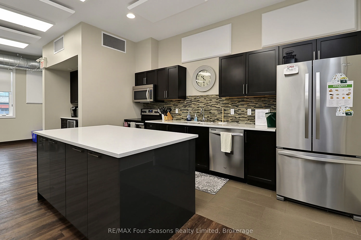
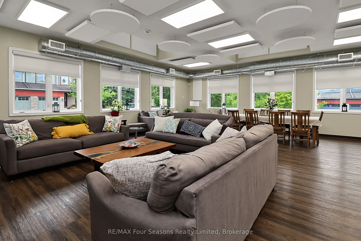
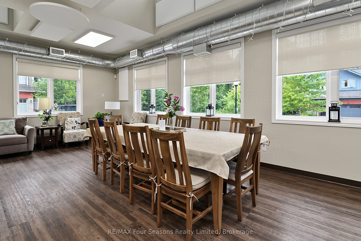
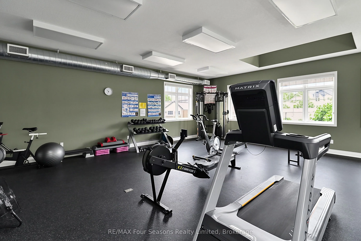
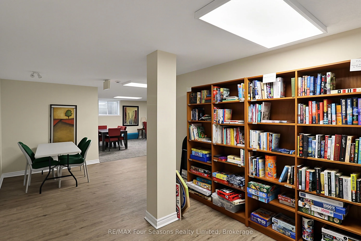
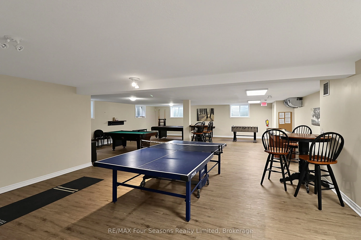
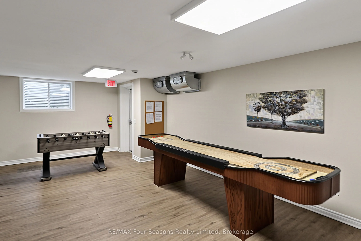
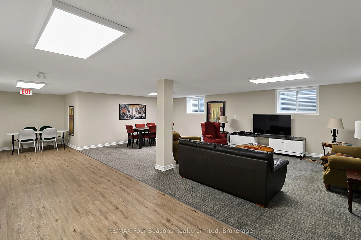
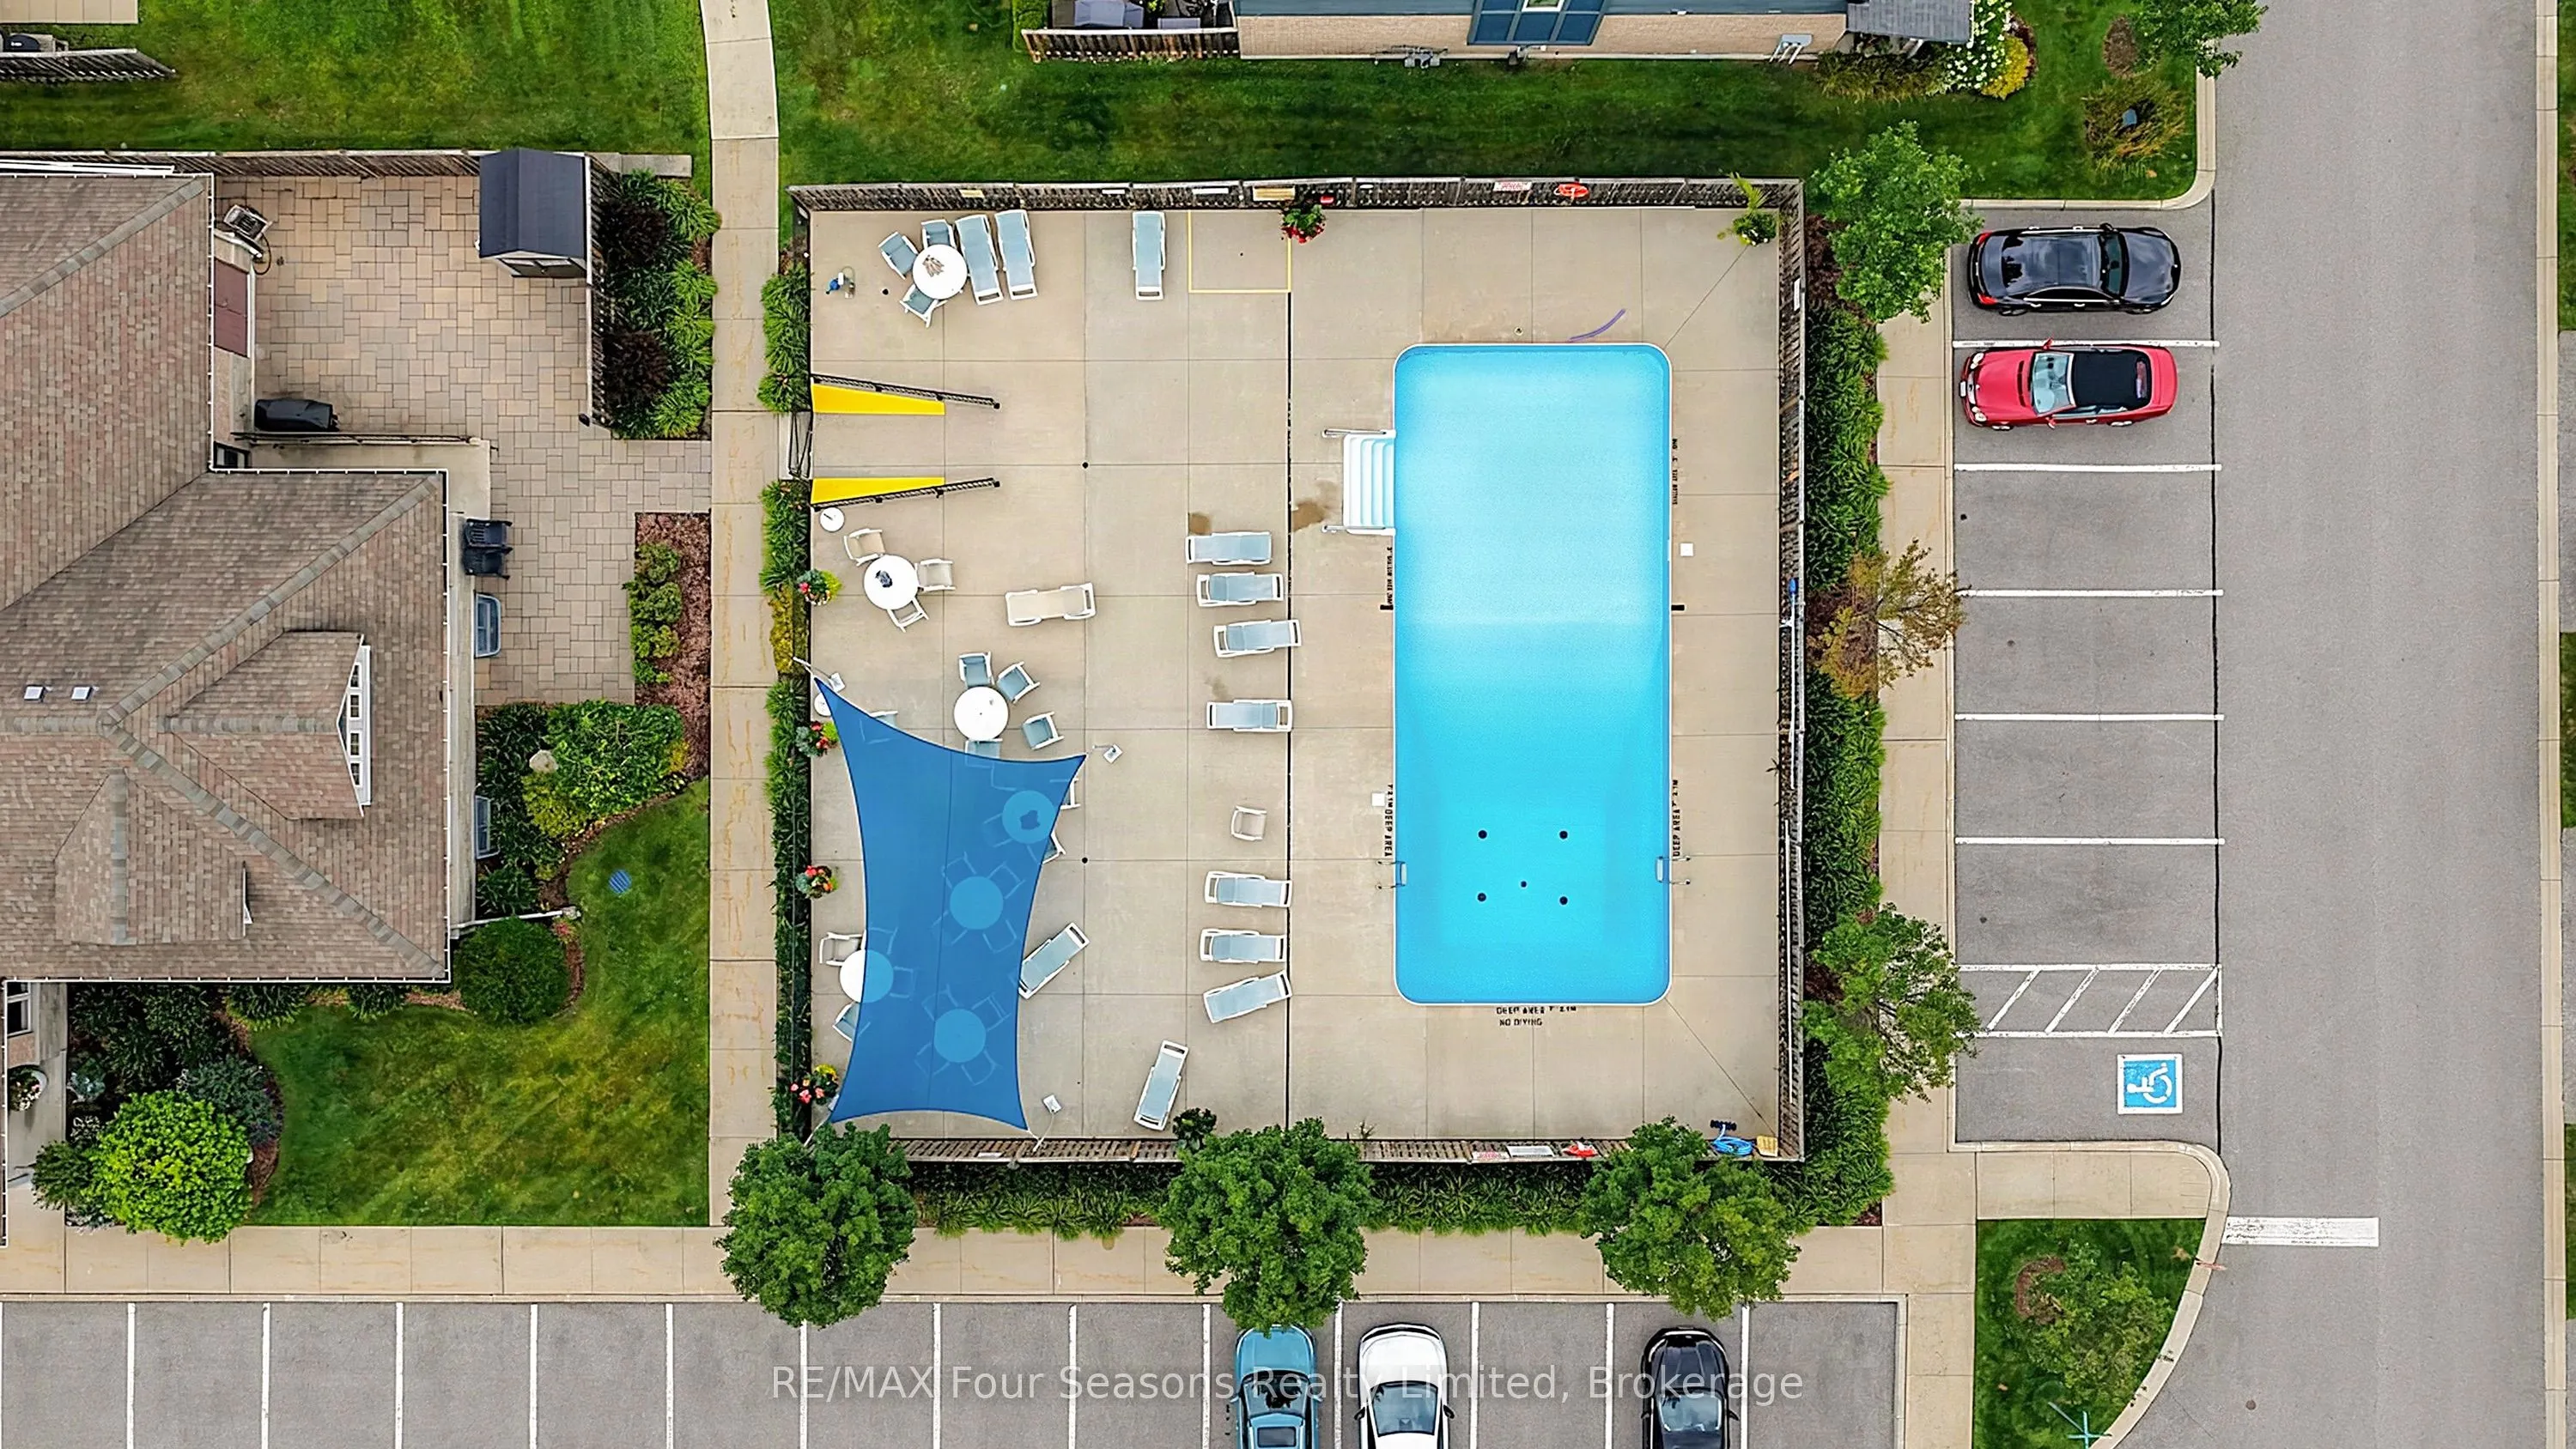
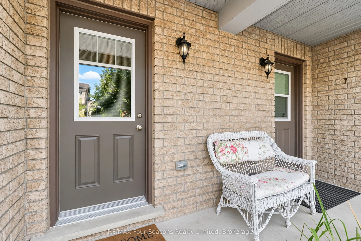
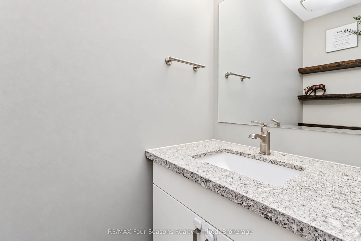
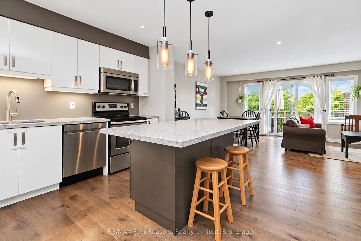
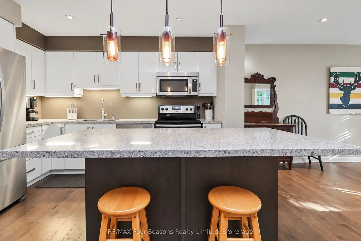
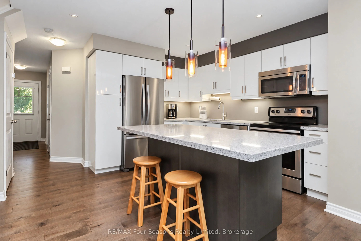
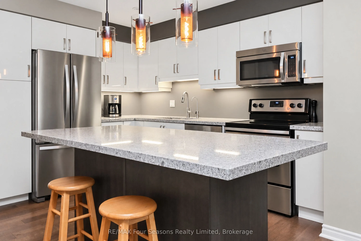
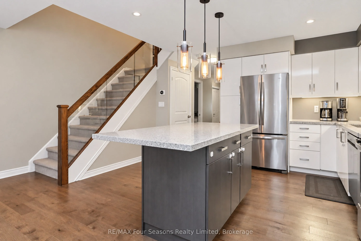
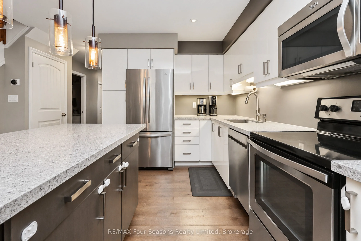
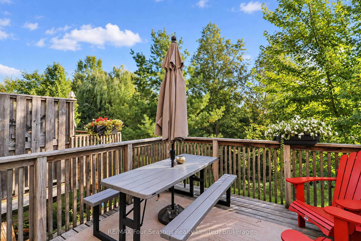
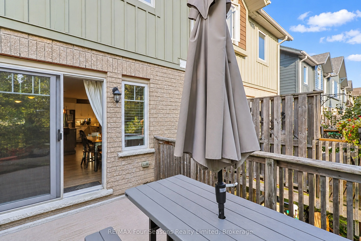
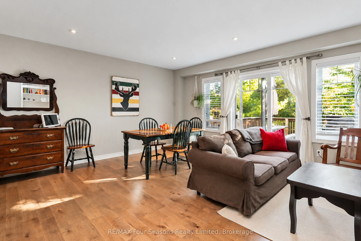
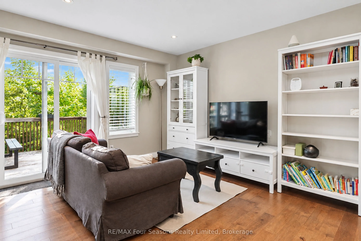
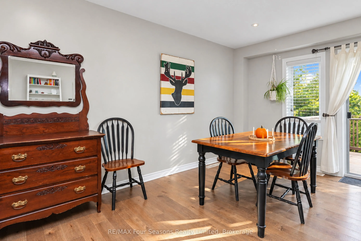
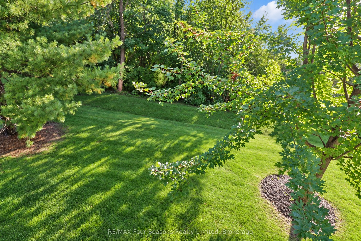
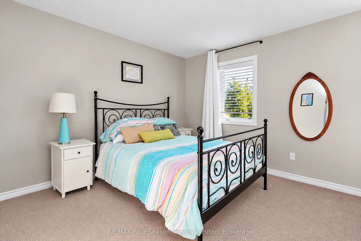
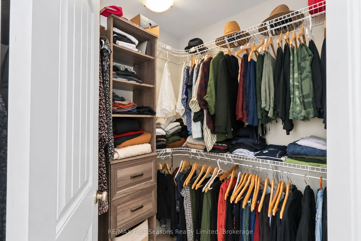
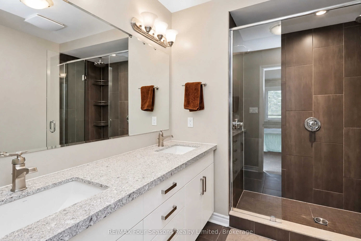
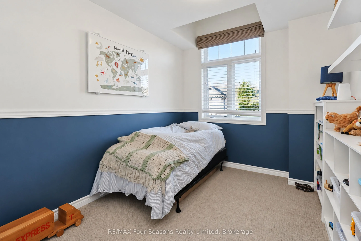
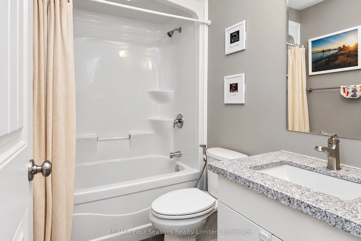
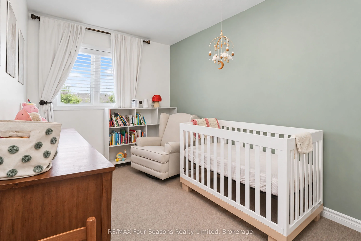
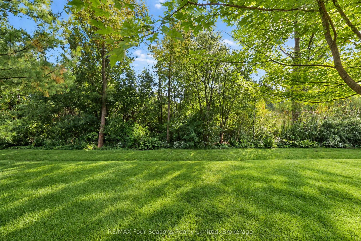
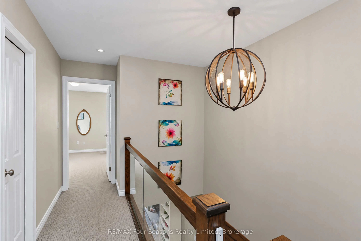
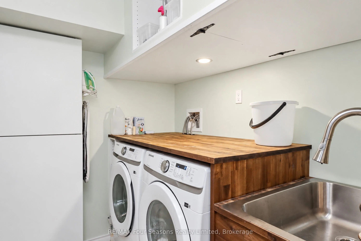
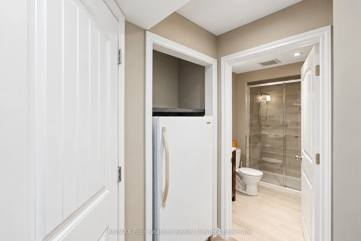
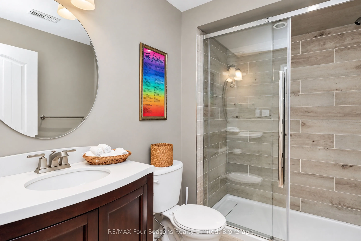
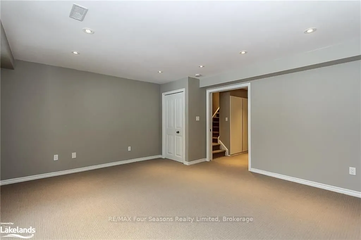
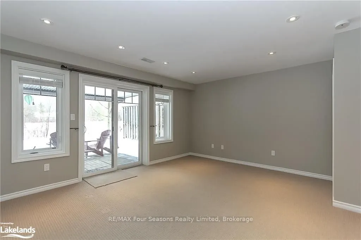
Silver Glen Preserve Townhome backing on to Cranberry Golf Course with coveted WALKOUT lower level. Spacious main level floor plan features a two piece bath, kitchen with stainless appliances, quartz/granite countertop and island, plus dining and living room. Step out on to the balcony overlooking t...he trees and Cranberry Golf Course. Follow the glass railing staircase to the upstairs where you will discover a lovely primary suite with walk in closet and ensuite with double sinks and shower. Two other bedrooms and a four piece bath on the second floor. The lower level is bright with a walkout to covered patio, another full 3 piece bathroom, storage closets, laundry room (w/bonus laundry sink). Silver Glen is a friendly community and offers access to an onsite Rec Centre with a fitness room, infrared sauna, games room/meeting room and there is a seasonal outdoor pool.
Full Property Details
Interior
Bedrooms
3
Bedrooms Plus
0
Total Bedrooms
3
Washrooms
3
Square Footage
1200-1399 sqft
Basement
Finished,Full
Heating Source
Gas
Heating Fuel
Forced Air
Air Conditioning
Central Air
Family Room
Yes
Kitchens
1
Kitchens Plus
0
Total Kitchens
1
Fireplace Features
No
Bedrooms
3
Bedrooms Plus
0
Total Bedrooms
3
Washrooms
3
Square Footage
1200-1399 sqft
Basement
Finished,Full
Heating Source
Gas
Heating Fuel
Forced Air
Air Conditioning
Central Air
Family Room
Yes
Kitchens
1
Kitchens Plus
0
Total Kitchens
1
Fireplace Features
No
Exterior
Driveway
Private,Other
Pool
Outdoor Pool
Waterfront
None
Parking Spaces
2
Total Parking Spaces
2.00
Parking Description
Private,Other
Garage Spaces
1
Zoning
Res Condo
Balcony
Enclosed
Driveway
Private,Other
Pool
Outdoor Pool
Waterfront
None
Parking Spaces
2
Total Parking Spaces
2.00
Parking Description
Private,Other
Garage Spaces
1
Zoning
Res Condo
Balcony
Enclosed
Building Description
Style
2-Storey
Home Type
Condo
Subtype
Condo Townhouse
Property Orientation
East West
Exterior Finish
Hardboard,Stone
Possession Date
No Data
Locker
None
Style
2-Storey
Home Type
Condo
Subtype
Condo Townhouse
Property Orientation
East West
Exterior Finish
Hardboard,Stone
Possession Date
No Data
Locker
None
Community
Community
Collingwood
Community
Collingwood
Taxes & Fees
Taxes
$4,065.94 /yr
Tax Year
2026
Occupancy
Tenant
Maintenance Fee
$426.59/mo
Common Elements
Included
Taxes
$4,065.94 /yr
Tax Year
2026
Occupancy
Tenant
Maintenance Fee
$426.59/mo
Common Elements
Included
Other
Pets
Yes-with Restrictions
Pets
Yes-with Restrictions
Room Types
Bedroom
-
Dimensions 10.89 x 8.66 feet
94.31 sqft
Bedroom
-
Dimensions 13.48 x 8.07 feet
108.78 sqft
Family Room
-
Dimensions 16.08 x 16.4 feet
263.71 sqft
Kitchen
-
Dimensions 13.48 x 12.5 feet
168.5 sqft
Living Room
-
Dimensions 17.06 x 16.83 feet
287.12 sqft
Primary Bedroom
-
Dimensions 17.16 x 13.06 feet
224.11 sqft
Similar Properties(No results)
Mortgage Calculator
Calculate your estimated monthly mortgage payment
Price
$699,000
$
%
%
Total cost of mortgage
$0
Monthly payment
By clicking Save, we will calculate your estimated mortgage for all properties using the saved values (down payment percentage, interest rate, and amortization).
The accuracy and applicability of this calculator are not guaranteed.