Sign In or Create a Free Account to see full details of this property
Key Facts
Key facts for 7192 26 Highway
Property Type
House, Bungalow
Parking
Attached 3 garage, 3 parking
MLS #
S13838012
Size
700-1100 sqft
Basement
Crawl Space
Listed on
2026-09-29
Lot size
67 x 151.99
Tax
$1,978 /yr
Days on Market
14
Approximate Age
100+
Maintenance Fee
-
Description
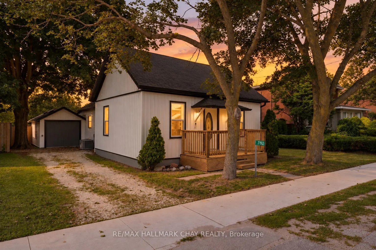
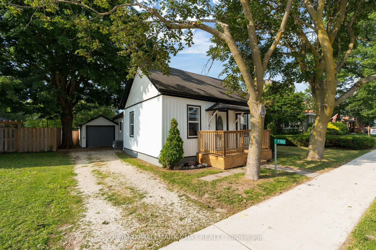
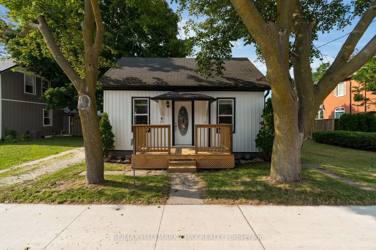
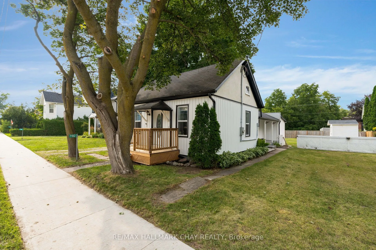
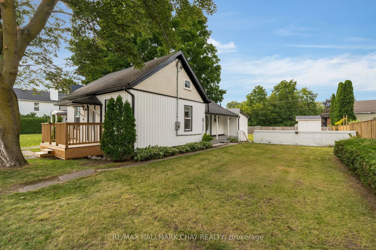
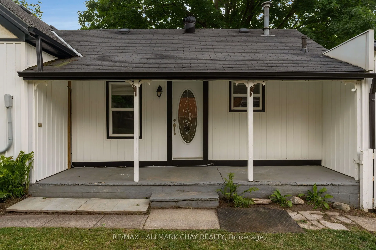
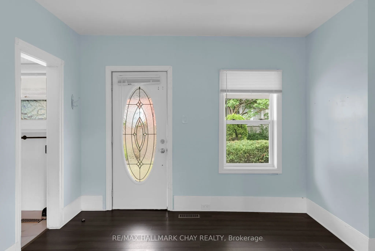
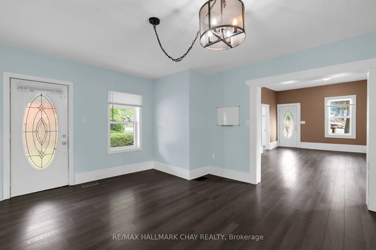
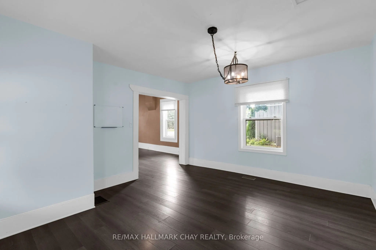
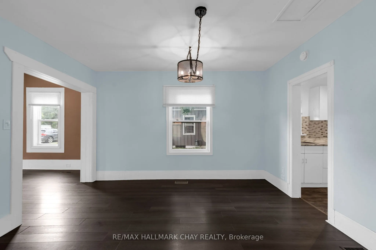
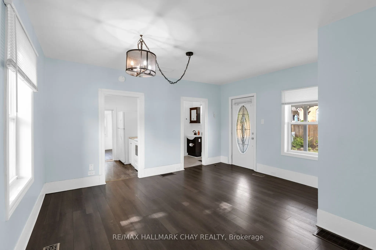
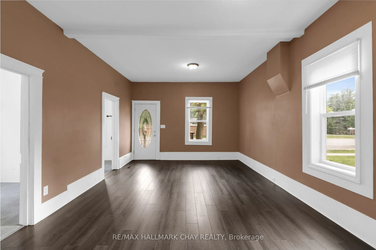
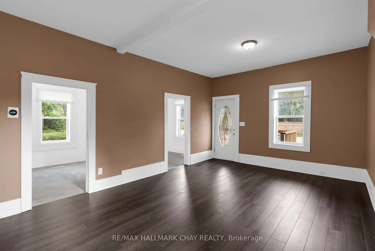
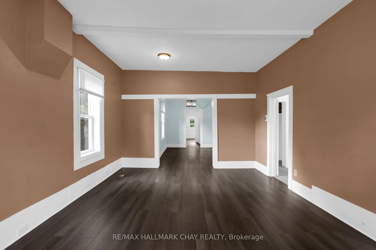
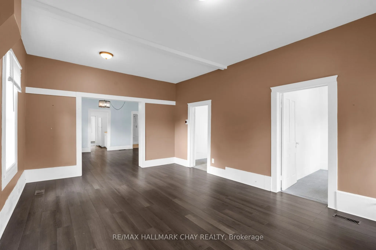
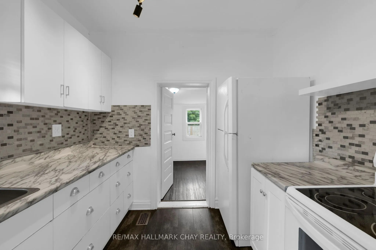
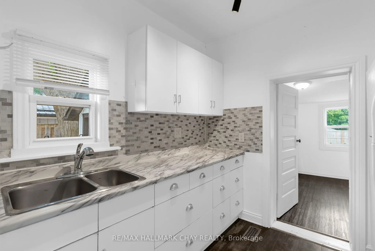
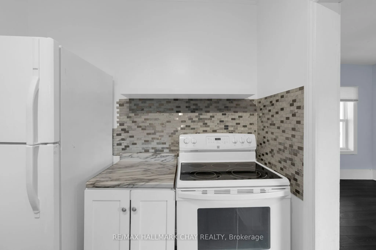
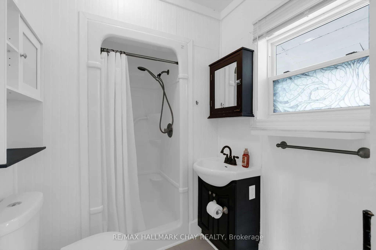
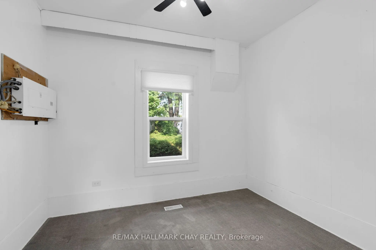
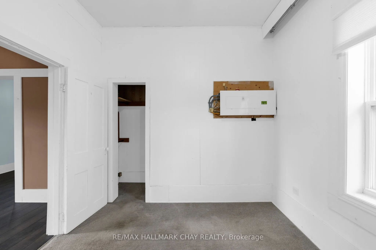
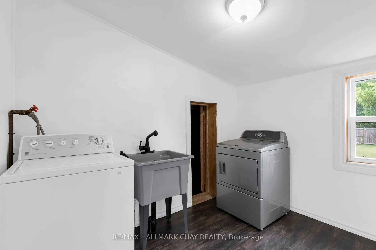
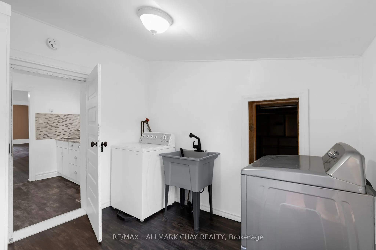
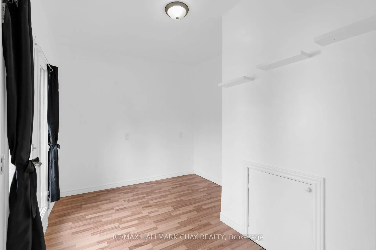
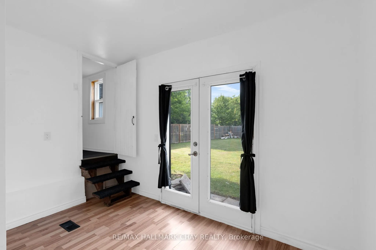
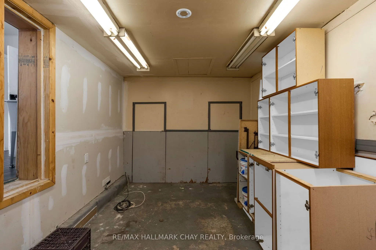
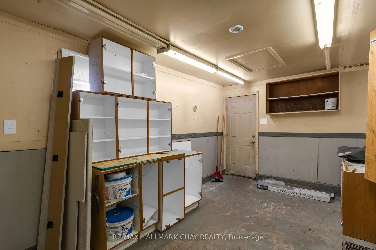
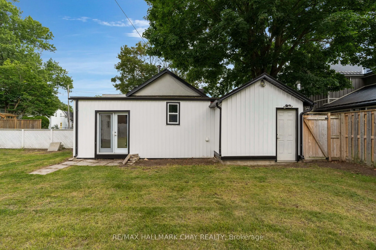
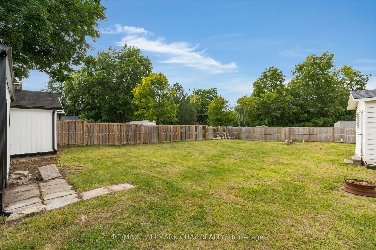
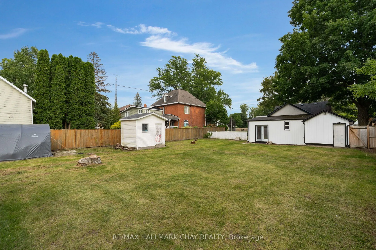
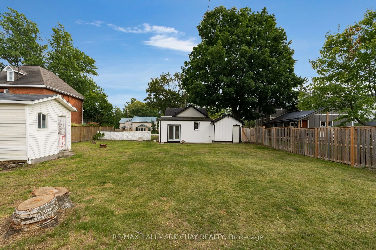
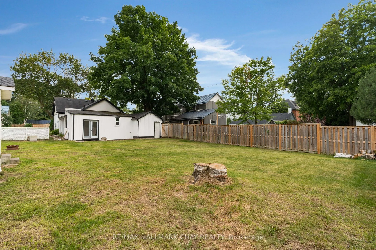
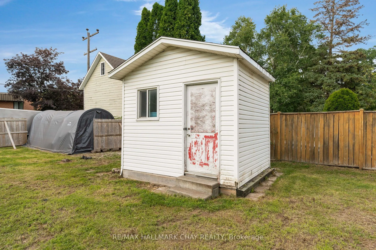
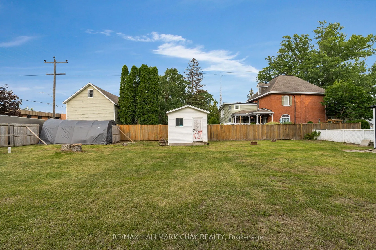
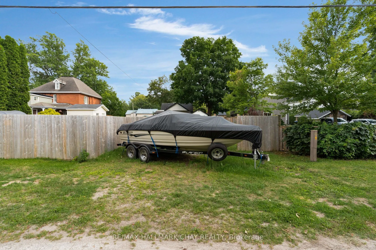
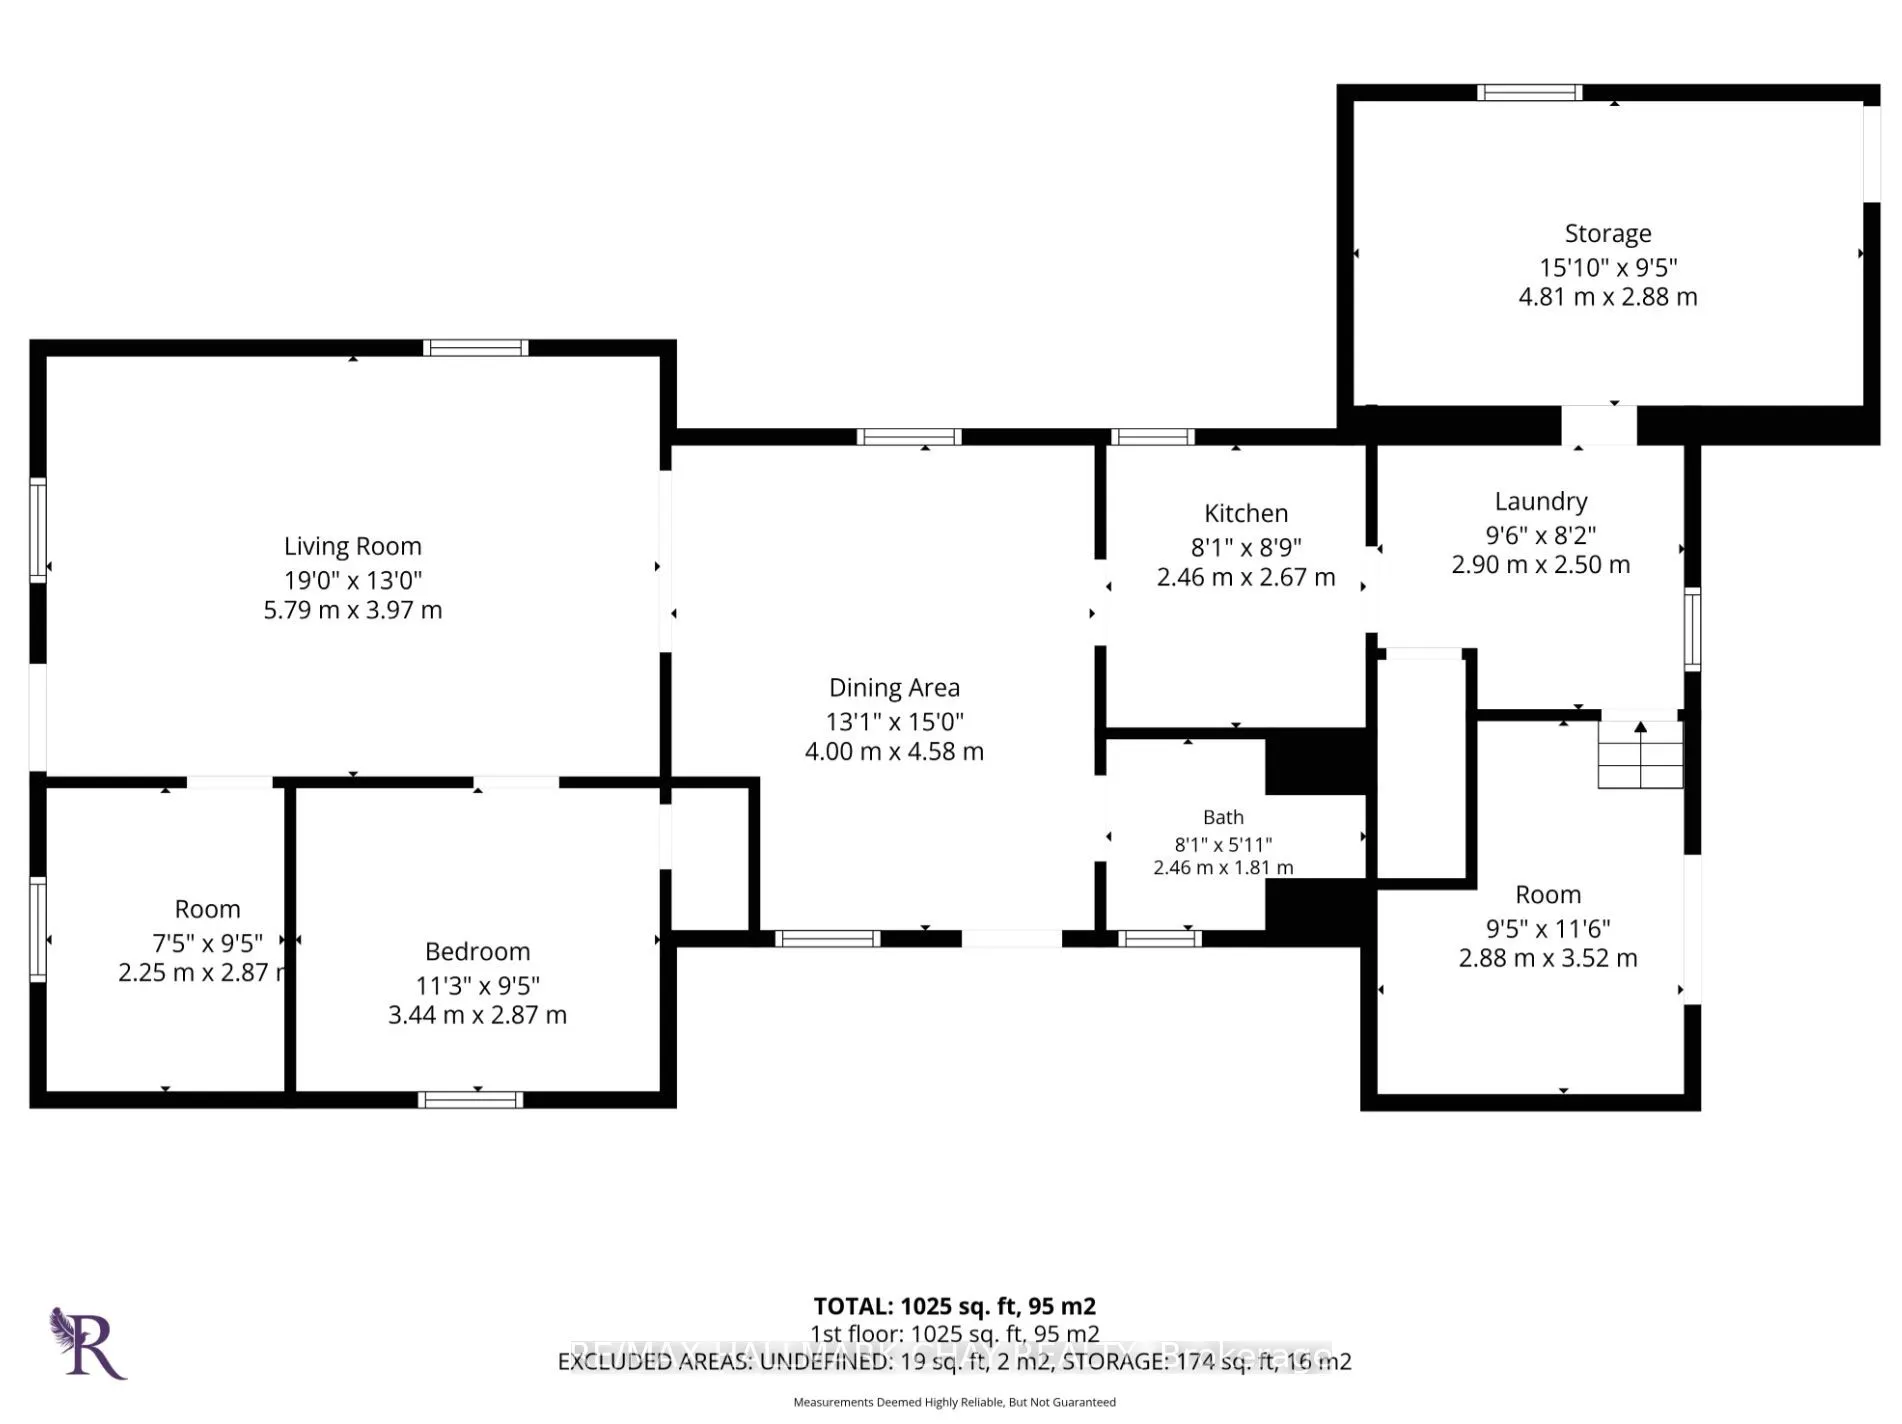
Lovely Starter Home on a Large Stayner Lot! A great opportunity to get into the market or downsize into convenient one-level living. This 1,025 sq. ft. home sits on a generous 66 x 152 ft. fully fenced lot and offers a bright, comfortable layout with high ceilings, a spacious living room and separat...e dining area.The property has seen numerous updates over the past few years, including new siding, roof, front deck, flooring, windows, 200-amp electrical service, municipal water line, furnace and central air conditioning (2021), making this a home you can move into and enjoy without taking on extensive renovations. Parking is available at the front of the property off Highway 26, with additional rear parking accessed from Weir Street. The attached workshop with hydro offers excellent storage and workspace and could easily be converted into a full garage with the addition of a garage door. All appliances are included. A well-maintained, move-in-ready option with a large in-town lot, plenty of parking and flexible outdoor space, all in a convenient Stayner location
Full Property Details
Interior
Bedrooms
3
Bedrooms Plus
0
Total Bedrooms
3
Washrooms
1
Square Footage
700-1100 sqft
Basement
Crawl Space
Heating Source
Gas
Heating Fuel
Forced Air
Air Conditioning
Central Air
Family Room
No
Kitchens
1
Total Kitchens
1
Fireplace Features
No
Bedrooms
3
Bedrooms Plus
0
Total Bedrooms
3
Washrooms
1
Square Footage
700-1100 sqft
Basement
Crawl Space
Heating Source
Gas
Heating Fuel
Forced Air
Air Conditioning
Central Air
Family Room
No
Kitchens
1
Total Kitchens
1
Fireplace Features
No
Exterior
Depth
151.99
Front
66.77
Lot Size
67 x 151.99 ft
Pool
None
Parking Spaces
3
Total Parking Spaces
3.00
Parking Description
Attached
Garage Spaces
3
Depth
151.99
Front
66.77
Lot Size
67 x 151.99 ft
Pool
None
Parking Spaces
3
Total Parking Spaces
3.00
Parking Description
Attached
Garage Spaces
3
Building Description
Style
Bungalow
Home Type
House
Subtype
Detached
Year Built
100+
Property Orientation
North
Exterior Finish
Vinyl Siding
Sewers
Sewers
Water Supply
Municipal
Possession Date
No Data
Style
Bungalow
Home Type
House
Subtype
Detached
Year Built
100+
Property Orientation
North
Exterior Finish
Vinyl Siding
Sewers
Sewers
Water Supply
Municipal
Possession Date
No Data
Community
Community
Stayner
Community
Stayner
Taxes & Fees
Taxes
$1,978 /yr
Tax Year
2025
Occupancy
Vacant
Taxes
$1,978 /yr
Tax Year
2025
Occupancy
Vacant
Room Types
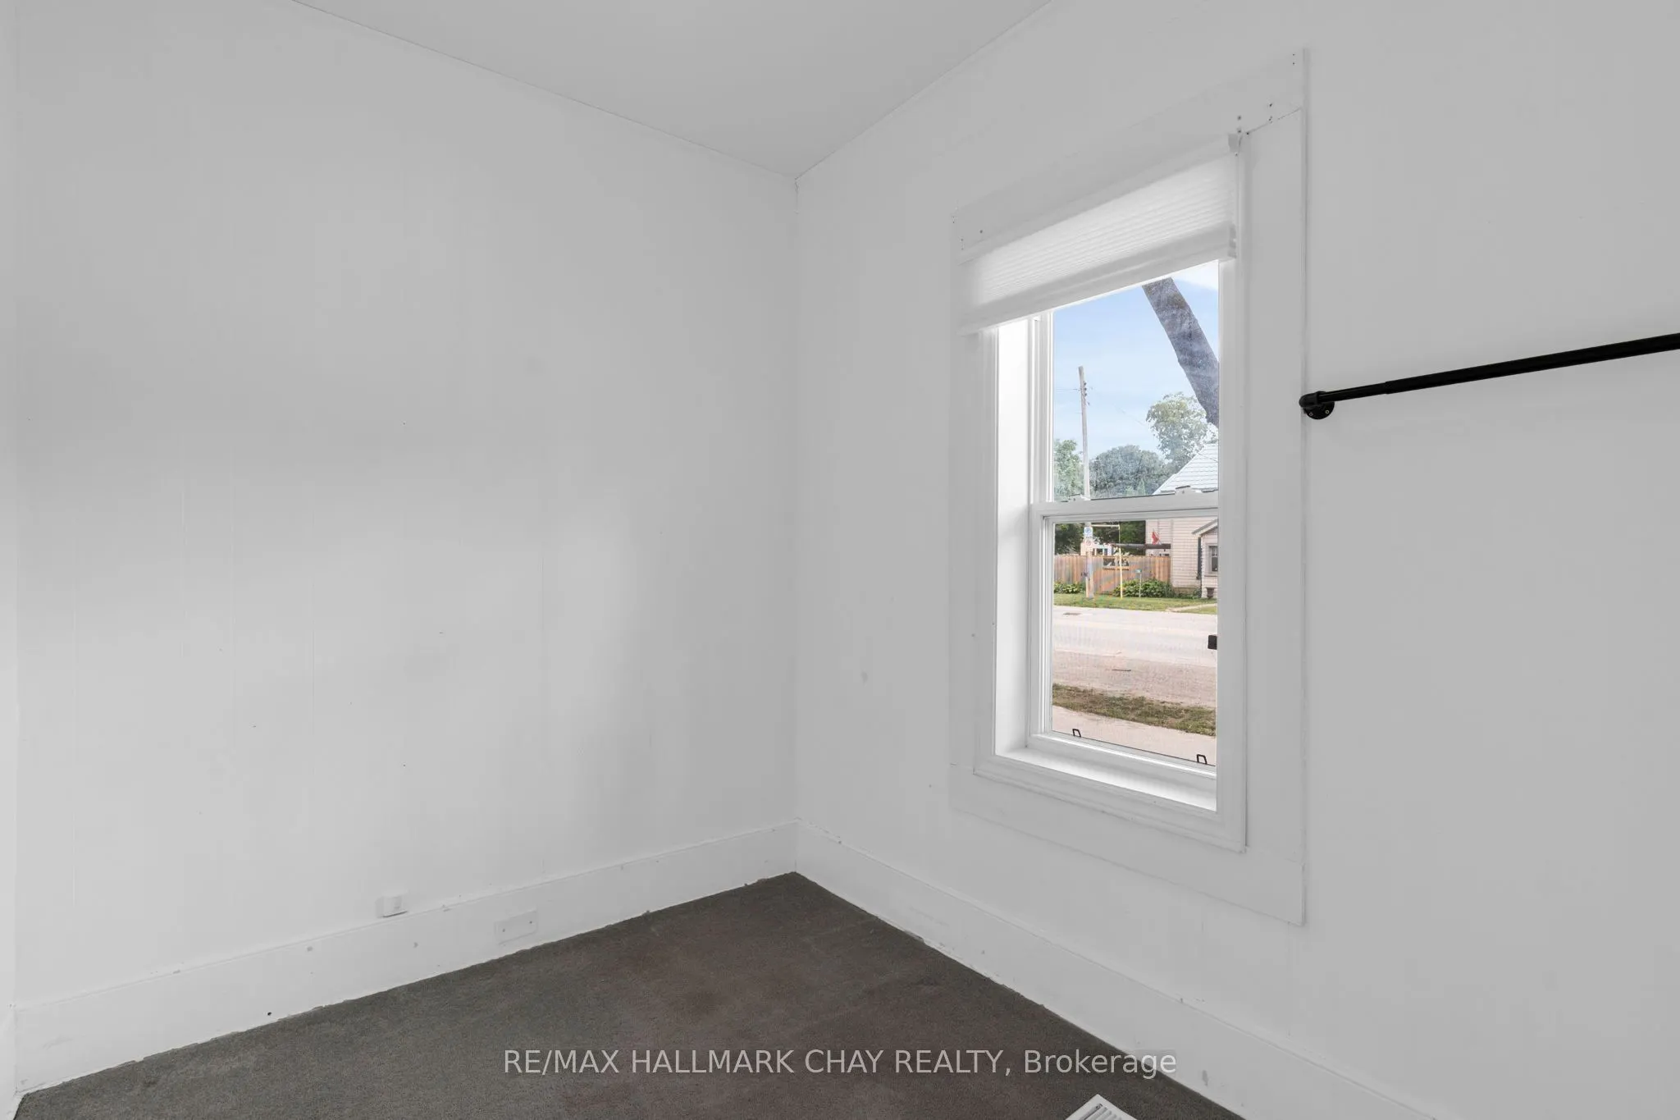
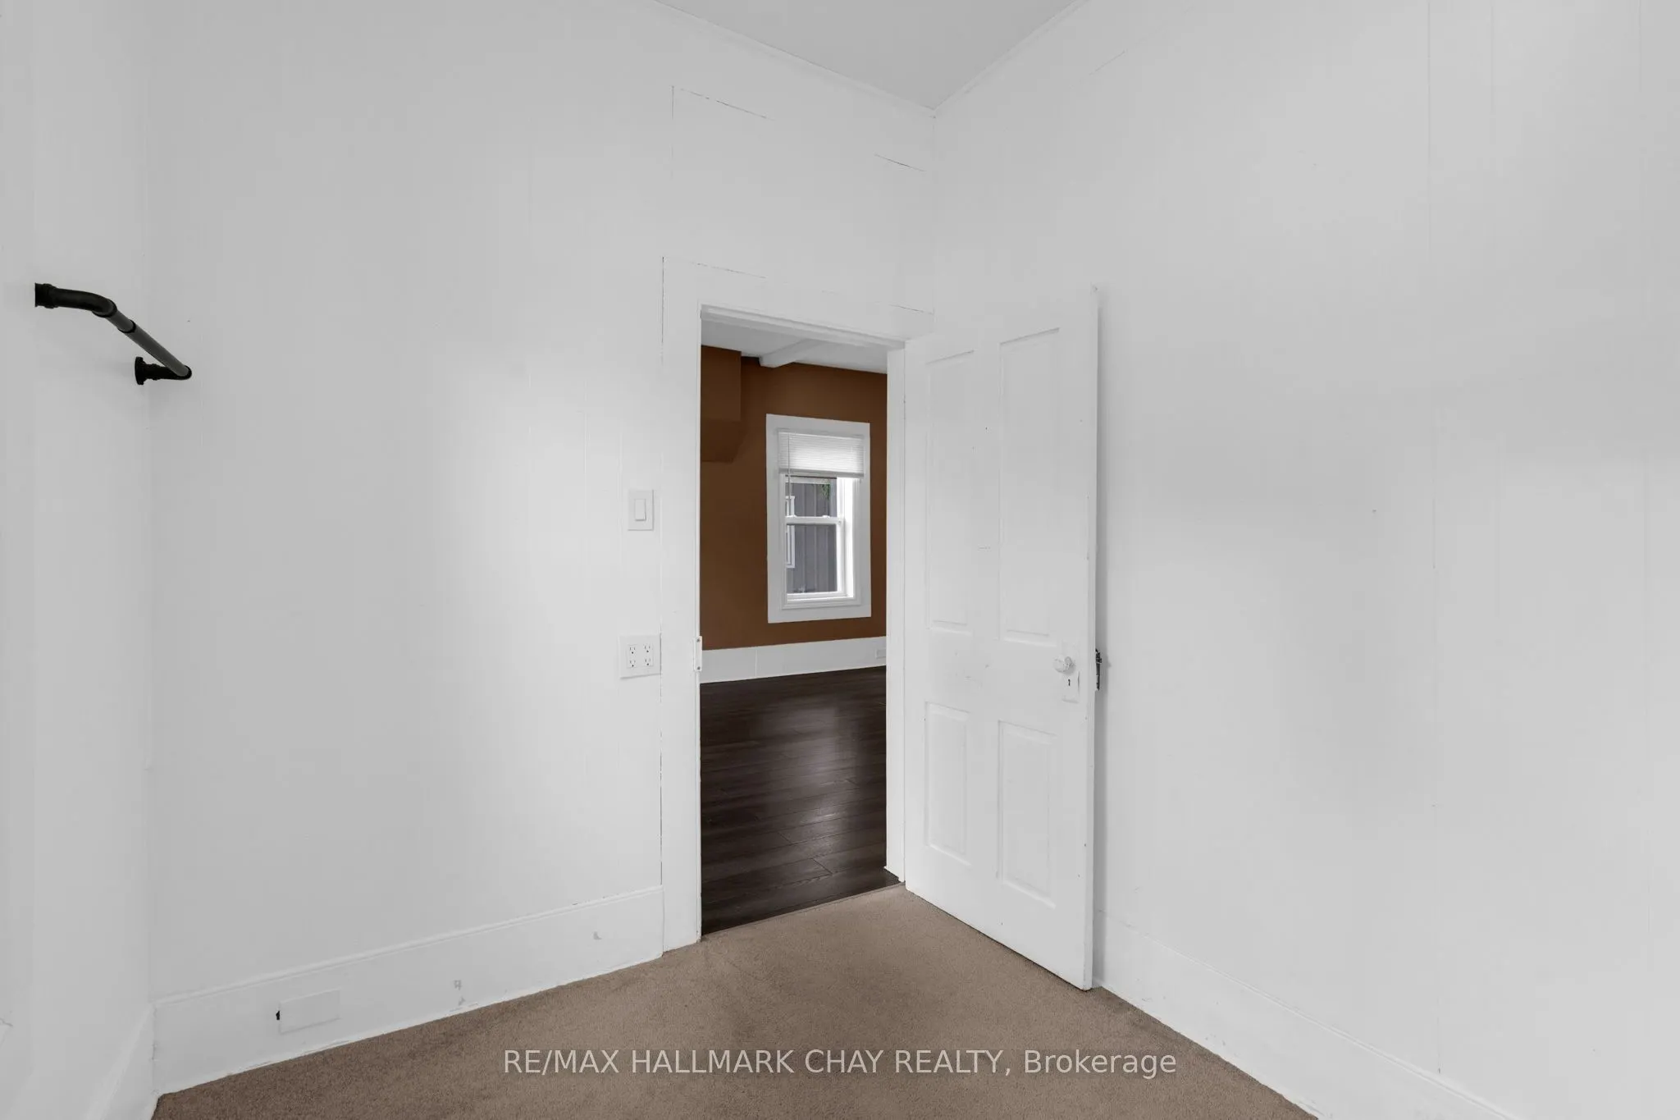
Bedroom
-
Dimensions 11.29 x 9.42 feet
106.35 sqft
Bedroom 2
-
Dimensions 7.38 x 11.29 feet
83.32 sqft
Bedroom 3
-
Dimensions 9.45 x 11.55 feet
109.15 sqft
Dining Room
-
Dimensions 13.12 x 15.03 feet
197.19 sqft
Kitchen
-
Dimensions 8.07 x 8.76 feet
70.69 sqft
Living Room
-
Dimensions 19 x 13.02 feet
247.38 sqft
Workshop
-
Dimensions 15.78 x 9.45 feet
149.12 sqft
Similar Properties(No results)
Mortgage Calculator
Calculate your estimated monthly mortgage payment
Price
$499,900
$
%
%
Total cost of mortgage
$0
Monthly payment
By clicking Save, we will calculate your estimated mortgage for all properties using the saved values (down payment percentage, interest rate, and amortization).
The accuracy and applicability of this calculator are not guaranteed.