Sign In or Create a Free Account to see full details of this property
Key Facts
Key facts for 32 Christy Drive
Property Type
House, Bungalow-Raised
Parking
Attached 2 garage, 2 parking
MLS #
S13841318
Size
1100-1500 sqft
Basement
Finished
Listed on
2026-09-29
Lot size
46 x 149.51
Tax
$3,641 /yr
Days on Market
14
Approximate Age
-
Maintenance Fee
-
Description
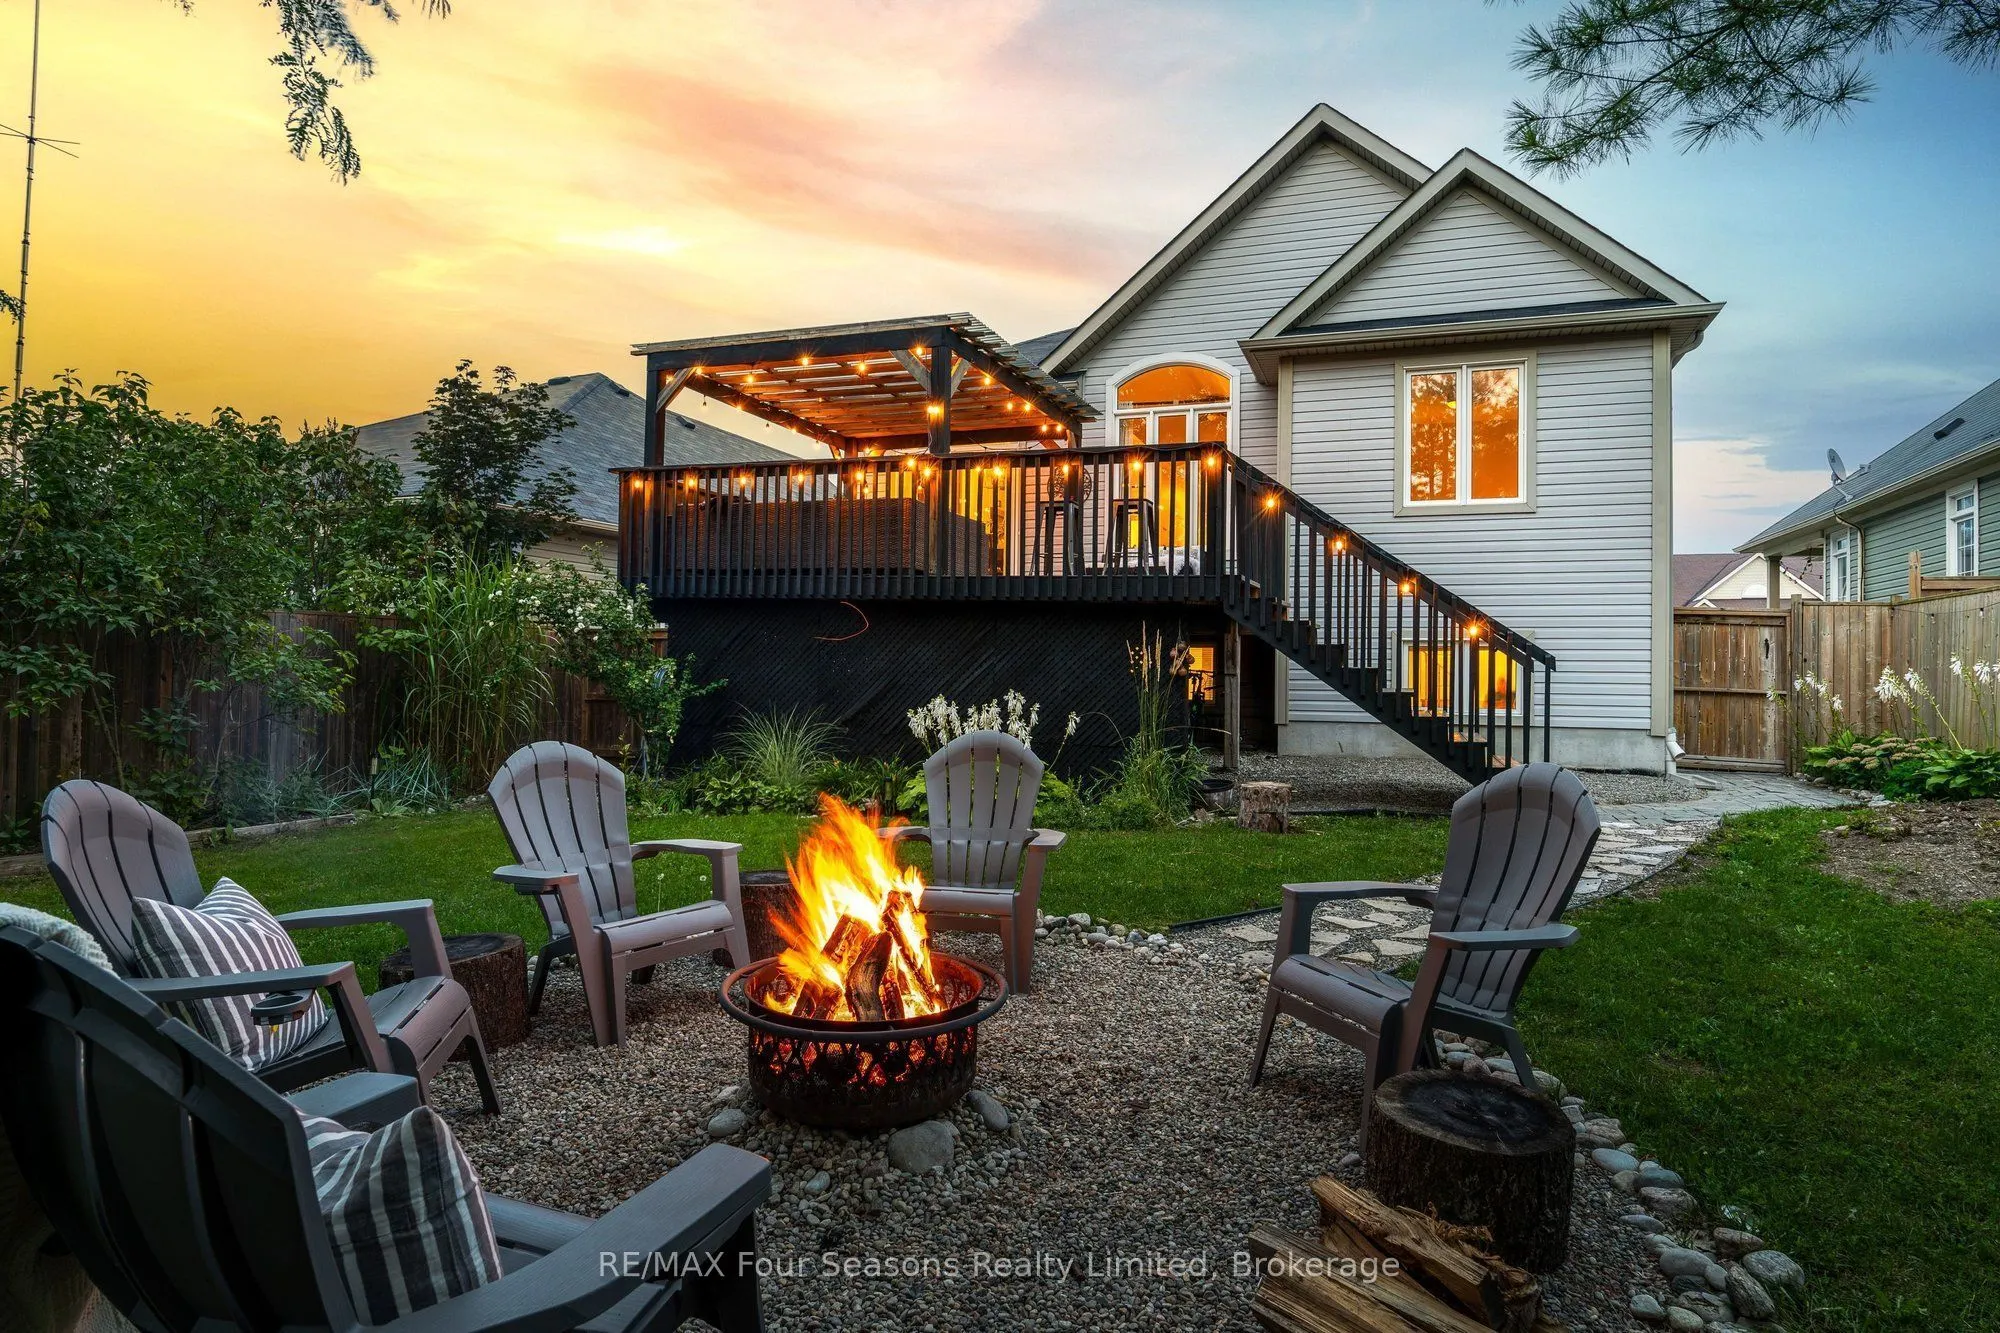
32 Christy Drive ~ This 2+2 bedroom, 3-bath RAISED BUNGALOW offers over 1,100 sq. ft. of above-grade living space, plus a fully finished lower level that significantly expands the home's usable living space by over 700 sq. ft. Updated with fresh paint, lighting and other cosmetic improvements throug...hout, the home features open-concept living with gas fireplace, kitchen island with breakfast bar, main-floor primary with ensuite, and convenient main-floor laundry. A welcoming covered front porch and two-car garage add to the curb appeal, while the spacious backyard offers a large deck with covered gazebo, cozy bonfire pit, horseshoe pits and mature landscaping for added privacy. An opportunity to put down roots in an established neighbourhood as Wasaga Beach continues to grow, with ongoing investment in schools, recreation, infrastructure and year-round amenities. Book your private showing today!
Full Property Details
Interior
Bedrooms
2
Bedrooms Plus
2
Total Bedrooms
4
Washrooms
3
Square Footage
1100-1500 sqft
Basement
Finished
Heating Source
Gas
Heating Fuel
Forced Air
Air Conditioning
Central Air
Family Room
No
Kitchens
1
Total Kitchens
1
Fireplace Features
Yes
Bedrooms
2
Bedrooms Plus
2
Total Bedrooms
4
Washrooms
3
Square Footage
1100-1500 sqft
Basement
Finished
Heating Source
Gas
Heating Fuel
Forced Air
Air Conditioning
Central Air
Family Room
No
Kitchens
1
Total Kitchens
1
Fireplace Features
Yes
Exterior
Depth
149.51
Front
46.03
Lot Size
46 x 149.51 ft
Pool
None
Parking Spaces
2
Total Parking Spaces
4.00
Parking Description
Attached
Garage Spaces
2
Depth
149.51
Front
46.03
Lot Size
46 x 149.51 ft
Pool
None
Parking Spaces
2
Total Parking Spaces
4.00
Parking Description
Attached
Garage Spaces
2
Building Description
Style
Bungalow-Raised
Home Type
House
Subtype
Detached
Property Orientation
West
Exterior Finish
Brick Front,Vinyl Siding
Sewers
Sewers
Water Supply
Municipal
Possession Date
No Data
Style
Bungalow-Raised
Home Type
House
Subtype
Detached
Property Orientation
West
Exterior Finish
Brick Front,Vinyl Siding
Sewers
Sewers
Water Supply
Municipal
Possession Date
No Data
Community
Community
Wasaga Beach
Community
Wasaga Beach
Taxes & Fees
Taxes
$3,641 /yr
Tax Year
2026
Occupancy
Owner
Taxes
$3,641 /yr
Tax Year
2026
Occupancy
Owner
Room Types
Bedroom
-
Dimensions 10.07 x 9.22 feet
92.85 sqft
Bedroom 3
-
Dimensions 10.47 x 10.17 feet
106.48 sqft
Bedroom 4
-
Dimensions 13.09 x 8.63 feet
112.97 sqft
Dining Room
-
Dimensions 10.07 x 8.23 feet
82.88 sqft
Kitchen
-
Dimensions 10.3 x 9.58 feet
98.67 sqft
Living Room
-
Dimensions 18.21 x 10.83 feet
197.21 sqft
Primary Bedroom
-
Dimensions 21.42 x 11.09 feet
237.55 sqft
Recreation
-
Dimensions 24.28 x 13.58 feet
329.72 sqft
Utility Room
-
Dimensions 27.3 x 8.66 feet
236.42 sqft
Similar Properties(No results)
Mortgage Calculator
Calculate your estimated monthly mortgage payment
Price
$679,900
$
%
%
Total cost of mortgage
$0
Monthly payment
By clicking Save, we will calculate your estimated mortgage for all properties using the saved values (down payment percentage, interest rate, and amortization).
The accuracy and applicability of this calculator are not guaranteed.