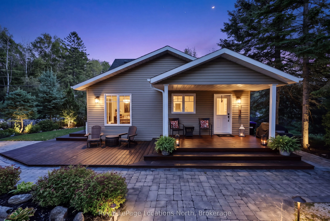
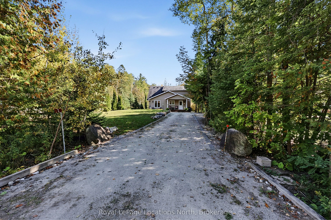
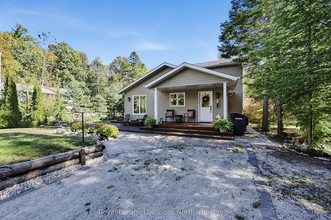
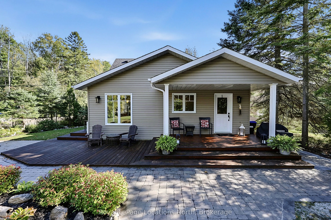
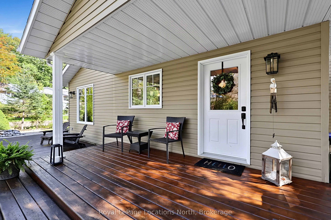
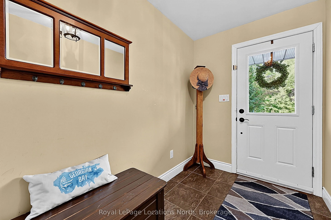
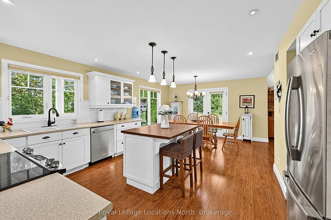
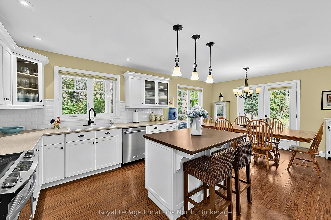
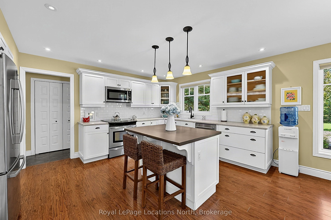
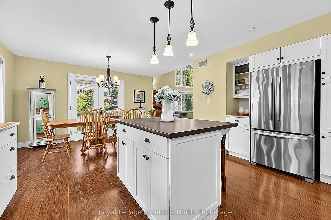
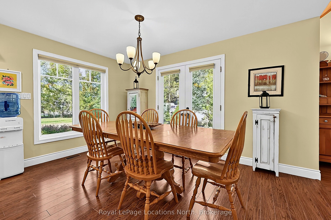
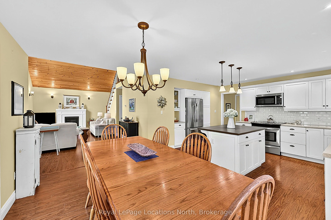
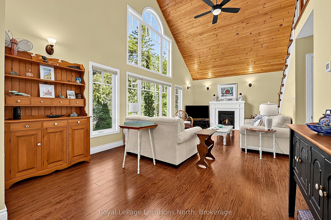
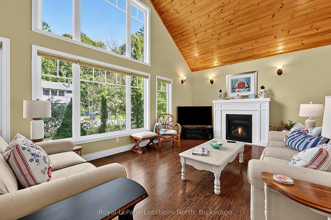
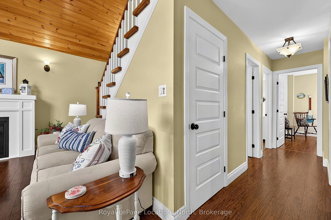
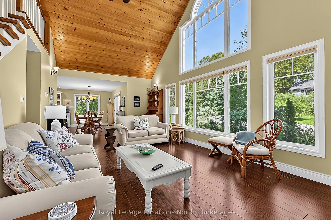
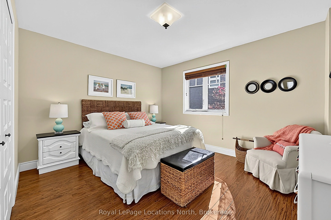
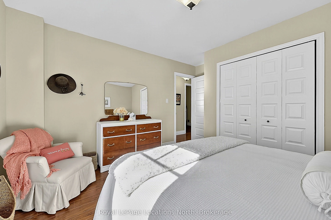
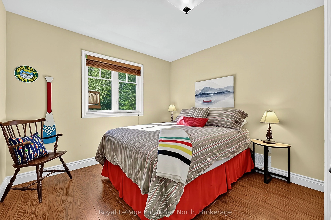
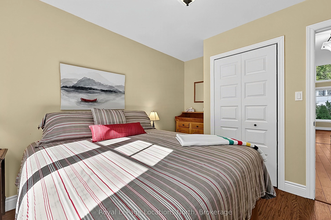
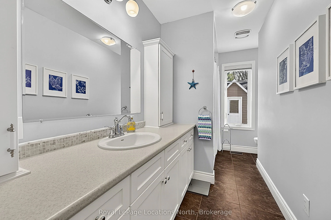
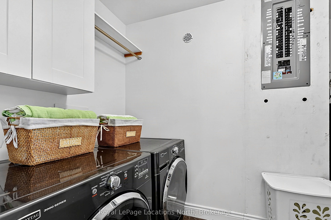
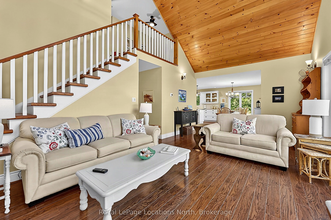
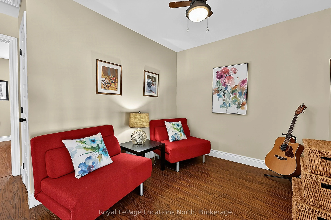
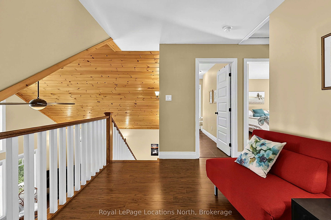
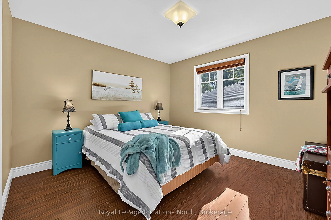
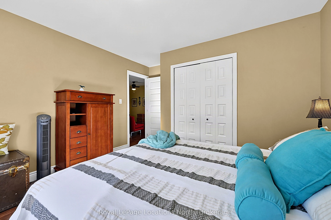
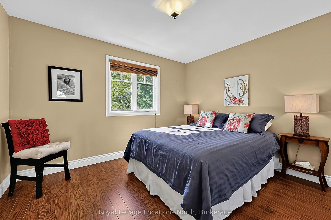
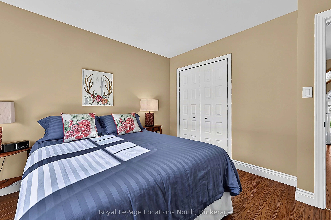
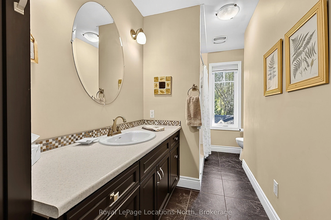
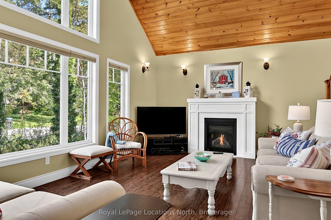
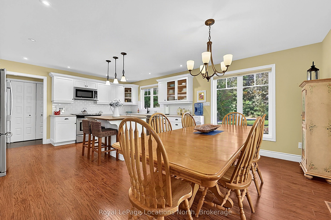
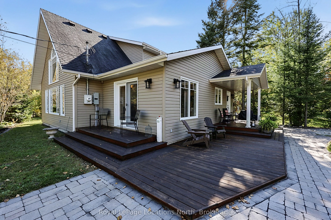
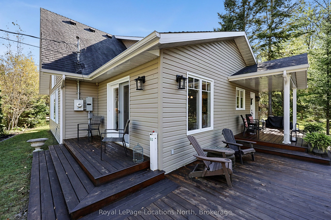
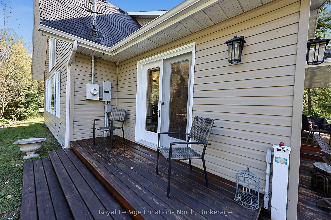
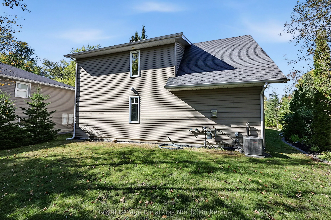
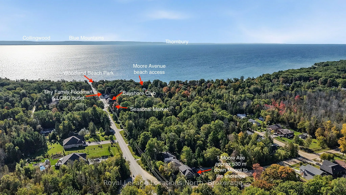
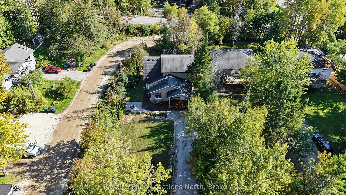
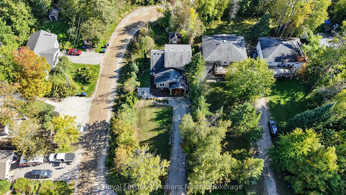
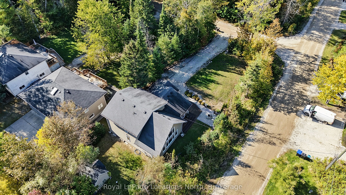
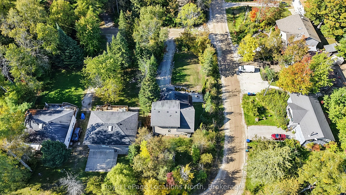
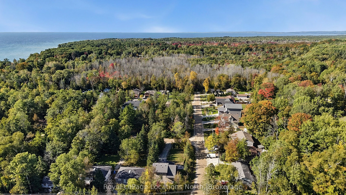
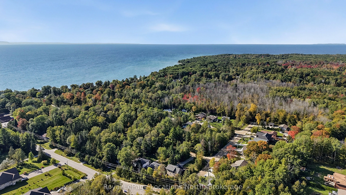
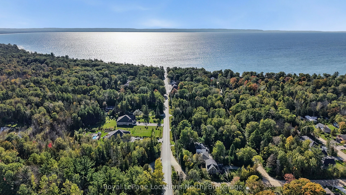
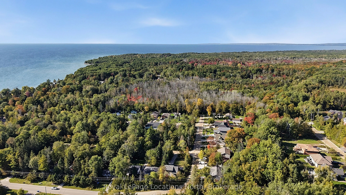
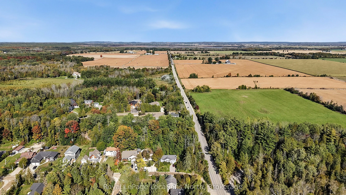
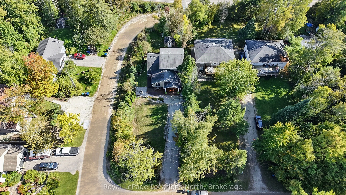
Welcome to 1 Moore Avenue in Woodland Beach-a modern, turnkey home that effortlessly bridges the gap between weekend beach retreat and practical year-round living in Southern Georgian Bay. Built in 2011, this thoughtfully designed 2-storey home offers the low-maintenance peace of mind that older cot...tage stock simply can't match. Step inside to a bright, open-concept kitchen, dining, and living space designed for real gatherings, with effortless flow out to multiple private decks for morning coffee or sunset dinners.The layout is smart and flexible: the main floor features two comfortable bedrooms and a full bathroom, while the upper level provides two more bedrooms, a second full bath, and a dedicated loft space-ideal for a quiet home office, a tv room for the kids or extra sleeping space. Equipped with efficient forced-air natural gas heating and central air conditioning, this home is engineered for true 4-season comfort just steps from the sandy shores of Georgian Bay. Move in and start enjoying the authentic Woodland Beach lifestyle!
Full Property Details
Interior
Bedrooms
4
Total Bedrooms
4
Washrooms
2
Square Footage
1500-2000 sqft
Basement
Crawl Space
Heating Source
Gas
Heating Fuel
Forced Air
Air Conditioning
Central Air
Family Room
No
Kitchens
1
Total Kitchens
1
Fireplace Features
Yes
Bedrooms
4
Total Bedrooms
4
Washrooms
2
Square Footage
1500-2000 sqft
Basement
Crawl Space
Heating Source
Gas
Heating Fuel
Forced Air
Air Conditioning
Central Air
Family Room
No
Kitchens
1
Total Kitchens
1
Fireplace Features
Yes
Exterior
Depth
206.0
Front
58.0
Lot Size
58 x 206.0 ft
Pool
None
Parking Spaces
4
Total Parking Spaces
4.00
Parking Description
None
Garage Spaces
0
Depth
206.0
Front
58.0
Lot Size
58 x 206.0 ft
Pool
None
Parking Spaces
4
Total Parking Spaces
4.00
Parking Description
None
Garage Spaces
0
Building Description
Style
2-Storey
Home Type
House
Subtype
Detached
Property Orientation
South
Exterior Finish
Vinyl Siding
Sewers
Septic
Water Supply
Well
Possession Date
No Data
Style
2-Storey
Home Type
House
Subtype
Detached
Property Orientation
South
Exterior Finish
Vinyl Siding
Sewers
Septic
Water Supply
Well
Possession Date
No Data
Community
Community
Rural Tiny
Community
Rural Tiny
Taxes & Fees
Taxes
$2,836 /yr
Tax Year
2025
Occupancy
Partial
Taxes
$2,836 /yr
Tax Year
2025
Occupancy
Partial
Room Types
Bathroom
-
Dimensions 11.88 x 7.61 feet
90.41 sqft
Bathroom
-
Dimensions 12.63 x 7.64 feet
96.49 sqft
Bedroom
-
Dimensions 13.12 x 12.63 feet
165.71 sqft
Bedroom 2
-
Dimensions 11.98 x 10.89 feet
130.46 sqft
Bedroom 3
-
Dimensions 13.22 x 11.88 feet
157.05 sqft
Bedroom 4
-
Dimensions 11.65 x 10.79 feet
125.7 sqft
Dining Room
-
Dimensions 13.48 x 8.43 feet
113.64 sqft
Foyer
-
Dimensions 13.48 x 5.45 feet
73.47 sqft
Kitchen
-
Dimensions 15.75 x 12.34 feet
194.36 sqft
Living Room
Gas Fireplace
Dimensions 24.18 x 12.5 feet
302.25 sqft
Sitting
-
Dimensions 12.2 x 11.65 feet
142.13 sqft
Utility Room
Combined w/Laundry
Dimensions 9.78 x 7.38 feet
72.18 sqft
Similar Properties(No results)
Mortgage Calculator
Calculate your estimated monthly mortgage payment
Price
$895,000
$
%
%
Total cost of mortgage
$0
Monthly payment
By clicking Save, we will calculate your estimated mortgage for all properties using the saved values (down payment percentage, interest rate, and amortization).
The accuracy and applicability of this calculator are not guaranteed.