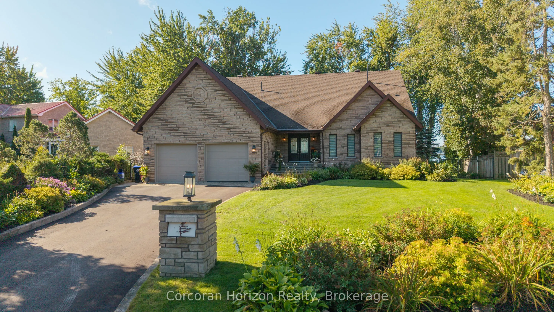
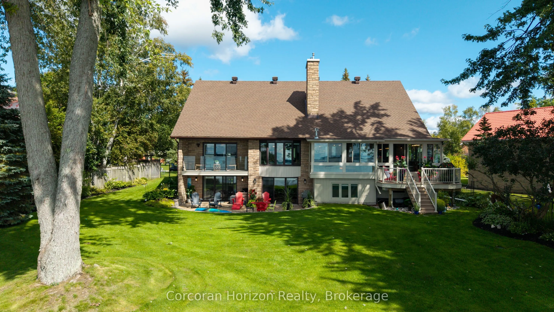
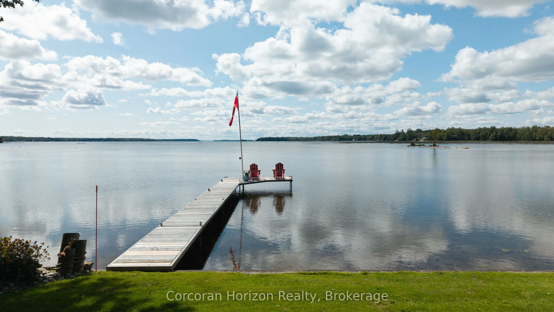
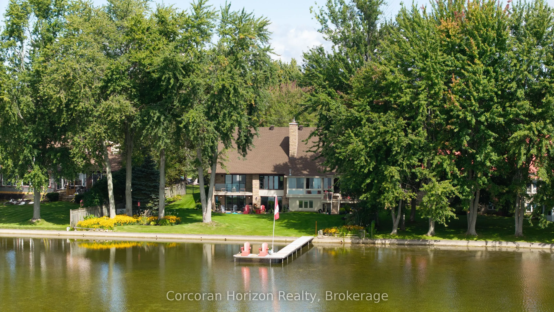
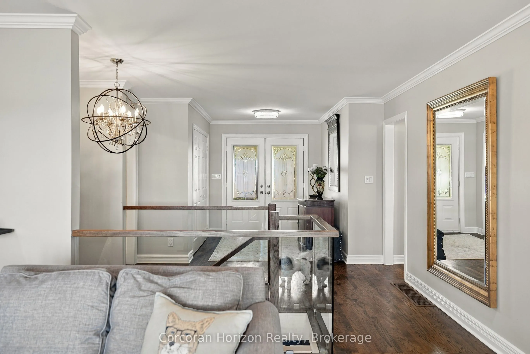
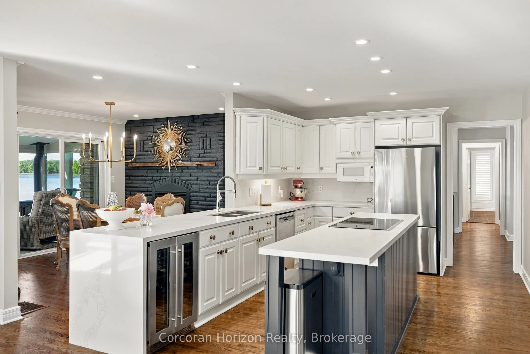
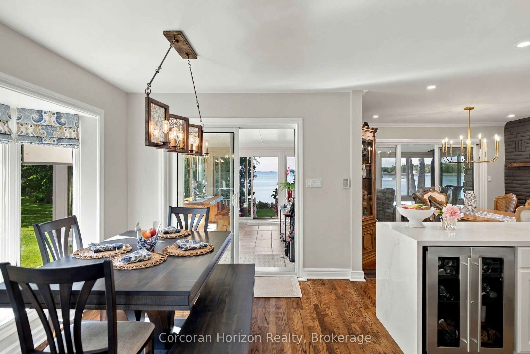
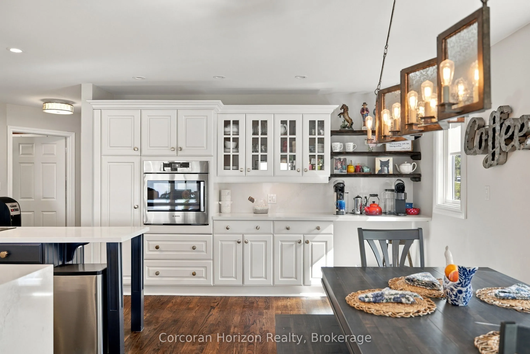
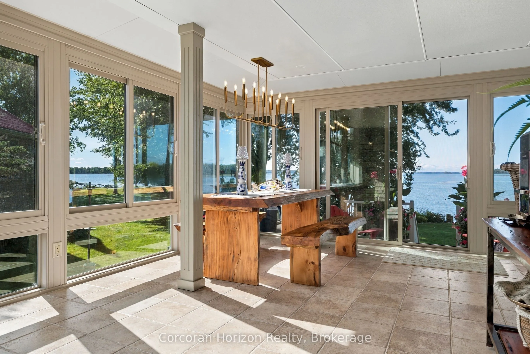
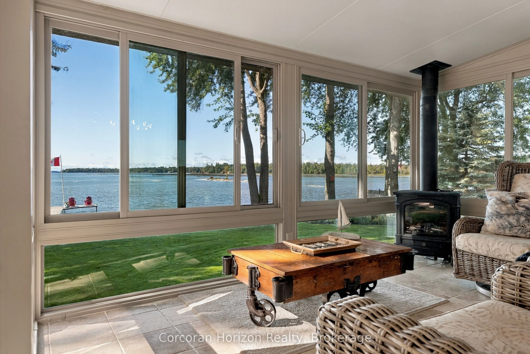
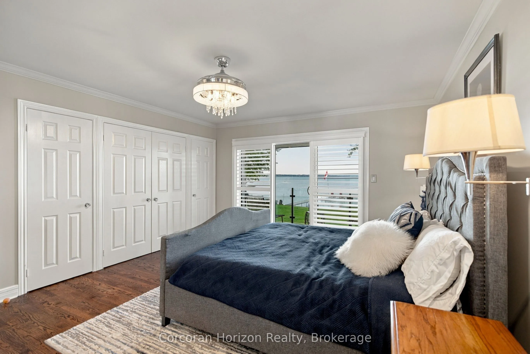
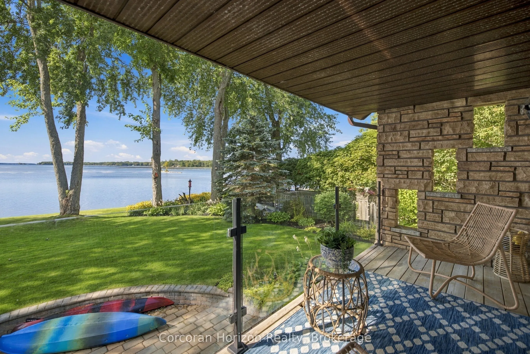
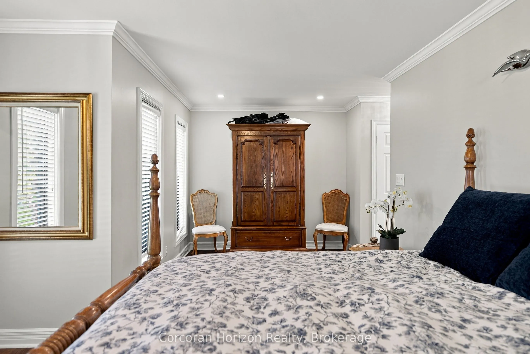
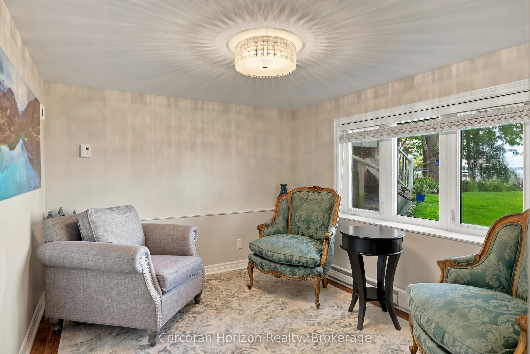
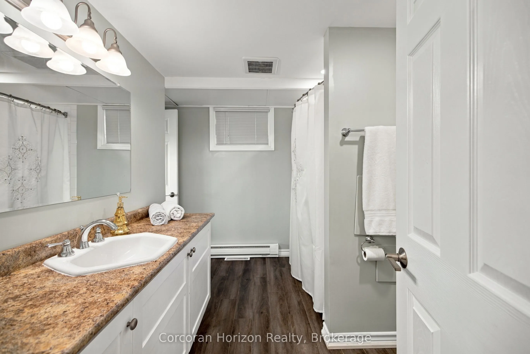
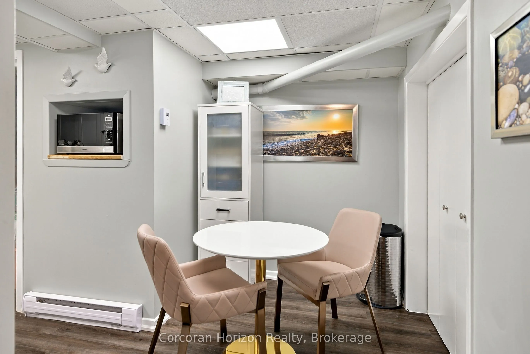
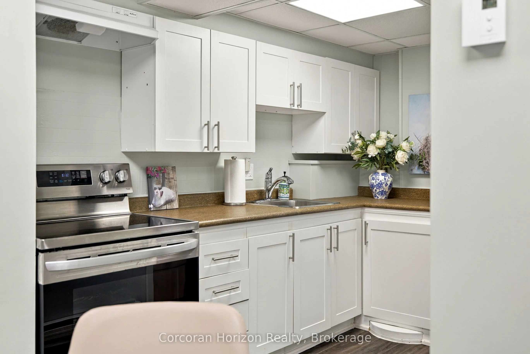
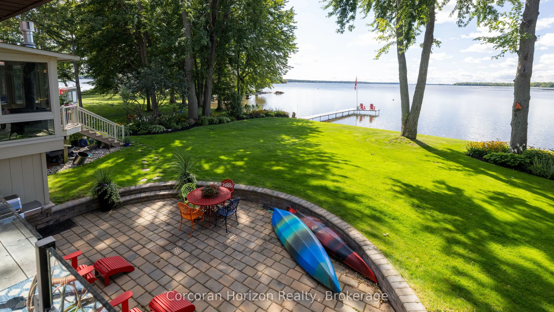
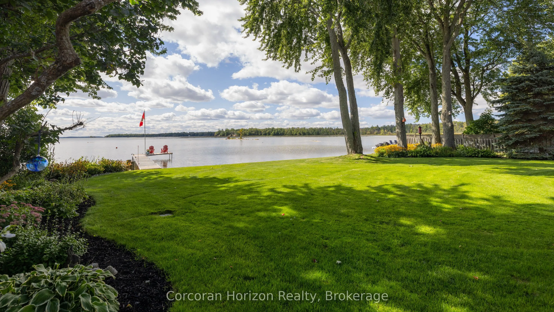
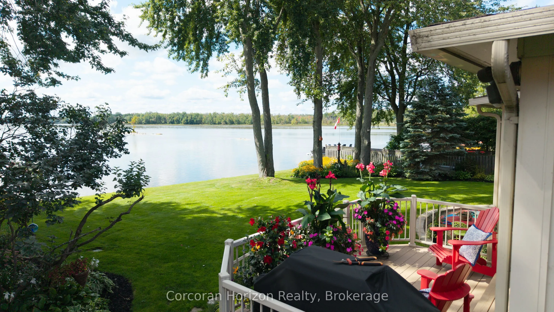
Welcome to 3909 Treeline Dr, a custom stone bungalow at the end of a quiet mature cul-de-sac on the shores of Lake Couchiching. Offering 3,400 sq.ft. of finished living space, 100 ft. of southwest waterfront, level lawn, and a private dock, this property delivers breathtaking sunsets, rare long lake... views, and crystal-clear sand-bottom water. Step inside to smooth ceilings, rich hardwood flooring, and light-filled open-concept living. The renovated chef's kitchen features quartz countertops with a waterfall edge, custom white shaker cabinetry, induction cooktop, coffee bar, and lake views from the sink. Host formal dinners by the dark brick accent fireplace or relax in the 430 sq.ft. sunroom featuring a cozy gas fireplace and wall-to-wall windows. Step out onto the deck leading down to your flat backyard, an ideal setting for all outdoor activities. The main-floor primary suite serves as a serene haven with a private covered balcony overlooking the lake, and an ensuite complete with a glass bench shower and jacuzzi tub. The walk-out lower level offers a complete living suite with a large rec room, wood stove, secondary kitchen, dining area, gym space, full bathroom, and bedroom. Walk directly out onto an expansive interlock stone patio framed by landscaped gardens. Boaters love Lake Couchiching from the beautiful water to exploring, Chief's Island & Port of Orillia. The boating continues with access into the Trent-Severn Waterway and access to Lake Simcoe. This home is steps away from a community-only park and includes an oversized 2-car garage with ceiling height for a potential car lift. The pride of ownership shines from the moment you arrive. Thoughtfully landscaped and beautifully maintained, this home offers stunning curb appeal from every angle-complete with full front-to-back irrigation and professional full-property uplighting. Located 10 mins from downtown Orillia and 20 mins to Muskoka Wharf on Lake Muskoka. No updates needed, just turn the key and enjoy!
Full Property Details
Interior
Bedrooms
2
Bedrooms Plus
2
Total Bedrooms
4
Washrooms
3
Square Footage
2000-2500 sqft
Basement
Finished with Walk-Out,Walk-Out
Heating Source
Propane
Heating Fuel
Forced Air
Air Conditioning
Central Air
Family Room
Yes
Kitchens
1
Kitchens Plus
1
Total Kitchens
2
Fireplace Features
No
Bedrooms
2
Bedrooms Plus
2
Total Bedrooms
4
Washrooms
3
Square Footage
2000-2500 sqft
Basement
Finished with Walk-Out,Walk-Out
Heating Source
Propane
Heating Fuel
Forced Air
Air Conditioning
Central Air
Family Room
Yes
Kitchens
1
Kitchens Plus
1
Total Kitchens
2
Fireplace Features
No
Exterior
Depth
177.0
Front
53.0
Acreage
< .50
Driveway
Private Double
Lot Size
53 x 177.0 ft
Pool
None
Waterfront
Direct
Parking Spaces
6
Total Parking Spaces
8.00
Parking Description
Attached
Garage Spaces
2
Zoning
SR2
Depth
177.0
Front
53.0
Acreage
< .50
Driveway
Private Double
Lot Size
53 x 177.0 ft
Pool
None
Waterfront
Direct
Parking Spaces
6
Total Parking Spaces
8.00
Parking Description
Attached
Garage Spaces
2
Zoning
SR2
Building Description
Style
Bungalow-Raised
Home Type
House
Subtype
Detached
Property Orientation
South
Exterior Finish
Stone,Brick
Sewers
Septic
Water Supply
Municipal
Possession Date
No Data
Style
Bungalow-Raised
Home Type
House
Subtype
Detached
Property Orientation
South
Exterior Finish
Stone,Brick
Sewers
Septic
Water Supply
Municipal
Possession Date
No Data
Community
Community
Rural Severn
Community
Rural Severn
Taxes & Fees
Taxes
$6,601.97 /yr
Tax Year
2025
Occupancy
Owner
Taxes
$6,601.97 /yr
Tax Year
2025
Occupancy
Owner
Room Types
Bathroom
-
Dimensions 11.58 x 10.43 feet
120.78 sqft
Bathroom
-
Dimensions 8.76 x 8.1 feet
70.96 sqft
Bedroom
-
Dimensions 12.5 x 9.48 feet
118.5 sqft
Bedroom
-
Dimensions 14.9 x 14.86 feet
221.41 sqft
Bedroom
-
Dimensions 16.93 x 16.44 feet
278.33 sqft
Bedroom
-
Dimensions 18.41 x 12.53 feet
230.68 sqft
Dining Room
-
Dimensions 13.88 x 11.61 feet
161.15 sqft
Dining Room
-
Dimensions 14.3 x 17.22 feet
246.25 sqft
Dining Room
-
Dimensions 9.71 x 16.67 feet
161.87 sqft
Kitchen
-
Dimensions 13.88 x 11.42 feet
158.51 sqft
Living Room
-
Dimensions 15.55 x 34.45 feet
535.7 sqft
Sunroom
-
Dimensions 26.41 x 16.34 feet
431.54 sqft
Similar Properties(No results)
Mortgage Calculator
Calculate your estimated monthly mortgage payment
Price
$1,498,000
$
%
%
Total cost of mortgage
$0
Monthly payment
By clicking Save, we will calculate your estimated mortgage for all properties using the saved values (down payment percentage, interest rate, and amortization).
The accuracy and applicability of this calculator are not guaranteed.