Sign In or Create a Free Account to see full details of this property
Key Facts
Key facts for 86 Oxley Drive
Property Type
House, Bungalow-Raised
Parking
Attached 1 garage, 2 parking
MLS #
S13859156
Size
1100-1500 sqft
Basement
Finished
Listed on
2026-10-03
Lot size
68 x 129.0
Tax
$4,132.36 /yr
Days on Market
10
Approximate Age
16-30
Maintenance Fee
-
Description
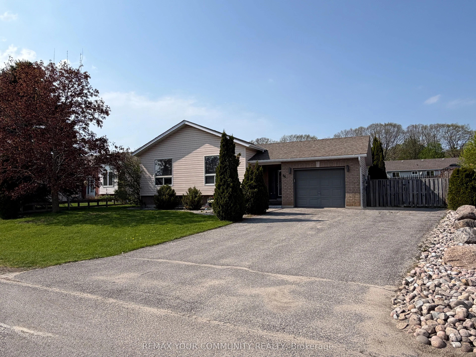
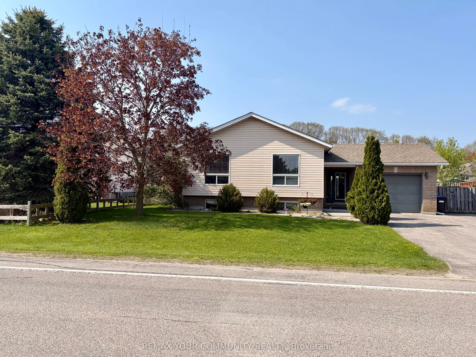
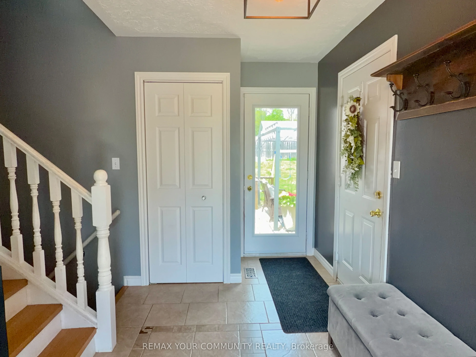
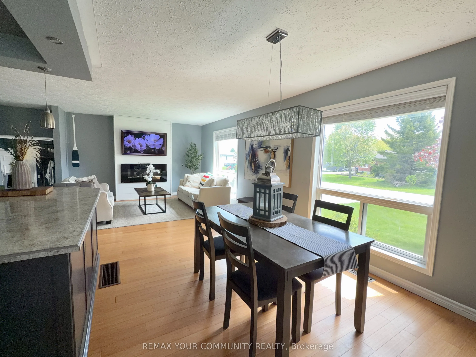
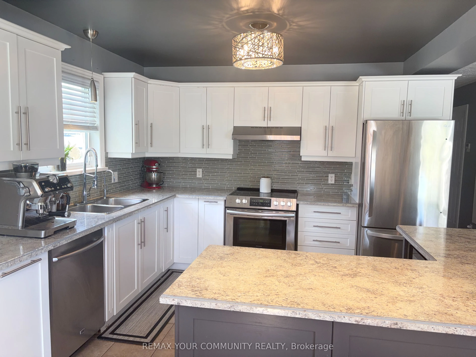
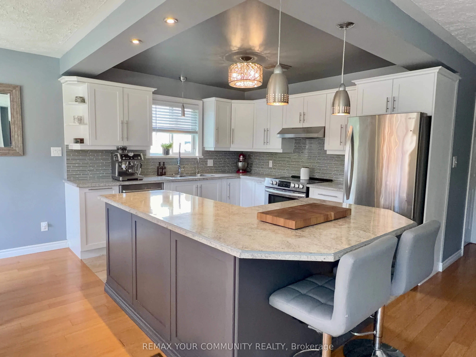
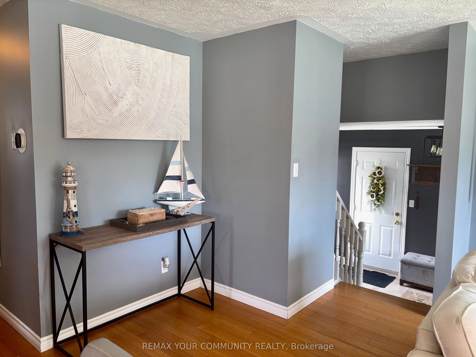
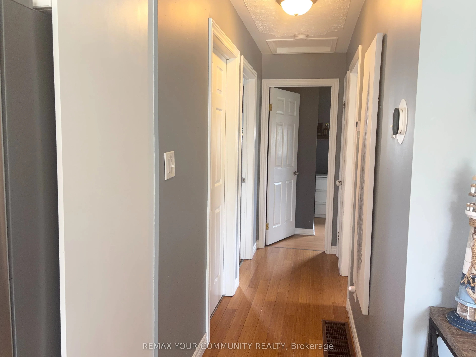
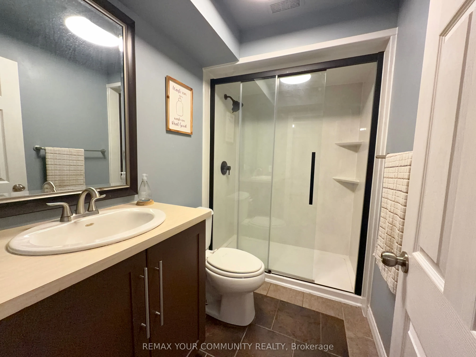
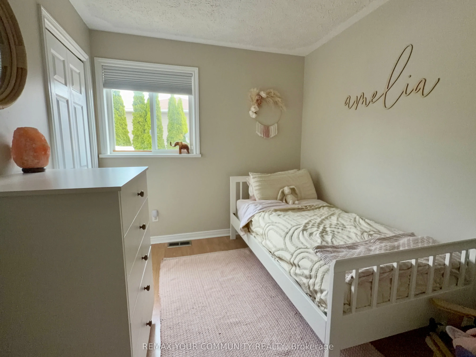
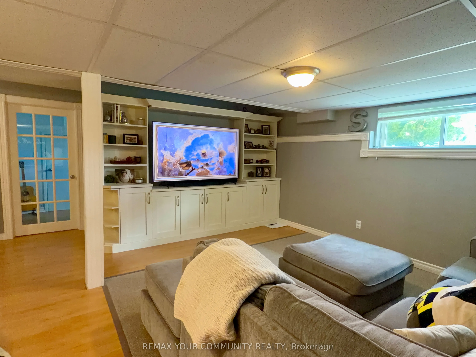
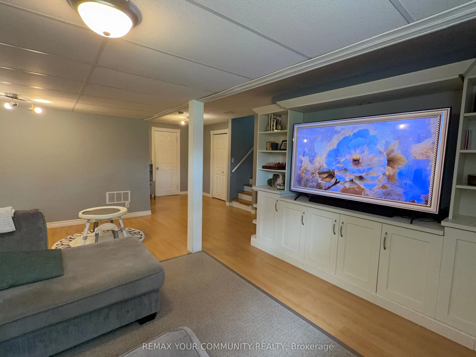
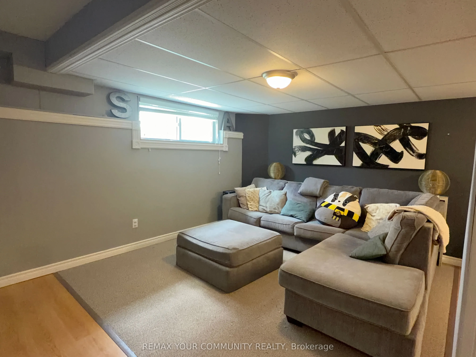
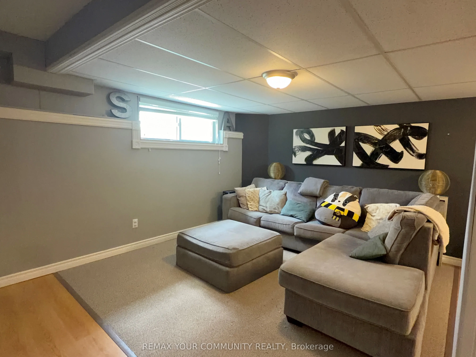
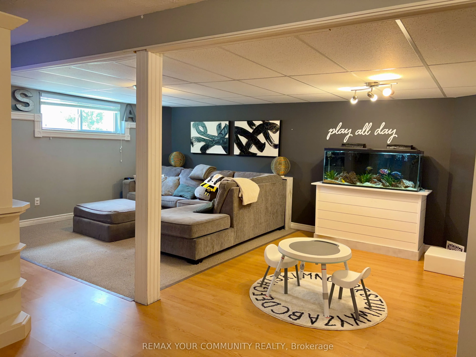
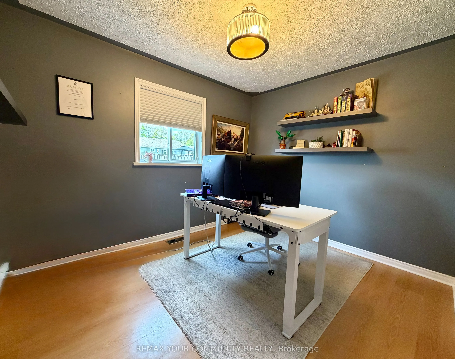
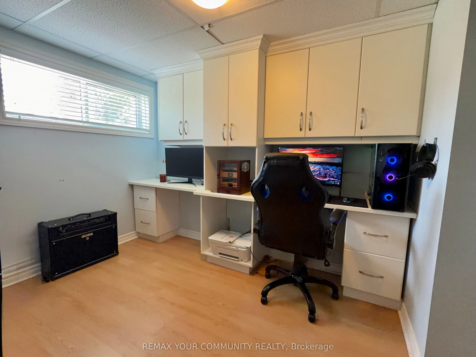
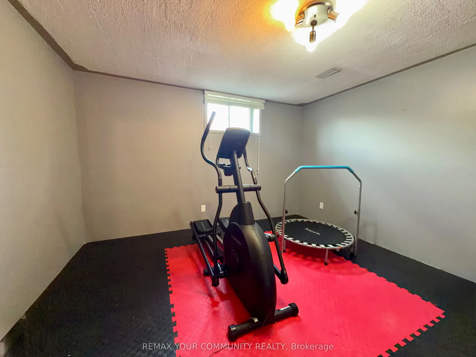
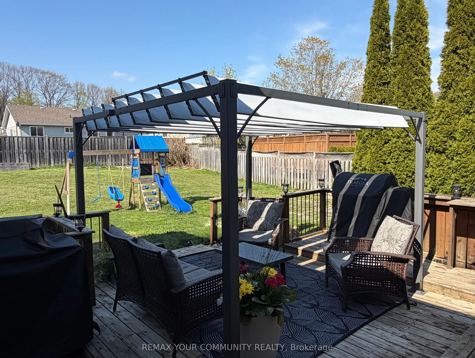
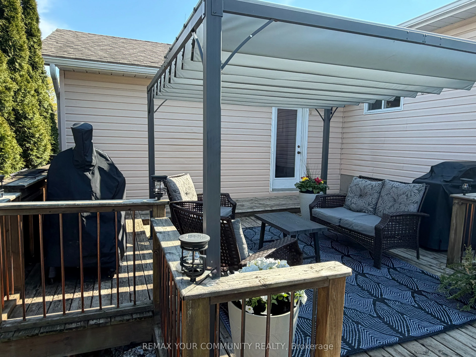
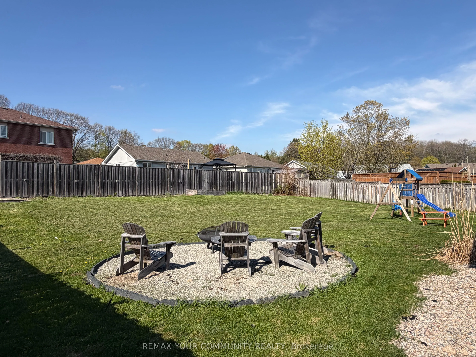
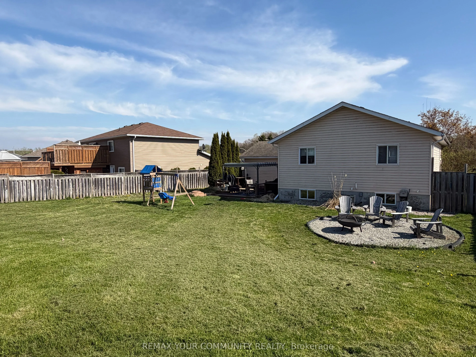
Don't miss out on this gorgeous home located on a quiet street near beautiful beaches and lakes. This raised bungalow boasts a bright and airy layout with a spacious gourmet kitchen. The basement has a fully finished rec room, bedroom, office and ample storage. Reshingled roof and appliances were do...ne approx 5 years ago. Situated on a huge lot, enjoy sitting on your deck under a pergola, create that beautiful garden, or sit by the fire pit every summer night. Located next to many beaches and minutes to Penetang Harbour. You don't want to miss out on this gem. Show and make an offer.
Full Property Details
Interior
Bedrooms
3
Bedrooms Plus
1
Total Bedrooms
4
Washrooms
2
Square Footage
1100-1500 sqft
Basement
Finished
Heating Source
Gas
Heating Fuel
Forced Air
Air Conditioning
Central Air
Family Room
No
Kitchens
1
Total Kitchens
1
Fireplace Features
No
Bedrooms
3
Bedrooms Plus
1
Total Bedrooms
4
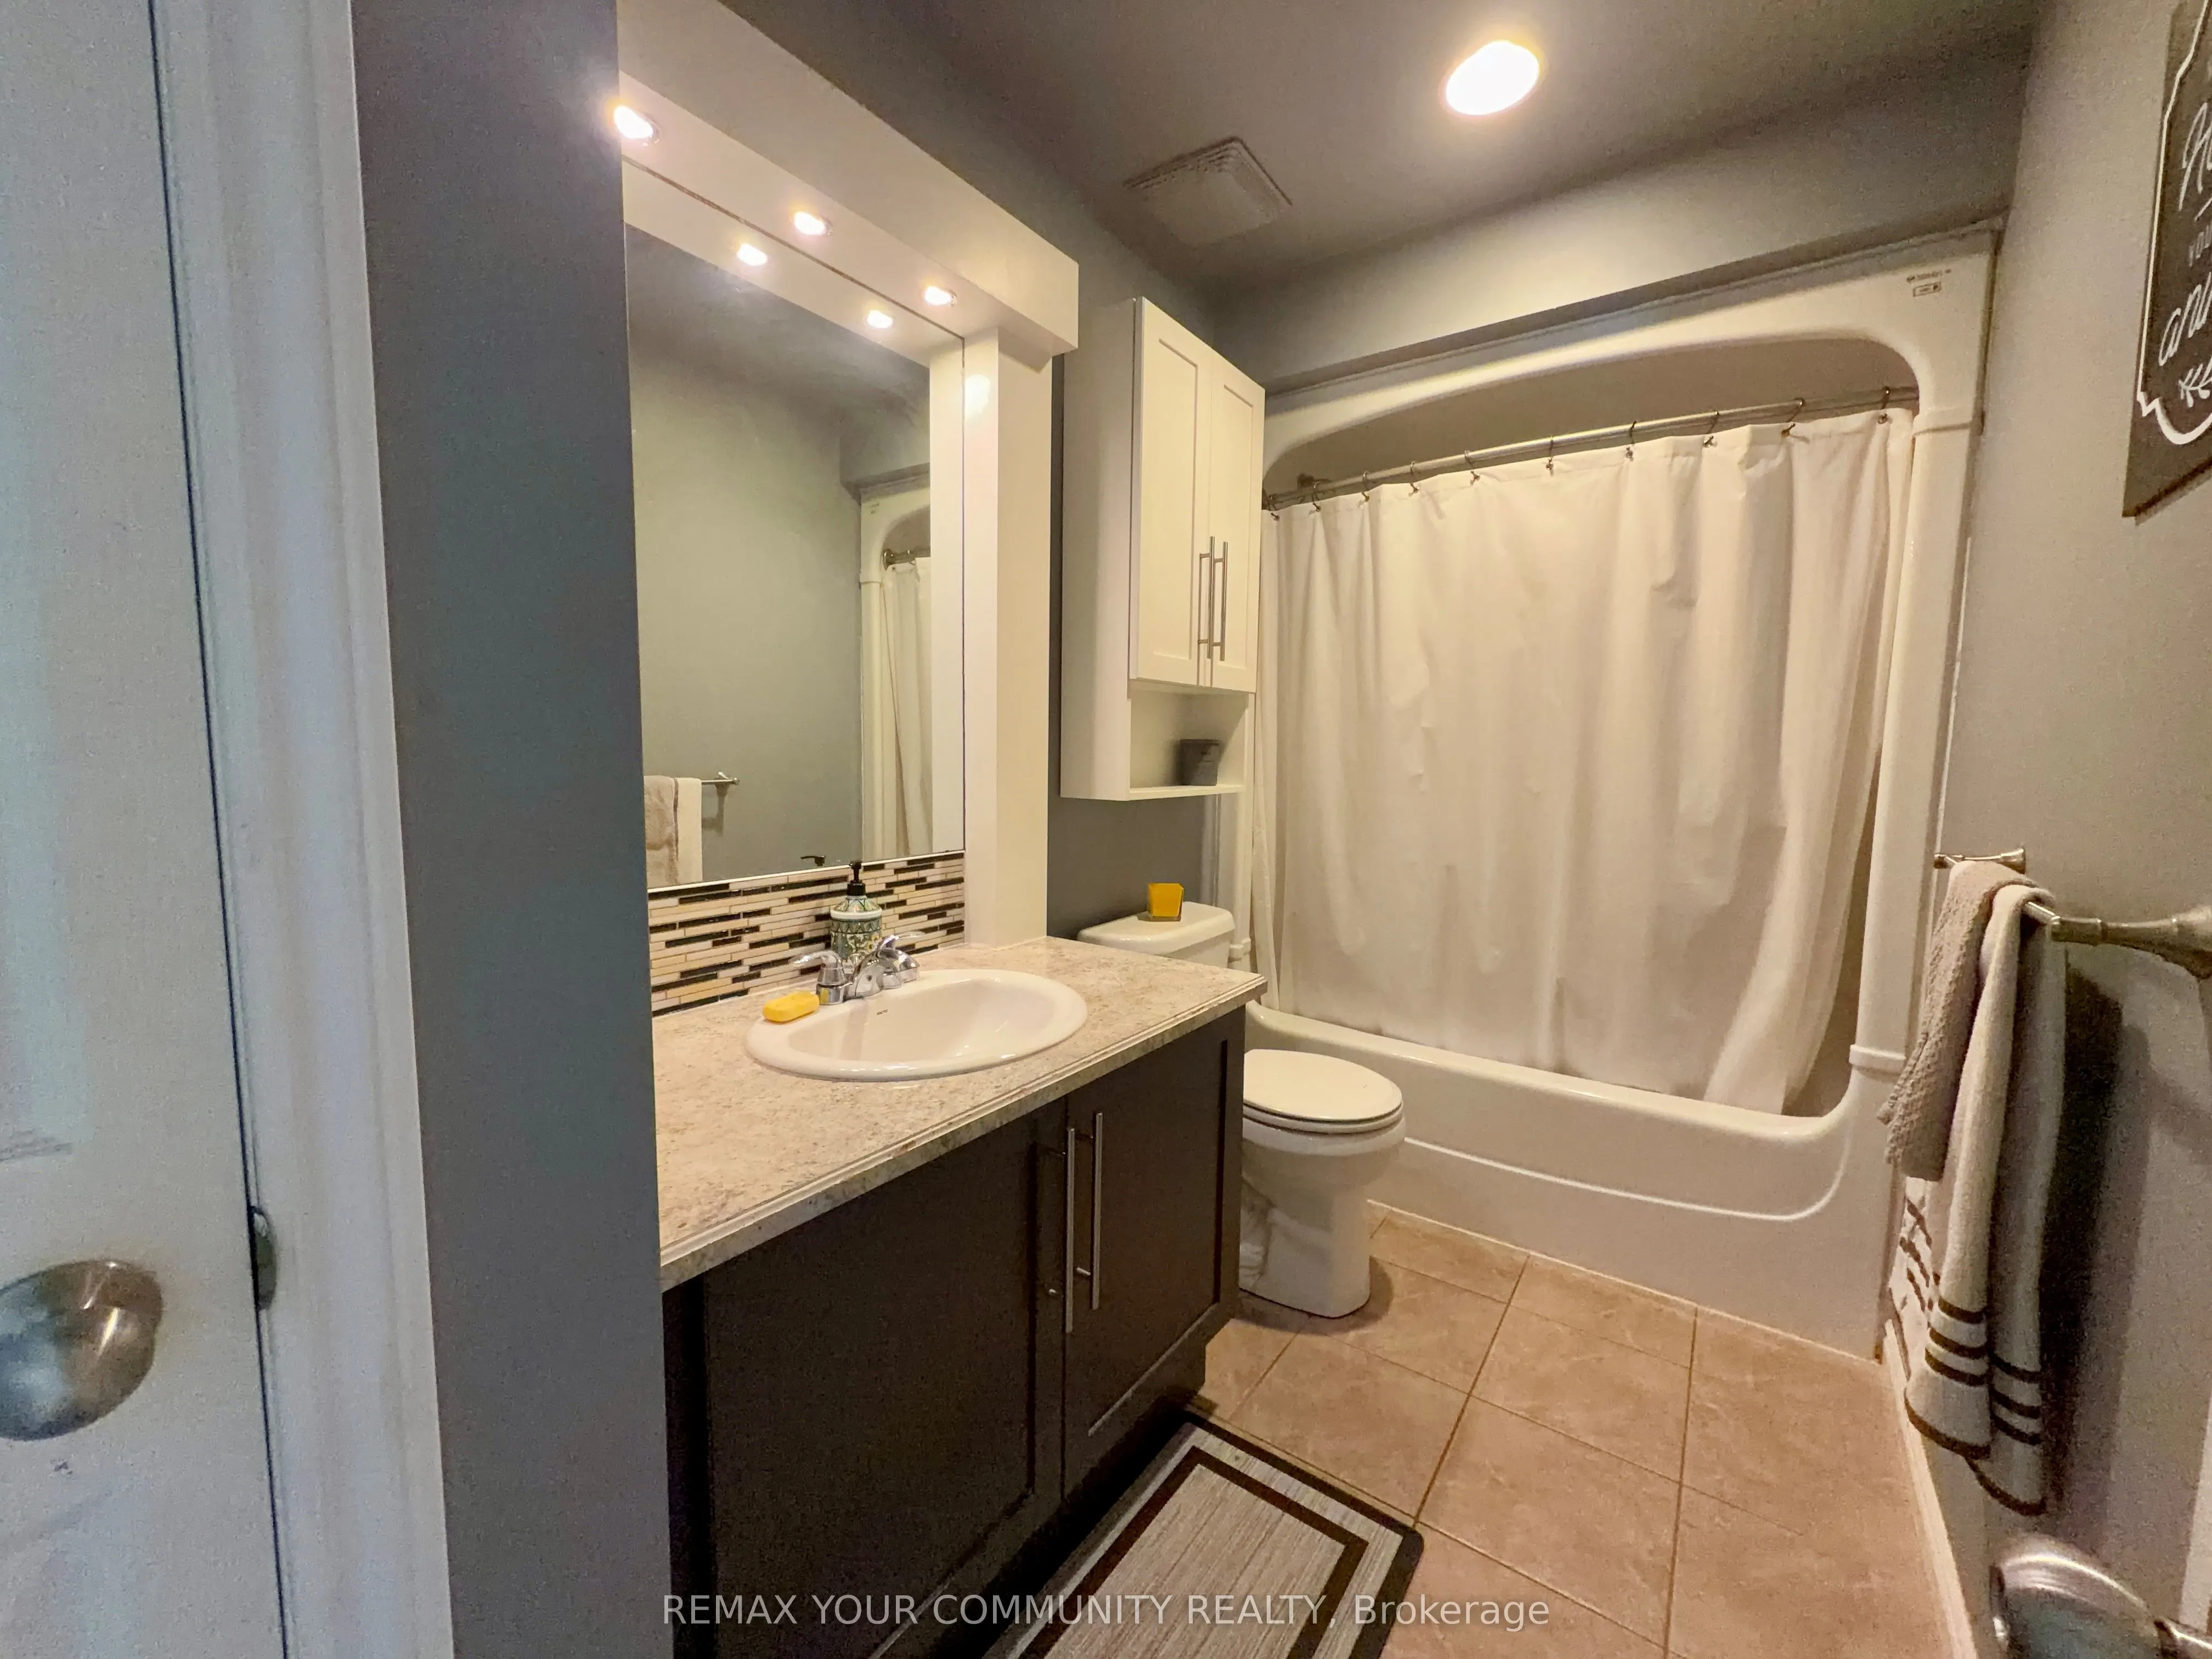
Washrooms
2
Square Footage
1100-1500 sqft
Basement
Finished
Heating Source
Gas
Heating Fuel
Forced Air
Air Conditioning
Central Air
Family Room
No
Kitchens
1
Total Kitchens
1
Fireplace Features
No
Exterior
Depth
129.0
Front
68.0
Lot Size
68 x 129.0 ft
Pool
None
Parking Spaces
2
Total Parking Spaces
3.00
Parking Description
Attached
Garage Spaces
1
Depth
129.0
Front
68.0
Lot Size
68 x 129.0 ft
Pool
None
Parking Spaces
2
Total Parking Spaces
3.00
Parking Description
Attached
Garage Spaces
1
Building Description
Style
Bungalow-Raised
Home Type
House
Subtype
Detached
Year Built
16-30
Property Orientation
North
Exterior Finish
Brick,Vinyl Siding
Sewers
Sewers
Water Supply
Municipal
Possession Date
No Data
Style
Bungalow-Raised
Home Type
House
Subtype
Detached
Year Built
16-30
Property Orientation
North
Exterior Finish
Brick,Vinyl Siding
Sewers
Sewers
Water Supply
Municipal
Possession Date
No Data
Community
Community
Penetanguishene
Community
Penetanguishene
Taxes & Fees
Taxes
$4,132.36 /yr
Tax Year
2025
Occupancy
Owner
Taxes
$4,132.36 /yr
Tax Year
2025
Occupancy
Owner
Room Types
Bedroom
Hardwood Floor
Dimensions 12.34 x 11.88 feet
146.6 sqft
Bedroom
Hardwood Floor
Dimensions 13.45 x 8.99 feet
120.92 sqft
Bedroom
Hardwood Floor
Dimensions 9.71 x 8.37 feet
81.27 sqft
Den
Hardwood Floor
Dimensions 14.27 x 8.73 feet
124.58 sqft
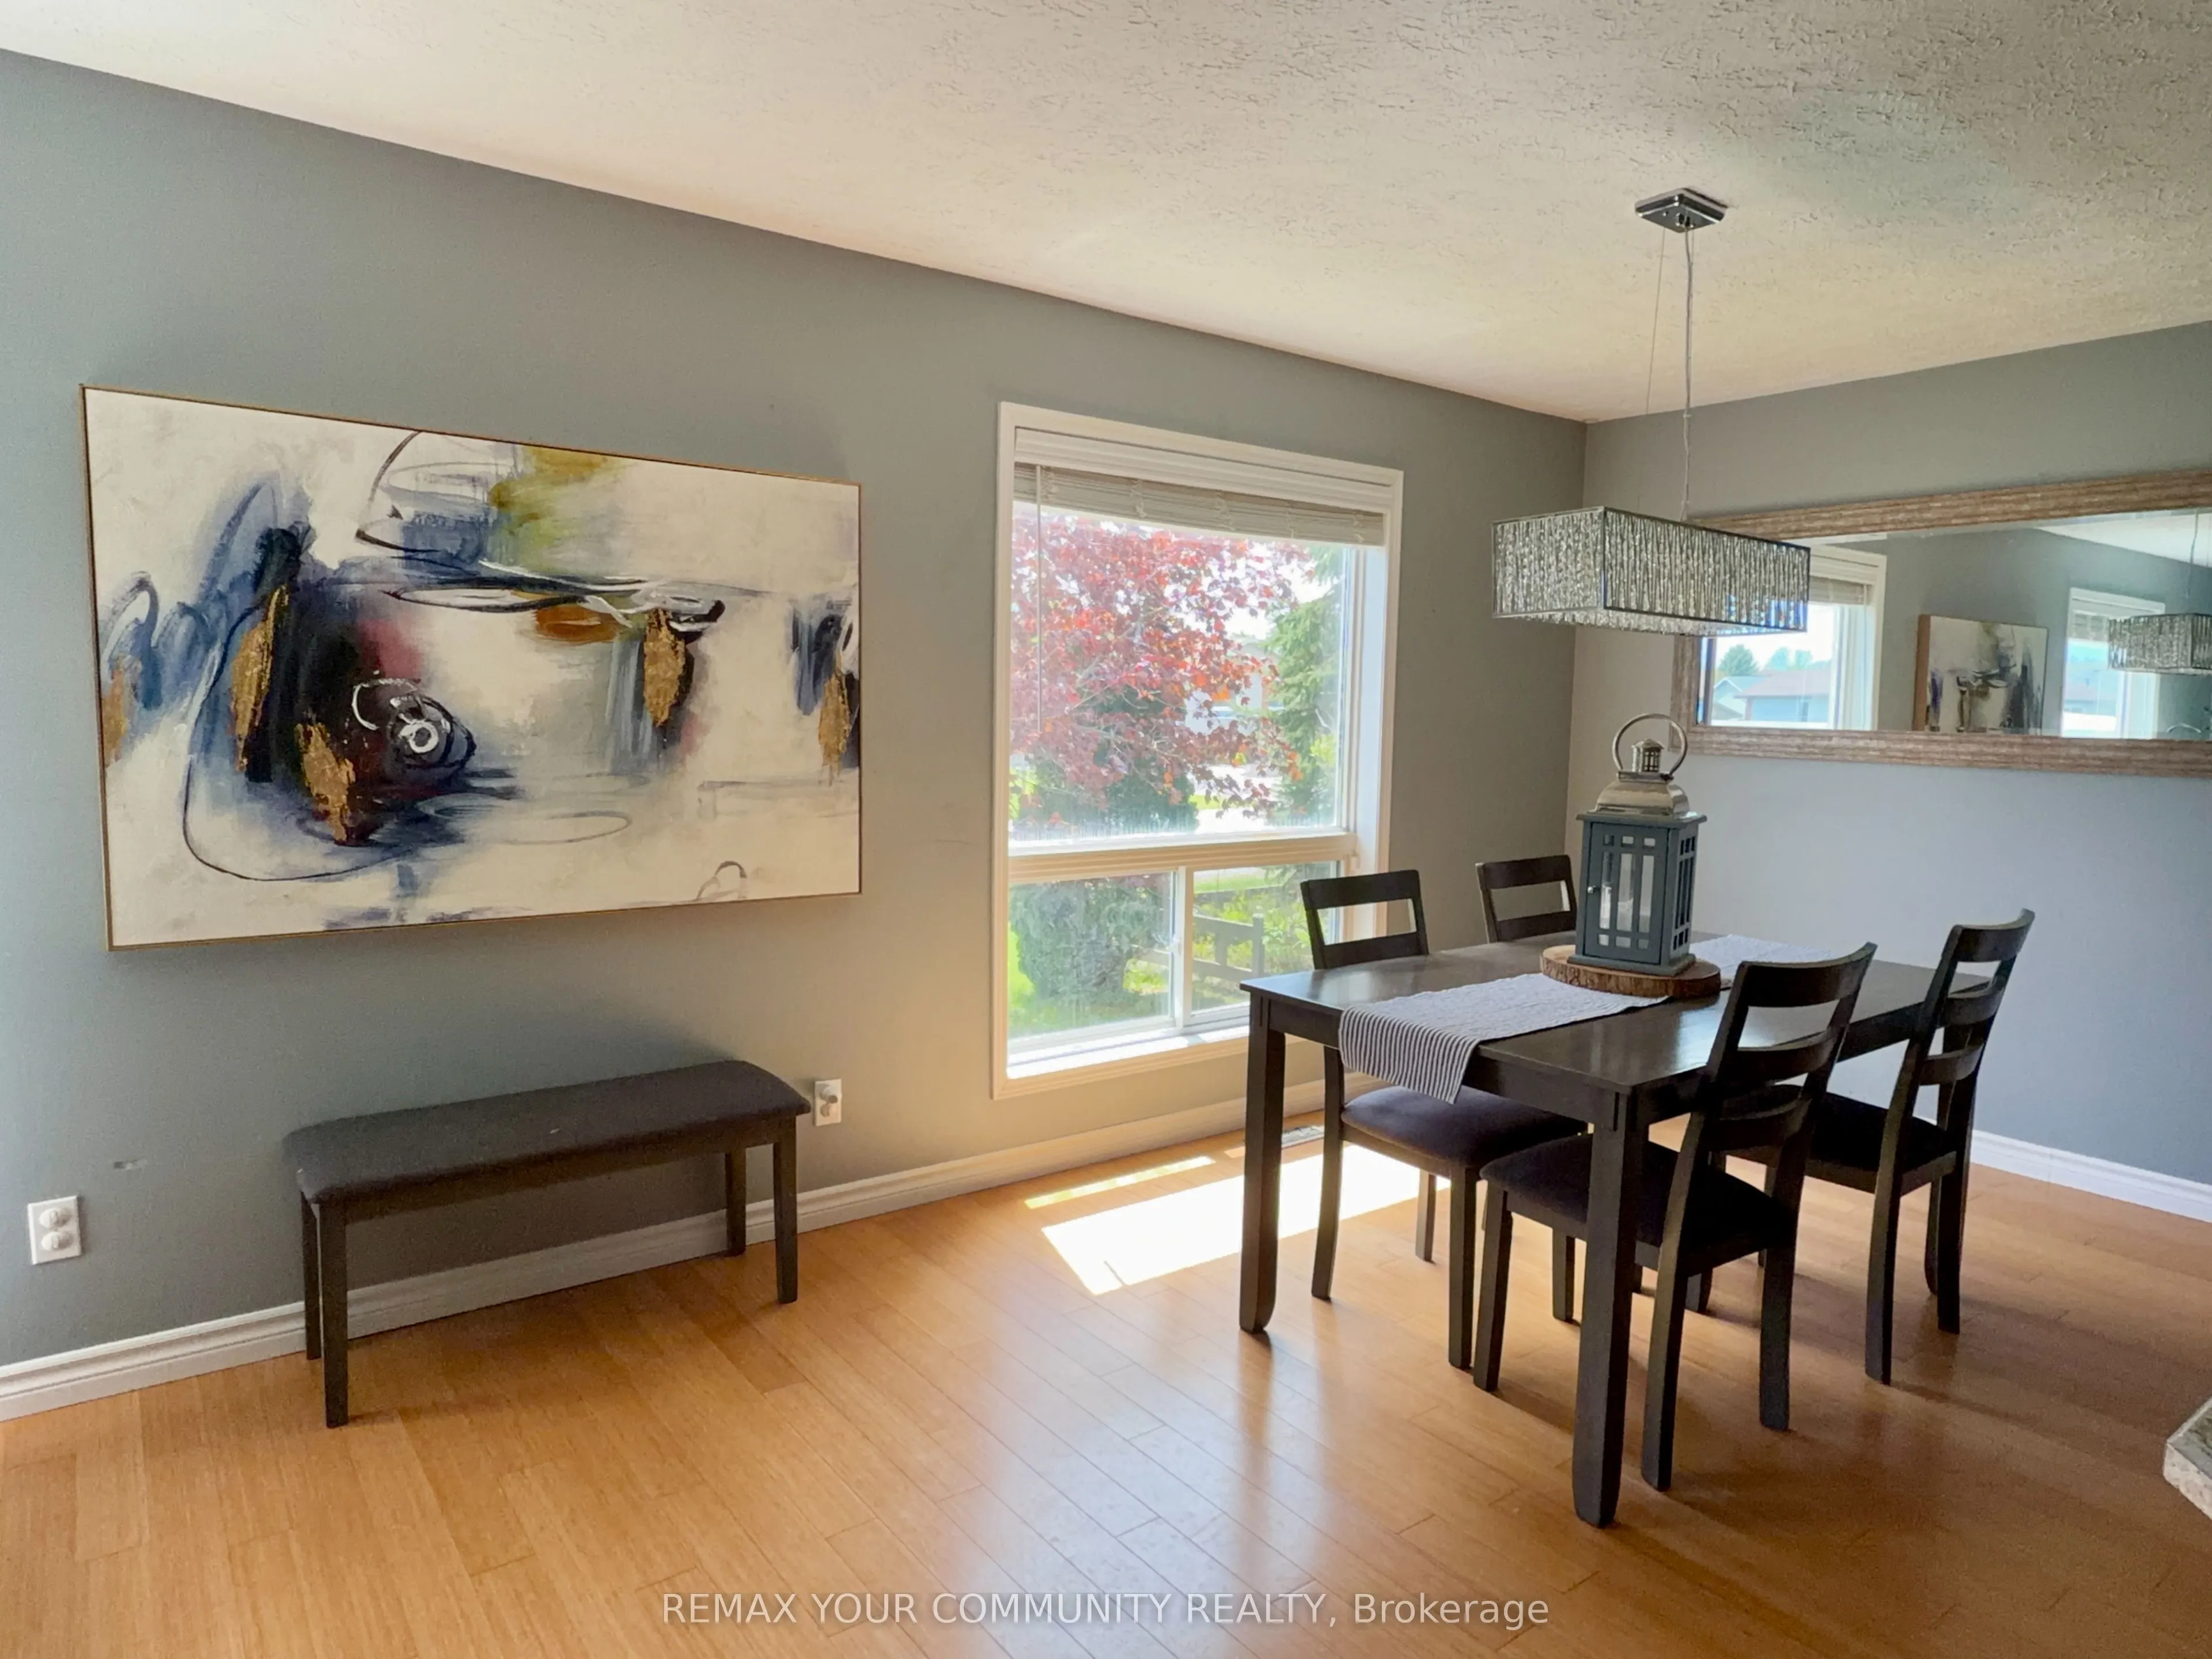
Dining Room
Hardwood Floor, Open Concept
Dimensions 11.38 x 9.45 feet
107.54 sqft
Kitchen
Ceramic Floor, Breakfast Bar, Centre Island
Dimensions 11.38 x 10.24 feet
116.53 sqft
Laundry
-
Dimensions 13.22 x 10.93 feet
144.49 sqft
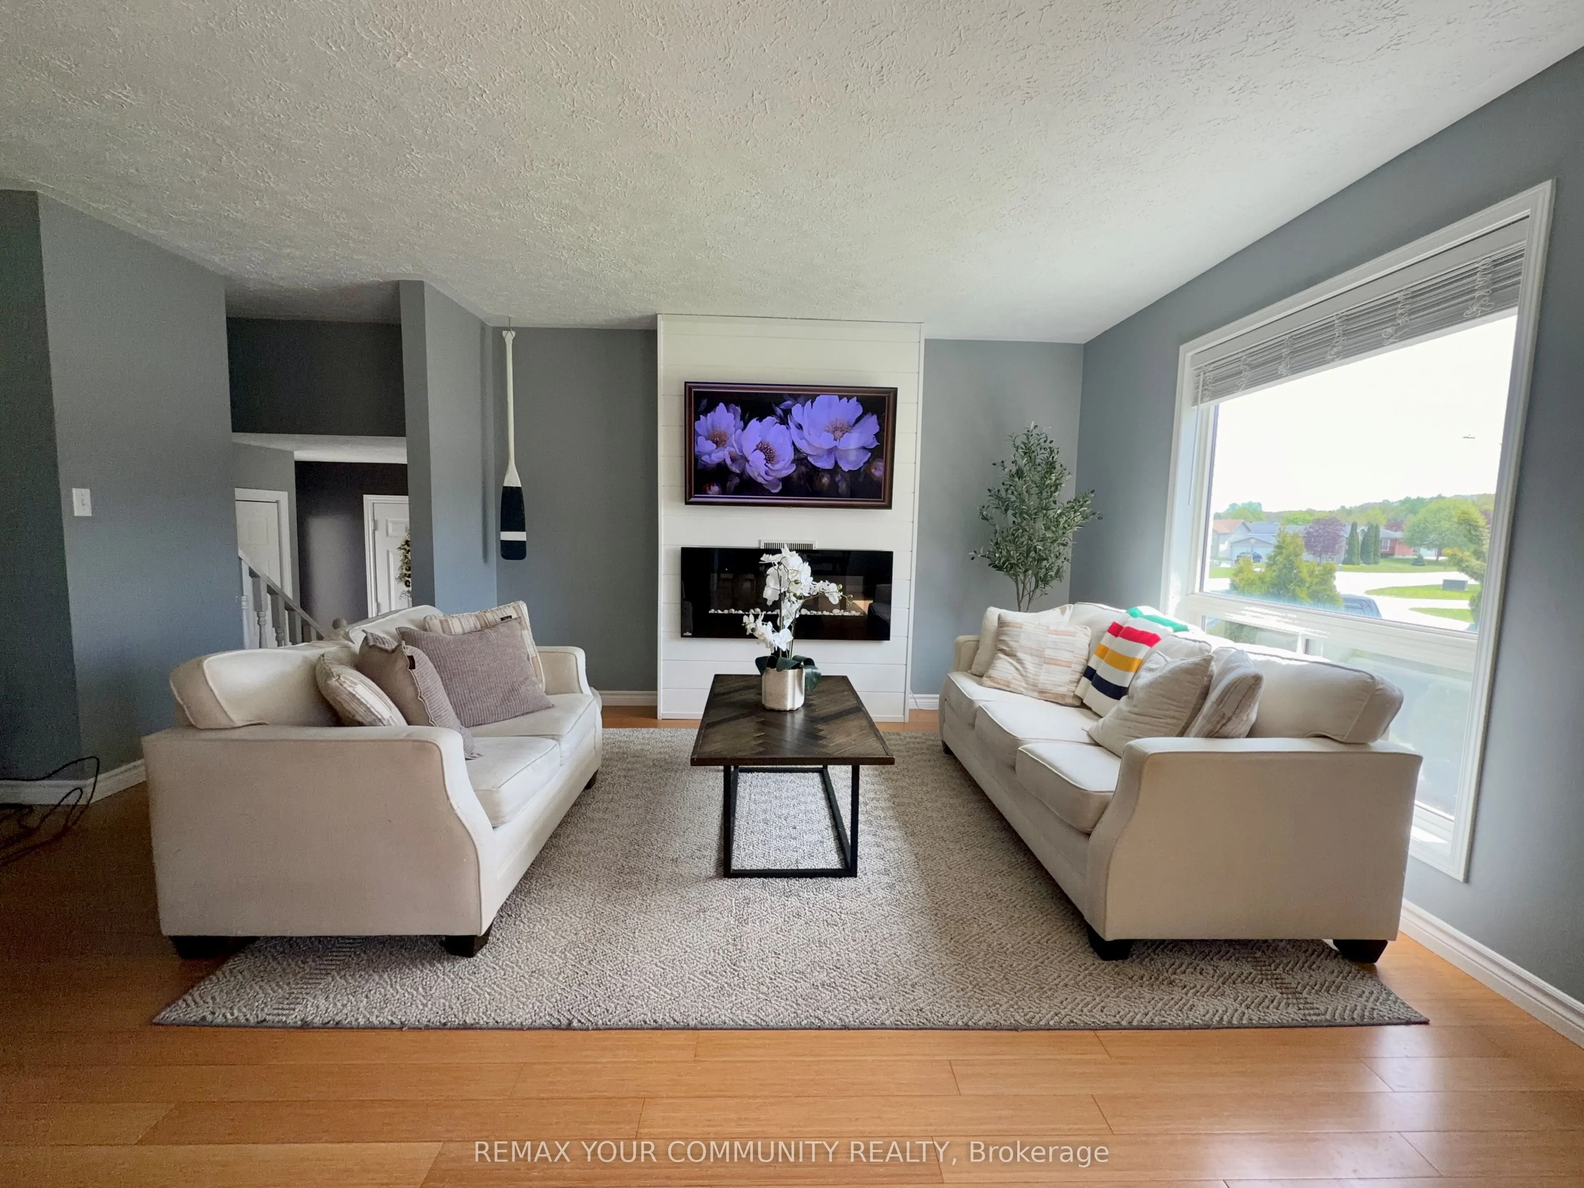
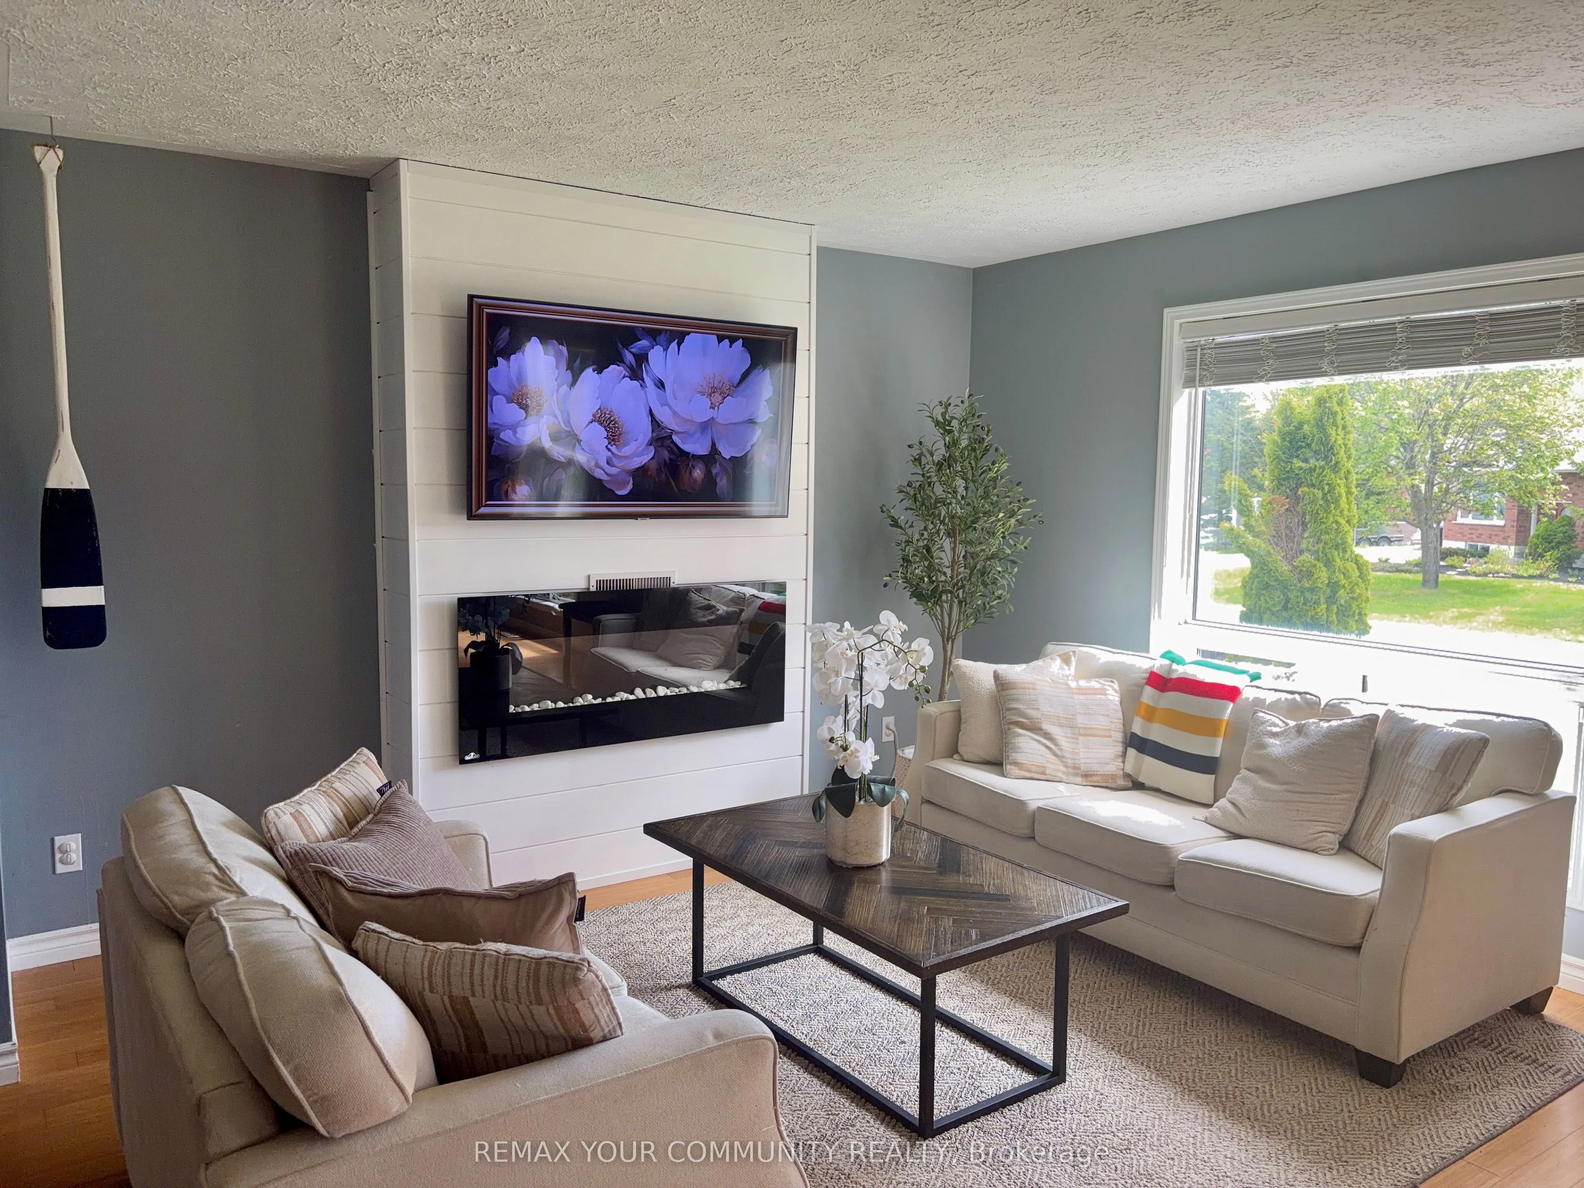
Living Room
Hardwood Floor, Gas Fireplace, Open Concept
Dimensions 19.39 x 13.45 feet
260.8 sqft
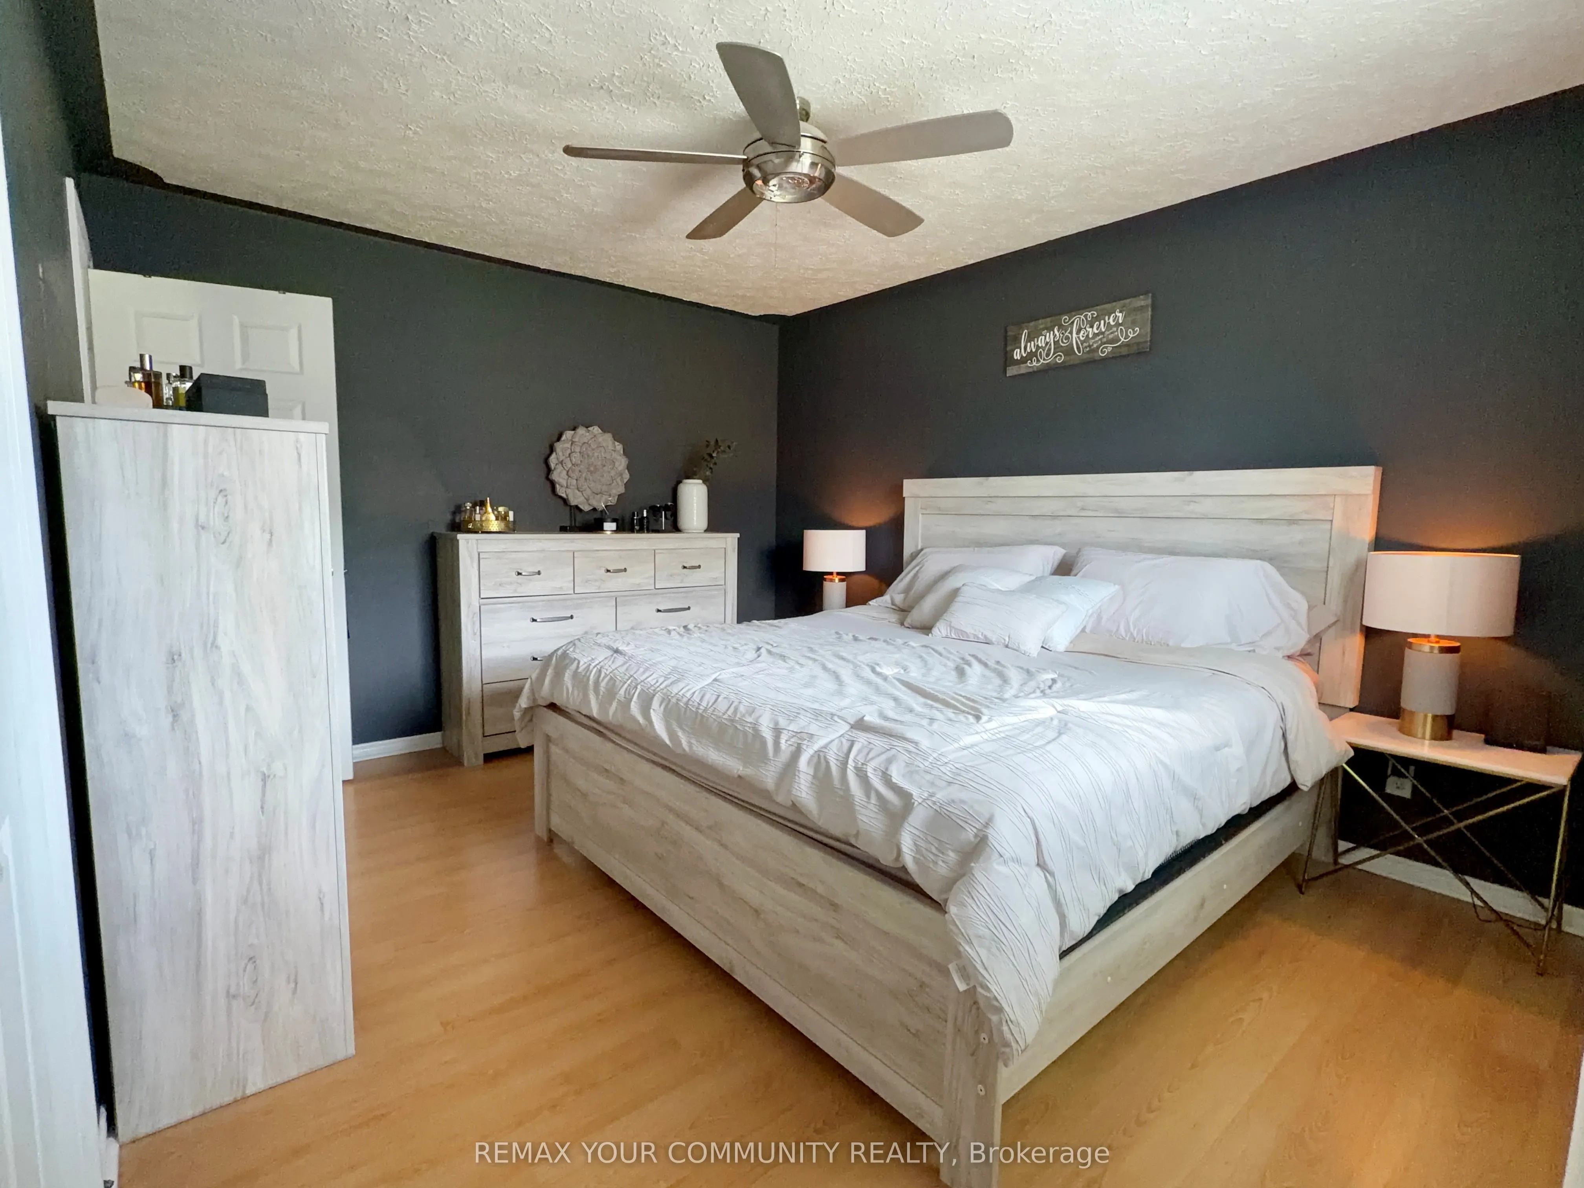
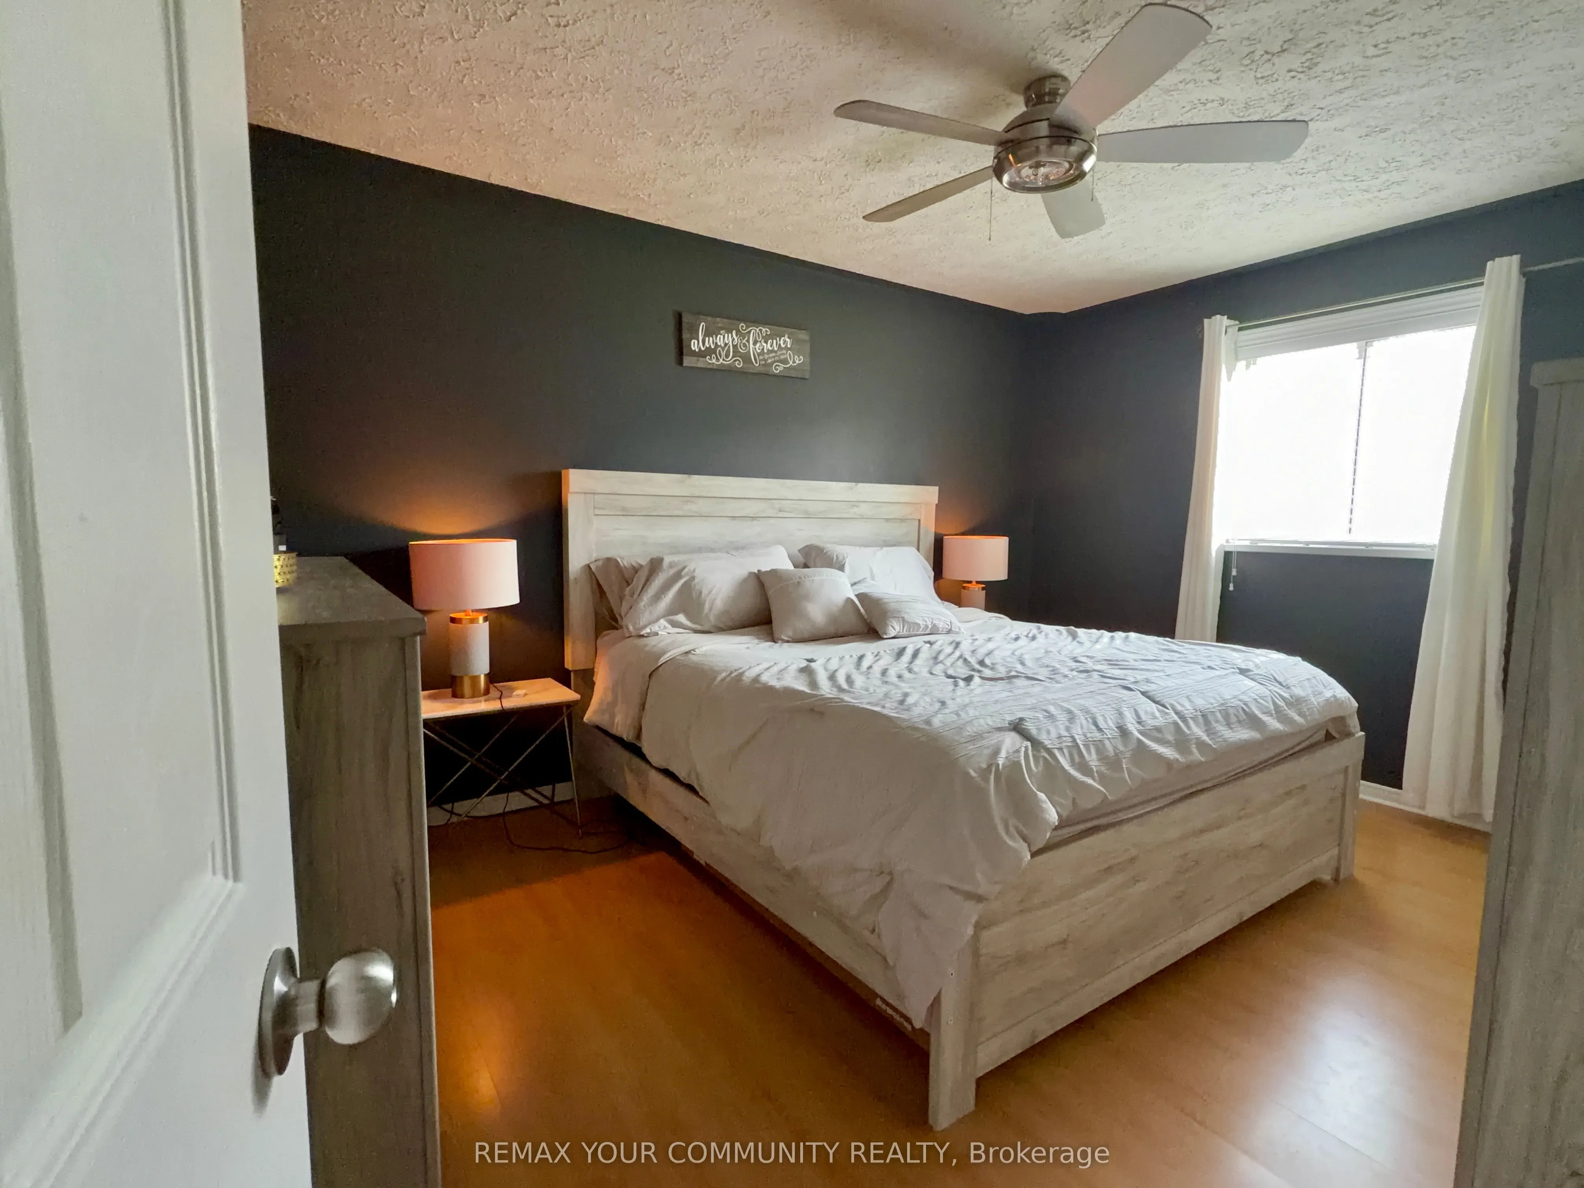
Primary Bedroom
Hardwood Floor
Dimensions 13.78 x 10.86 feet
149.65 sqft
Recreation
Hardwood Floor
Dimensions 25.2 x 18.9 feet
476.28 sqft
Similar Properties(No results)
Mortgage Calculator
Calculate your estimated monthly mortgage payment
Price
$699,900
$
%
%
Total cost of mortgage
$0
Monthly payment
By clicking Save, we will calculate your estimated mortgage for all properties using the saved values (down payment percentage, interest rate, and amortization).
The accuracy and applicability of this calculator are not guaranteed.