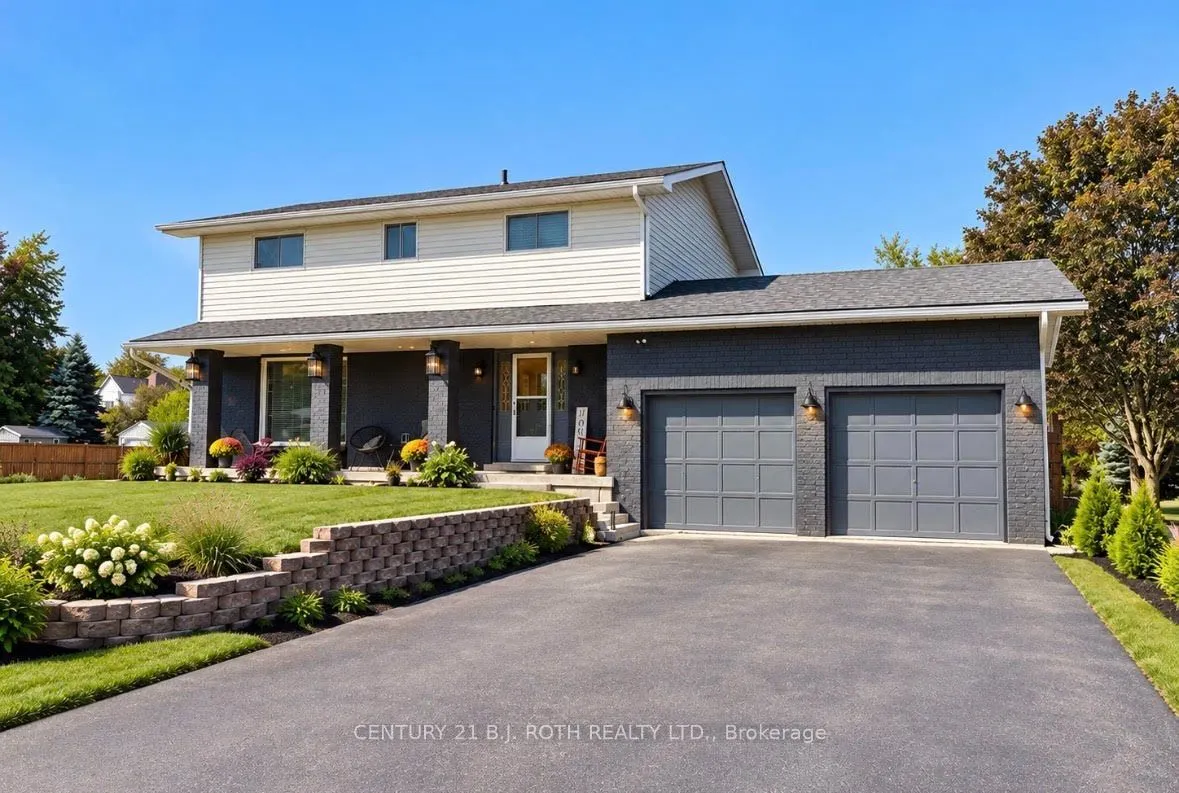
Sign In or Create a Free Account to see full details of this property
Key Facts
Key facts for 62 George Street E
Property Type
House, 2-Storey
Parking
Attached 2 garage, 4 parking
MLS #
S13860082
Size
2000-2500 sqft
Basement
Finished
Listed on
2026-10-02
Lot size
75 x 201.0
Tax
$4,727 /yr
Days on Market
11
Approximate Age
-
Maintenance Fee
-
Description
Welcome to 62 George Street East, a spacious family home set on an impressive property in the heart of Creemore.Offering 5 bedrooms and 2 bathrooms with approximately 2,000-2,500 sq. ft. of living space, this home provides the room and flexibility today's families are looking for. The generous layou...t is equally well suited to everyday family living, entertaining friends and family, or creating dedicated home office and guest spaces.Outside, the approximately 75' 201' lot is a standout feature, offering an exceptional amount of outdoor space while still enjoying the convenience of village living. A large driveway provides ample parking, while the property's setting creates a wonderful sense of space and privacy.And then there's the location. From George Street, you're just a short walk from the shops, cafés, restaurants and welcoming atmosphere that make downtown Creemore such a special place to call home.With its combination of five bedrooms, a substantial village lot, generous living space and walkable Creemore location, 62 George Street East presents an exciting opportunity to create a truly special family home in one of Southern Ontario's most charming communities.
Full Property Details
Interior
Bedrooms
5
Total Bedrooms
5
Washrooms
2
Square Footage
2000-2500 sqft
Basement
Finished
Heating Source
Gas
Heating Fuel
Forced Air
Air Conditioning
Central Air
Family Room
Yes
Kitchens
1
Total Kitchens
1
Fireplace Features
Yes
Bedrooms
5
Total Bedrooms
5
Washrooms
2
Square Footage
2000-2500 sqft
Basement
Finished
Heating Source
Gas
Heating Fuel
Forced Air
Air Conditioning
Central Air
Family Room
Yes
Kitchens
1
Total Kitchens
1
Fireplace Features
Yes
Exterior
Depth
201.0
Front
75.0
Lot Size
75 x 201.0 ft
Pool
None
Parking Spaces
4
Total Parking Spaces
6.00
Parking Description
Attached
Garage Spaces
2
Depth
201.0
Front
75.0
Lot Size
75 x 201.0 ft
Pool
None
Parking Spaces
4
Total Parking Spaces
6.00
Parking Description
Attached
Garage Spaces
2
Building Description
Style
2-Storey
Home Type
House
Subtype
Detached
Property Orientation
North
Exterior Finish
Vinyl Siding
Sewers
Septic
Water Supply
Municipal
Possession Date
12/18/2026
Style
2-Storey
Home Type
House
Subtype
Detached
Property Orientation
North
Exterior Finish
Vinyl Siding
Sewers
Septic
Water Supply
Municipal
Possession Date
12/18/2026
Community
Community
Creemore
Community
Creemore
Taxes & Fees
Taxes
$4,727 /yr
Tax Year
2026
Occupancy
Owner
Taxes
$4,727 /yr
Tax Year
2026
Occupancy
Owner
Room Types
Dining Room
-
Dimensions 9.84 x 9.84 feet
96.83 sqft
Family Room
-
Dimensions 13.12 x 13.12 feet
172.13 sqft
Kitchen
-
Dimensions 9.84 x 9.84 feet
96.83 sqft
Similar Properties(No results)
Mortgage Calculator
Calculate your estimated monthly mortgage payment
Price
$774,900
$
%
%
Total cost of mortgage
$0
Monthly payment
By clicking Save, we will calculate your estimated mortgage for all properties using the saved values (down payment percentage, interest rate, and amortization).
The accuracy and applicability of this calculator are not guaranteed.