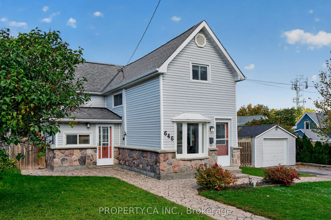
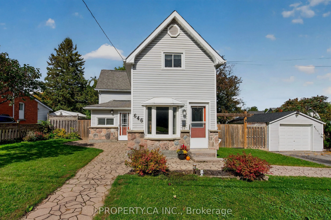
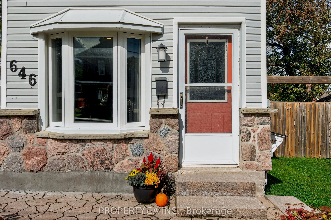
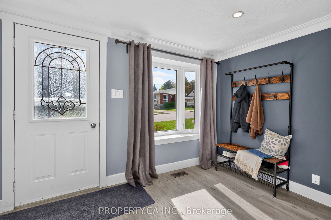
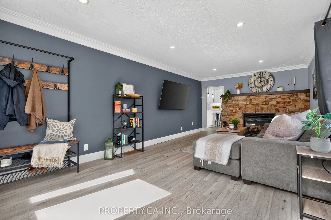
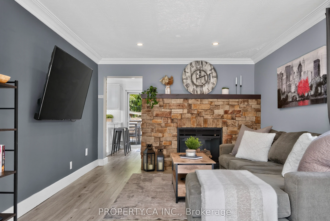
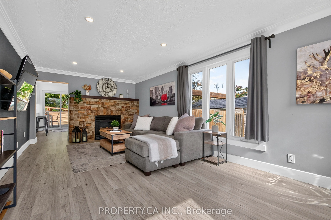
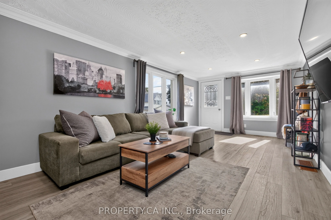
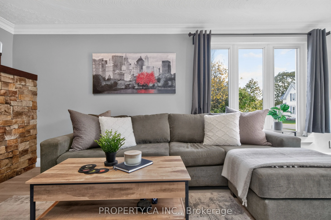
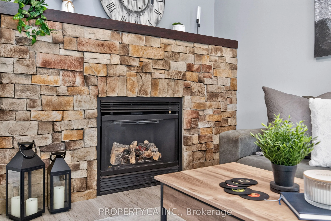
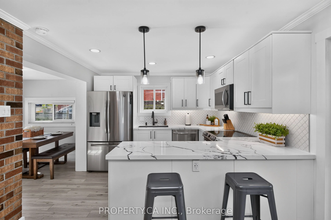
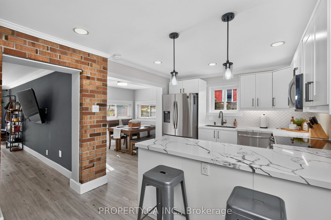
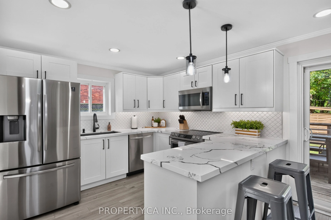
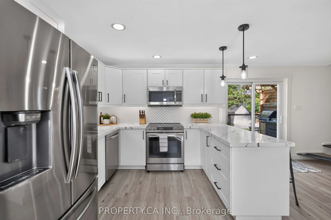
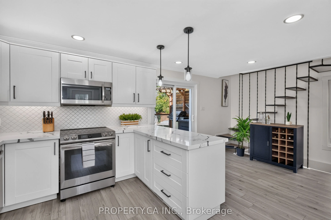
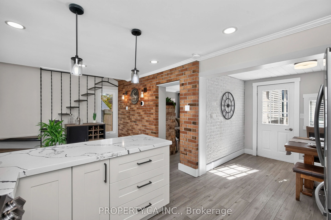
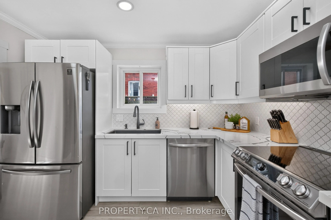
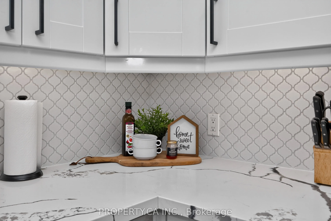
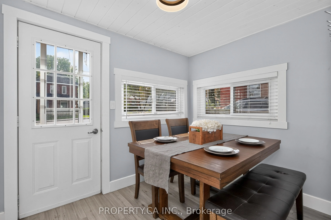
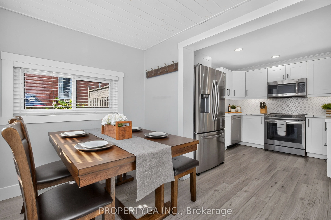
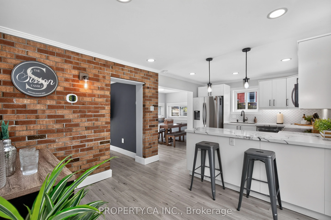
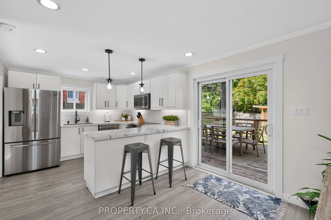
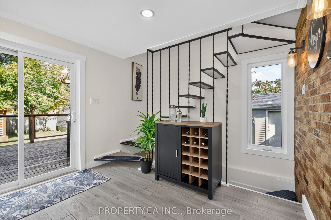
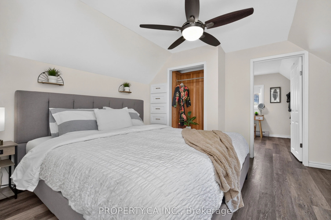
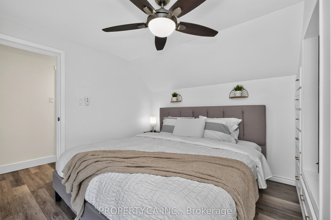
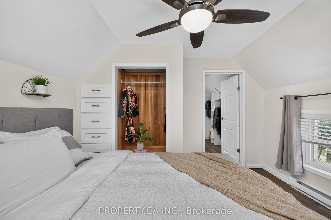
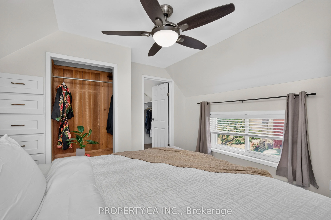
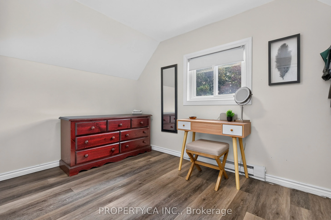
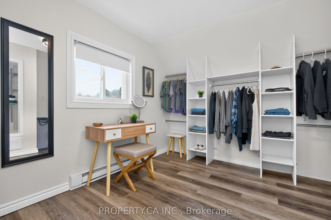
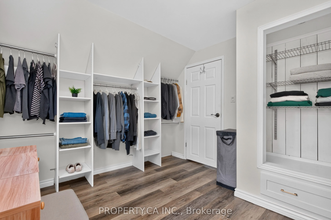
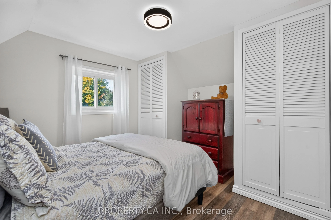
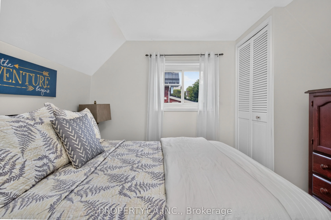
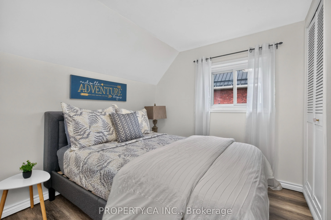
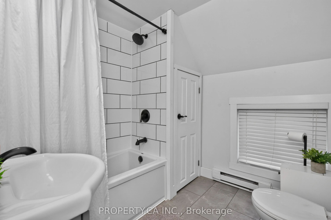
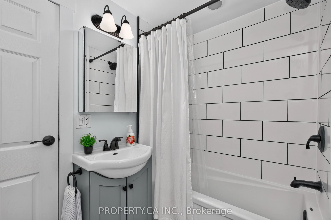
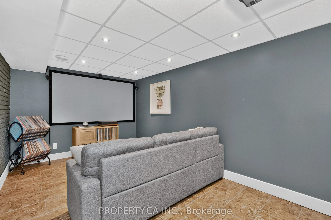
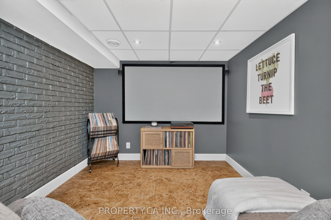
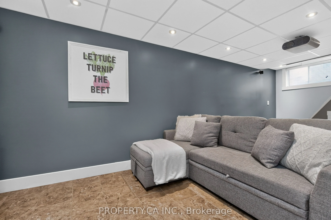
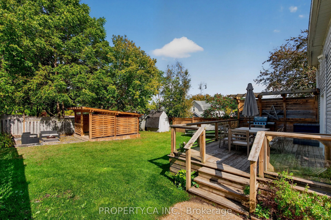
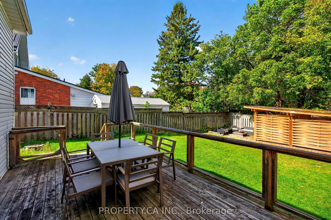
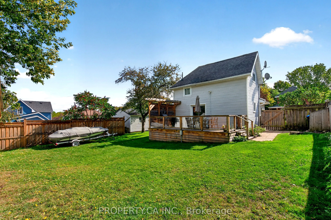
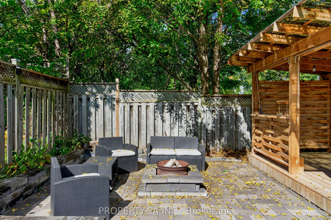
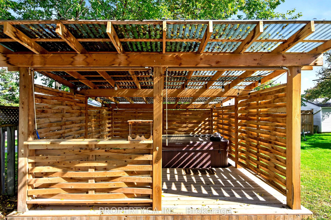
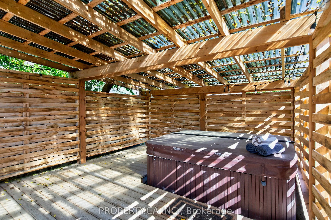
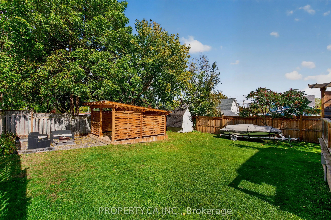
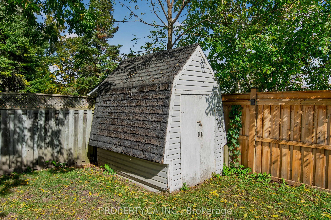
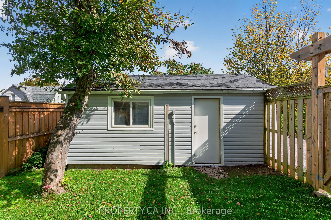
A solid, turnkey detached home in central Midland that makes everyday living simple.Offering roughly 1,500 finished sq. ft. of functional space, the main level features a bright layout with an updated kitchen equipped with stainless steel appliances. Upstairs holds two comfortable bedrooms and a ful...l bath, while the finished lower level is set up as a dedicated home theatre with projector and surround sound.The backyard is the real standout-fully fenced, private, and built for downtime, featuring a spacious back deck, covered hot tub, and stone fire pit. A detached garage with a wide access gate offers easy parking and practical storage for a boat, trailer, or weekend toys (driveway parks up to 4).Located on a quiet, low-traffic street just minutes from schools, parks, Georgian Bay, and downtown amenities. Move-in ready with zero guesswork. Boat can be sold with house (as is).
Full Property Details
Interior
Bedrooms
2
Total Bedrooms
2
Washrooms
1
Square Footage
1100-1500 sqft
Basement
Full,Partially Finished
Heating Source
Electric
Heating Fuel
Forced Air
Air Conditioning
Central Air,Window Unit(s)
Family Room
No
Kitchens
1
Total Kitchens
1
Fireplace Features
Yes
Bedrooms
2
Total Bedrooms
2
Washrooms
1
Square Footage
1100-1500 sqft
Basement
Full,Partially Finished
Heating Source
Electric
Heating Fuel
Forced Air
Air Conditioning
Central Air,Window Unit(s)
Family Room
No
Kitchens
1
Total Kitchens
1
Fireplace Features
Yes
Exterior
Depth
101.0
Front
75.0
Acreage
< .50
Driveway
Private Double
Lot Size
75 x 101.0 ft
Pool
None
Parking Spaces
4
Total Parking Spaces
5.00
Parking Description
Detached
Garage Spaces
1
Zoning
RS2
Depth
101.0
Front
75.0
Acreage
< .50
Driveway
Private Double
Lot Size
75 x 101.0 ft
Pool
None
Parking Spaces
4
Total Parking Spaces
5.00
Parking Description
Detached
Garage Spaces
1
Zoning
RS2
Building Description
Style
1 1/2 Storey
Home Type
House
Subtype
Detached
Year Built
100+
Property Orientation
North
Exterior Finish
Stone,Vinyl Siding
Sewers
Sewers
Water Supply
Municipal
Possession Date
No Data
Style
1 1/2 Storey
Home Type
House
Subtype
Detached
Year Built
100+
Property Orientation
North
Exterior Finish
Stone,Vinyl Siding
Sewers
Sewers
Water Supply
Municipal
Possession Date
No Data
Community
Community
Midland
Community
Midland
Taxes & Fees
Taxes
$3,451.23 /yr
Tax Year
2026
Occupancy
Owner
Taxes
$3,451.23 /yr
Tax Year
2026
Occupancy
Owner
Room Types
Bedroom
Vinyl Floor, Closet, Window
Dimensions 11.15 x 10.76 feet
119.97 sqft
Den
Vinyl Floor, B/I Shelves, Closet
Dimensions 11.38 x 9.55 feet
108.68 sqft
Kitchen
Vinyl Floor, Stainless Steel Appl, W/O To Deck
Dimensions 18.54 x 10.53 feet
195.23 sqft
Living Room
Vinyl Floor, Gas Fireplace, Window
Dimensions 21.52 x 11.22 feet
241.45 sqft
Primary Bedroom
Vinyl Floor, Window, Closet
Dimensions 11.45 x 11.35 feet
129.96 sqft
Recreation
Ceramic Floor
Dimensions 17.68 x 9.25 feet
163.54 sqft
Similar Properties(No results)
Mortgage Calculator
Calculate your estimated monthly mortgage payment
Price
$544,999
$
%
%
Total cost of mortgage
$0
Monthly payment
By clicking Save, we will calculate your estimated mortgage for all properties using the saved values (down payment percentage, interest rate, and amortization).
The accuracy and applicability of this calculator are not guaranteed.