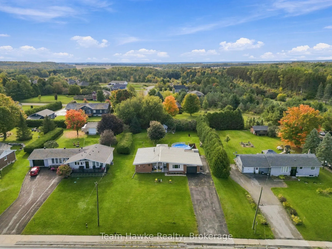
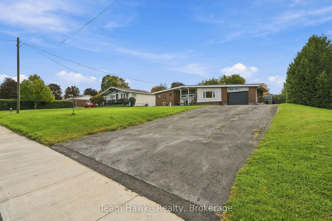
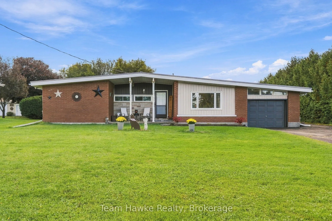
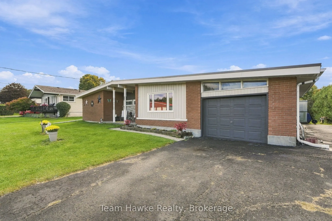
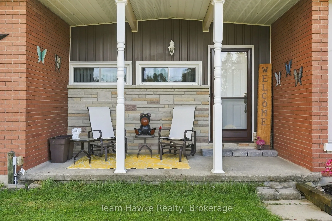
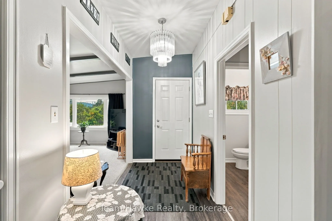
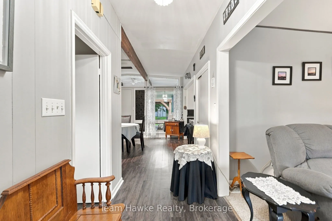
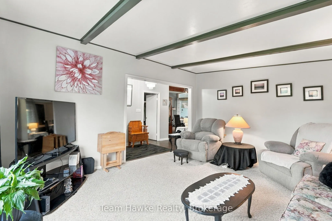
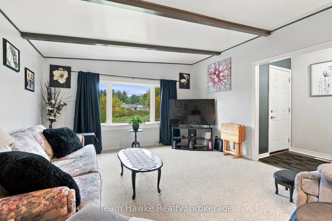
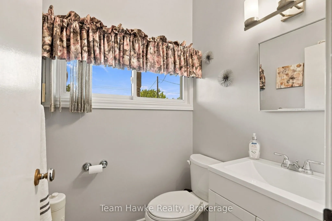
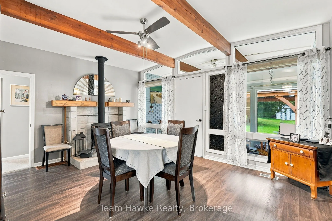
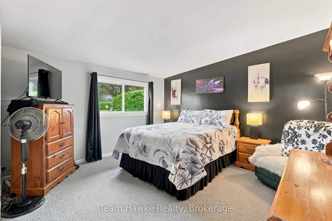
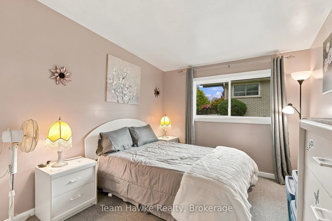
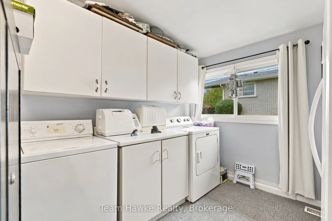
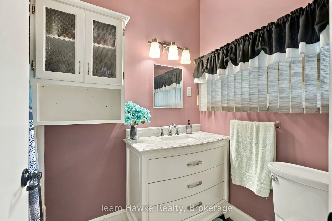
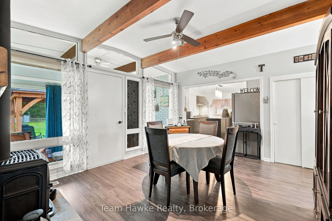
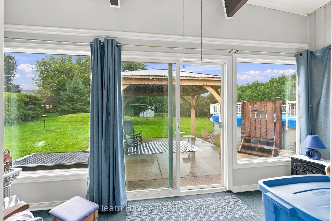
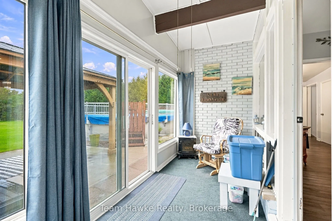
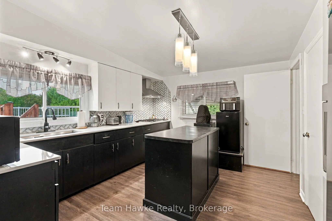
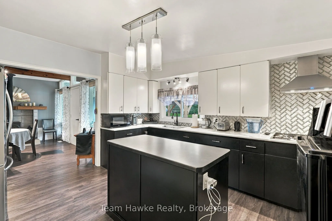
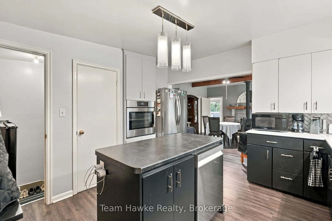
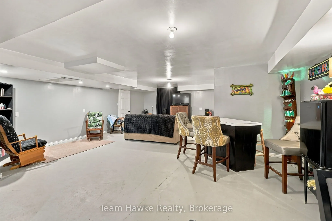
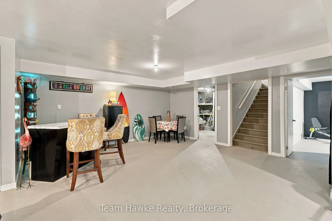
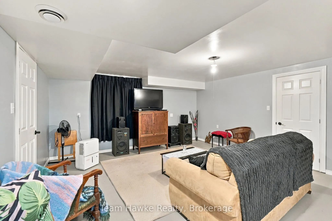
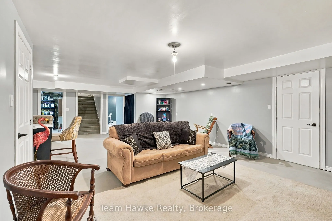
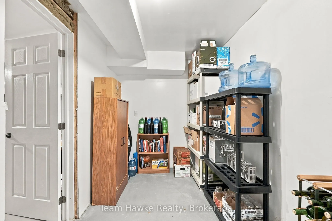
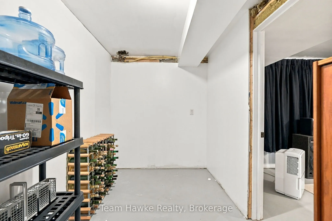
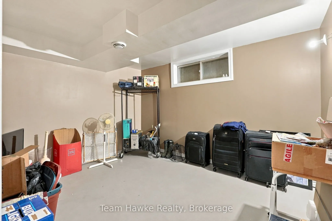
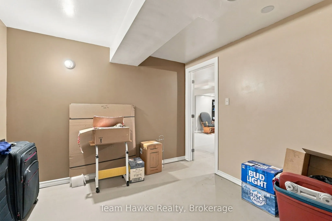
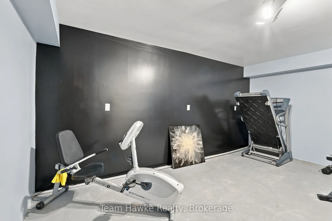
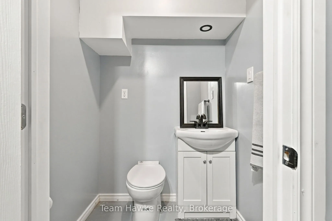
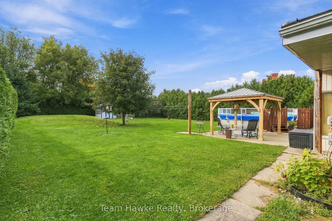
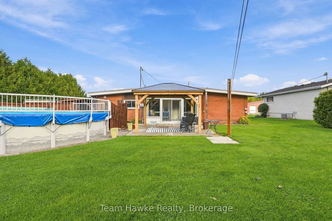
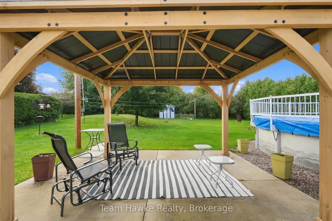
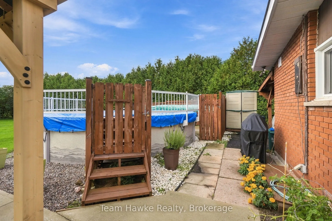
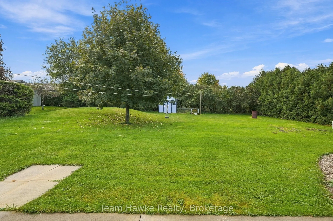
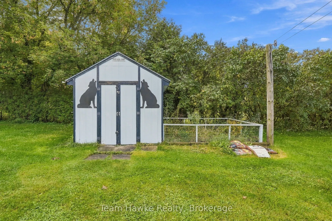
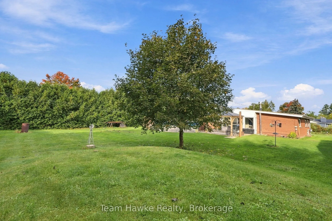
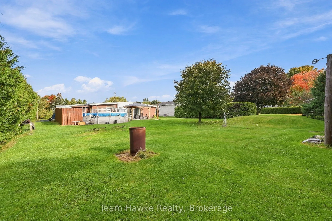
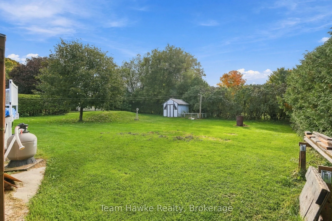
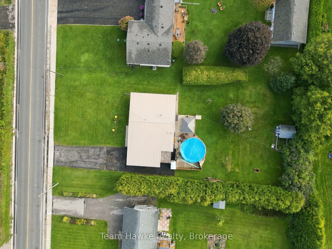
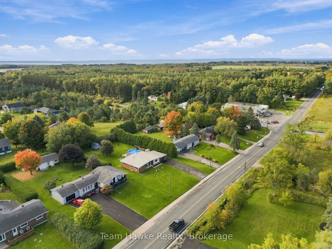
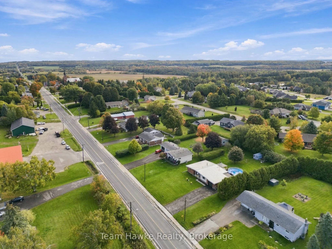
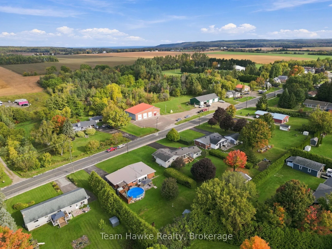
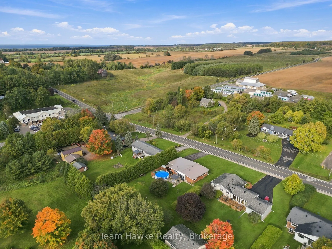
Set in the heart of Lafontaine, this sprawling bungalow offers plenty of space inside and out, all in a peaceful country setting close to the local shops, amenities and beaches this community is known for. With over 1,400 sq. ft. on the main floor, the home features generously sized principal rooms,... two bedrooms, two bathrooms and the convenience of main floor laundry. A three-season sunroom overlooking the backyard provides the perfect spot to relax and enjoy the quieter surroundings. Outside, you'll find an above-ground pool, attached garage and a large driveway with plenty of parking. The full, partially finished basement adds a third bathroom along with several bonus rooms offering flexible space for a home office, gym, storage, hobbies or whatever best suits your needs. A great opportunity to enjoy the space and slower pace of Lafontaine while still being close to the everyday conveniences you know and love.
Full Property Details
Interior
Bedrooms
2
Total Bedrooms
2
Washrooms
3
Square Footage
1100-1500 sqft
Basement
Finished
Heating Source
Gas
Heating Fuel
Forced Air
Air Conditioning
Central Air
Family Room
Yes
Kitchens
1
Total Kitchens
1
Fireplace Features
Yes
Bedrooms
2
Total Bedrooms
2
Washrooms
3
Square Footage
1100-1500 sqft
Basement
Finished
Heating Source
Gas
Heating Fuel
Forced Air
Air Conditioning
Central Air
Family Room
Yes
Kitchens
1
Total Kitchens
1
Fireplace Features
Yes
Exterior
Depth
209.0
Front
100.0
Driveway
Private Double
Lot Size
100 x 209.0 ft
Pool
Above Ground
Parking Spaces
6
Total Parking Spaces
7.00
Parking Description
Attached
Garage Spaces
1
Zoning
R1
Depth
209.0
Front
100.0
Driveway
Private Double
Lot Size
100 x 209.0 ft
Pool
Above Ground
Parking Spaces
6
Total Parking Spaces
7.00
Parking Description
Attached
Garage Spaces
1
Zoning
R1
Building Description
Style
Bungalow
Home Type
House
Subtype
Detached
Year Built
51-99
Property Orientation
South
Exterior Finish
Brick
Sewers
Septic
Water Supply
Municipal
Possession Date
No Data
Style
Bungalow
Home Type
House
Subtype
Detached
Year Built
51-99
Property Orientation
South
Exterior Finish
Brick
Sewers
Septic
Water Supply
Municipal
Possession Date
No Data
Community
Community
Lafontaine
Community
Lafontaine
Taxes & Fees
Taxes
$2,032 /yr
Tax Year
2025
Occupancy
Owner
Taxes
$2,032 /yr
Tax Year
2025
Occupancy
Owner
Room Types
Bedroom 2
-
Dimensions 11.98 x 8.99 feet
107.7 sqft
Family Room
-
Dimensions 15.39 x 12.99 feet
199.92 sqft
Kitchen
-
Dimensions 12.99 x 12.99 feet
168.74 sqft
Laundry
-
Dimensions 9.42 x 8.99 feet
84.69 sqft
Living Room
-
Dimensions 15.98 x 12.99 feet
207.58 sqft
Primary Bedroom
-
Dimensions 12.99 x 12.4 feet
161.08 sqft
Similar Properties(No results)
Mortgage Calculator
Calculate your estimated monthly mortgage payment
Price
$569,900
$
%
%
Total cost of mortgage
$0
Monthly payment
By clicking Save, we will calculate your estimated mortgage for all properties using the saved values (down payment percentage, interest rate, and amortization).
The accuracy and applicability of this calculator are not guaranteed.