Sign In or Create a Free Account to see full details of this property
Key Facts
Key facts for 4065 Glen Cedar Drive
Property Type
House, 2 1/2 Storey
Parking
None 0 garage, 0 parking
MLS #
S13870684
Size
1100-1500 sqft
Basement
Crawl Space
Listed on
2026-10-07
Lot size
80 x 300.53
Tax
$2,921.24 /yr
Days on Market
6
Approximate Age
-
Maintenance Fee
-
Description
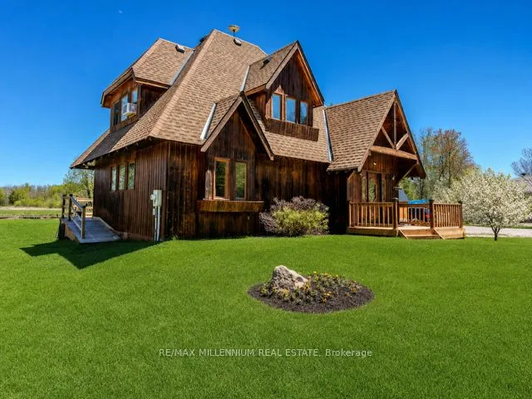
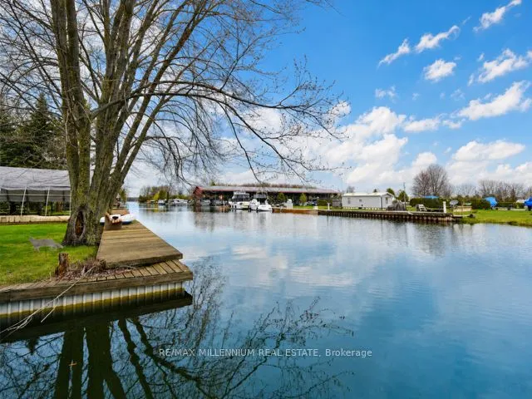
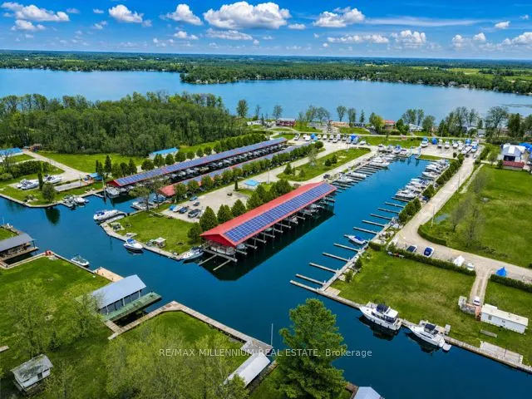
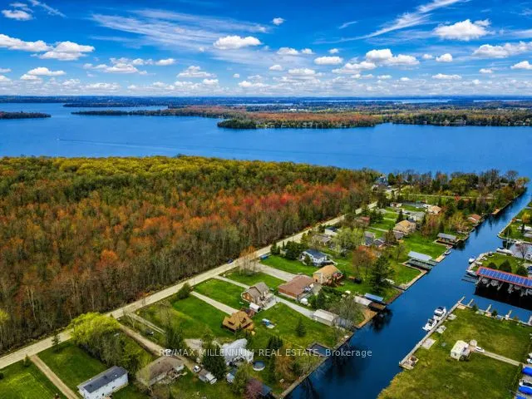
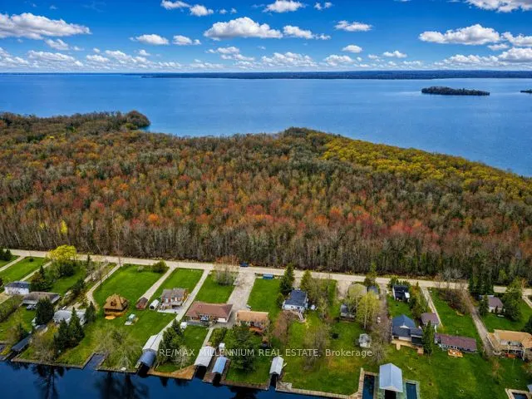
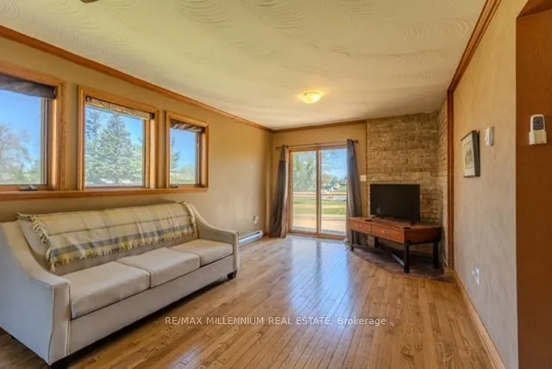
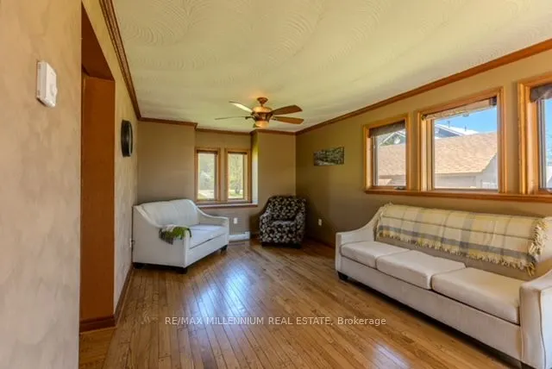
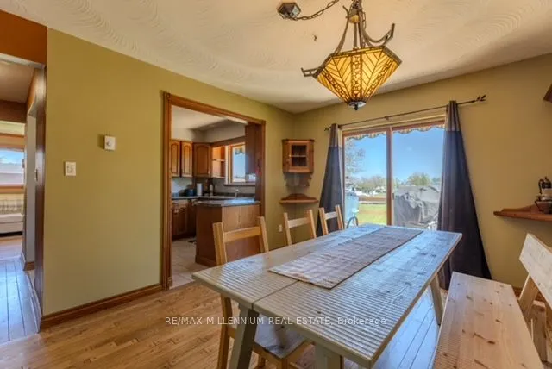
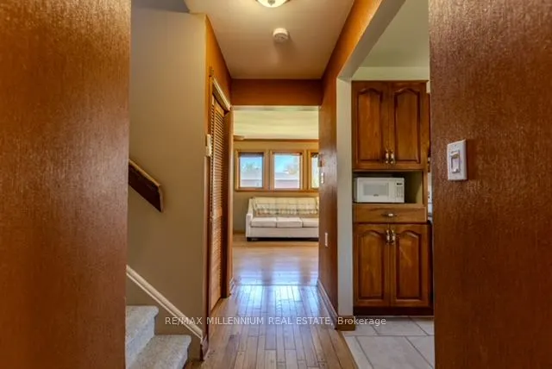
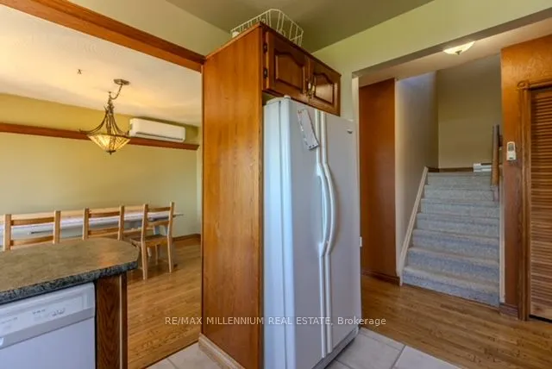
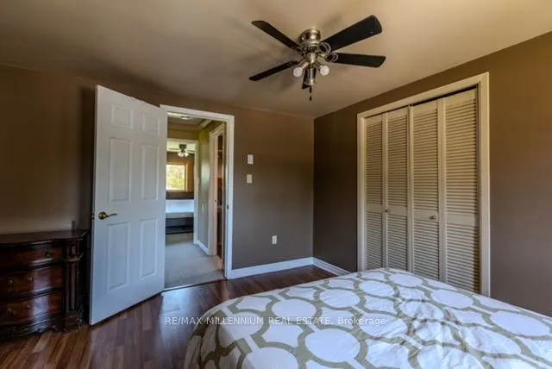
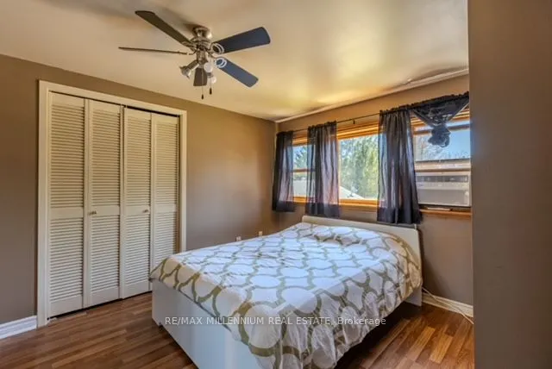
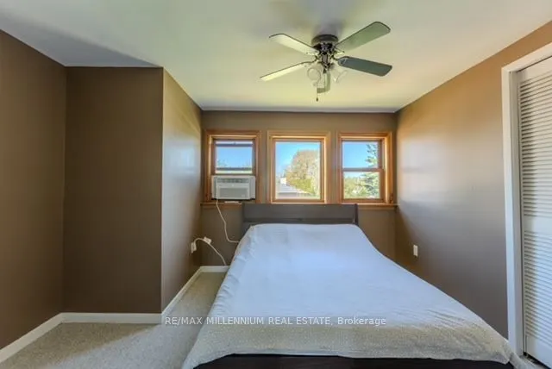
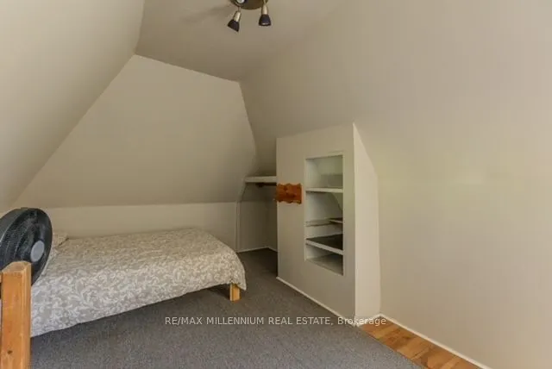
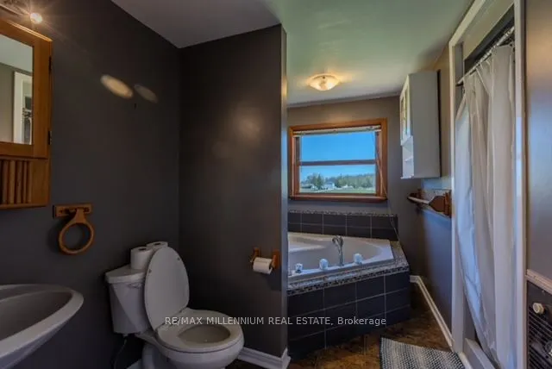
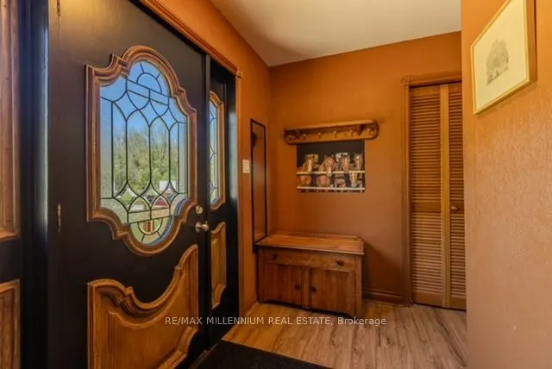
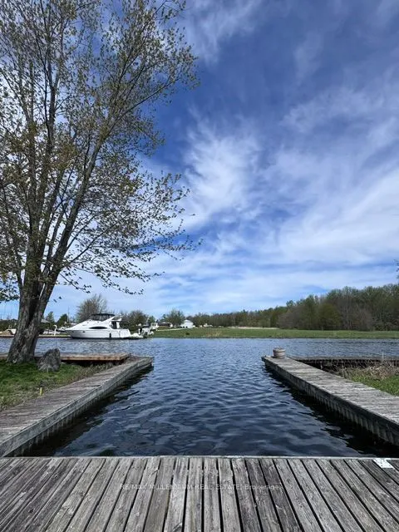
This stunning year-round waterfront home in Joyland Beach sits on an ~80 ft canal lot with direct access to the Trent-Severn Waterway and Lake Simcoe one of Ontario's most celebrated boating routes. Step off your private dock into a 19' x 25' boat slip and cruise to Lake Simcoe in minutes, or ventur...e further along into the connected waterways. Inside, warm oak hardwood floors, water-facing principal rooms and sliding doors to the deck make every day feel like a getaway. Two generous bedrooms, a fun loft perfect for kids or guests, main floor laundry, and two full baths. All appliances included. 15 minutes to Orillia. Under 90 minutes. to the GTA. This is not just a home it is the life you have been working toward.
Full Property Details
Interior
Bedrooms
2
Bedrooms Plus
1
Total Bedrooms
3
Washrooms
2
Square Footage
1100-1500 sqft
Basement
Crawl Space
Heating Source
Electric
Heating Fuel
Baseboard
Air Conditioning
Wall Unit(s),Window Unit(s)
Family Room
No
Kitchens
1
Total Kitchens
1
Fireplace Features
No
Bedrooms
2
Bedrooms Plus
1
Total Bedrooms
3
Washrooms
2
Square Footage
1100-1500 sqft
Basement
Crawl Space
Heating Source
Electric
Heating Fuel
Baseboard
Air Conditioning
Wall Unit(s),Window Unit(s)
Family Room
No
Kitchens
1
Total Kitchens
1
Fireplace Features
No
Exterior
Depth
300.53
Front
79.99
Acreage
< .50
Driveway
Front Yard Parking
Lot Size
80 x 300.53 ft
Pool
None
Parking Spaces
0
Total Parking Spaces
0.00
Parking Description
None
Garage Spaces
0
Depth
300.53
Front
79.99
Acreage
< .50
Driveway
Front Yard Parking
Lot Size
80 x 300.53 ft
Pool
None
Parking Spaces
0
Total Parking Spaces
0.00
Parking Description
None
Garage Spaces
0
Building Description
Style
2 1/2 Storey
Home Type
House
Subtype
Detached
Property Orientation
East
Exterior Finish
Board & Batten
Sewers
Septic
Water Supply
Well
Possession Date
No Data
Style
2 1/2 Storey
Home Type
House
Subtype
Detached
Property Orientation
East
Exterior Finish
Board & Batten
Sewers
Septic
Water Supply
Well
Possession Date
No Data
Community
Community
Rural Ramara
Community
Rural Ramara
Taxes & Fees
Taxes
$2,921.24 /yr
Tax Year
2026
Occupancy
Vacant
Taxes
$2,921.24 /yr
Tax Year
2026
Occupancy
Vacant
Room Types
Bathroom
4 Pc Bath
Dimensions 10.99 x 6.5 feet
71.44 sqft
Bathroom
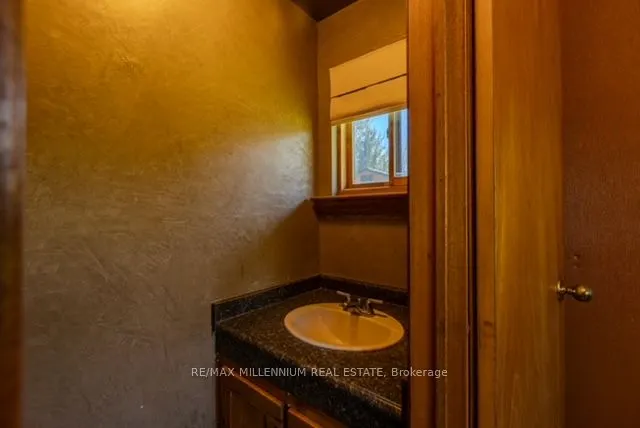
2 Pc Bath
Dimensions 3.94 x 1.64 feet
6.46 sqft
Bedroom 2
Closet
Dimensions 11.58 x 10.4 feet
120.43 sqft
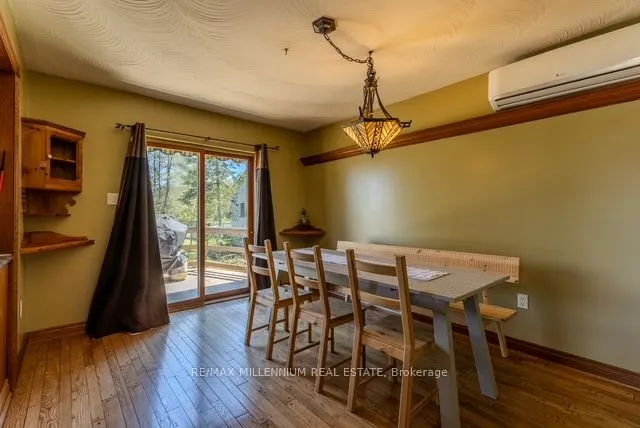
Dining Room
Hardwood Floor, W/O To Deck
Dimensions 10.3 x 12.99 feet
133.8 sqft
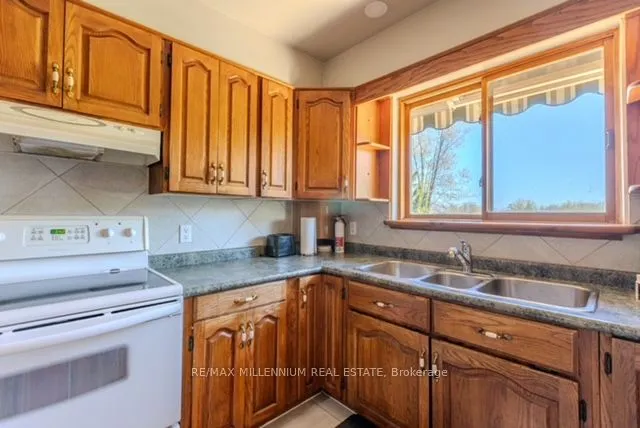
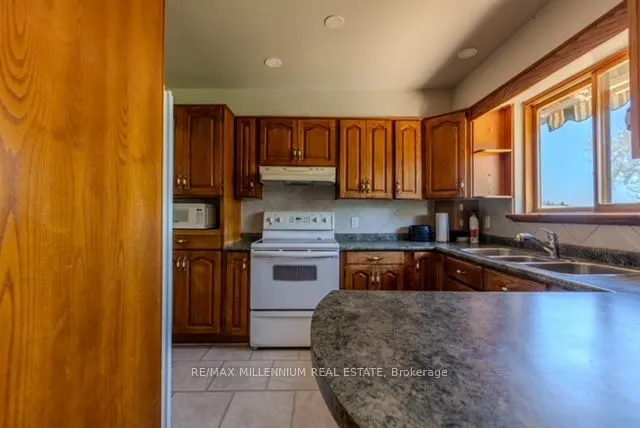
Kitchen
B/I Dishwasher
Dimensions 10.07 x 9.15 feet
92.14 sqft
Laundry
-
Dimensions - feet
0 sqft
Living Room
Hardwood Floor, W/O To Deck
Dimensions 22.47 x 12.5 feet
280.88 sqft
Loft
-
Dimensions 18.9 x 9.65 feet
182.38 sqft
Primary Bedroom
Closet
Dimensions 14.24 x 12.17 feet
173.3 sqft
Similar Properties(No results)
Mortgage Calculator
Calculate your estimated monthly mortgage payment
Price
$799,999
$
%
%
Total cost of mortgage
$0
Monthly payment
By clicking Save, we will calculate your estimated mortgage for all properties using the saved values (down payment percentage, interest rate, and amortization).
The accuracy and applicability of this calculator are not guaranteed.