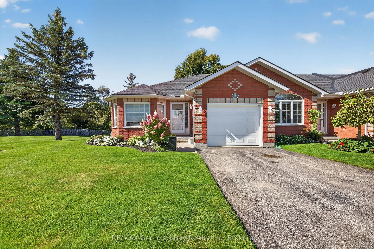
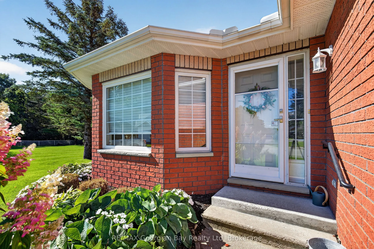
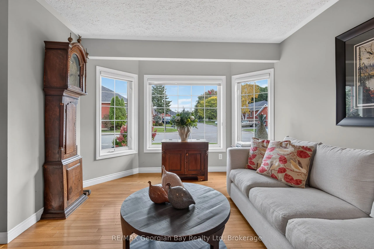
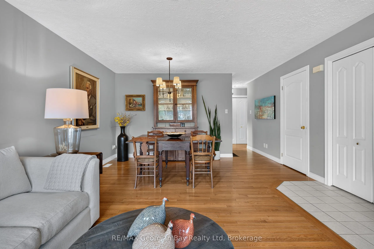
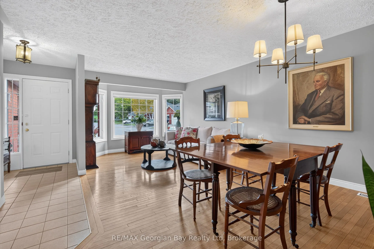
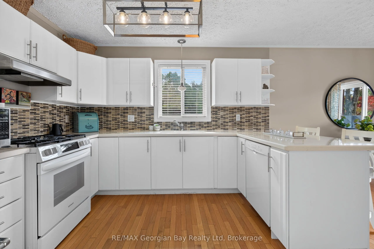
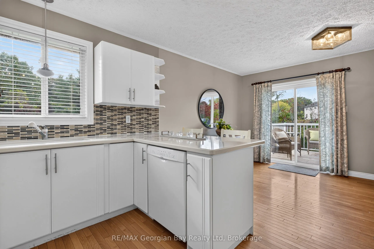
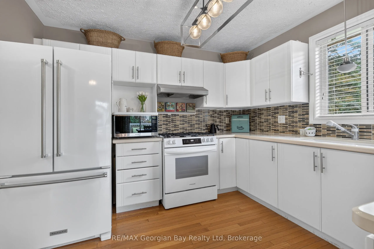
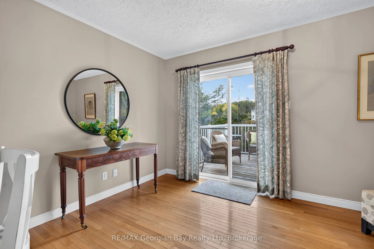
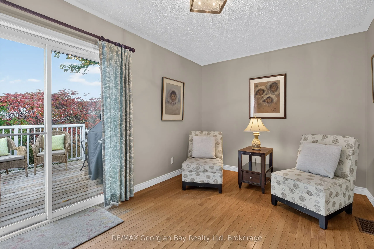
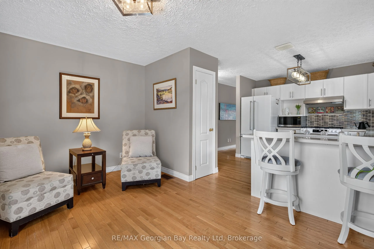
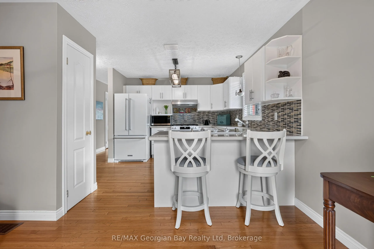
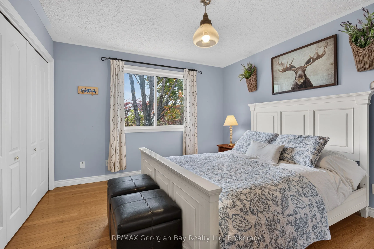
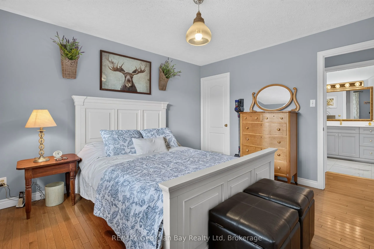
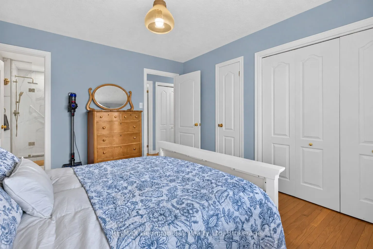
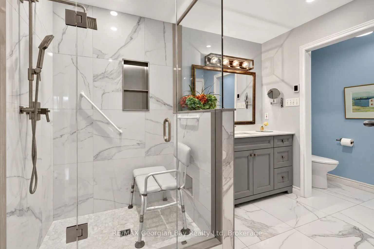
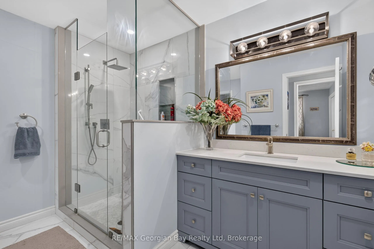
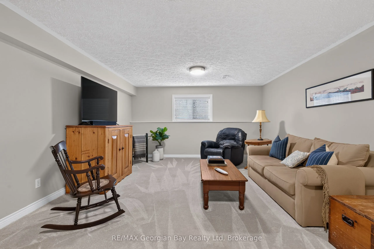
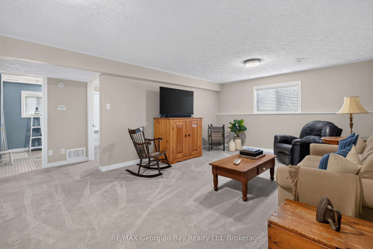
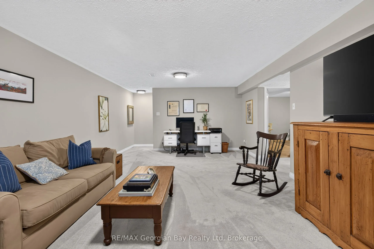
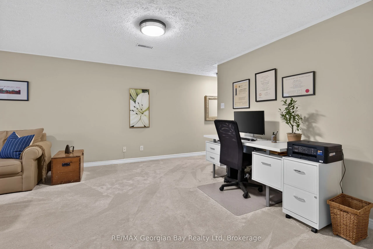
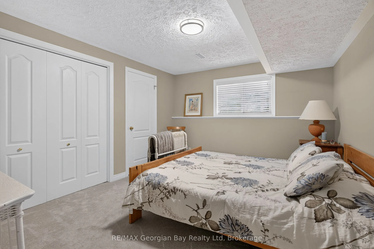
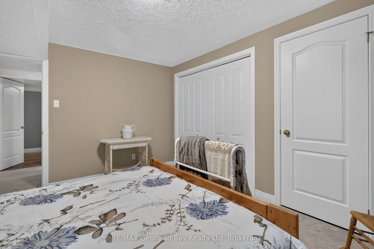
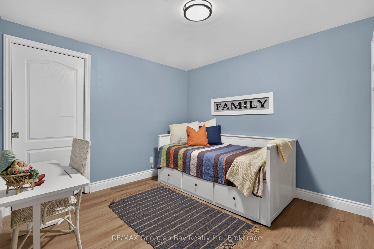
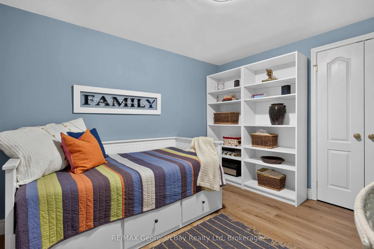
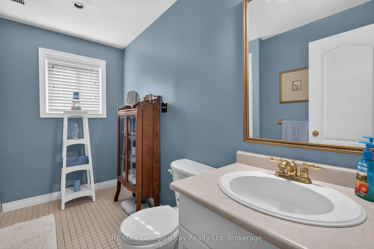
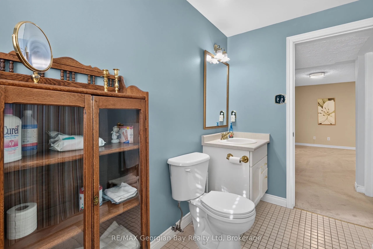
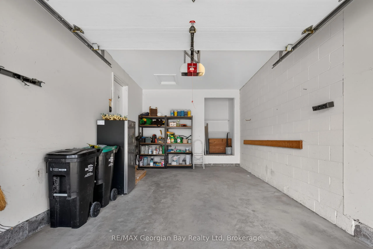
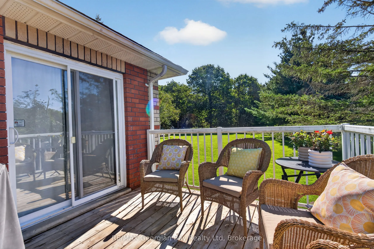
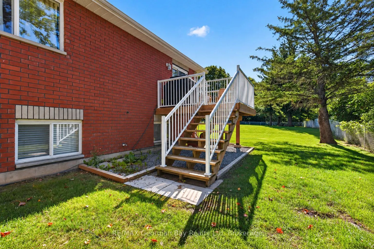
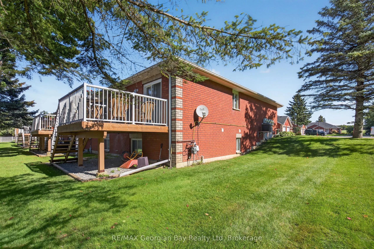
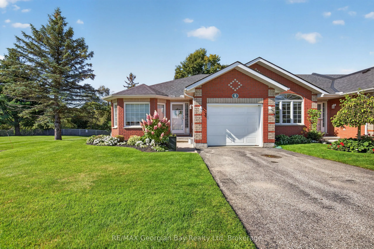
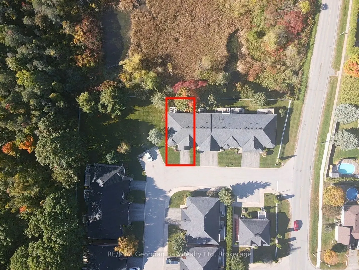
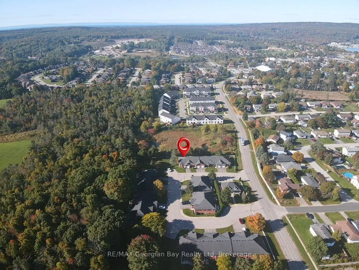
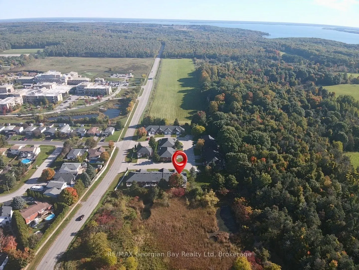
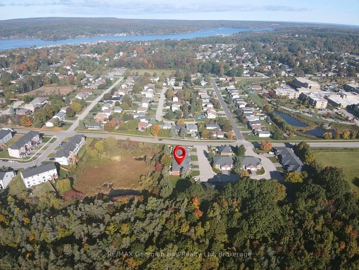
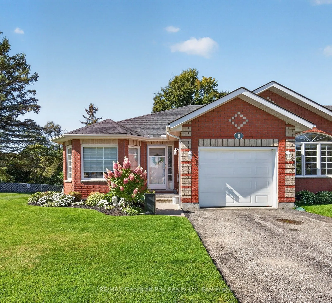
HERE'S WHY 90 THOMPSONS ROAD, UNIT 5 COULD BE YOUR NEXT MOVE: MAIN-FLOOR LIVING Everything you need for day-to-day living is all together on the main level. ROOM TO SPREAD OUT A finished lower level adds flexible space for guests, hobbies, a home office or simply more room to enjoy. UPDATED WHERE I...T COUNTS A beautifully updated kitchen and main bathroom give you fresh, modern finishes mean two important spaces already taken care of. A LITTLE EXTRA SPACE OUTSIDE As an end unit, this home enjoys open green space beside it, giving you a little more breathing room outdoors. ATTACHED GARAGE Pull right in, keep out of the weather and still have room for everyday storage. LESS TO LOOK AFTER Snow removal and lawn maintenance are among the services handled through the condo association. CLUBHOUSE A well-equipped community clubhouse offers another place to gather, play games and spend time socializing.
Full Property Details
Interior
Bedrooms
1
Bedrooms Plus
1
Total Bedrooms
2
Washrooms
2
Square Footage
1000-1199 sqft
Basement
Full,Finished
Heating Source
Gas
Heating Fuel
Forced Air
Air Conditioning
Central Air
Family Room
Yes
Kitchens
1
Total Kitchens
1
Fireplace Features
No
Bedrooms
1
Bedrooms Plus
1
Total Bedrooms
2
Washrooms
2
Square Footage
1000-1199 sqft
Basement
Full,Finished
Heating Source
Gas
Heating Fuel
Forced Air
Air Conditioning
Central Air
Family Room
Yes
Kitchens
1
Total Kitchens
1
Fireplace Features
No
Exterior
Parking Spaces
2
Total Parking Spaces
2.00
Garage Spaces
1
Zoning
R3
Balcony
None
Parking Spaces
2
Total Parking Spaces
2.00
Garage Spaces
1
Zoning
R3
Balcony
None
Building Description
Style
Bungalow
Home Type
Condo
Subtype
Condo Townhouse
Property Orientation
North
Exterior Finish
Brick
Possession Date
No Data
Locker
None
Style
Bungalow
Home Type
Condo
Subtype
Condo Townhouse
Property Orientation
North
Exterior Finish
Brick
Possession Date
No Data
Locker
None
Community
Community
Penetanguishene
Community
Penetanguishene
Taxes & Fees
Taxes
$4,524 /yr
Tax Year
2026
Occupancy
Vacant
Maintenance Fee
$620/mo
Common Elements
Included
Taxes
$4,524 /yr
Tax Year
2026
Occupancy
Vacant
Maintenance Fee
$620/mo
Common Elements
Included
Other
Pets
Yes-with Restrictions
Pets
Yes-with Restrictions
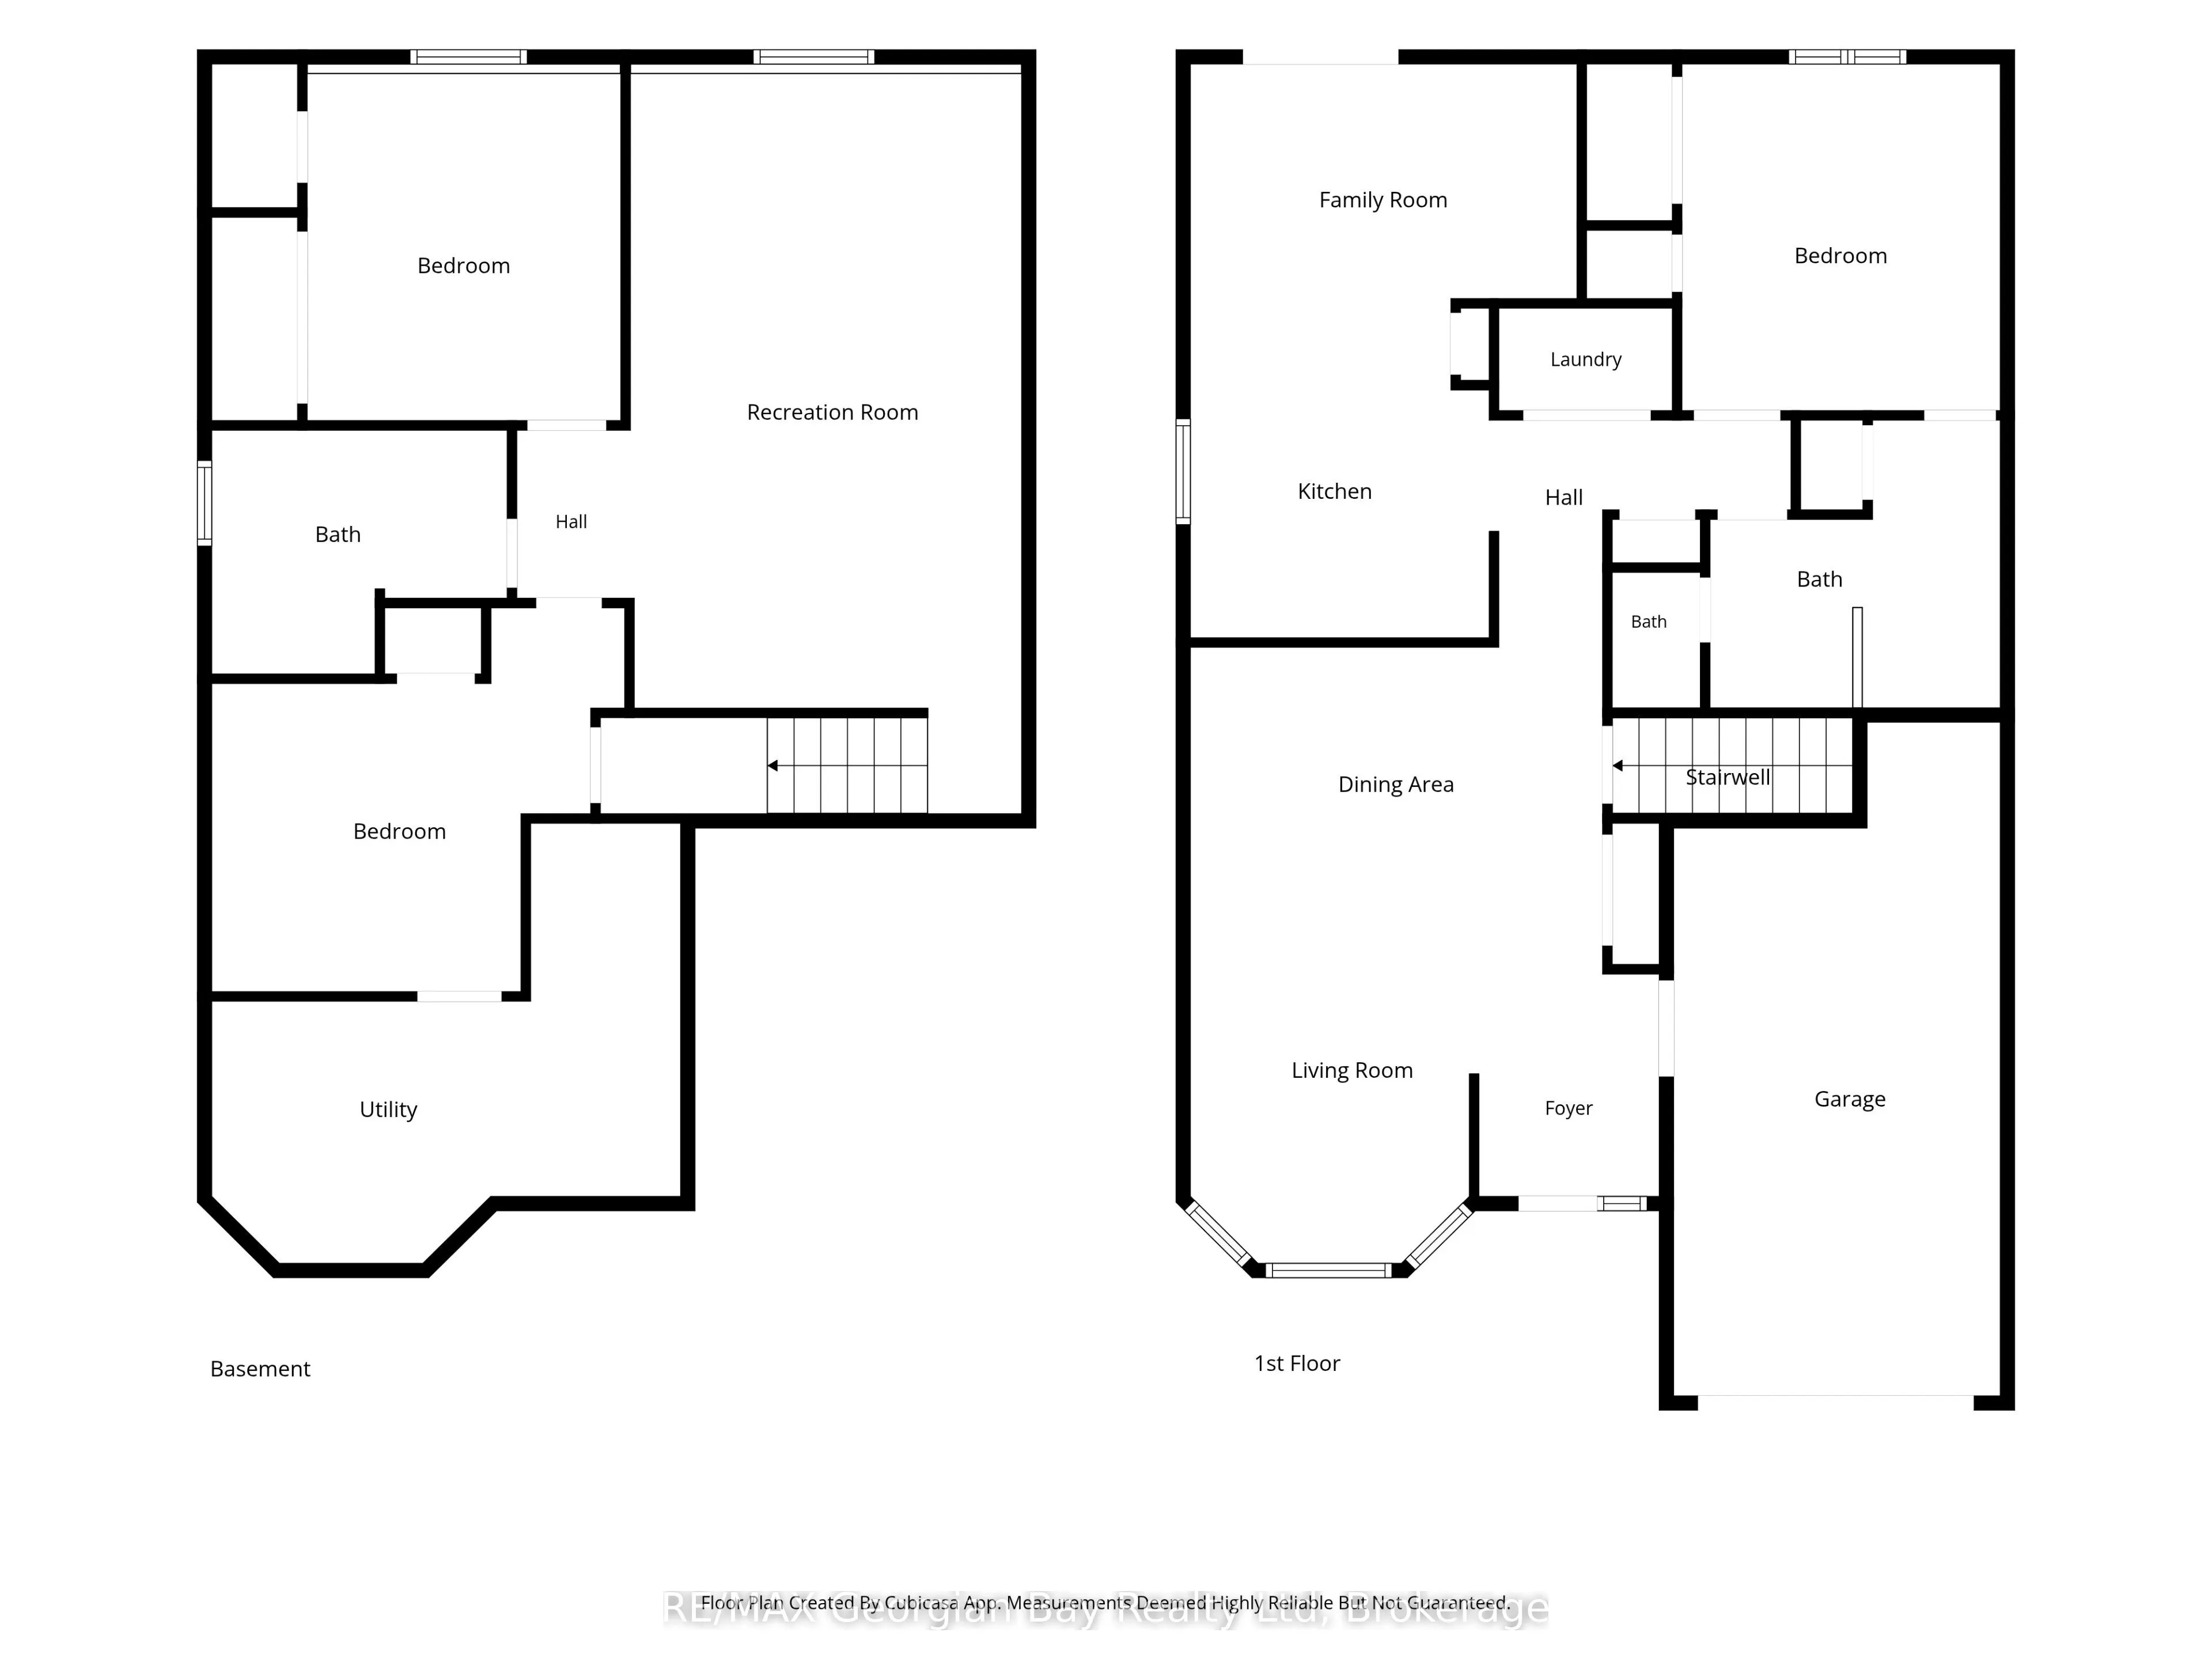
Room Types
Bathroom
-
Dimensions 10.43 x 8.5 feet
88.66 sqft
Bathroom
-
Dimensions 13.25 x 14.83 feet
196.5 sqft
Bedroom
-
Dimensions 10.99 x 12.17 feet
133.75 sqft
Den
-
Dimensions 14.5 x 13.42 feet
194.59 sqft
Dining Room
-
Dimensions 14.5 x 8.33 feet
120.78 sqft
Family Room
-
Dimensions 13.58 x 8.17 feet
110.95 sqft
Kitchen
-
Dimensions 10.5 x 11.91 feet
125.06 sqft
Living Room
-
Dimensions 14.5 x 13.32 feet
193.14 sqft
Primary Bedroom
-
Dimensions 11.15 x 12.17 feet
135.7 sqft
Recreation
-
Dimensions 13.75 x 26.02 feet
357.78 sqft
Utility Room
-
Dimensions 16.5 x 13.09 feet
215.98 sqft
Similar Properties(No results)
Mortgage Calculator
Calculate your estimated monthly mortgage payment
Price
$609,900
$
%
%
Total cost of mortgage
$0
Monthly payment
By clicking Save, we will calculate your estimated mortgage for all properties using the saved values (down payment percentage, interest rate, and amortization).
The accuracy and applicability of this calculator are not guaranteed.