Sign In or Create a Free Account to see full details of this property
Key Facts
Key facts for 172 William Street
Property Type
House, Bungalow
Parking
None 0 garage, 6 parking
MLS #
S14108332
Size
700-1100 sqft
Basement
Finished with Walk-Out
Listed on
2026-10-22
Lot size
73 x 91.11
Tax
$2,481.86 /yr
Days on Market
1
Approximate Age
16-30
Maintenance Fee
-
Description
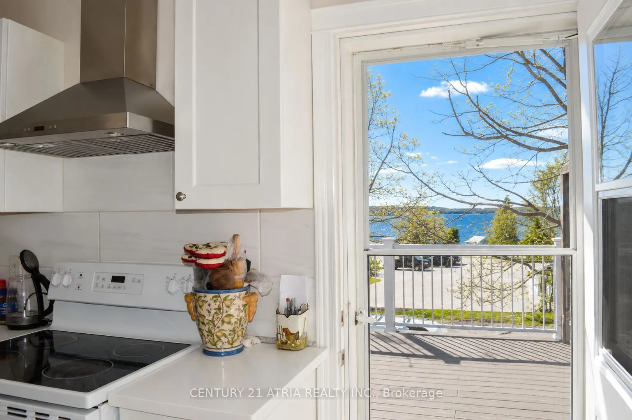
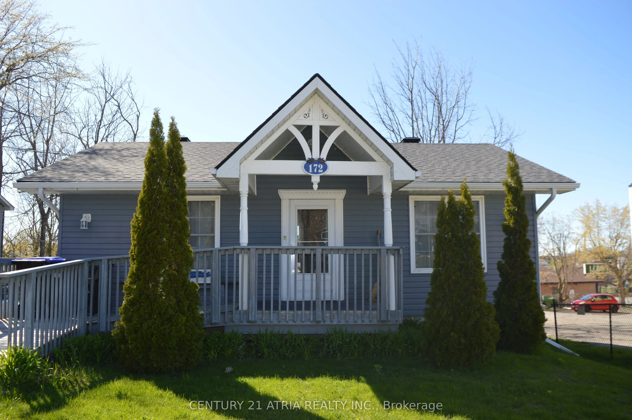
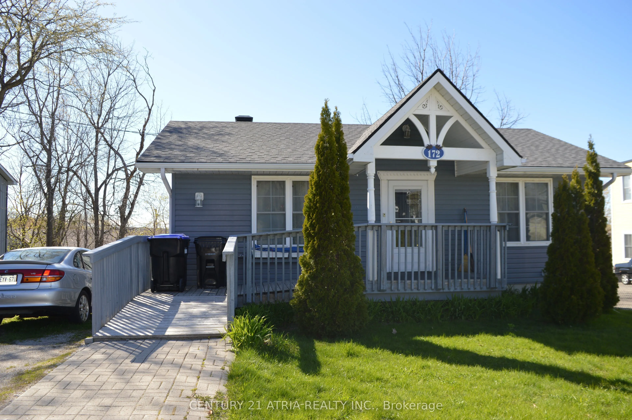
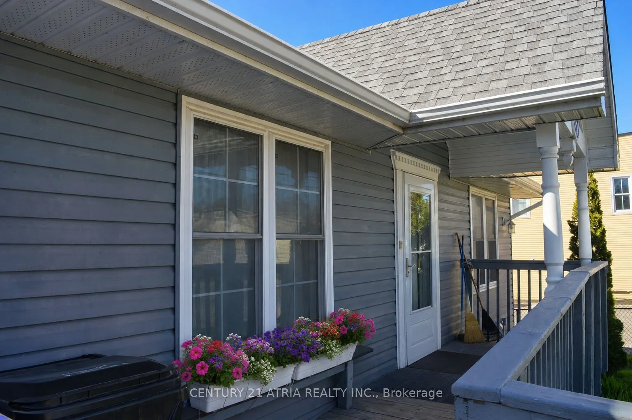
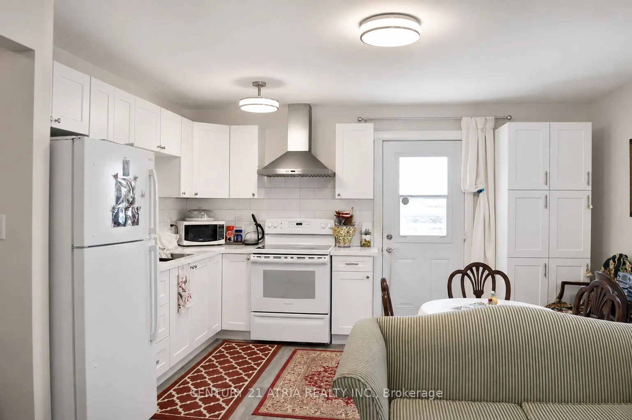
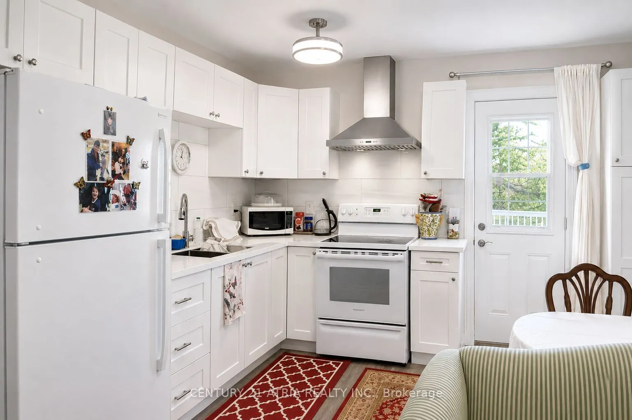
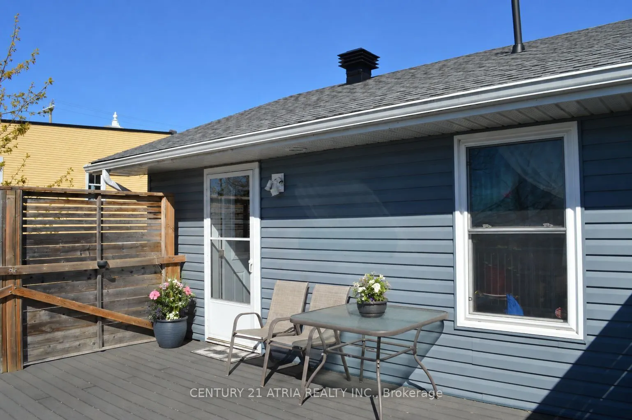
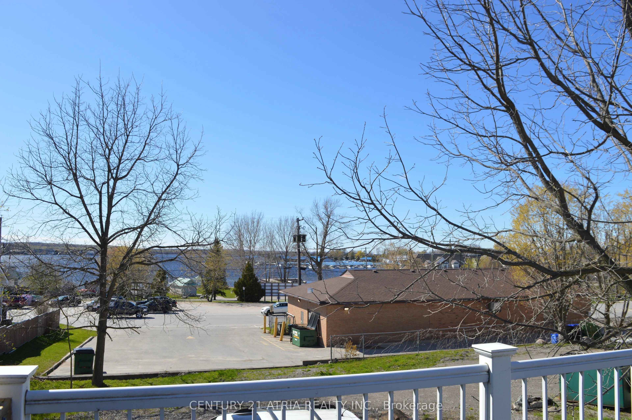
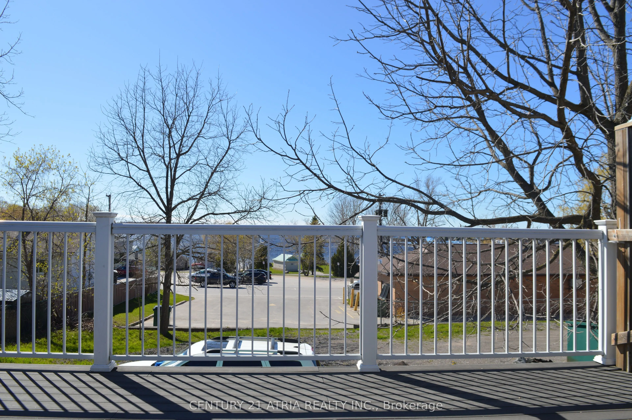
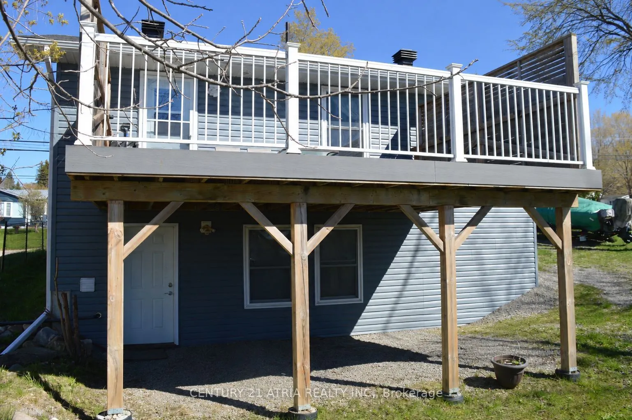
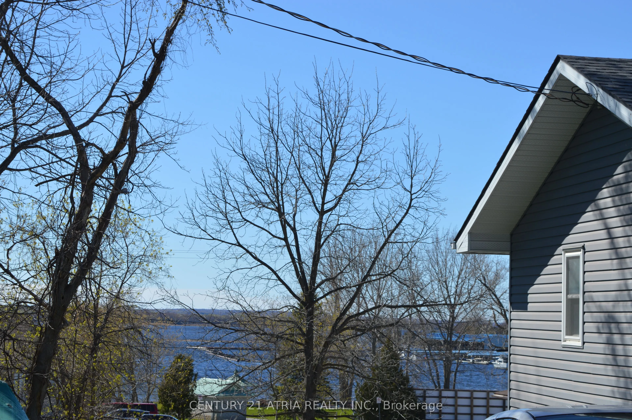
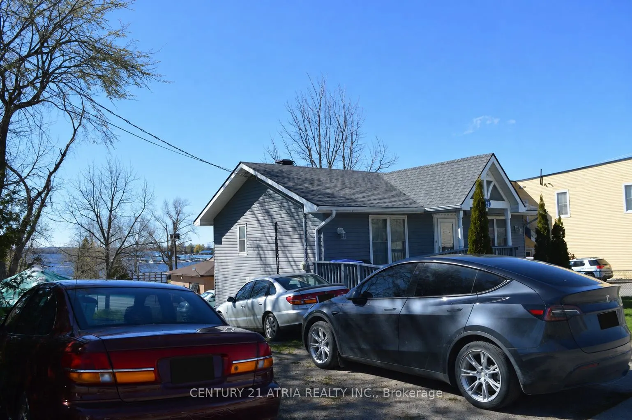
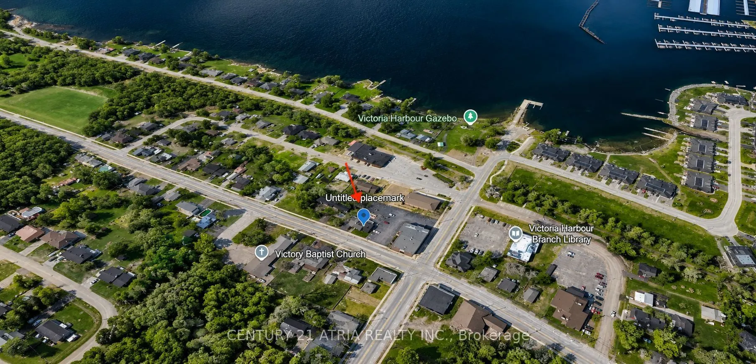
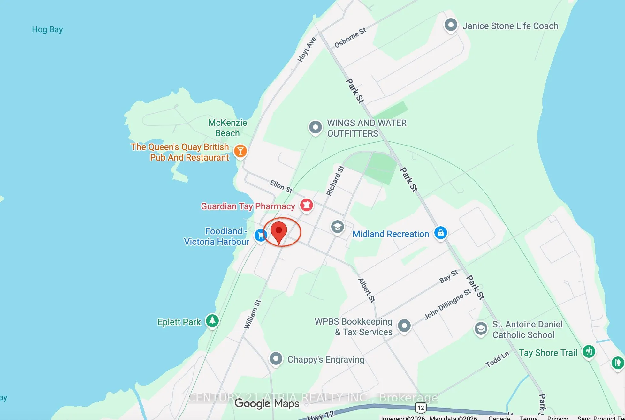
Welcome to this beautifully maintained and updated home in the heart of Victoria Harbour! Situated in a desirable waterfront community, this carpet-free property offers comfort, functionality, and small-town charm, with mixed commercial/residential zoning providing added flexibility and future poten...tial. The bright interior features spacious principal rooms and a well-designed layout. The updated kitchen boasts elegant stone countertops, ample cabinetry, and a walkout to a private deck, perfect for BBQs and outdoor relaxation. The fully finished lower level with a separate walkout offers excellent versatility, with potential for an in-law suite, multi-generational living, rental income, or a live/work setup. Major updates include shingles (2023), upgraded electrical panel and wiring (2018), and a high-efficiency direct-vent boiler (2026). Conveniently located near Georgian Bay waterfront access, boat lunch, beaches, parks, marinas, trails, shopping, and other amenities, with easy access to Highways 400 and 12 and just a short drive to Midland, Orillia, and Barrie. Whether you're looking for a year-round home, investment opportunity, business potential, or weekend retreat near the water, 172 William Street offers a unique combination of flexibility, location, and value!
Full Property Details
Interior
Bedrooms
1
Bedrooms Plus
1
Total Bedrooms
2
Washrooms
2
Square Footage
700-1100 sqft
Basement
Finished with Walk-Out
Heating Source
Gas
Heating Fuel
Baseboard
Air Conditioning
Other
Family Room
No
Kitchens
1
Total Kitchens
1
Fireplace Features
No
Bedrooms
1
Bedrooms Plus
1
Total Bedrooms
2
Washrooms
2
Square Footage
700-1100 sqft
Basement
Finished with Walk-Out
Heating Source
Gas
Heating Fuel
Baseboard
Air Conditioning
Other
Family Room
No
Kitchens
1
Total Kitchens
1
Fireplace Features
No
Exterior
Depth
91.11
Front
73.3
Driveway
Front Yard Parking
Lot Size
73 x 91.11 ft
Pool
None
Parking Spaces
6
Total Parking Spaces
6.00
Parking Description
None
Garage Spaces
0
Zoning
C1
Depth
91.11
Front
73.3
Driveway
Front Yard Parking
Lot Size
73 x 91.11 ft
Pool
None
Parking Spaces
6
Total Parking Spaces
6.00
Parking Description
None
Garage Spaces
0
Zoning
C1
Building Description
Style
Bungalow
Home Type
House
Subtype
Detached
Year Built
16-30
Property Orientation
East
Exterior Finish
Vinyl Siding
Sewers
Sewers
Water Supply
Municipal
Possession Date
No Data
Style
Bungalow
Home Type
House
Subtype
Detached
Year Built
16-30
Property Orientation
East
Exterior Finish
Vinyl Siding
Sewers
Sewers
Water Supply
Municipal
Possession Date
No Data
Community
Community
Victoria Harbour
Community
Victoria Harbour
Taxes & Fees
Taxes
$2,481.86 /yr
Tax Year
2026
Occupancy
Owner
Taxes
$2,481.86 /yr
Tax Year
2026
Occupancy
Owner
Room Types
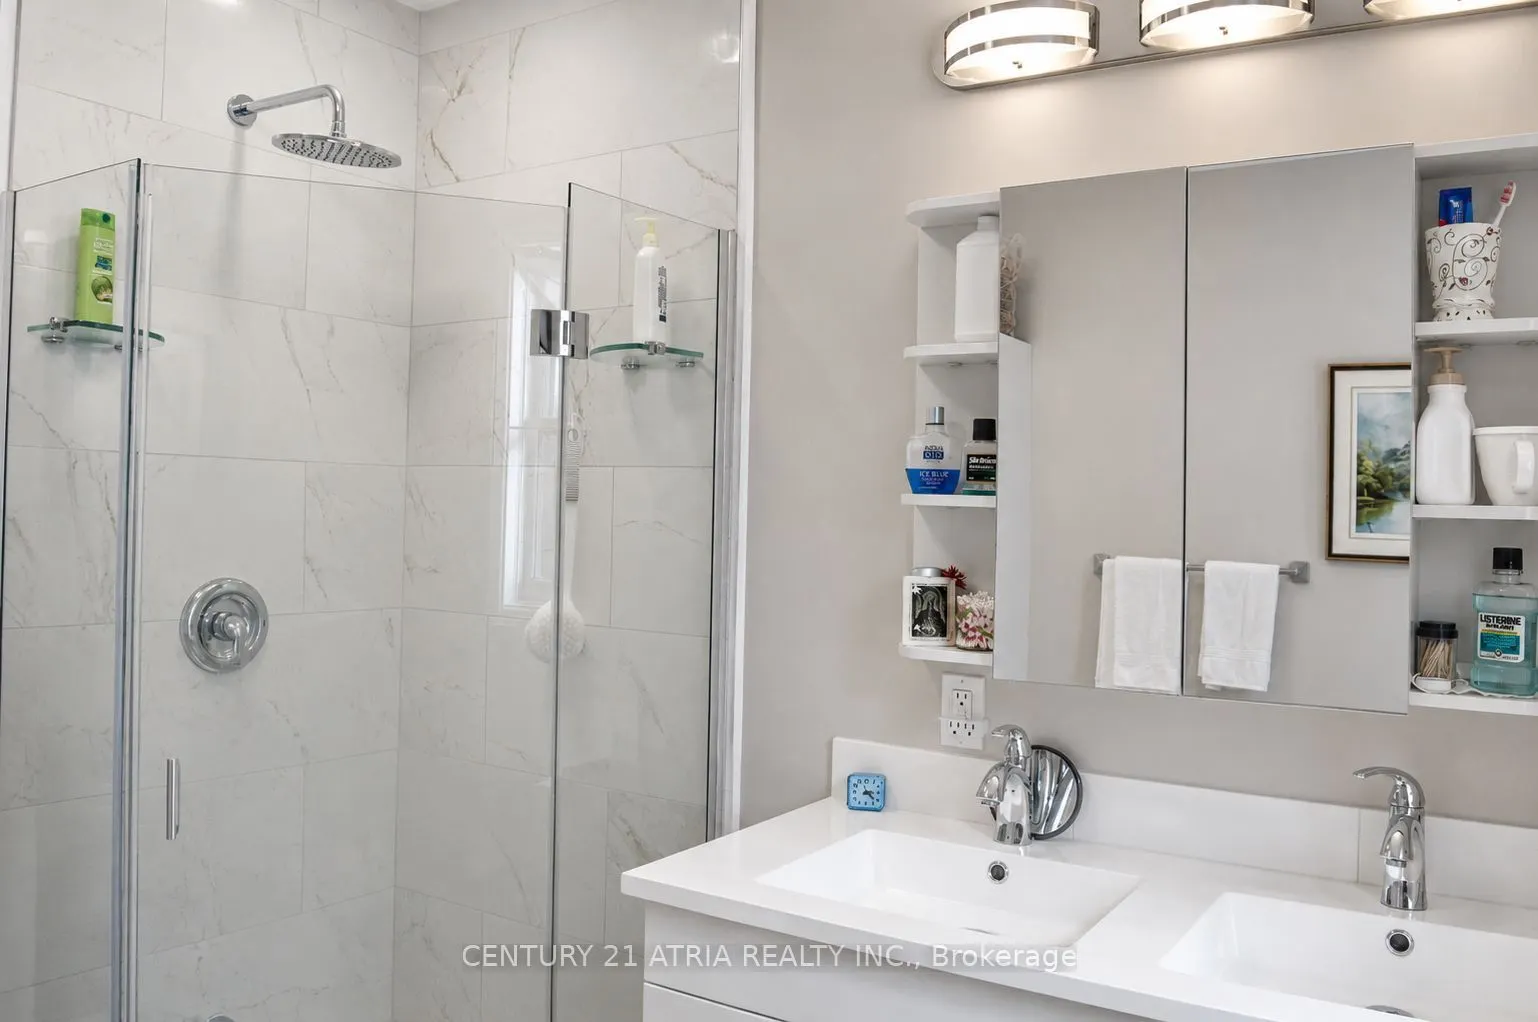
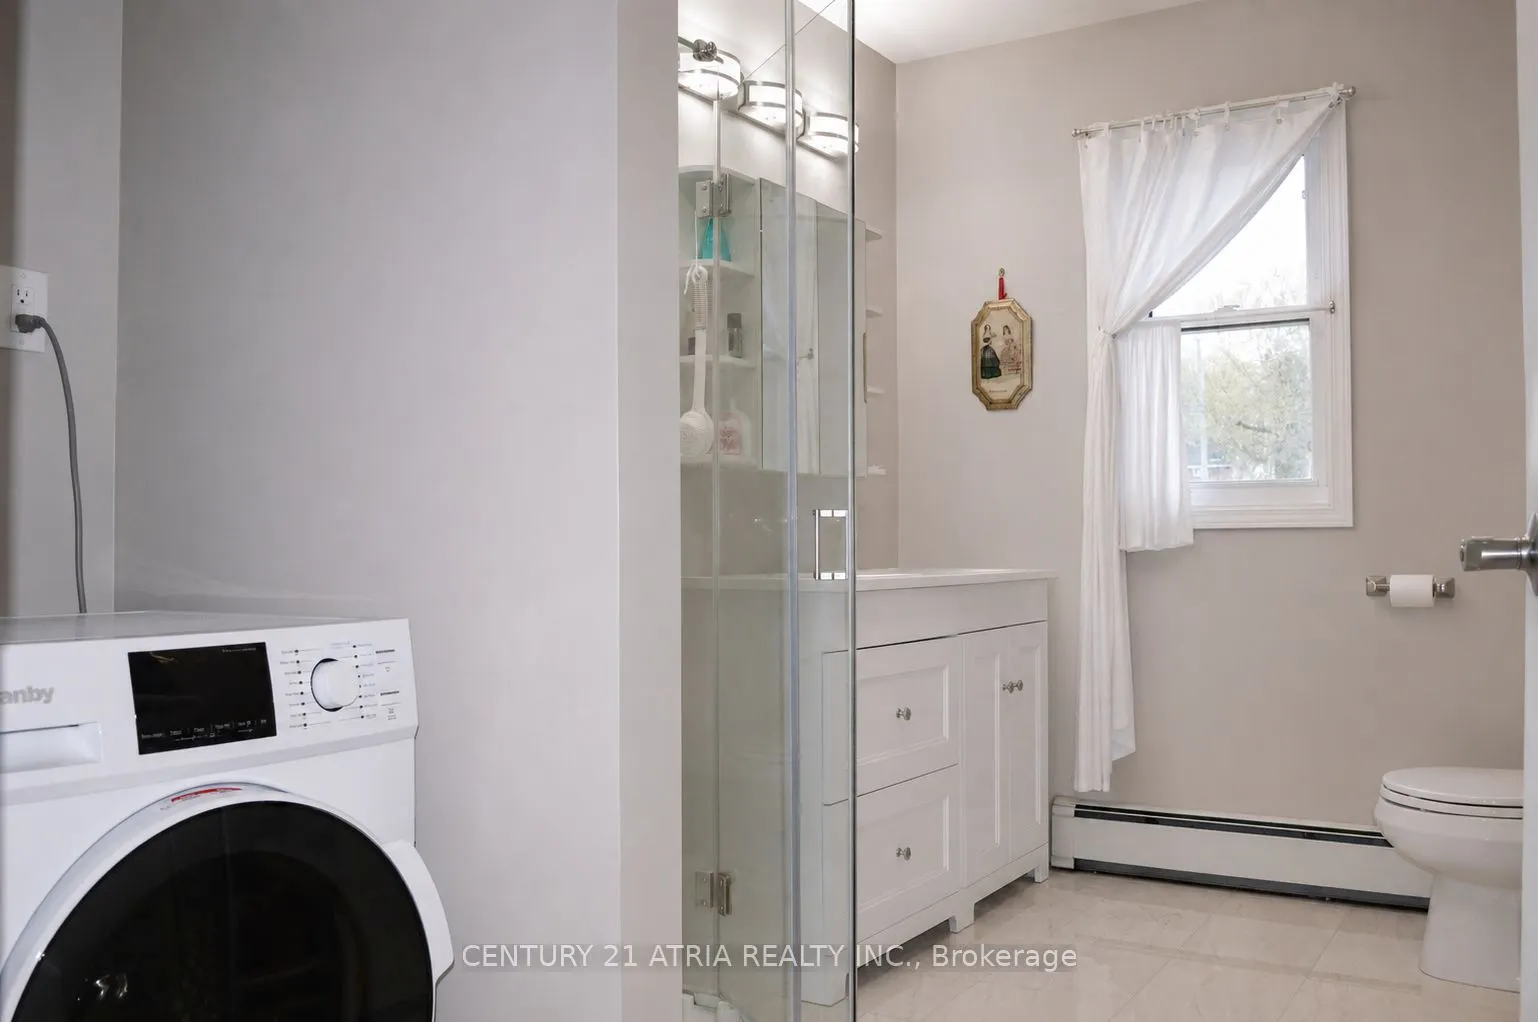
Bathroom
Tile Floor
Dimensions 8.01 x 12.01 feet
96.2 sqft
Bathroom
Tile Floor
Dimensions 9.48 x 9.48 feet
89.87 sqft
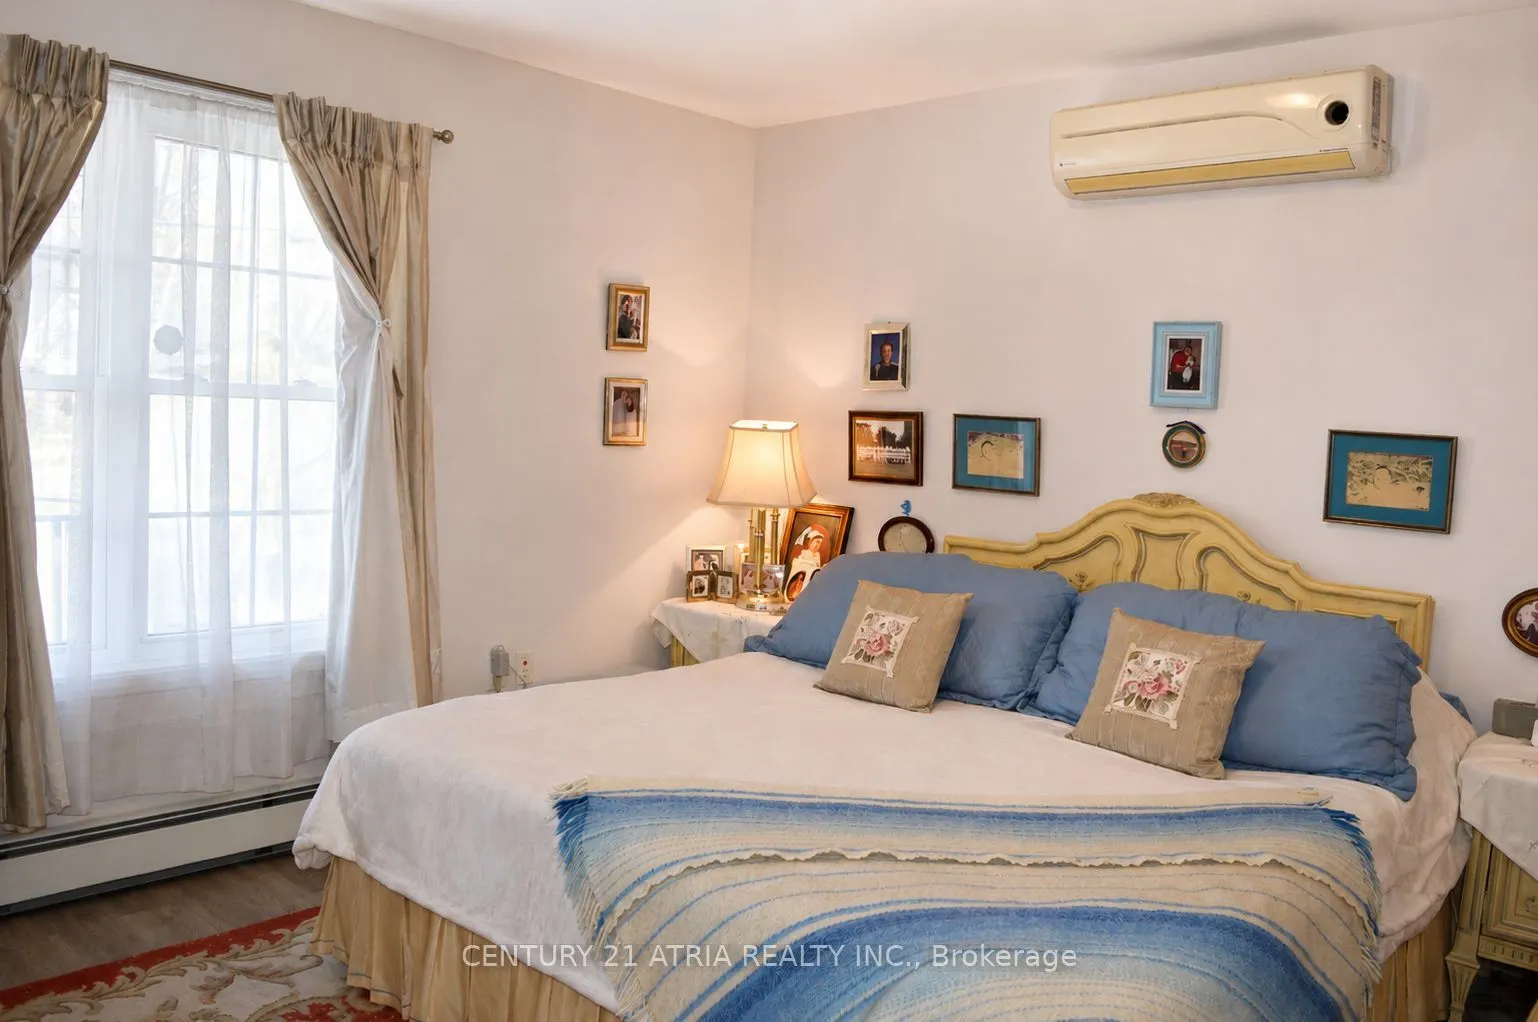
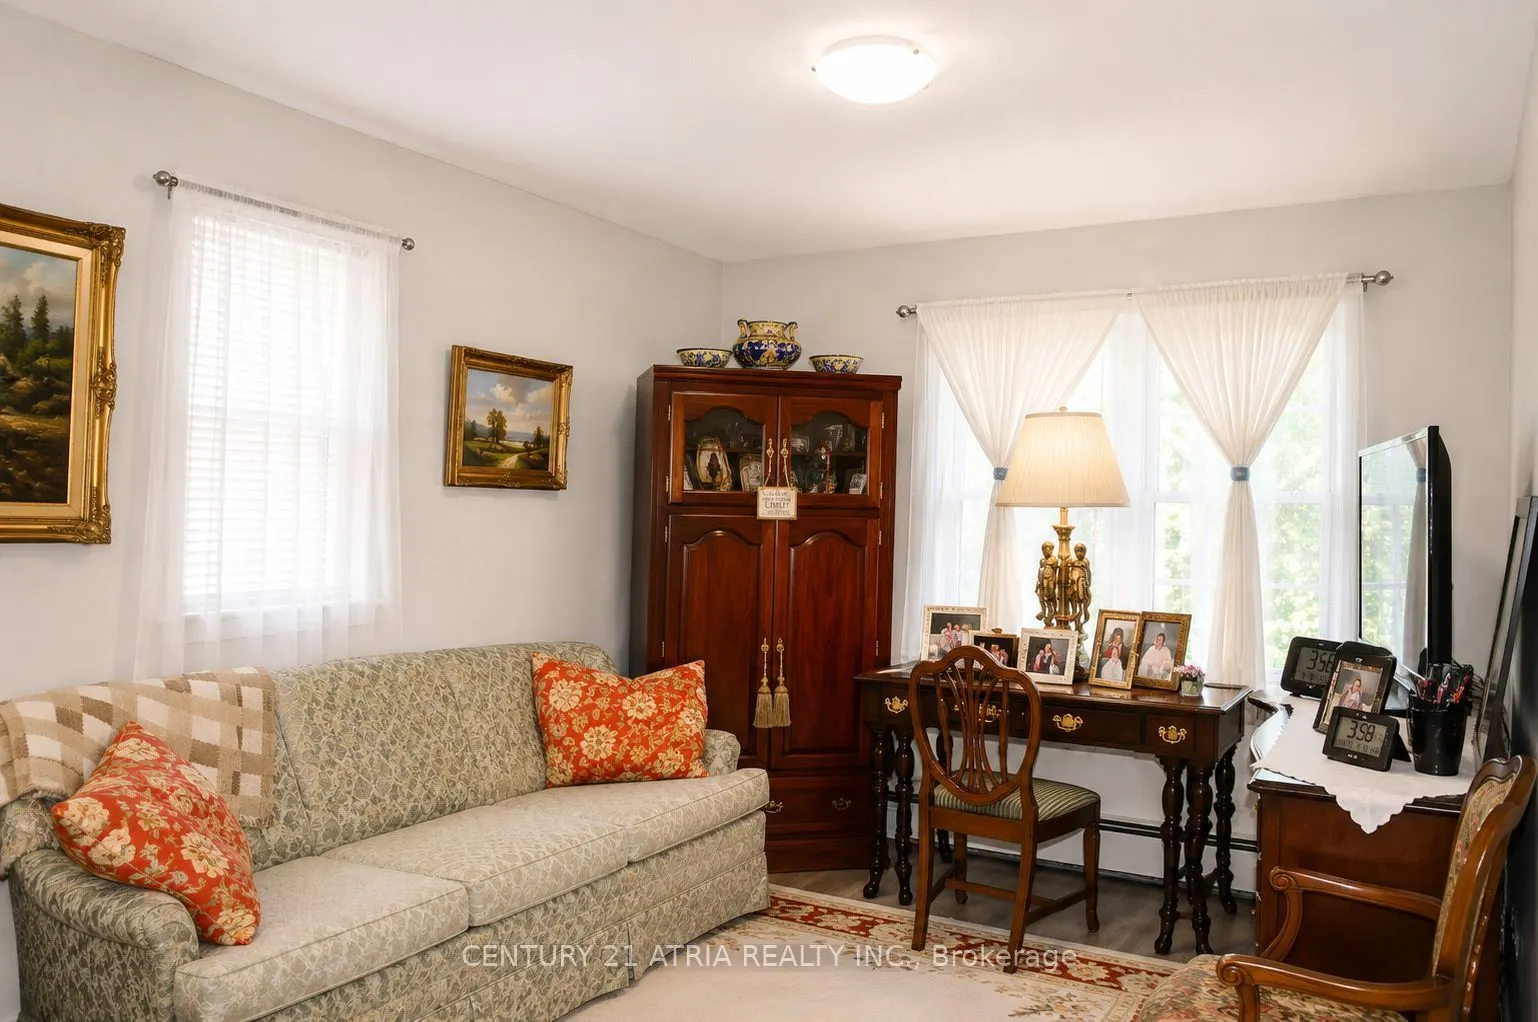
Bedroom
Vinyl Floor, 3 Pc Bath
Dimensions 12.07 x 12.01 feet
144.96 sqft
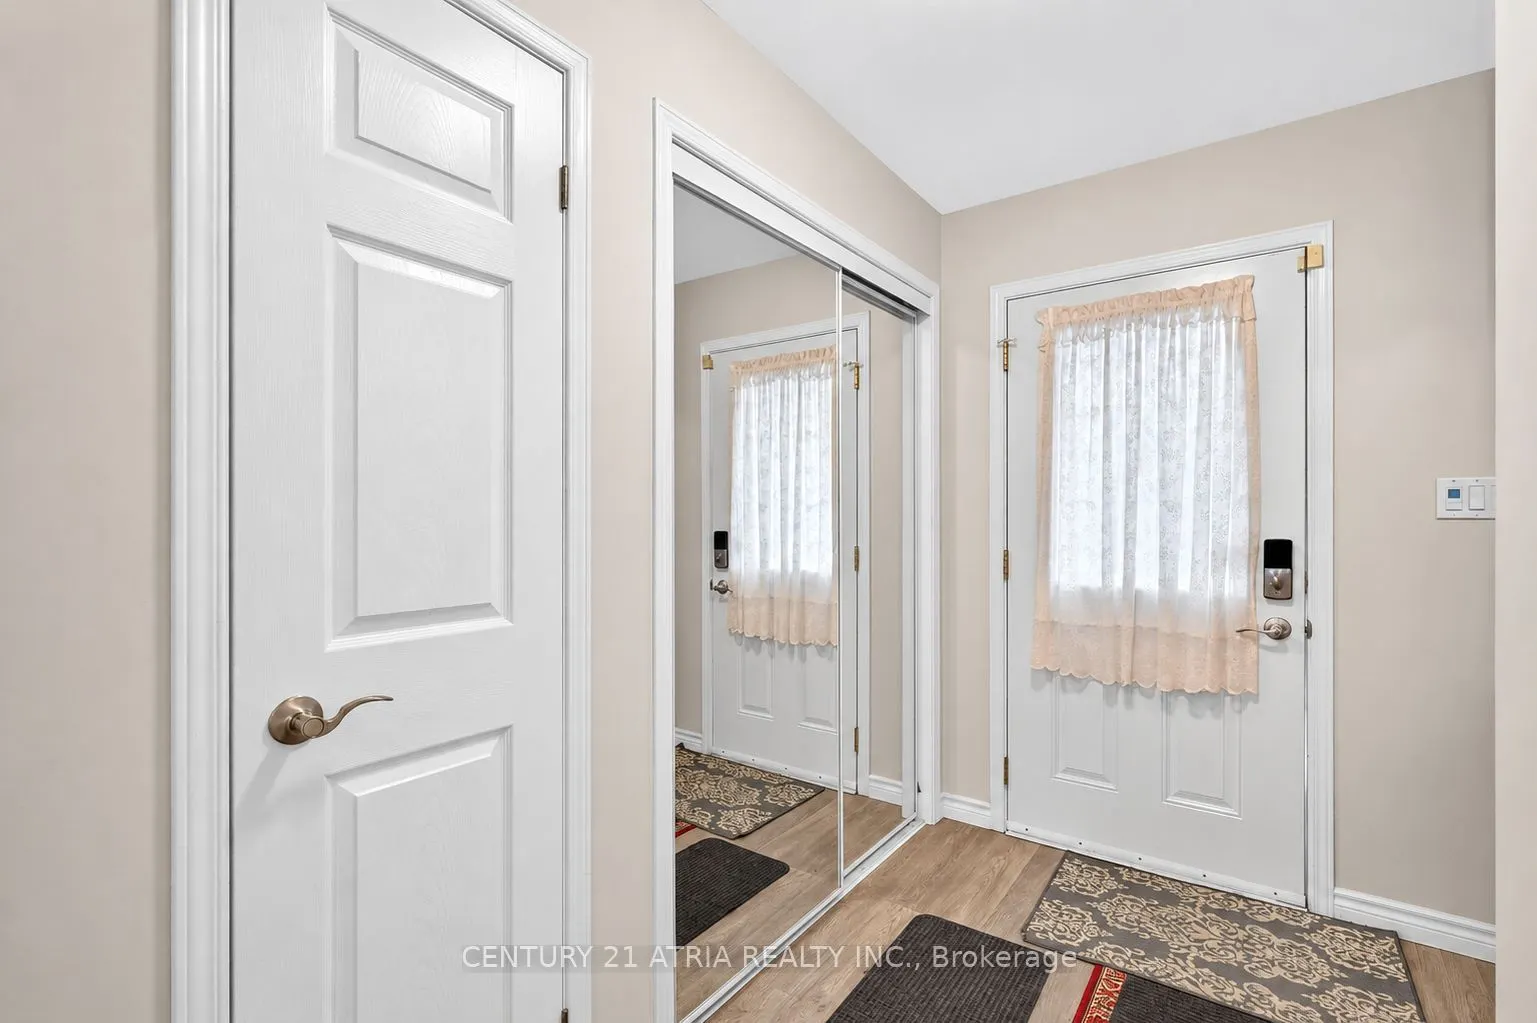
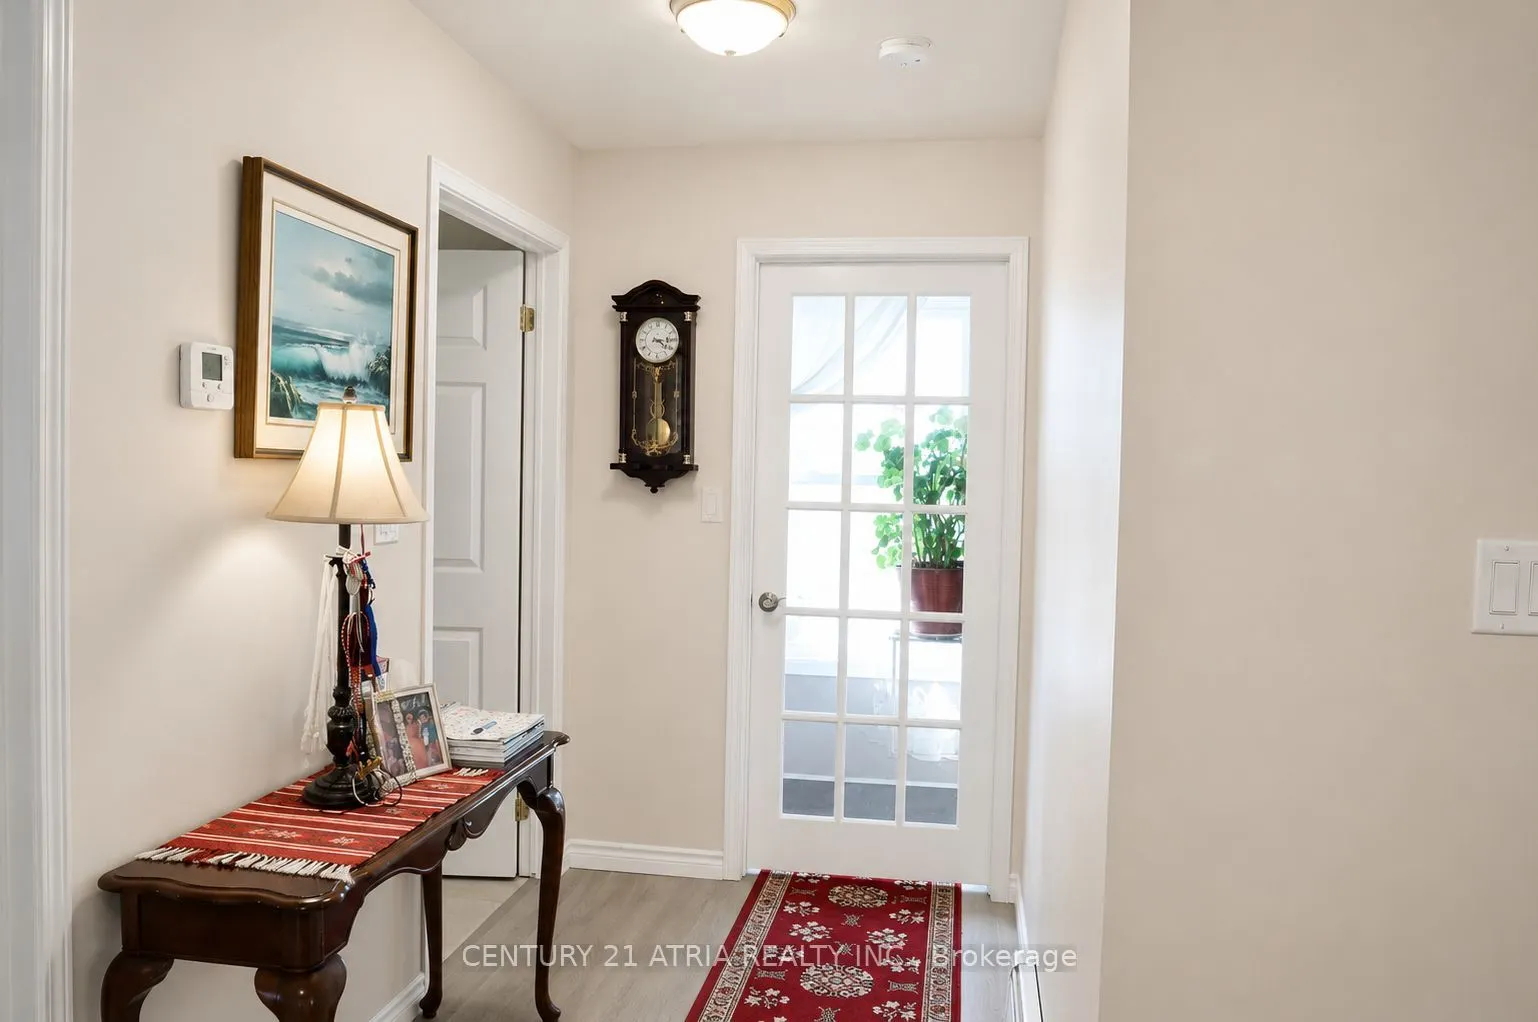
Foyer
Vinyl Floor
Dimensions 4.99 x 21 feet
104.79 sqft
Kitchen
Vinyl Floor, Pantry, Combined w/Living
Dimensions 14.99 x 25.98 feet
389.44 sqft
Similar Properties(No results)
Mortgage Calculator
Calculate your estimated monthly mortgage payment
Price
$489,900
$
%
%
Total cost of mortgage
$0
Monthly payment
By clicking Save, we will calculate your estimated mortgage for all properties using the saved values (down payment percentage, interest rate, and amortization).
The accuracy and applicability of this calculator are not guaranteed.