Sign In or Create a Free Account to see full details of this property
Key Facts
Key facts for 15SR405 SEVERN RIVER SHORE
Property Type
House, Bungalow
Parking
None 0 garage, 0 parking
MLS #
X12946922
Size
1100-1500 sqft
Basement
None
Listed on
2026-04-01
Lot size
100 x 226.51
Tax
$2,059.96 /yr
Days on Market
214
Approximate Age
51-99
Maintenance Fee
-
Description
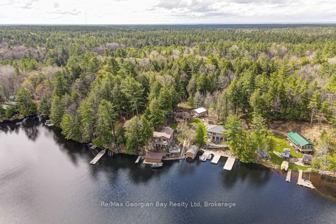
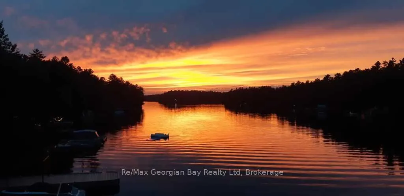
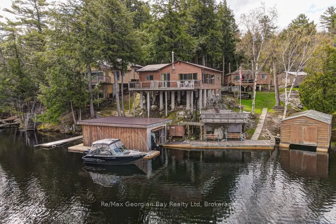
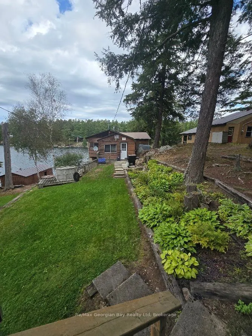
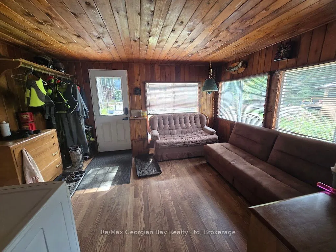
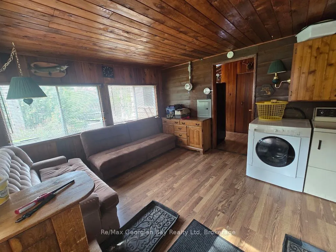
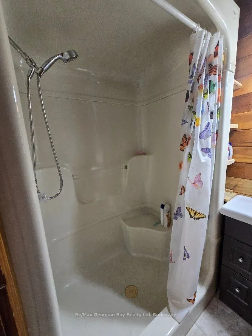
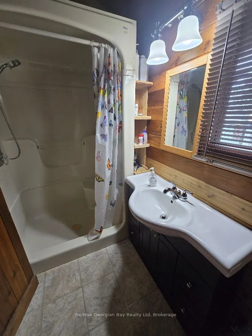
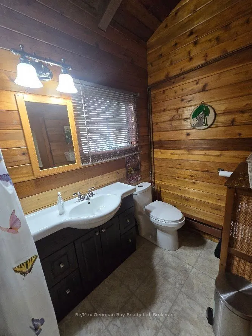
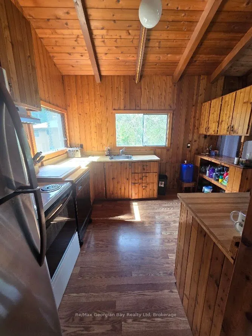
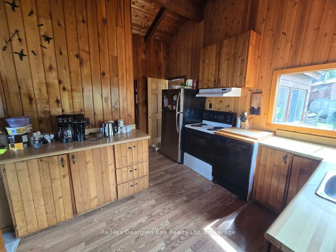
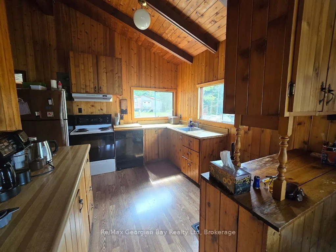
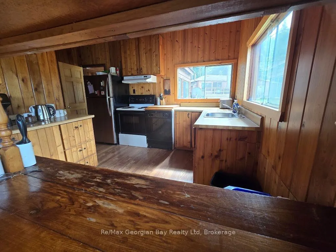
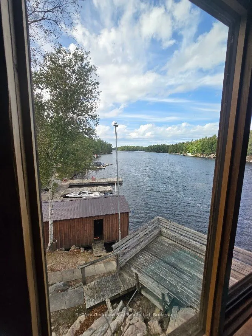
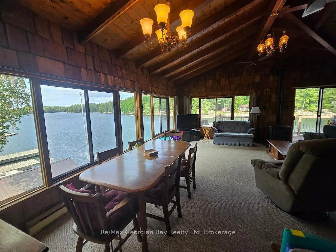
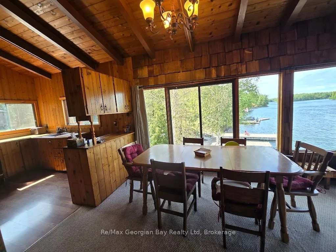
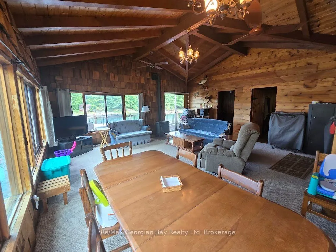
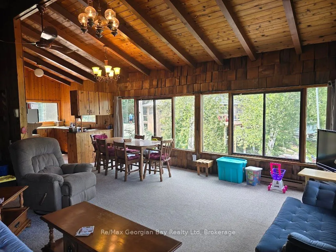
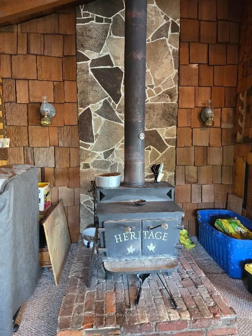
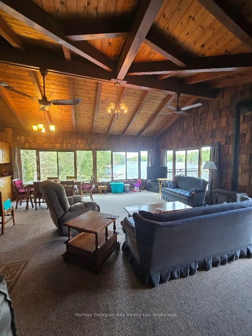
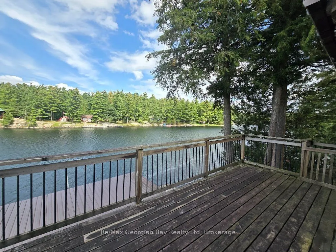
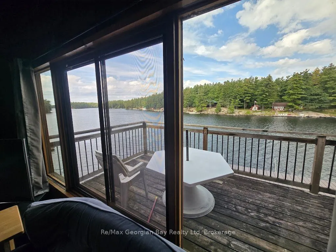
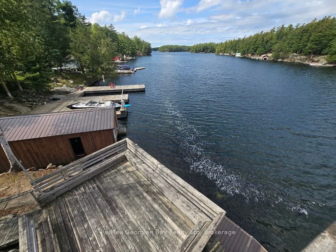
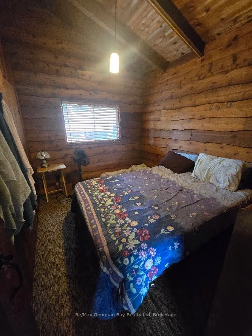
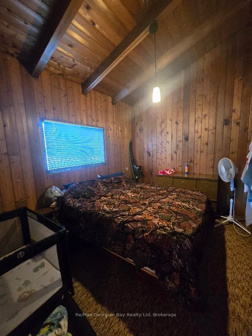
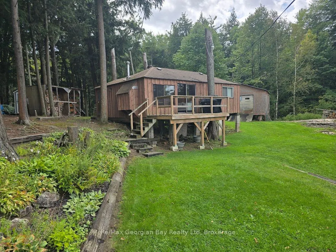
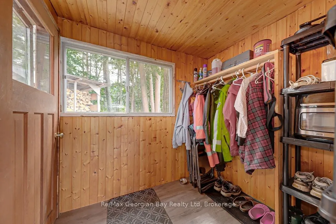
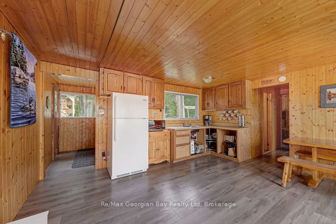
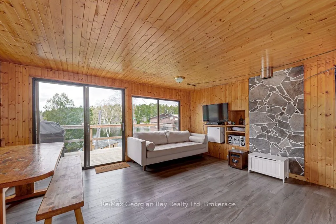
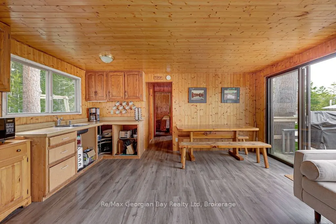
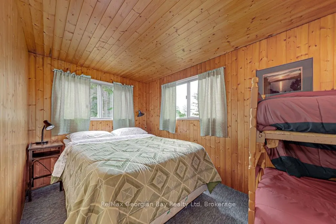
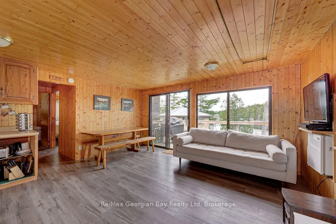
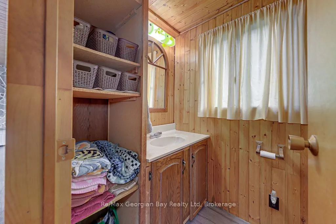
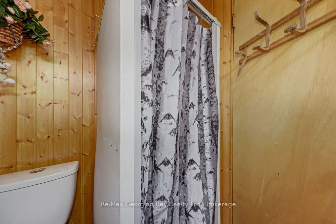
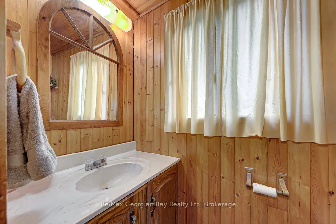
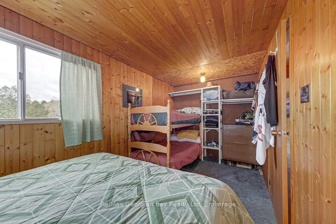
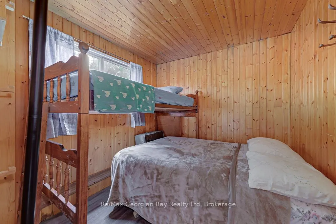
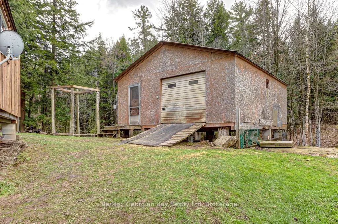
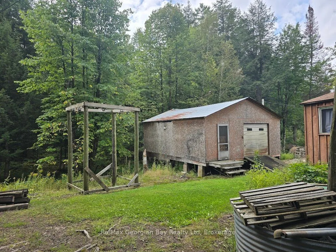
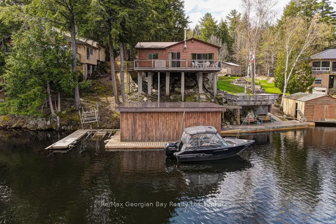
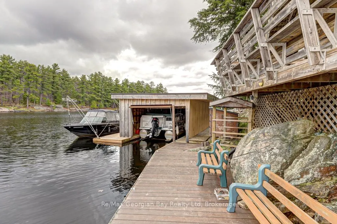
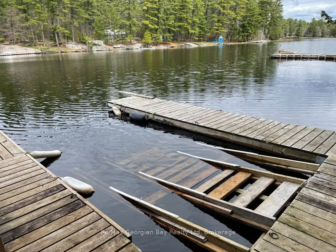
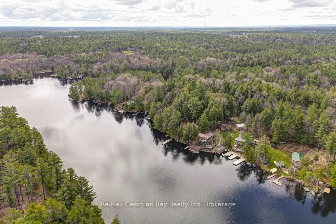
WOW - 2 FOR THE PRICE OF 1 COTTAGE ON THE TRENT SYSTEM IN A PRIVATE BAY! Discover this incredible opportunity in the sought-after Wood Bay on the Trent-Severn Waterway. Perfect for big boating and unforgettable family getaways, this unique boat-access-only property (no road access) features two char...ming cottages and two boathouses, offering plenty of space for family and friends.Together, the cottages comfortably accommodate up to 11 guests. The main cottage features two bedrooms, a 3-piece bathroom, main floor laundry, and a spacious mudroom that can easily accommodate an additional bed. The kitchen and dining area overlook the water, showcasing a truly million-dollar view, while the living room offers a convenient walk-out to the outdoors. On cooler mornings, enjoy the cozy wood stove, and in the evenings relax with a coffee or glass of wine while taking in the stunning sunsets.The second cottage comfortably sleeps up to seven and offers an open-concept kitchen, dining, and living area, a 3-piece bathroom, and a welcoming foyer with storage. Step outside onto the deck with walk-out access, perfect for enjoying the peaceful waterfront surroundings.Additional features include a generator panel, two boathouses with boat lifts, and a large detached shop/storage building, making cottage life both convenient and enjoyable. Take advantage of deep water swimming right off the dock, and enjoy year-round recreation with OFSC Trail 10 running right by the property. Lovingly enjoyed for years by the current owners with family and friends, this property offers the perfect setting to create lasting memories.This is truly a must-see property to appreciate everything it has to offer. Call today to book your personal viewing!
Full Property Details
Interior
Bedrooms
4
Total Bedrooms
4
Washrooms
2
Square Footage
1100-1500 sqft
Basement
None
Heating Source
Oil
Heating Fuel
Other
Air Conditioning
None
Family Room
No
Kitchens
2
Total Kitchens
2
Fireplace Features
Yes
Bedrooms
4
Total Bedrooms
4
Washrooms
2
Square Footage
1100-1500 sqft
Basement
None
Heating Source
Oil
Heating Fuel
Other
Air Conditioning
None
Family Room
No
Kitchens
2
Total Kitchens
2
Fireplace Features
Yes
Exterior
Depth
226.51
Front
100.0
Acreage
.50-1.99
Driveway
None
Lot Size
100 x 226.51 ft
Pool
None
Waterfront
Direct
Parking Spaces
0
Total Parking Spaces
0.00
Parking Description
None
Garage Spaces
0
Zoning
WR5
Depth
226.51
Front
100.0
Acreage
.50-1.99
Driveway
None
Lot Size
100 x 226.51 ft
Pool
None
Waterfront
Direct
Parking Spaces
0
Total Parking Spaces
0.00
Parking Description
None
Garage Spaces
0
Zoning
WR5
Building Description
Style
Bungalow
Home Type
House
Subtype
Detached
Year Built
51-99
Property Orientation
East
Exterior Finish
Wood
Sewers
Septic
Water Supply
Other
Possession Date
No Data
Style
Bungalow
Home Type
House
Subtype
Detached
Year Built
51-99
Property Orientation
East
Exterior Finish
Wood
Sewers
Septic
Water Supply
Other
Possession Date
No Data
Community
Community
Wood (Muskoka Lakes)
Community
Wood (Muskoka Lakes)
Taxes & Fees
Taxes
$2,059.96 /yr
Tax Year
2025
Occupancy
Owner
Taxes
$2,059.96 /yr
Tax Year
2025
Occupancy
Owner
Room Types
Bathroom
3 Pc Bath
Dimensions 7.25 x 4.59 feet
33.28 sqft
Bathroom
3 Pc Bath
Dimensions 8.5 x 4.59 feet
39.02 sqft
Bedroom
-
Dimensions 11.25 x 8.6 feet
96.75 sqft
Bedroom
Laminate
Dimensions 15.68 x 7.51 feet
117.76 sqft
Bedroom
Vinyl Floor
Dimensions 8.23 x 8.6 feet
70.78 sqft
Bedroom
Laminate
Dimensions 8.92 x 7.51 feet
66.99 sqft
Foyer
-
Dimensions 11.68 x 13.32 feet
155.58 sqft
Kitchen
Laminate
Dimensions 10.76 x 9.32 feet
100.28 sqft
Mud Room
Laminate
Dimensions 11.68 x 13.32 feet
155.58 sqft
Other
Balcony, Laminate, Open Concept
Dimensions 15.32 x 15.42 feet
236.23 sqft
Other
Balcony, Fireplace
Dimensions 20.08 x 19.85 feet
398.59 sqft
Similar Properties(No results)
Mortgage Calculator
Calculate your estimated monthly mortgage payment
Price
$649,000
$
%
%
Total cost of mortgage
$0
Monthly payment
By clicking Save, we will calculate your estimated mortgage for all properties using the saved values (down payment percentage, interest rate, and amortization).
The accuracy and applicability of this calculator are not guaranteed.