Sign In or Create a Free Account to see full details of this property
Key Facts
Key facts for 1060 Skeleton Lake 3 Road #1
Property Type
House, Bungaloft
Parking
None 0 garage, 2 parking
MLS #
X13023930
Size
700-1100 sqft
Basement
None
Listed on
2026-04-21
Lot size
420 x 227.0
Tax
$2,723.80 /yr
Days on Market
194
Approximate Age
-
Maintenance Fee
-
Description
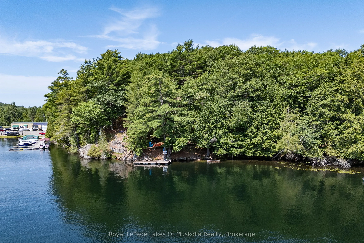
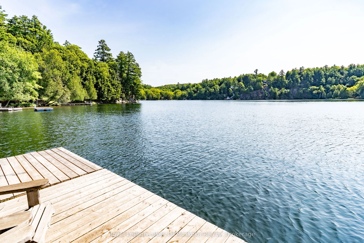
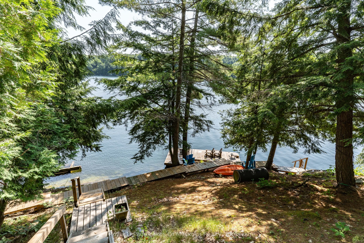
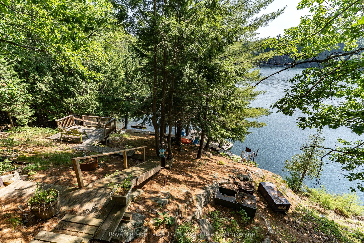
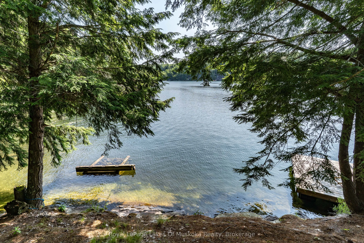
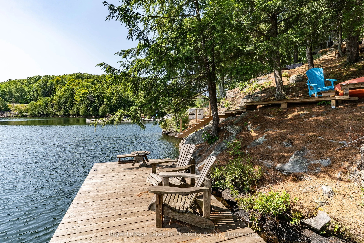
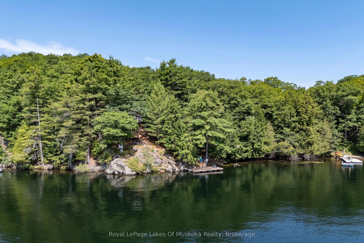
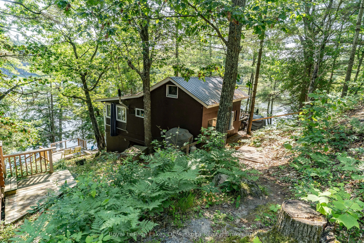
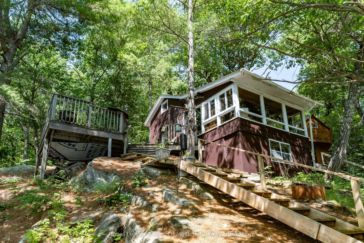
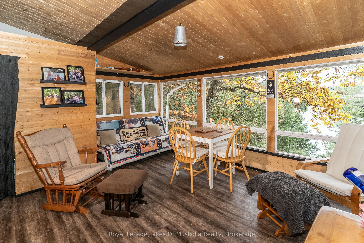
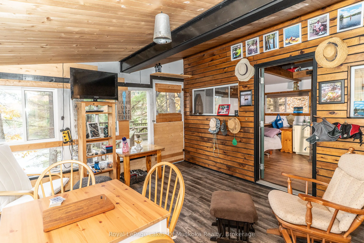
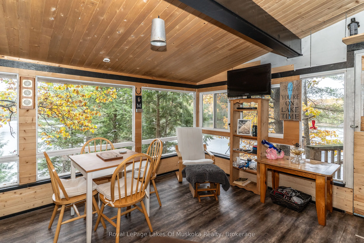
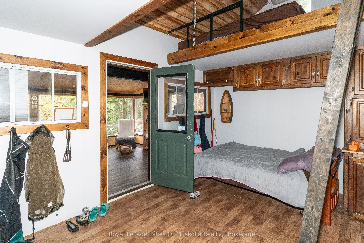
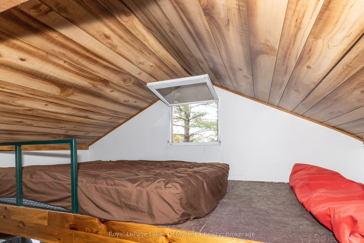
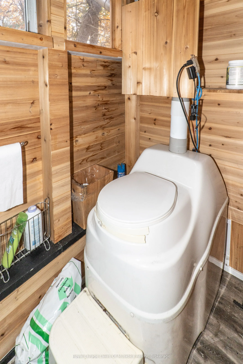
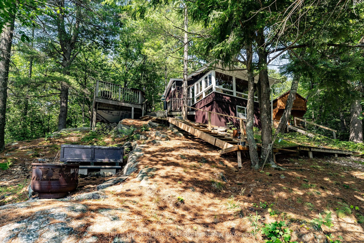
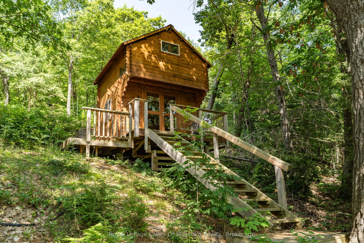
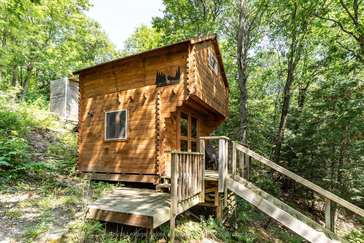
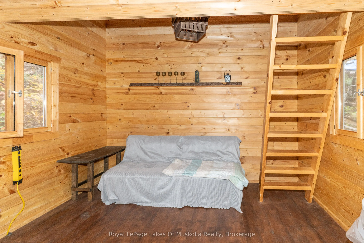
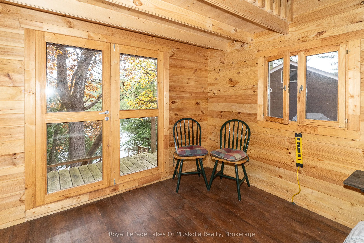
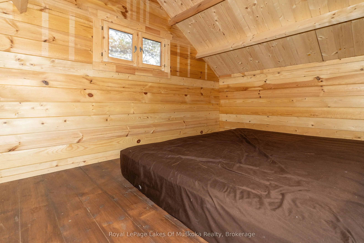
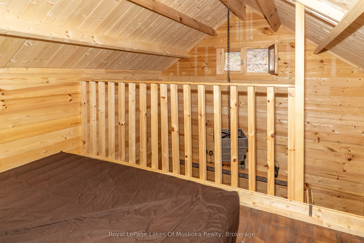
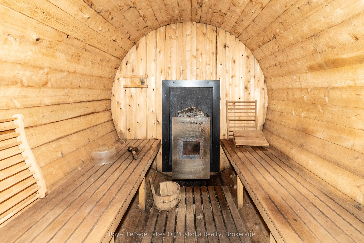
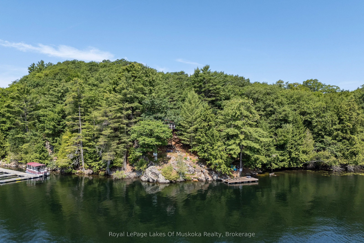
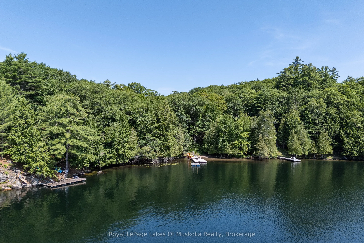
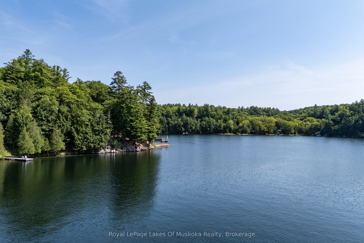
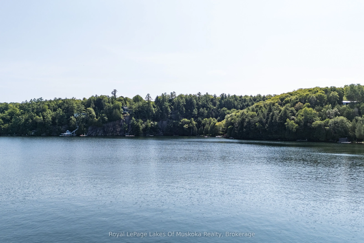
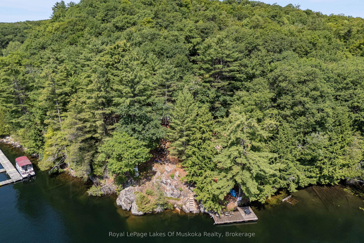
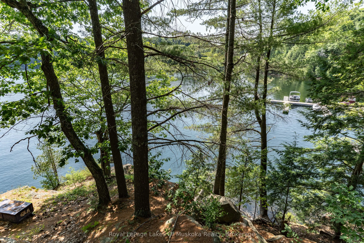
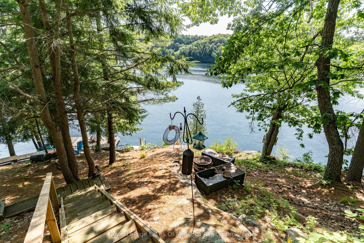
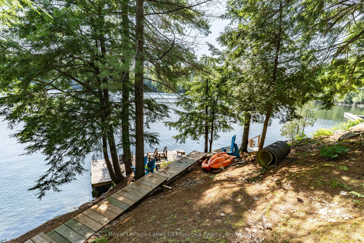
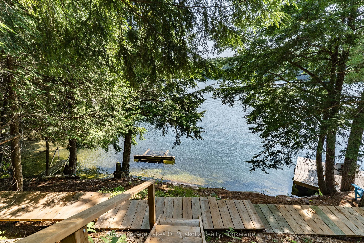
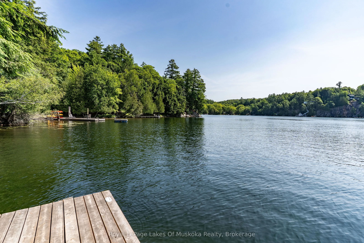
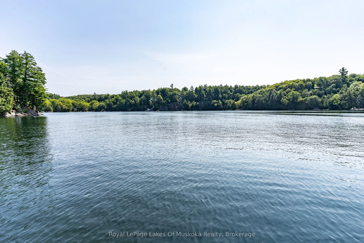
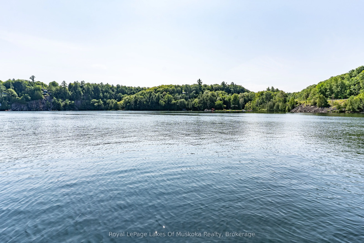
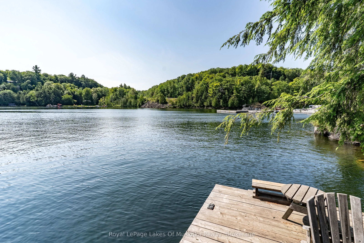
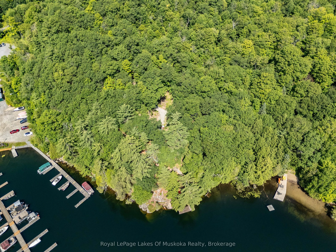
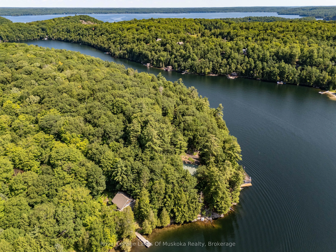
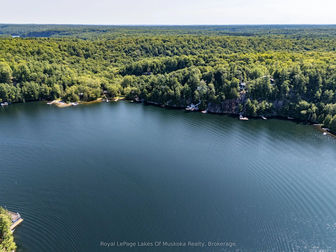
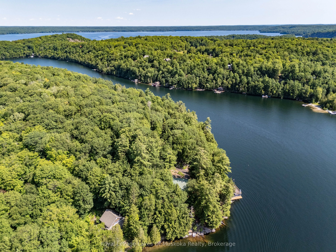
Wonderful "Off Grid" (No Hydro or Septic system) Cottage retreat or redevelopment property on pristine Skeleton Lake! Positioned on the west shore of Skeleton Lake offering a private 1.43 acre lot with 420 feet of natural granite shoreline, sparkling waters & a lovely east facing view over Beaumont... Bay. Located only 25 minutes from Bracebridge or Huntsville with private seasonal road access, this property offers many features including; a primitive 520 sq ft main cottage/cabin and a separate 180 sq ft log Bunkie. The main cottage/cabin features; a bright living room overlooking the water, separate bathroom w/composting toilet & walkout to large sitting deck, separate kitchen with & loft to 2 separate sleeping spaces + main floor sleeping space. The Bunkie offers a small living area on the main floor and a 2nd floor loft sleeping area. Loads of outdoor space including steps & a decked walking trail down to the lake featuring a water's edge wood fired sauna along the water & floating dock at the water. Currently set up to operate "off Grid" with alternative power (no hydro service or septic system) for 3 season use. A great opportunity to own a slice of Heaven on one of Muskoka's most popular lakes! Note; Property, buildings & all improvements are being sold "AS IS".
Full Property Details
Interior
Bedrooms
3
Total Bedrooms
3
Washrooms
1
Square Footage
700-1100 sqft
Basement
None
Heating Source
Other
Heating Fuel
Other
Air Conditioning
None
Family Room
No
Kitchens
1
Total Kitchens
1
Fireplace Features
No
Bedrooms
3
Total Bedrooms
3
Washrooms
1
Square Footage
700-1100 sqft
Basement
None
Heating Source
Other
Heating Fuel
Other
Air Conditioning
None
Family Room
No
Kitchens
1
Total Kitchens
1
Fireplace Features
No
Exterior
Depth
227.0
Front
420.0
Acreage
.50-1.99
Driveway
Private Double
Lot Size
420 x 227.0 ft
Pool
None
Waterfront
Direct
Parking Spaces
2
Total Parking Spaces
2.00
Parking Description
None
Garage Spaces
0
Zoning
WR5
Depth
227.0
Front
420.0
Acreage
.50-1.99
Driveway
Private Double
Lot Size
420 x 227.0 ft
Pool
None
Waterfront
Direct
Parking Spaces
2
Total Parking Spaces
2.00
Parking Description
None
Garage Spaces
0
Zoning
WR5
Building Description
Style
Bungaloft
Home Type
House
Subtype
Detached
Property Orientation
West
Exterior Finish
Wood
Sewers
None
Water Supply
Other
Possession Date
No Data
Style
Bungaloft
Home Type
House
Subtype
Detached
Property Orientation
West
Exterior Finish
Wood
Sewers
None
Water Supply
Other
Possession Date
No Data
Community
Community
Watt
Community
Watt
Taxes & Fees
Taxes
$2,723.80 /yr
Tax Year
2025
Occupancy
Vacant
Taxes
$2,723.80 /yr
Tax Year
2025
Occupancy
Vacant
Room Types
Kitchen
-
Dimensions 11.32 x 15.32 feet
173.42 sqft
Living Room
-
Dimensions 10.63 x 9.48 feet
100.77 sqft
Living Room
-
Dimensions 12.14 x 15.16 feet
184.04 sqft
Loft
-
Dimensions 5.25 x 11.32 feet
59.43 sqft
Loft
-
Dimensions 5.58 x 11.32 feet
63.17 sqft
Loft
-
Dimensions 6.99 x 10.63 feet
74.3 sqft
Similar Properties(No results)
Mortgage Calculator
Calculate your estimated monthly mortgage payment
Price
$549,900
$
%
%
Total cost of mortgage
$0
Monthly payment
By clicking Save, we will calculate your estimated mortgage for all properties using the saved values (down payment percentage, interest rate, and amortization).
The accuracy and applicability of this calculator are not guaranteed.