Sign In or Create a Free Account to see full details of this property
Key Facts
Key facts for 64 Valley Road
Property Type
House, Bungalow-Raised
Parking
None 0 garage, 3 parking
MLS #
X13827618
Size
1500-2000 sqft
Basement
Finished with Walk-Out,Full
Listed on
2026-09-25
Lot size
68 x 403.0
Tax
$3,540 /yr
Days on Market
18
Approximate Age
51-99
Maintenance Fee
-
Description
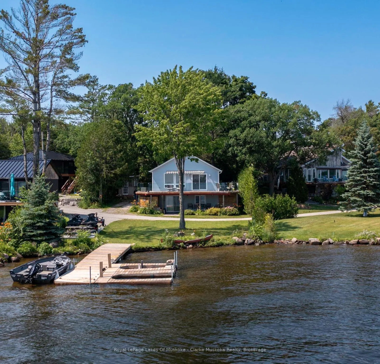
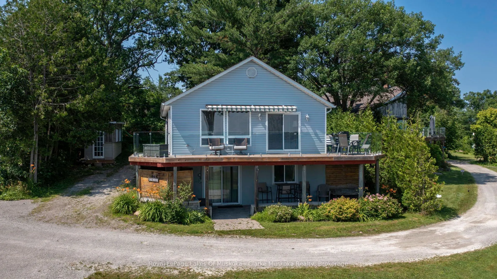
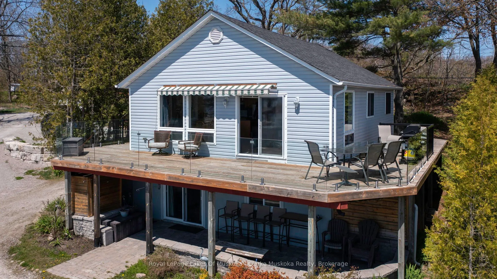
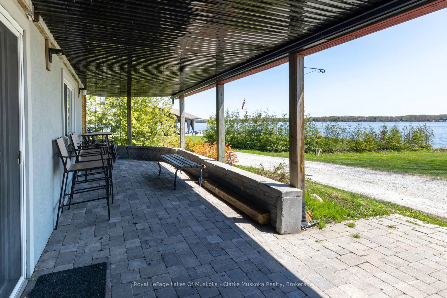
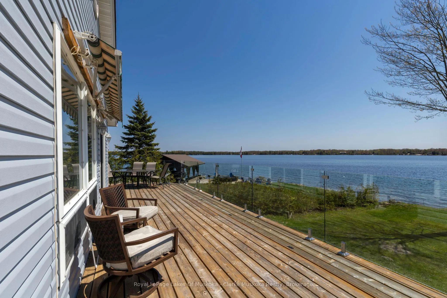
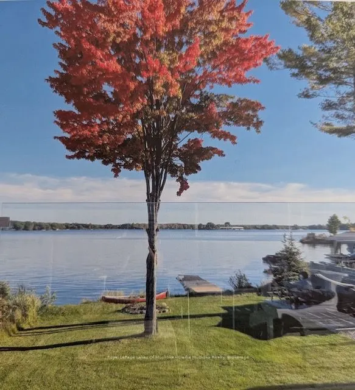
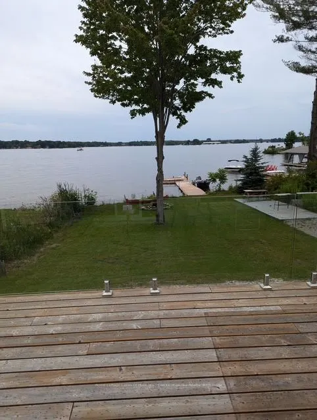
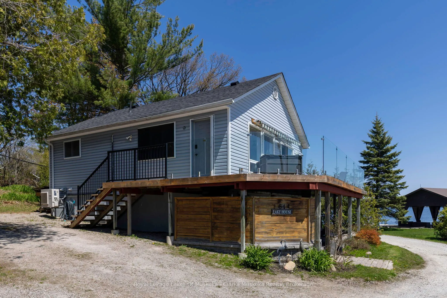
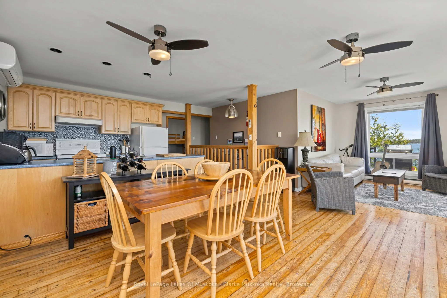
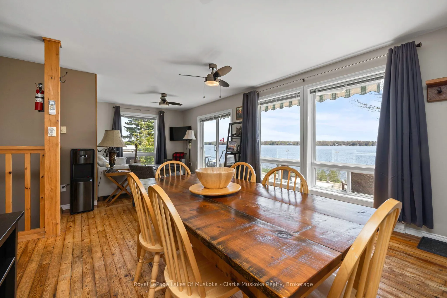
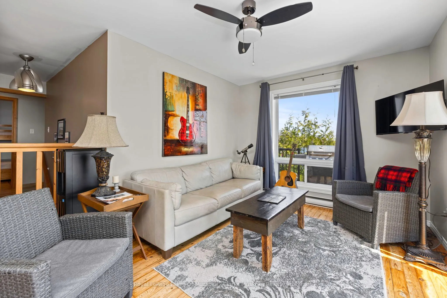
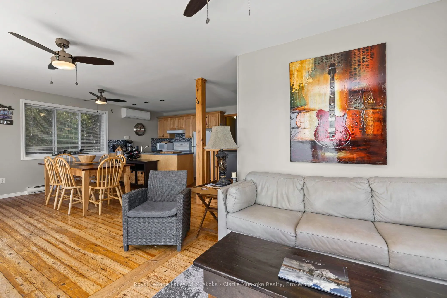
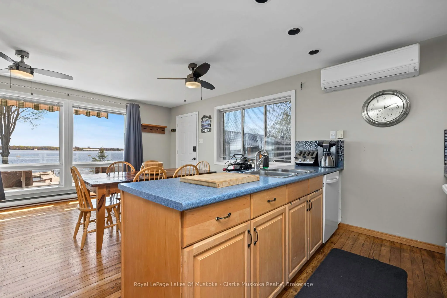
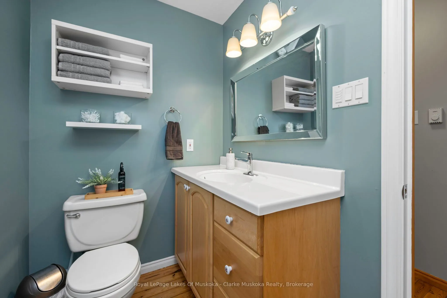
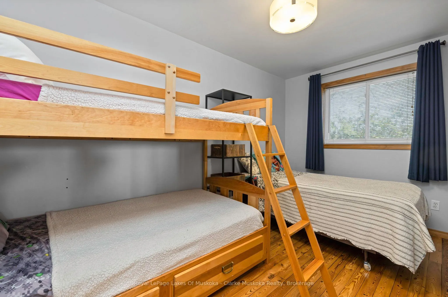
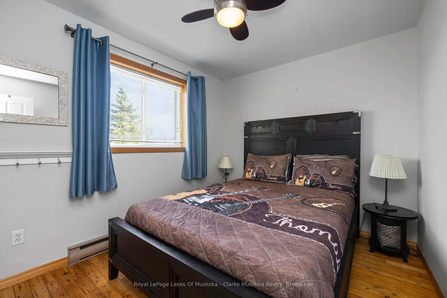
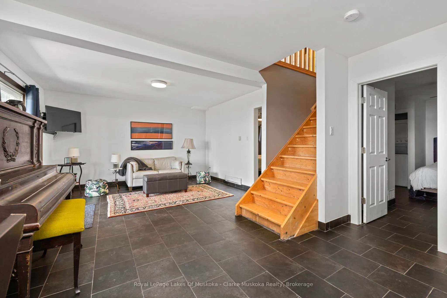
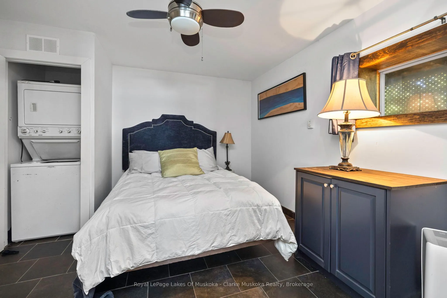
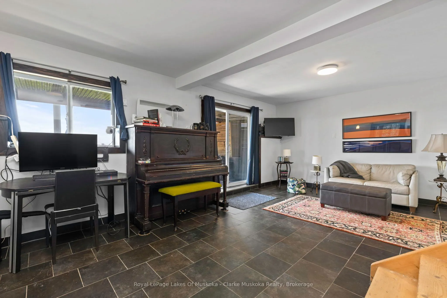
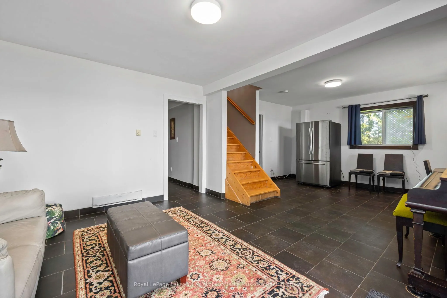
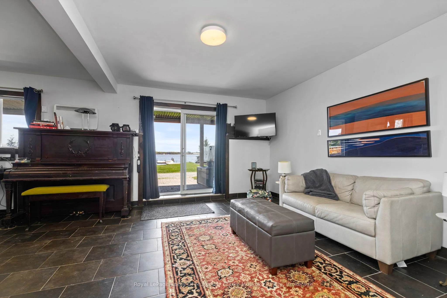
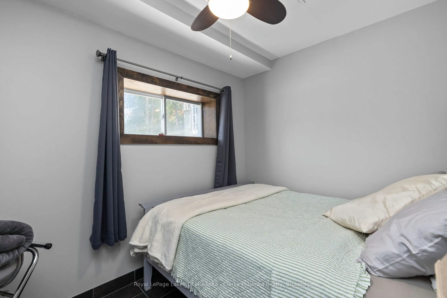
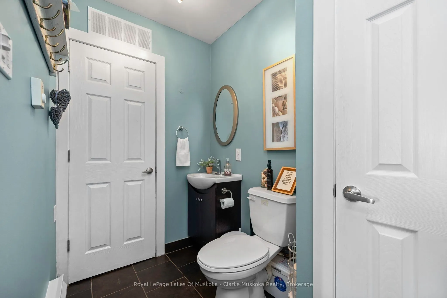
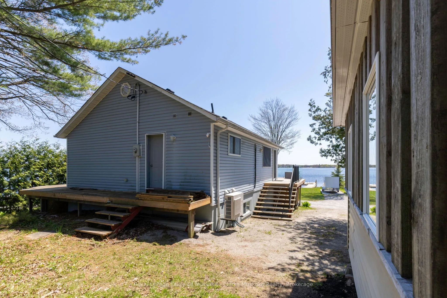
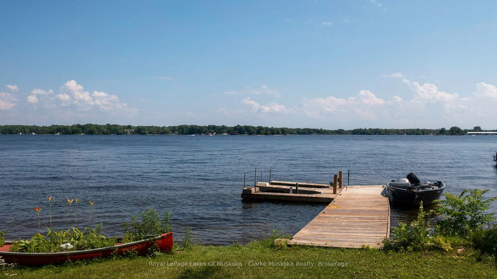
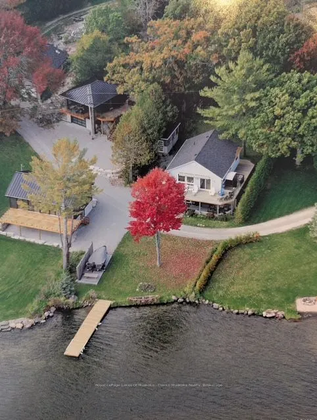
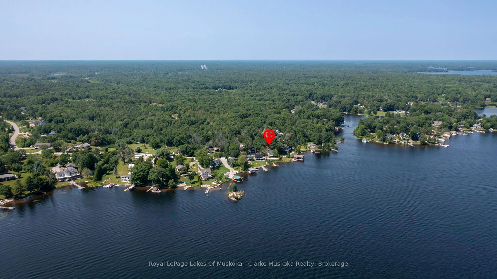
Welcome to 64 Valley Rd - your four-season waterfront escape on Little Lake/Gloucester Pool. Offering over 1,500 sq. ft. of living space, this charming 3-bedroom, 2-bathroom cottage enjoys beautiful south-facing, open water views and an incredible setting for relaxing, entertaining, and enjoying cot...tage life year-round.Take in the scenery from the extra-large wrap-around deck, complete with updated glass railing and plenty of space for outdoor dining and lounging. Just steps away, the private dock with Sea-Doo lift makes getting out on the water easy, with Georgian Bay and its endless boating opportunities just minutes away.The location is appealing for year-round adventure. Enjoy convenient access to Lock 45 in Port Severn, while Highway 400 makes the property an easy escape from the city. In winter, the snowmobile trail is right next door, and Mount St. Louis Moonstone is approximately 15 minutes away for skiing and winter recreation.Whether you're looking for a summer cottage, a winter retreat, or a place to enjoy every season, 64 Valley Rd offers the perfect combination of waterfront living, outdoor adventure, and accessibility in the heart of Ontario's cottage country.
Full Property Details
Interior
Bedrooms
3
Total Bedrooms
3
Washrooms
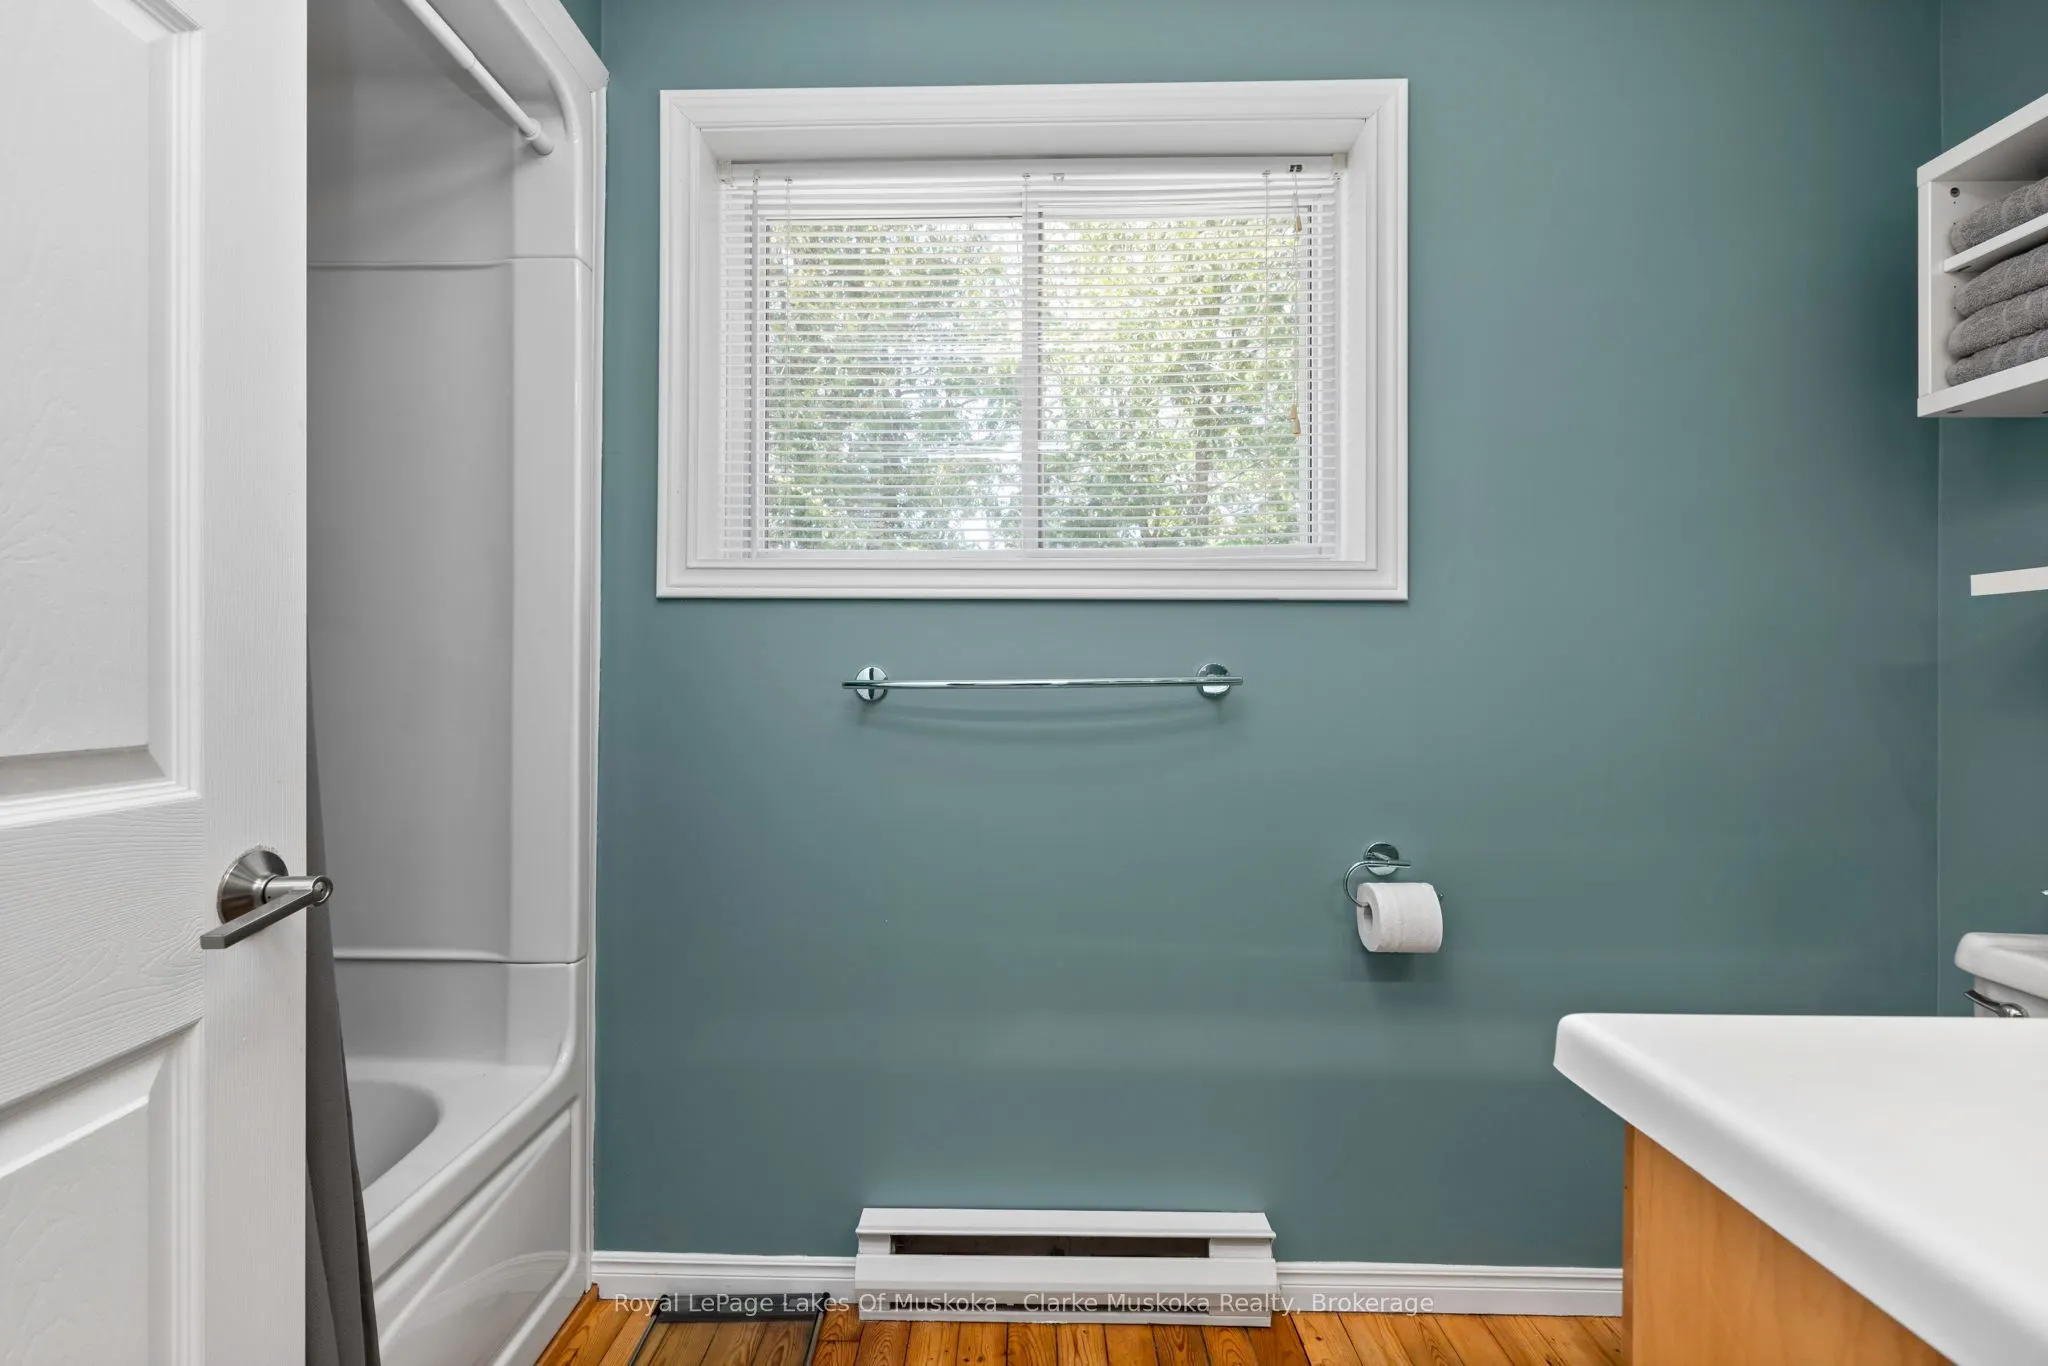
2
Square Footage
1500-2000 sqft
Basement
Finished with Walk-Out,Full
Heating Source
Electric
Heating Fuel
Baseboard
Air Conditioning
Wall Unit
Family Room
Yes
Kitchens
1
Total Kitchens
1
Fireplace Features
No
Bedrooms
3
Total Bedrooms
3
Washrooms
2
Square Footage
1500-2000 sqft
Basement
Finished with Walk-Out,Full
Heating Source
Electric
Heating Fuel
Baseboard
Air Conditioning
Wall Unit
Family Room
Yes
Kitchens
1
Total Kitchens
1
Fireplace Features
No
Exterior
Depth
403.0
Front
68.0
Acreage
.50-1.99
Driveway
Private
Lot Size
68 x 403.0 ft
Pool
None
Waterfront
Direct
Parking Spaces
3
Total Parking Spaces
3.00
Parking Description
None
Garage Spaces
0
Zoning
RS1
Depth
403.0
Front
68.0
Acreage
.50-1.99
Driveway
Private
Lot Size
68 x 403.0 ft
Pool
None
Waterfront
Direct
Parking Spaces
3
Total Parking Spaces
3.00
Parking Description
None
Garage Spaces
0
Zoning
RS1
Building Description
Style
Bungalow-Raised
Home Type
House
Subtype
Detached
Year Built
51-99
Property Orientation
North
Exterior Finish
Vinyl Siding
Sewers
Septic
Water Supply
Other
Possession Date
No Data
Style
Bungalow-Raised
Home Type
House
Subtype
Detached
Year Built
51-99
Property Orientation
North
Exterior Finish
Vinyl Siding
Sewers
Septic
Water Supply
Other
Possession Date
No Data
Community
Community
Baxter
Community
Baxter
Taxes & Fees
Taxes
$3,540 /yr
Tax Year
2025
Occupancy
Owner
Taxes
$3,540 /yr
Tax Year
2025
Occupancy
Owner
Room Types
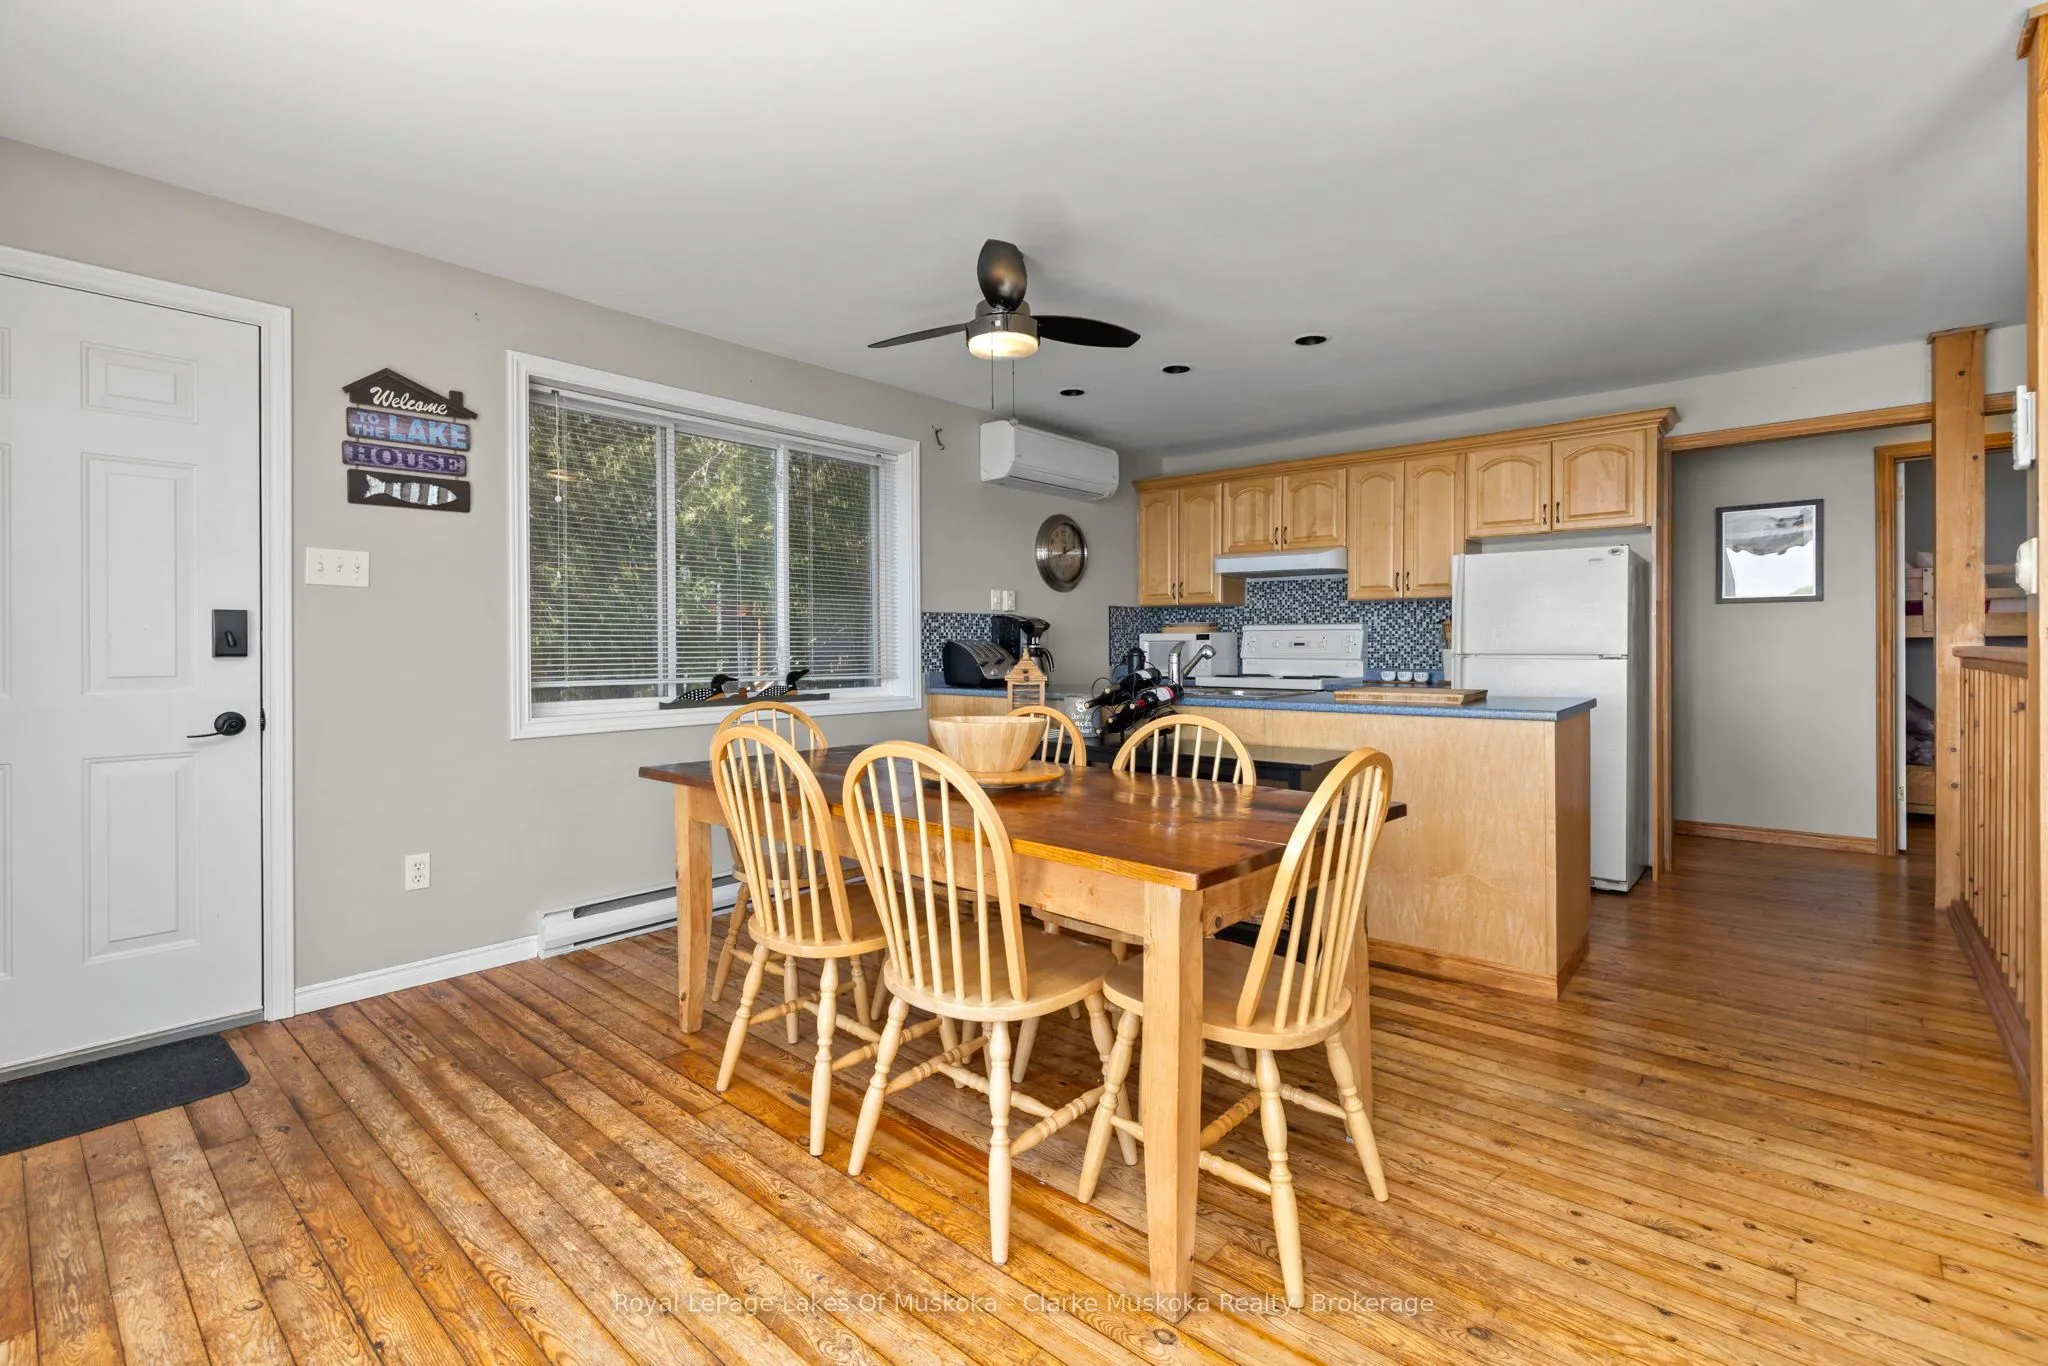
Kitchen
-
Dimensions 7.32 x 12.3 feet
90.04 sqft
Similar Properties(No results)
Mortgage Calculator
Calculate your estimated monthly mortgage payment
Price
$915,000
$
%
%
Total cost of mortgage
$0
Monthly payment
By clicking Save, we will calculate your estimated mortgage for all properties using the saved values (down payment percentage, interest rate, and amortization).
The accuracy and applicability of this calculator are not guaranteed.