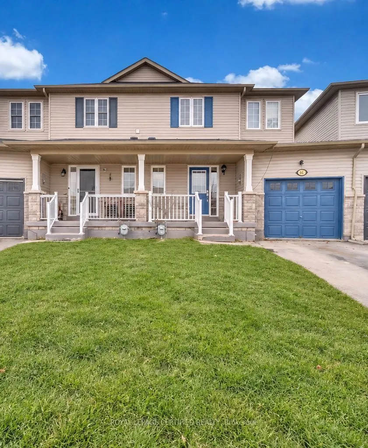
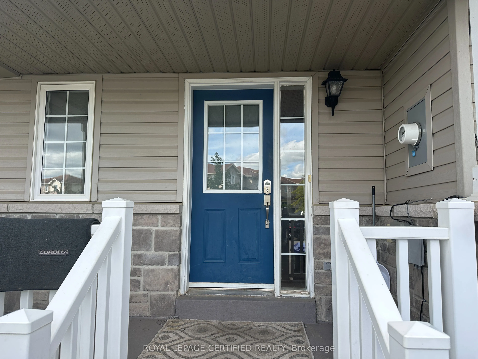
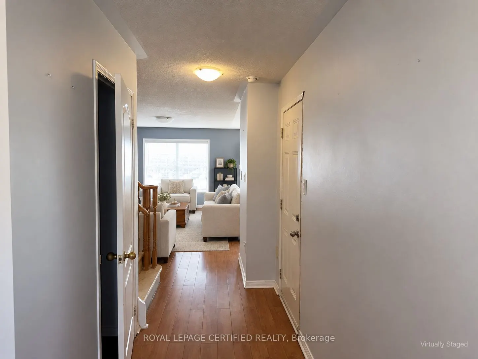
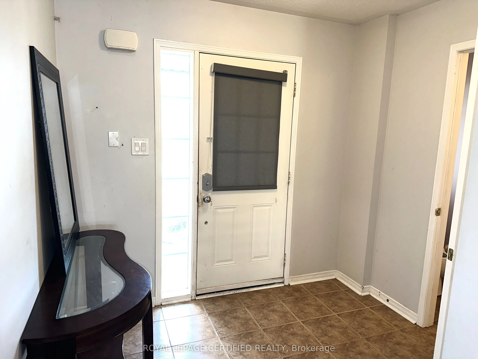
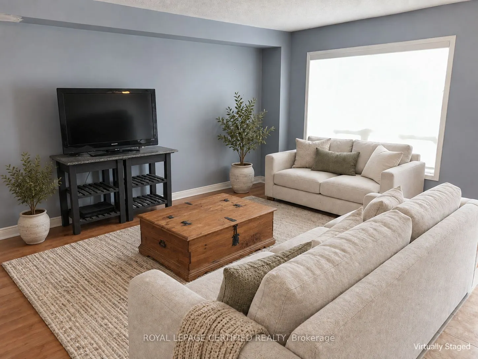
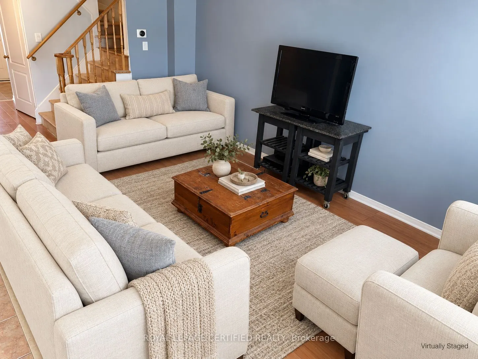
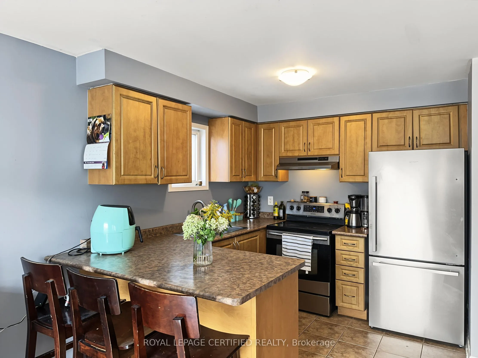
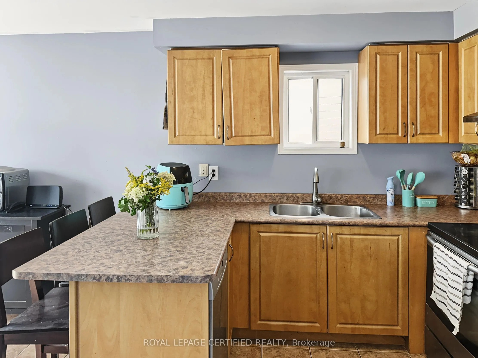
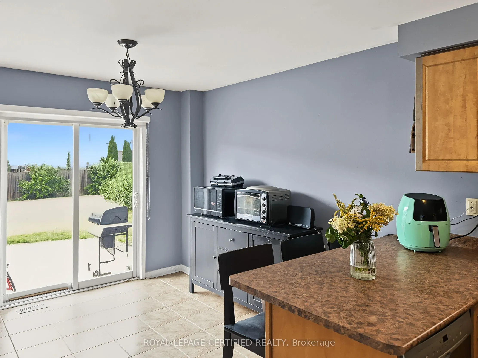
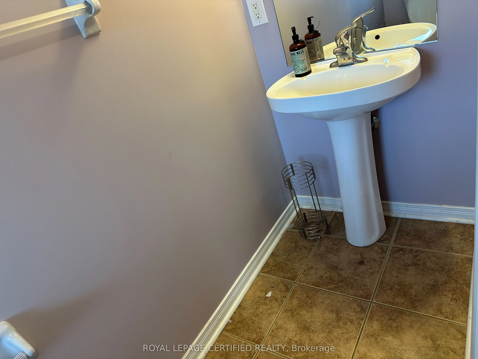
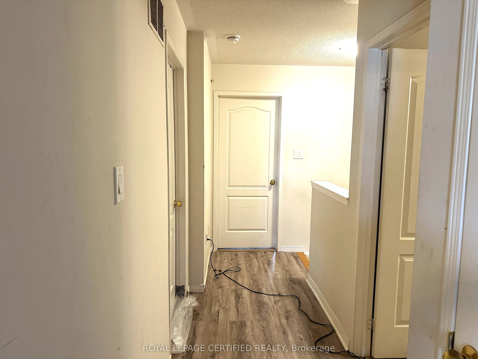
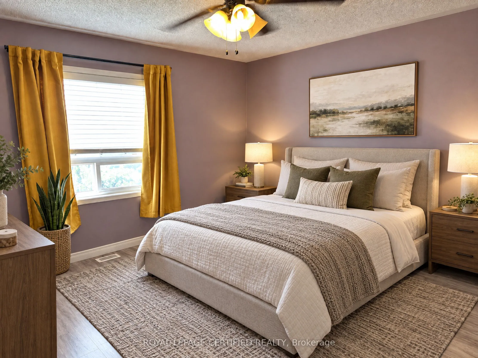
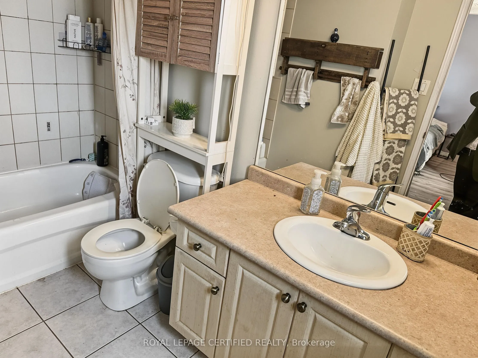
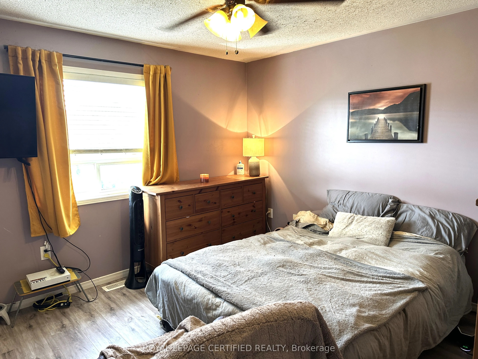
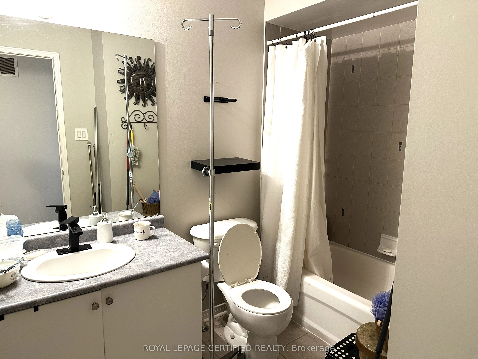
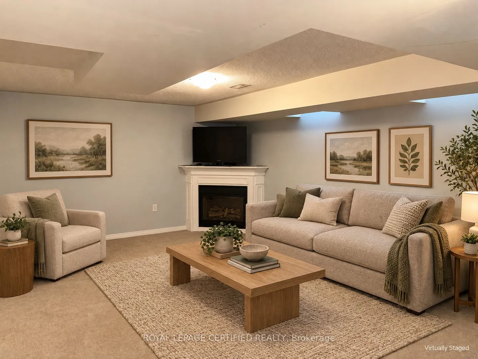
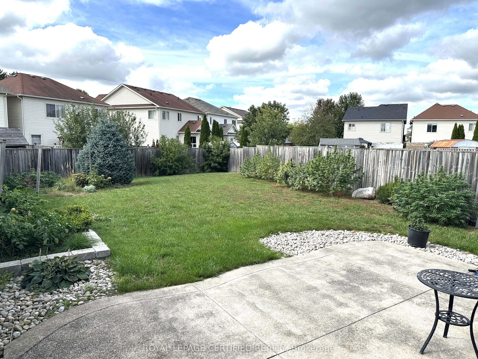
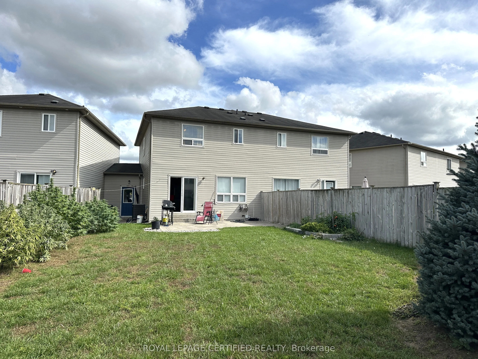
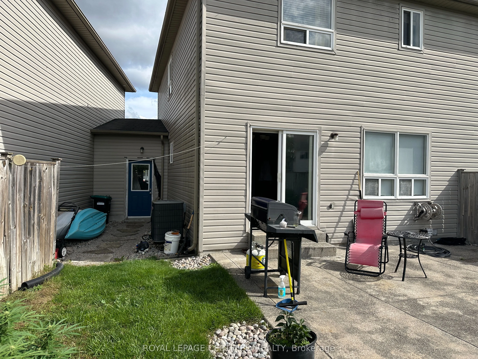
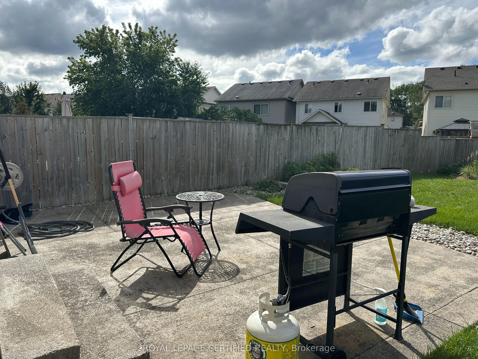
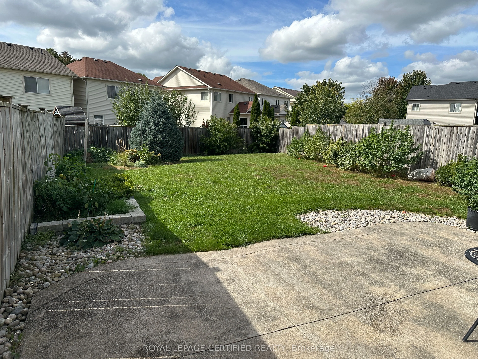
Looking For A Great Deal? Welcome To This Perfect Starter Home Offering 3 Spacious Bedrooms, 3 Washrooms And A Finished Basement, Ideally Located In A Family-Friendly Neighbourhood Just Minutes From Base Borden. The Warm And Inviting Front Entrance Leads To A Bright, Open-Concept Main Floor Featurin...g A Spacious Eat-In Kitchen With Walkout To The Backyard And Charming Custom Patio. The Generous Primary Bedroom Features A 4-Piece Ensuite And Ample Closet Space. Enjoy Additional Living Space In The Finished Basement With A Cozy Recreation Room And Gas Fireplace, Perfect For Family Time Or Entertaining. The Premium-Sized, Fully Fenced Backyard Provides Plenty Of Space For Children, Pets And Summer Gatherings. An Excellent Opportunity For First-Time Buyers, Young Families Or Anyone Looking For Great Value. Move In And Make It Your Own!
Full Property Details
Interior
Bedrooms
3
Total Bedrooms
3
Washrooms
3
Square Footage
1500-2000 sqft
Basement
Finished
Heating Source
Gas
Heating Fuel
Forced Air
Air Conditioning
Central Air
Family Room
No
Kitchens
1
Total Kitchens
1
Fireplace Features
Yes
Bedrooms
3
Total Bedrooms
3
Washrooms
3
Square Footage
1500-2000 sqft
Basement
Finished
Heating Source
Gas
Heating Fuel
Forced Air
Air Conditioning
Central Air
Family Room
No
Kitchens
1
Total Kitchens
1
Fireplace Features
Yes
Exterior
Depth
153.31
Front
18.0
Acreage
< .50
Driveway
Available
Lot Size
18 x 153.31 ft
Pool
None
Parking Spaces
3
Total Parking Spaces
3.00
Parking Description
Built-In
Garage Spaces
1
Depth
153.31
Front
18.0
Acreage
< .50
Driveway
Available
Lot Size
18 x 153.31 ft
Pool
None
Parking Spaces
3
Total Parking Spaces
3.00
Parking Description
Built-In
Garage Spaces
1
Building Description
Style
2-Storey
Home Type
Townhome
Subtype
Att/Row/Townhouse
Year Built
6-15
Property Orientation
North
Exterior Finish
Stone,Vinyl Siding
Sewers
Sewers
Water Supply
Municipal
Possession Date
No Data
Style
2-Storey
Home Type
Townhome
Subtype
Att/Row/Townhouse
Year Built
6-15
Property Orientation
North
Exterior Finish
Stone,Vinyl Siding
Sewers
Sewers
Water Supply
Municipal
Possession Date
No Data
Community
Community
Angus
Community
Angus
Taxes & Fees
Taxes
$2,141 /yr
Tax Year
2025
Occupancy
Owner
Taxes
$2,141 /yr
Tax Year
2025
Occupancy
Owner
Room Types
Bedroom
Broadloom, Closet
Dimensions 33.27 x 28.08 feet
934.22 sqft
Bedroom
Broadloom, Closet
Dimensions 62.3 x 27.33 feet
1702.66 sqft
Dining Room
Laminate, Combined w/Living
Dimensions 16.6 x 9.71 feet
161.19 sqft
Kitchen
Ceramic Floor
Dimensions 61.45 x 27.89 feet
1713.84 sqft
Living Room
Laminate, Combined w/Dining
Dimensions 16.6 x 9.71 feet
161.19 sqft
Primary Bedroom
Broadloom, 4 Pc Ensuite, Large Closet
Dimensions 41.77 x 38.75 feet
1618.59 sqft
Recreation
Broadloom
Dimensions 57.91 x 41.77 feet
2418.9 sqft
Similar Properties(No results)
Mortgage Calculator
Calculate your estimated monthly mortgage payment
Price
$499,900
$
%
%
Total cost of mortgage
$0
Monthly payment
By clicking Save, we will calculate your estimated mortgage for all properties using the saved values (down payment percentage, interest rate, and amortization).
The accuracy and applicability of this calculator are not guaranteed.