Sign In or Create a Free Account to see full details of this property
Key Facts
Key facts for 58 Lookout Street
Property Type
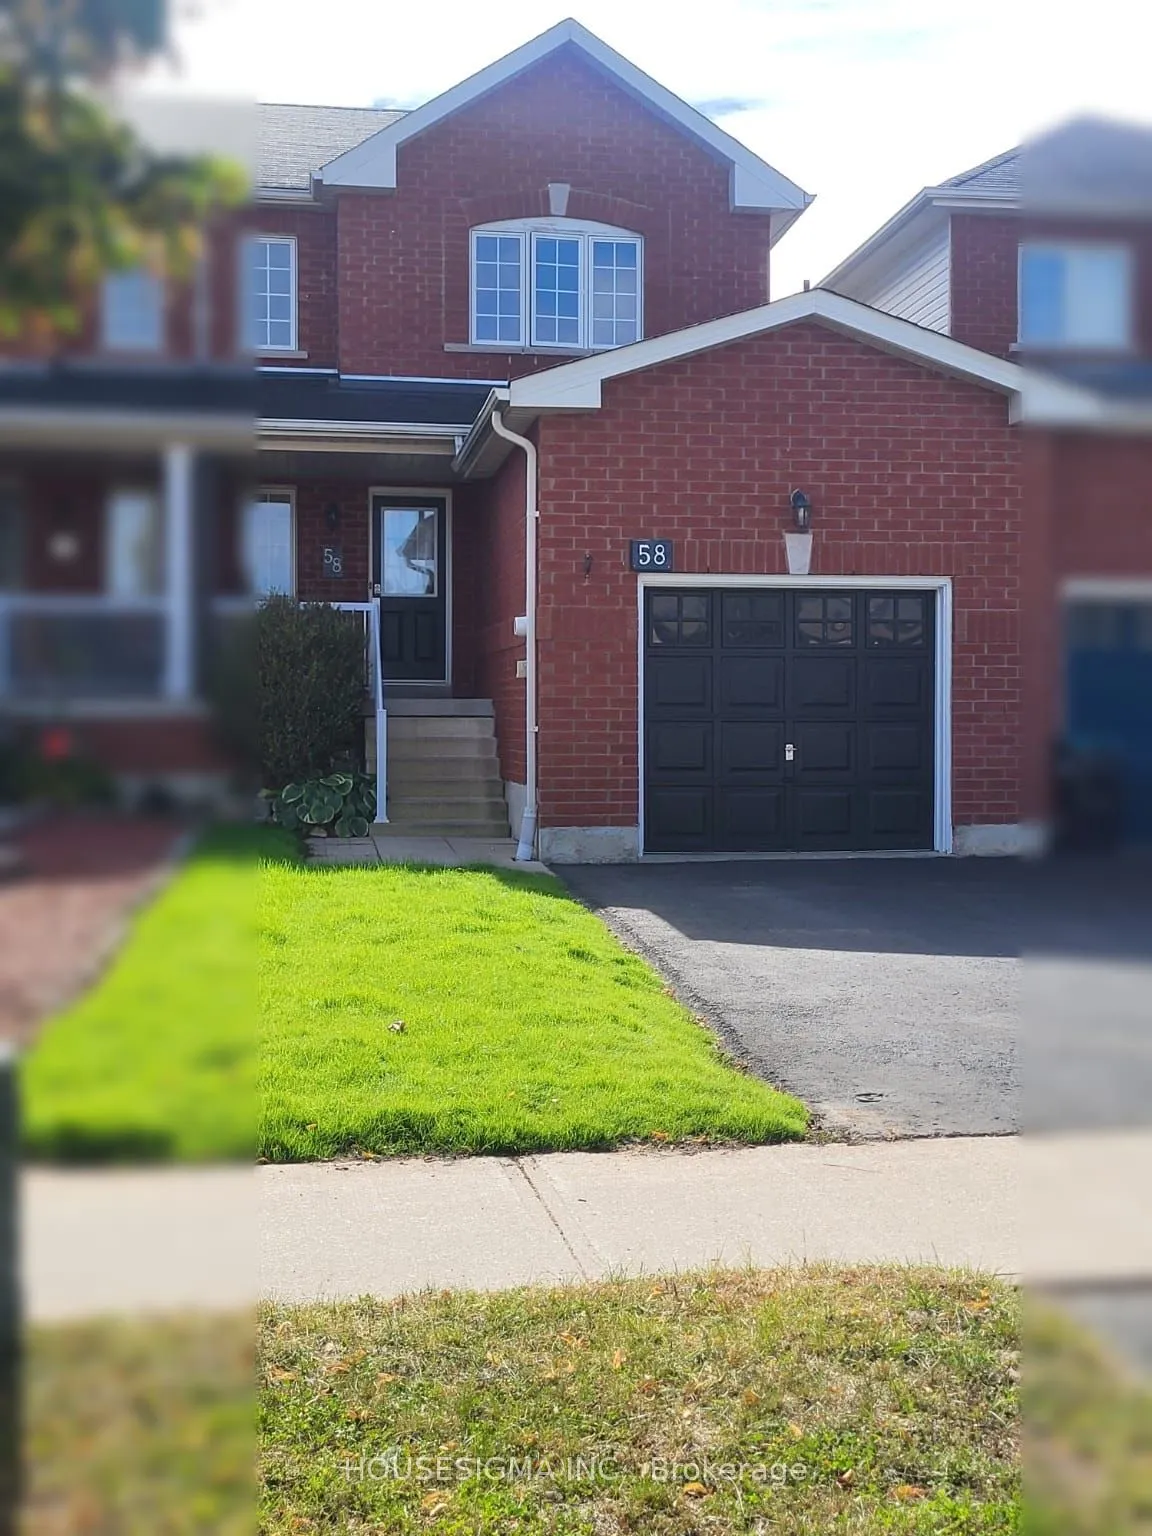
Townhome, 2-Storey
Parking
Attached 1 garage, 3 parking
MLS #
N13842306
Size
700-1100 sqft
Basement
Finished
Listed on
2026-09-30
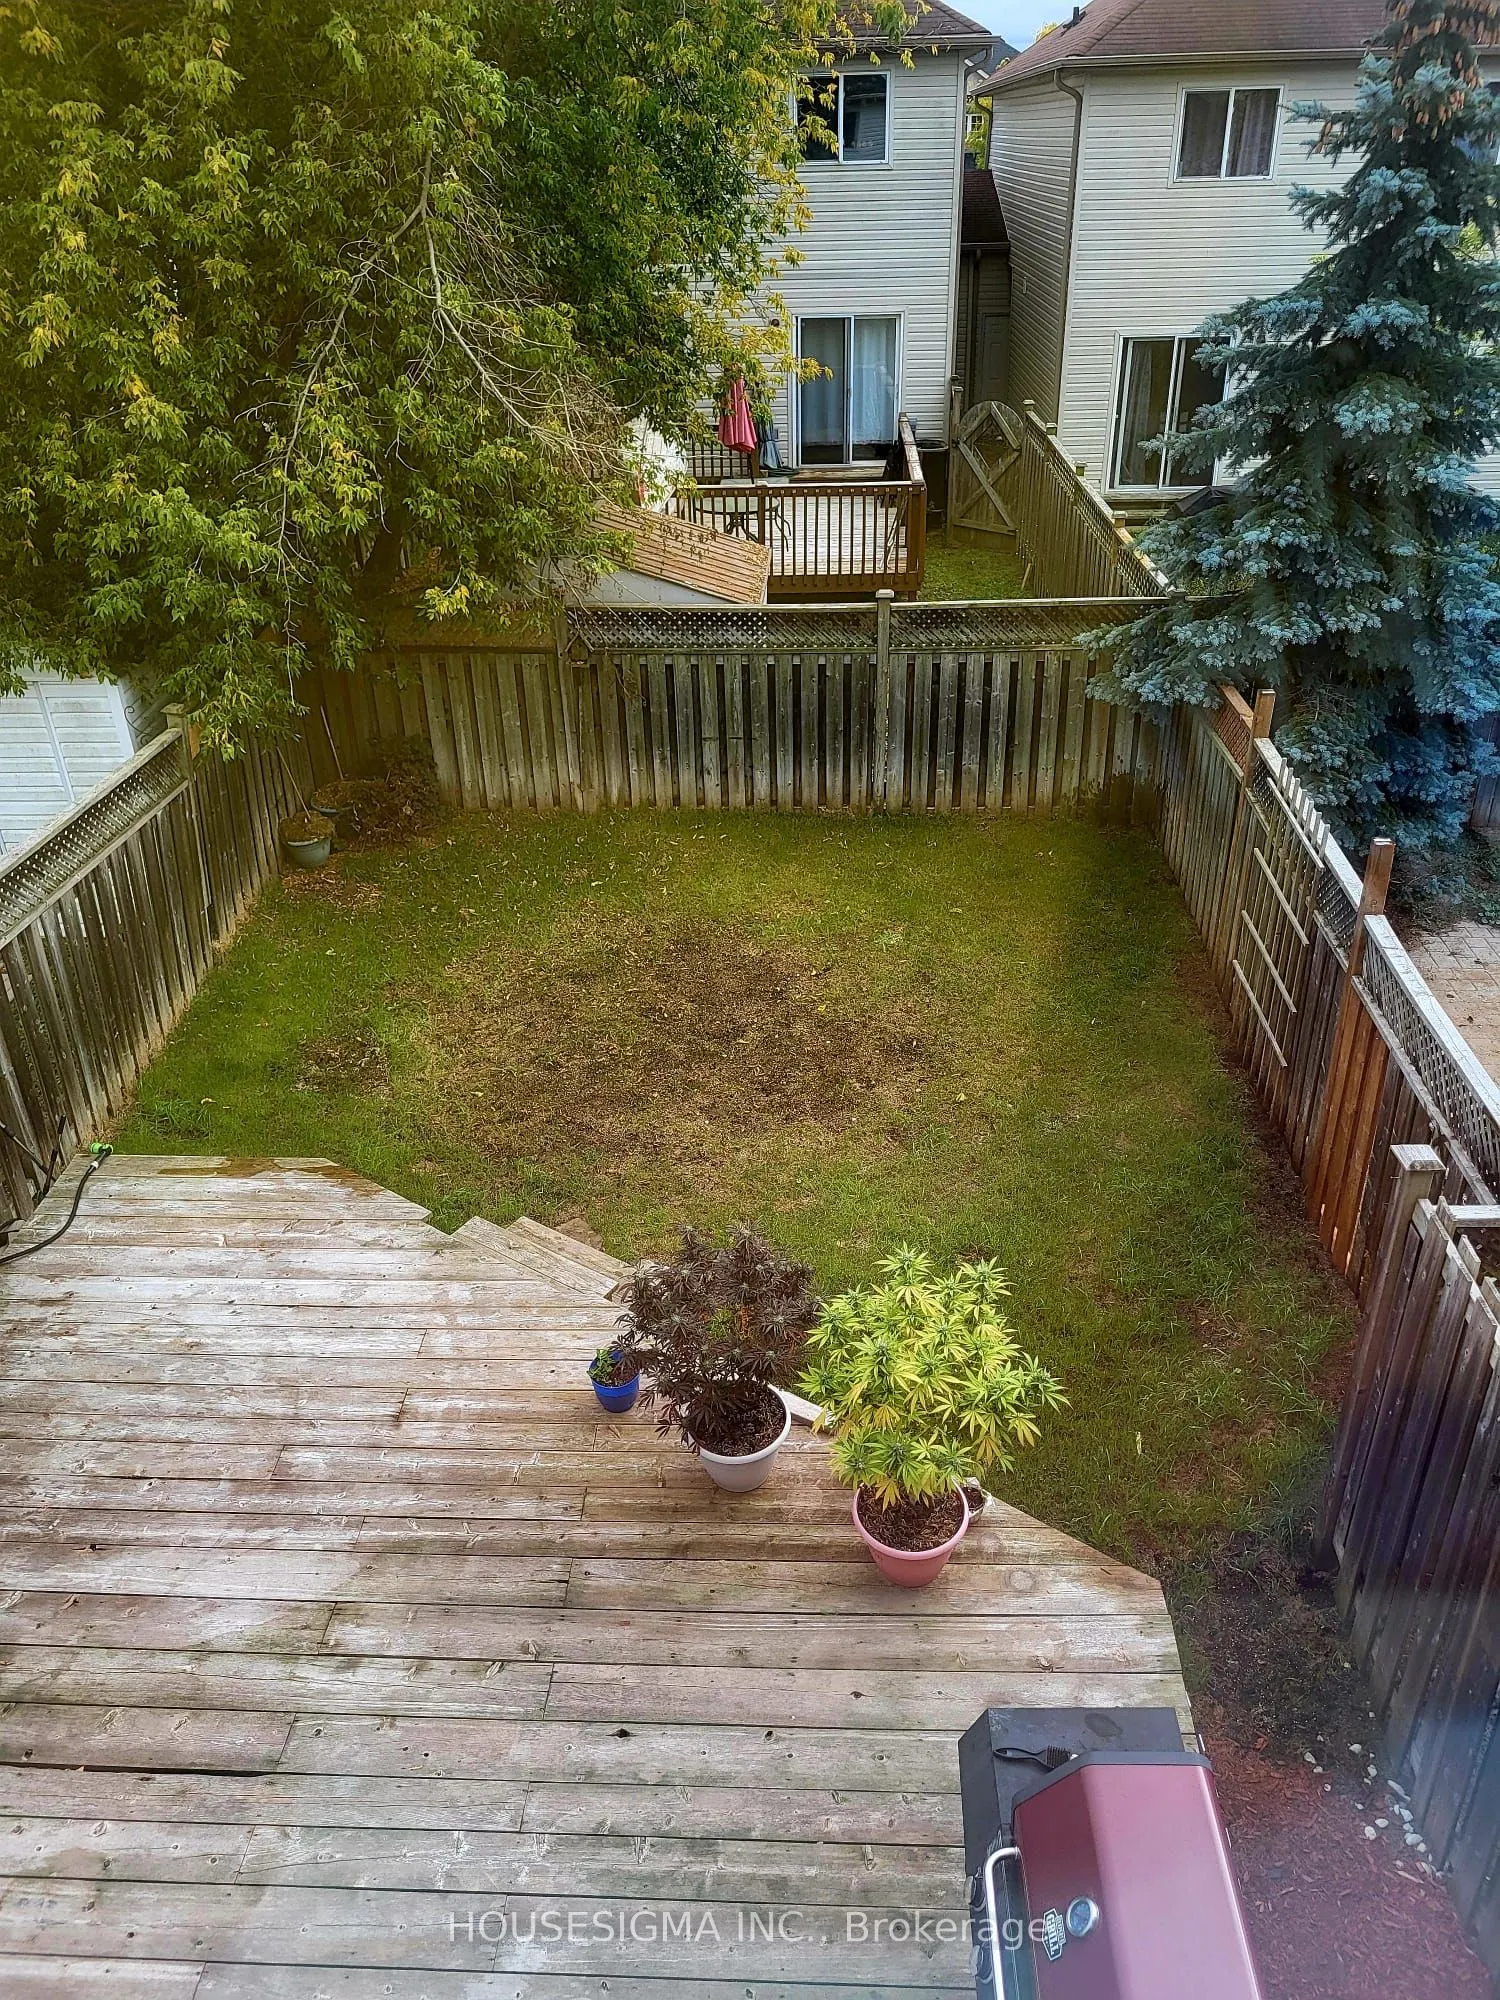
Lot size
22 x 110.81
Tax
$2,103 /yr
Days on Market
13
Approximate Age
16-30
Maintenance Fee
-
Description
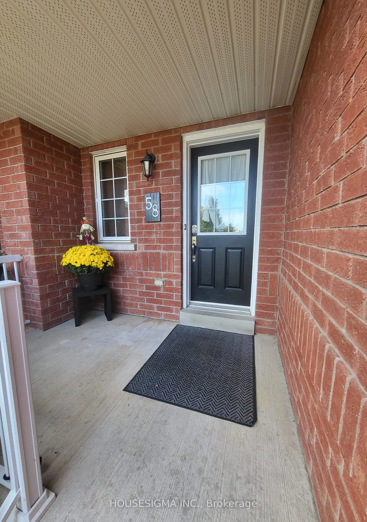
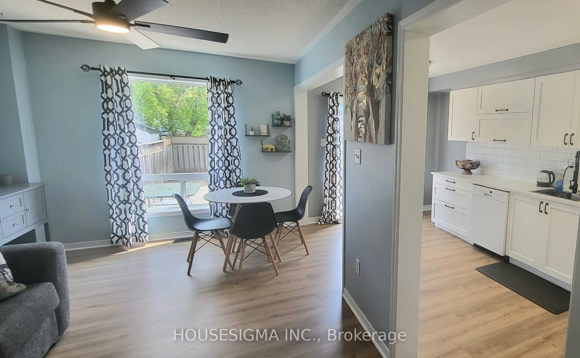
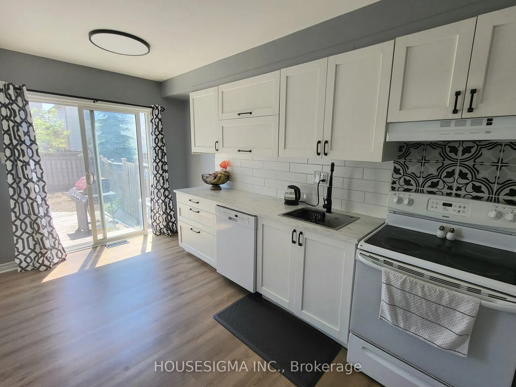
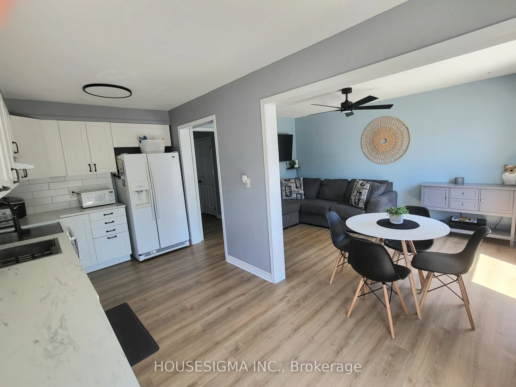
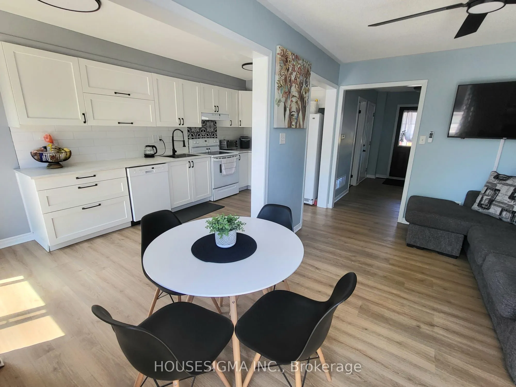
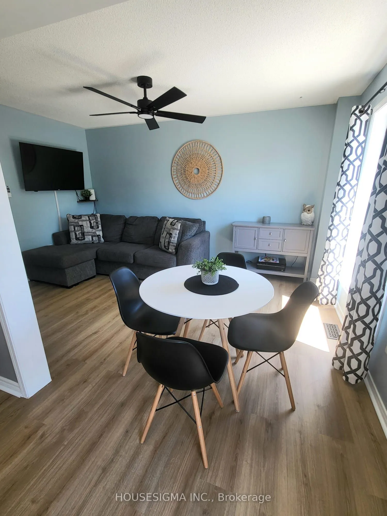
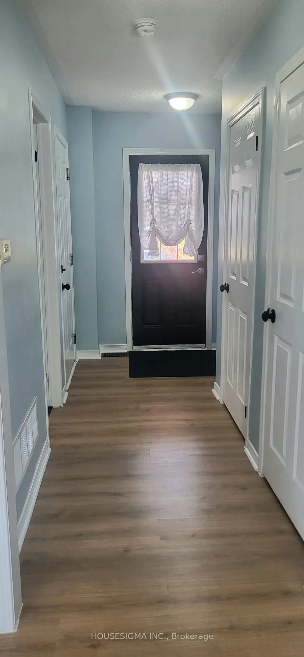
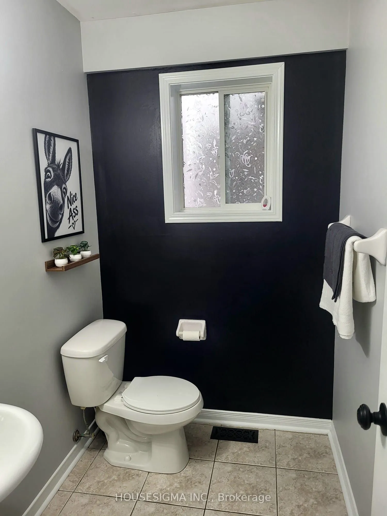
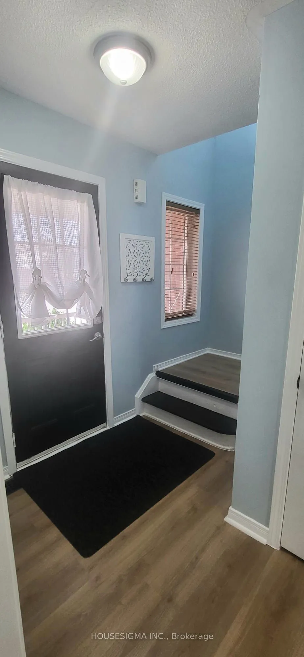
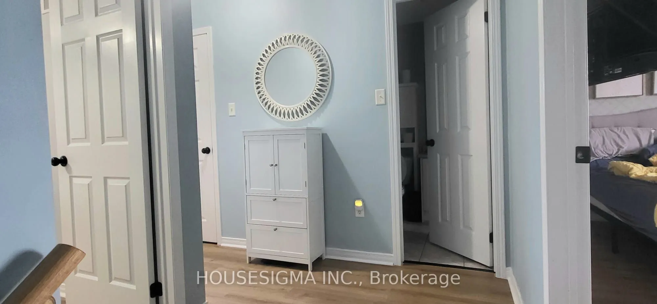
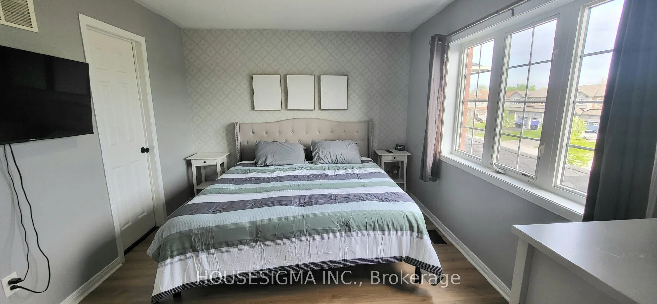
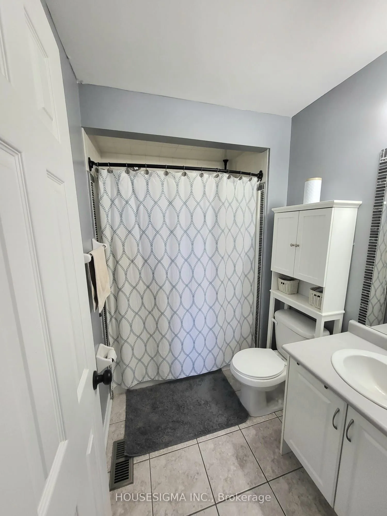
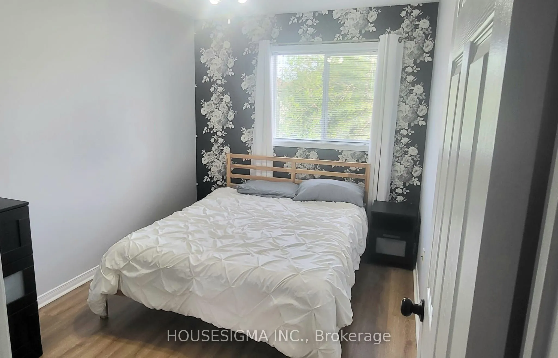
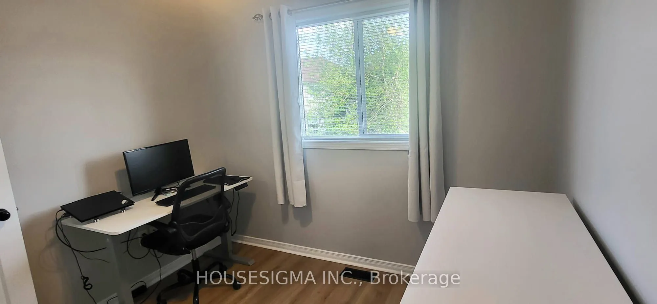
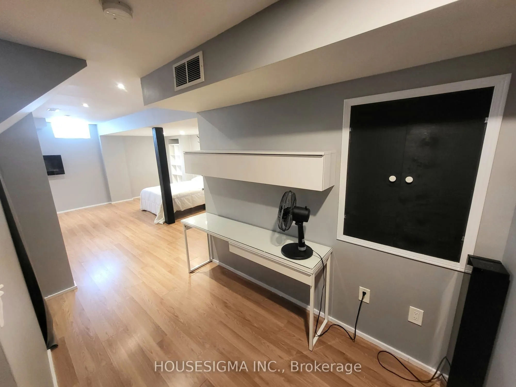
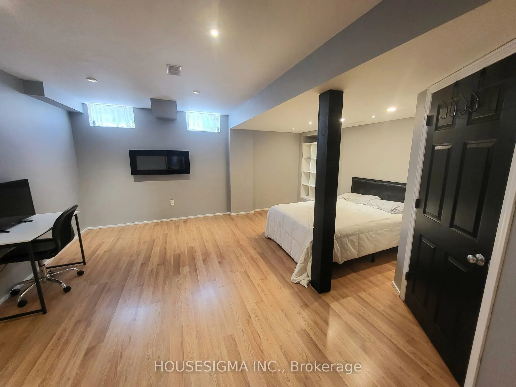
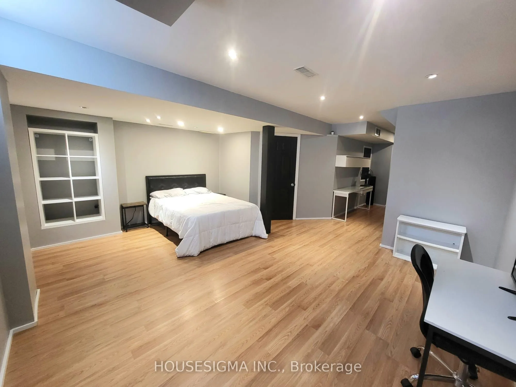
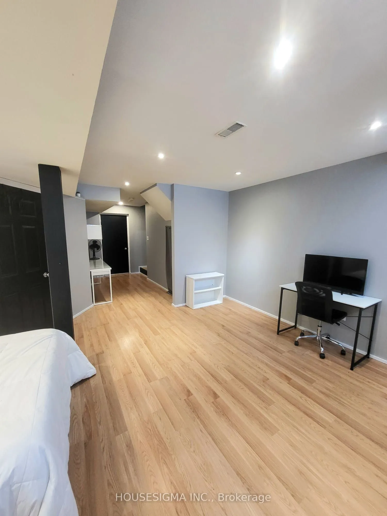
Picture yourself walking into a bright, move-in ready home where all the work has already been done for you. This beautifully updated, carpet-free townhouse in the growing community of Angus offers over 1,500 sq ft of finished functional living space with 3 bedrooms and 1.5 bathrooms - perfect for f...irst-time buyers, families, or investors. Featuring brand new flooring throughout the main and upper levels, an updated kitchen with newer cabinetry and countertops, and large windows that fill the home with natural light, every space feels warm and inviting. The spacious layout offers room to live, work, and entertain comfortably including a finished basement, while the single-car garage and family-friendly location close to parks, schools, shopping, and everyday amenities make daily life convenient. If you've been waiting for a home that feels both affordable and move-in ready, this is one you'll want to see in person. Book your showing today.
Full Property Details
Interior
Bedrooms
3
Bedrooms Plus
0
Total Bedrooms
3
Washrooms
2
Square Footage
700-1100 sqft
Basement
Finished
Heating Source
Gas
Heating Fuel
Forced Air
Air Conditioning
Central Air
Family Room
No
Kitchens
1
Kitchens Plus
0
Total Kitchens
1
Fireplace Features
No
Bedrooms
3
Bedrooms Plus
0
Total Bedrooms
3
Washrooms
2
Square Footage
700-1100 sqft
Basement
Finished
Heating Source
Gas
Heating Fuel
Forced Air
Air Conditioning
Central Air
Family Room
No
Kitchens
1
Kitchens Plus
0
Total Kitchens
1
Fireplace Features
No
Exterior
Depth
110.81
Front
22.38
Lot Size
22 x 110.81 ft
Pool
None
Parking Spaces
3
Total Parking Spaces
3.00
Parking Description
Attached
Garage Spaces
1
Zoning
R1-Residential
Depth
110.81
Front
22.38
Lot Size
22 x 110.81 ft
Pool
None
Parking Spaces
3
Total Parking Spaces
3.00
Parking Description
Attached
Garage Spaces
1
Zoning
R1-Residential
Building Description
Style
2-Storey
Home Type
Townhome
Subtype
Att/Row/Townhouse
Year Built
16-30
Property Orientation
South
Exterior Finish
Brick,Vinyl Siding
Sewers
Sewers
Water Supply
Municipal
Possession Date
10/30/2026
Style
2-Storey
Home Type
Townhome
Subtype
Att/Row/Townhouse
Year Built
16-30
Property Orientation
South
Exterior Finish
Brick,Vinyl Siding
Sewers
Sewers
Water Supply
Municipal
Possession Date
10/30/2026
Community
Community
Angus
Community
Angus
Taxes & Fees
Taxes
$2,103 /yr
Tax Year
2026
Occupancy
Owner
Taxes
$2,103 /yr
Tax Year
2026
Occupancy
Owner
Room Types
Bedroom
-
Dimensions 12.17 x 8.5 feet
103.44 sqft
Bedroom
-
Dimensions 9.42 x 7.68 feet
72.35 sqft
Cold Room/Cantina
-
Dimensions 8.99 x 6.27 feet
56.37 sqft
Kitchen
Eat-in Kitchen, Backsplash, Sliding Doors
Dimensions 16.67 x 7.84 feet
130.69 sqft
Living Room
-
Dimensions 14.5 x 9.84 feet
142.68 sqft
Primary Bedroom
-
Dimensions 12.5 x 10.5 feet
131.25 sqft
Recreation
-
Dimensions 25.98 x 16.83 feet
437.24 sqft
Similar Properties(No results)
Mortgage Calculator
Calculate your estimated monthly mortgage payment
Price
$607,000
$
%
%
Total cost of mortgage
$0
Monthly payment
By clicking Save, we will calculate your estimated mortgage for all properties using the saved values (down payment percentage, interest rate, and amortization).
The accuracy and applicability of this calculator are not guaranteed.