Sign In or Create a Free Account to see full details of this property
Key Facts
Key facts for 76 Linden Lane
Property Type
House, Bungalow
Parking
None 0 garage, 2 parking
MLS #
N14105410
Size
700-1100 sqft
Basement
Crawl Space
Listed on
2026-10-22
Lot size
0 x 0.0
Tax
-
Days on Market
1
Approximate Age
-
Maintenance Fee
-
Description
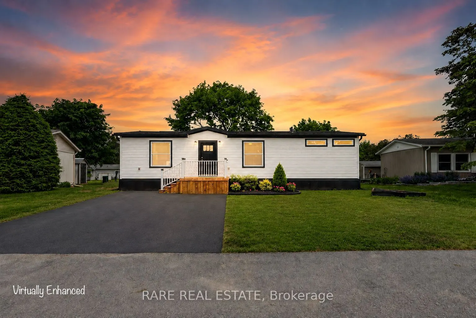
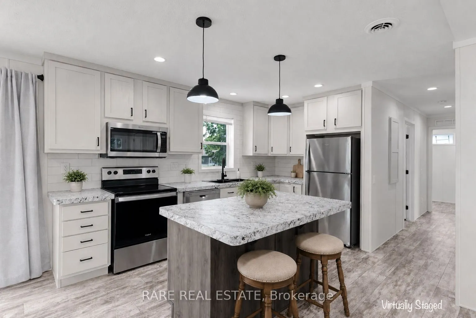
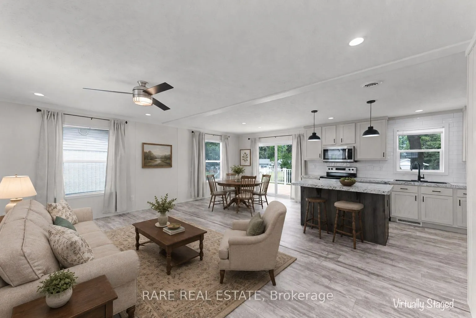
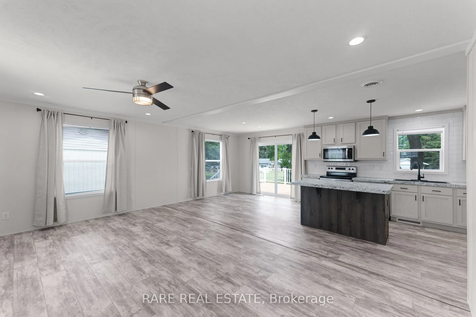
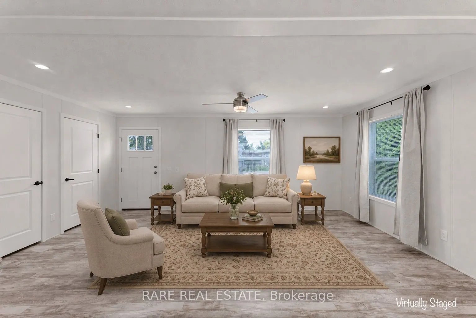
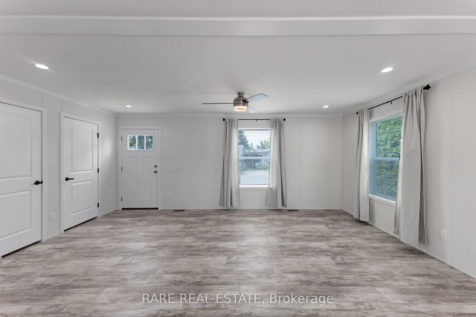
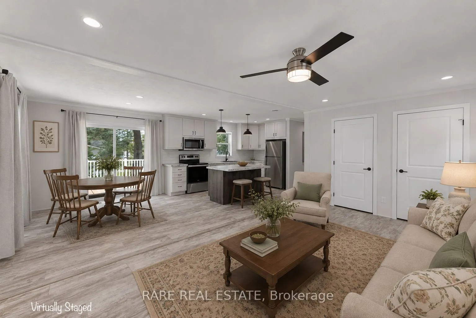
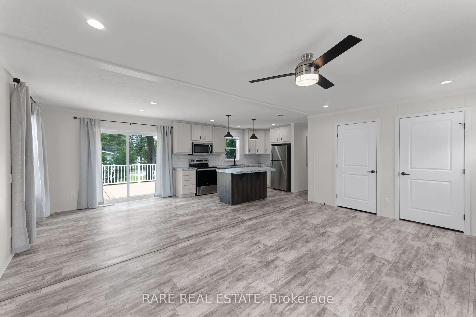
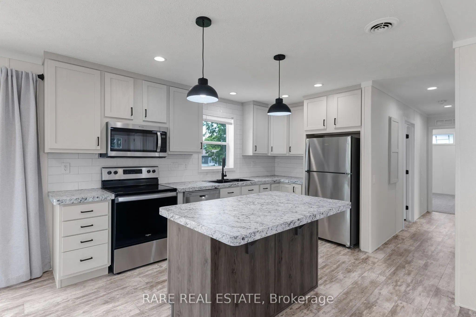
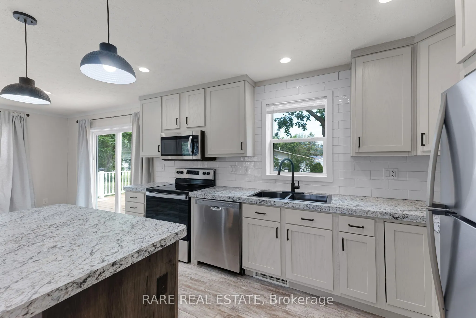
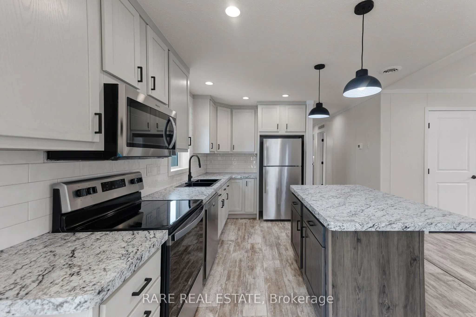
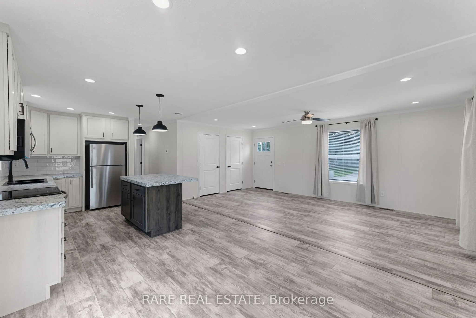
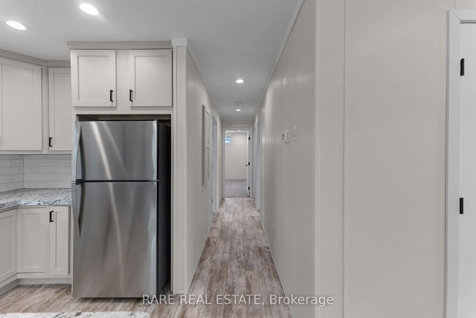
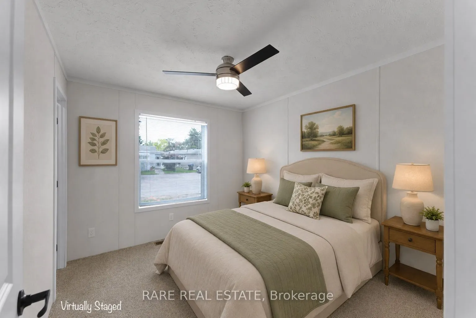
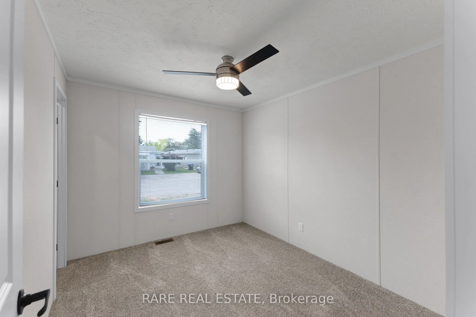
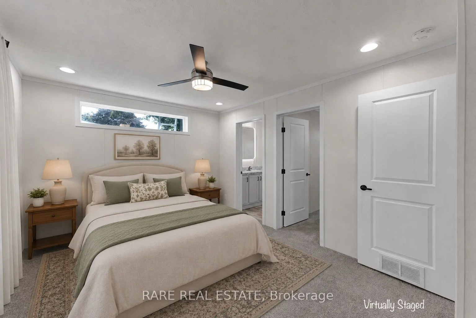
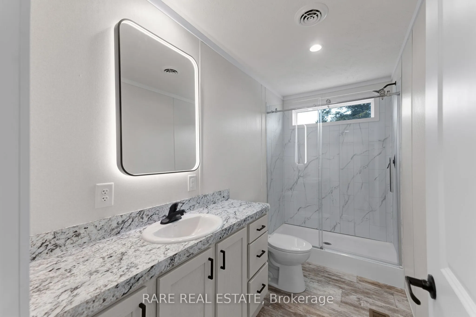
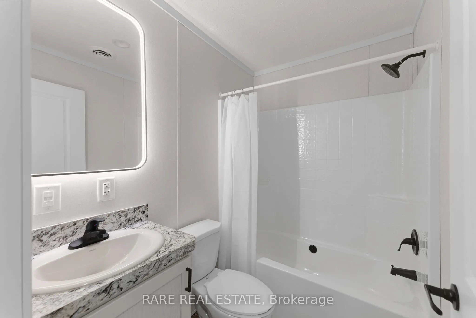
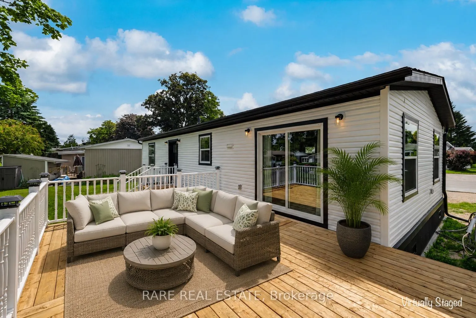
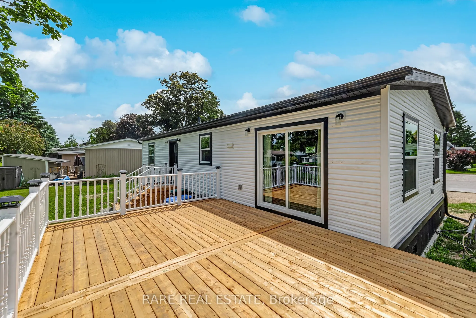
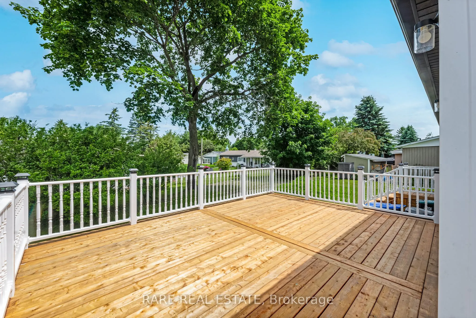
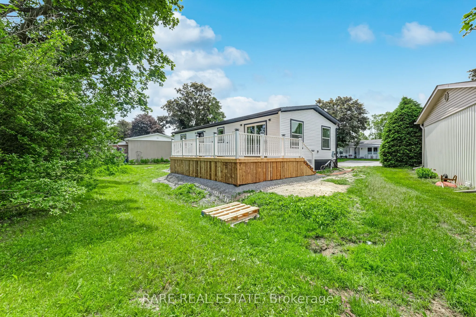
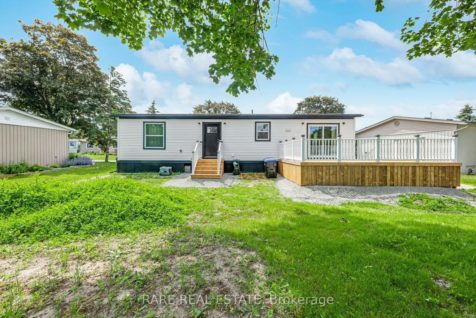
PRICED TO SELL! BRAND-NEW, MOVE-IN READY & IMMEDIATE OCCUPANCY AVAILABLE! Why buy an older renovated home when you can own brand-new? Discover exceptional value in this beautifully finished, turnkey 1,060 sq. ft. modular bungalow at 76 Linden Lane! Offering modern comfort and effortless one-floor li...ving, this stunning home features 2 spacious bedrooms and 2 full bathrooms. The gorgeous custom kitchen showcases whitewash solid oak cabinetry, a centre island, and all-new brand-name appliances. Enjoy the bright, expansive open-concept living space, perfect for entertaining, or step outside onto your brand-new 14' x 20' deck. Quality-built with premium materials and a solid poured concrete crawl space foundation, this home offers peace of mind without the maintenance or renovation costs of an older property. PRICED TO SELL AND READY FOR YOU TO MOVE RIGHT IN! Enjoy everything Sandycove Acres' desirable 50+ community has to offer, including fantastic amenities and proximity to beautiful Lake Simcoe. Don't miss this opportunity to own a brand-new home at an exceptional value!Land Lease Rental Fee Breakdown: Rent: $870.00 + Monthly Site Tax: $54.21 (approx.) + Monthly Home Tax: $110.64 (approx.). Total Monthly Fees: $1,034.85 (approx.).
Full Property Details
Interior
Bedrooms
2
Total Bedrooms
2
Washrooms
2
Square Footage
700-1100 sqft
Basement
Crawl Space
Heating Source
Gas
Heating Fuel
Forced Air
Air Conditioning
Central Air
Family Room
No
Kitchens
1
Total Kitchens
1
Fireplace Features
No
Bedrooms
2
Total Bedrooms
2
Washrooms
2
Square Footage
700-1100 sqft
Basement
Crawl Space
Heating Source
Gas
Heating Fuel
Forced Air
Air Conditioning
Central Air
Family Room
No
Kitchens
1
Total Kitchens
1
Fireplace Features
No
Exterior
Depth
0.0
Front
0.0
Driveway
Private Double
Lot Size
0 x 0.0 ft
Pool
Community
Parking Spaces
2
Total Parking Spaces
2.00
Parking Description
None
Garage Spaces
0
Depth
0.0
Front
0.0
Driveway
Private Double
Lot Size
0 x 0.0 ft
Pool
Community
Parking Spaces
2
Total Parking Spaces
2.00
Parking Description
None
Garage Spaces
0
Building Description
Style
Bungalow
Home Type
House
Subtype
Detached
Property Orientation
North
Exterior Finish
Vinyl Siding
Sewers
Sewers
Water Supply
Other
Possession Date
No Data
Style
Bungalow
Home Type
House
Subtype
Detached
Property Orientation
North
Exterior Finish
Vinyl Siding
Sewers
Sewers
Water Supply
Other
Possession Date
No Data
Community
Community
Alcona
Community
Alcona
Taxes & Fees
Tax Year
2026
Occupancy
Vacant
Tax Year
2026
Occupancy
Vacant
Room Types
Bedroom 2
Closet, Broadloom, Window
Dimensions 10.86 x 30.15 feet
327.43 sqft
Dining Room
Vinyl Floor, W/O To Deck
Dimensions 10.93 x 9.94 feet
108.64 sqft
Kitchen
Vinyl Floor, Centre Island
Dimensions 13.85 x 10.96 feet
151.8 sqft
Living Room
Vinyl Floor, Window
Dimensions 18.93 x 11.12 feet
210.5 sqft
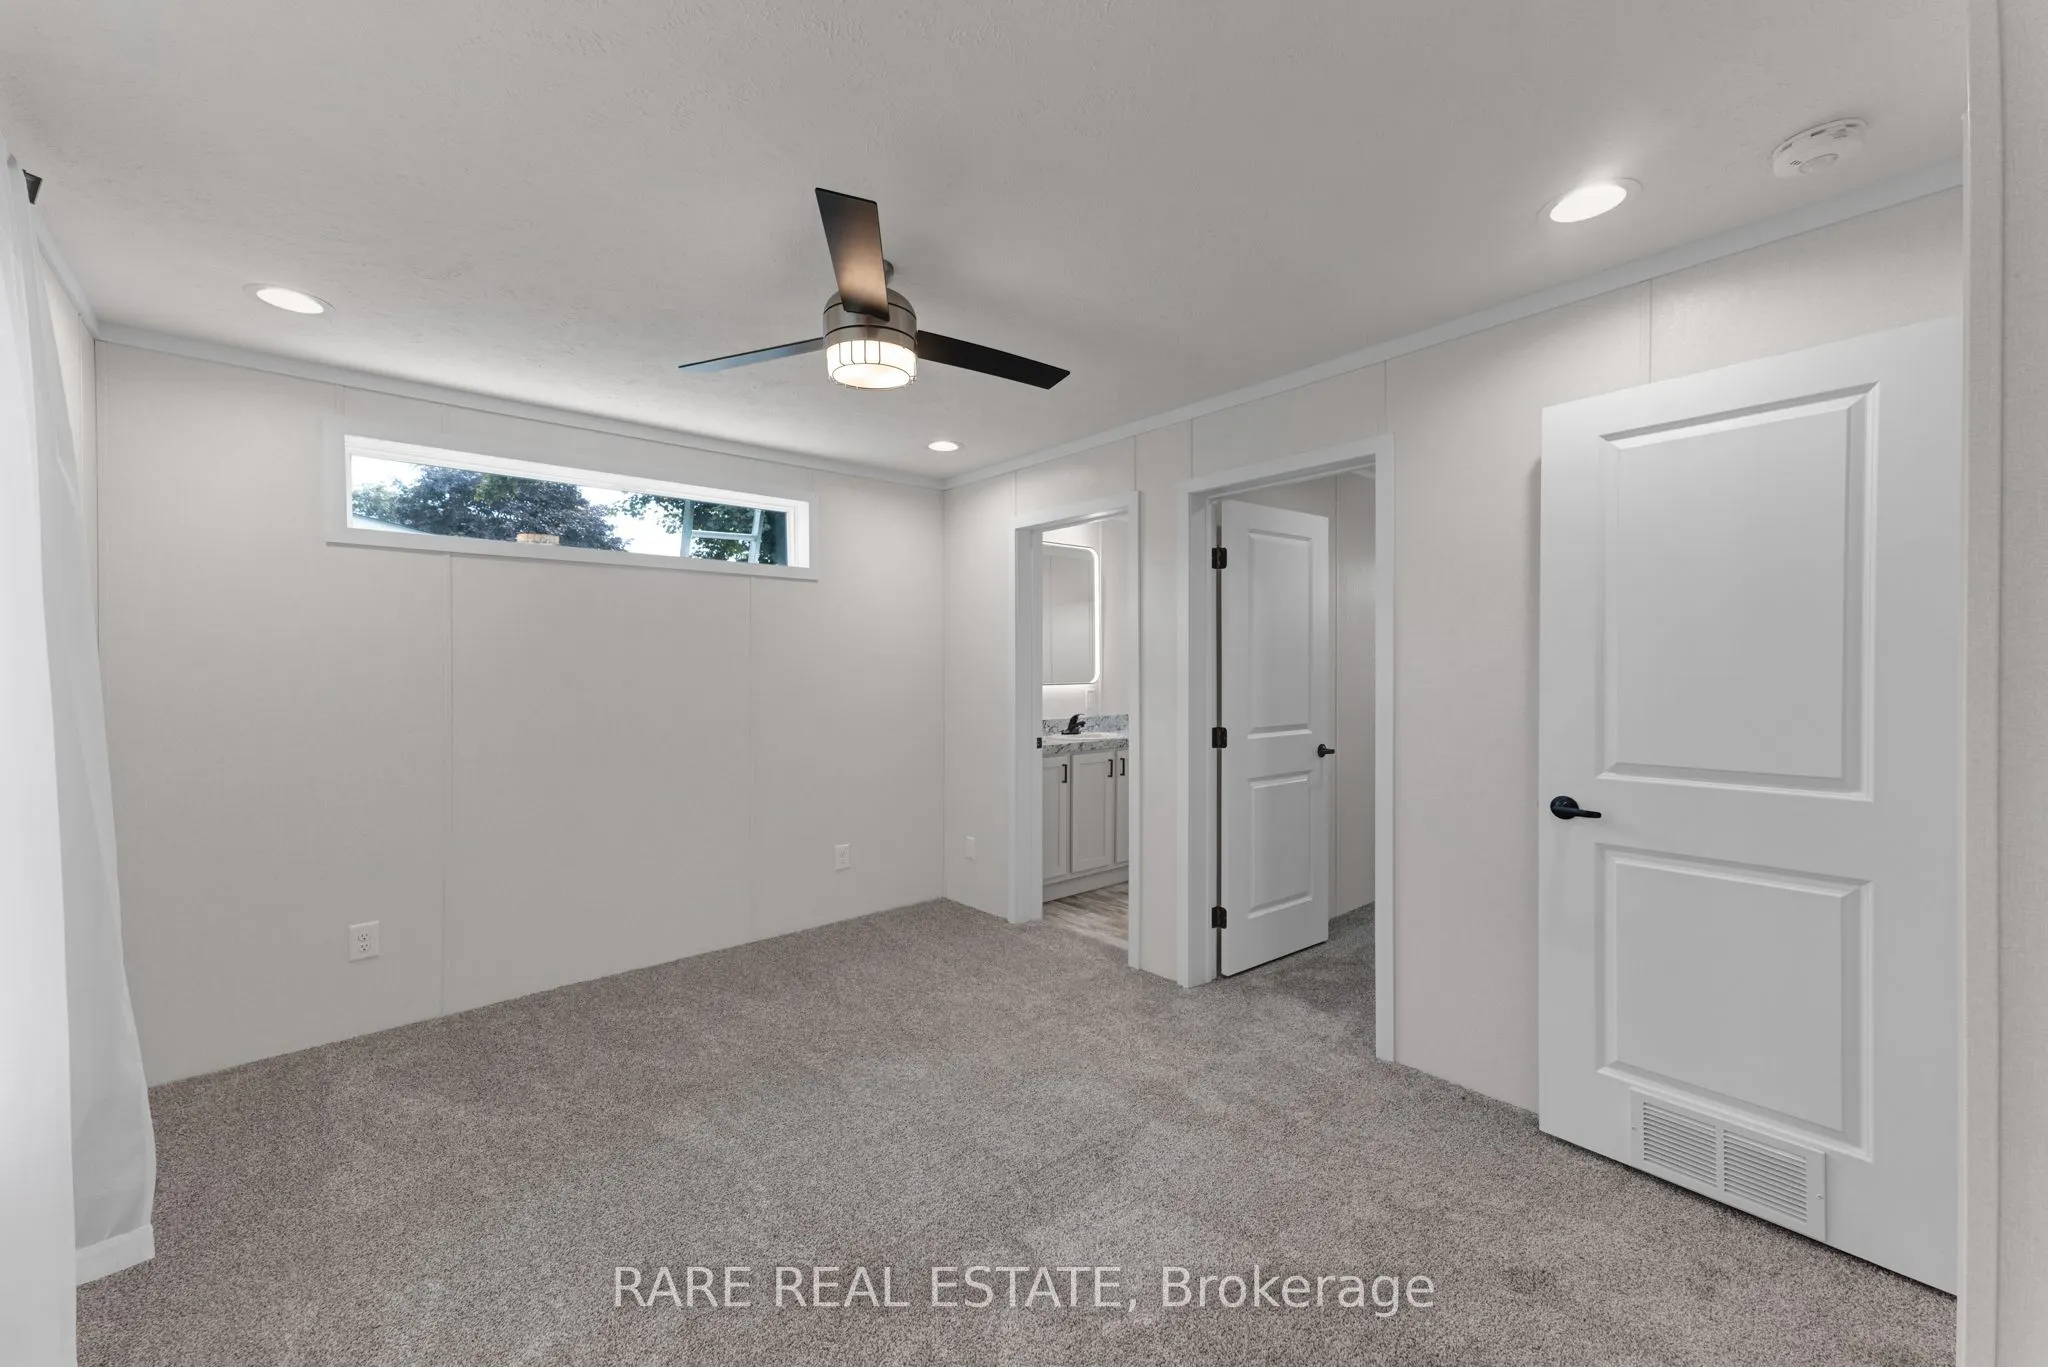
Primary Bedroom
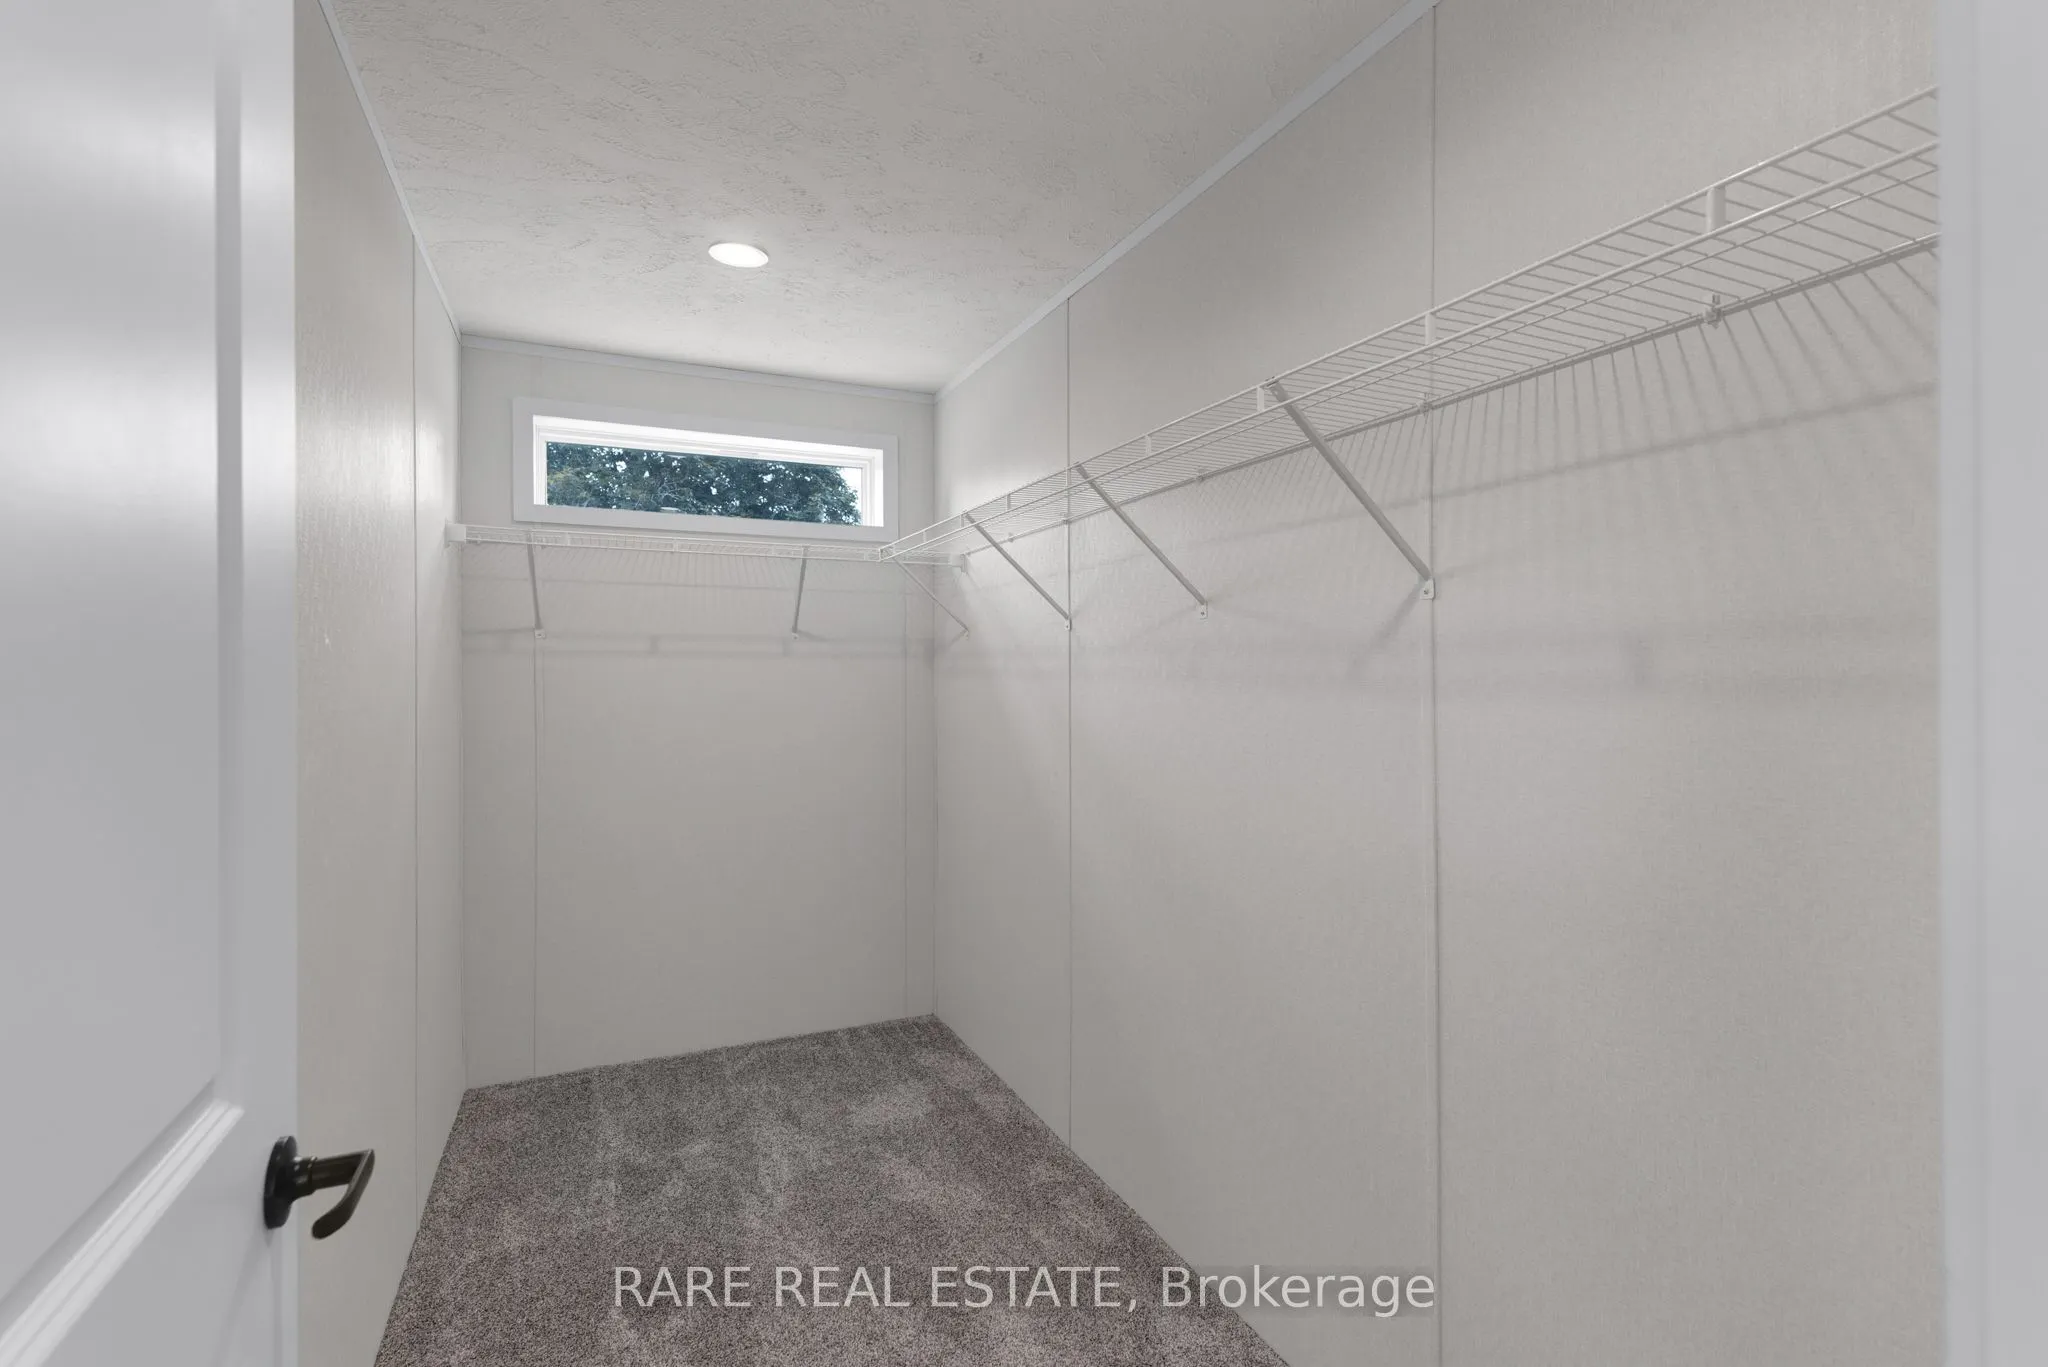
Walk-In Closet(s), 3 Pc Ensuite
Dimensions 14.57 x 10.96 feet
159.69 sqft
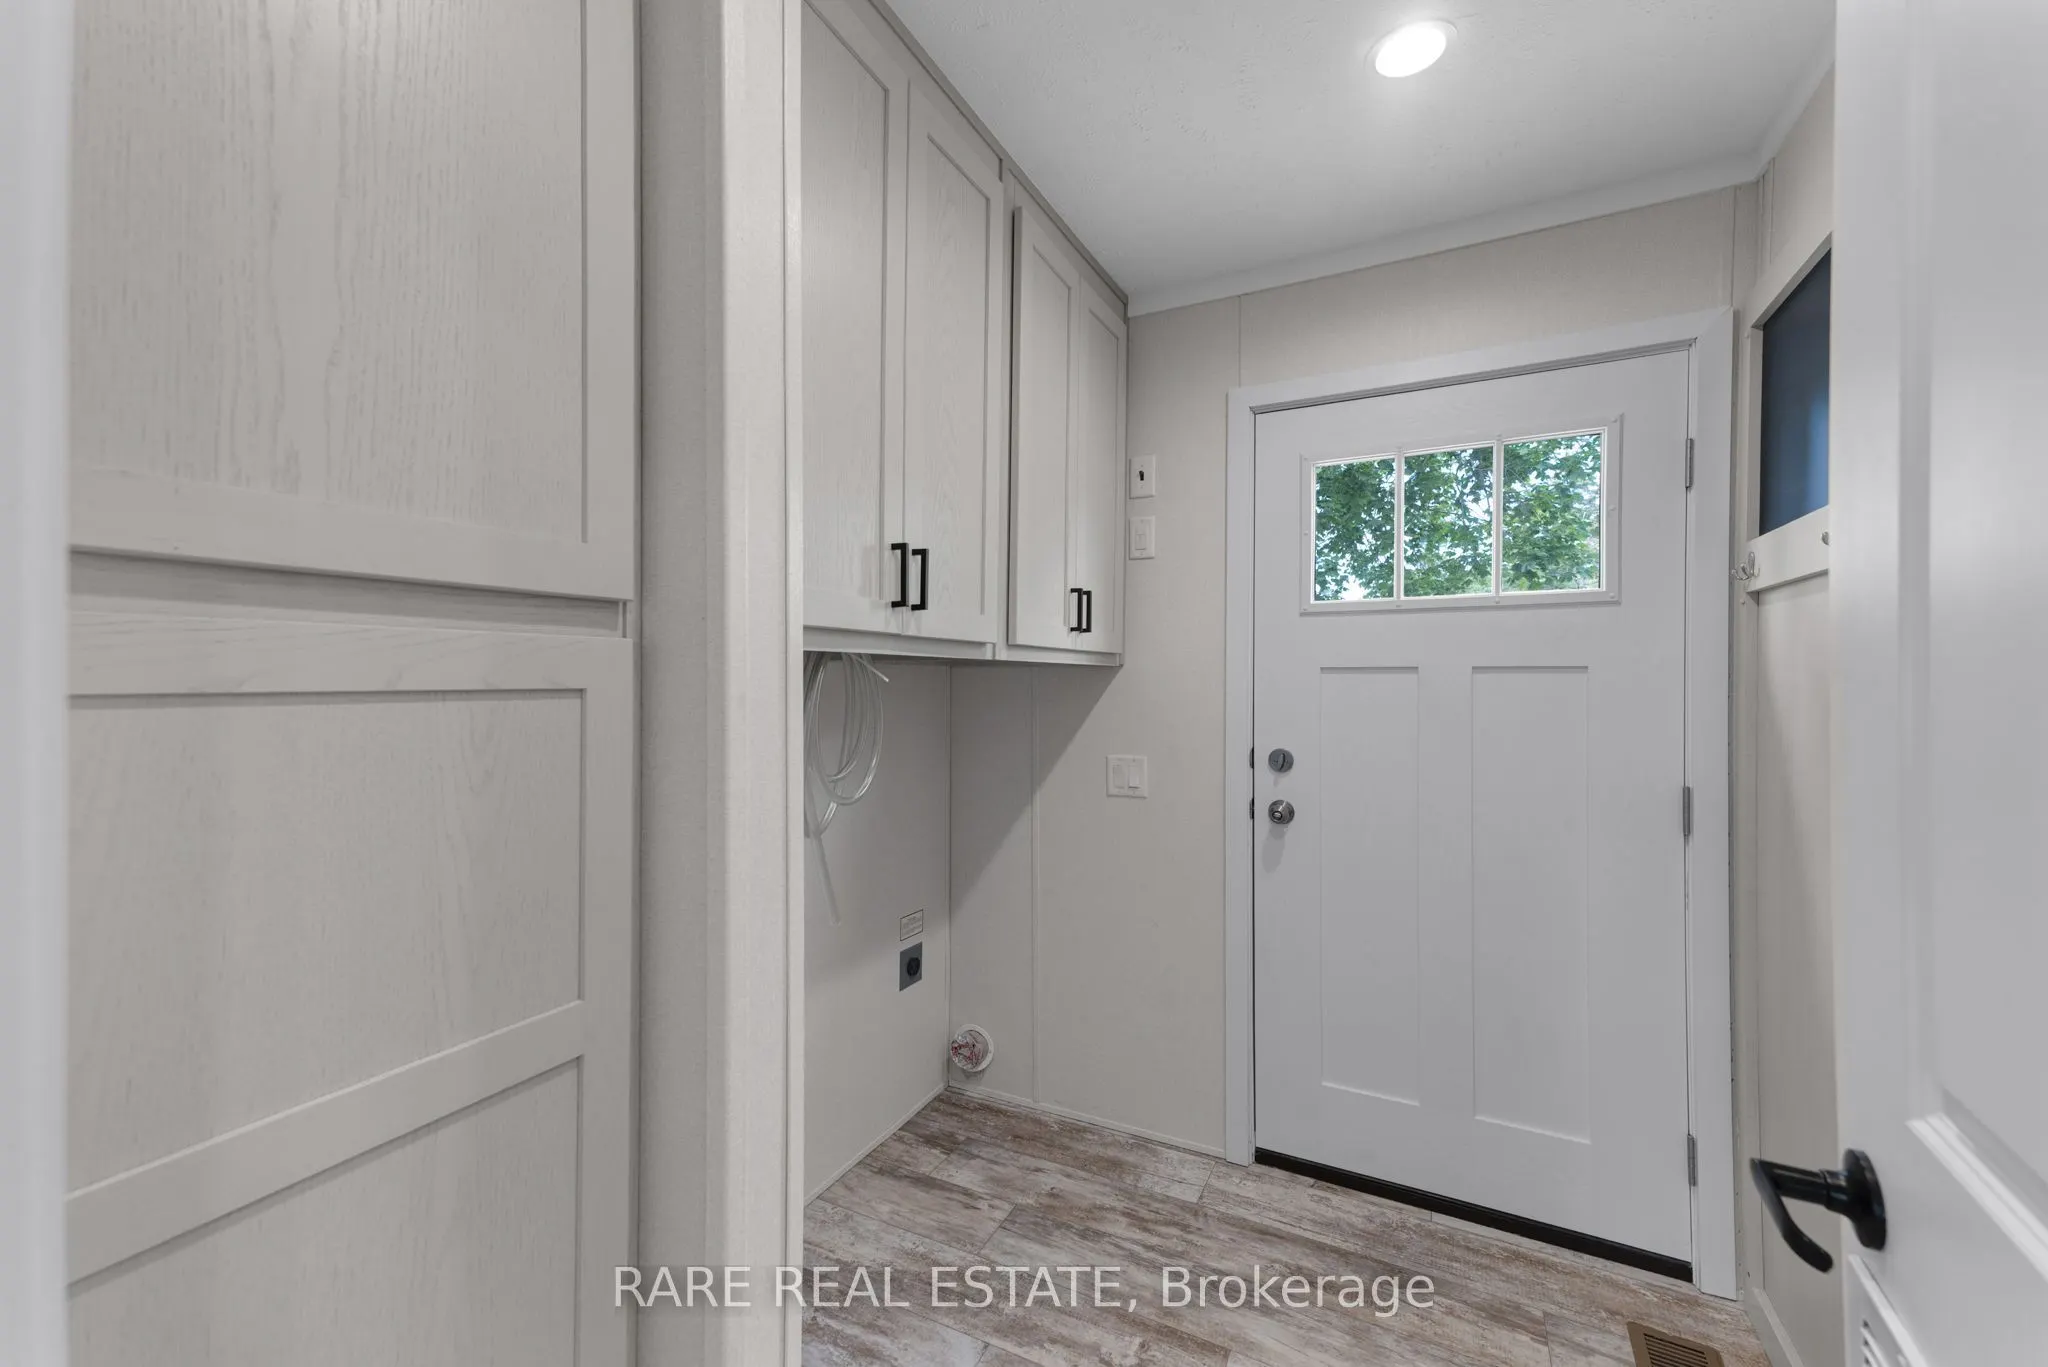
Utility Room
W/O To Deck
Dimensions 8.17 x 7.38 feet
60.29 sqft
Similar Properties(No results)
Mortgage Calculator
Calculate your estimated monthly mortgage payment
Price
$399,900
$
%
%
Total cost of mortgage
$0
Monthly payment
By clicking Save, we will calculate your estimated mortgage for all properties using the saved values (down payment percentage, interest rate, and amortization).
The accuracy and applicability of this calculator are not guaranteed.