Sign In or Create a Free Account to see full details of this property
Key Facts
Key facts for 379 Champlain Road
Property Type
House, 2-Storey
Parking
None 0 garage, 4 parking
MLS #
S12883048
Size
1500-2000 sqft
Basement
None
Listed on
2026-03-13
Lot size
82 x 328.0
Tax
$5,357 /yr
Days on Market
214
Approximate Age
-
Maintenance Fee
-
Description
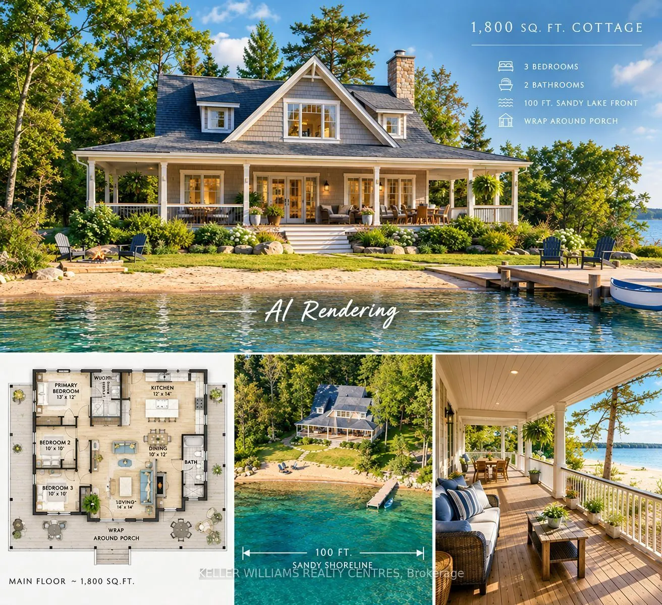
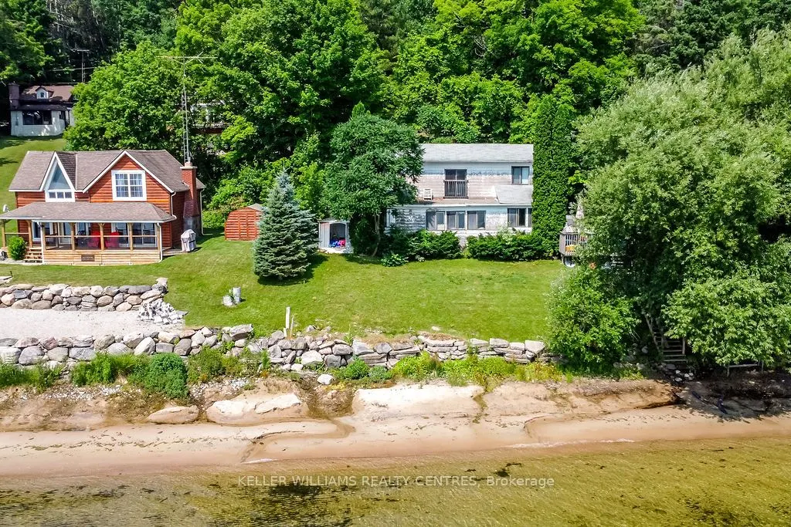
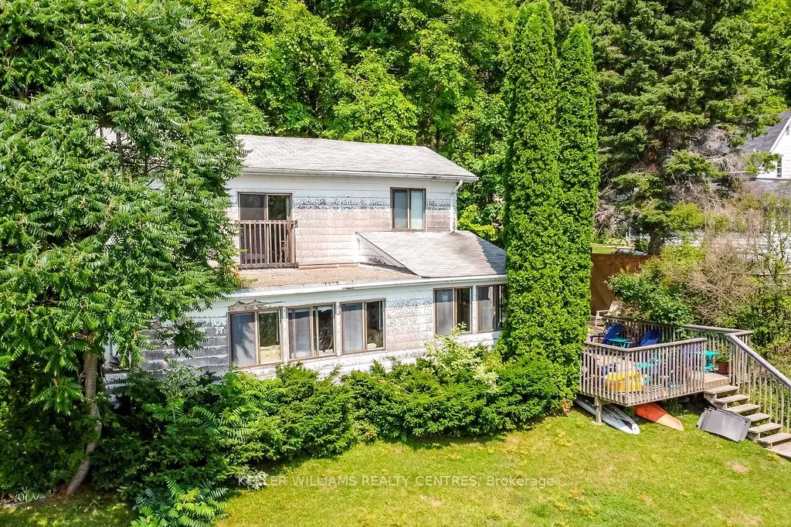
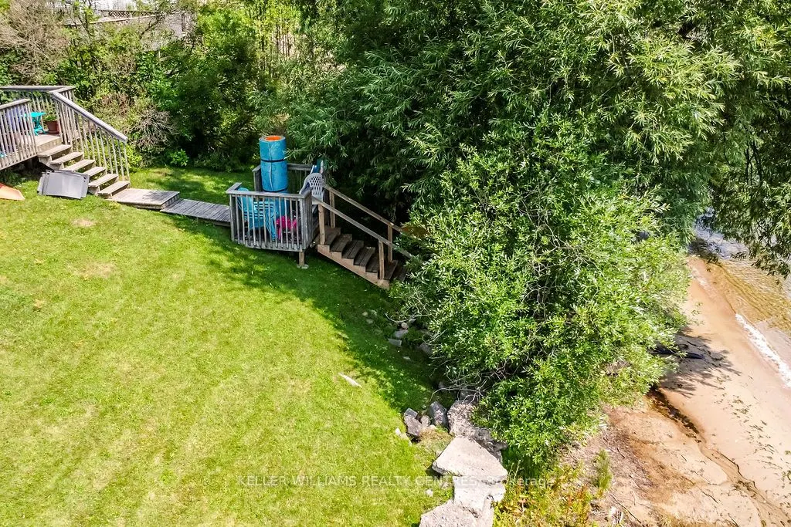
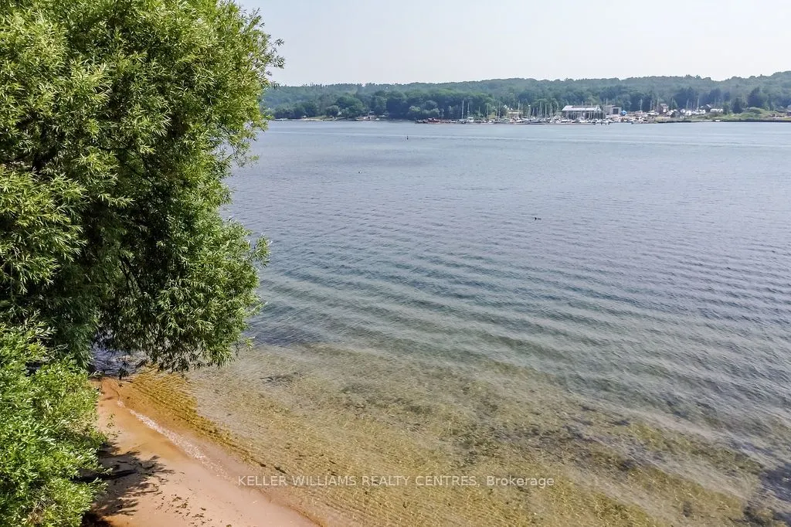
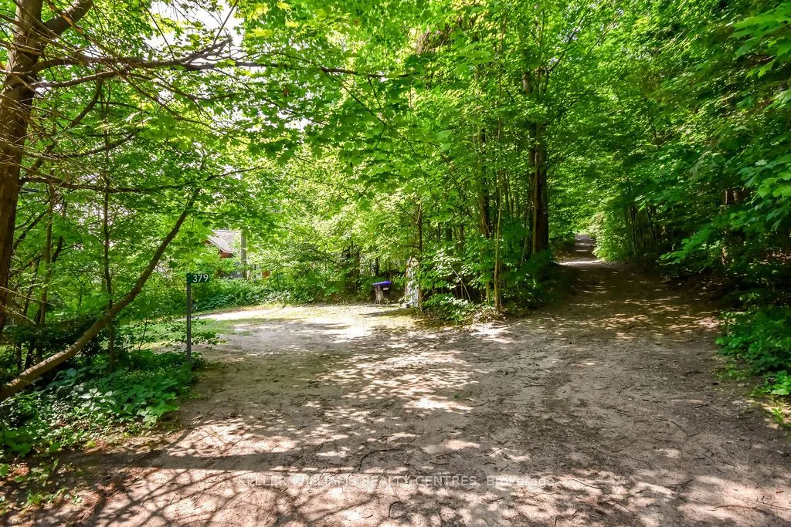
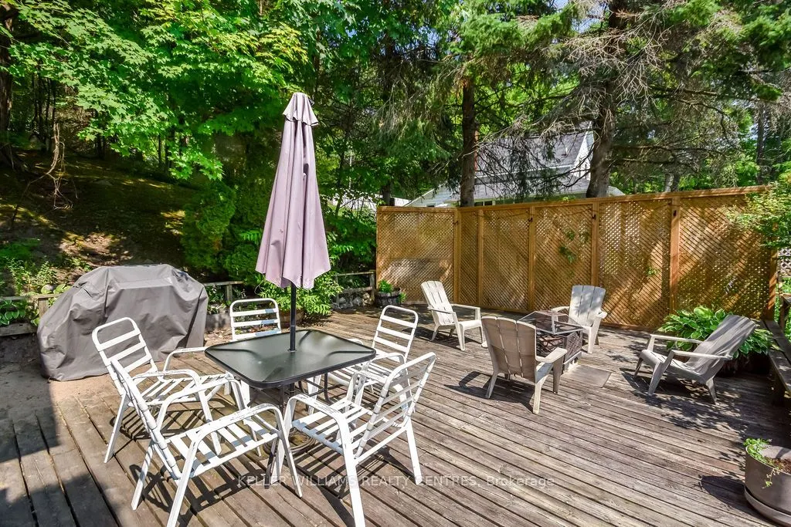
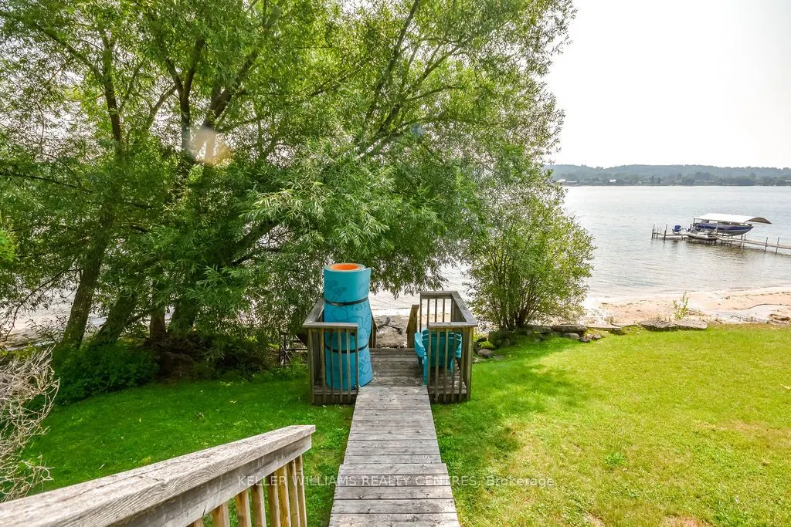
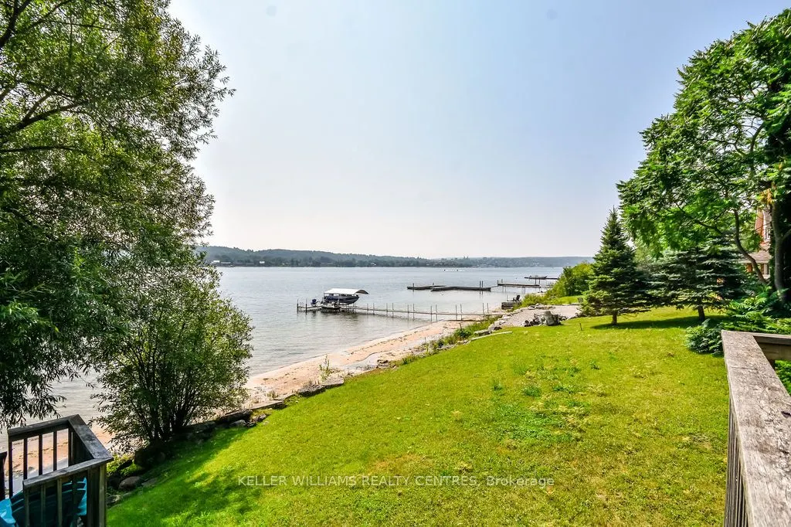
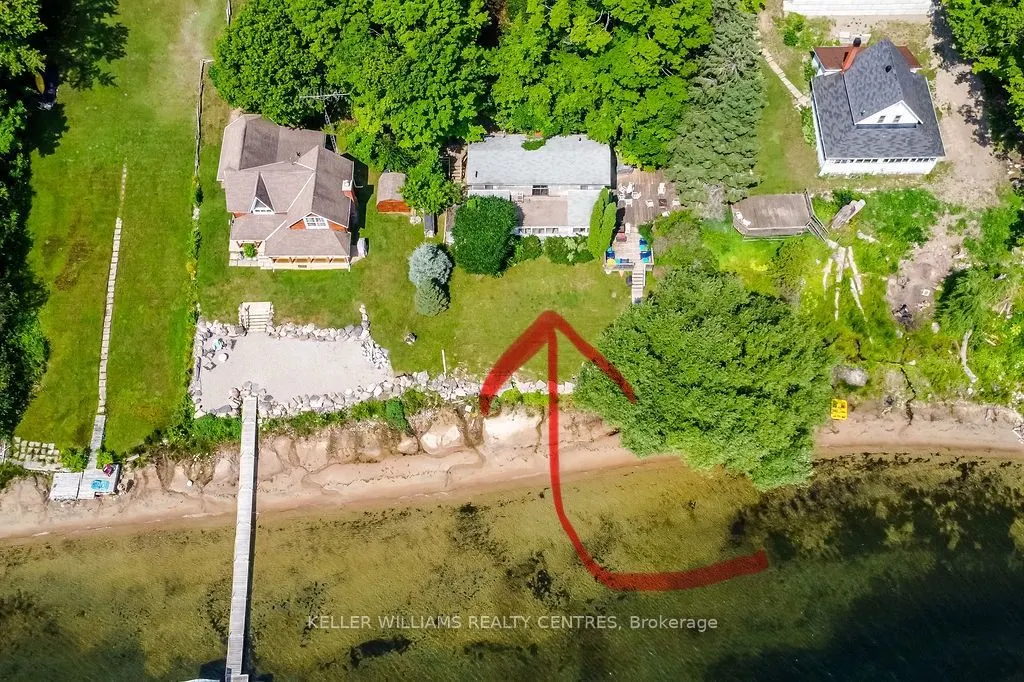
** 100 FEET OF GEORGIAN BAY WATERFRONT ** BUILD YOUR DREAM COTTAGE ** Rendering Image Display ** 100 feet of waterfront becomes more treasured - and harder to find - with every passing season. Here's your opportunity to own a spectacular piece of beautiful Georgian Bay without paying Muskoka prices...! Imagine building your four-season dream cottage on this gently sloping waterfront, where morning sunrises, sandy shoreline and sparkling bay waters become part of your everyday life. With two road accesses and services already in place, the possibilities are here to create the waterfront retreat you've always dreamed of. Spend summer days swimming from your own sandy beach, canoeing, kayaking or boating on the bay, then gather around for star-filled evenings. When you're ready to explore, you're minutes from the King's Wharf Theatre and Penetanguishene's waterfront, with restaurants, shops and local amenities nearby, while Midland offers additional shopping, dining, strolling and community attractions. A rare 100-foot waterfront canvas - build it, enjoy it and make it your own.
Full Property Details
Interior
Bedrooms
3
Total Bedrooms
3
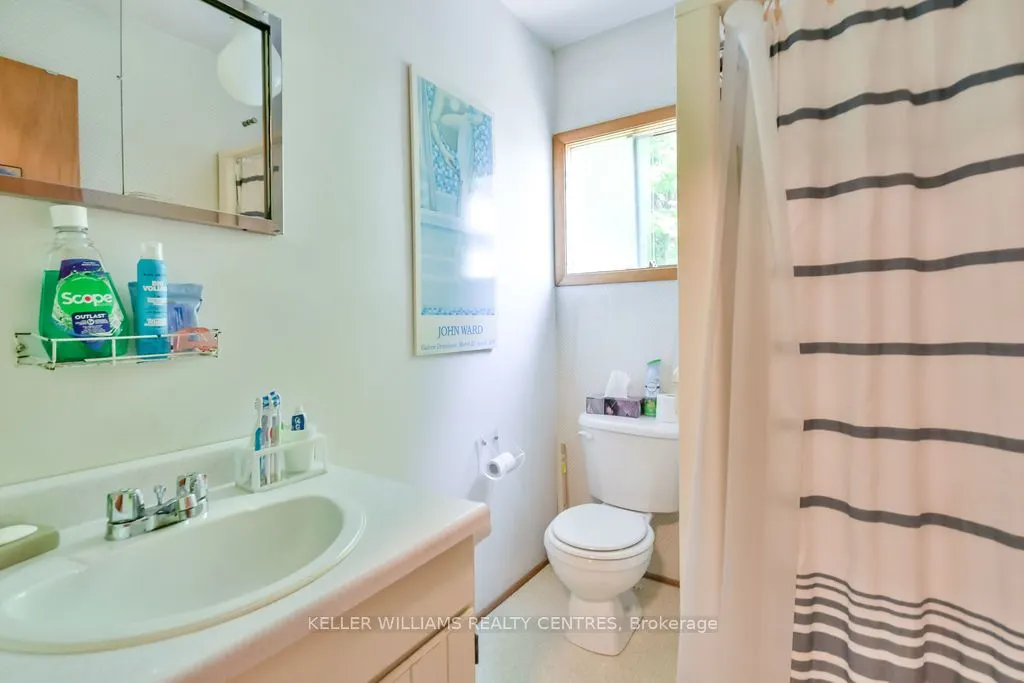
Washrooms
2
Square Footage
1500-2000 sqft
Basement
None
Heating Source
Electric
Heating Fuel
Baseboard
Air Conditioning
None
Family Room
Yes
Kitchens
1
Total Kitchens
1
Fireplace Features
Yes
Bedrooms
3
Total Bedrooms
3
Washrooms
2
Square Footage
1500-2000 sqft
Basement
None
Heating Source
Electric
Heating Fuel
Baseboard
Air Conditioning
None
Family Room
Yes
Kitchens
1
Total Kitchens
1
Fireplace Features
Yes
Exterior
Depth
328.0
Front
82.0
Driveway
Right Of Way
Lot Size
82 x 328.0 ft
Pool
None
Waterfront
Direct
Parking Spaces
4
Total Parking Spaces
4.00
Parking Description
None
Garage Spaces
0
Depth
328.0
Front
82.0
Driveway
Right Of Way
Lot Size
82 x 328.0 ft
Pool
None
Waterfront
Direct
Parking Spaces
4
Total Parking Spaces
4.00
Parking Description
None
Garage Spaces
0
Building Description
Style
2-Storey
Home Type
House
Subtype
Detached
Property Orientation
West
Exterior Finish
Wood
Sewers
Septic
Water Supply
Well
Possession Date
No Data
Style
2-Storey
Home Type
House
Subtype
Detached
Property Orientation
West
Exterior Finish
Wood
Sewers
Septic
Water Supply
Well
Possession Date
No Data
Community
Community
Penetanguishene
Community
Penetanguishene
Taxes & Fees
Taxes
$5,357 /yr
Tax Year
2025
Occupancy
Owner
Taxes
$5,357 /yr
Tax Year
2025
Occupancy
Owner
Room Types
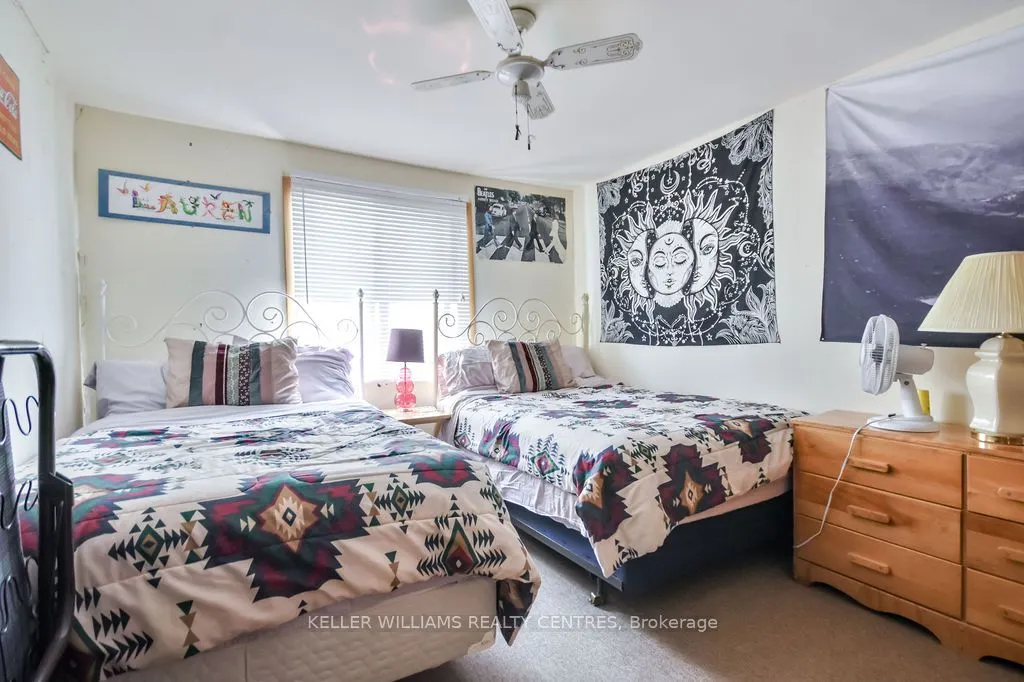
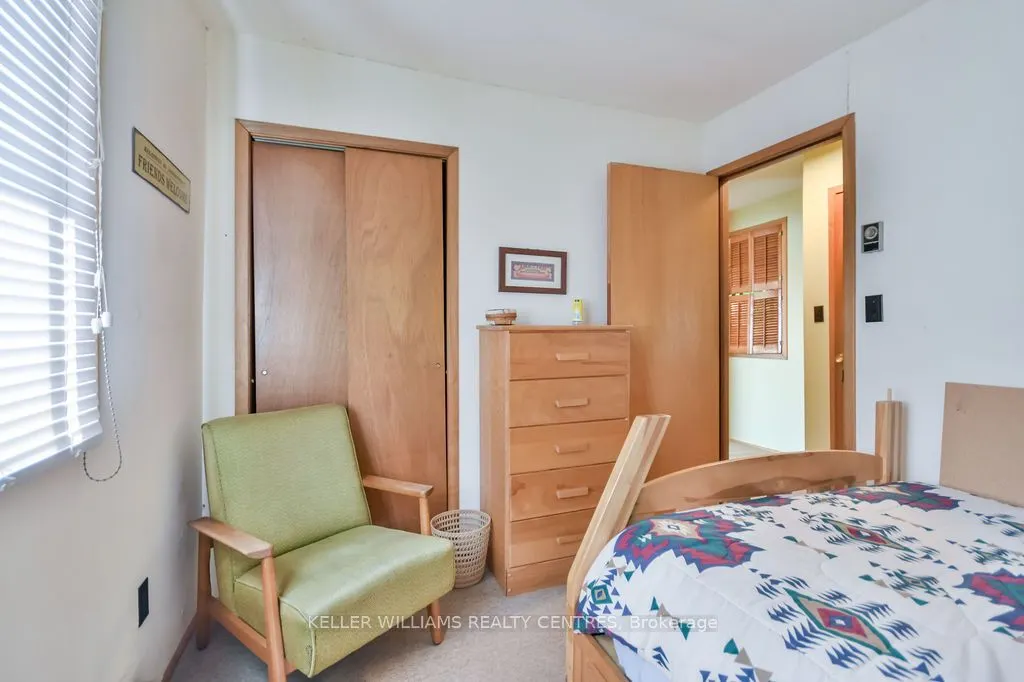
Bedroom 2
-
Dimensions 11.48 x 10.17 feet
116.75 sqft
Bedroom 3
-
Dimensions 9.84 x 8.2 feet
80.69 sqft
Den
-
Dimensions 18.37 x 9.84 feet
180.76 sqft
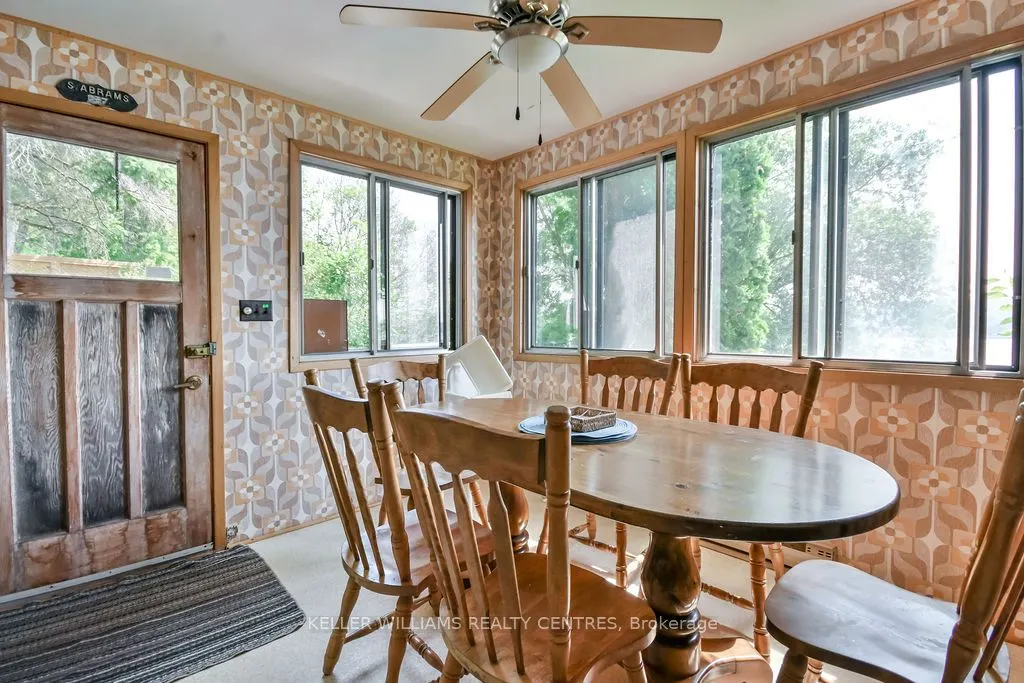
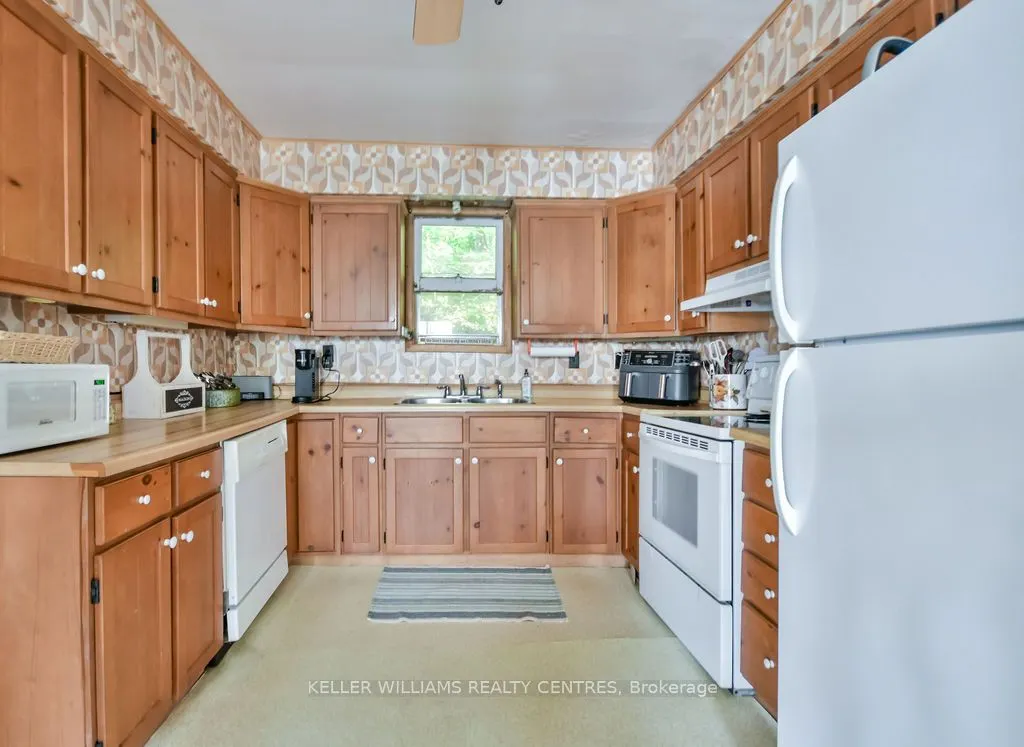
Kitchen
-
Dimensions 23.95 x 10.17 feet
243.57 sqft
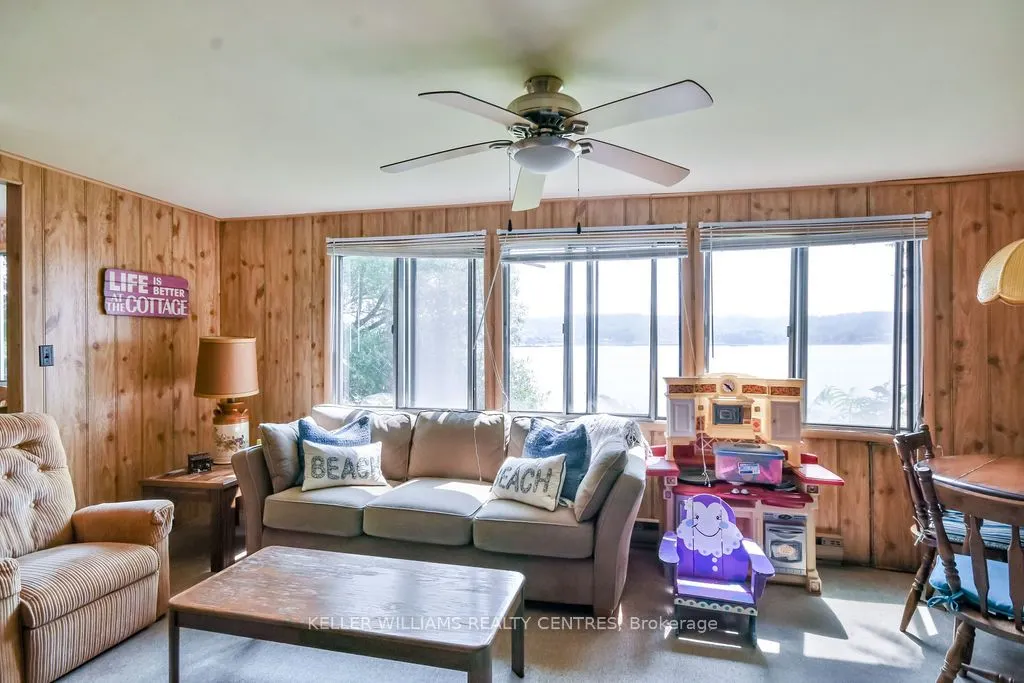
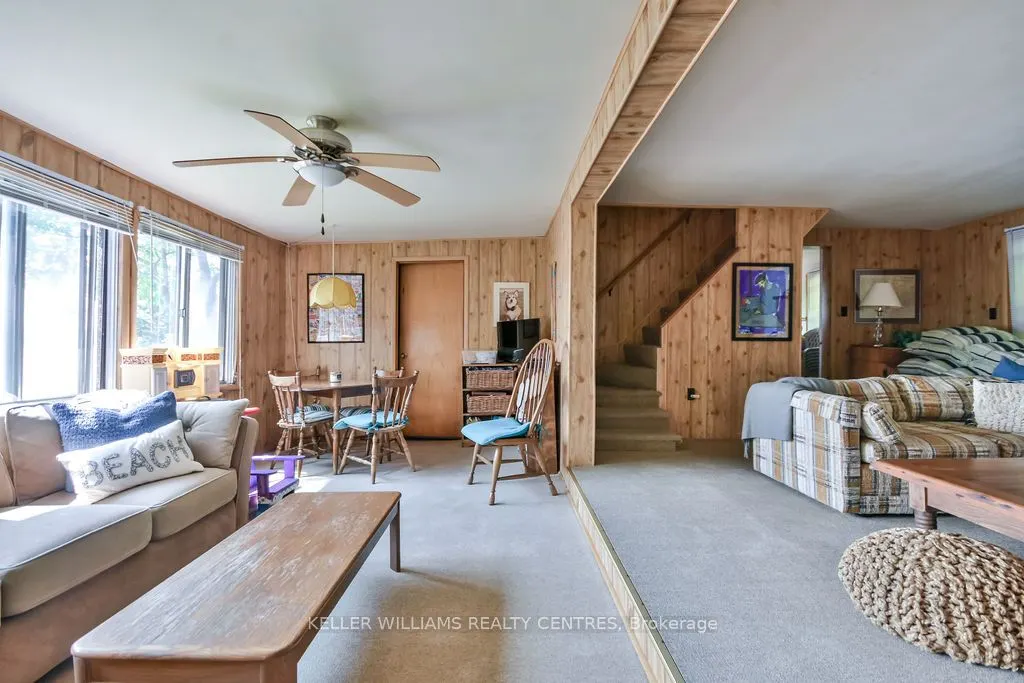
Living Room
-
Dimensions 17.19 x 15.09 feet
259.4 sqft
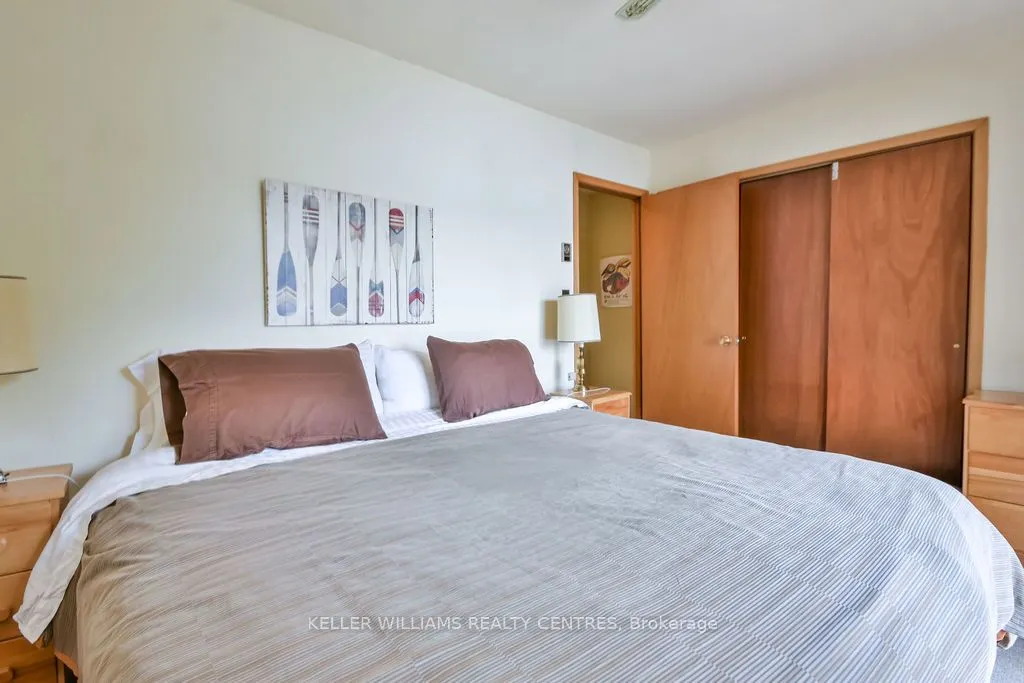
Primary Bedroom
-
Dimensions 12.5 x 9.84 feet
123 sqft
Similar Properties(No results)
Mortgage Calculator
Calculate your estimated monthly mortgage payment
Price
$825,000
$
%
%
Total cost of mortgage
$0
Monthly payment
By clicking Save, we will calculate your estimated mortgage for all properties using the saved values (down payment percentage, interest rate, and amortization).
The accuracy and applicability of this calculator are not guaranteed.