Sign In or Create a Free Account to see full details of this property
Key Facts
Key facts for 3788 Tuppy Drive
Property Type
House, 2-Storey
Parking
Detached 2 garage, 10 parking
MLS #
S12992018
Size
3000-3500 sqft
Basement
Crawl Space,None
Listed on
2026-04-13
Lot size
150 x 171.0
Tax
$5,613.58 /yr
Days on Market
218
Approximate Age
6-15
Maintenance Fee
-
Description
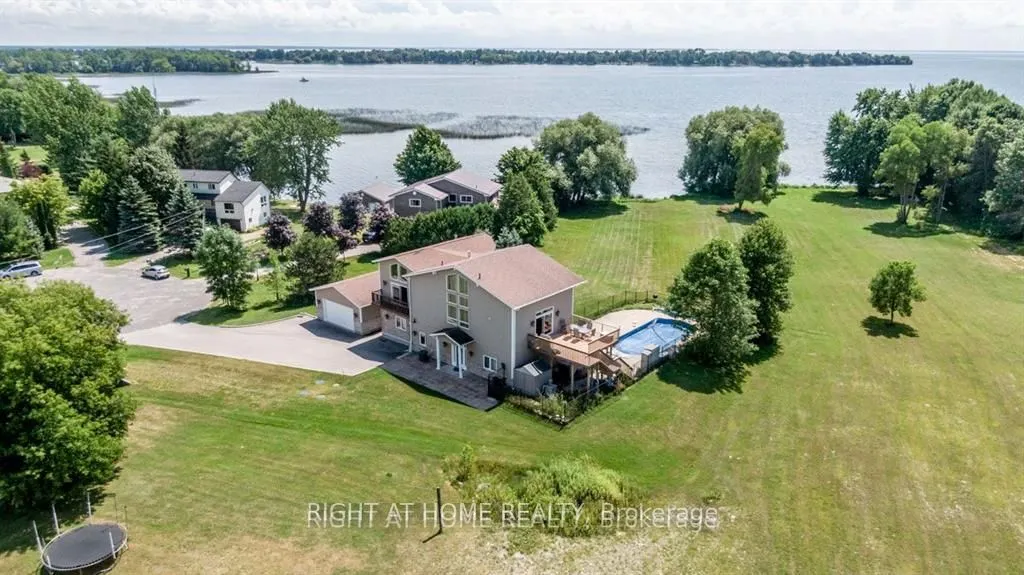
One of a kind: CUSTOM cottage on Lake Simcoe. Billion dollar lake views from master bedroom and living room on the second floor. Two master bedrooms. Ground and 2nd floor. Swimming pool. Roof 2 years new. Insulated double door detached garage W/3 Pc Washroom to store and work on your toys without di...sturbing house occupants. Very private. Big Revenue Potential. Natural Beauty: Towering trees and lush greenery create a serene oasis. Listen to rustling leaves and bird songs. Don't miss this Deal. Very expensive upgrades. Elegantly Designed With Choicest Materials Thru-Out. Thousands on upgrades. Floor to ceiling Windows Facing The Breathtaking Green and Waterview. Tons Of Natural Light .Beautiful Hardwood & Crown Moldings Thru-Out The House . This House is Full Of Crystals Chandeliers. 2 air conditioners , 2 Heaters, patio with 3 Gazebos. Municipal water service . Hot Tub, Swimming pool equipment with automated cleaner. Automated toilets with built in bidet and dryer. Very majestic and expensive light fixtures. Electric blinds. Security system. Hi-End Kitchen W/Bosch Dishwasher ,S/S Fridge, Stove, Washer/Dryer, Hot Tub, Pool Equip For Salt Water Pool, Windows Coverings, Electric blinds in Master bedroom
Full Property Details
Interior
Bedrooms
4
Total Bedrooms
4
Washrooms
5
Square Footage
3000-3500 sqft
Basement
Crawl Space,None
Heating Source
Propane
Heating Fuel
Forced Air
Air Conditioning
Central Air
Family Room
Yes
Kitchens
1
Total Kitchens
1
Fireplace Features
Yes
Bedrooms
4
Total Bedrooms
4
Washrooms
5
Square Footage
3000-3500 sqft
Basement
Crawl Space,None
Heating Source
Propane
Heating Fuel
Forced Air
Air Conditioning
Central Air
Family Room
Yes
Kitchens
1
Total Kitchens
1
Fireplace Features
Yes
Exterior
Depth
171.0
Front
150.34
Driveway
Private
Lot Size
150 x 171.0 ft
Pool
Inground
Waterfront
Direct
Parking Spaces
10
Total Parking Spaces
12.00
Parking Description
Detached
Garage Spaces
2
Depth
171.0
Front
150.34
Driveway
Private
Lot Size
150 x 171.0 ft
Pool
Inground
Waterfront
Direct
Parking Spaces
10
Total Parking Spaces
12.00
Parking Description
Detached
Garage Spaces
2
Building Description
Style
2-Storey
Home Type
House
Subtype
Detached
Year Built
6-15
Property Orientation
West
Exterior Finish
Brick
Sewers
Septic
Water Supply
Municipal
Possession Date
4/13/2026
Style
2-Storey
Home Type
House
Subtype
Detached
Year Built
6-15
Property Orientation
West
Exterior Finish
Brick
Sewers
Septic
Water Supply
Municipal
Possession Date
4/13/2026
Community
Community
Rural Ramara
Community
Rural Ramara
Taxes & Fees
Taxes
$5,613.58 /yr
Tax Year
2025
Occupancy
Owner
Taxes
$5,613.58 /yr
Tax Year
2025
Occupancy
Owner
Room Types
Bedroom 2
5 Pc Ensuite, W/O To Pool, Soaking Tub
Dimensions 14.93 x 14.93 feet
222.9 sqft
Bedroom 3
Cathedral Ceiling(s), French Doors, Window Floor to Ceiling
Dimensions 22.34 x 17.42 feet
389.16 sqft
Bedroom 4
French Doors, Hardwood Floor, W/O To Balcony
Dimensions 10.33 x 18.01 feet
186.04 sqft
Dining Room
Cathedral Ceiling(s), Open Concept, W/O To Deck
Dimensions 39.04 x 25 feet
976 sqft
Family Room
Cathedral Ceiling(s), Hardwood Floor, Window Floor to Ceiling
Dimensions 39.04 x 25 feet
976 sqft
Kitchen
Granite Counters, Open Concept, Stainless Steel Appl
Dimensions 39.04 x 25 feet
976 sqft
Living Room
W/O To Yard, Crown Moulding, Hardwood Floor
Dimensions 23.79 x 13.29 feet
316.17 sqft
Primary Bedroom
5 Pc Ensuite, Soaking Tub, W/O To Yard
Dimensions 24.61 x 17.32 feet
426.25 sqft
Similar Properties(No results)
Mortgage Calculator
Calculate your estimated monthly mortgage payment
Price
$1,199,000
$
%
%
Monthly payment
By clicking Save, we will calculate your estimated mortgage for all properties using the saved values (down payment percentage, interest rate, and amortization).
The accuracy and applicability of this calculator are not guaranteed.