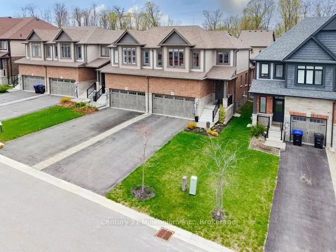
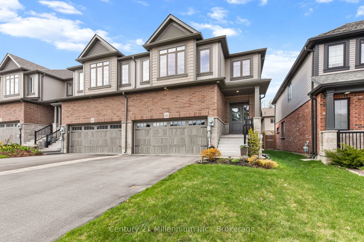
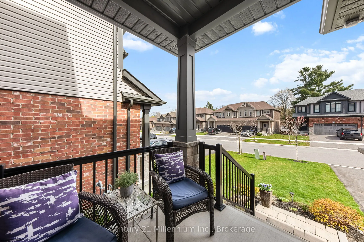
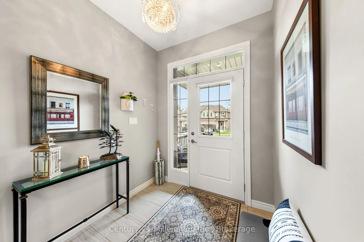
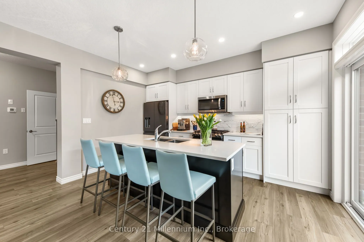
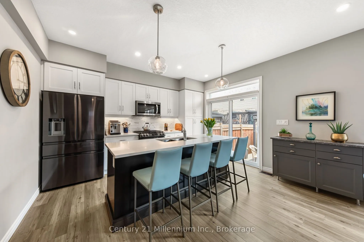
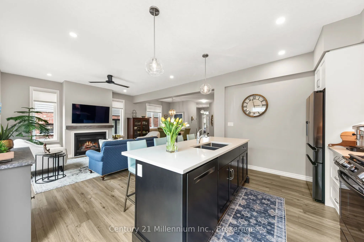
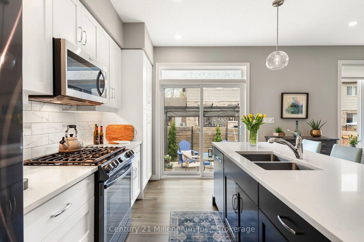
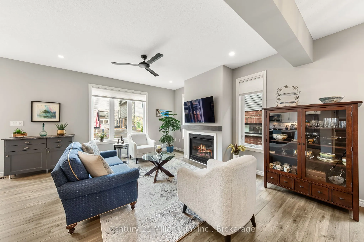
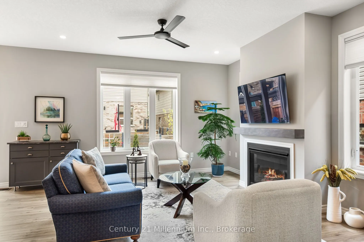
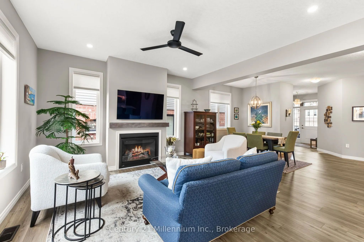
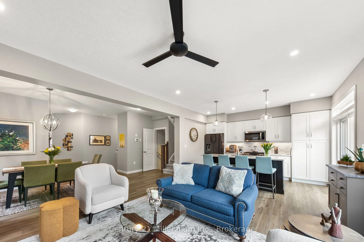
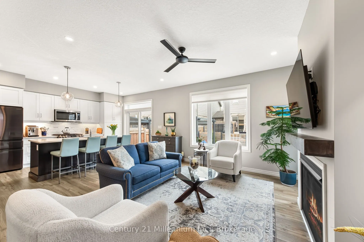
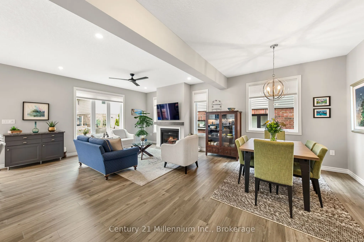
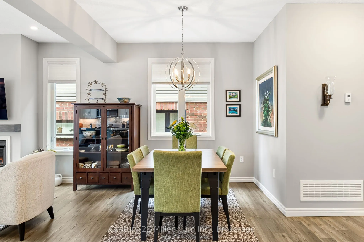
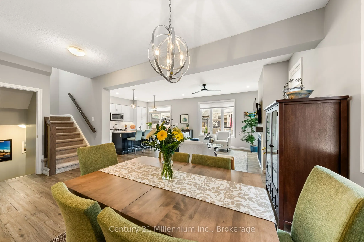
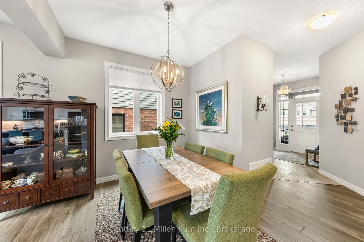
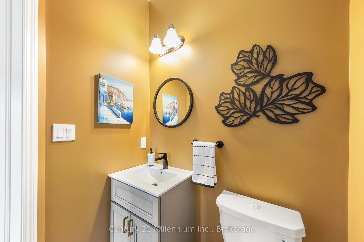
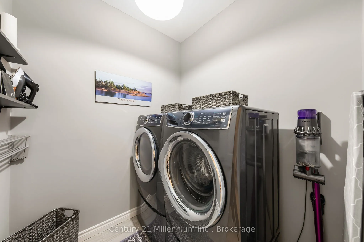
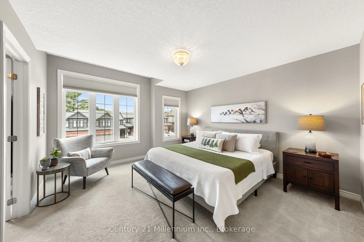
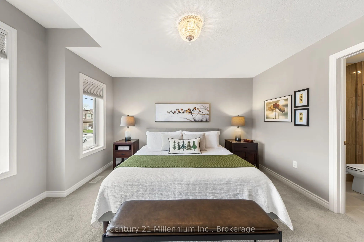
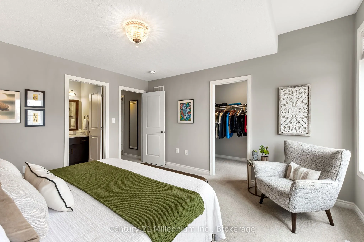
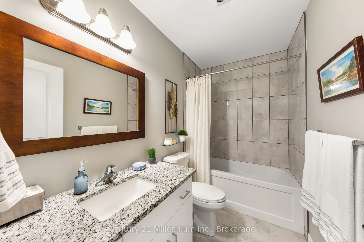
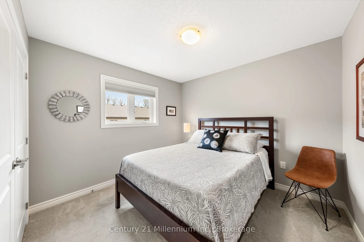
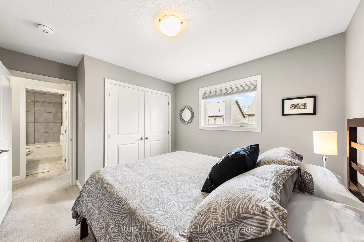
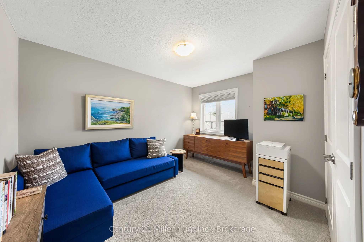
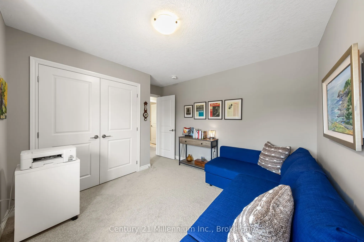
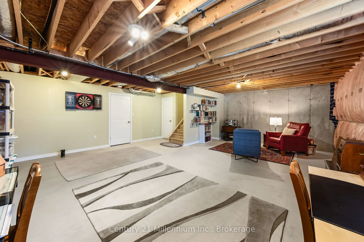
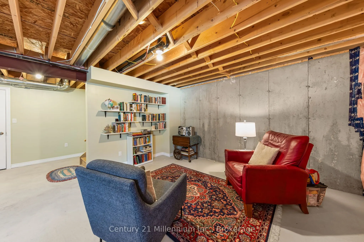
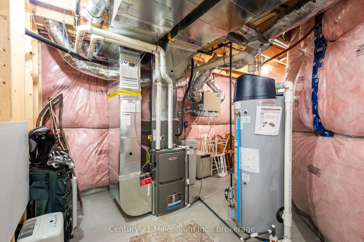
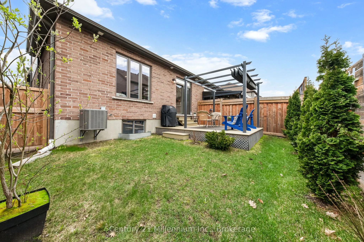
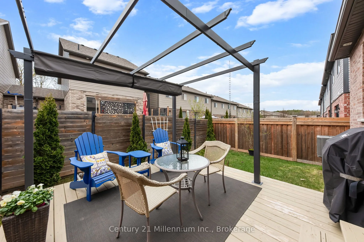
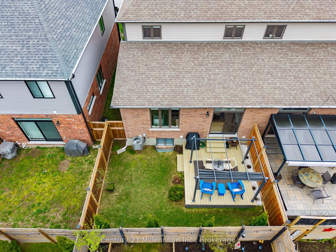
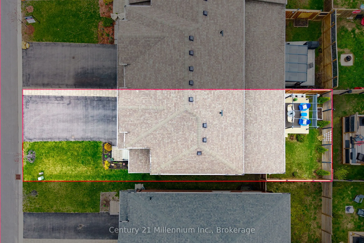
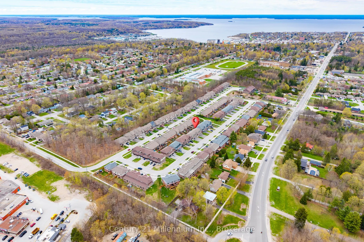
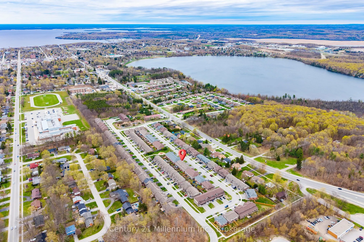
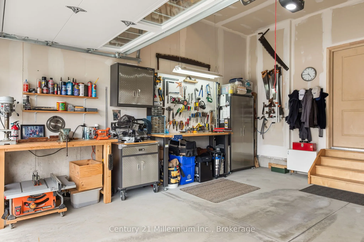
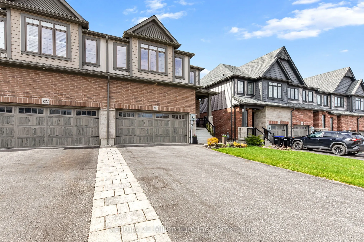
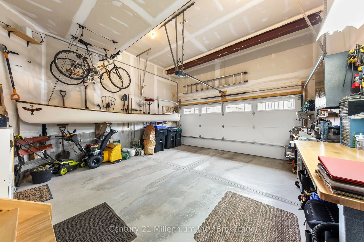
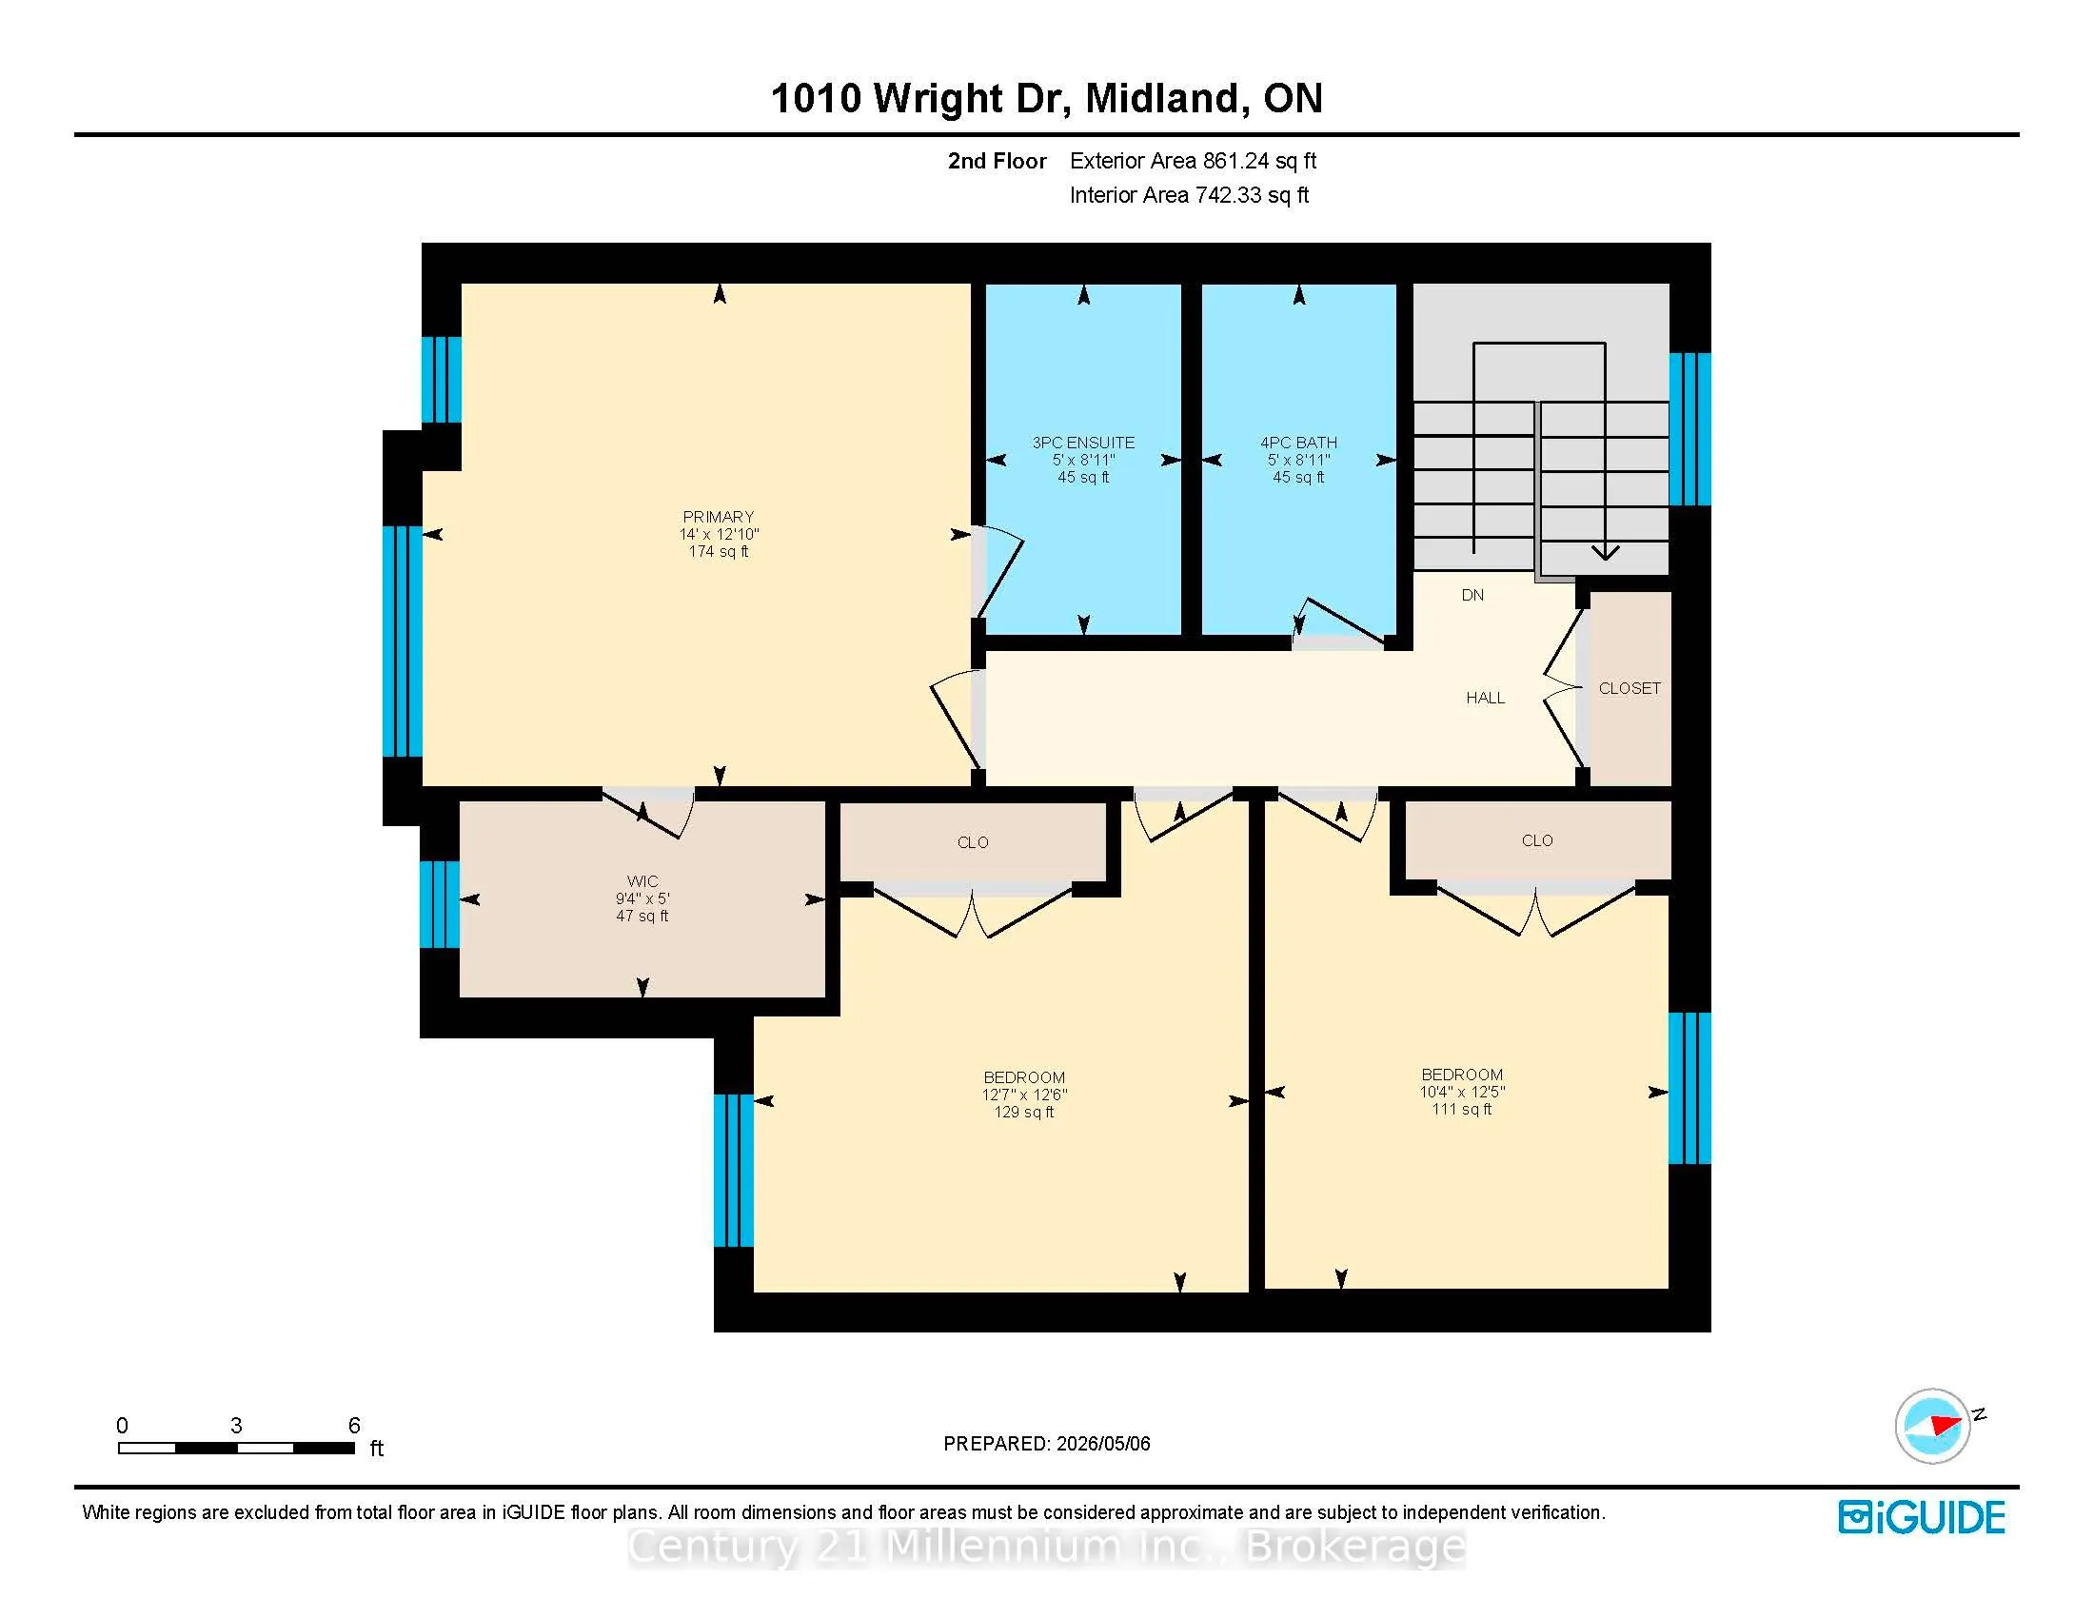
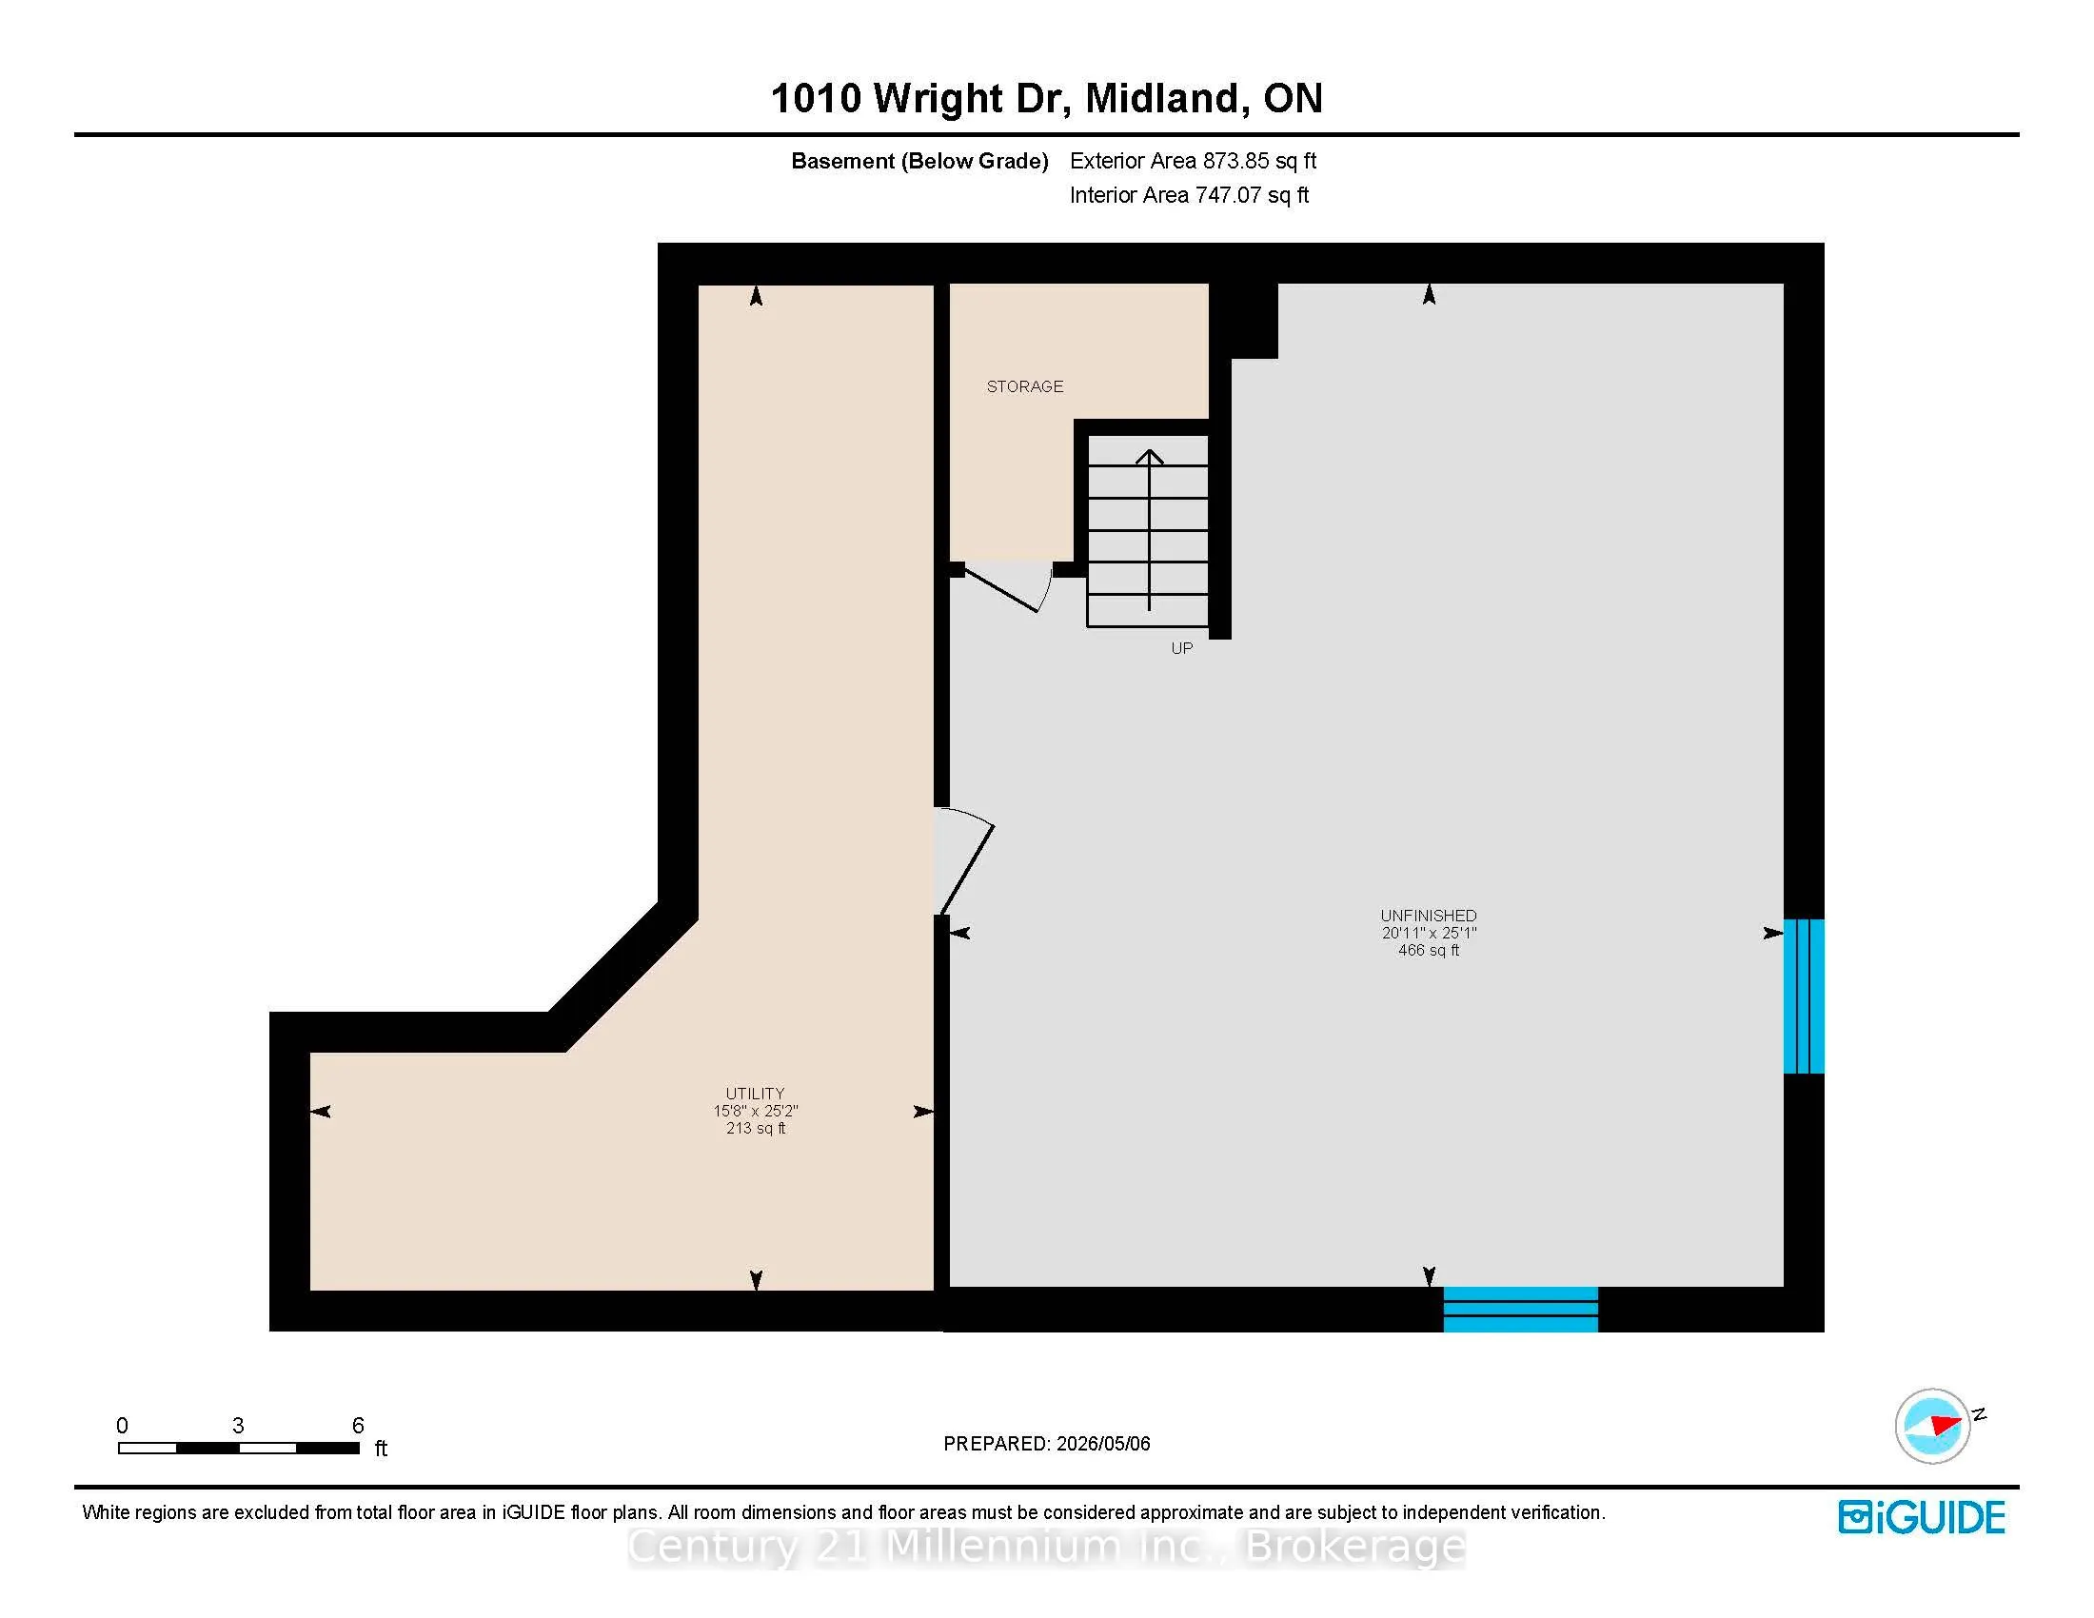
Welcome to 1010 Wright Drive, a warm and inviting home nestled in one of Midland's most sought-after newer neighbourhoods. This beautifully maintained full-brick end-unit townhome offers the perfect blend of space and low-maintenance living, making it ideal for families, professionals, or anyone loo...king to enjoy a relaxed lifestyle in a wonderful community. From the moment you arrive, you'll appreciate the attractive curb appeal, complete with a double car garage and spacious paved driveway. Step inside and you're greeted by a bright, airy main floor filled with natural light from the large windows throughout. The open-concept layout creates an effortless flow for both everyday living and entertaining, while thoughtful features like main floor laundry and a convenient 2-piece powder room. Upstairs, you'll find generously sized bedrooms, offering plenty of room for the whole family. The spacious primary suite serves as a peaceful retreat, featuring a large walk-in closet and a private ensuite bathroom. The unfinished basement offers endless possibilities and is ready for your personal touch whether you envision a cozy family room, recreation space, home gym, or additional living area tailored to your lifestyle. Step outside to your private backyard oasis, where a lovely deck and pergola create the perfect setting for morning coffee, summer gatherings, or simply unwinding after a long day. With easy upkeep and a welcoming atmosphere, this outdoor space is made for enjoying life's quieter moments.
Full Property Details
Interior
Bedrooms
3
Total Bedrooms
3
Washrooms
3
Square Footage
1500-2000 sqft
Basement
Partially Finished
Heating Source
Gas
Heating Fuel
Forced Air
Air Conditioning
Central Air
Family Room
No
Kitchens
1
Total Kitchens
1
Fireplace Features
Yes
Bedrooms
3
Total Bedrooms
3
Washrooms
3
Square Footage
1500-2000 sqft
Basement
Partially Finished
Heating Source
Gas
Heating Fuel
Forced Air
Air Conditioning
Central Air
Family Room
No
Kitchens
1
Total Kitchens
1
Fireplace Features
Yes
Exterior
Depth
90.39
Front
30.51
Lot Size
31 x 90.39 ft
Pool
None
Parking Spaces
4
Total Parking Spaces
4.00
Parking Description
Attached
Garage Spaces
2
Depth
90.39
Front
30.51
Lot Size
31 x 90.39 ft
Pool
None
Parking Spaces
4
Total Parking Spaces
4.00
Parking Description
Attached
Garage Spaces
2
Building Description
Style
2-Storey
Home Type
Townhome
Subtype
Att/Row/Townhouse
Property Orientation
North
Exterior Finish
Brick
Sewers
Sewers
Water Supply
Municipal
Possession Date
No Data
Style
2-Storey
Home Type
Townhome
Subtype
Att/Row/Townhouse
Property Orientation
North
Exterior Finish
Brick
Sewers
Sewers
Water Supply
Municipal
Possession Date
No Data
Community
Community
Midland
Community
Midland
Taxes & Fees
Taxes
$5,354 /yr
Tax Year
2026
Occupancy
Owner
Taxes
$5,354 /yr
Tax Year
2026
Occupancy
Owner
Room Types
Bathroom
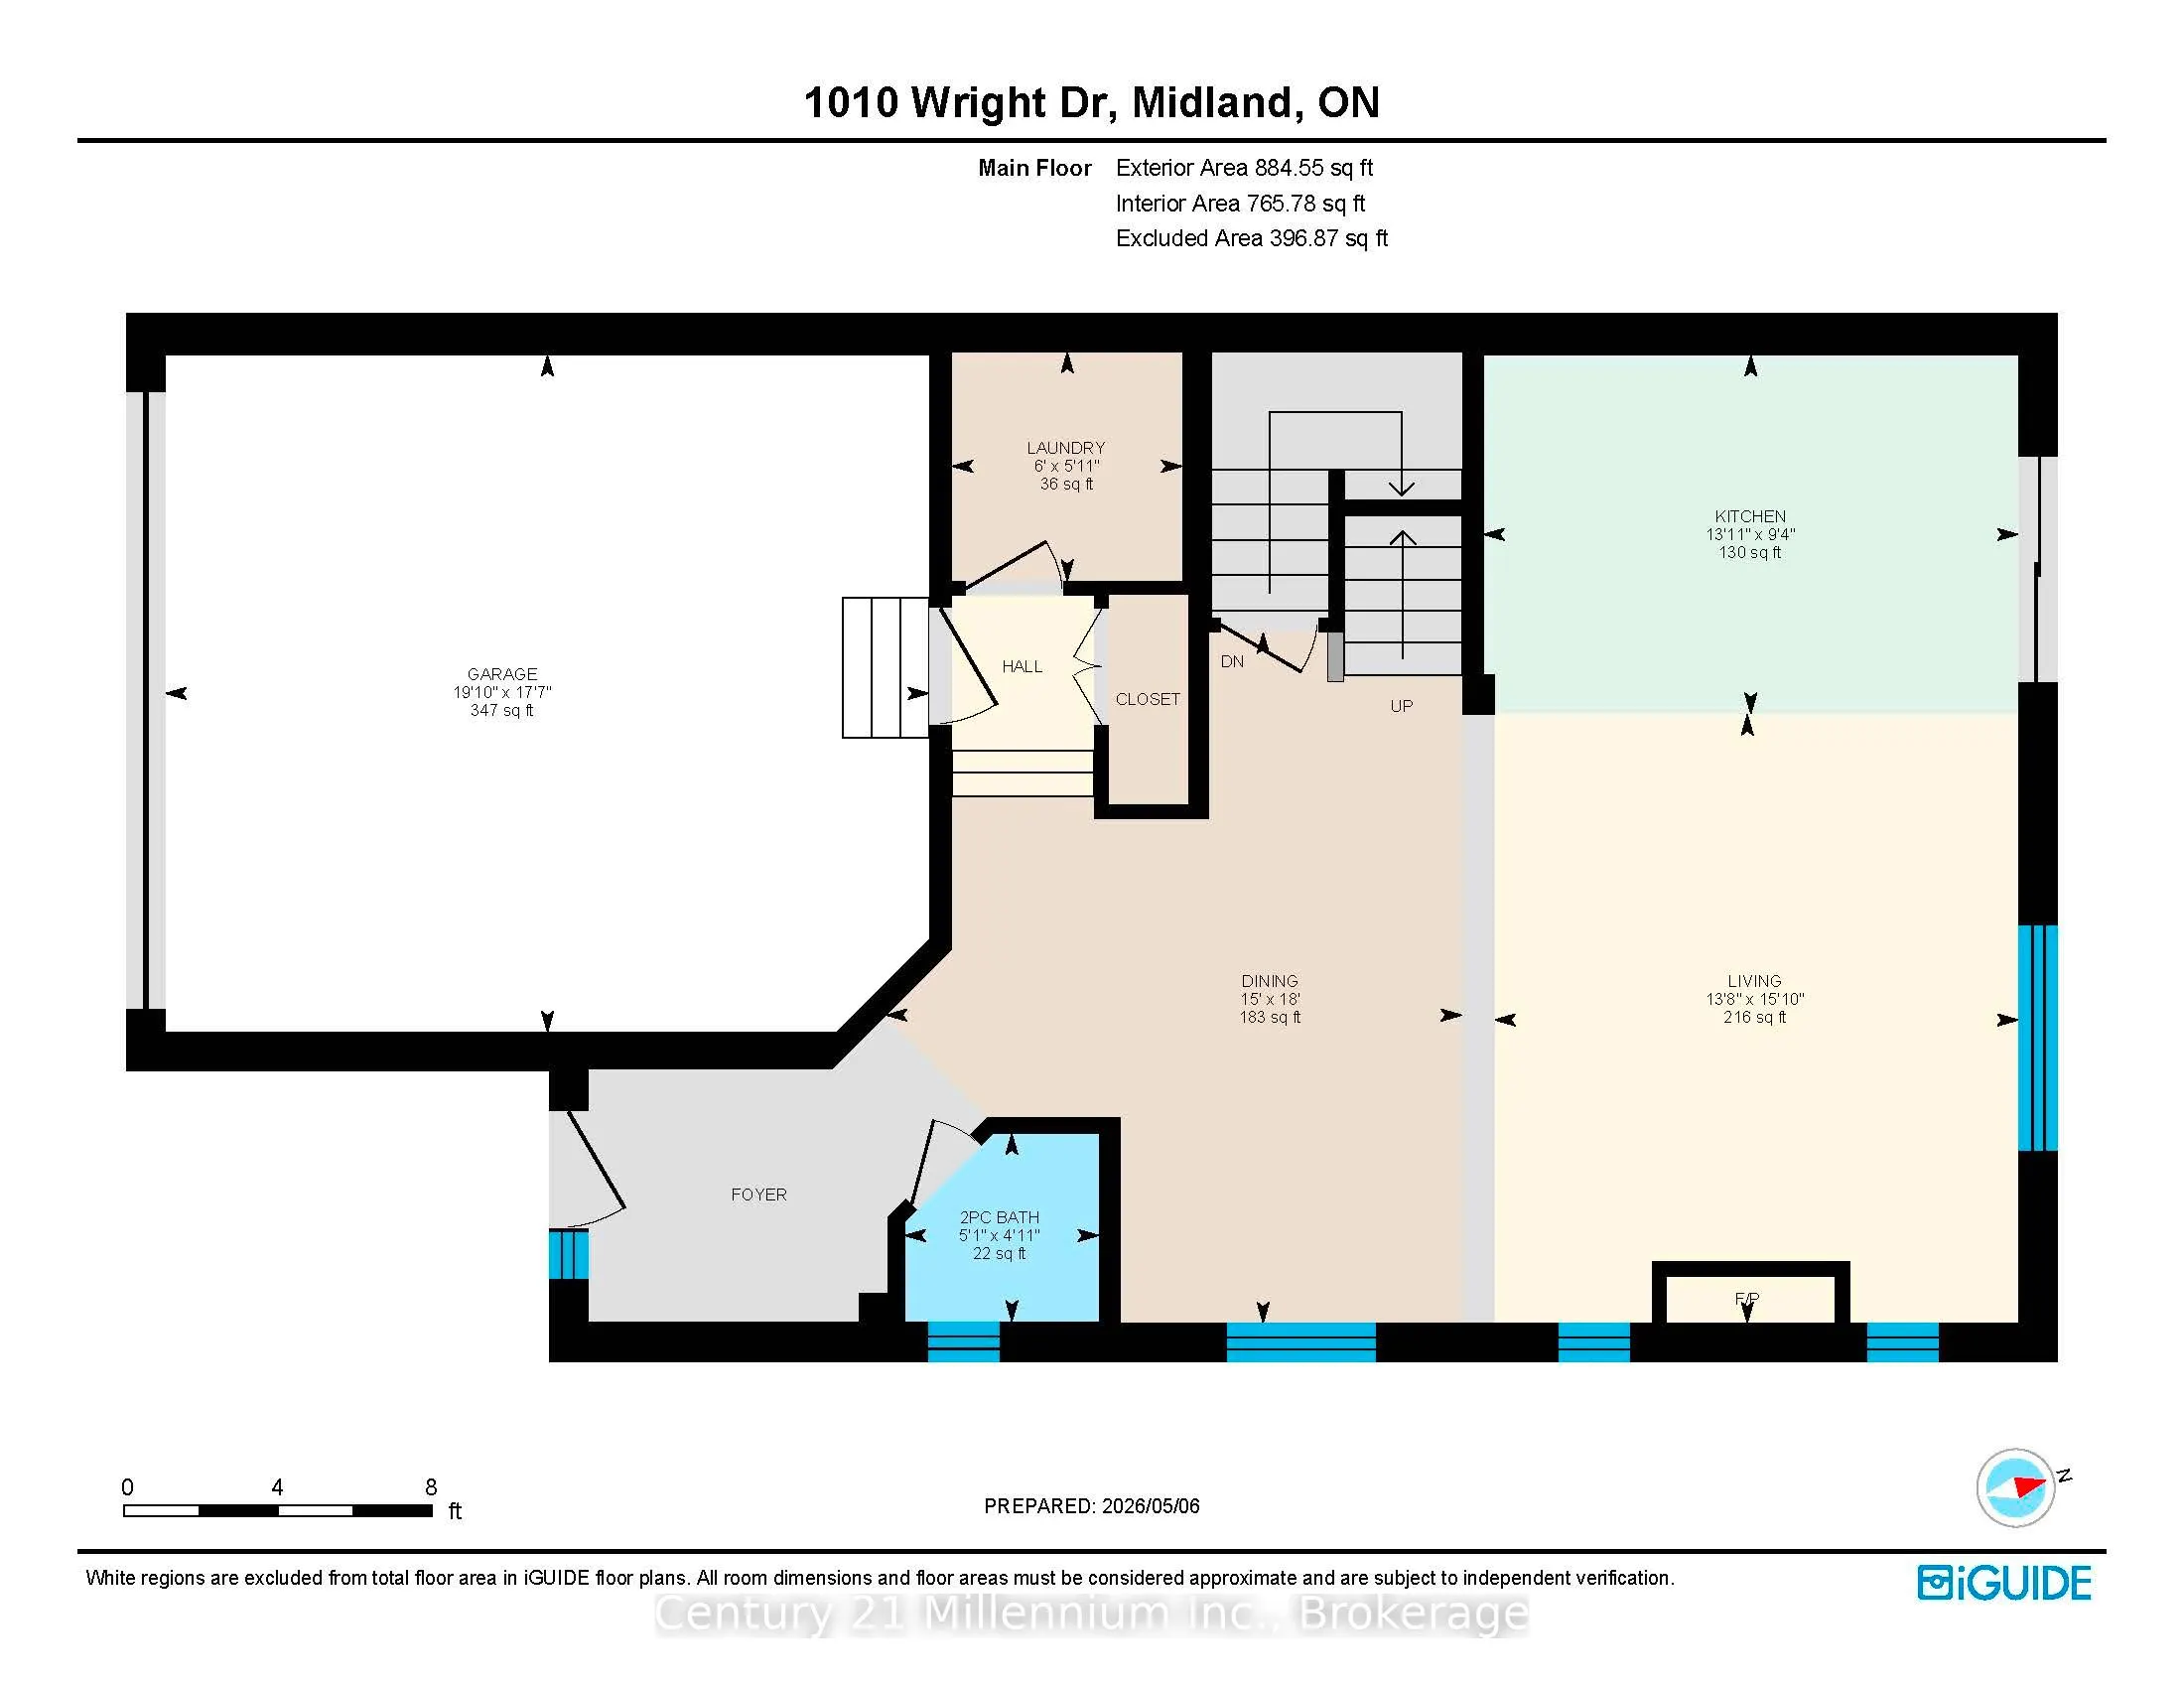
2 Pc Bath
Dimensions 4.89 x 5.05 feet
24.69 sqft
Bathroom
-
Dimensions 8.92 x 4.99 feet
44.51 sqft
Bathroom
3 Pc Ensuite
Dimensions 8.92 x 4.99 feet
44.51 sqft
Bedroom
-
Dimensions 12.83 x 13.98 feet
179.36 sqft
Bedroom 2
-
Dimensions 12.43 x 10.3 feet
128.03 sqft
Bedroom 3
-
Dimensions 12.53 x 12.63 feet
158.25 sqft
Dining Room
-
Dimensions 17.95 x 14.99 feet
269.07 sqft
Kitchen
Breakfast Bar
Dimensions 9.35 x 13.91 feet
130.06 sqft
Laundry
-
Dimensions 5.97 x 6 feet
35.82 sqft
Living Room
-
Dimensions 15.85 x 13.62 feet
215.88 sqft
Recreation
-
Dimensions 25.13 x 20.9 feet
525.22 sqft
Utility Room
-
Dimensions 25.2 x 15.62 feet
393.62 sqft
Similar Properties(No results)
Mortgage Calculator
Calculate your estimated monthly mortgage payment
Price
$659,900
$
%
%
Total cost of mortgage
$0
Monthly payment
By clicking Save, we will calculate your estimated mortgage for all properties using the saved values (down payment percentage, interest rate, and amortization).
The accuracy and applicability of this calculator are not guaranteed.