Sign In or Create a Free Account to see full details of this property
Key Facts
Key facts for 2592 Lakeshore Drive
Property Type
House, Bungalow
Parking
None 0 garage, 2 parking
MLS #
S13151184
Size
700-1100 sqft
Basement
Crawl Space
Listed on
2026-05-20
Lot size
50 x 109.0
Tax
$4,101.86 /yr
Days on Market
165
Approximate Age
-
Maintenance Fee
-
Description
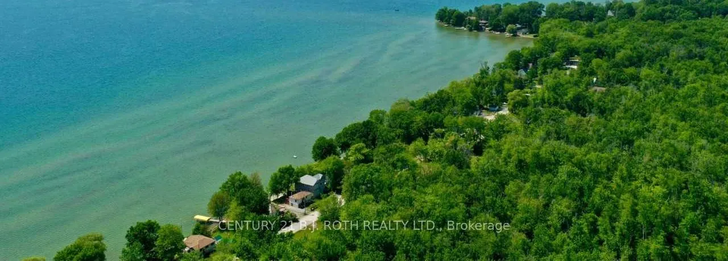
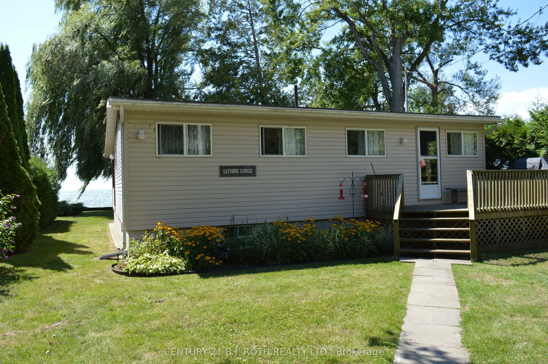
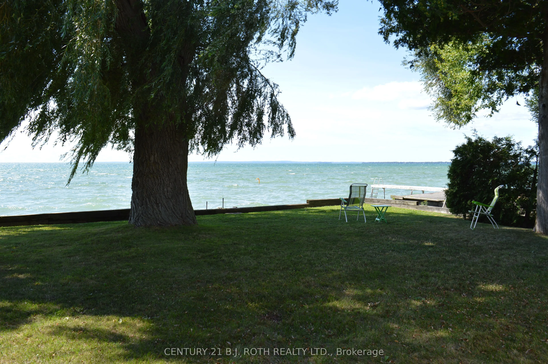
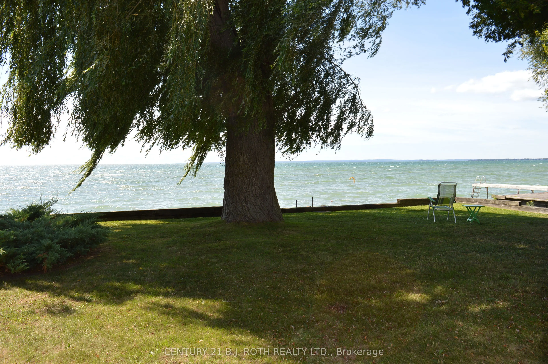
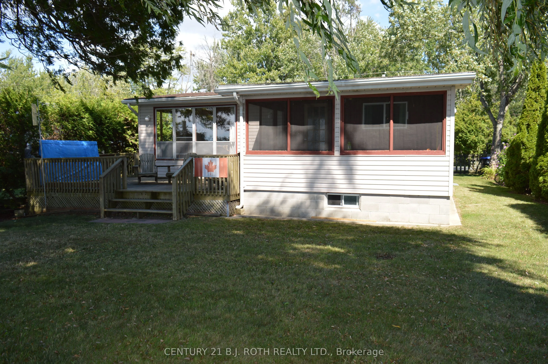
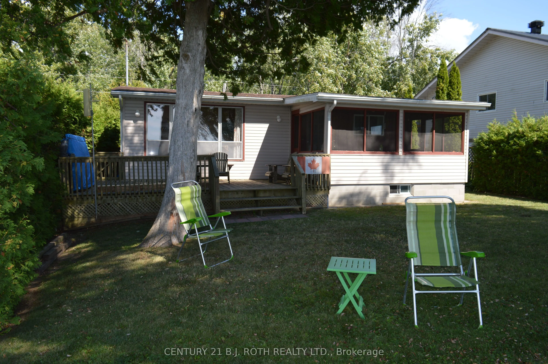
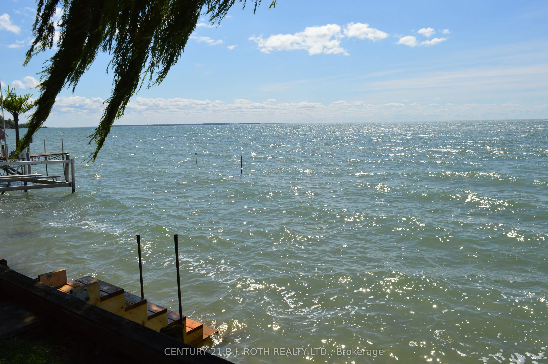
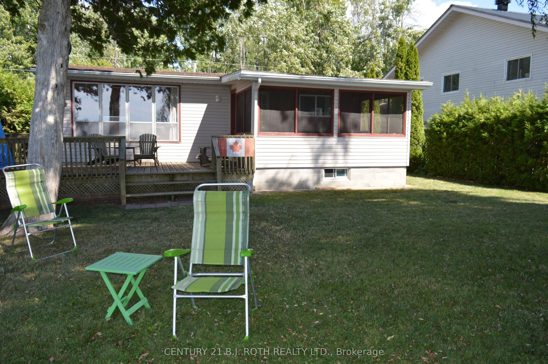
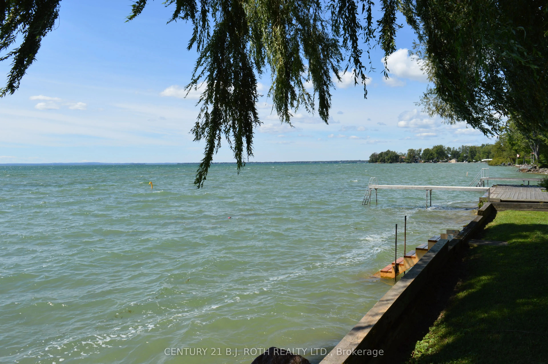
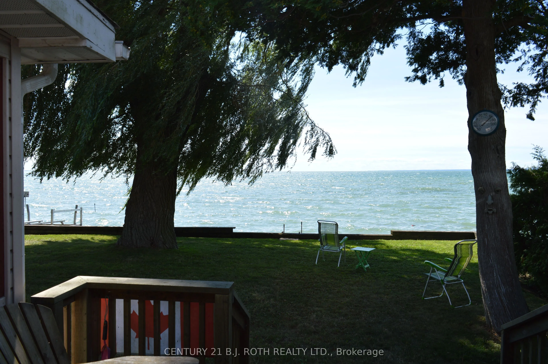
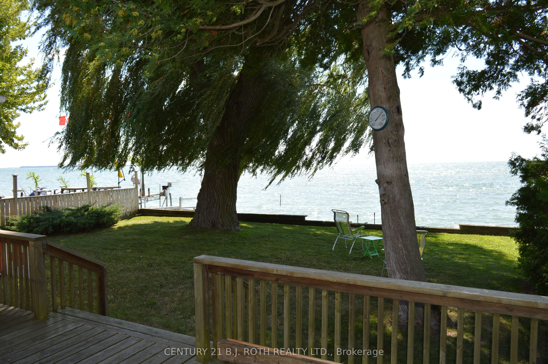
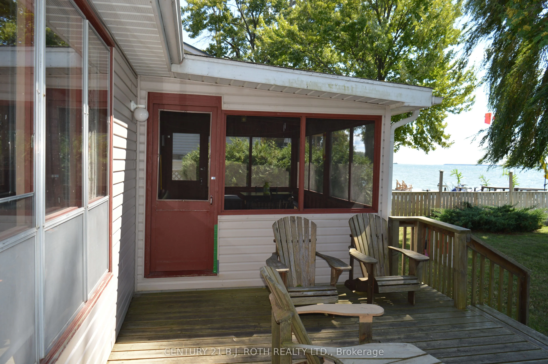
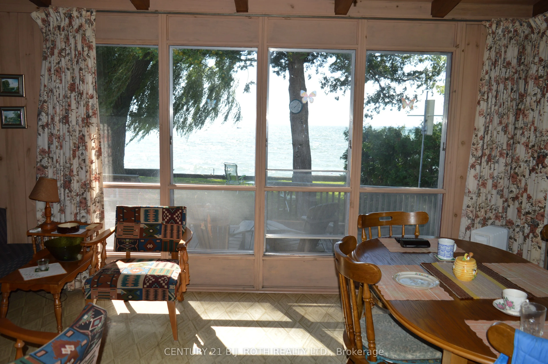
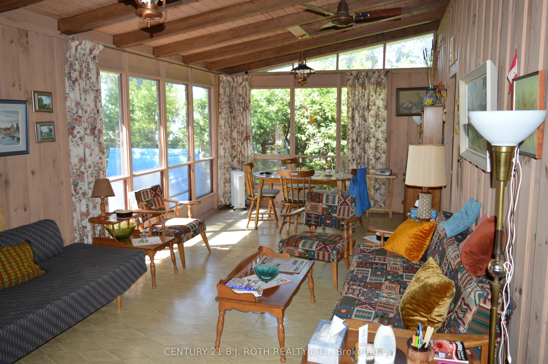
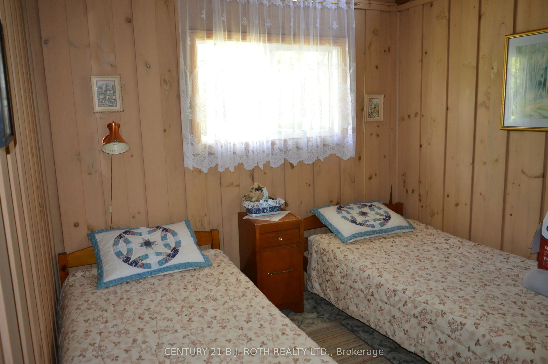
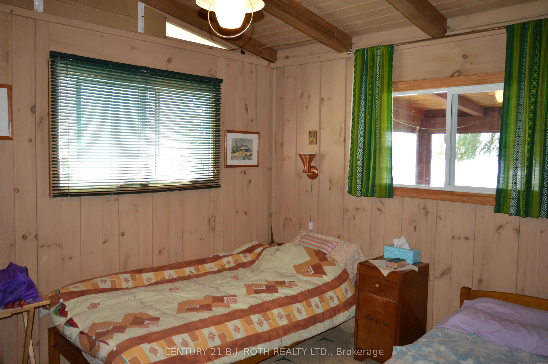
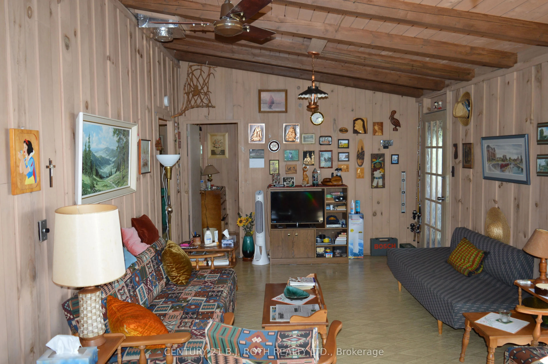
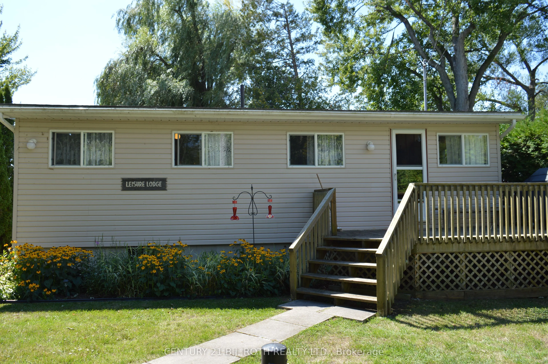
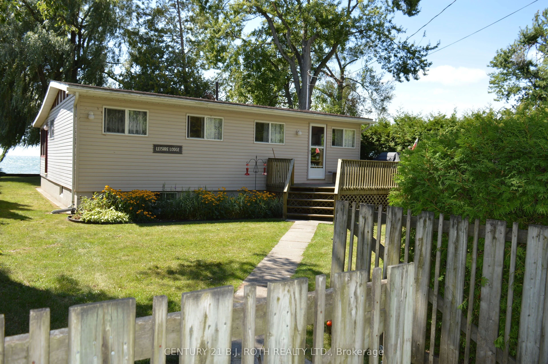
Beautiful Lake Simcoe at Your Door Offering Stunning Sunsets and Excellent Swimming Right Out Front. This Cozy traditional Cottage Known as "Leisure Lodge" Has Been Family-Owned for Over 44 Years and Features 3 Bedrooms, Creating Countless Memories of a Wonderful Lakefront Lifestyle. The Bungalow St...yle Home Boasts Cathedral Ceilings, a Screened-In Porch and a Large Water Front Deck Perfect for Watching the Boats Pass By. The Property Includes Mature Landscaping and Trees with Great Opportunities for Boating and Fishing Right Out Front and Easy Access to the Trent/Severn Waterways. It's Conveniently Located Close to Lagoon City Which Offers Amenities Such As Tennis & Pickleball Courts, a Marina, Miles of Walking and Biking Trails, Restaurants and Nearby Golf Courses. Lake Simcoe is Truly Waiting for You.
Full Property Details
Interior
Bedrooms
3
Total Bedrooms
3
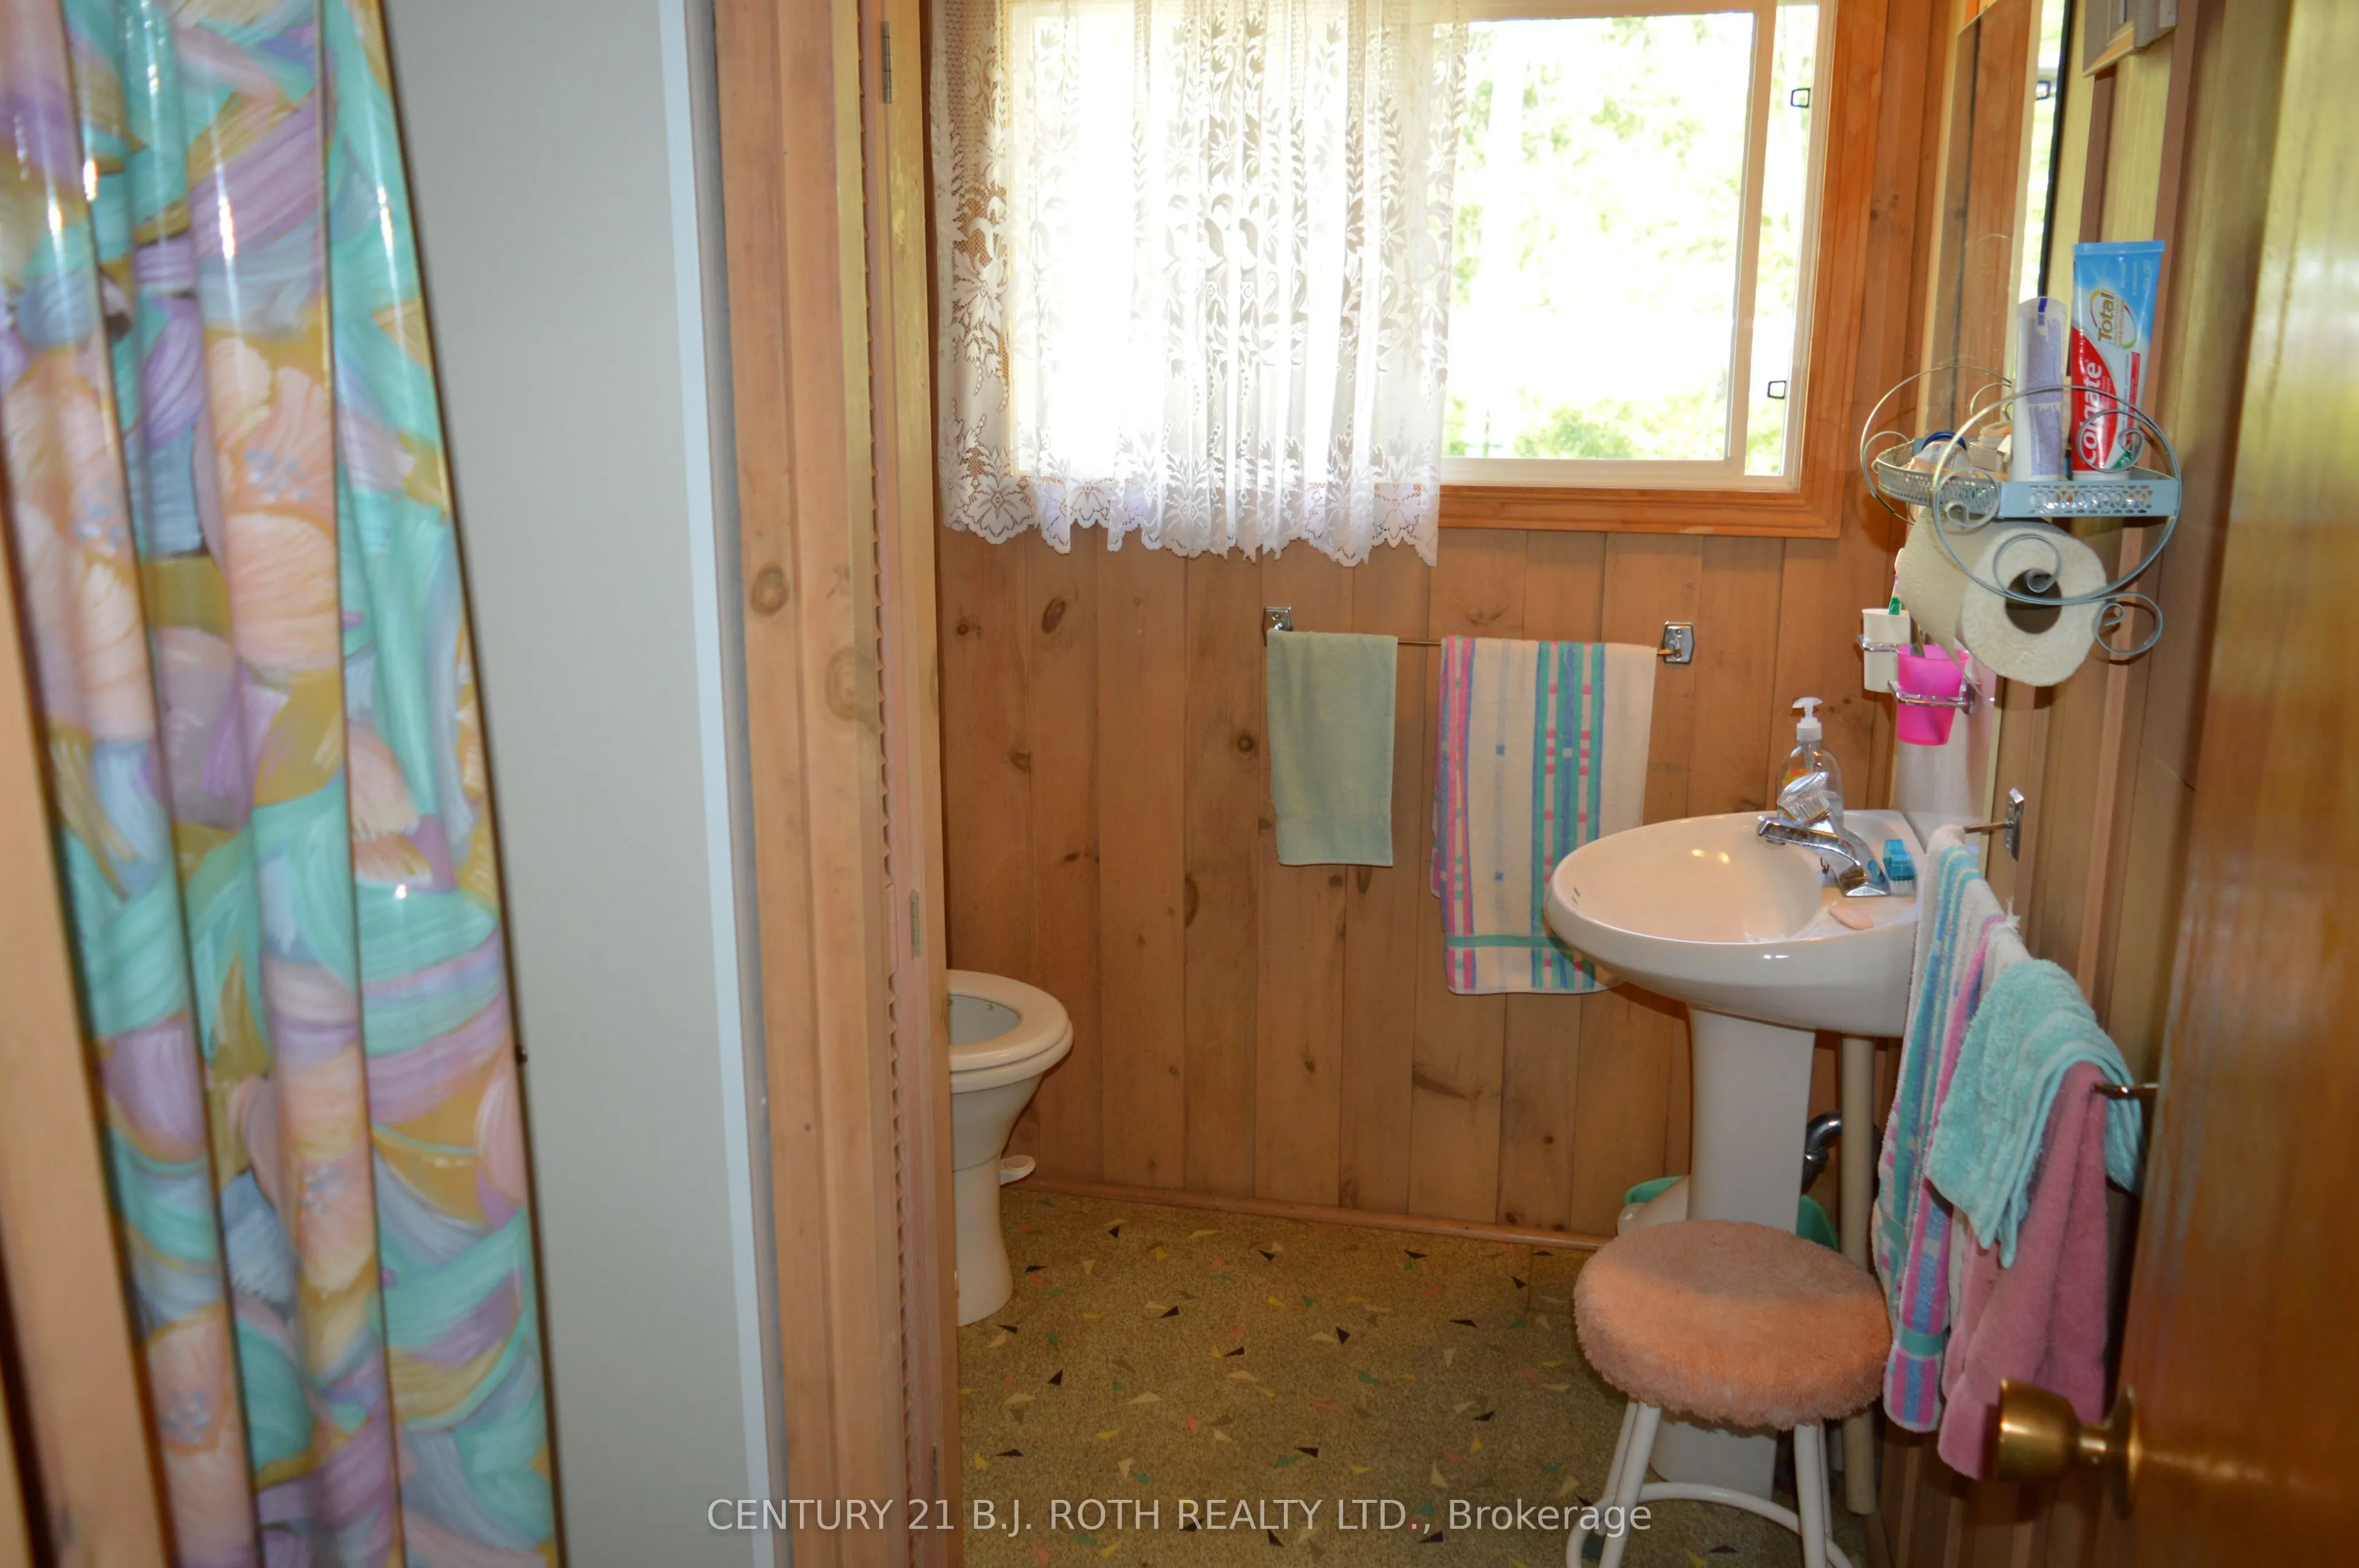
Washrooms
1
Square Footage
700-1100 sqft
Basement
Crawl Space
Heating Source
Other
Heating Fuel
Other
Air Conditioning
None
Family Room
No
Kitchens
1
Total Kitchens
1
Fireplace Features
No
Bedrooms
3
Total Bedrooms
3
Washrooms
1
Square Footage
700-1100 sqft
Basement
Crawl Space
Heating Source
Other
Heating Fuel
Other
Air Conditioning
None
Family Room
No
Kitchens
1
Total Kitchens
1
Fireplace Features
No
Exterior
Depth
109.0
Front
50.0
Driveway
Available,Front Yard Parking
Lot Size
50 x 109.0 ft
Pool
None
Waterfront
Direct
Parking Spaces
2
Total Parking Spaces
2.00
Parking Description
None
Garage Spaces
0
Depth
109.0
Front
50.0
Driveway
Available,Front Yard Parking
Lot Size
50 x 109.0 ft
Pool
None
Waterfront
Direct
Parking Spaces
2
Total Parking Spaces
2.00
Parking Description
None
Garage Spaces
0
Building Description
Style
Bungalow
Home Type
House
Subtype
Detached
Property Orientation
West
Exterior Finish
Vinyl Siding
Sewers
Tank
Water Supply
Other
Possession Date
No Data
Style
Bungalow
Home Type
House
Subtype
Detached
Property Orientation
West
Exterior Finish
Vinyl Siding
Sewers
Tank
Water Supply
Other
Possession Date
No Data
Community
Community
Brechin
Community
Brechin
Taxes & Fees
Taxes
$4,101.86 /yr
Tax Year
2025
Occupancy
Owner
Taxes
$4,101.86 /yr
Tax Year
2025
Occupancy
Owner
Room Types
Bedroom 2
Closet, Vinyl Floor
Dimensions 8.99 x 11.61 feet
104.37 sqft
Bedroom 3
Closet, Window
Dimensions 8.99 x 11.29 feet
101.5 sqft
Dining Room
Cathedral Ceiling(s), W/O To Water, Open Concept
Dimensions 8.99 x 11.02 feet
99.07 sqft
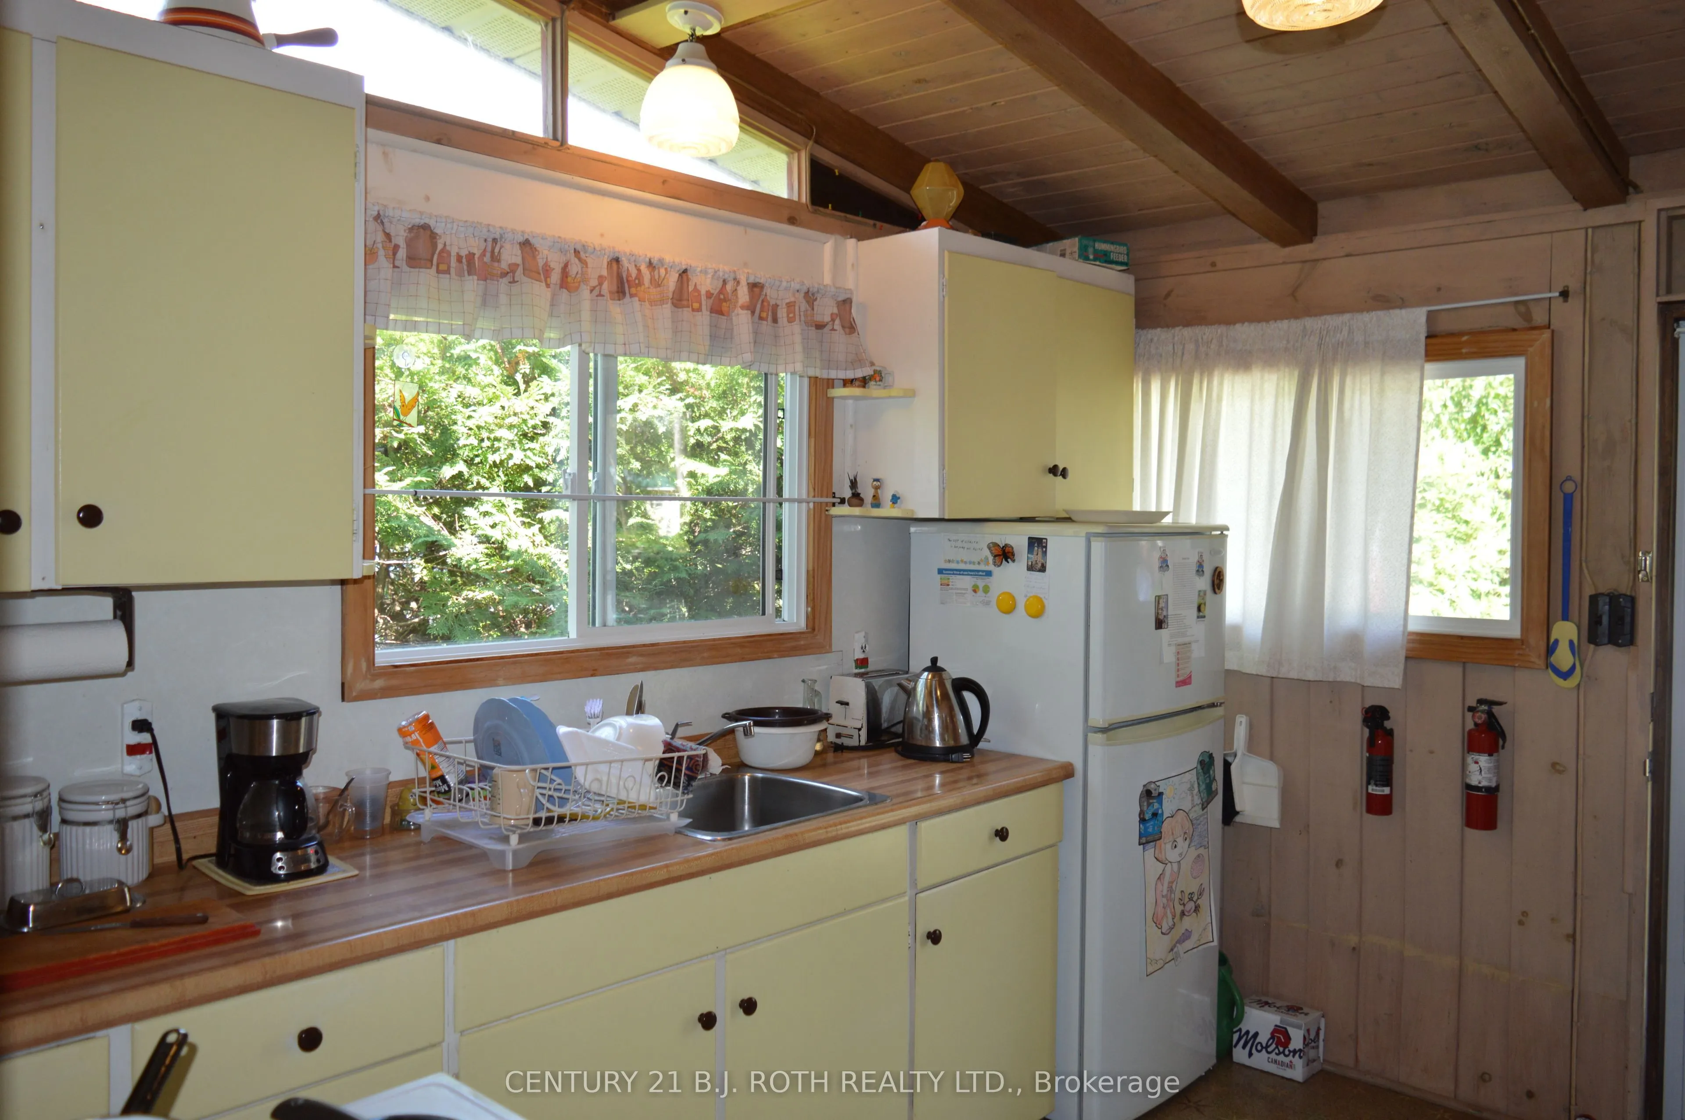
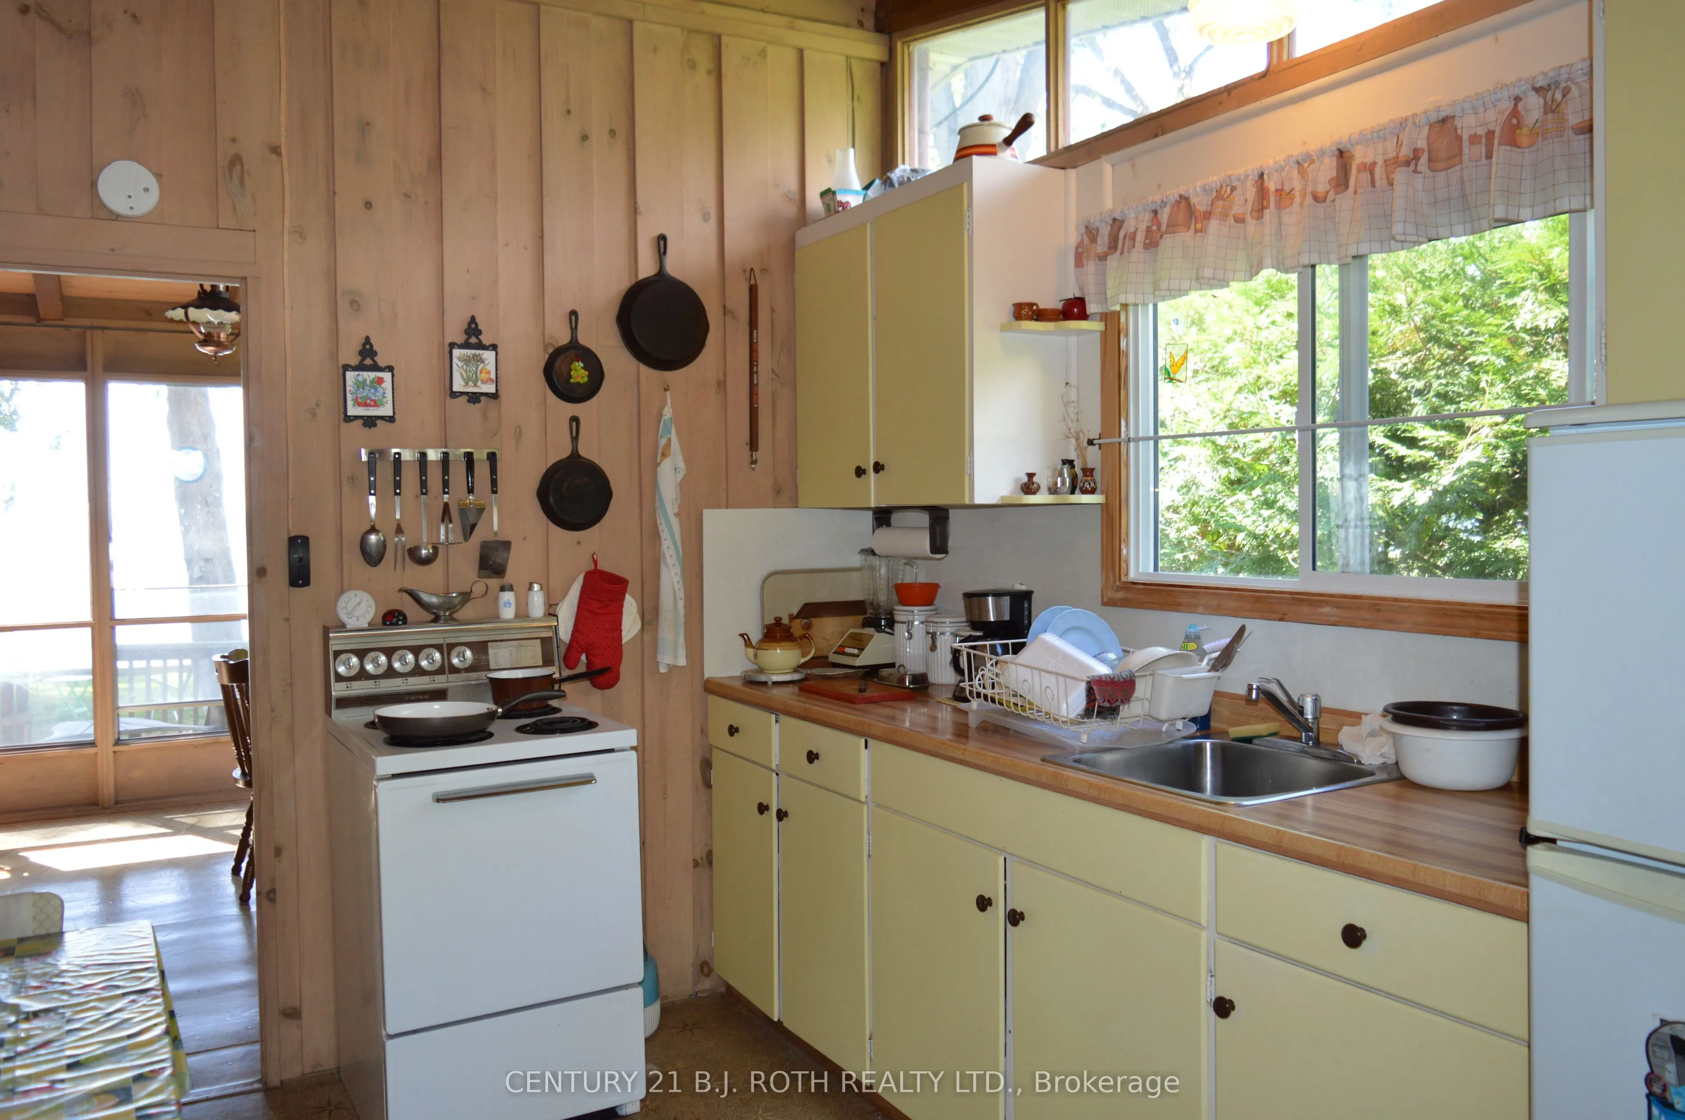
Kitchen
W/O To Yard, W/O To Deck, Vinyl Floor
Dimensions 8.01 x 11.02 feet
88.27 sqft
Living Room
W/O To Deck, Cathedral Ceiling(s), Ceiling Fan(s)
Dimensions 14.01 x 11.02 feet
154.39 sqft
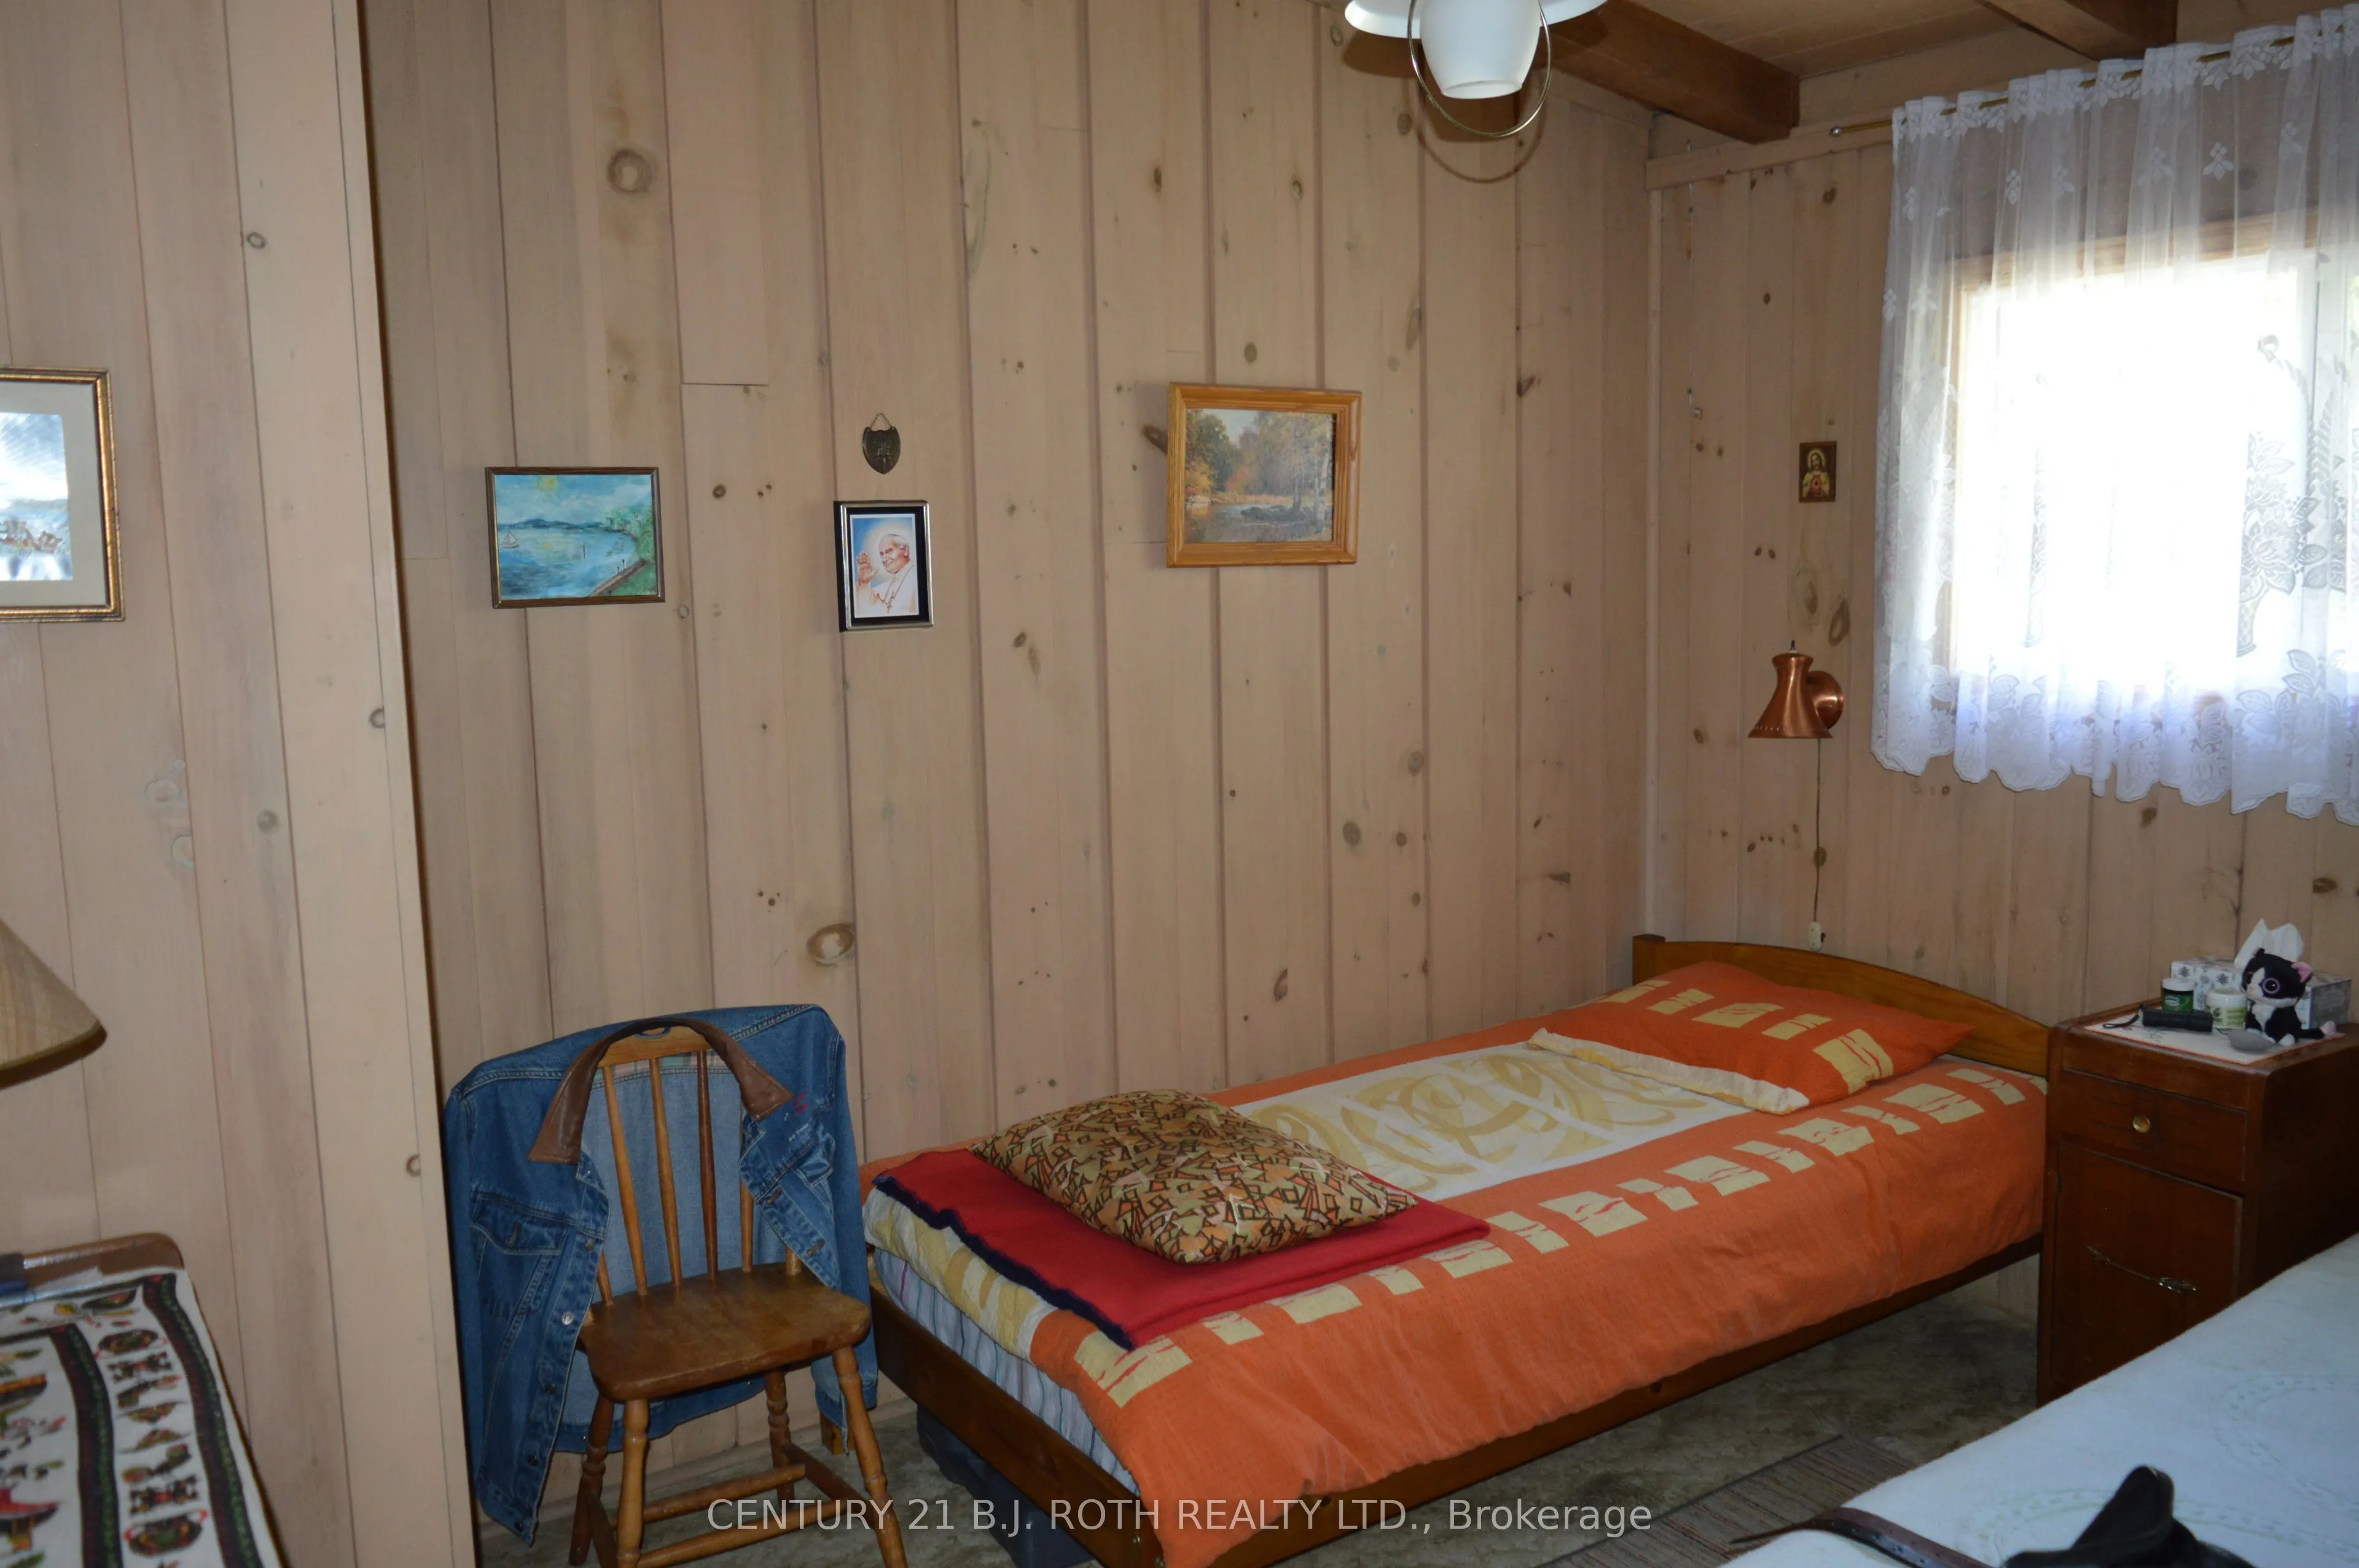
Primary Bedroom
Overlook Water, Closet
Dimensions 9.61 x 11.02 feet
105.9 sqft
Sunroom
Overlook Water, W/O To Deck
Dimensions 14.99 x 10.01 feet
150.05 sqft
Similar Properties(No results)
Mortgage Calculator
Calculate your estimated monthly mortgage payment
Price
$699,649
$
%
%
Total cost of mortgage
$0
Monthly payment
By clicking Save, we will calculate your estimated mortgage for all properties using the saved values (down payment percentage, interest rate, and amortization).
The accuracy and applicability of this calculator are not guaranteed.