Sign In or Create a Free Account to see full details of this property
Key Facts
Key facts for 127 Maskinonge Road
Property Type
House, 2-Storey
Parking
Built-In 4 garage, 10 parking
MLS #
S13487560
Size
2500-3000 sqft
Basement
Crawl Space
Listed on
2026-06-25
Lot size
75 x 203.9
Tax
$9,730 /yr
Days on Market
110
Approximate Age
6-15
Maintenance Fee
-
Description
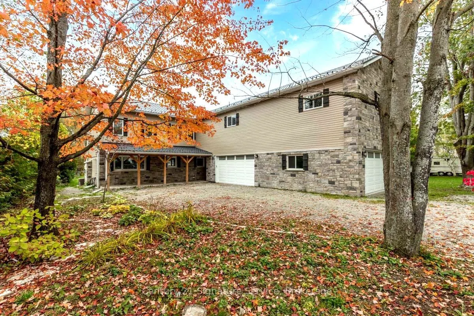
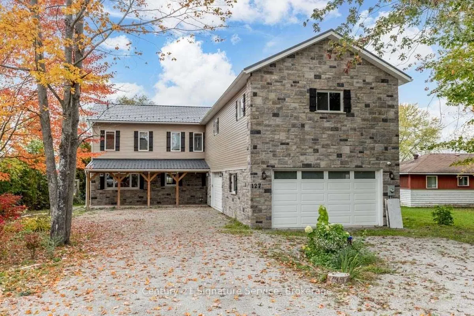
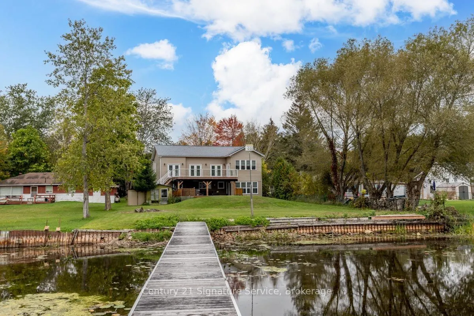
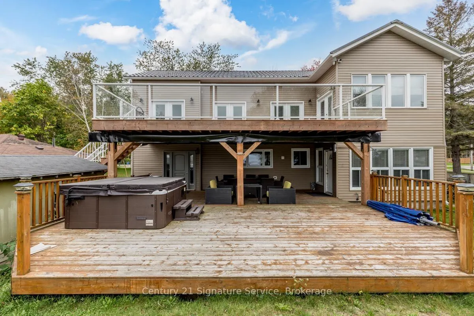
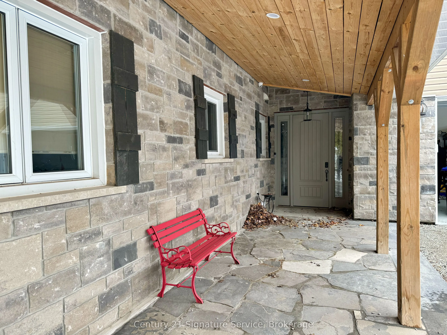
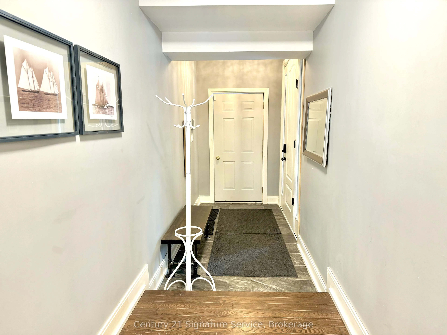
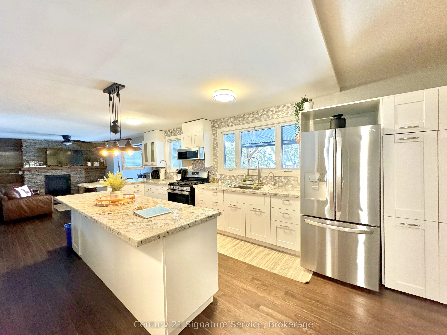
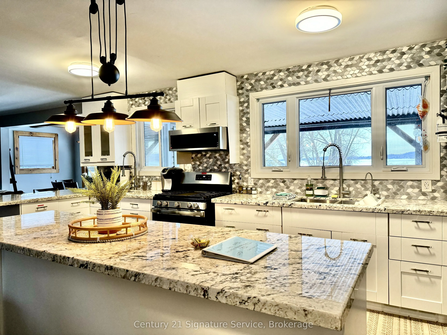
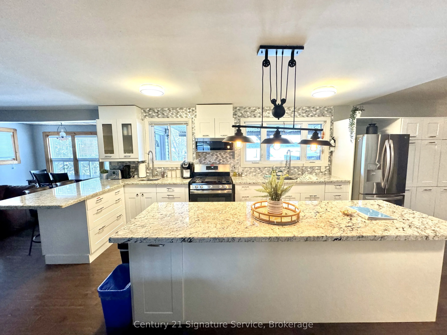
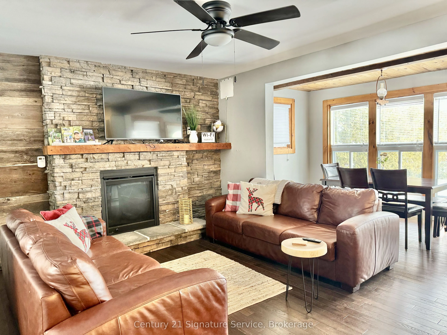
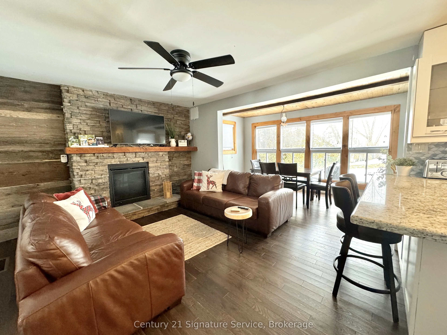
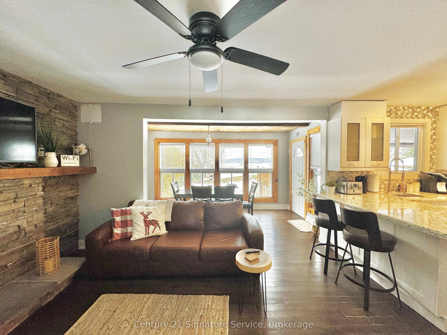
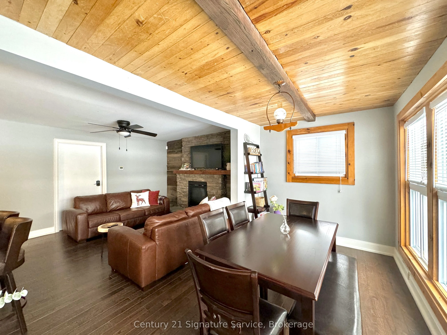
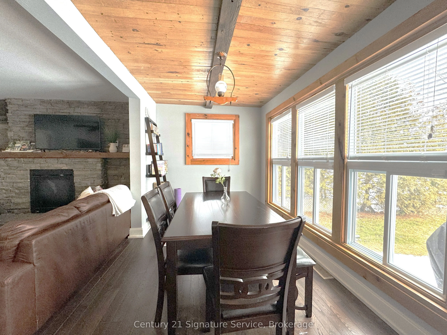
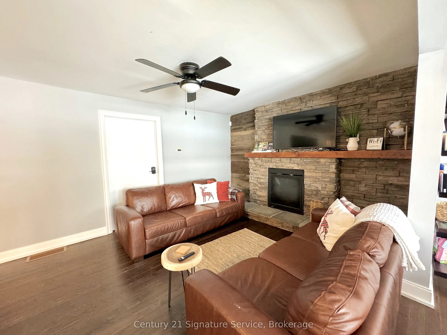
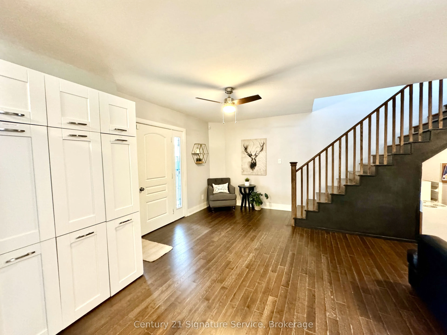
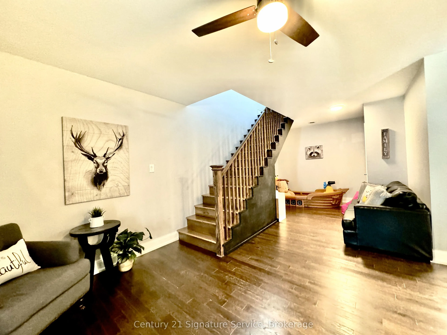
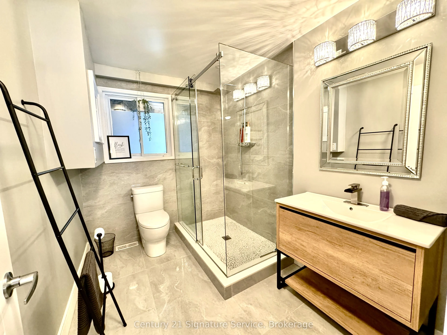
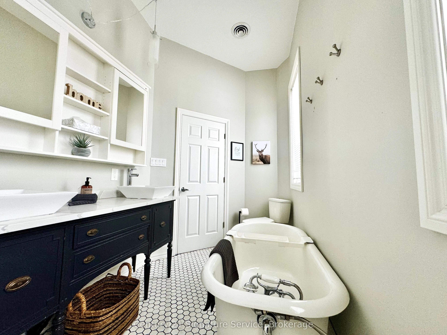
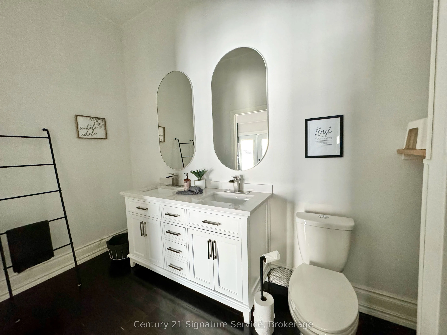
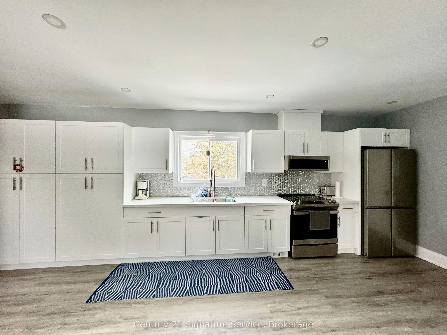
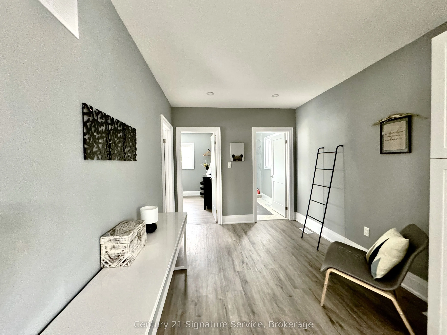
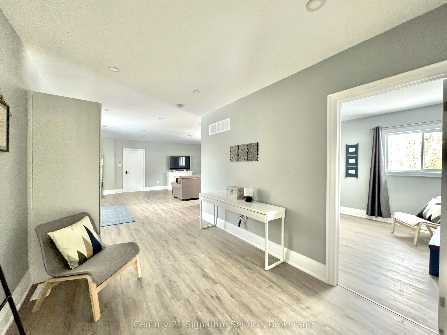
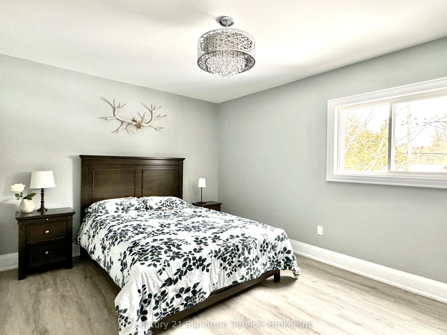
Discover luxury living along the serene shores of Georgian Bay with this remarkable property. Boasting a contemporary design, the main residence offers 2625 sq ft of living space, featuring four bedrooms, three baths, and an inviting open-concept layout. The spacious and updated kitchen with elegant... granite countertops is a highlight, while the cozy family room, complete with a natural stone Napoleon fireplace, sets the scene for relaxing evenings. Adding versatility and income potential, a newly constructed separate two-bedroom, one-bath apartment comes equipped with its own furnace, A/C, and hot water tank. Outside, enjoy 75 feet of waterfront, offering breathtaking views and access to premier fishing spots on Georgian Bay. Take in the scenery from the newly built upper viewing deck or unwind in the brand-new hot tub while marveling at the spectacular sunset. Practical upgrades ensure modern comfort and efficiency, including a high-efficiency furnace, new appliances, windows, metal roof, and a new septic pump. Plus, a massive garage provides ample storage space for outdoor gear and equipment.
Full Property Details
Interior
Bedrooms
4
Bedrooms Plus
2
Total Bedrooms
6
Washrooms
5
Square Footage
2500-3000 sqft
Basement
Crawl Space
Heating Source
Gas
Heating Fuel
Forced Air
Air Conditioning
Central Air
Family Room
Yes
Kitchens
1
Kitchens Plus
1
Total Kitchens
2
Fireplace Features
Yes
Bedrooms
4
Bedrooms Plus
2
Total Bedrooms
6
Washrooms
5
Square Footage
2500-3000 sqft
Basement
Crawl Space
Heating Source
Gas
Heating Fuel
Forced Air
Air Conditioning
Central Air
Family Room
Yes
Kitchens
1
Kitchens Plus
1
Total Kitchens
2
Fireplace Features
Yes
Exterior
Depth
203.9
Front
74.86
Driveway
Private
Lot Size
75 x 203.9 ft
Pool
None
Waterfront
Direct
Parking Spaces
10
Total Parking Spaces
14.00
Parking Description
Built-In
Garage Spaces
4
Zoning
RS
Depth
203.9
Front
74.86
Driveway
Private
Lot Size
75 x 203.9 ft
Pool
None
Waterfront
Direct
Parking Spaces
10
Total Parking Spaces
14.00
Parking Description
Built-In
Garage Spaces
4
Zoning
RS
Building Description
Style
2-Storey
Home Type
House
Subtype
Detached
Year Built
6-15
Property Orientation
North
Exterior Finish
Aluminum Siding,Stone
Sewers
Septic
Water Supply
Well
Possession Date
No Data
Style
2-Storey
Home Type
House
Subtype
Detached
Year Built
6-15
Property Orientation
North
Exterior Finish
Aluminum Siding,Stone
Sewers
Septic
Water Supply
Well
Possession Date
No Data
Community
Community
Victoria Harbour
Community
Victoria Harbour
Taxes & Fees
Taxes
$9,730 /yr
Tax Year
2026
Occupancy
Tenant
Taxes
$9,730 /yr
Tax Year
2026
Occupancy
Tenant
Room Types
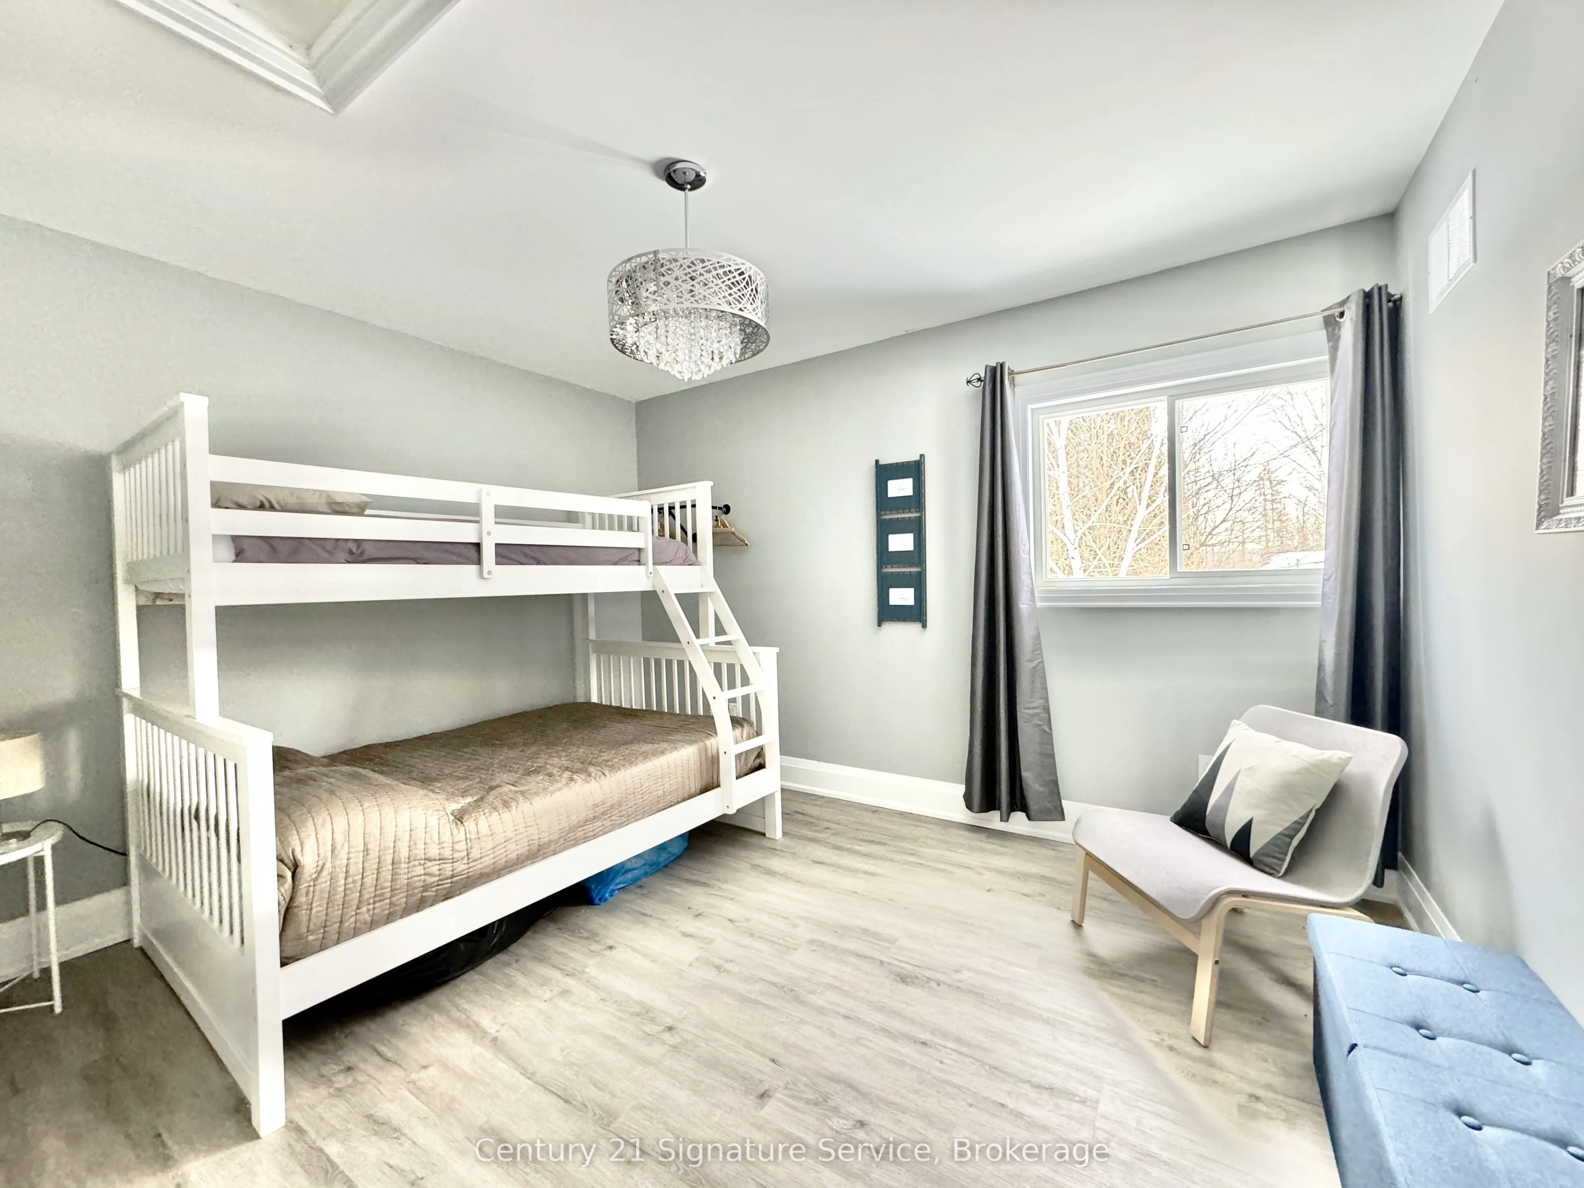
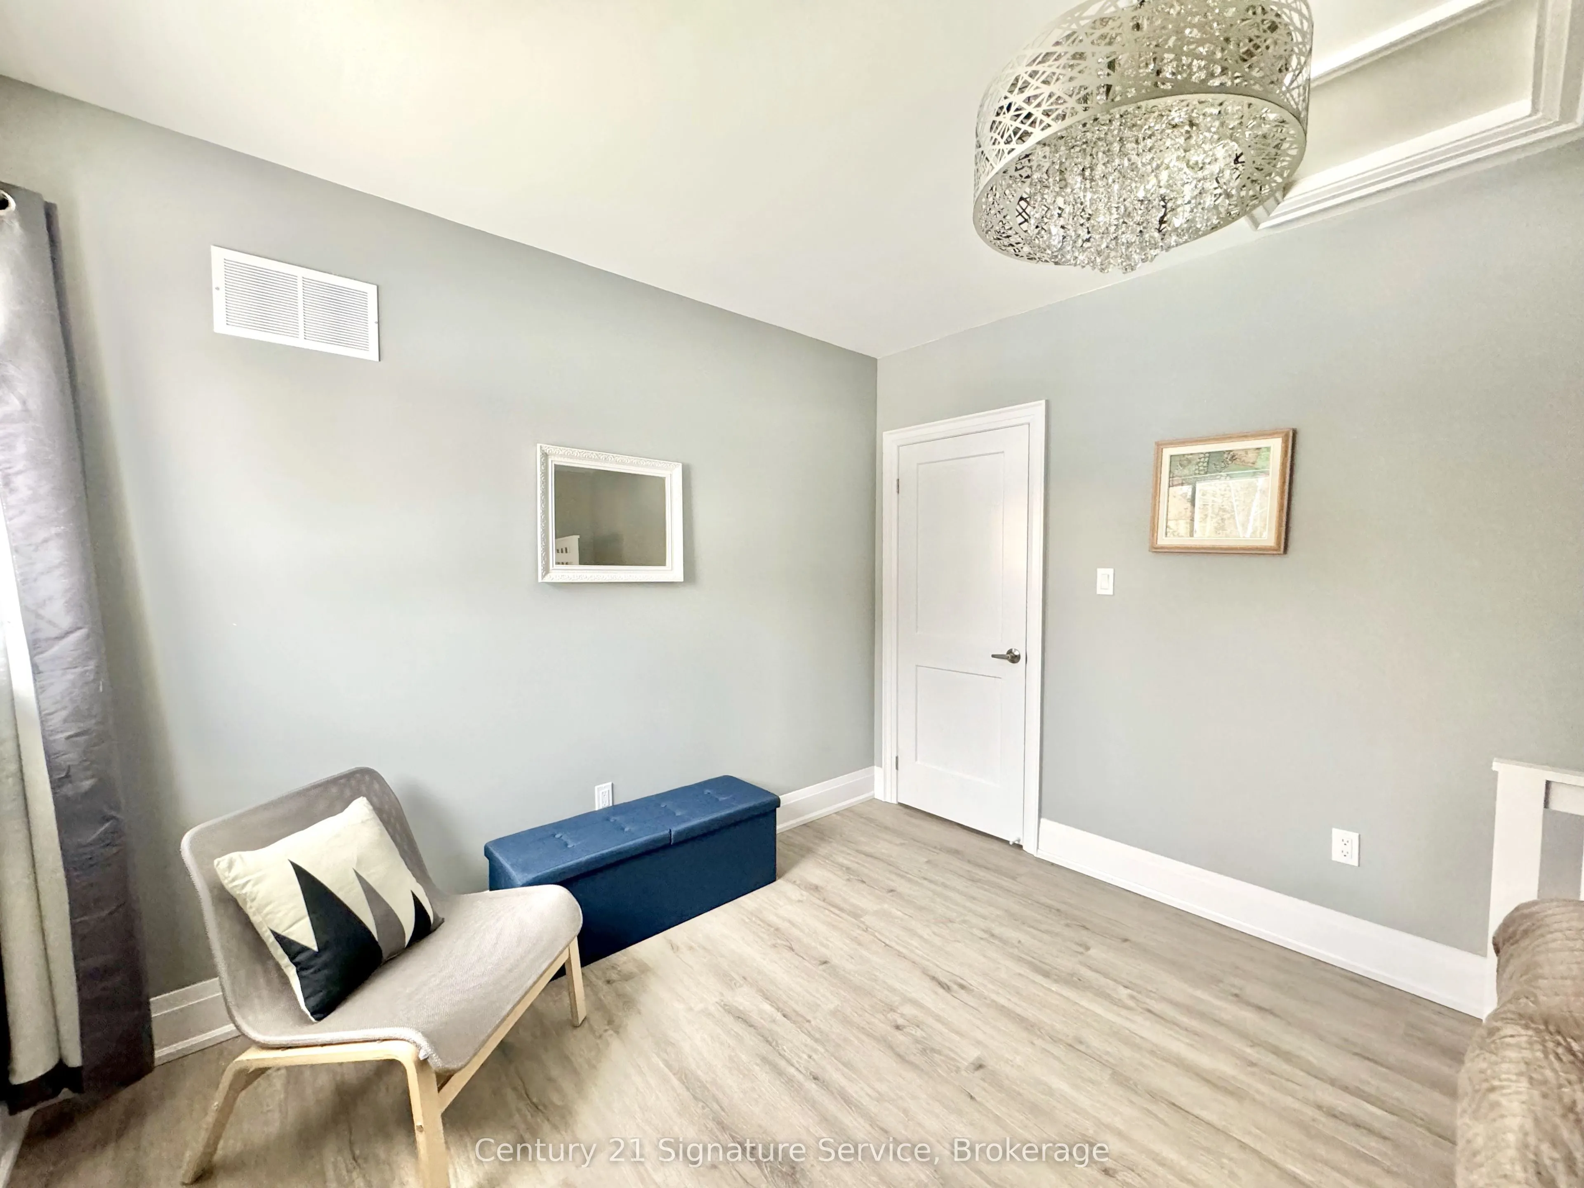
Bedroom
Laminate, Closet, Window
Dimensions 11.29 x 12.11 feet
136.72 sqft
Bedroom
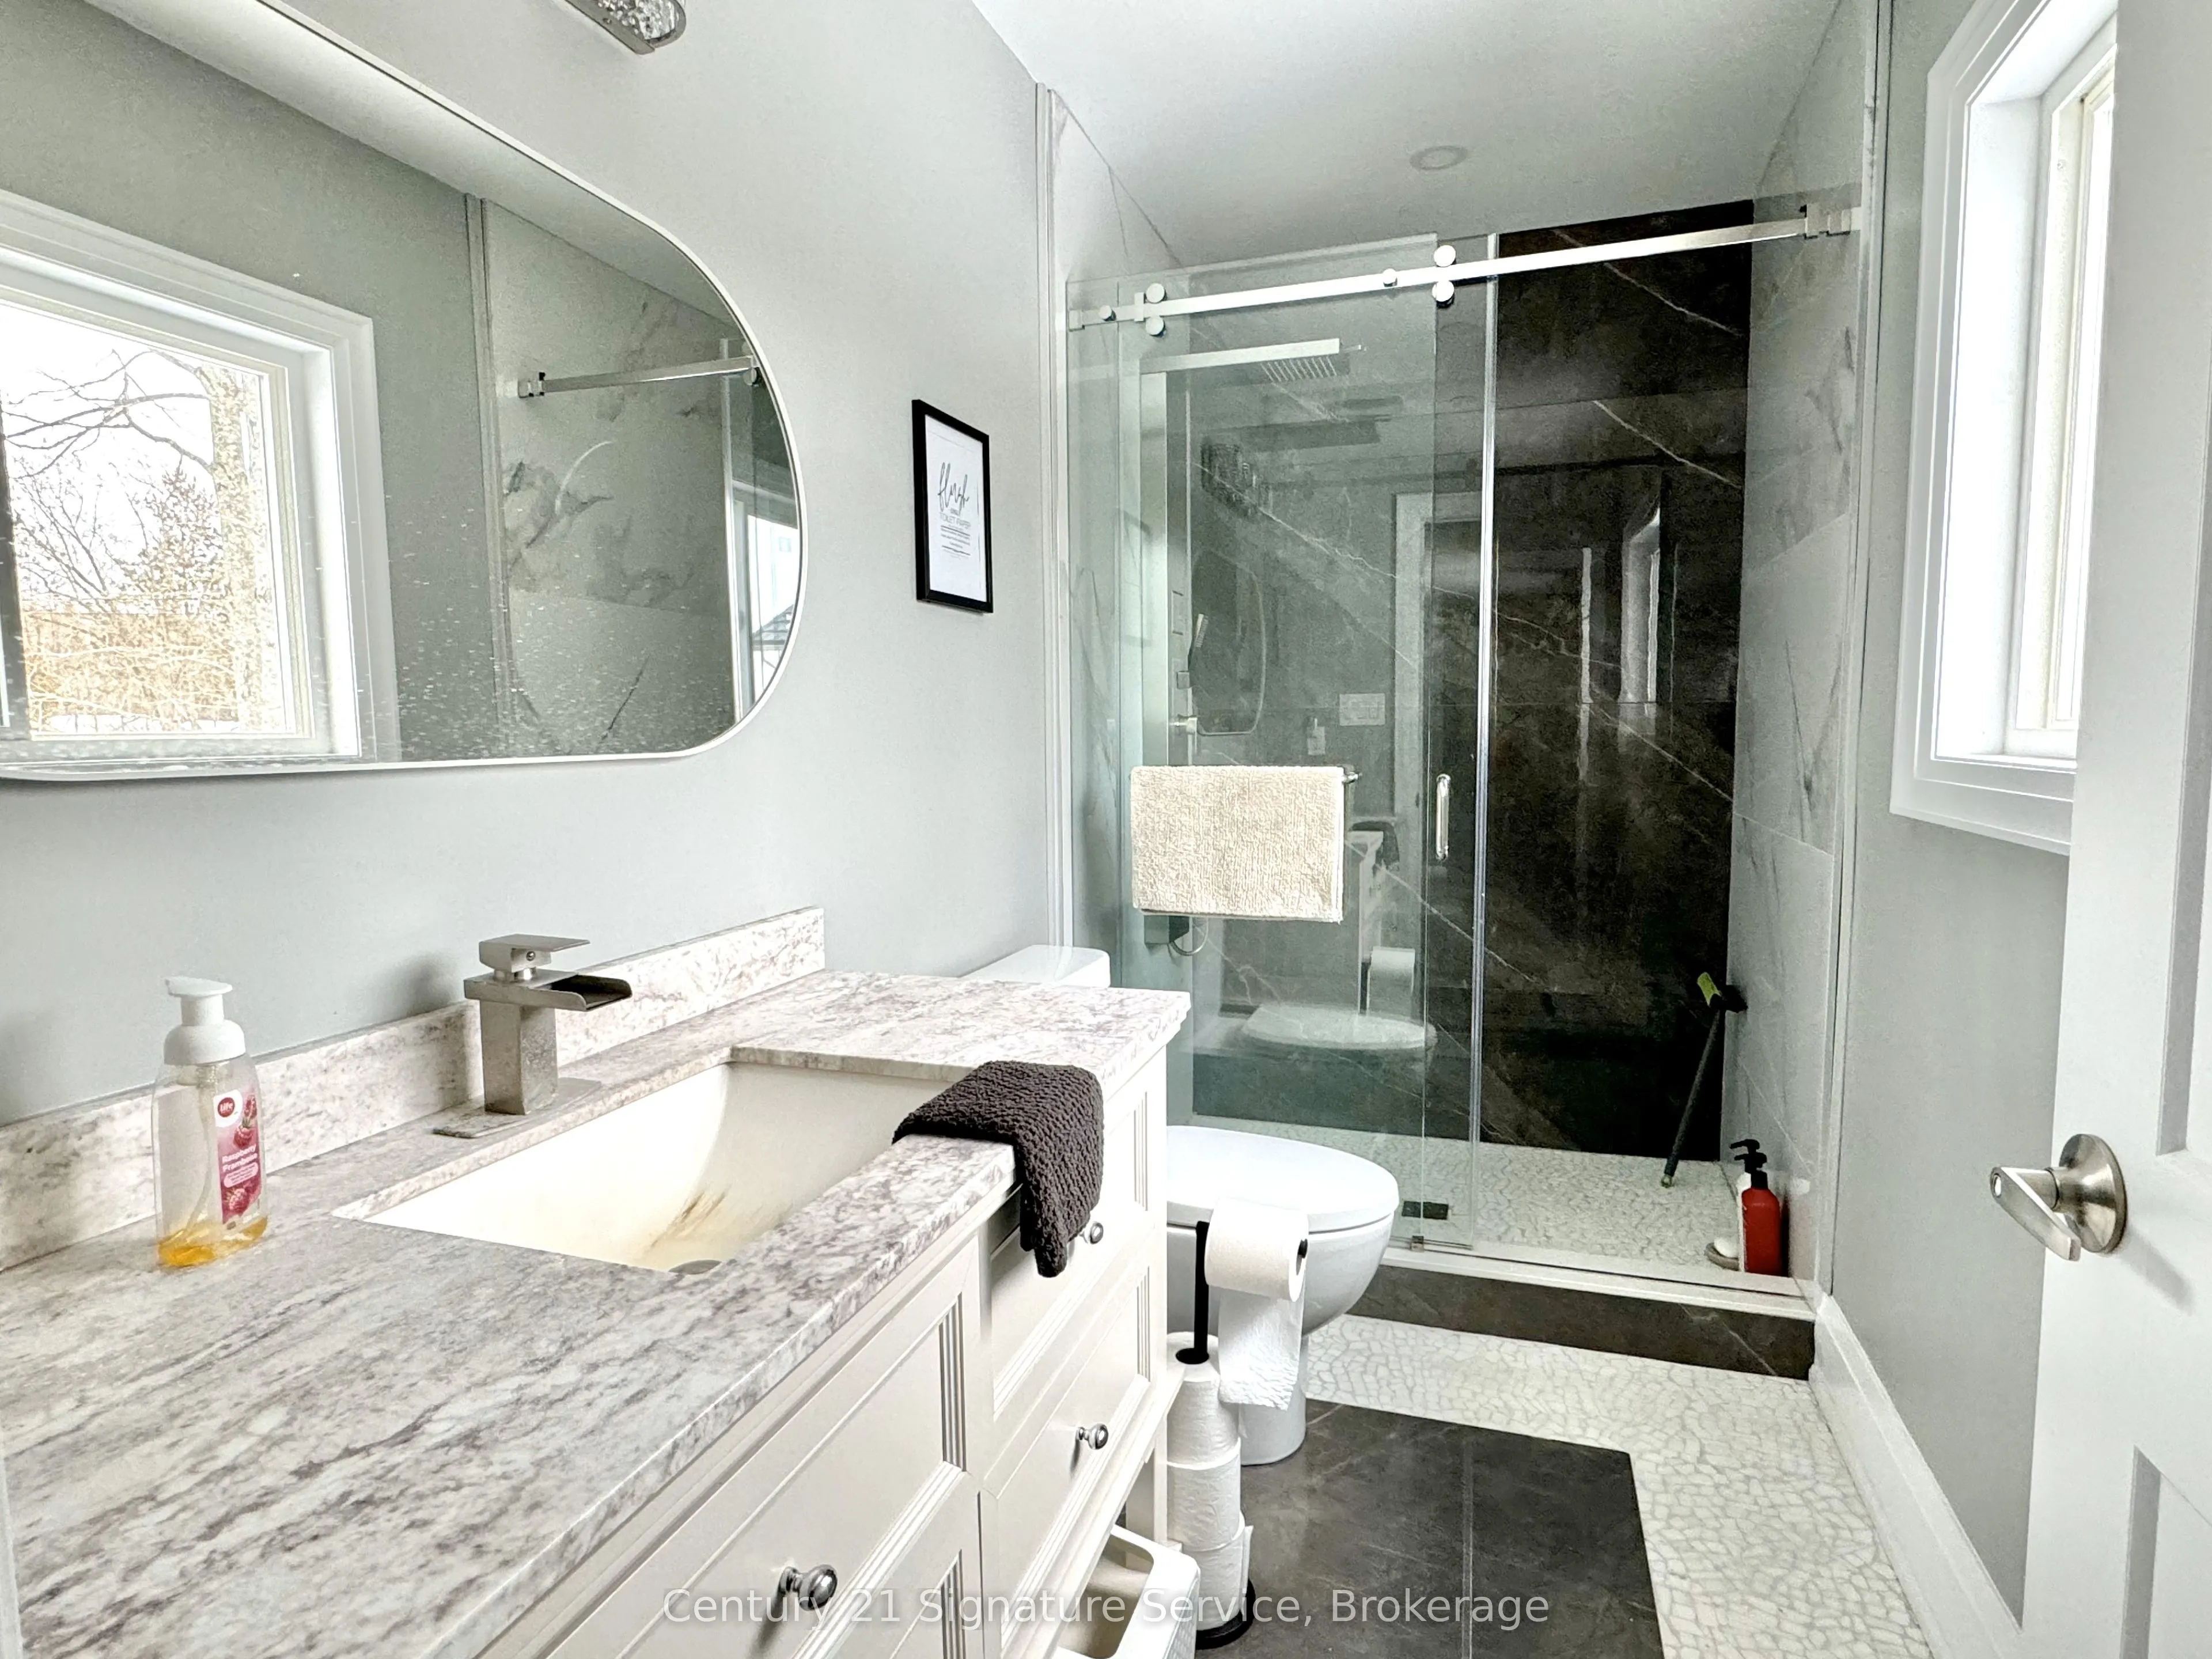
Laminate, 4 Pc Ensuite, Window
Dimensions 11.52 x 14.8 feet
170.5 sqft
Bedroom 2
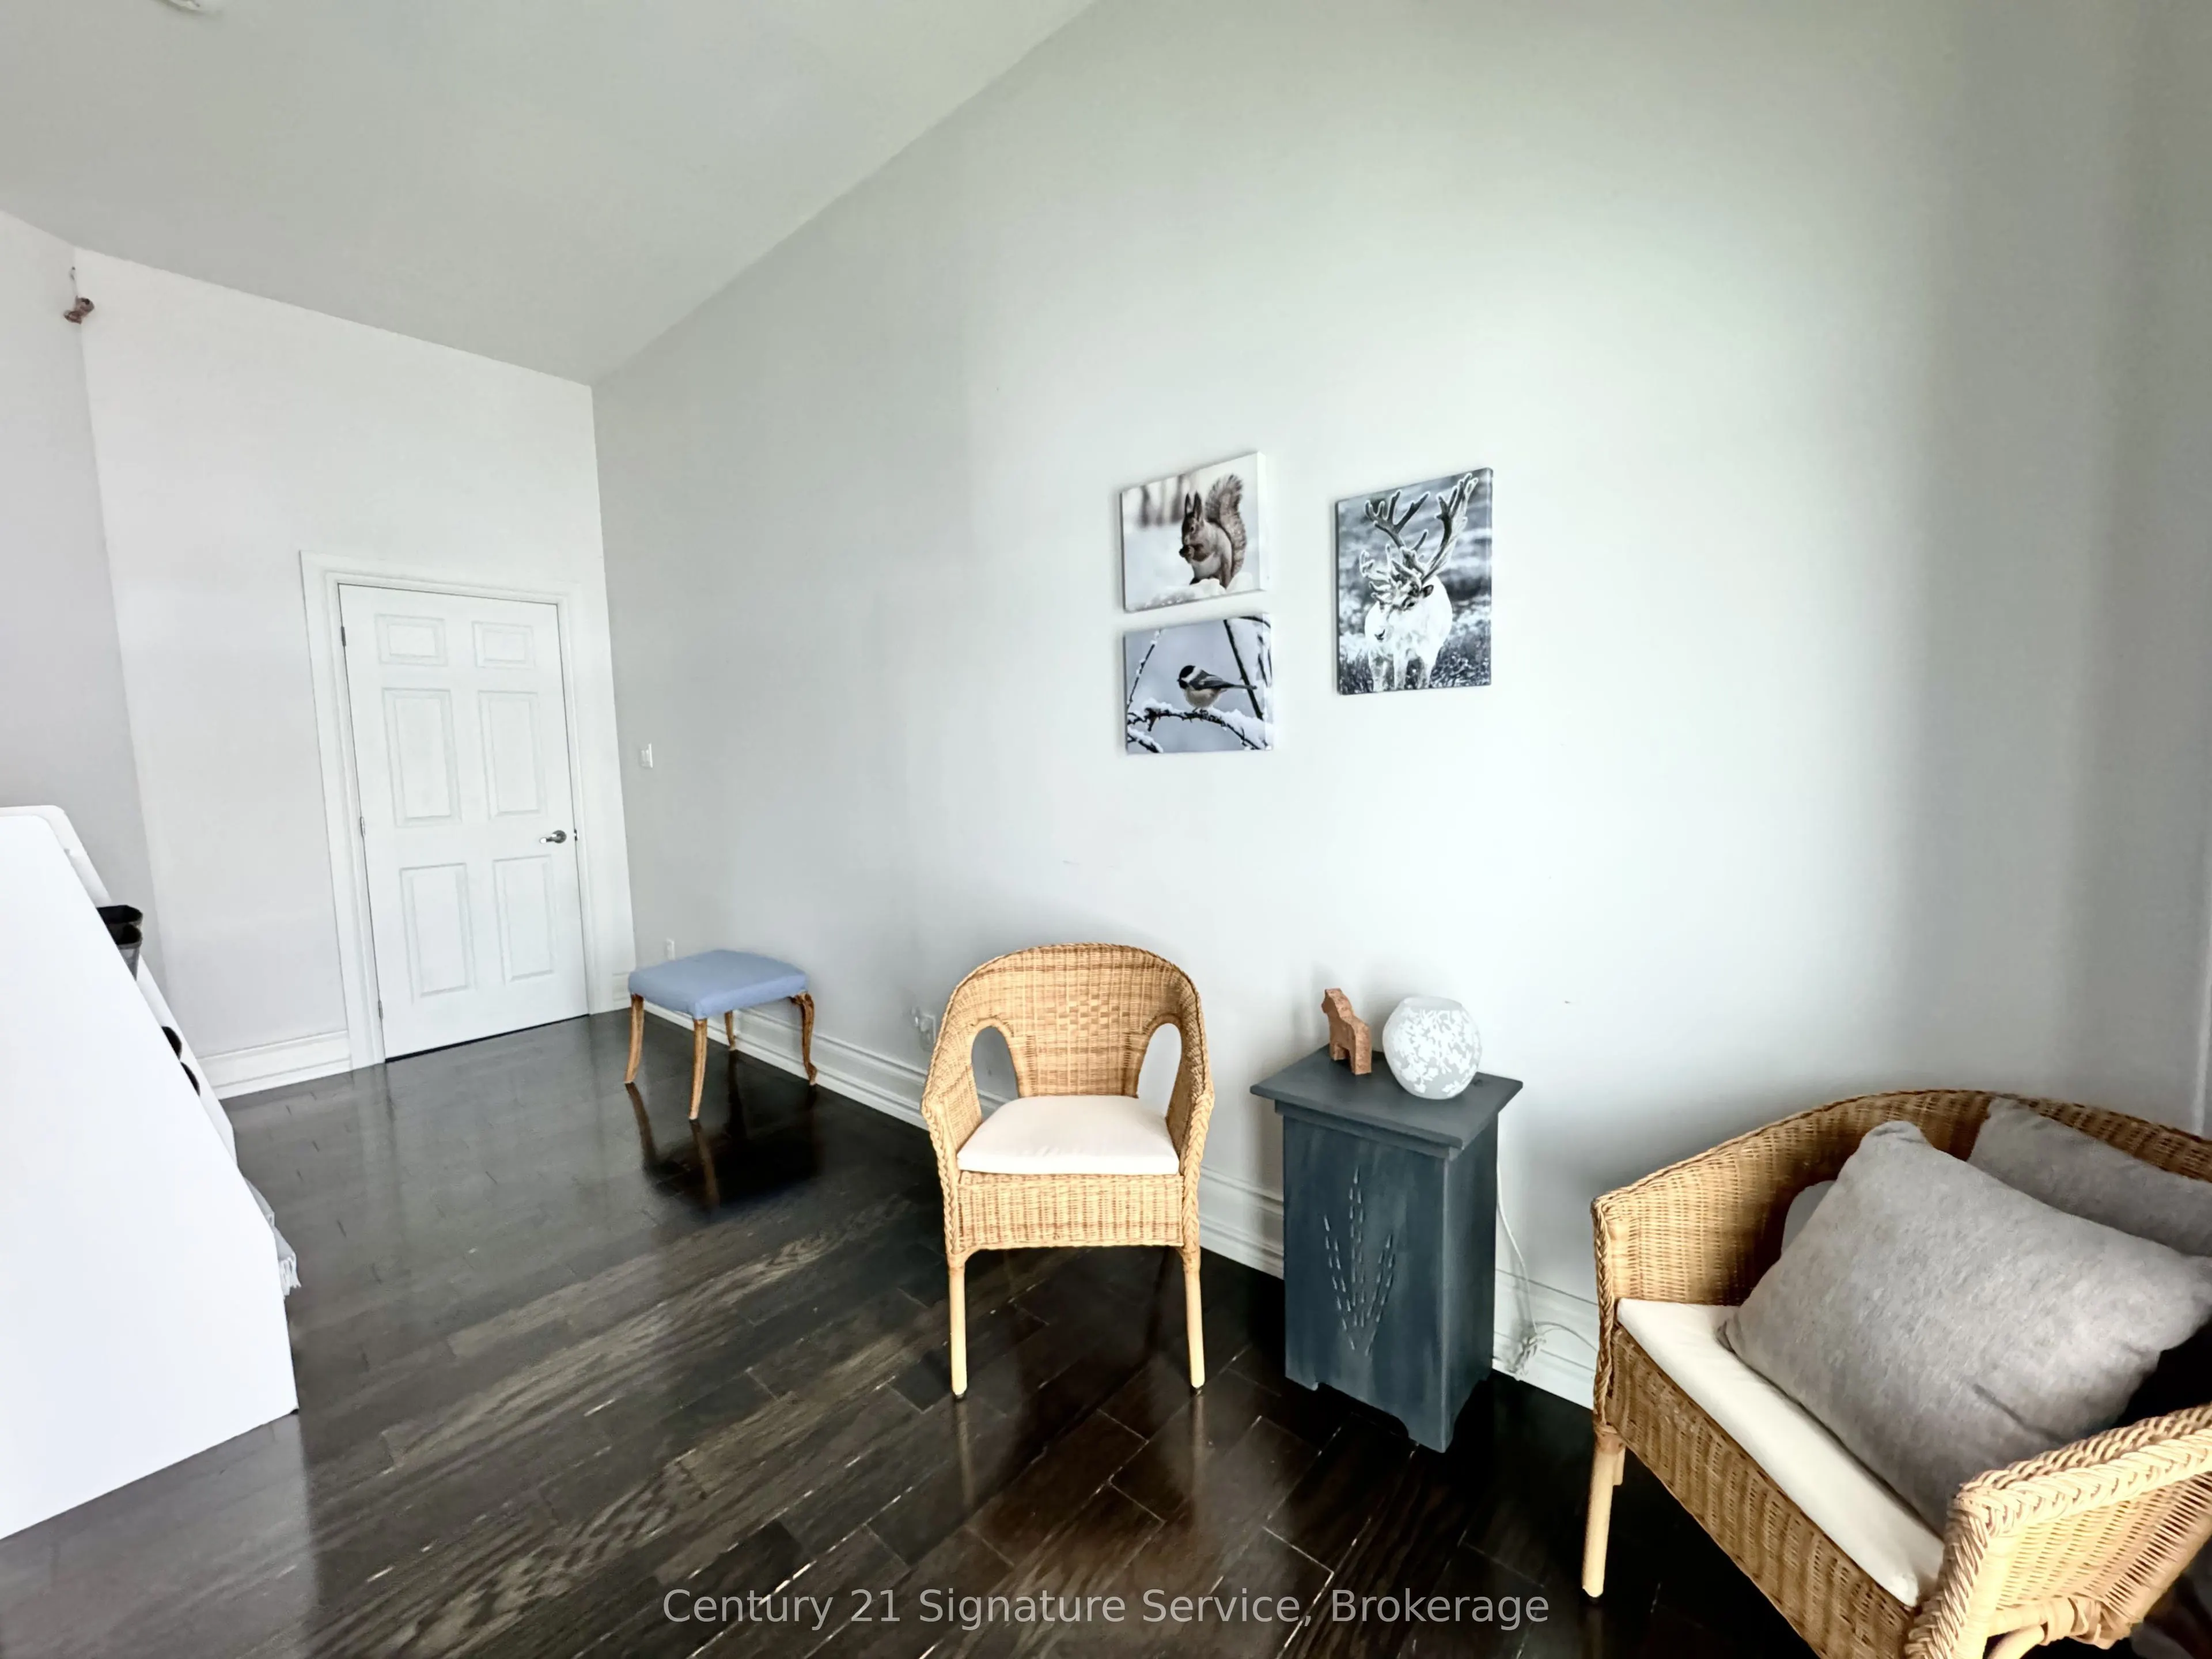
Hardwood Floor, 4 Pc Ensuite, Overlook Water
Dimensions 15.52 x 10.5 feet
162.96 sqft
Bedroom 3
Hardwood Floor, 4 Pc Ensuite, Overlook Water
Dimensions 10.6 x 16.99 feet
180.09 sqft
Bedroom 4
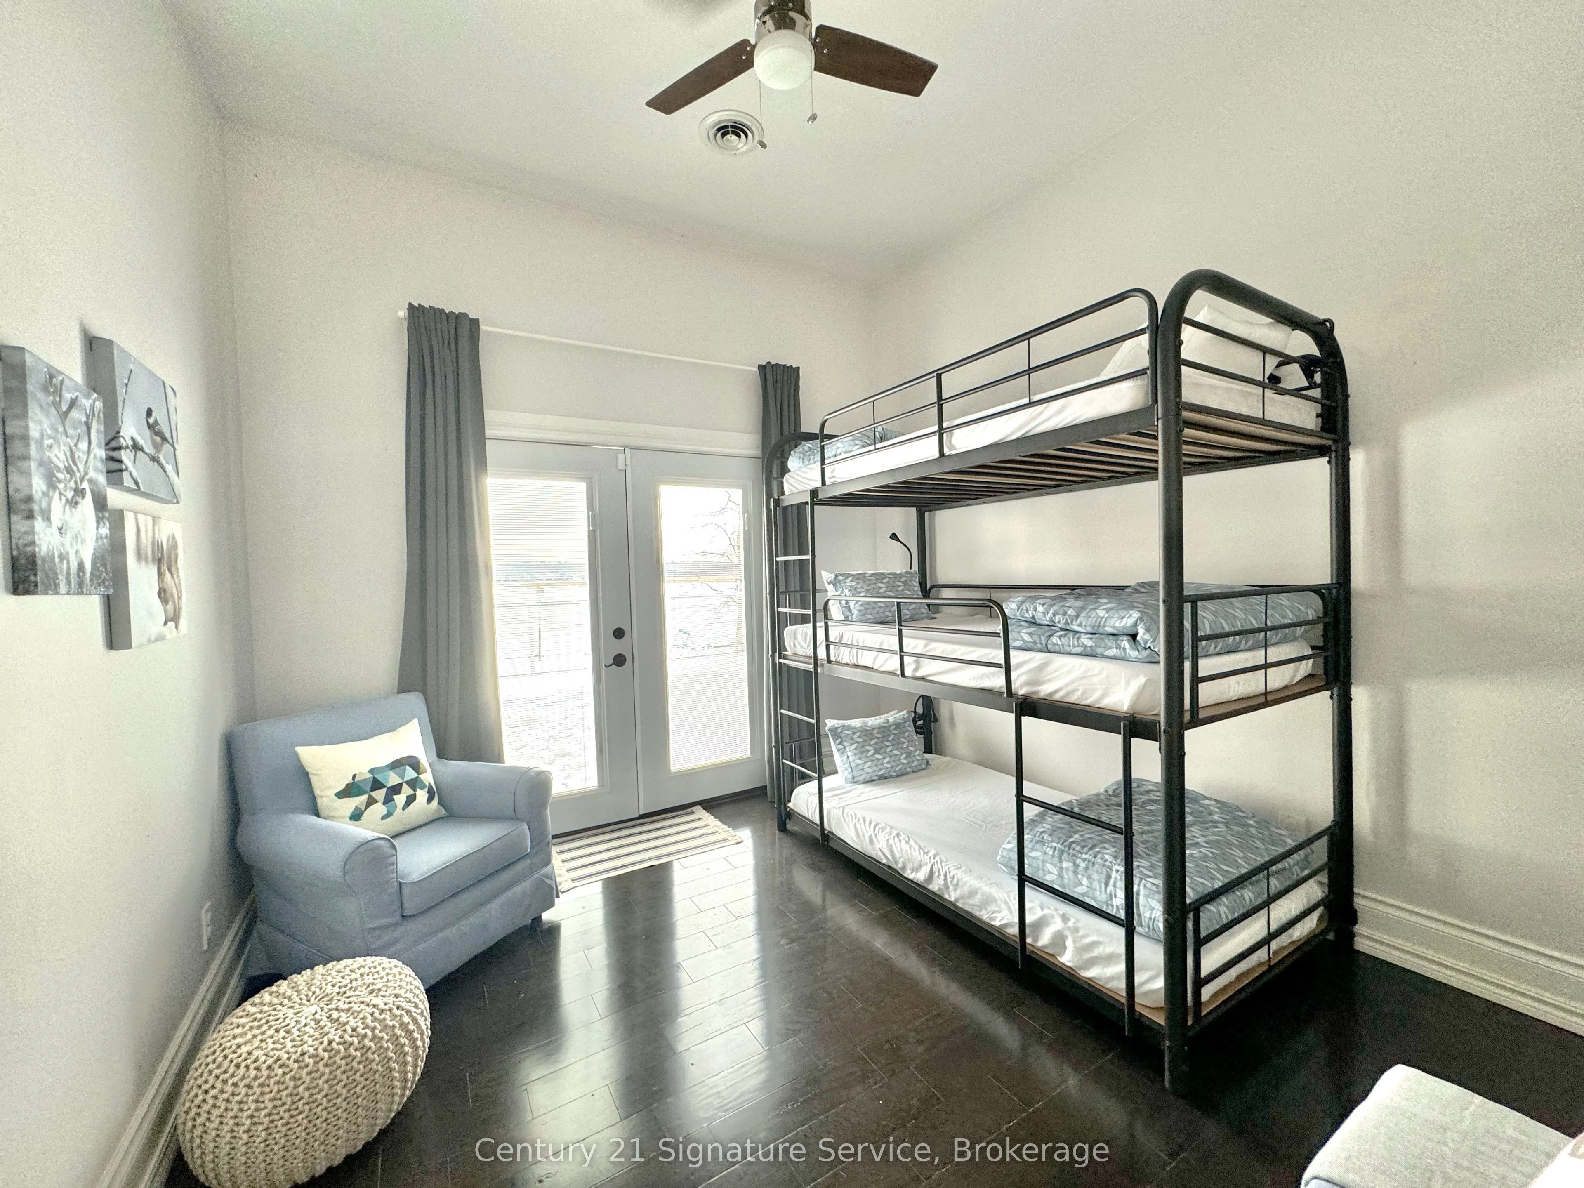
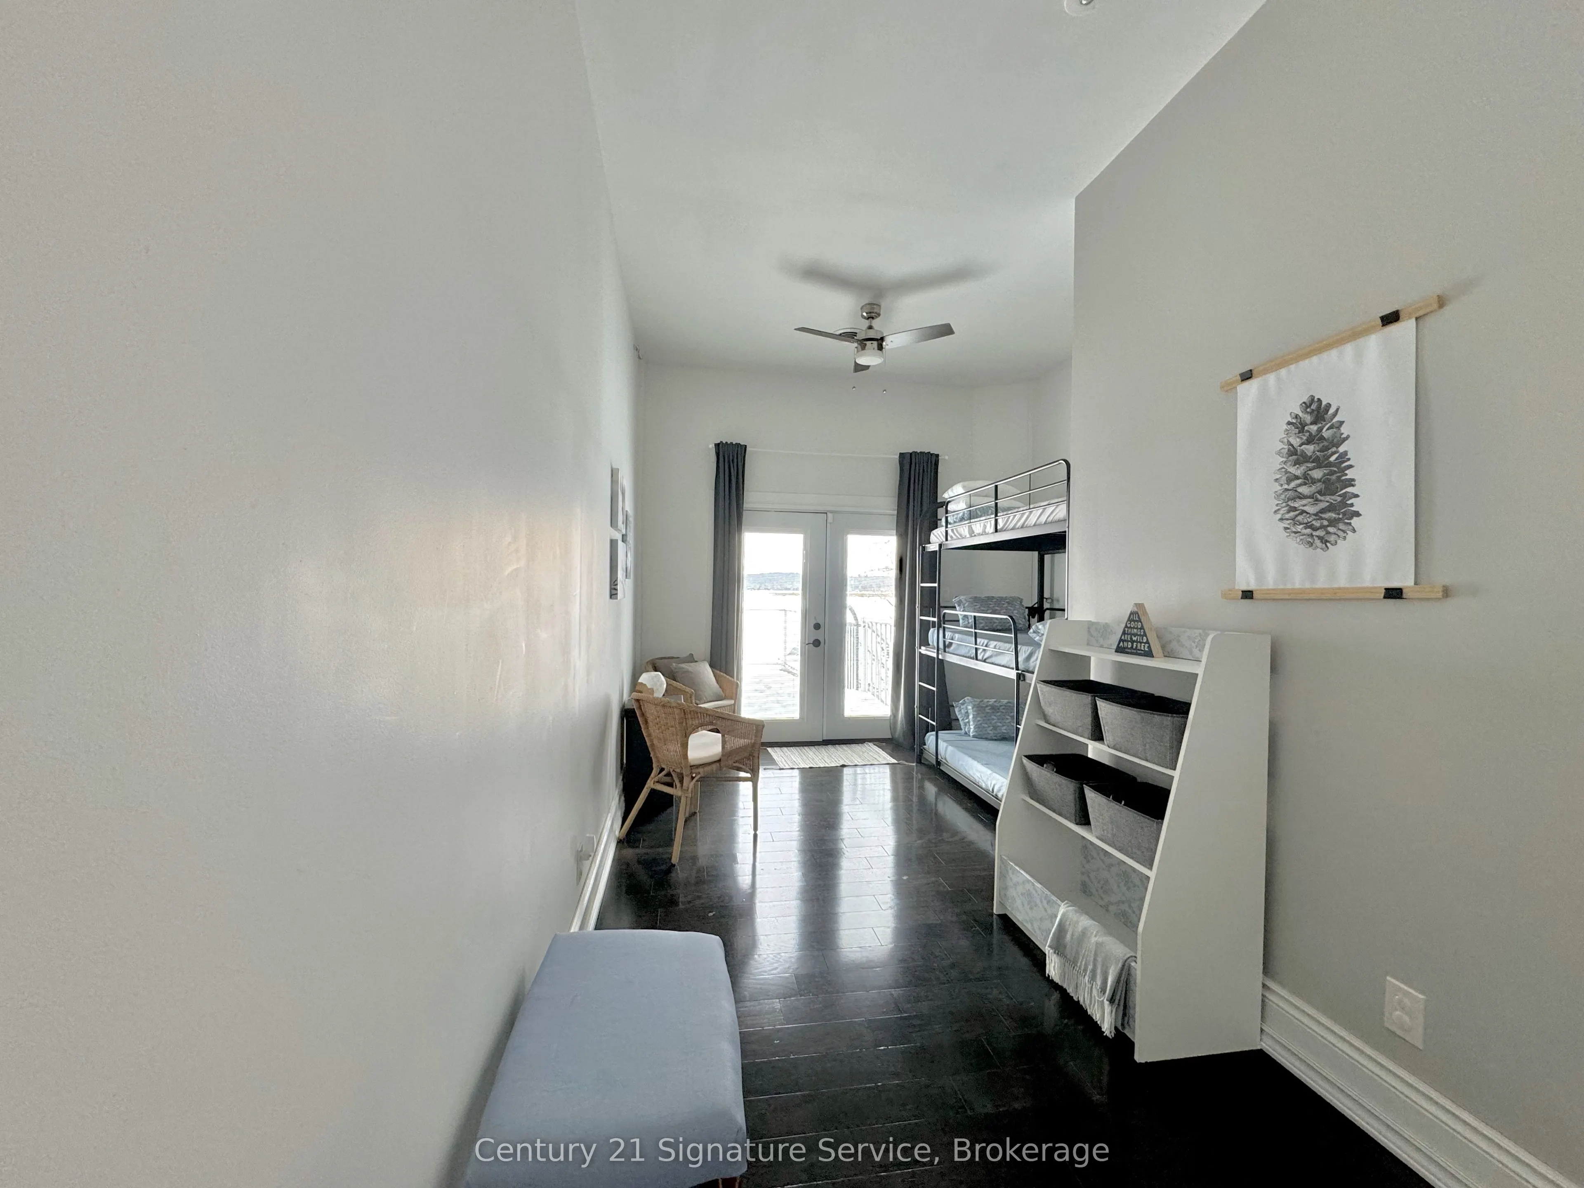
Hardwood Floor, W/O To Balcony, Overlook Water
Dimensions 10.79 x 18.21 feet
196.49 sqft
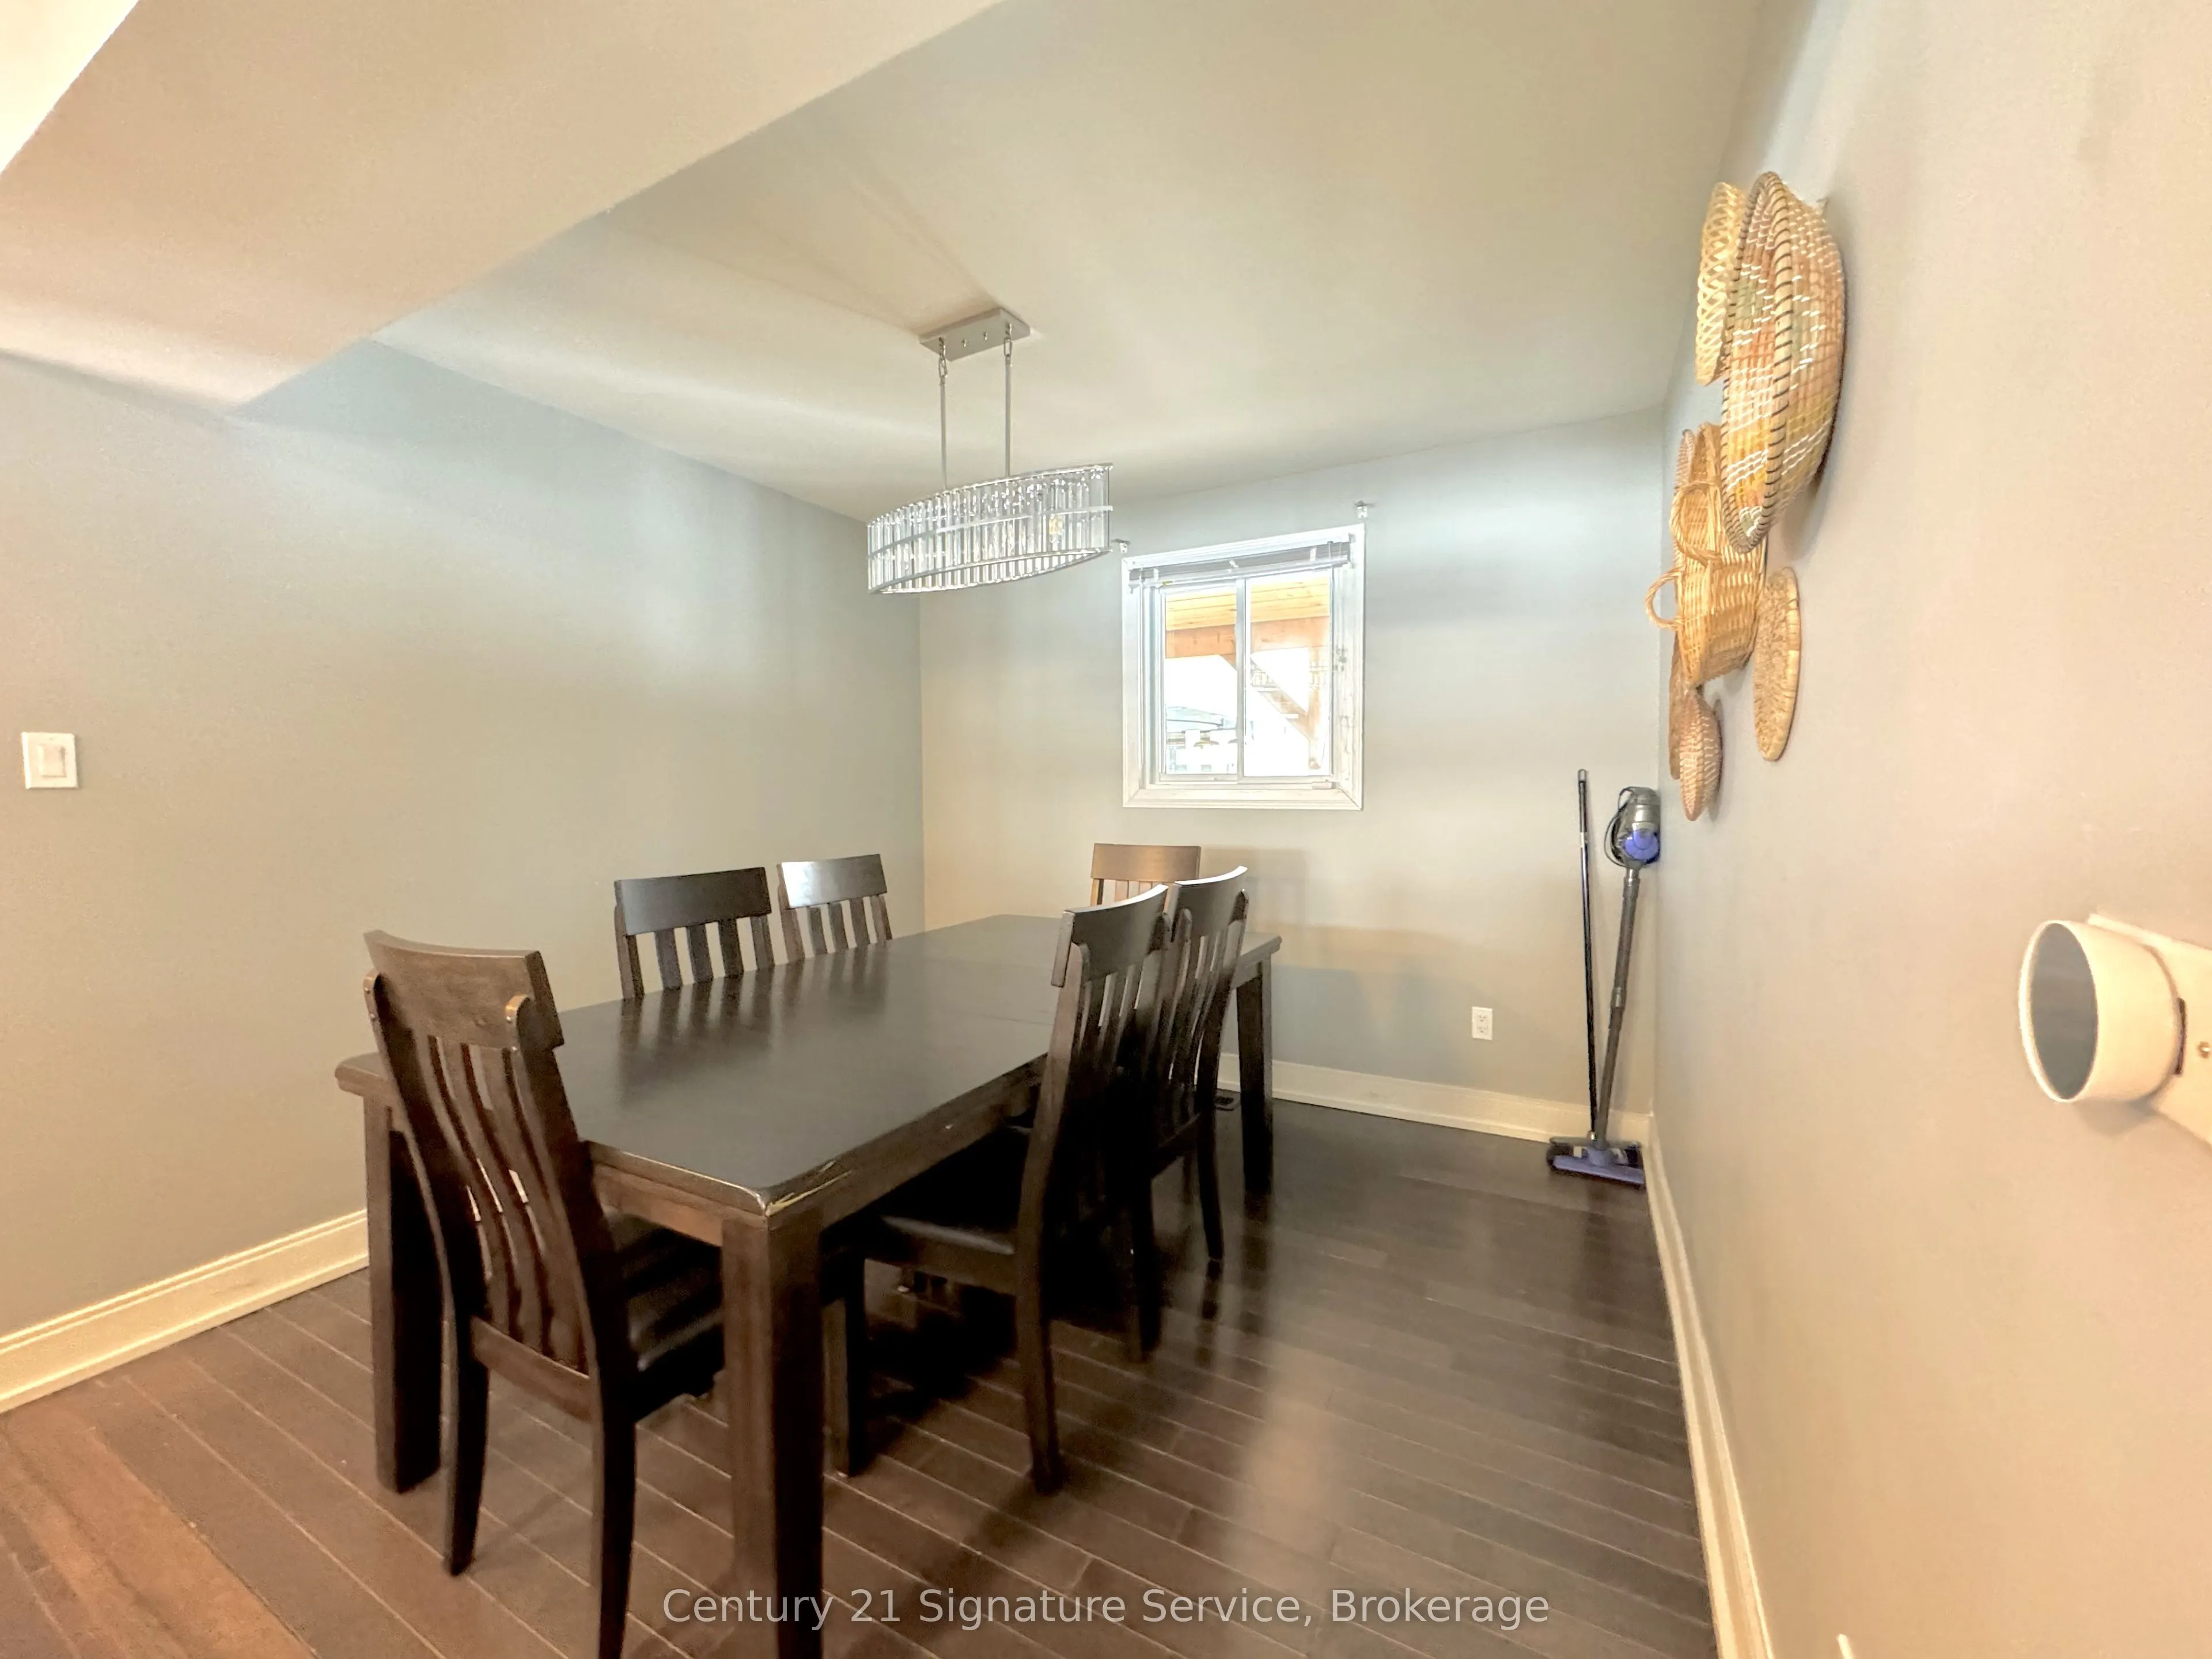
Dining Room
Hardwood Floor, Window
Dimensions 9.12 x 10.5 feet
95.76 sqft
Family Room
Hardwood Floor, W/O To Patio, Fireplace
Dimensions 20.01 x 12.11 feet
242.32 sqft
Family Room
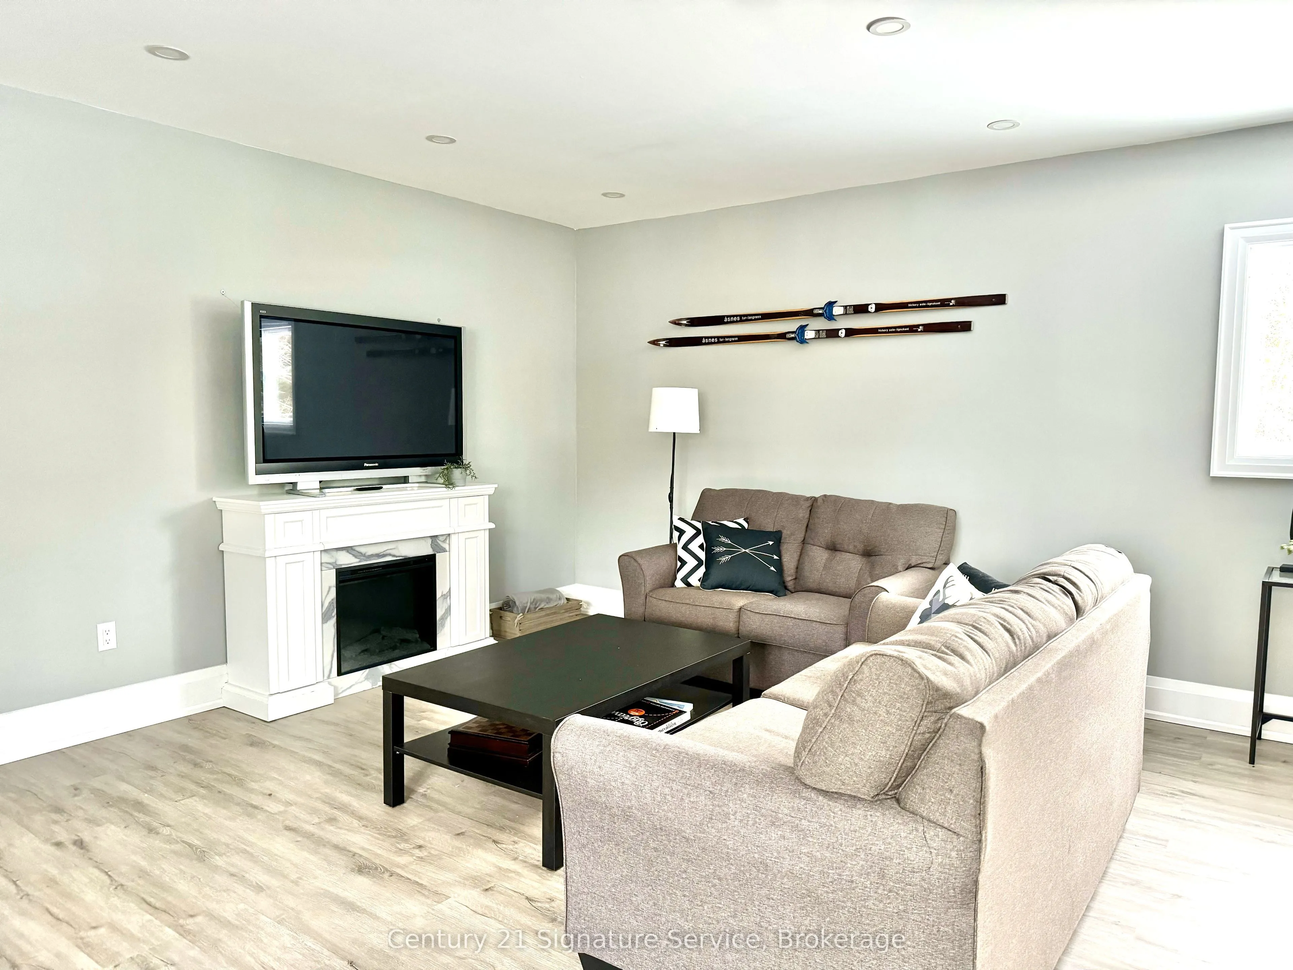
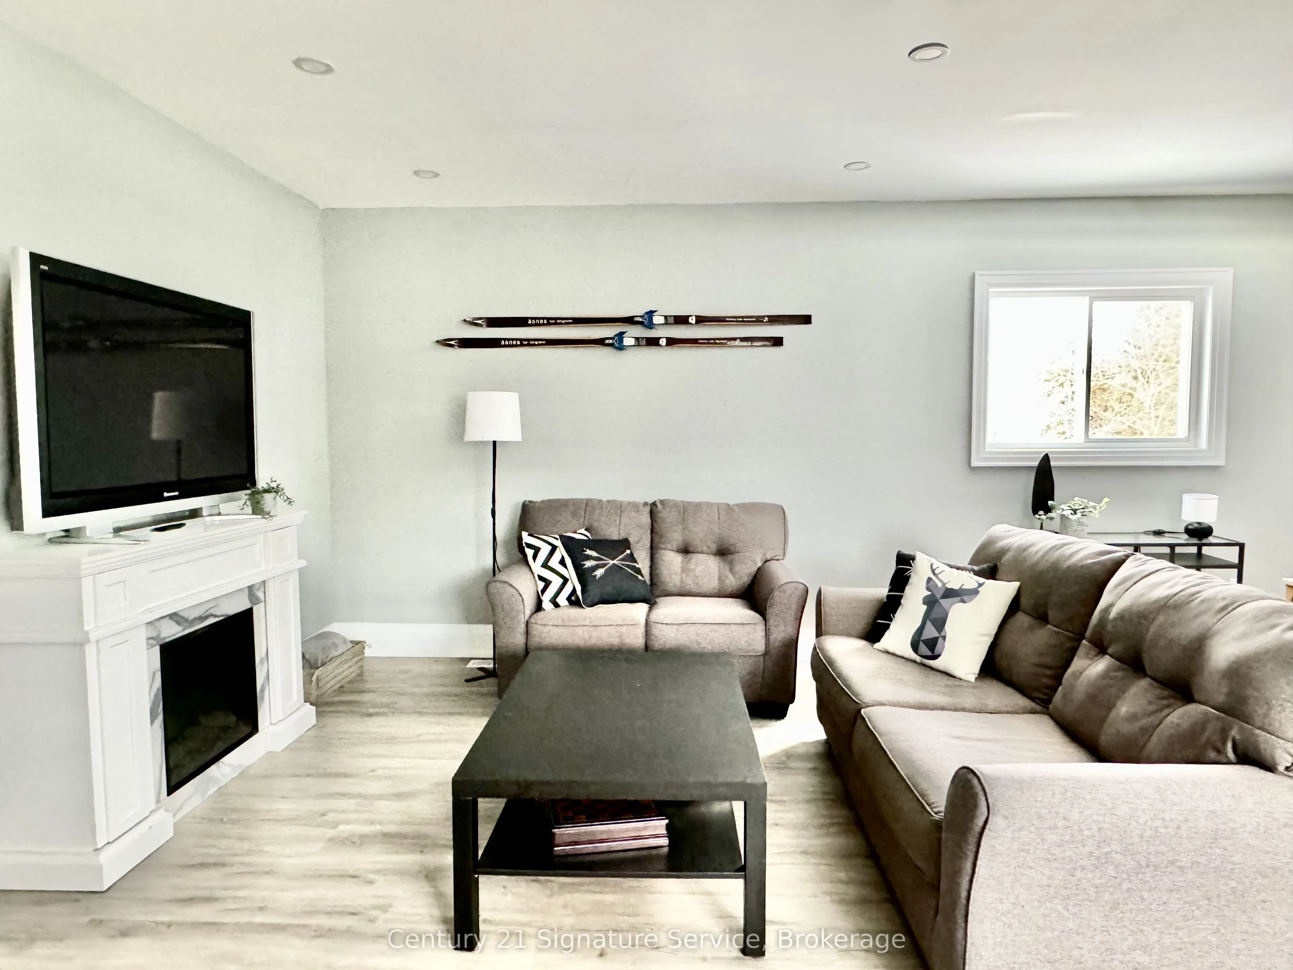
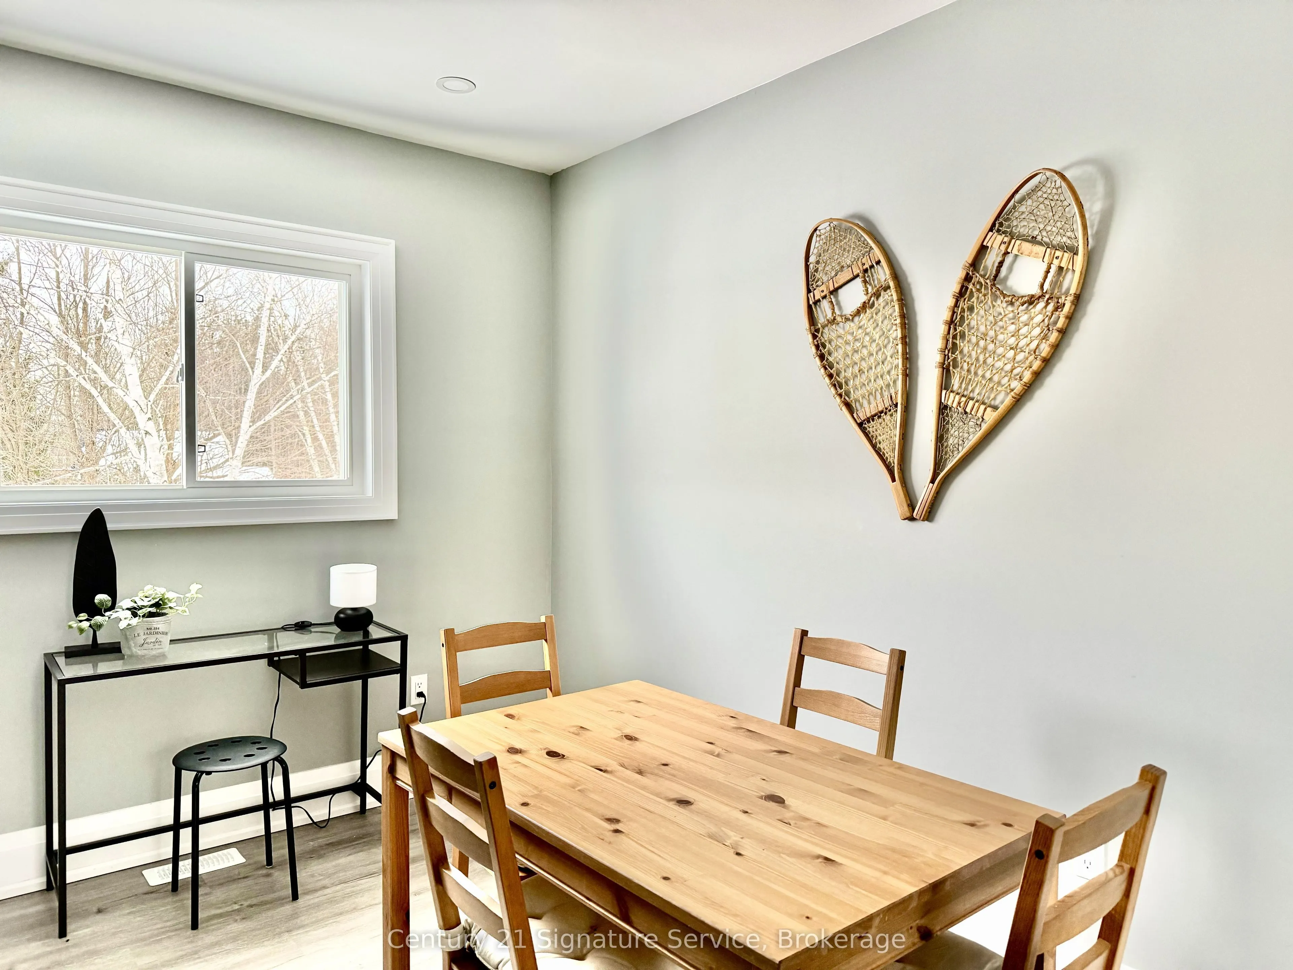
Laminate, Combined w/Dining, Fireplace
Dimensions 21 x 12.5 feet
262.5 sqft
Game Room
Hardwood Floor, Pot Lights, W/O To Deck
Dimensions 11.38 x 22.11 feet
251.61 sqft
Kitchen
Centre Island, B/I Appliances, Overlook Water
Dimensions 12.01 x 17.55 feet
210.78 sqft
Kitchen
Laminate, Open Concept, Stainless Steel Appl
Dimensions 9.81 x 22.01 feet
215.92 sqft
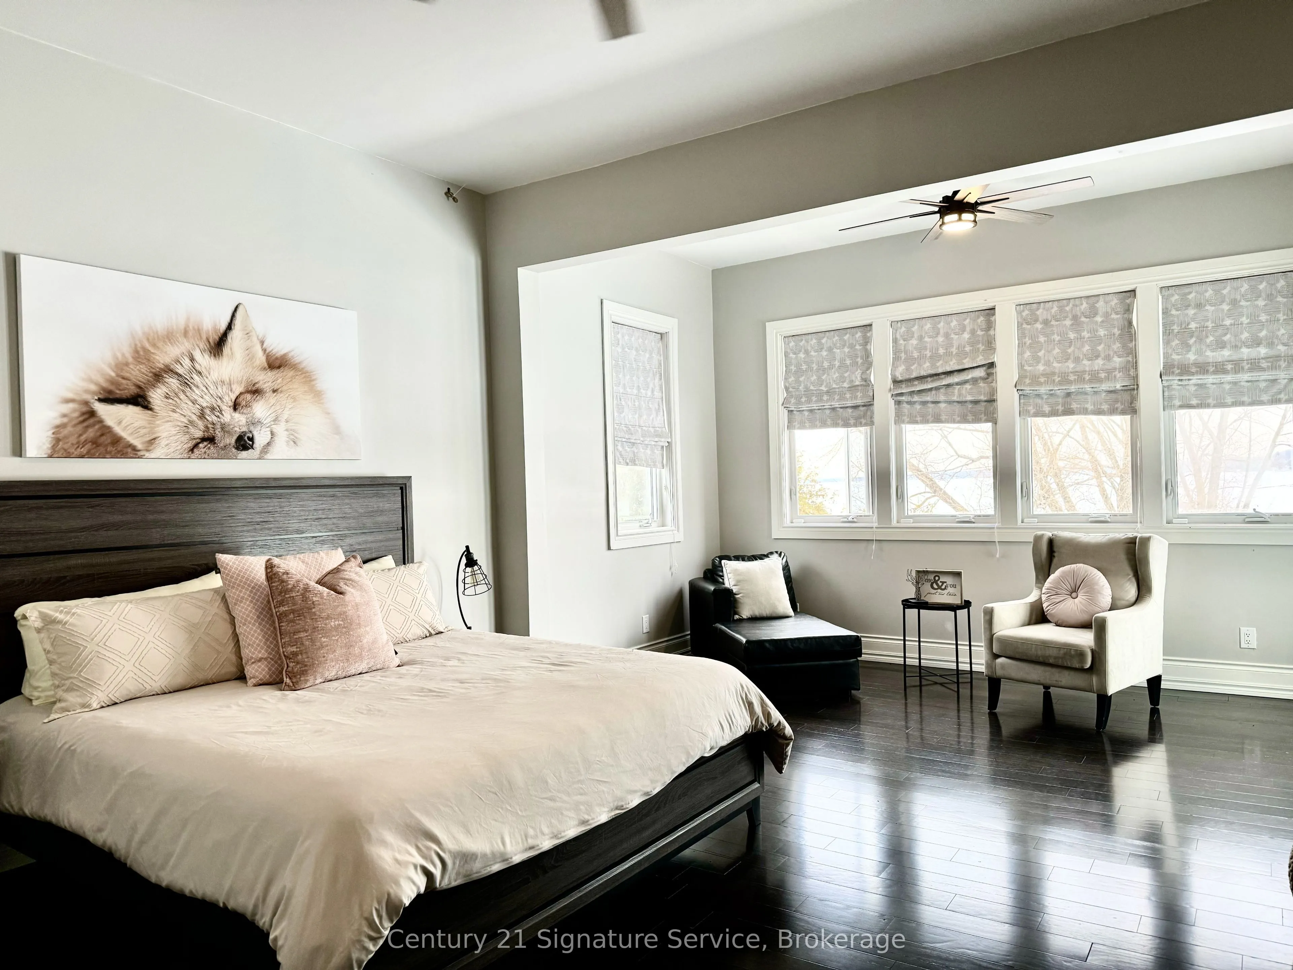
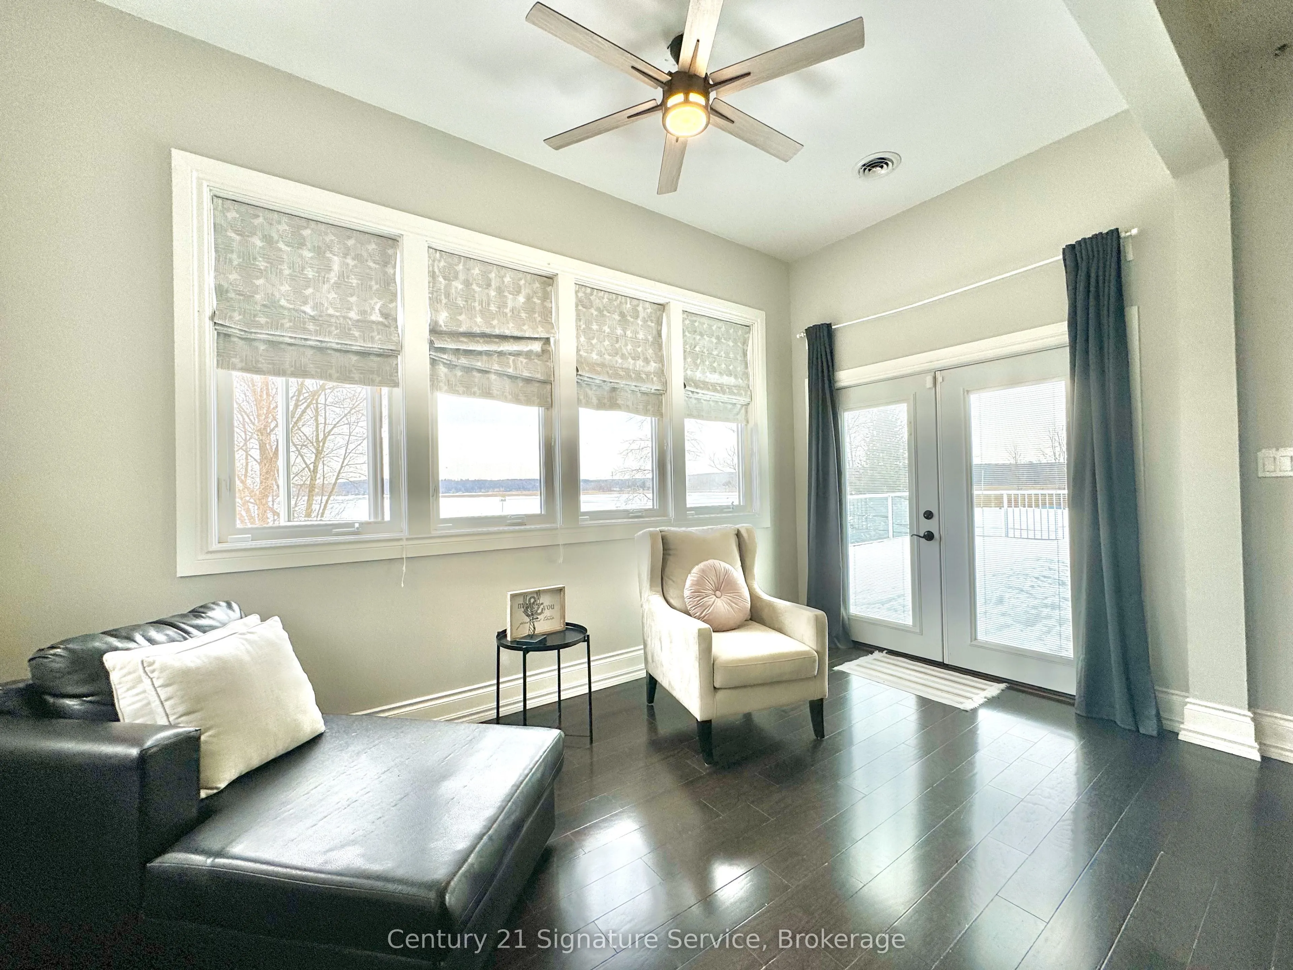
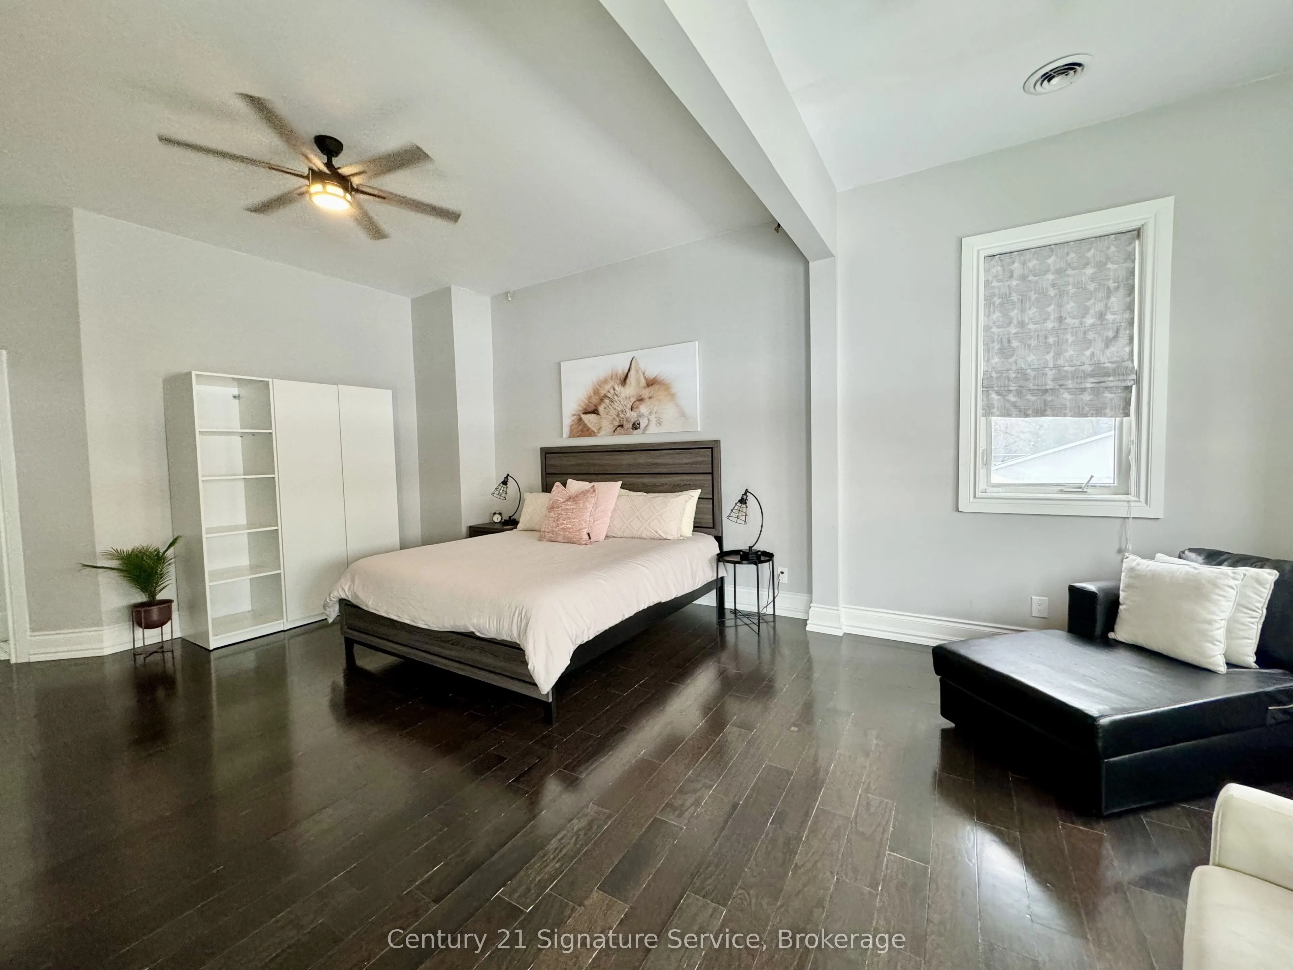
Primary Bedroom
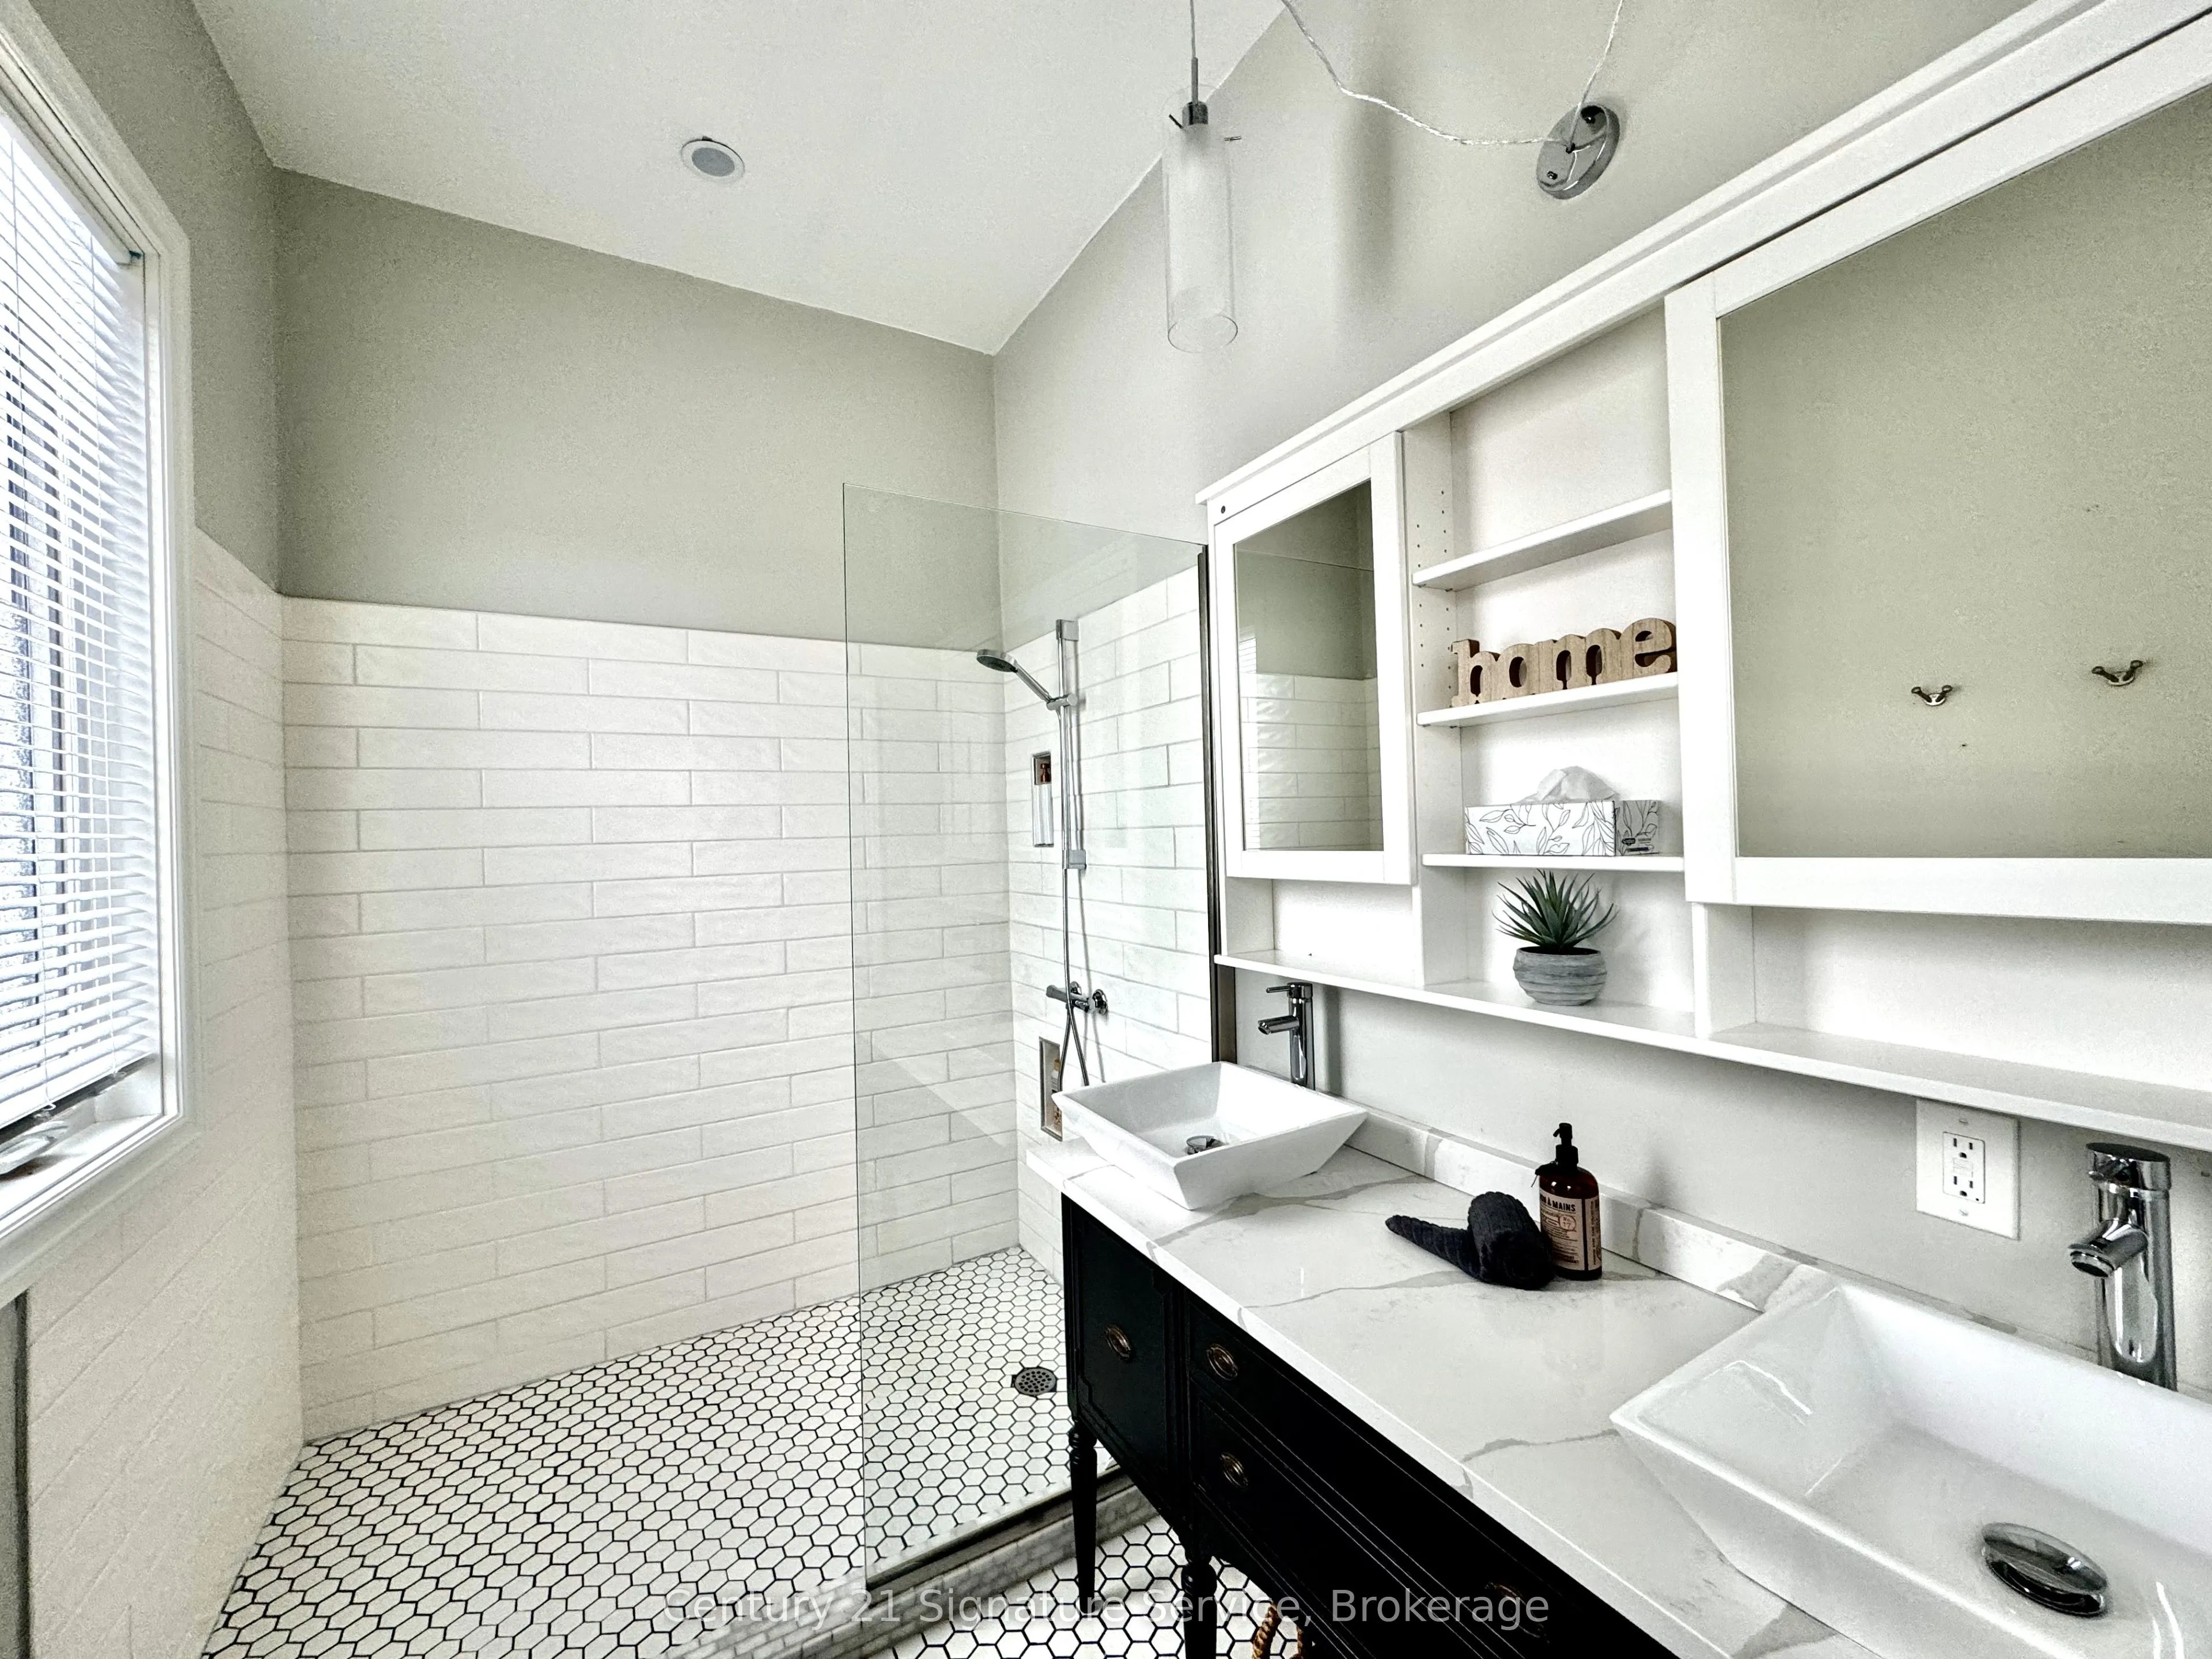
Hardwood Floor, 5 Pc Ensuite, W/O To Balcony
Dimensions 14.99 x 25 feet
374.75 sqft
Similar Properties(No results)
Mortgage Calculator
Calculate your estimated monthly mortgage payment
Price
$1,199,000
$
%
%
Total cost of mortgage
$0
Monthly payment
By clicking Save, we will calculate your estimated mortgage for all properties using the saved values (down payment percentage, interest rate, and amortization).
The accuracy and applicability of this calculator are not guaranteed.