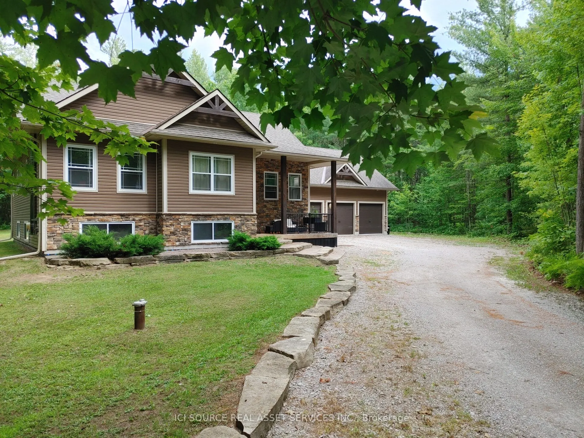
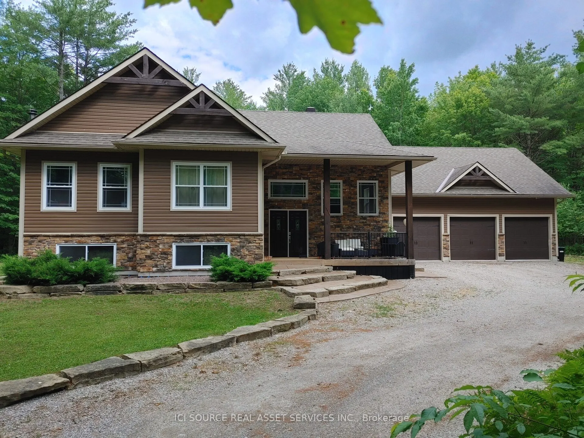
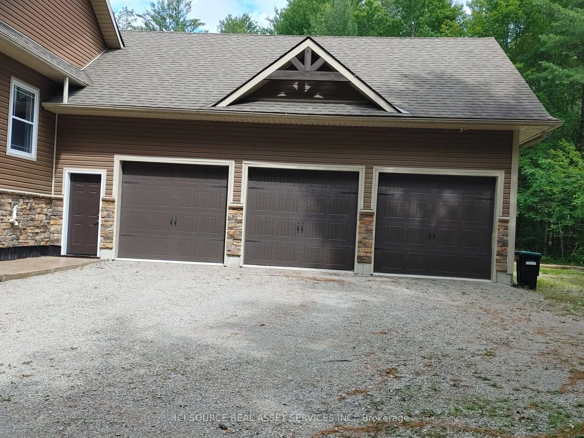
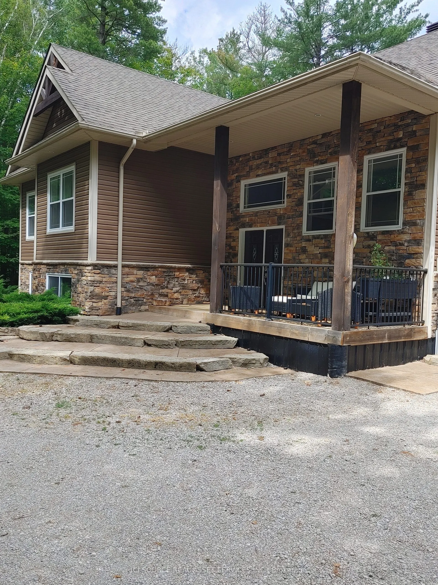
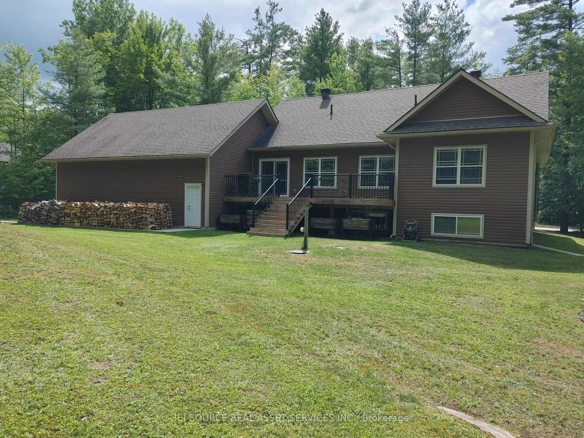
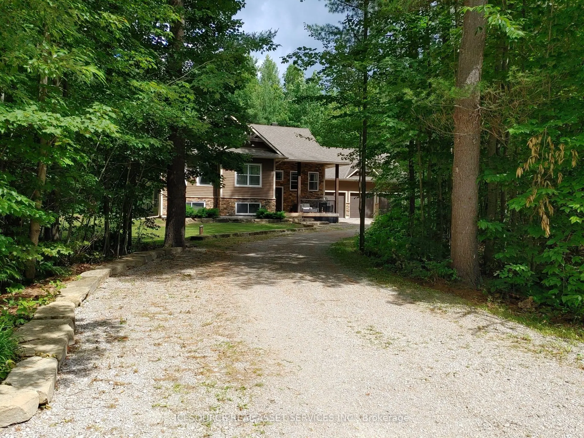
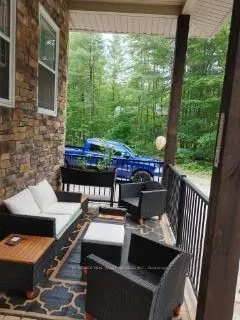
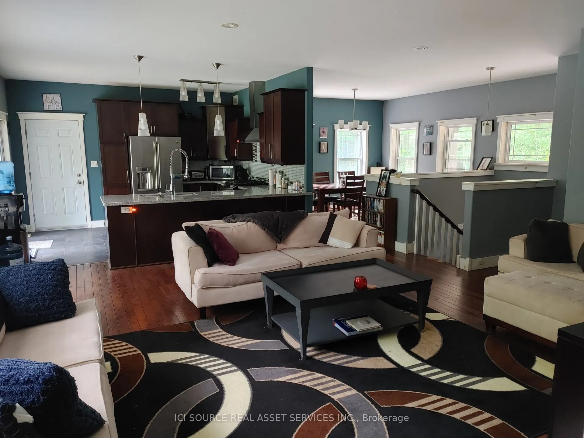
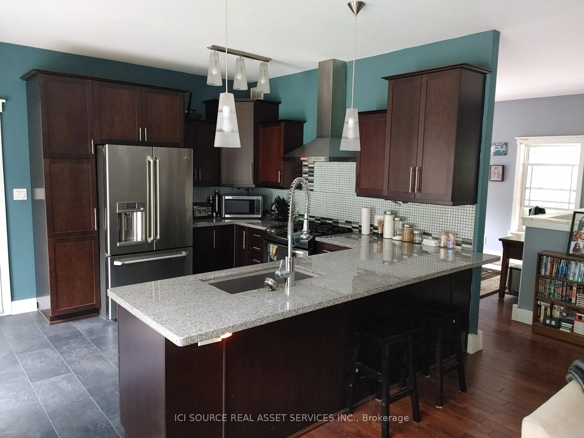
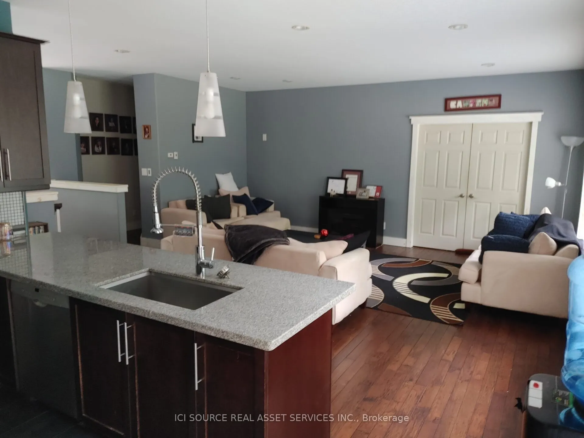
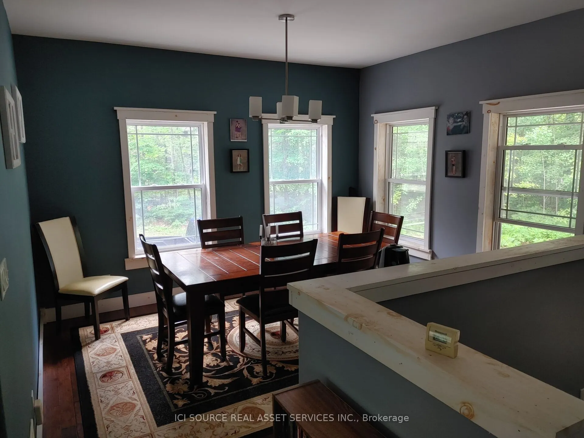
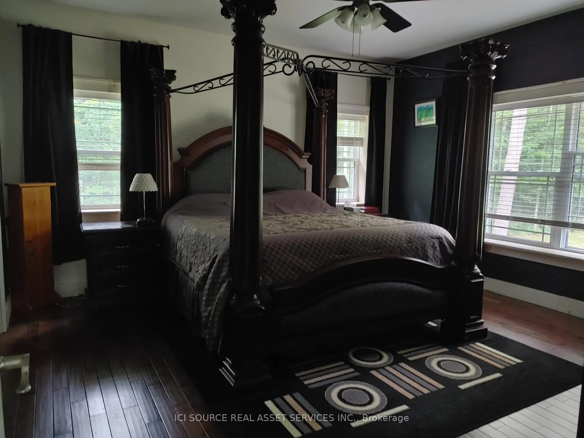
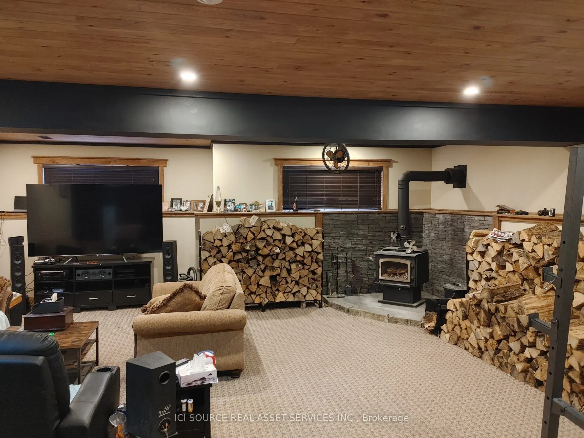
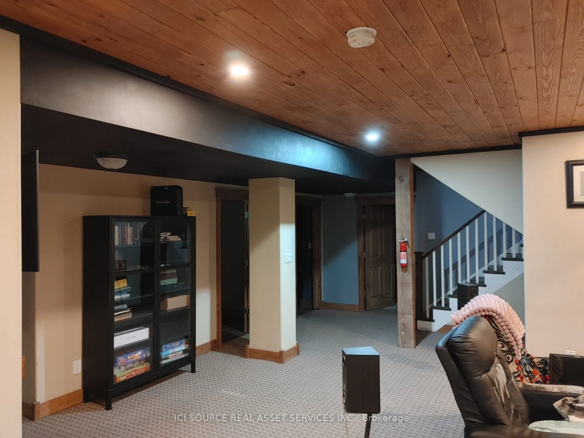
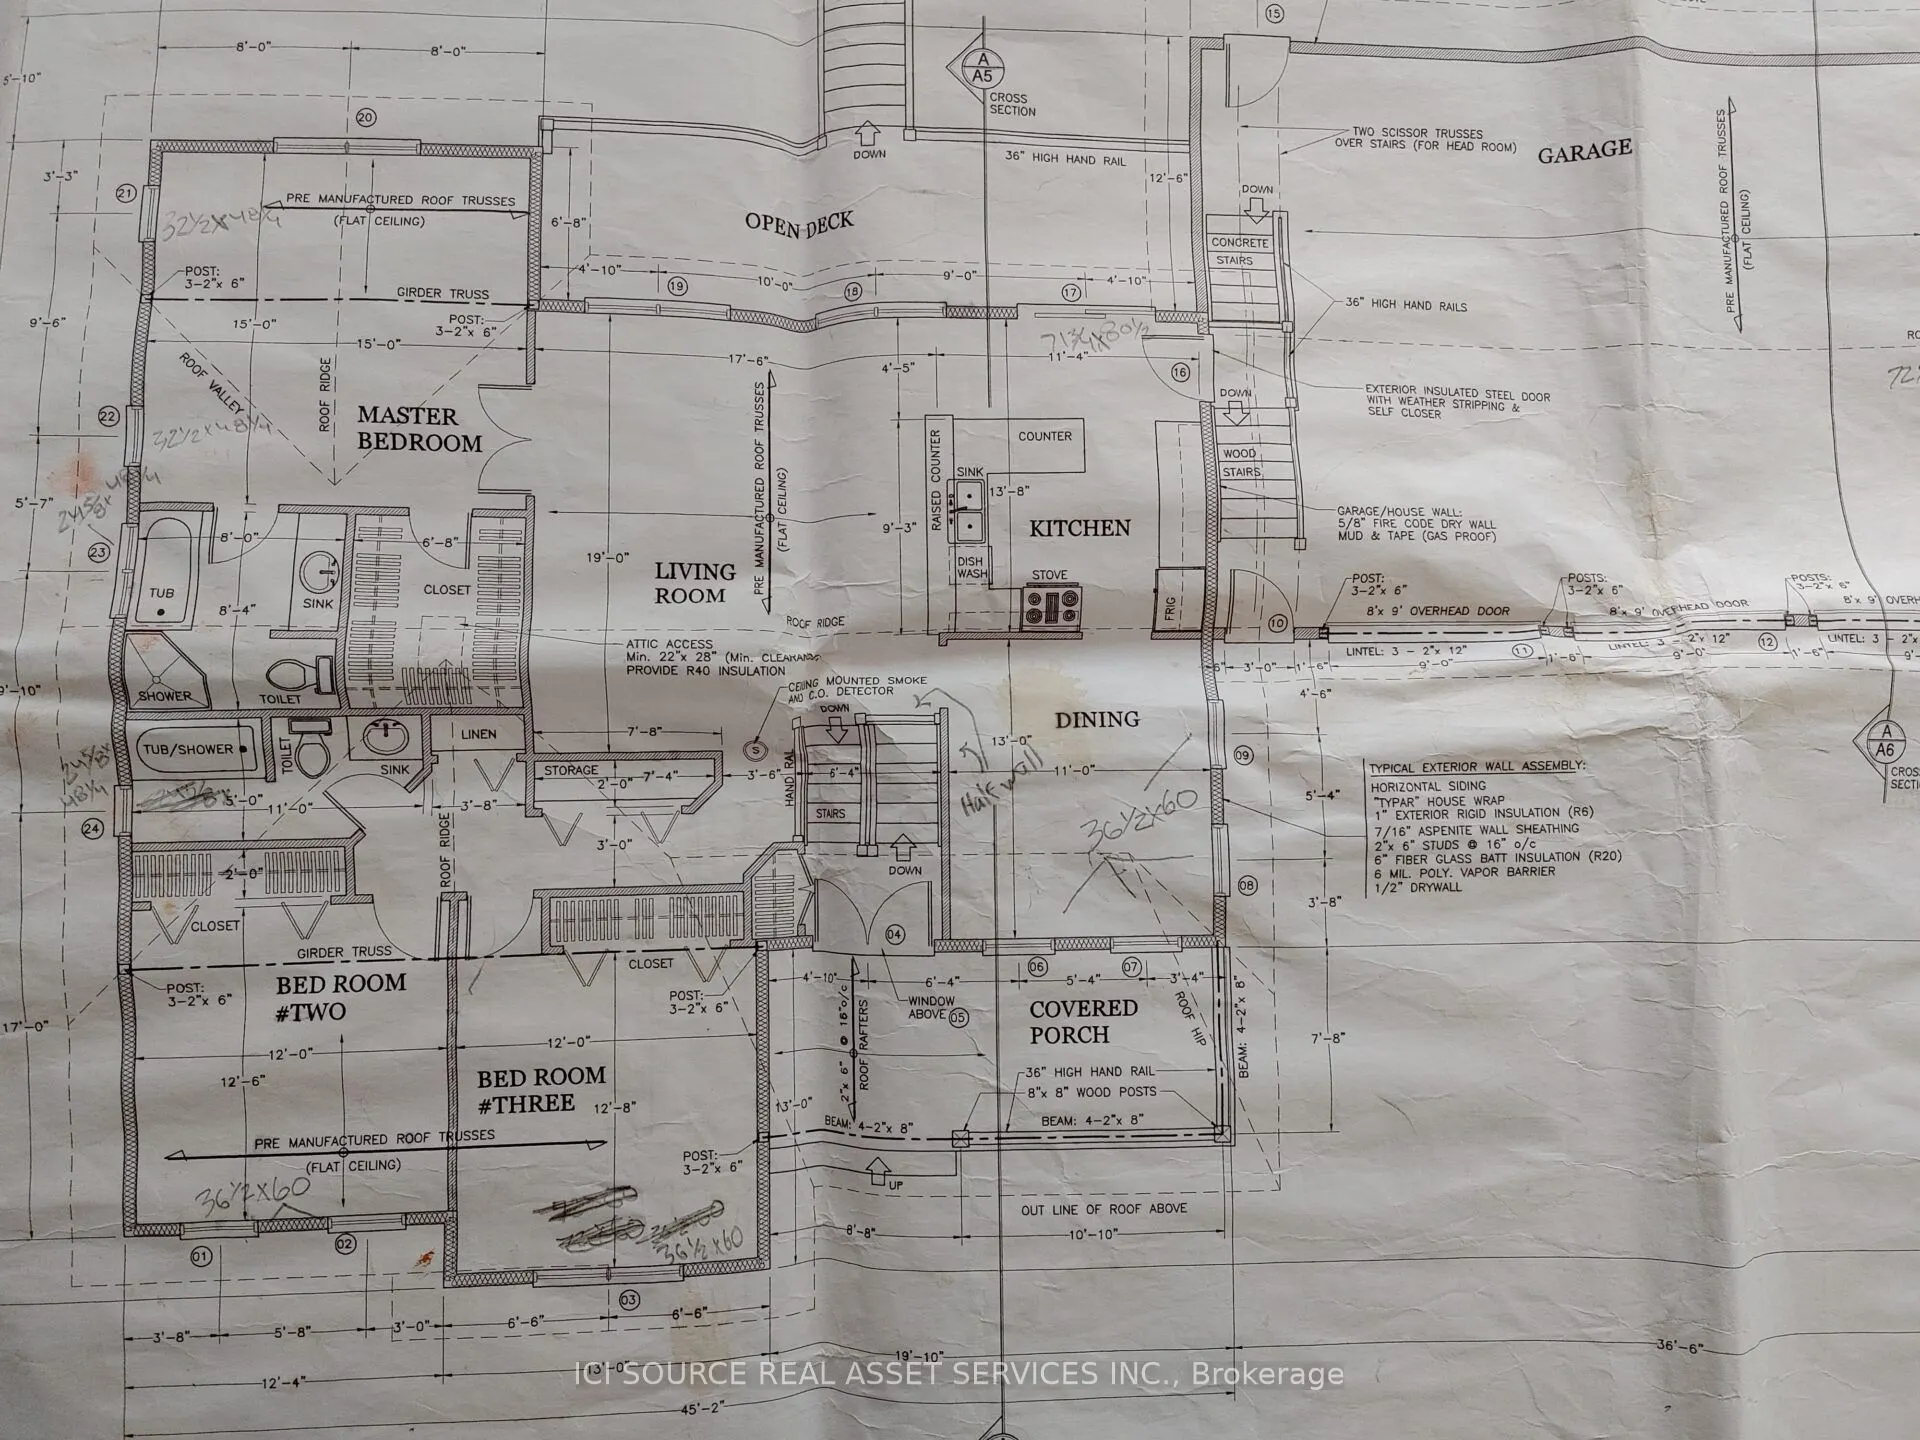
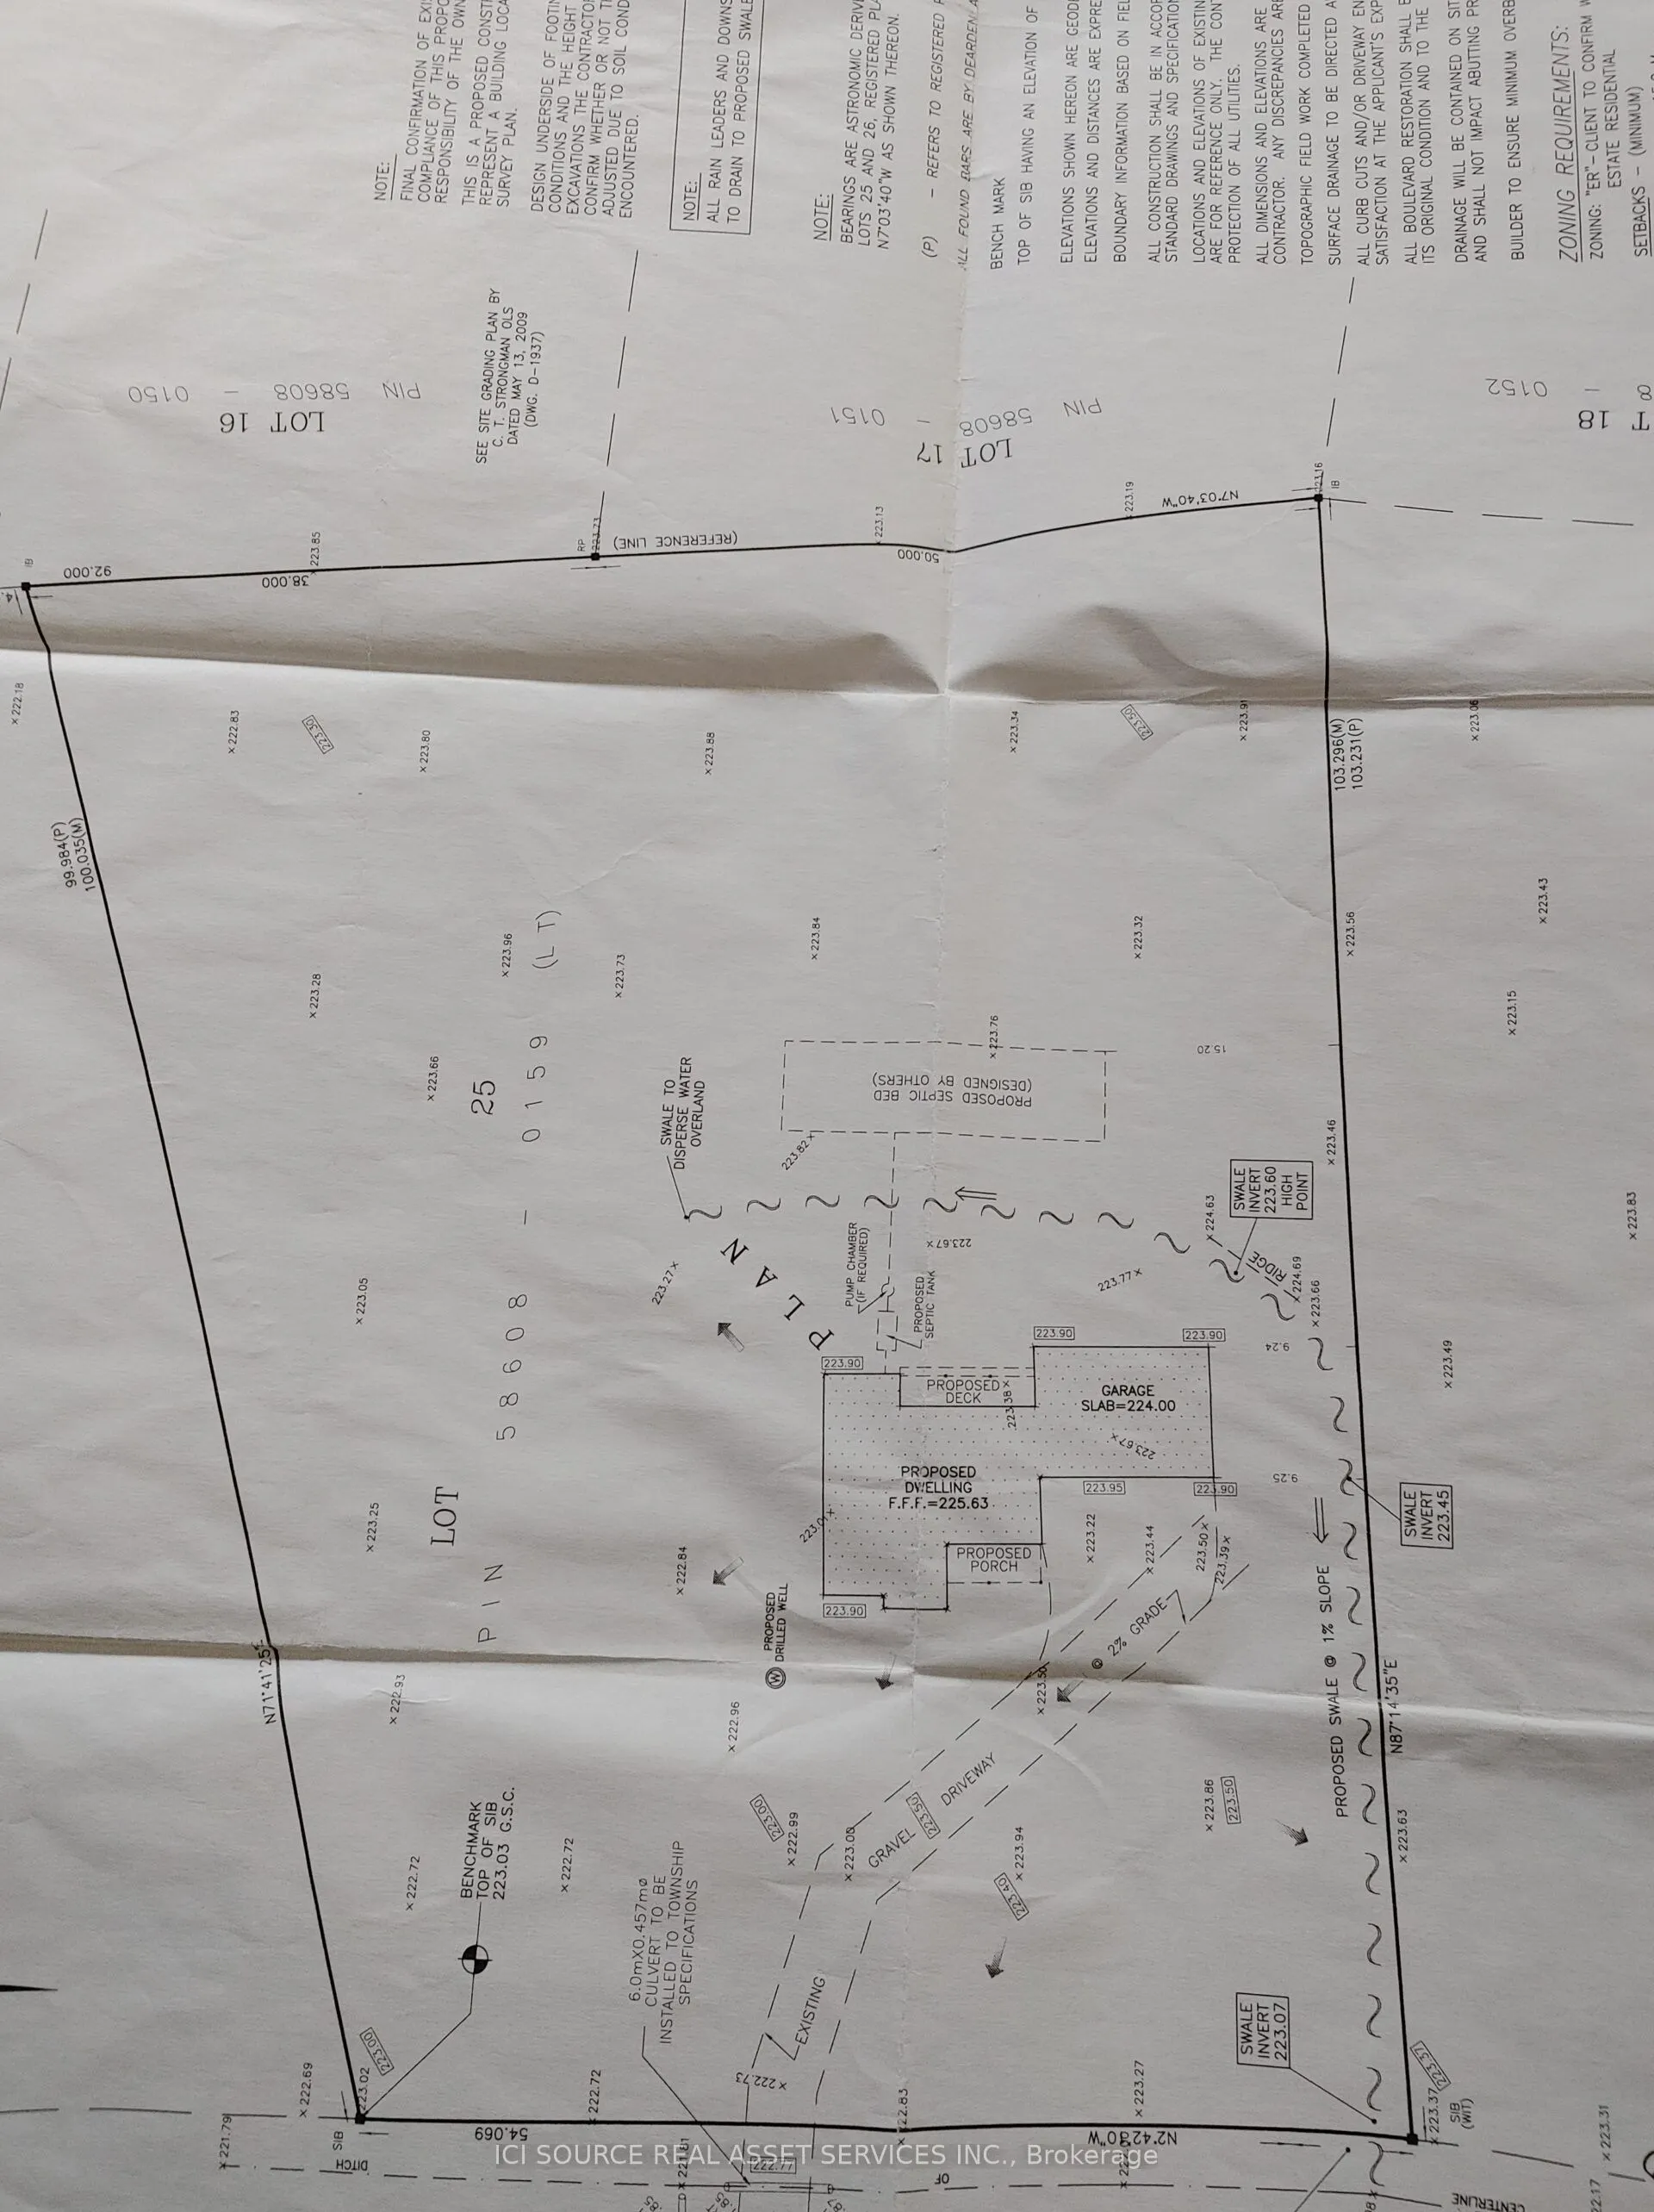
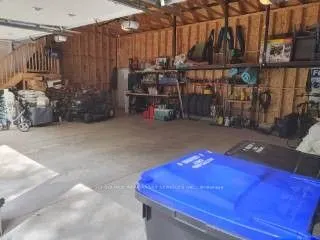
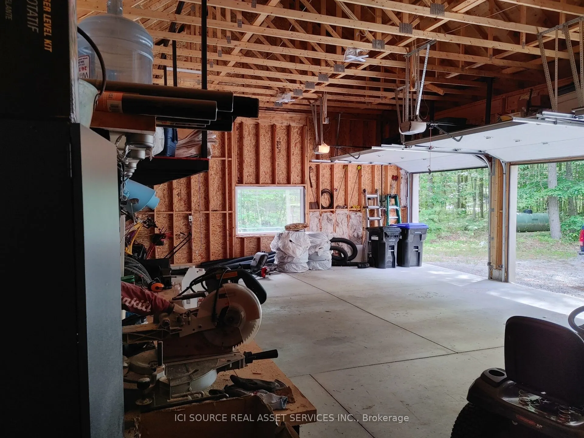
Welcome to your dream home! This exceptional, 3+2 bedroom owner-built custom home sits on a stunning 1.7-acre estate lot in a highly sought-after, family-friendly neighborhood. Blending quality craftsmanship with thoughtful design, this 13-year-new property offers the perfect balance of rural tranqu...ility and modern comfort. The main level welcomes you with soaring 9-foot ceilings and 1,690 square feet of beautifully designed, comfortable living space. At the heart of the home is a spacious kitchen featuring an abundance of cupboard space and premium granite countertops, perfect for family meals and entertaining. A truly unique and sentimental highlight of this home is the custom trim, which was meticulously milled from trees harvested directly from the property. The main floor hosts three spacious bedrooms, providing plenty of room for a growing family. The fully finished basement mirrors the main floor with its own 9-foot ceilings and features two additional bedrooms, making it a versatile space for guests, an office, or teenage retreats. The massive lower-level family room is anchored by a cozy woodstove, capable of efficiently heating the entire house on a cold winter's night. Car enthusiasts and hobbyists will fall in love with the massive 985-square-foot garage. It features three oversized garage doors with automatic openers and provides convenient, direct inside entry to both the main floor and the basement. Don't miss this opportunity to make this house your home *For Additional Property Details Click The Brochure Icon Below*
Full Property Details
Interior
Bedrooms
3
Bedrooms Plus
2
Total Bedrooms
5
Washrooms
3
Square Footage
1500-2000 sqft
Basement
Finished
Heating Source
Propane
Heating Fuel
Forced Air
Air Conditioning
None
Family Room
Yes
Kitchens
1
Total Kitchens
1
Fireplace Features
Yes
Bedrooms
3
Bedrooms Plus
2
Total Bedrooms
5
Washrooms
3
Square Footage
1500-2000 sqft
Basement
Finished
Heating Source
Propane
Heating Fuel
Forced Air
Air Conditioning
None
Family Room
Yes
Kitchens
1
Total Kitchens
1
Fireplace Features
Yes
Exterior
Depth
338.0
Front
177.4
Driveway
Other
Lot Size
177 x 338.0 ft
Pool
None
Waterfront
None
Parking Spaces
9
Total Parking Spaces
12.00
Parking Description
Attached
Garage Spaces
3
Depth
338.0
Front
177.4
Driveway
Other
Lot Size
177 x 338.0 ft
Pool
None
Waterfront
None
Parking Spaces
9
Total Parking Spaces
12.00
Parking Description
Attached
Garage Spaces
3
Building Description
Style
Bungalow-Raised
Home Type
House
Subtype
Detached
Property Orientation
West
Exterior Finish
Vinyl Siding
Sewers
Septic
Water Supply
Well
Possession Date
No Data
Style
Bungalow-Raised
Home Type
House
Subtype
Detached
Property Orientation
West
Exterior Finish
Vinyl Siding
Sewers
Septic
Water Supply
Well
Possession Date
No Data
Community
Community
Rural Severn
Community
Rural Severn
Taxes & Fees
Taxes
$4,370.47 /yr
Tax Year
2026
Occupancy
Owner
Taxes
$4,370.47 /yr
Tax Year
2026
Occupancy
Owner
Room Types
Bedroom
-
Dimensions 14.99 x 14.99 feet
224.7 sqft
Bedroom 2
-
Dimensions 12.01 x 12.5 feet
150.12 sqft
Bedroom 3
-
Dimensions 12.01 x 12.5 feet
150.12 sqft
Dining Room
-
Dimensions 12.99 x 10.99 feet
142.76 sqft
Kitchen
-
Dimensions 11.42 x 13.81 feet
157.71 sqft
Living Room
-
Dimensions 19.03 x 17.62 feet
335.31 sqft
Similar Properties(No results)
Mortgage Calculator
Calculate your estimated monthly mortgage payment
Price
$1,150,000
$
%
%
Total cost of mortgage
$0
Monthly payment
By clicking Save, we will calculate your estimated mortgage for all properties using the saved values (down payment percentage, interest rate, and amortization).
The accuracy and applicability of this calculator are not guaranteed.